


3 Bed Semi-detached Sold STC
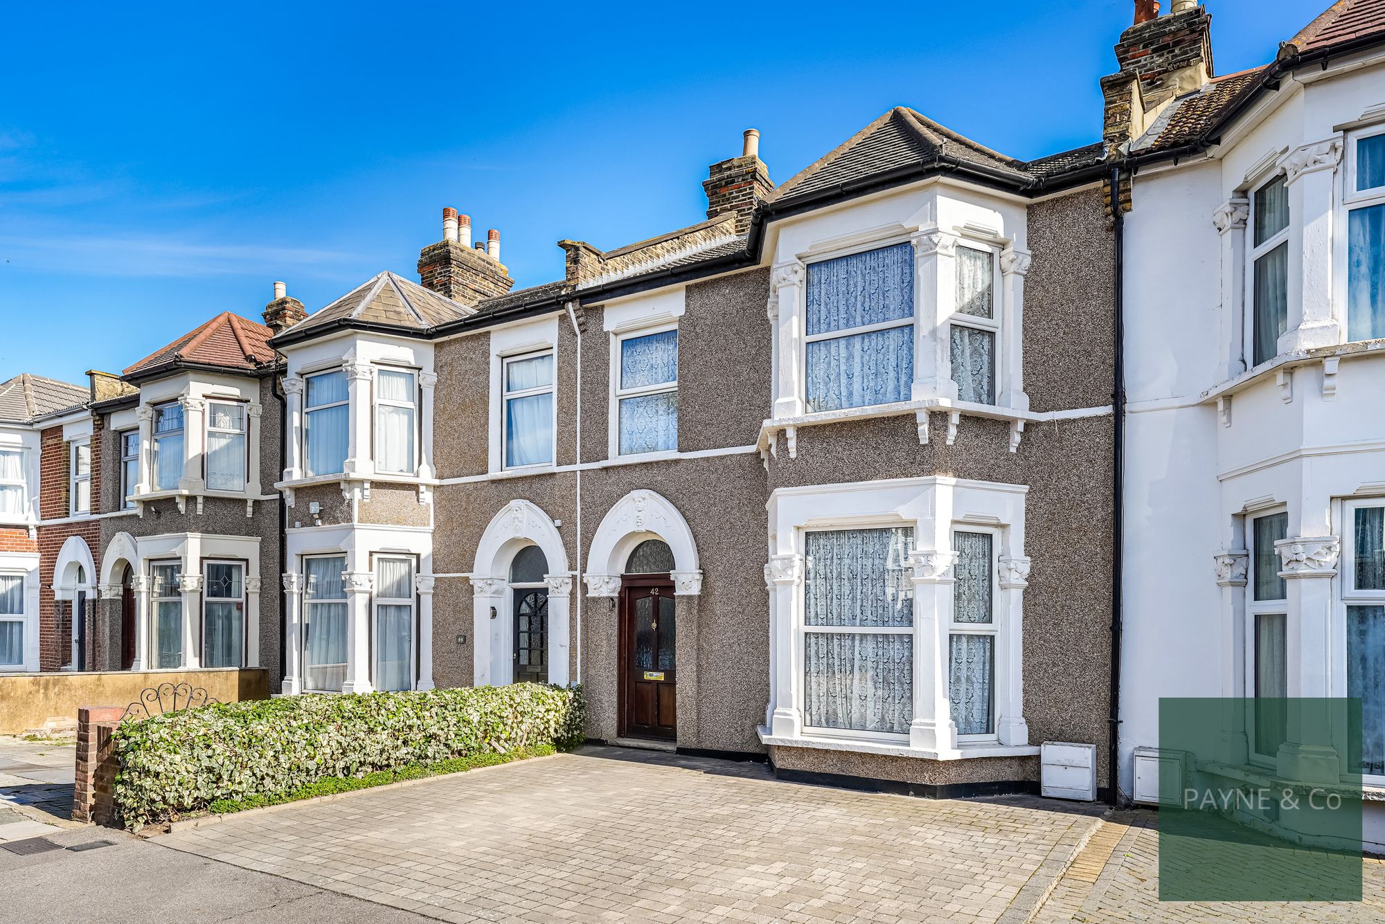
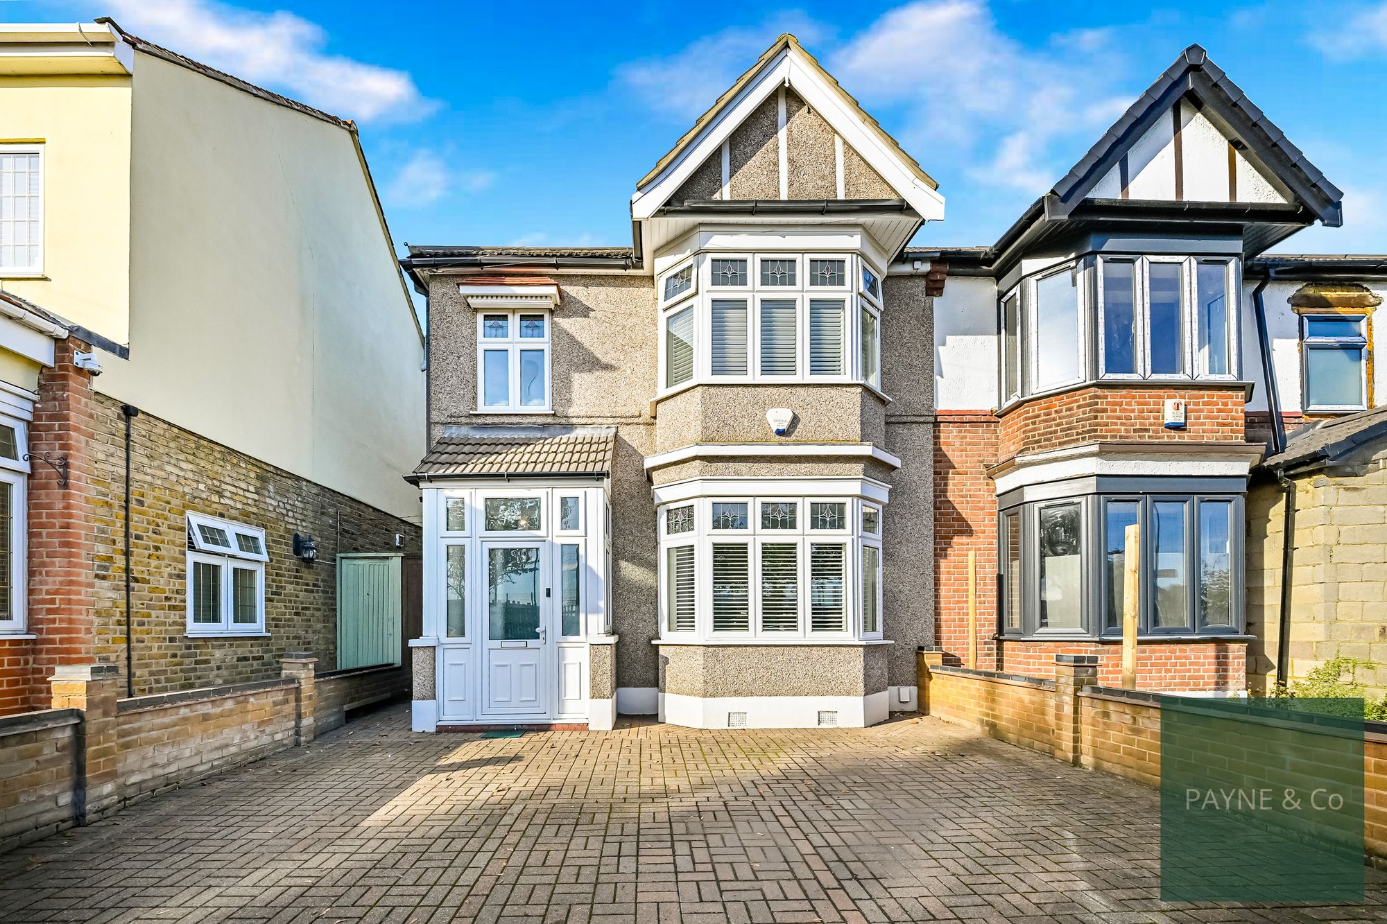
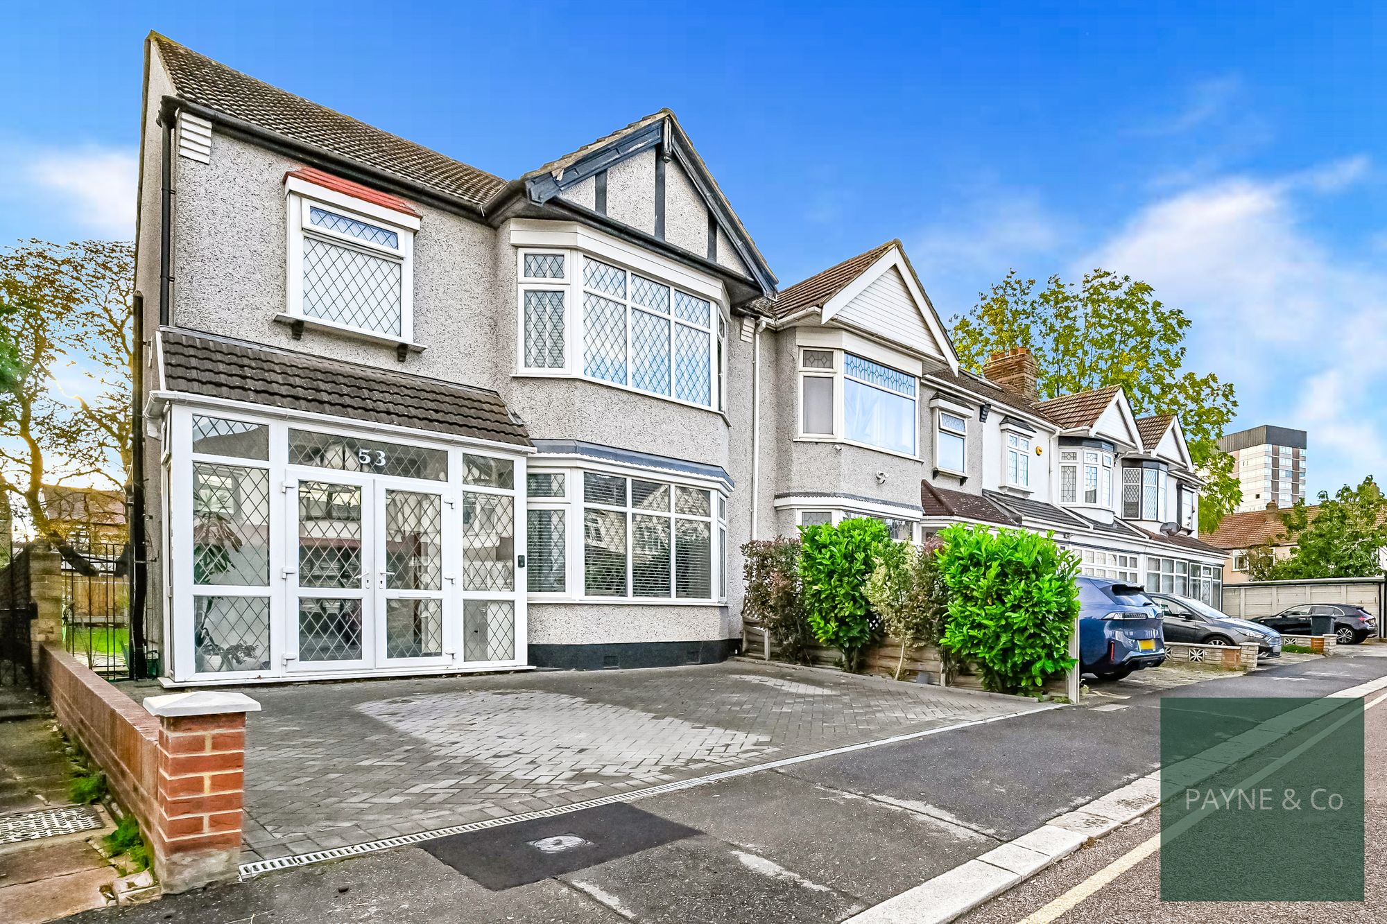
Guide price £450,000–£500,000. Three-bedroom semi in Newbury Park. Through lounge, south-facing garden, off-street parking, requires modernisation. Near schools, shops, transport. No onward chain.
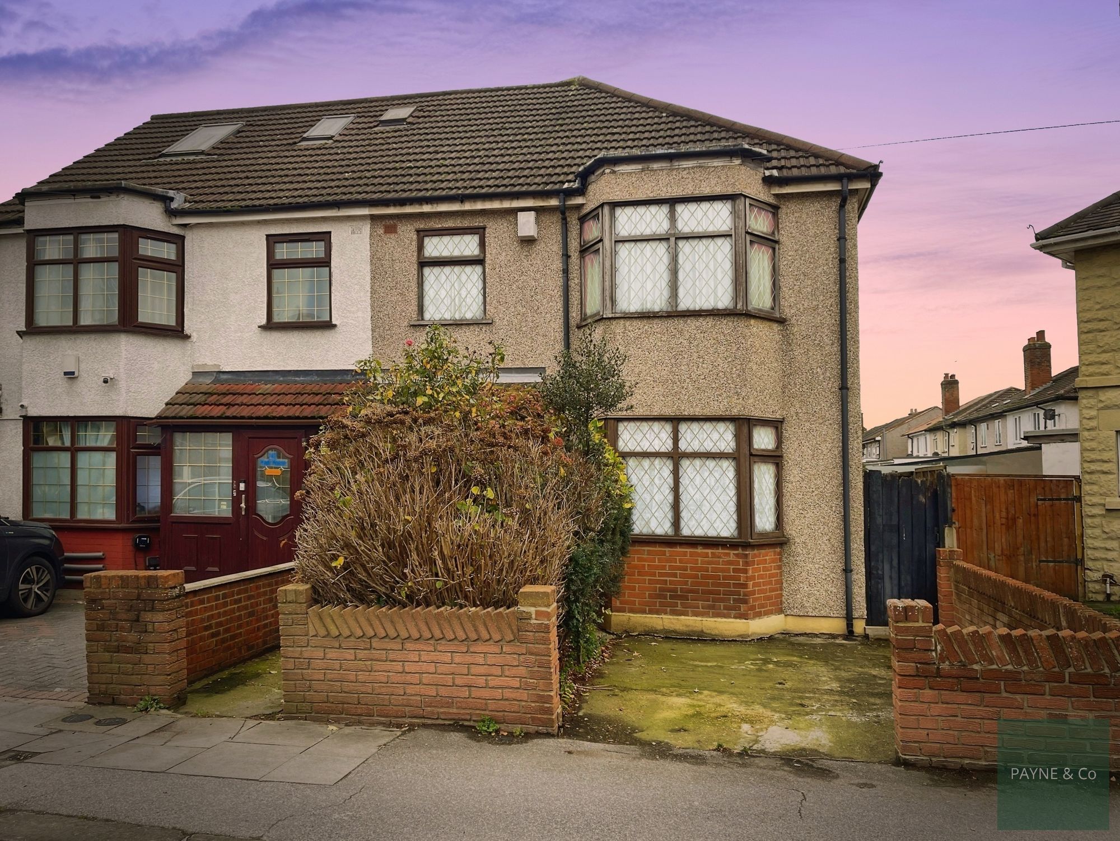
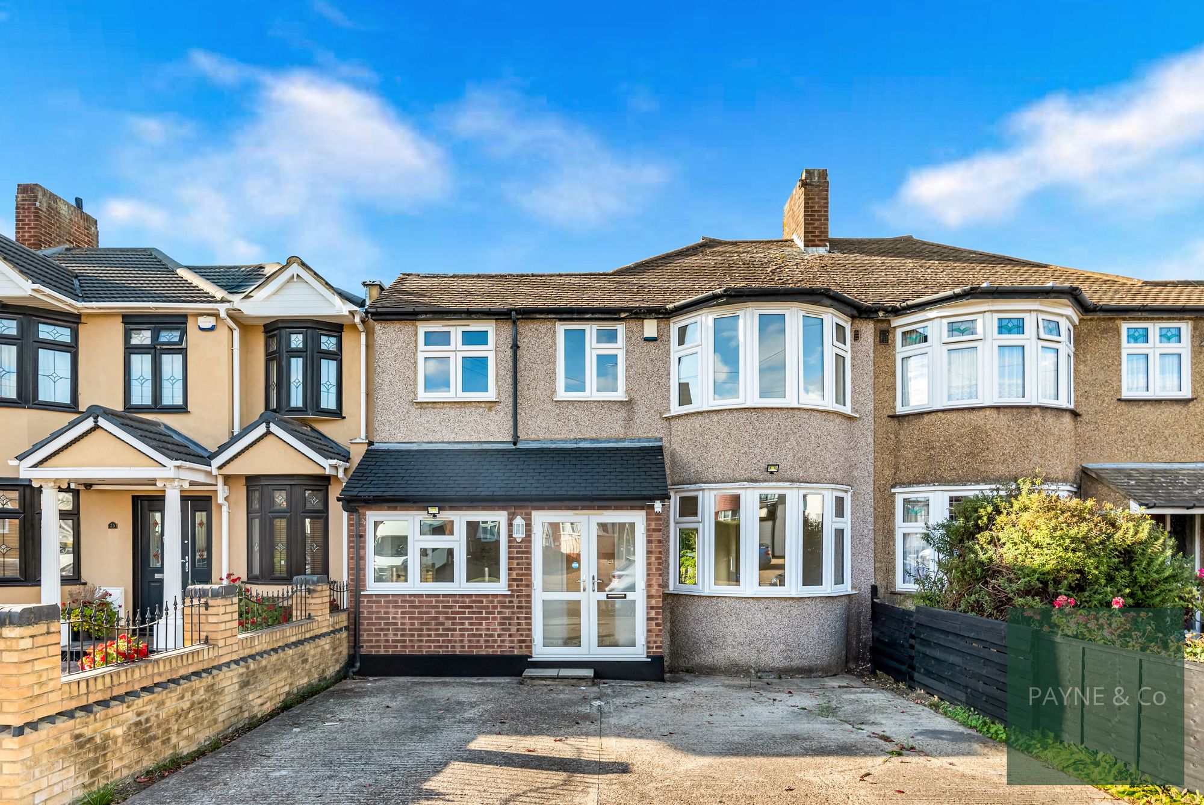
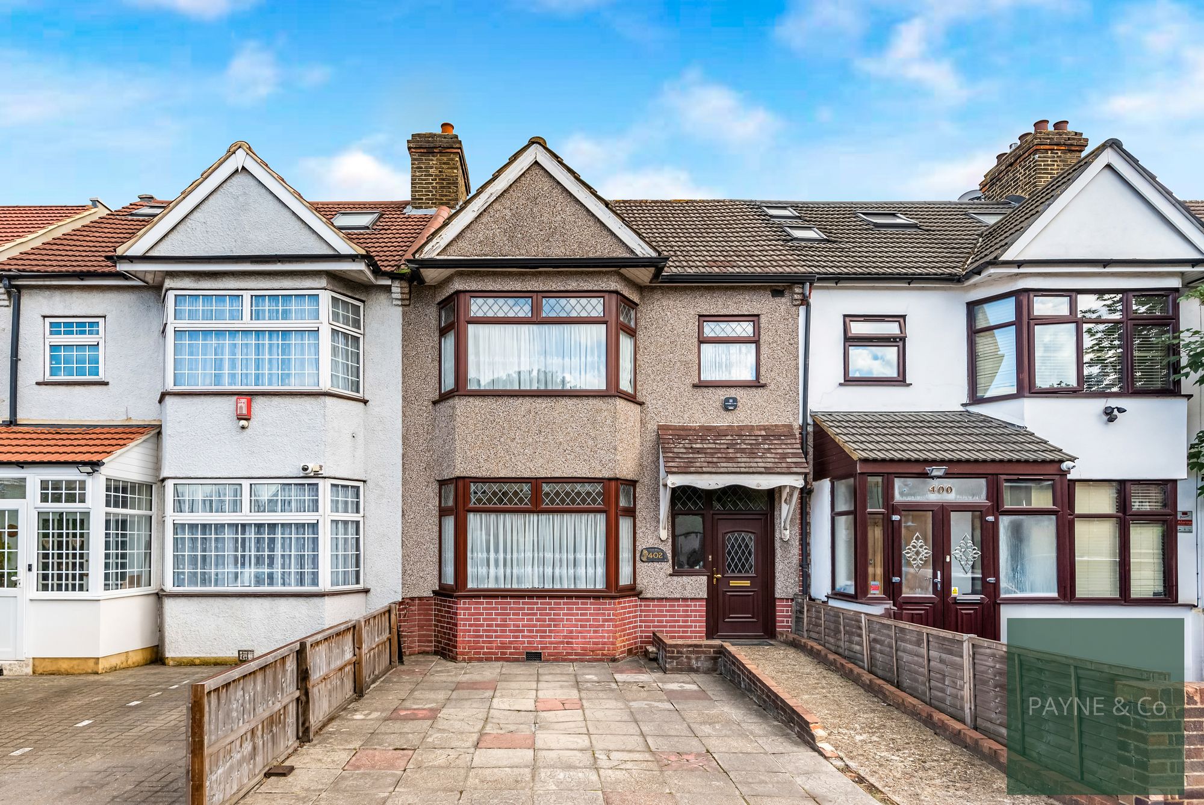
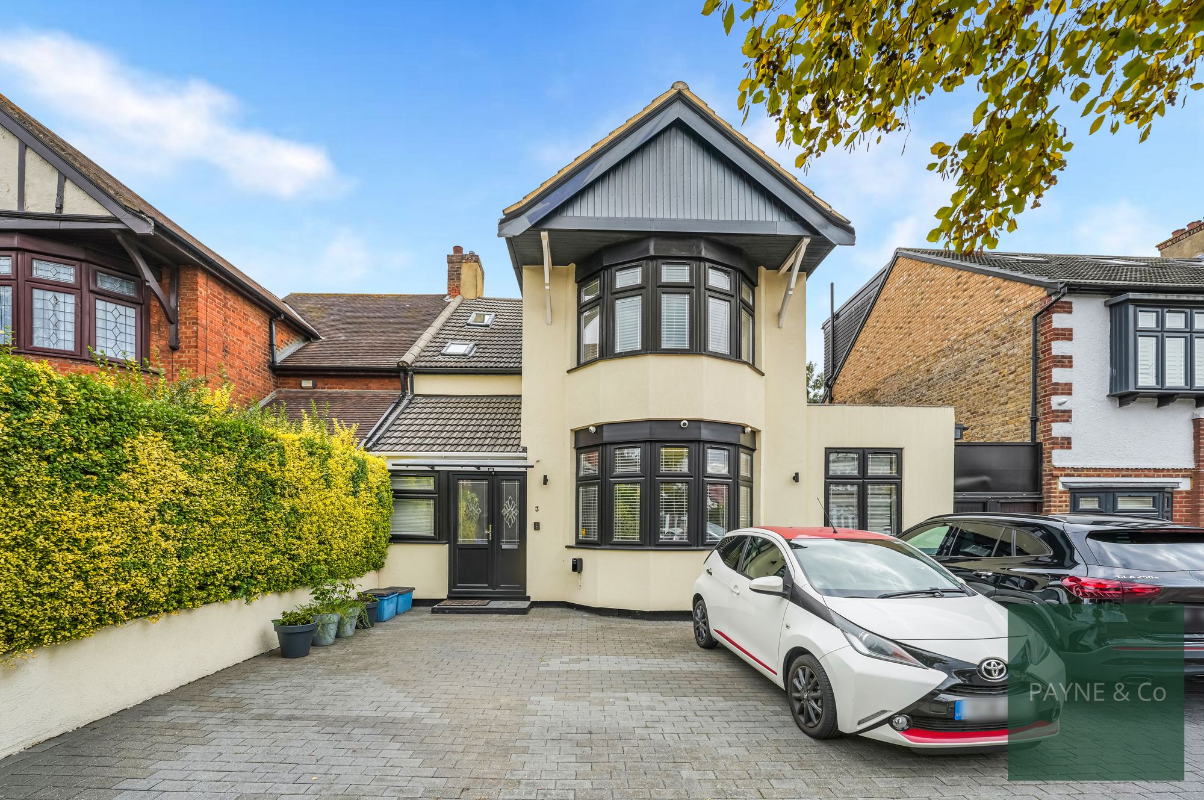
Guide Price: £450,000 - £500,000. Payne & Co are pleased to offer this three-bedroom semi-detached house for sale in Newbury Park, Ilford.
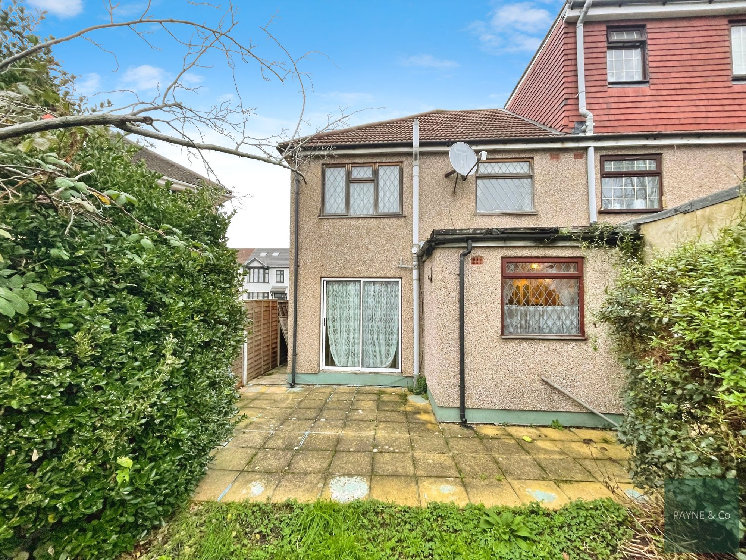
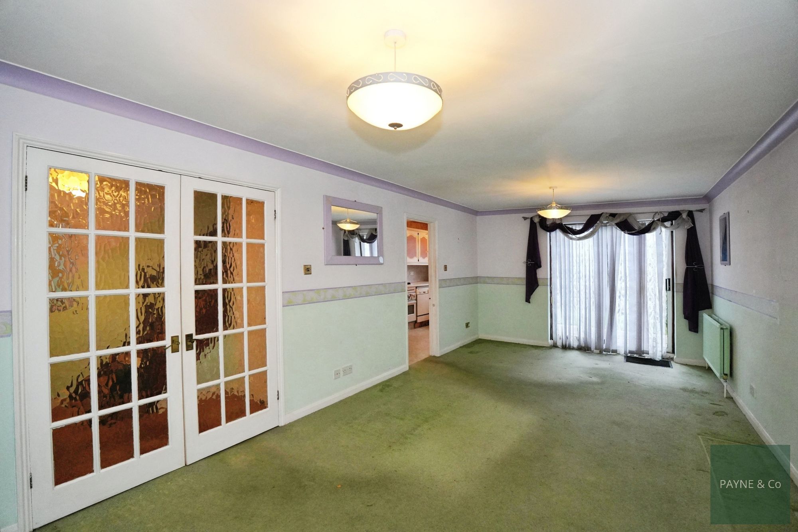
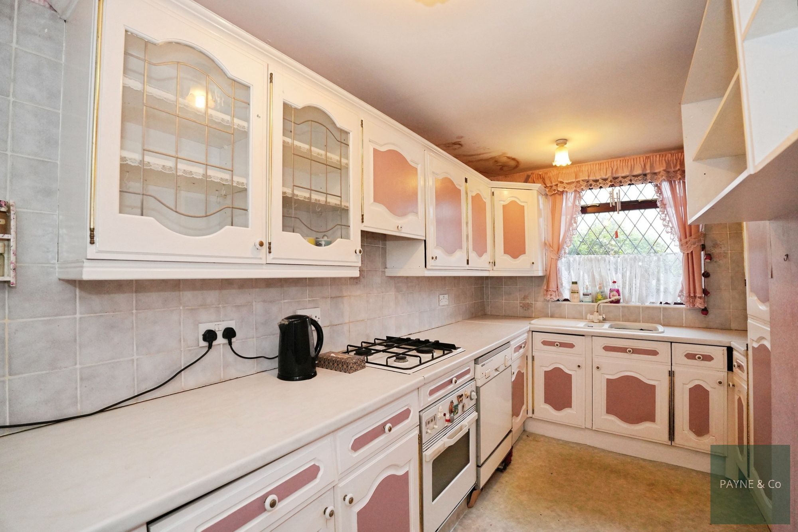
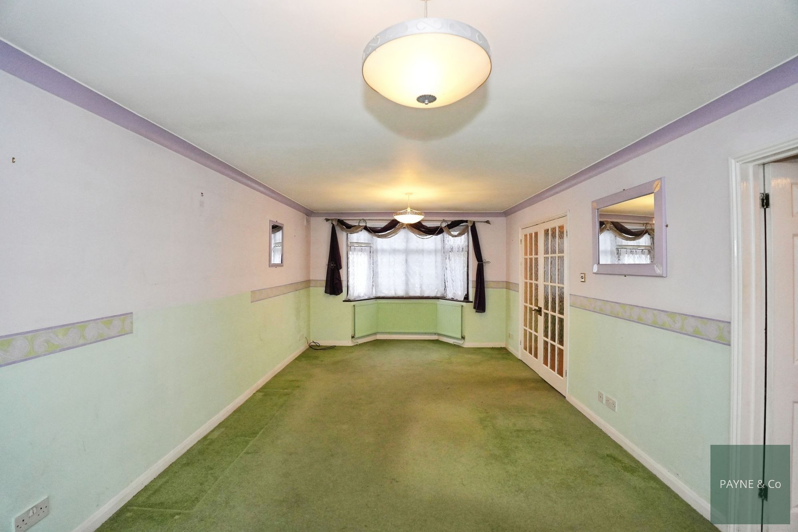
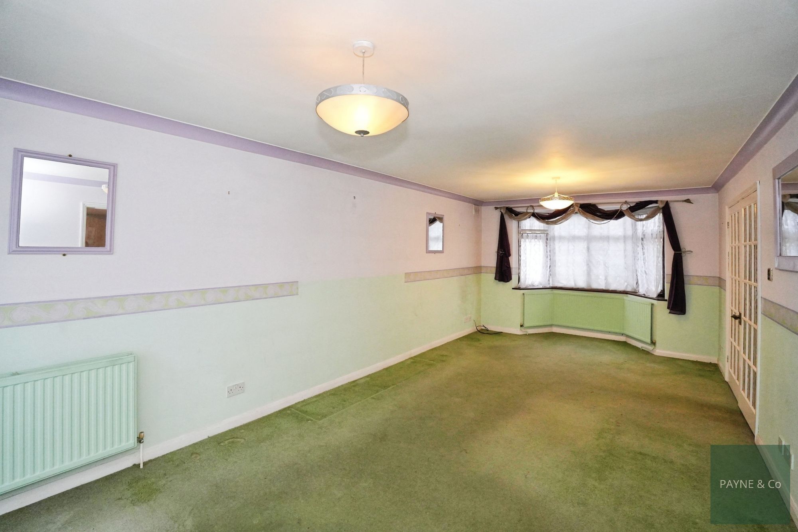
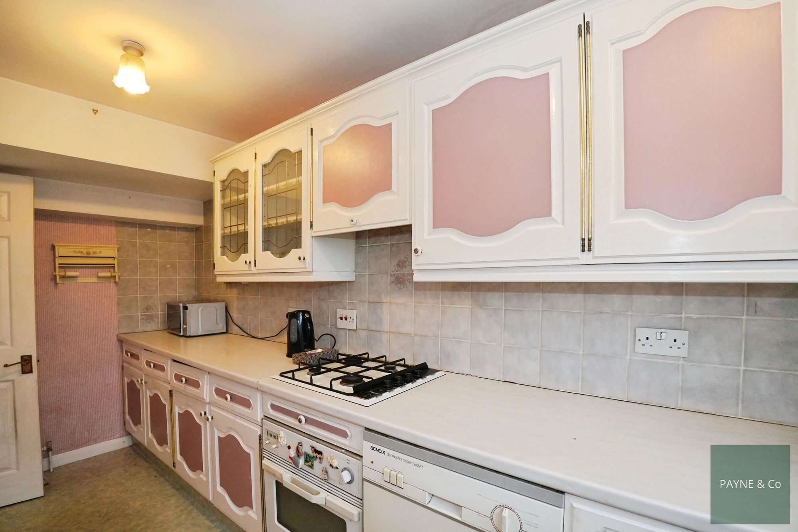
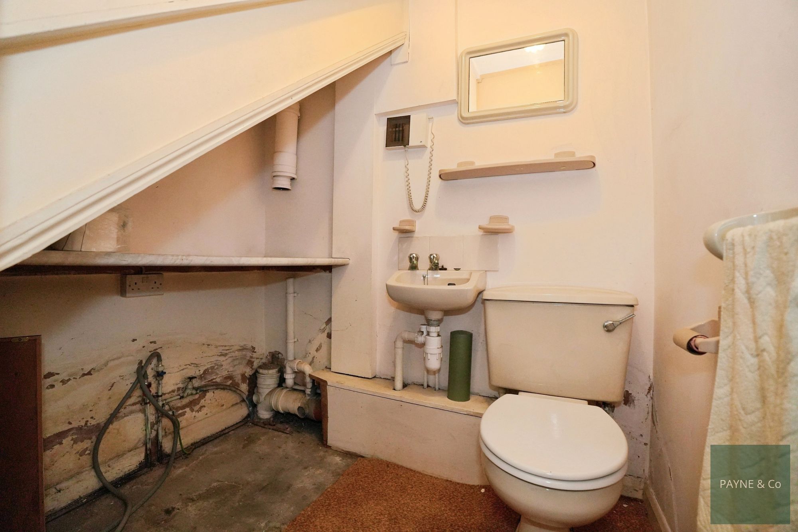
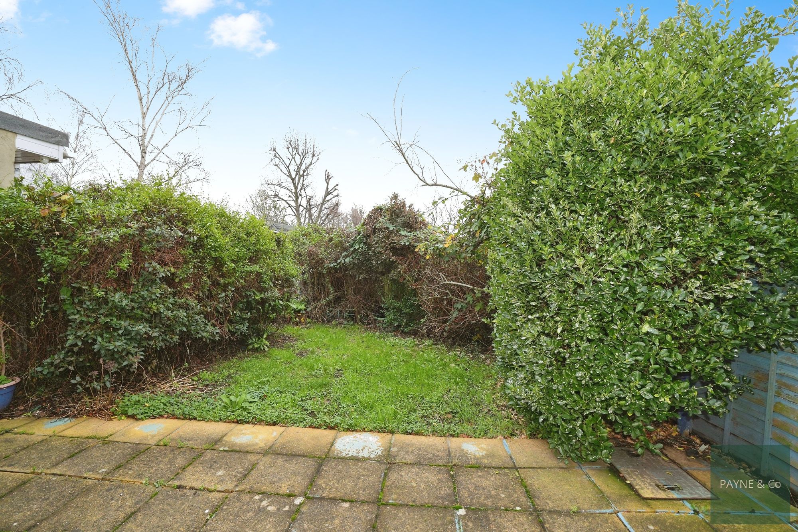
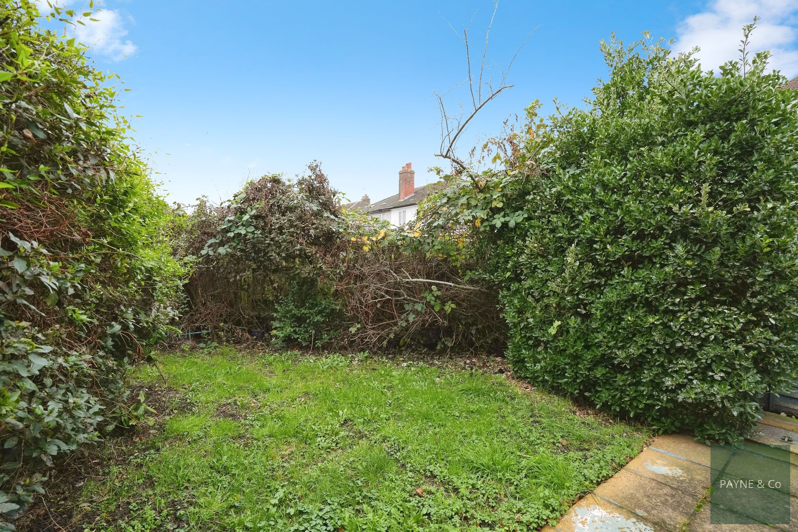
The property offers well-proportioned accommodation and features a through lounge with access to a south-facing rear garden measuring approximately 30ft. The ground floor also comprises a galley-style kitchen and a convenient WC.
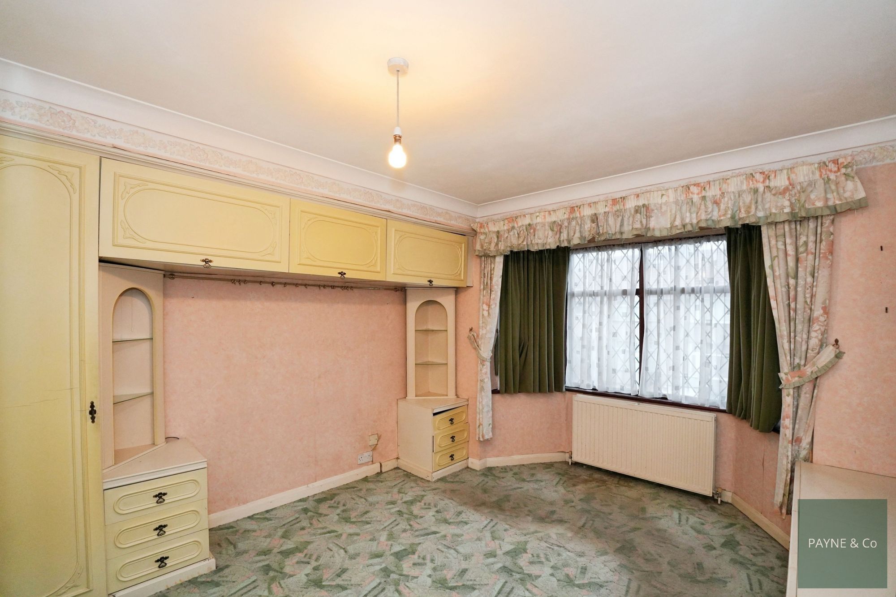
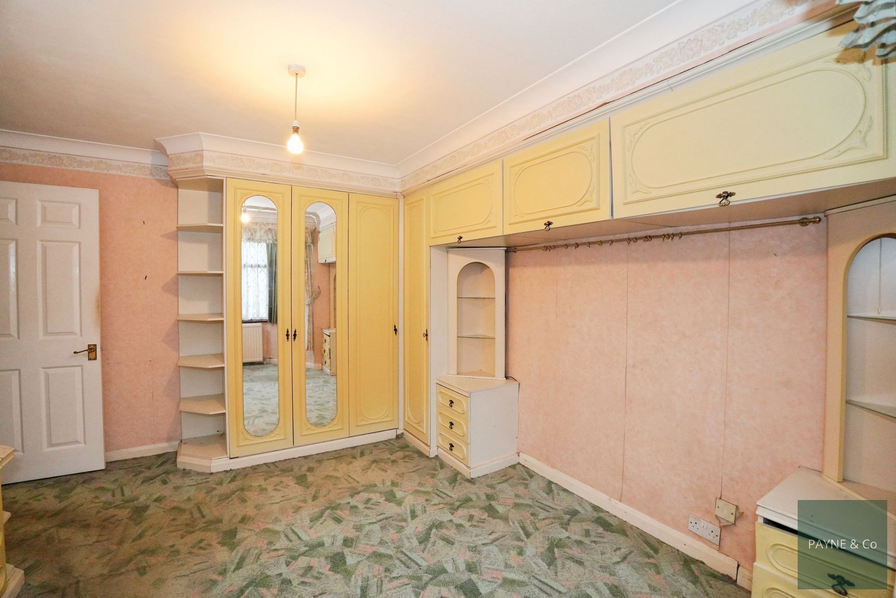
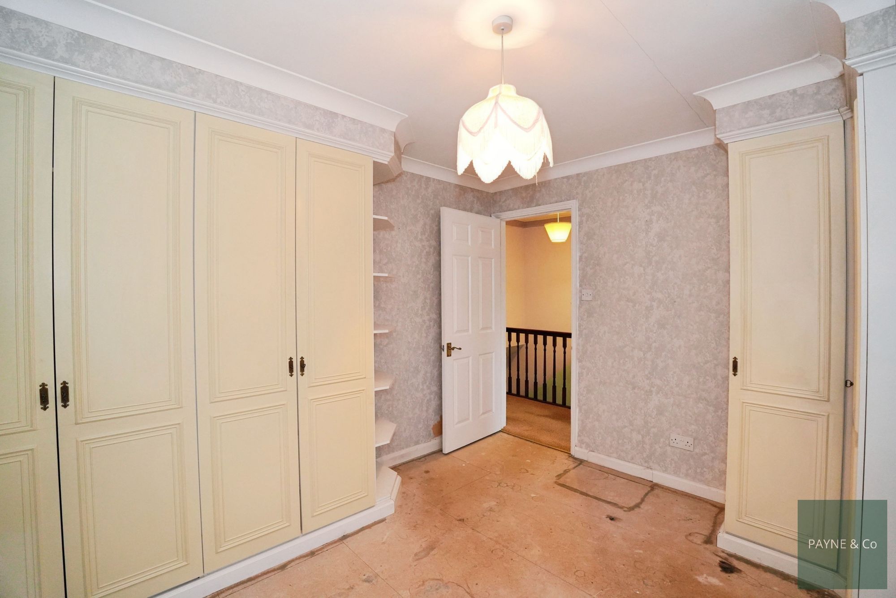
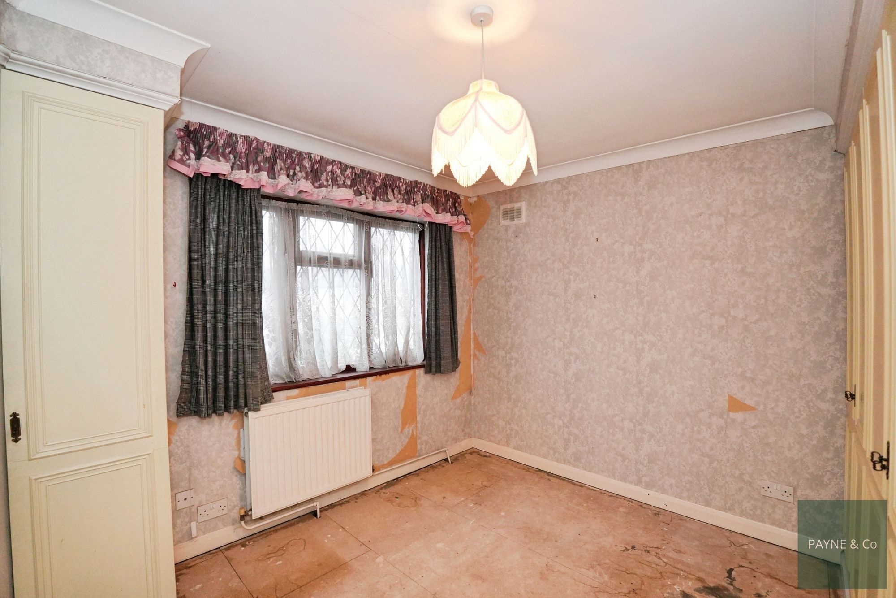
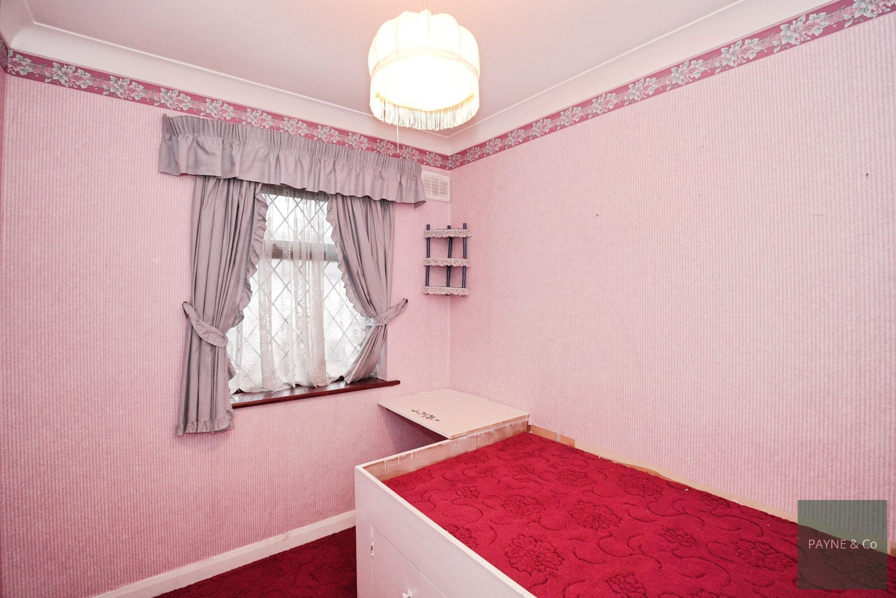
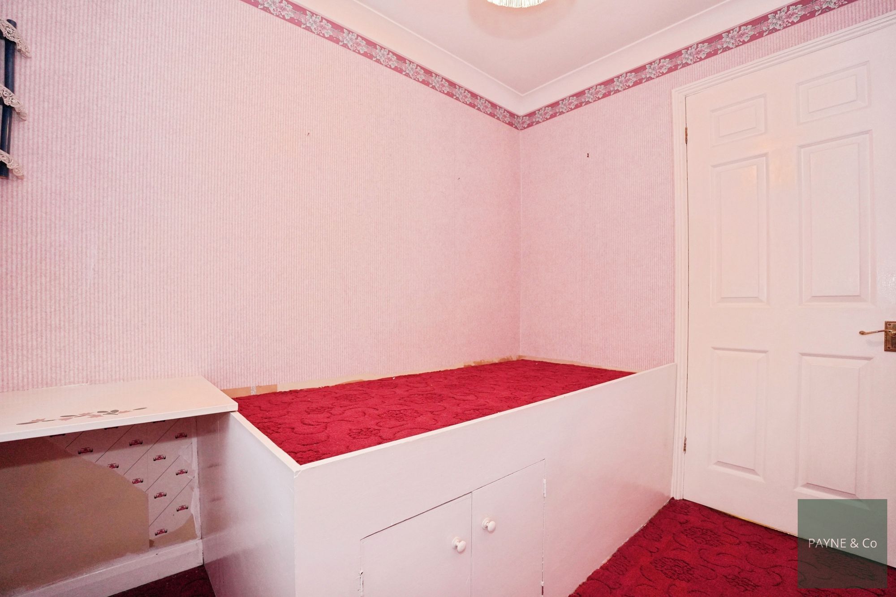
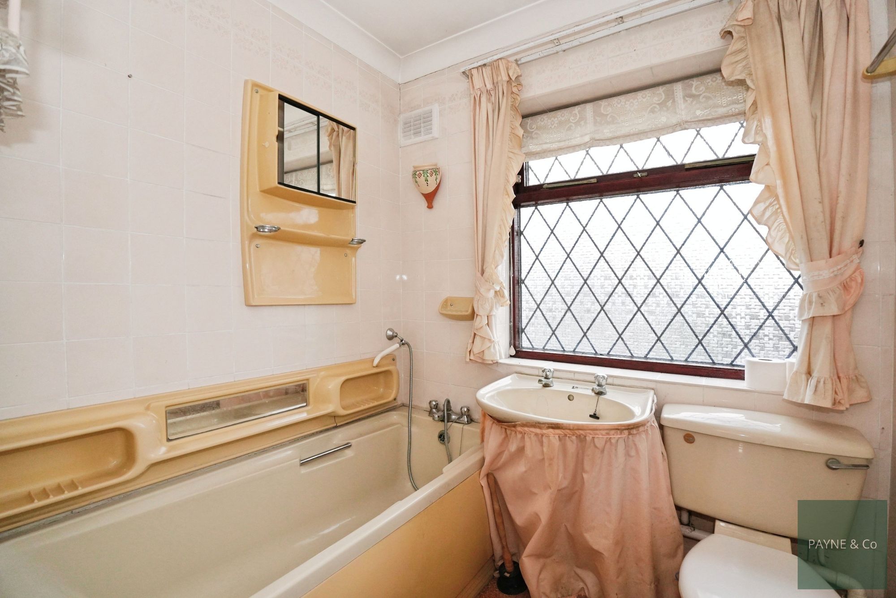
To the first floor are three bedrooms, two of which benefit from built-in wardrobes, along with a family bathroom. The property requires modernisation throughout, providing an excellent opportunity for buyers to refurbish and tailor the home to their own tastes.
Further benefits include off-street parking, side access to the rear garden, a fully boarded loft with pull-down ladder, and the advantage of being offered with no onward chain.
The property is well located for local amenities in both Ilford and Newbury Park, with a variety of shops, cafés, and everyday services available along nearby high streets. The area is also served by a range of schools, making it a suitable choice for families.
Transport links are nearby, with Newbury Park Underground Station (Central Line) offering direct services to Stratford in approximately 15 minutes and Liverpool Street in around 25 minutes (subject to timetable). Local bus routes provide additional connectivity across Ilford and surrounding areas. Nearby green spaces include Valentines Park, which offers open parkland, play areas, and walking routes.
This property is likely to appeal to first-time buyers, investors, and families seeking a project in a well-connected location.
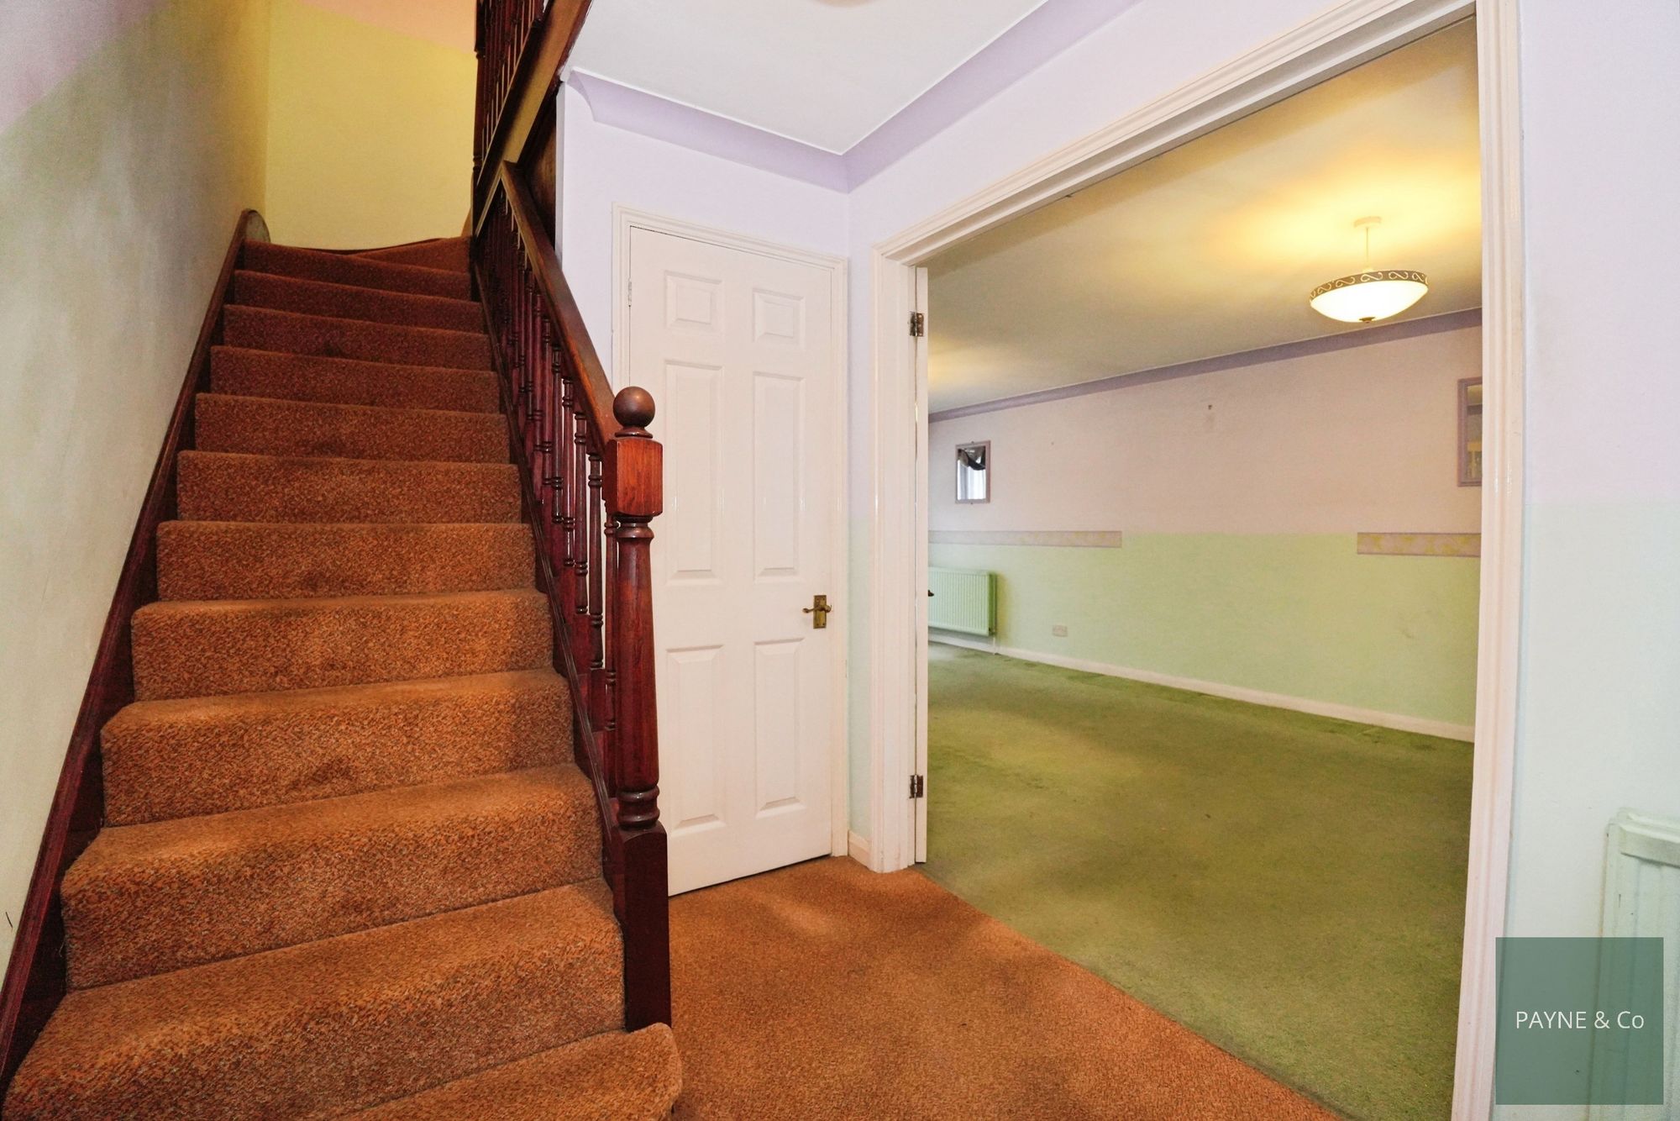
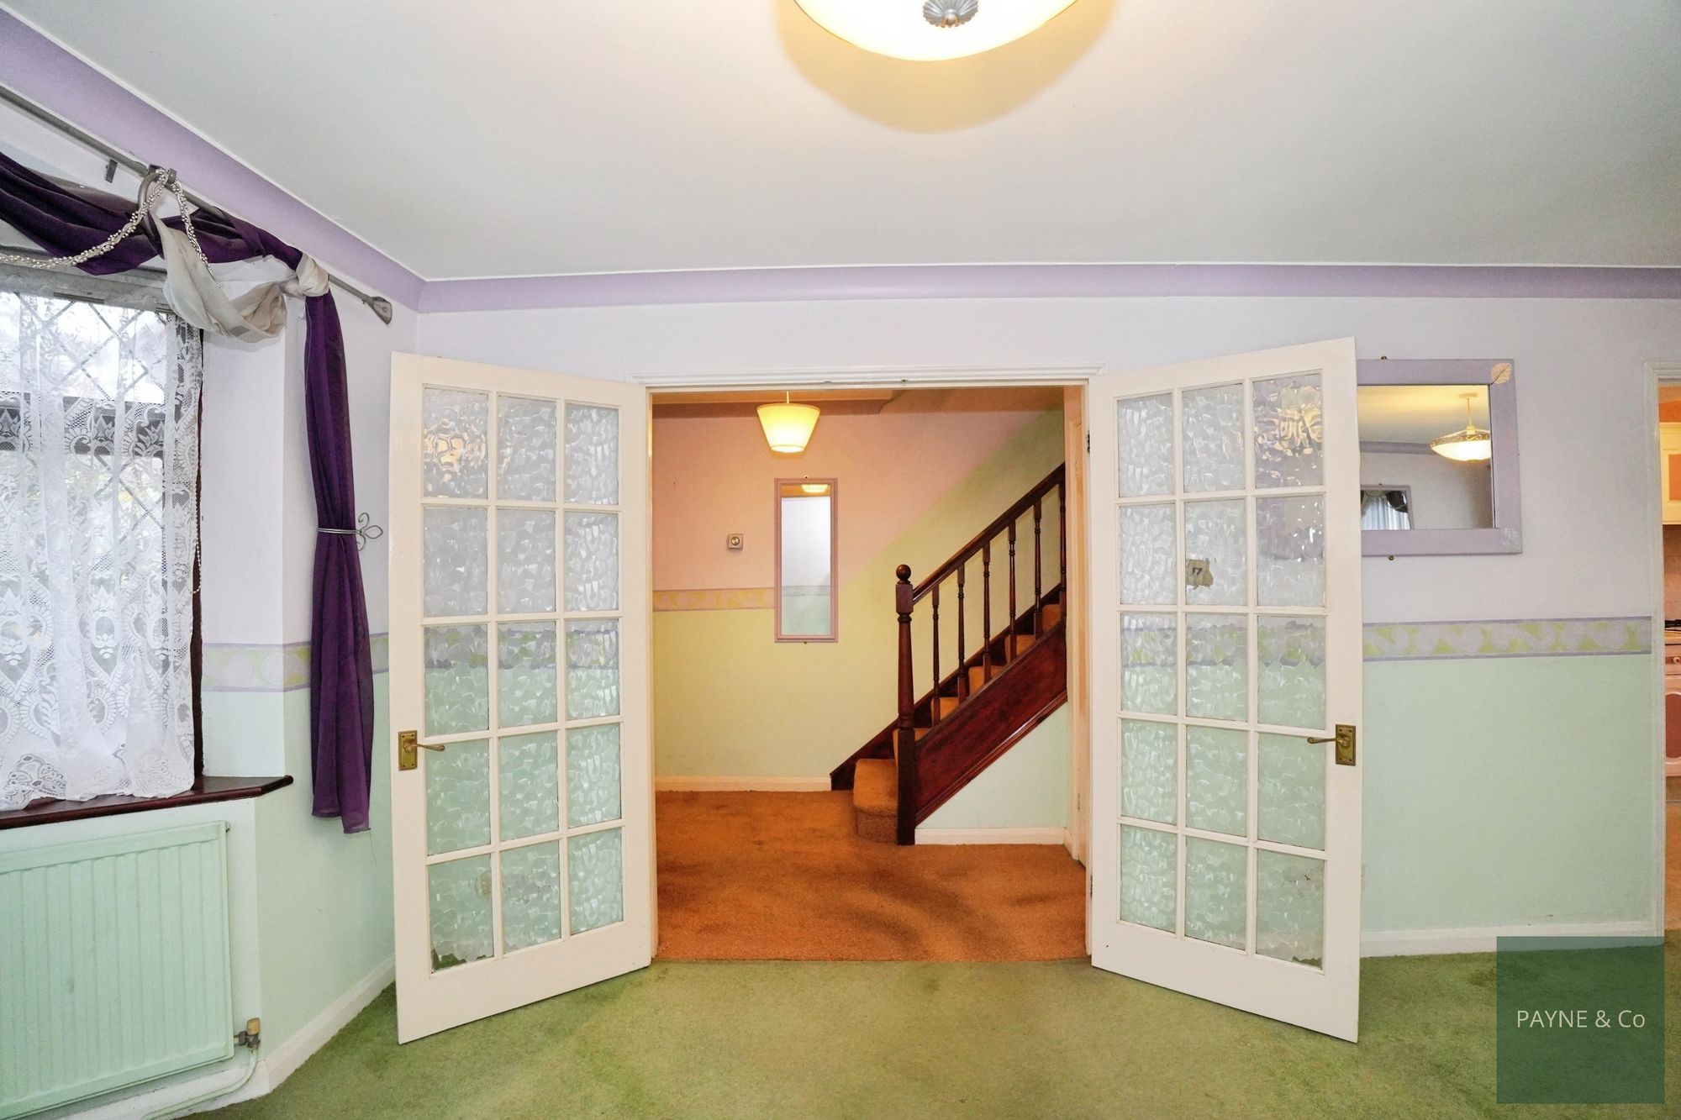
Hallway
Through Lounge 24' 4" x 11' 3" (7.42m x 3.43m)
Kitchen 14' 4" x 6' 1" (4.37m x 1.85m)
Wc
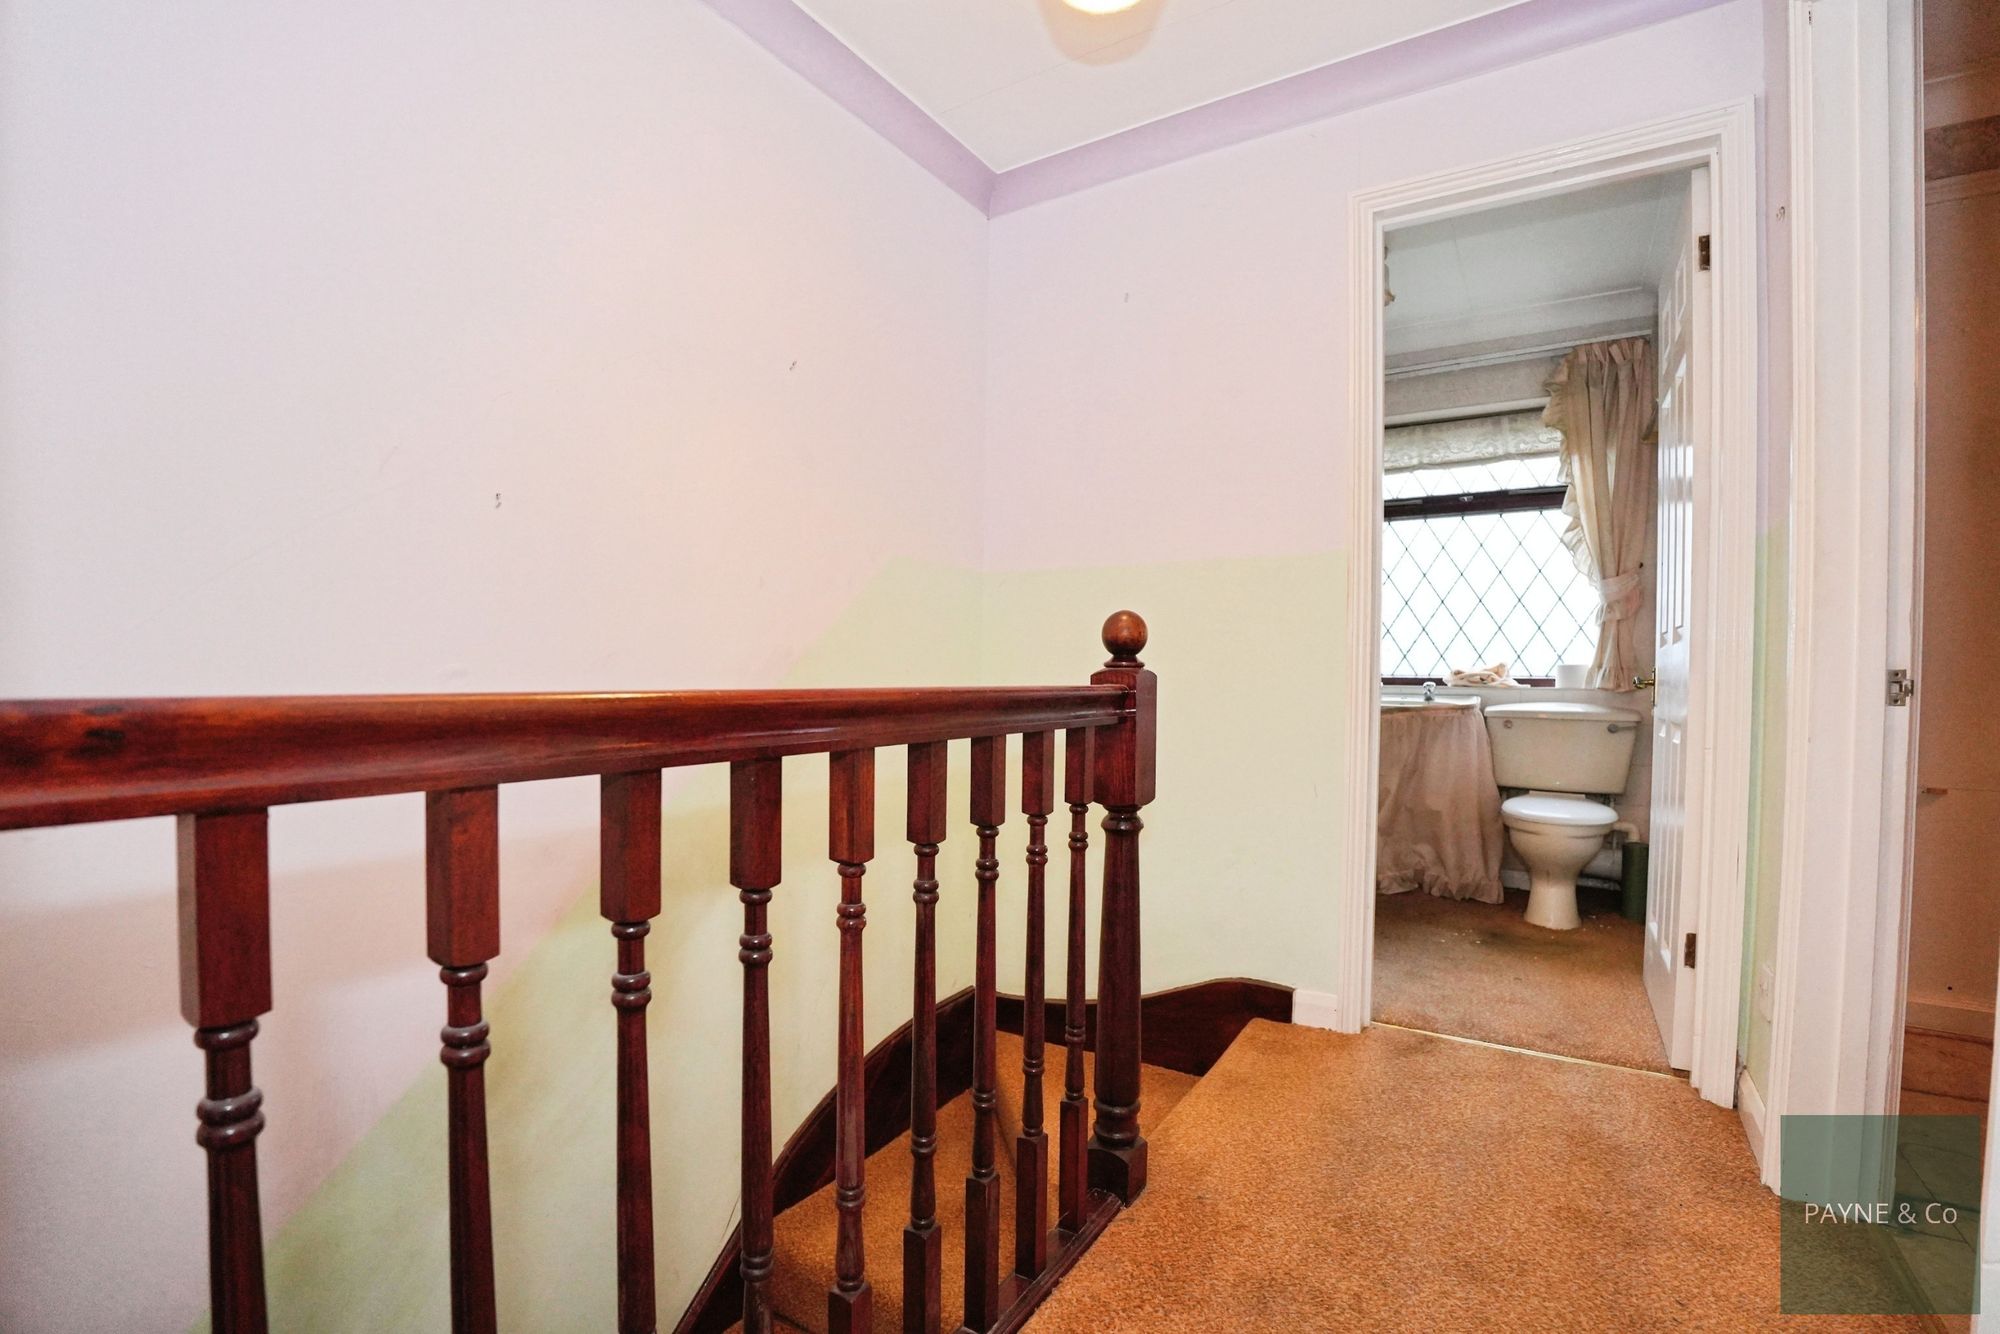
Landing
Bedroom One 14' 2" x 10' 8" (4.32m x 3.25m)
Bedroom Two 11' 4" x 9' 11" (3.45m x 3.02m)
Bedroom Three 8' 4" x 6' 10" (2.54m x 2.08m)
Bathroom
Disclaimer
Purchasers are advised to obtain independent legal advice regarding planning, building regulations, alterations, tenure, lease information (where applicable), fixtures and fittings, and all aspects of the property. Payne & Co have not tested appliances, services or systems. Measurements are approximate, floor plans are for guidance only and photographs provide a general impression.
AML checks are required for all buyers and sellers in accordance with HMRC regulations and are securely carried out by Coadjute. Following acceptance of an offer, buyers will receive a link to complete biometric identity verification. A non-refundable fee of £54 (including VAT) per person is payable directly to Coadjute before a Memorandum of Sale can be issued.
Payne & Co may introduce third-party providers and may receive a referral fee if you choose to proceed. You are under no obligation to use these services. For further information, please contact Payne & Co.

"*" indicates required fields
"*" indicates required fields


