3 Bed Terraced For Sale
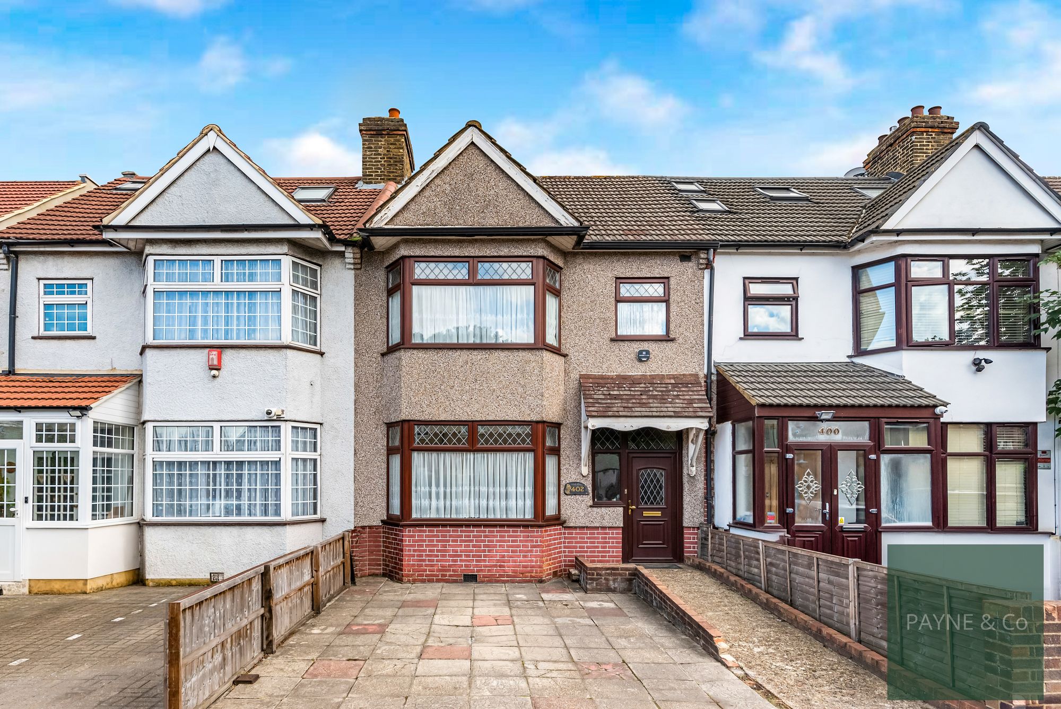
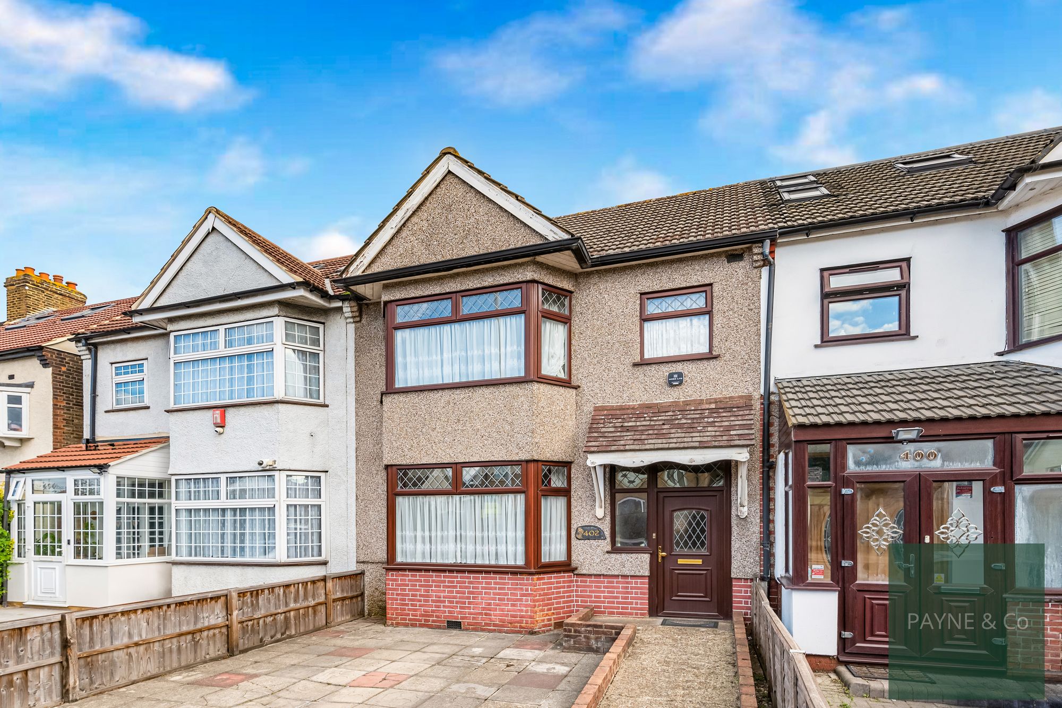
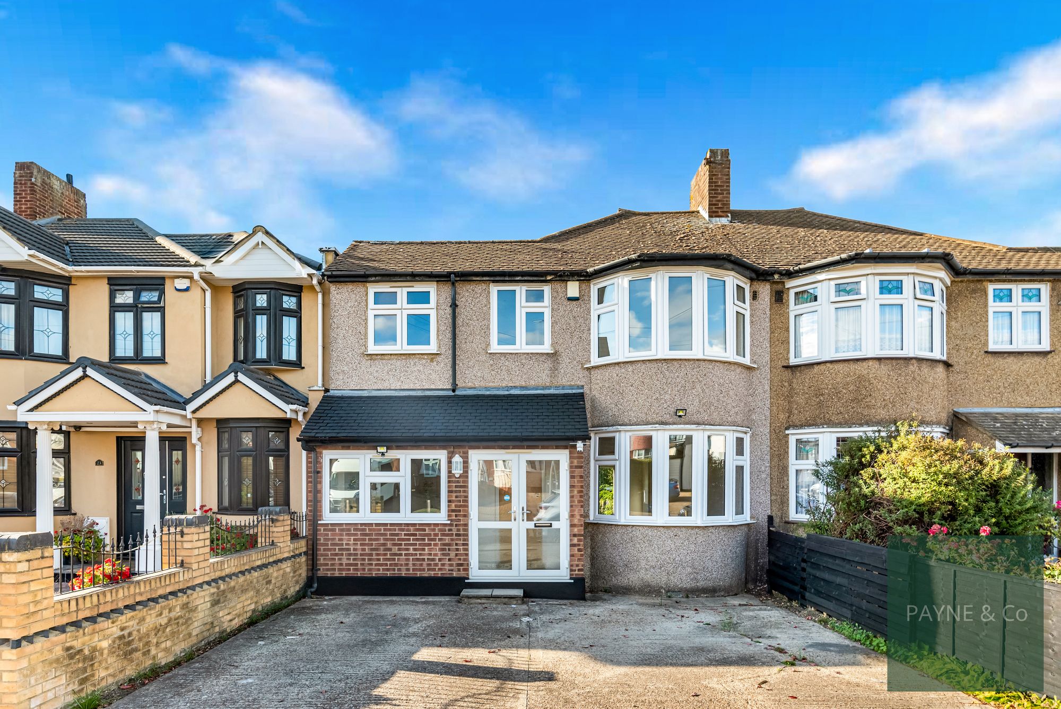
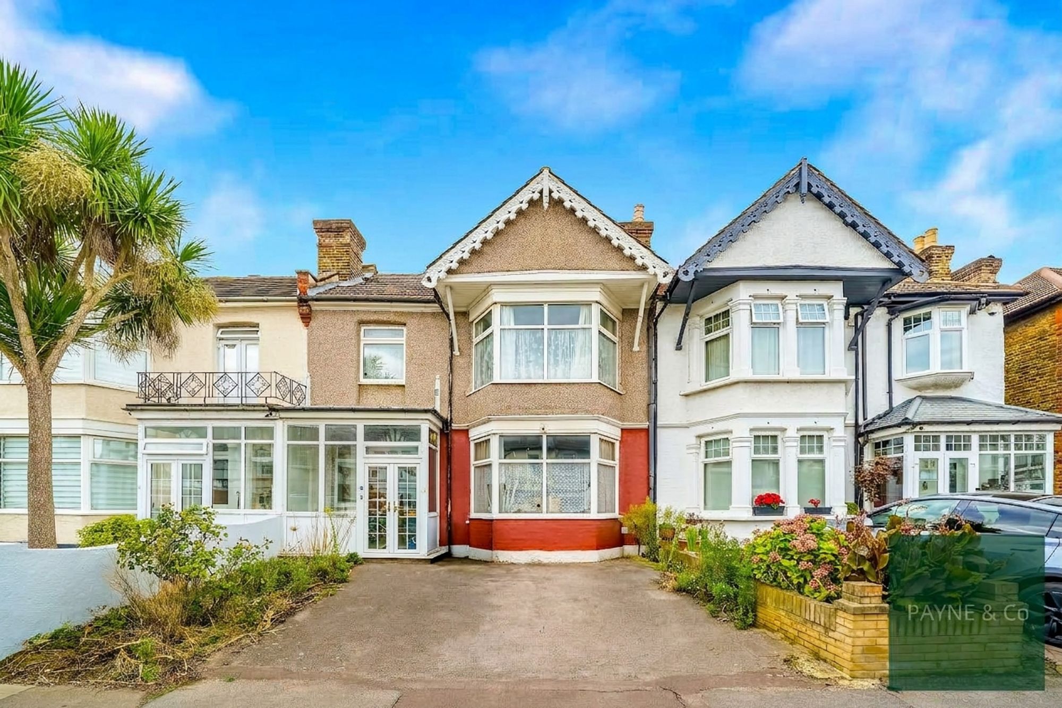
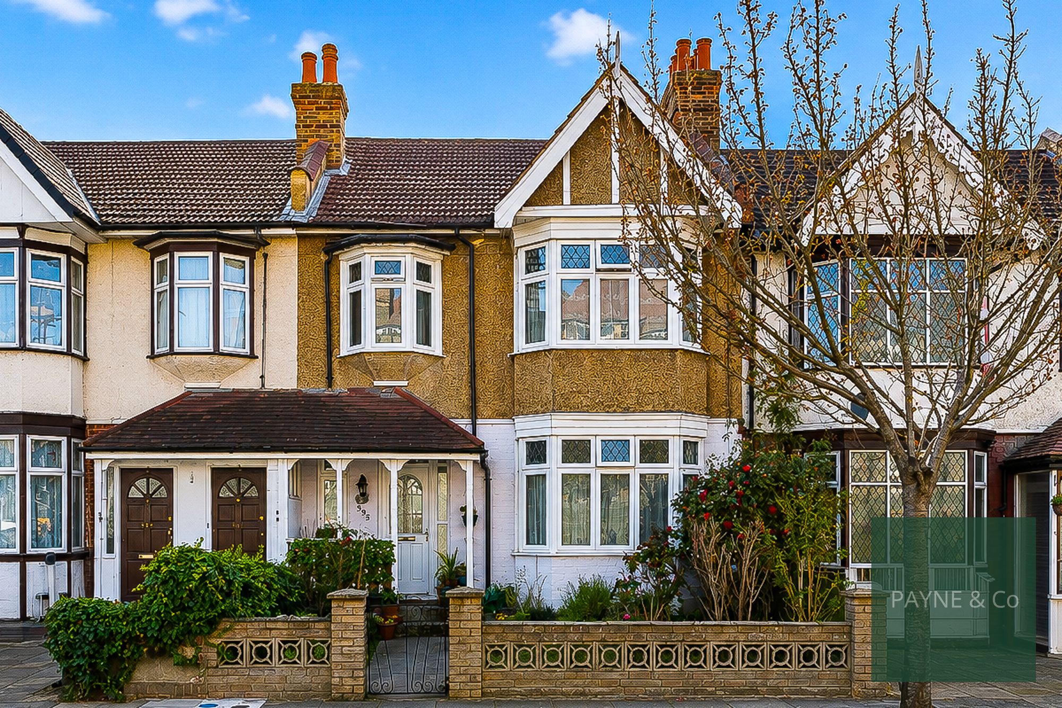
For sale, a three-bedroom terraced house in Barkingside with through lounge, first floor bathroom, 45 ft rear garden, garage, off-street parking and wheelchair lift, offering scope for modernisation in a well-connected area close to amenities and Central line transport.
An attractive opportunity to acquire a three-bedroom terraced house in Barkingside, offering generous living accommodation, a 45 ft rear garden, garage and scope for modernisation.
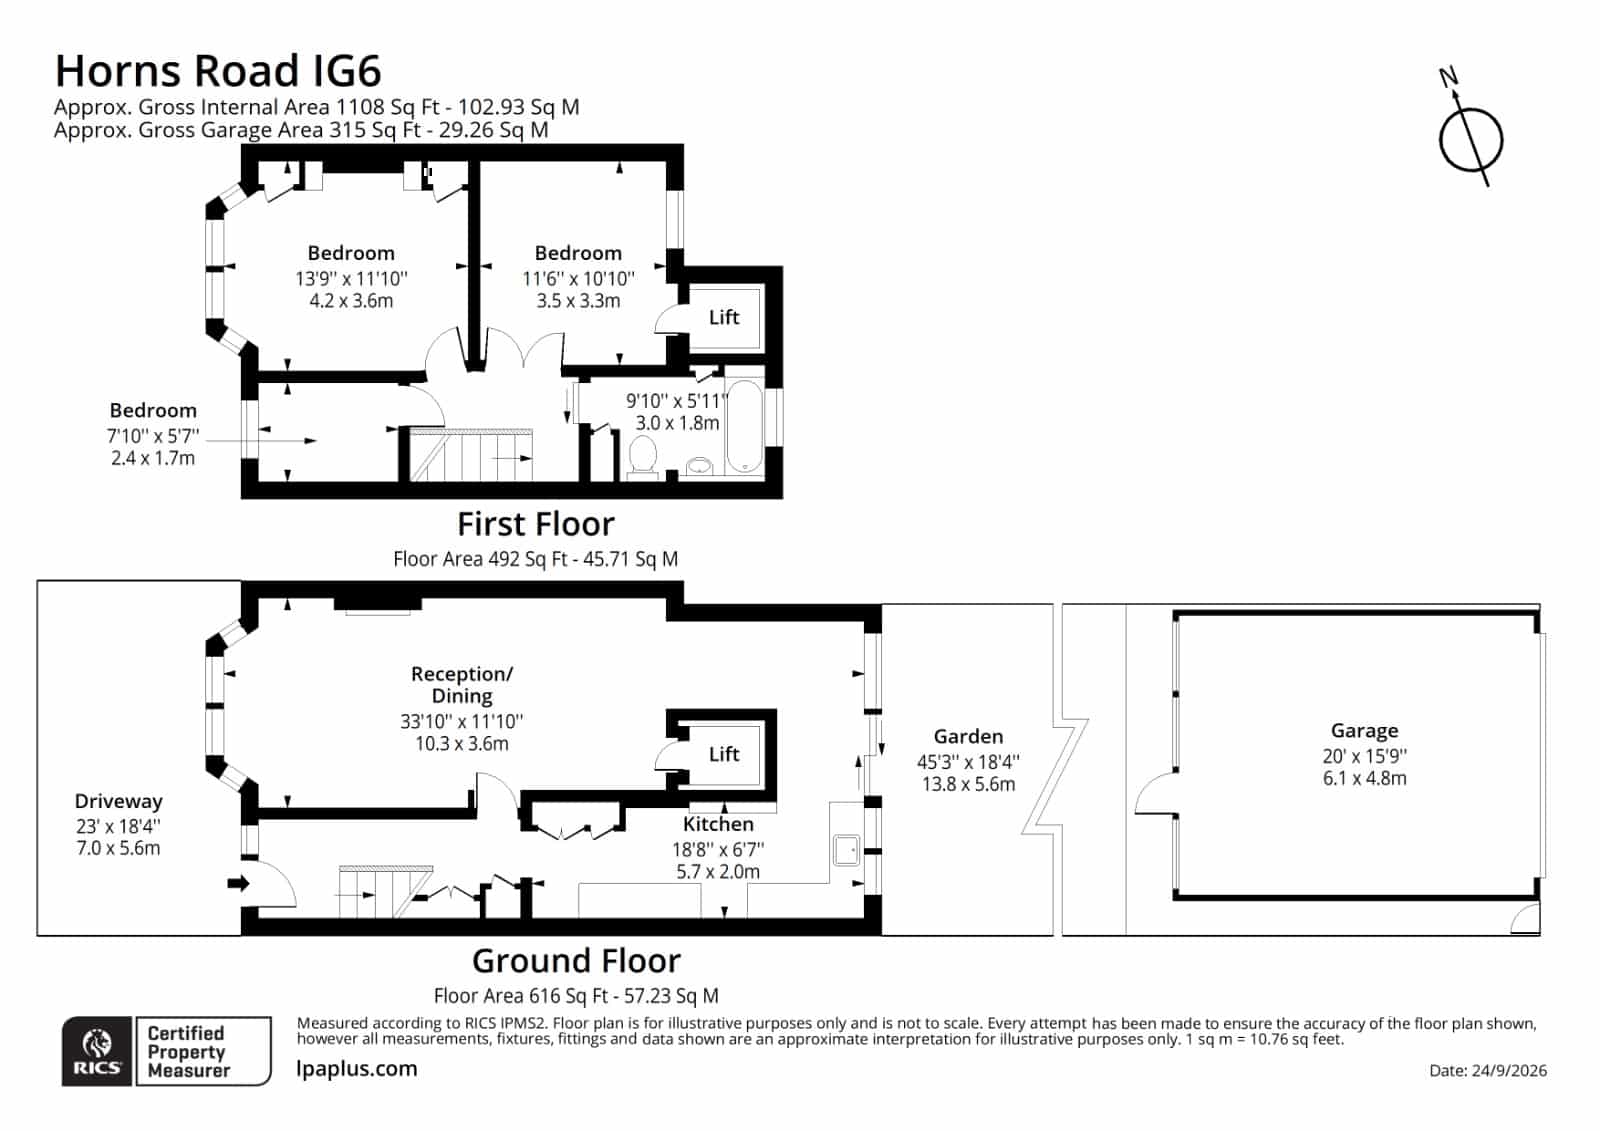
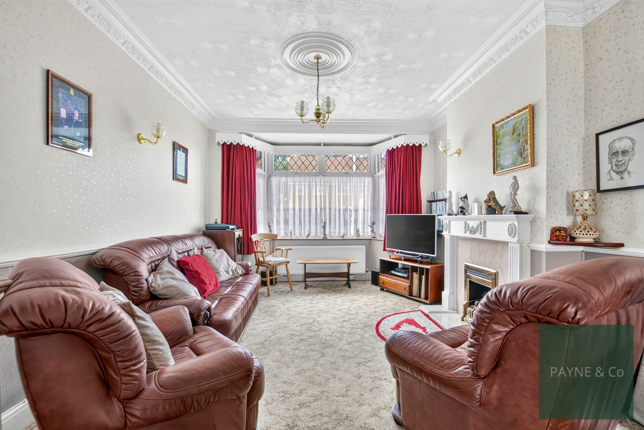
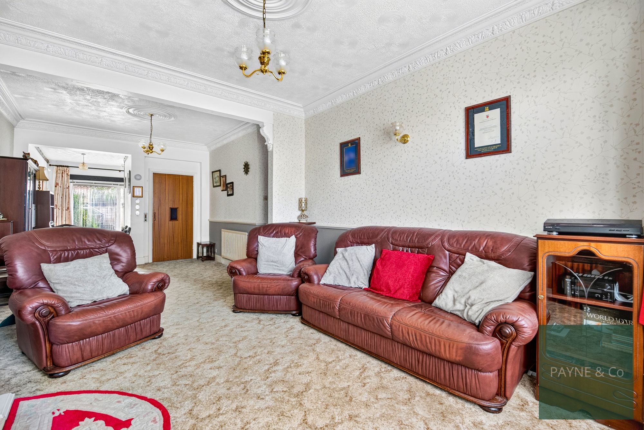
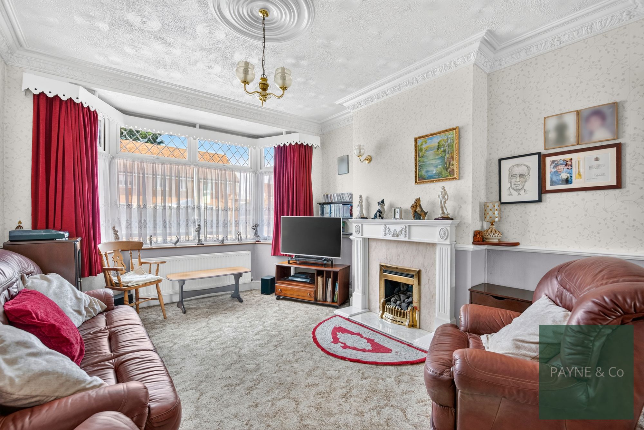
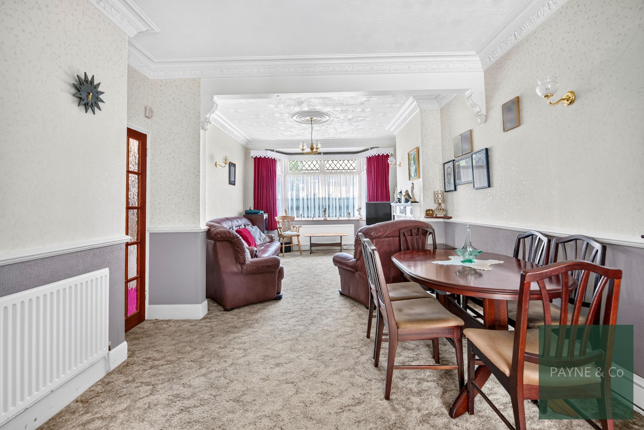
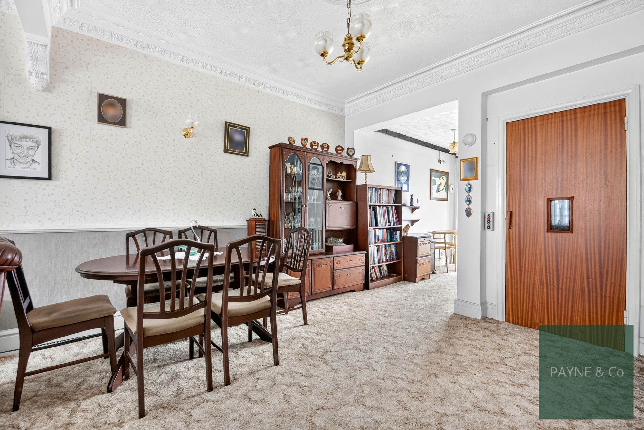
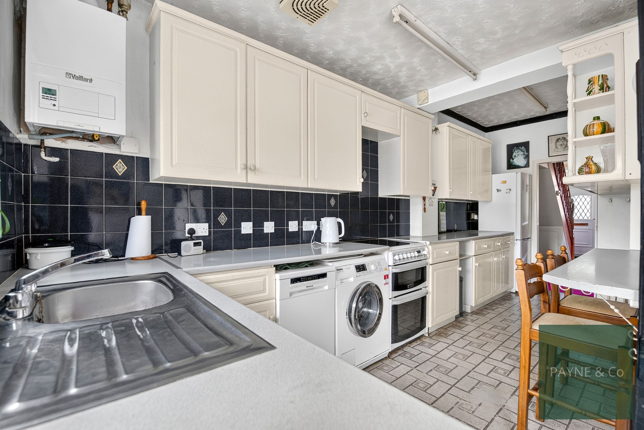
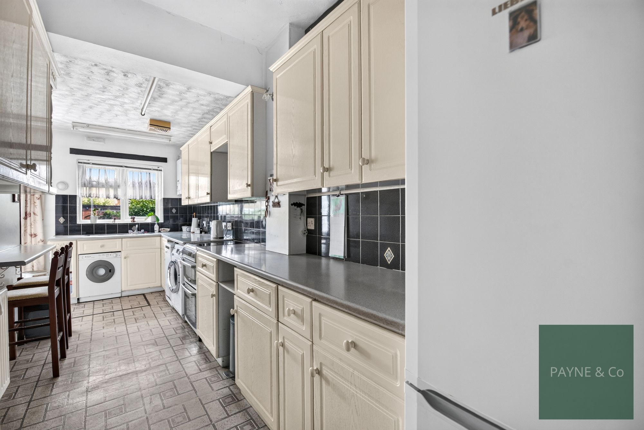
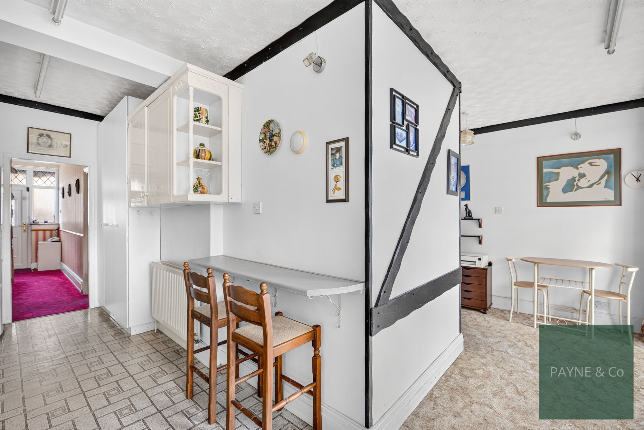
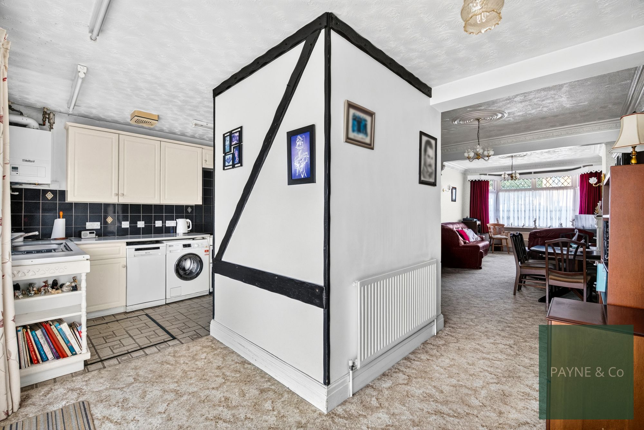
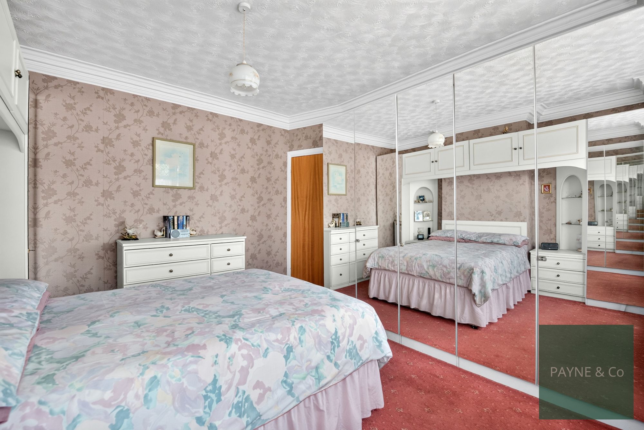
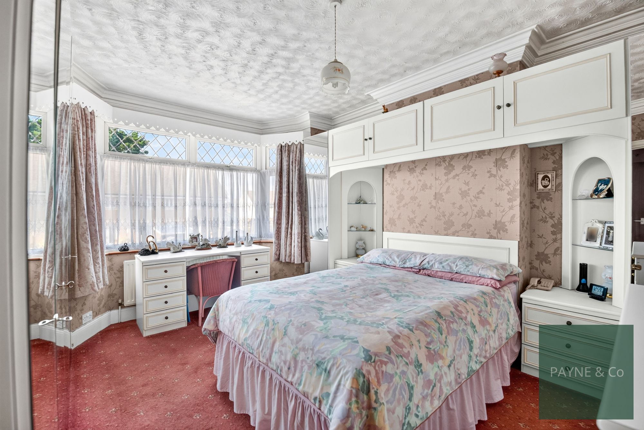
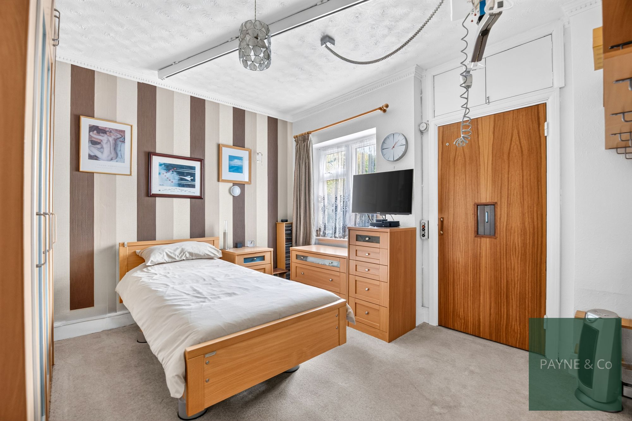
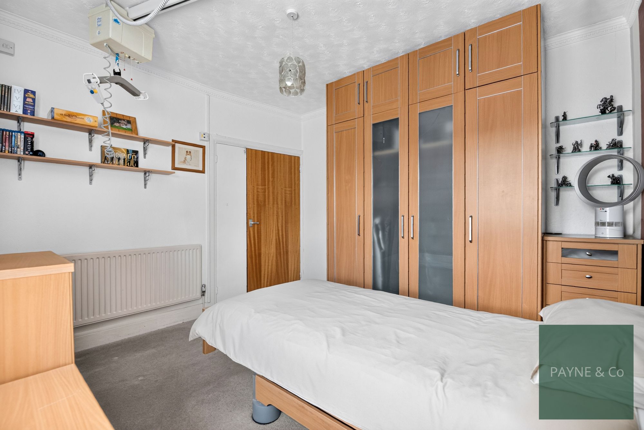
The ground floor features a through lounge, providing a versatile open reception space for both living and dining, alongside a separate kitchen. To the first floor, there are two double bedrooms, a further single bedroom and a family bathroom. A wheelchair lift is currently installed, providing assisted access to Bedroom 2 via the living room.
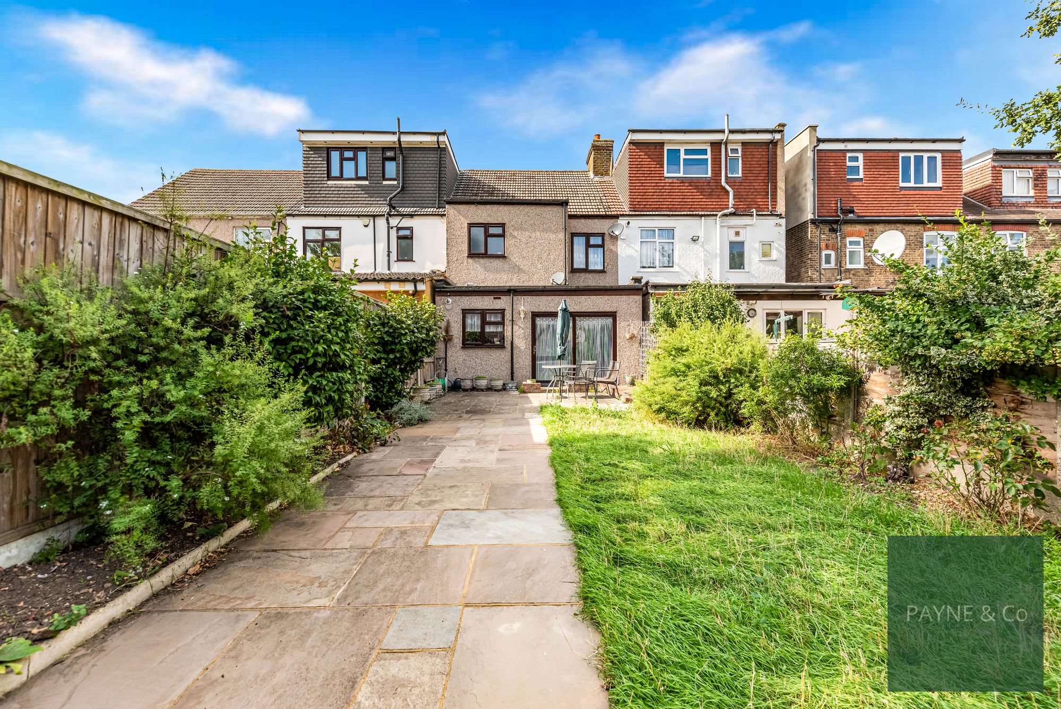
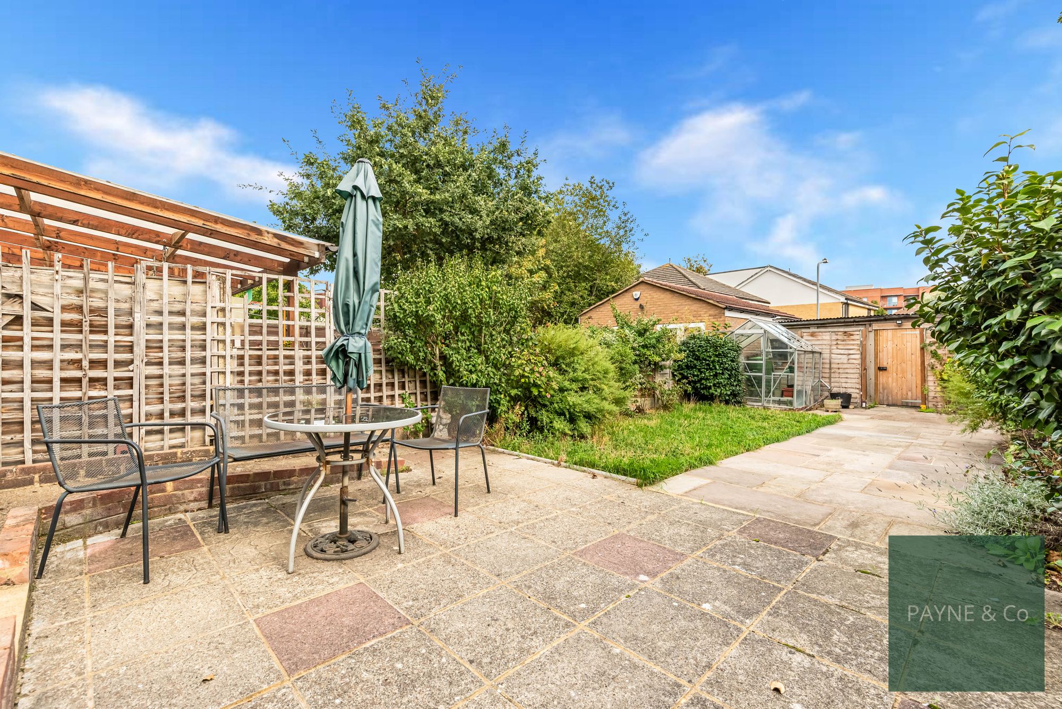
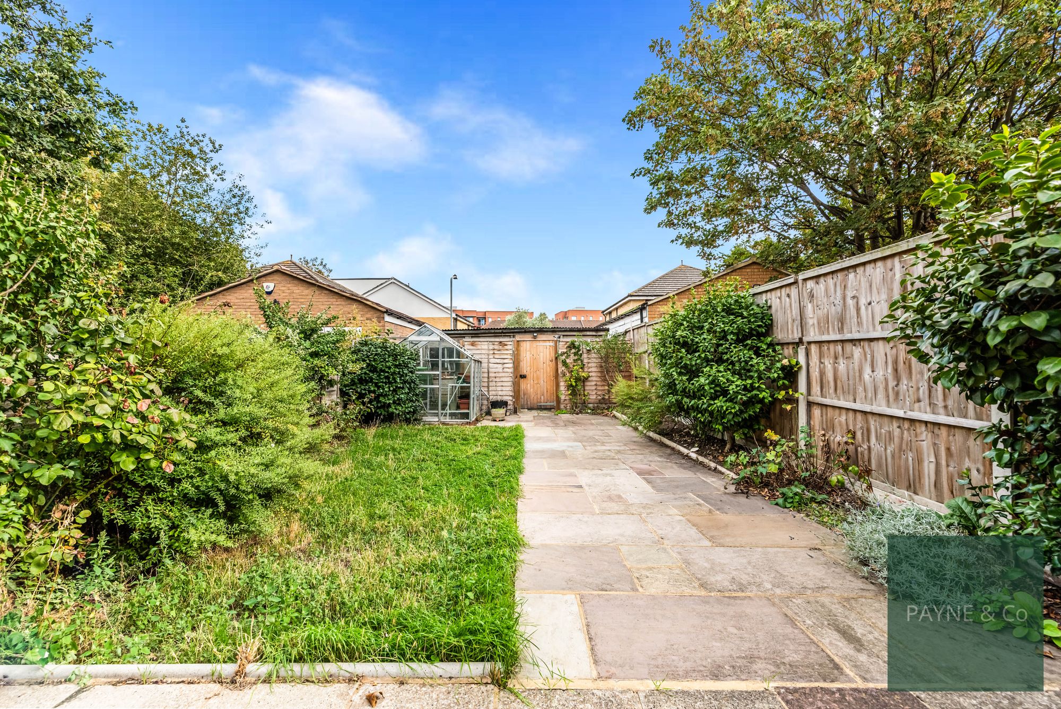
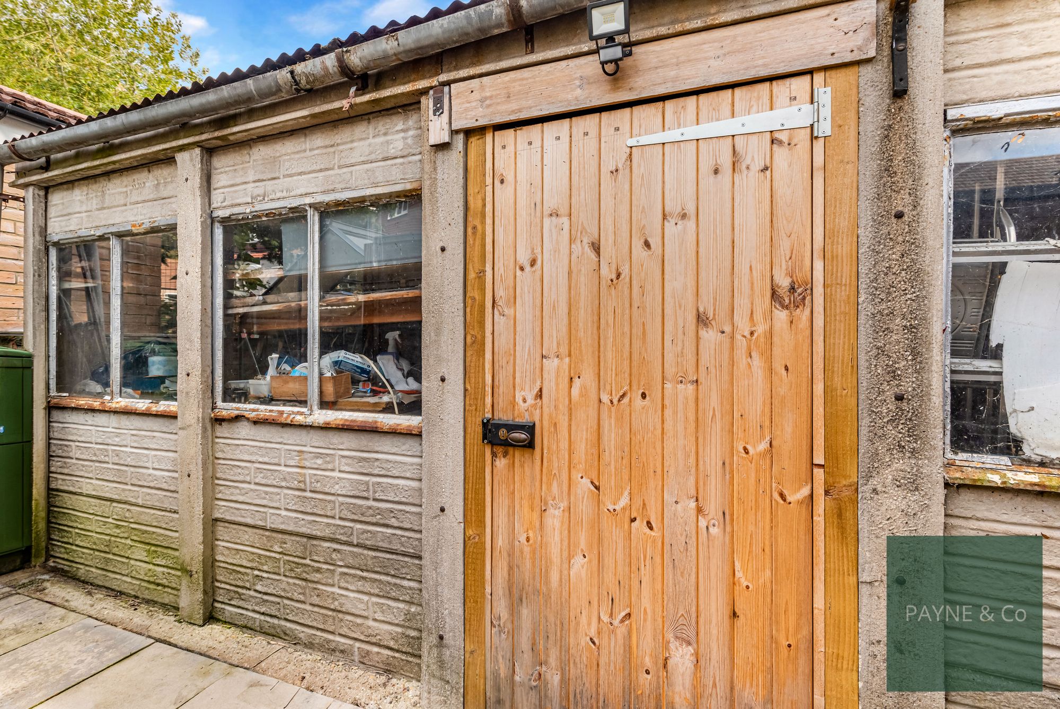
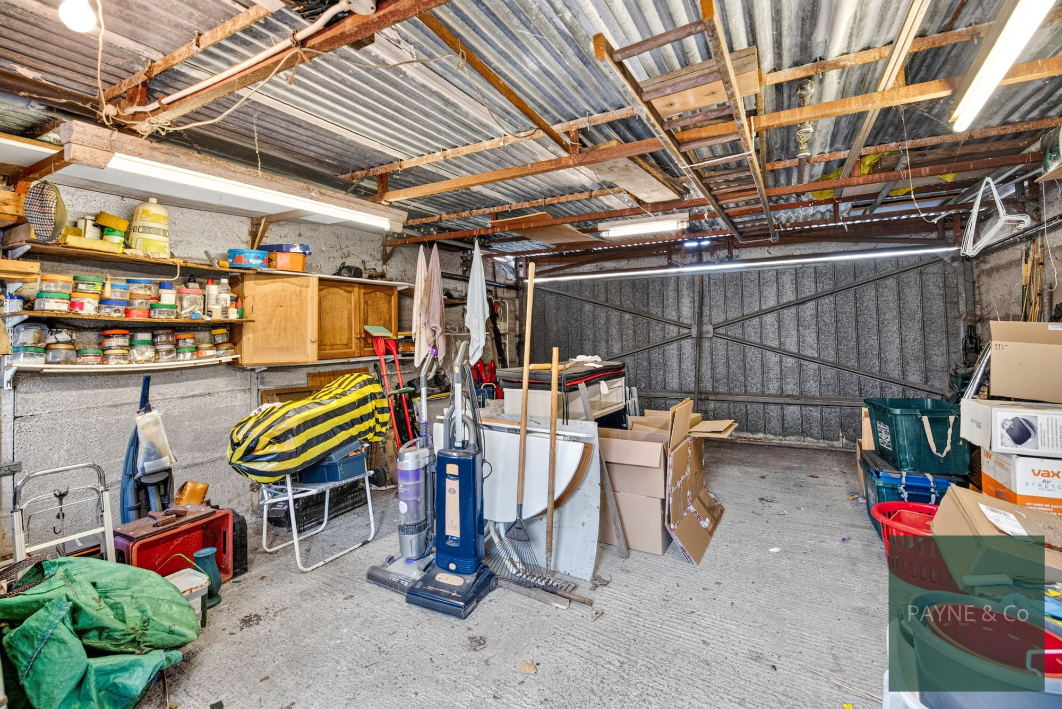
To the rear, the garden extends to approximately 45 ft, offering outdoor space for planting, play or seating. The property also benefits from a garage to the rear, together with off-street parking to the front, providing practical options for vehicle storage and access.
The property is offered with no onward chain, and the sale is subject to the grant of probate. It presents an opportunity for buyers looking to update and personalise a home to their own requirements.
The house is situated in Barkingside, within reach of local shops, cafés and everyday amenities, with further facilities available along the High Street, including supermarkets, restaurants and independent retailers. A selection of schools are accessible in the surrounding area, together with local parks and open spaces for recreation.
Transport connections are a notable feature of the location, with Barkingside Central line station providing services into central London. Nearby stations including Fairlop, Gants Hill and Newbury Park offer additional transport options, while local bus routes provide links to Ilford town centre and neighbouring districts. Road connections give access to the A12 and A406.
This three-bedroom terraced house represents an opportunity to update and personalise a property in a well-connected Barkingside location.
Council Tax: London Borough of Redbridge
Tax Band D – £2,294.58 per annum (2026/2027)
Lounge / Diner 33' 10" x 11' 10" (10.31m x 3.61m)
Kitchen 18' 8" x 6' 7" (5.69m x 2.01m)
Bedroom 13' 9" x 11' 10" (4.19m x 3.61m)
Bedroom 11' 6" x 10' 10" (3.51m x 3.30m)
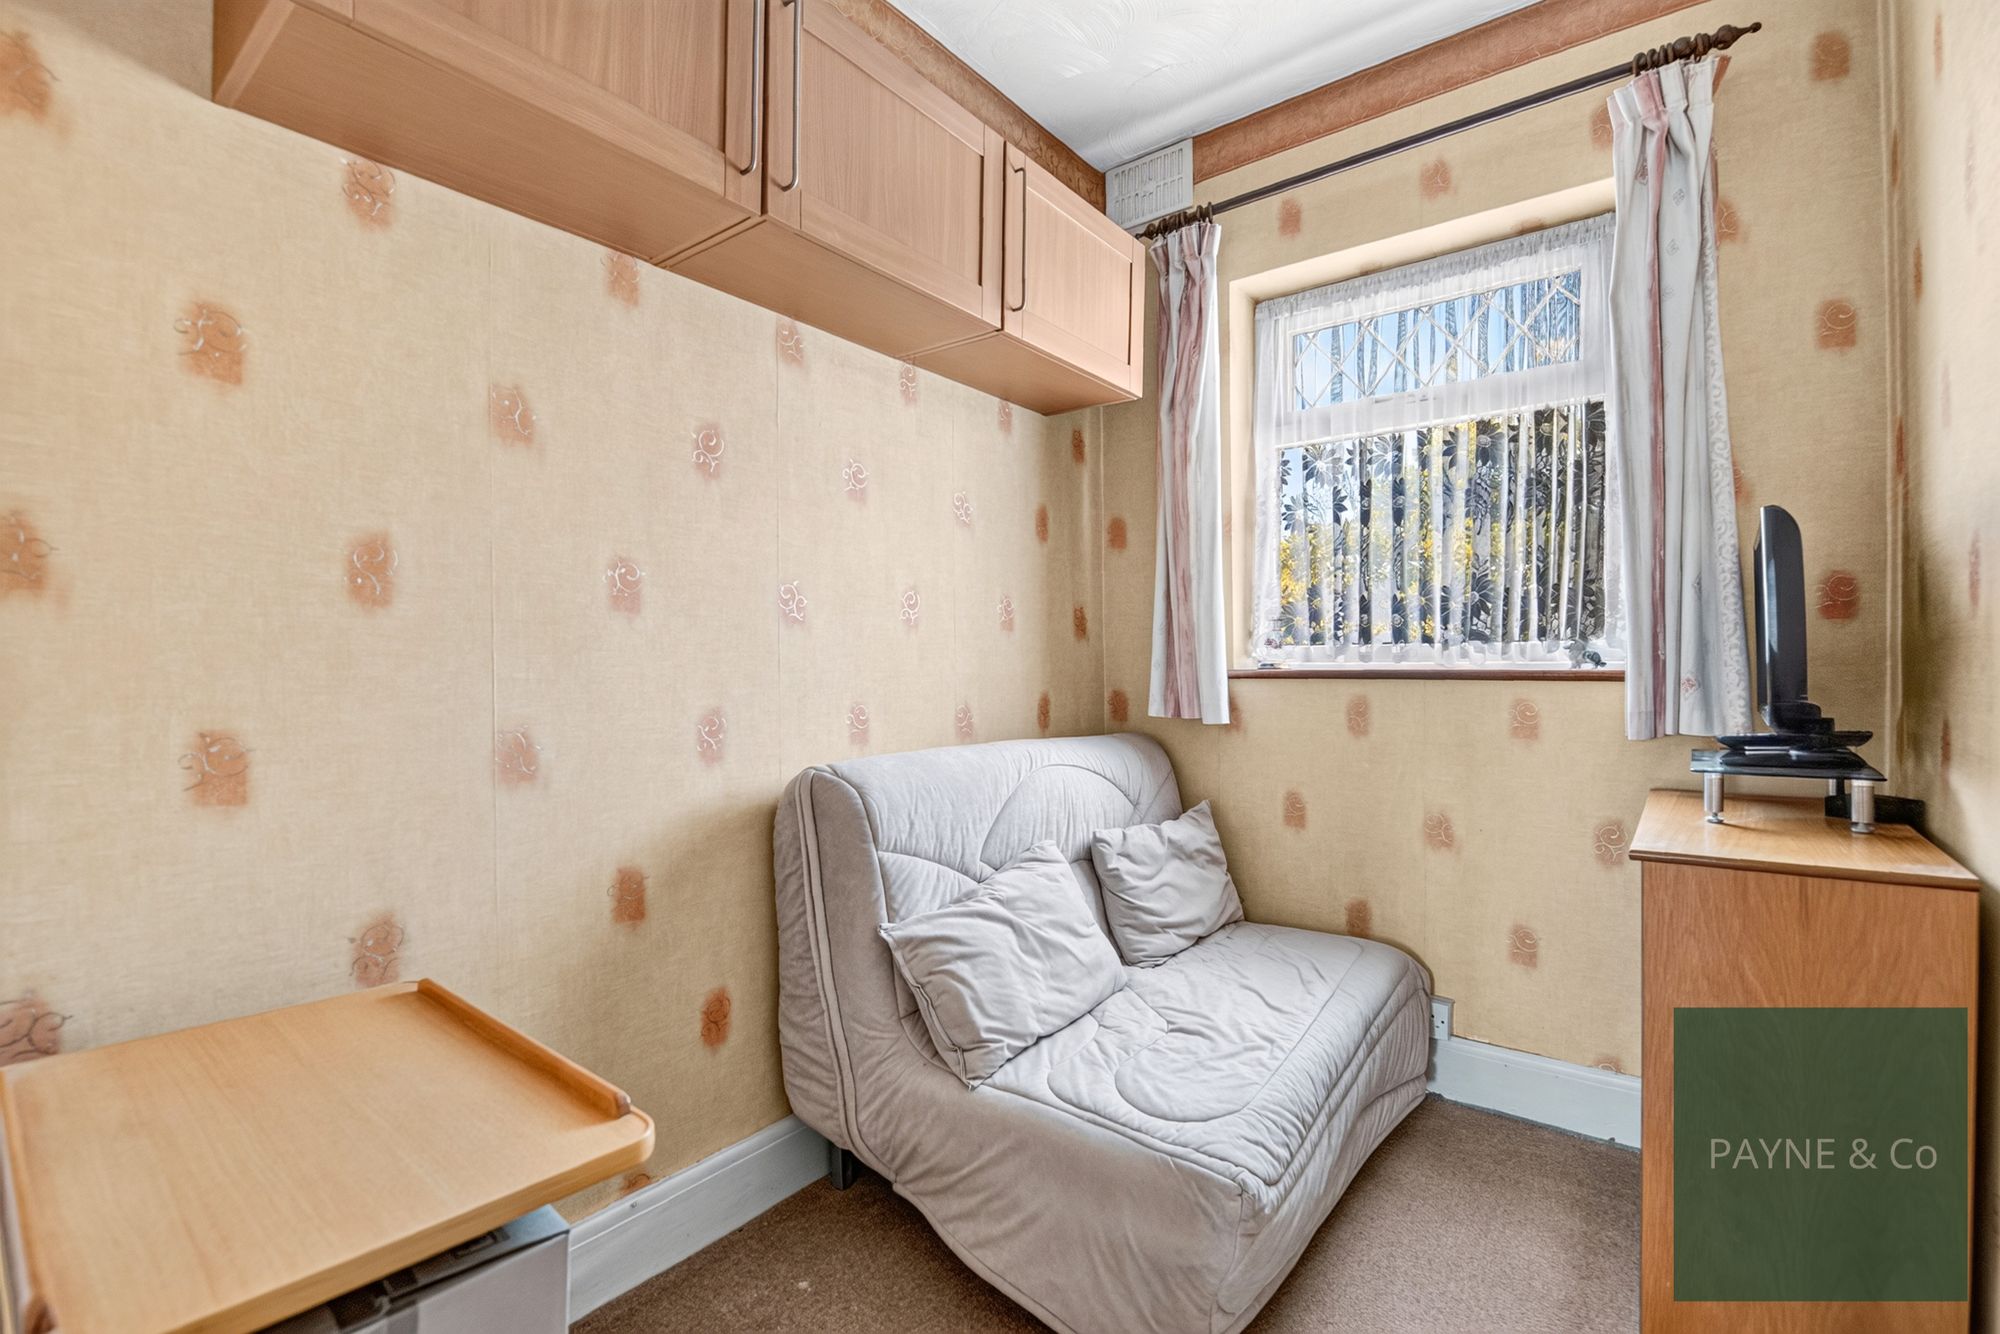
Bedroom 7' 10" x 5' 7" (2.39m x 1.70m)
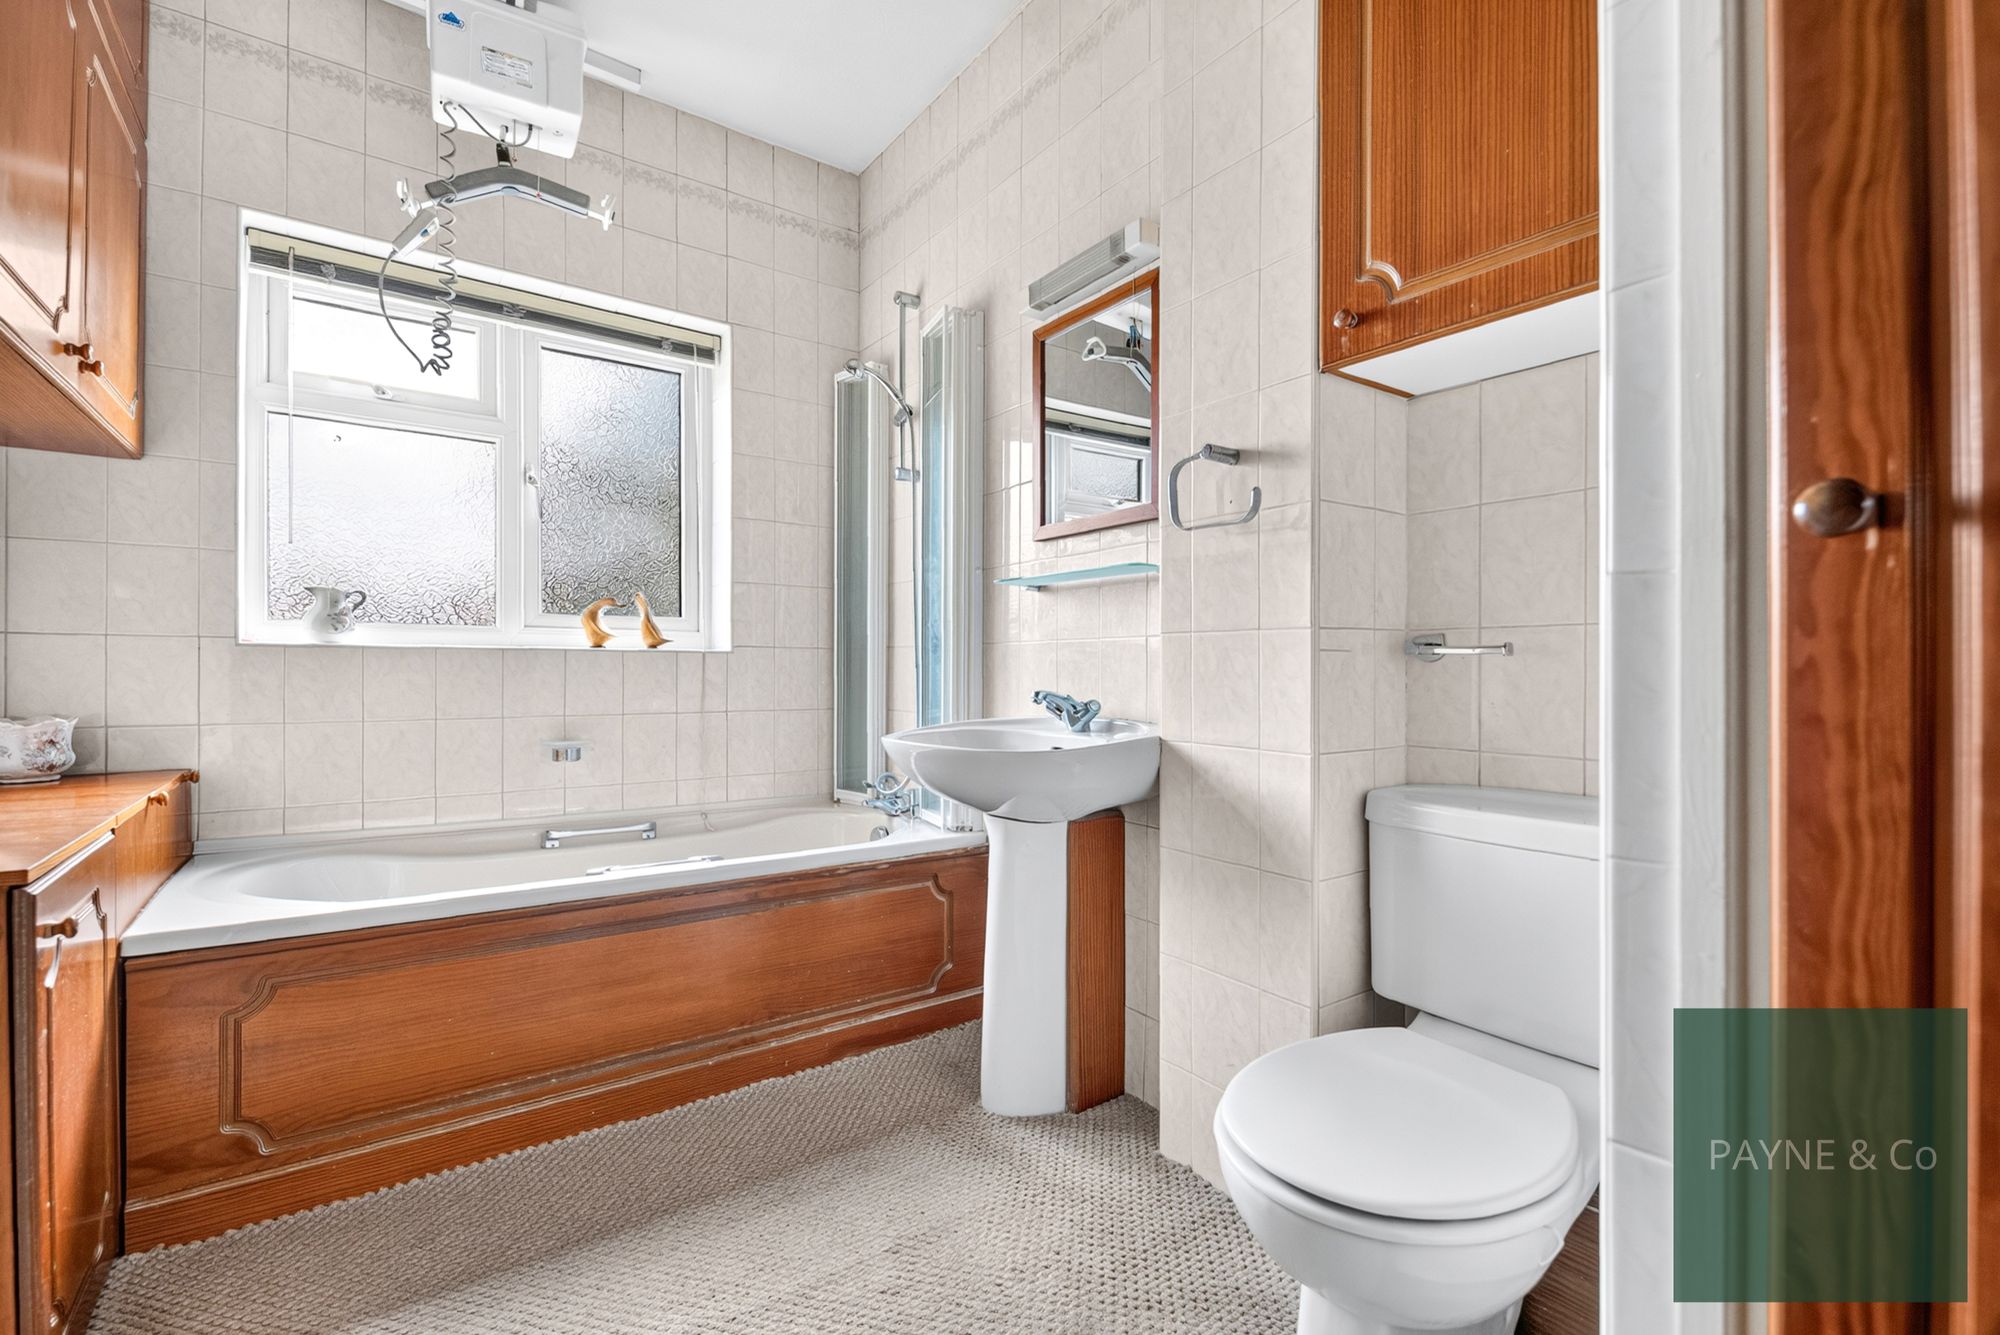
Bathroom 9' 10" x 5' 11" (3.00m x 1.80m)
Disclaimer
Purchasers are advised to obtain independent legal advice regarding planning, building regulations, alterations, tenure, lease information (where applicable), fixtures and fittings, and all aspects of the property. Payne & Co have not tested appliances, services or systems. Measurements are approximate, floor plans are for guidance only and photographs provide a general impression.
AML checks are required for all buyers and sellers in accordance with HMRC regulations and are securely carried out by Coadjute. Following acceptance of an offer, buyers will receive a link to complete biometric identity verification. A non-refundable fee of £54 (including VAT) per person is payable directly to Coadjute before a Memorandum of Sale can be issued.
Payne & Co may introduce third-party providers and may receive a referral fee if you choose to proceed. You are under no obligation to use these services. For further information, please contact Payne & Co.

"*" indicates required fields
"*" indicates required fields