

5 Bed Semi-detached For Sale
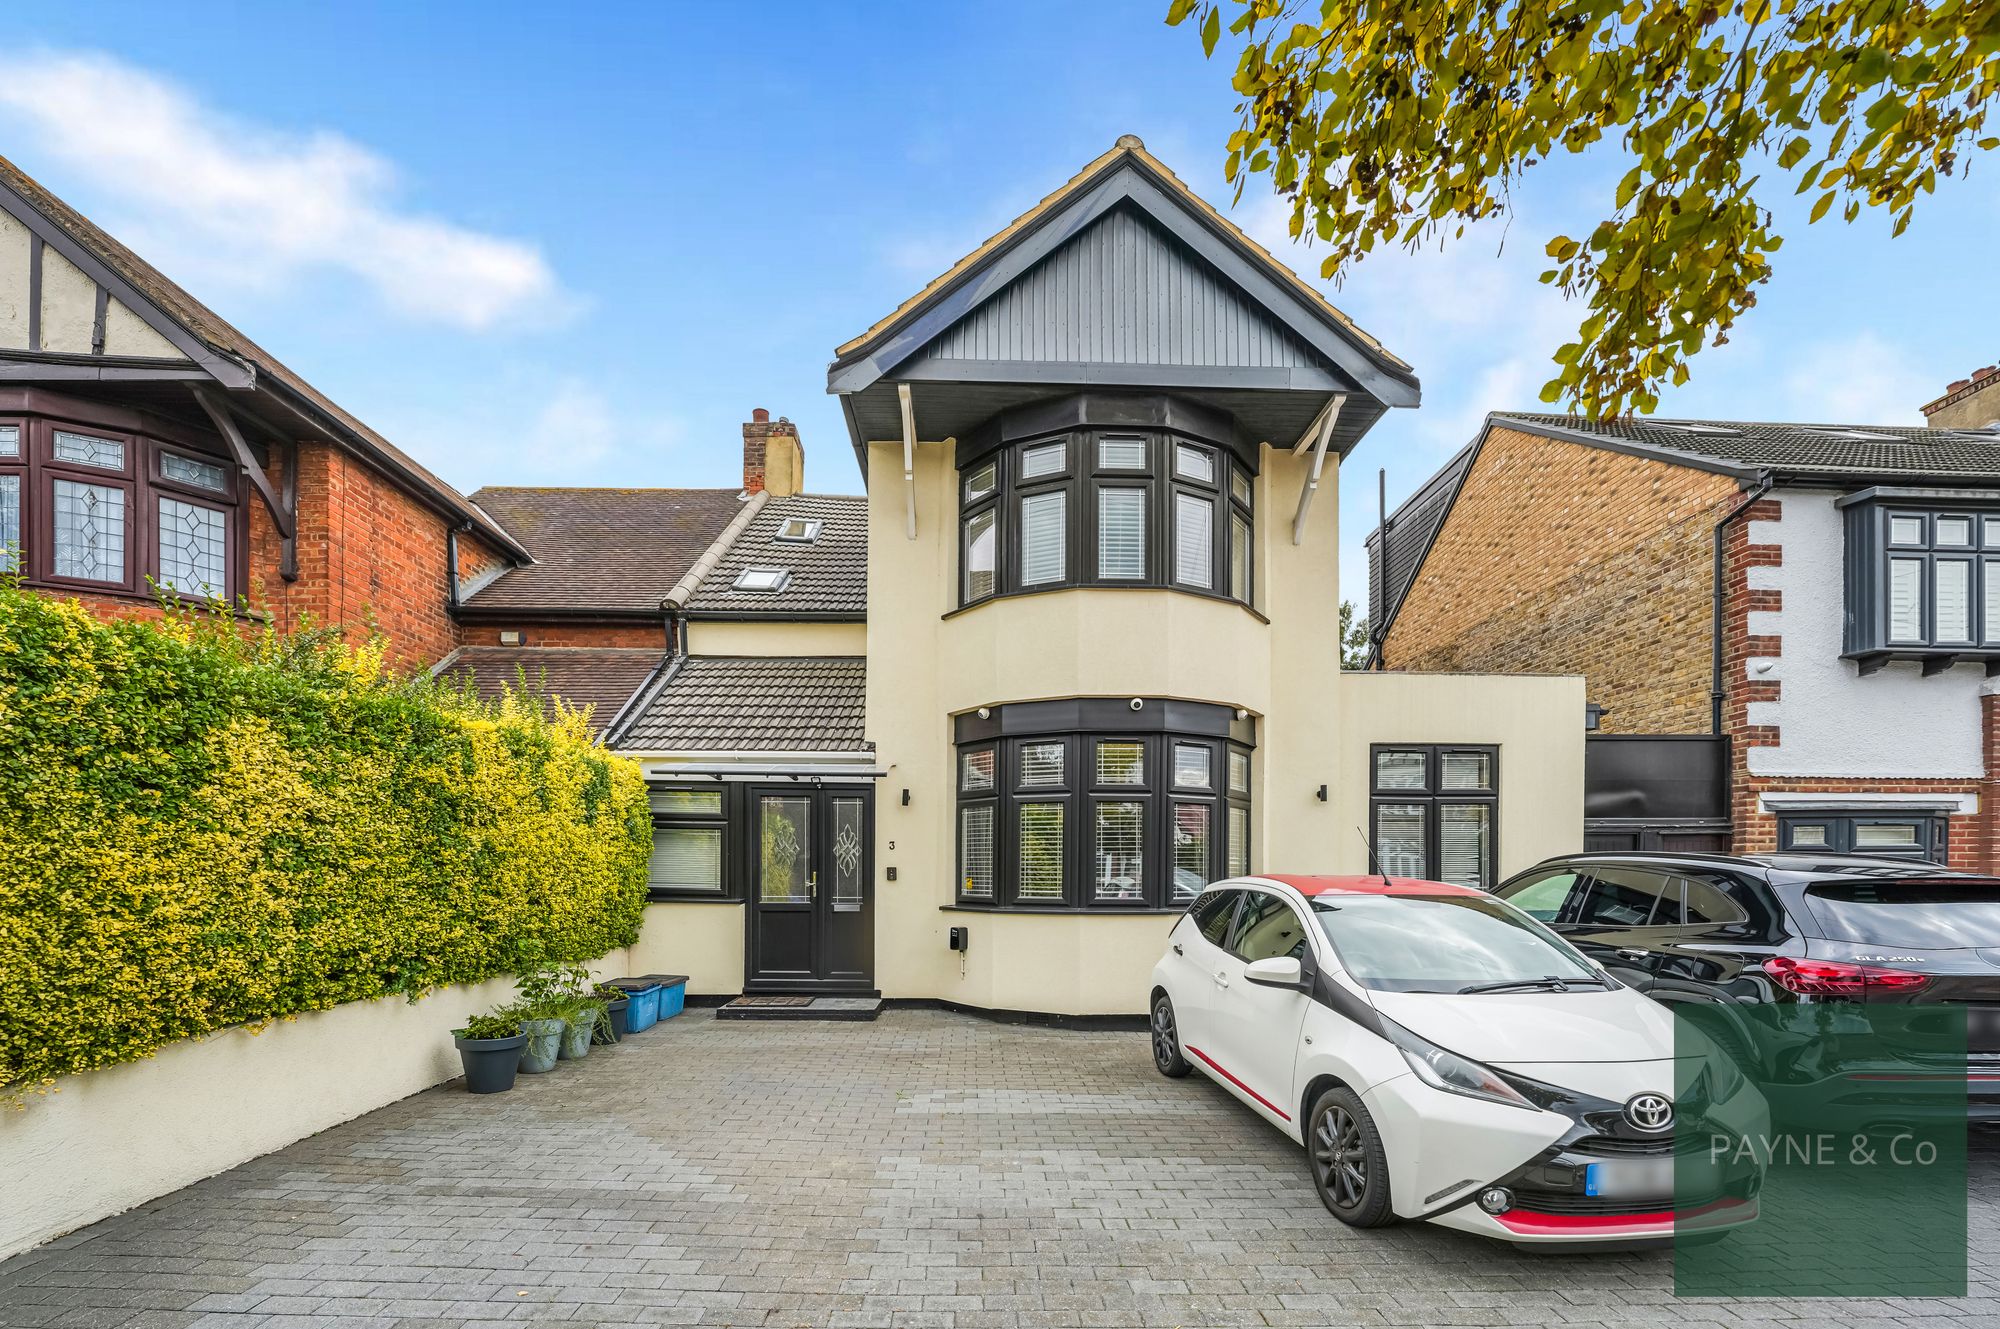
Spacious five-bedroom semi-detached in Cathedral Estate with two receptions, open-plan kitchen, two bathrooms, near parks, top schools, and stations. Tax Band E. Ready to move in.
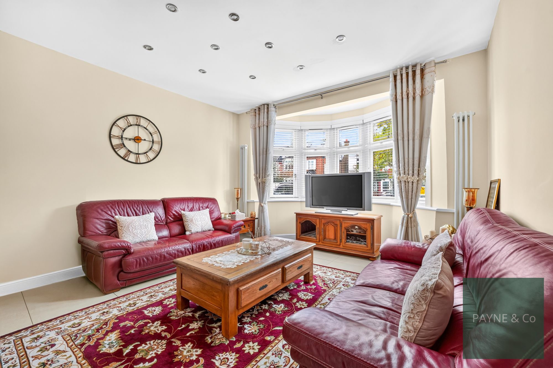
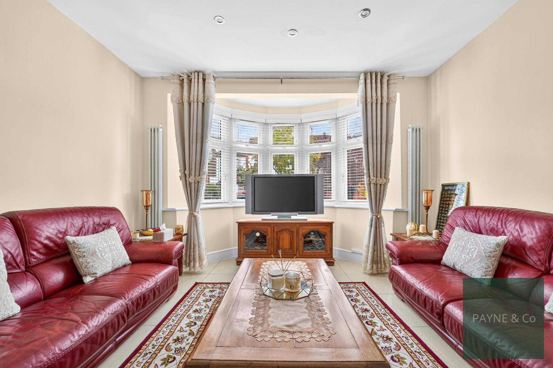
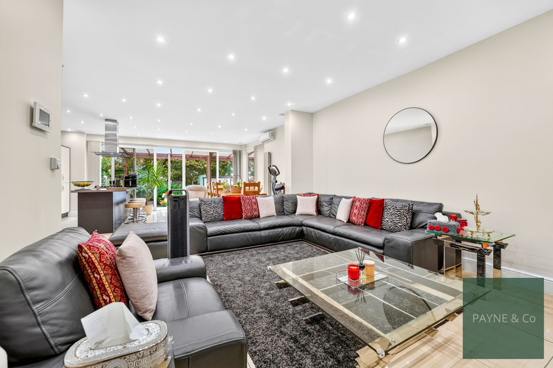
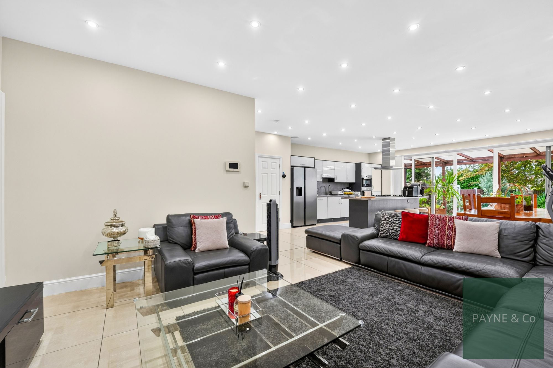
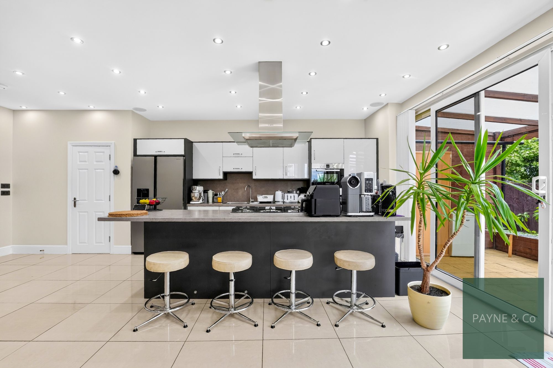
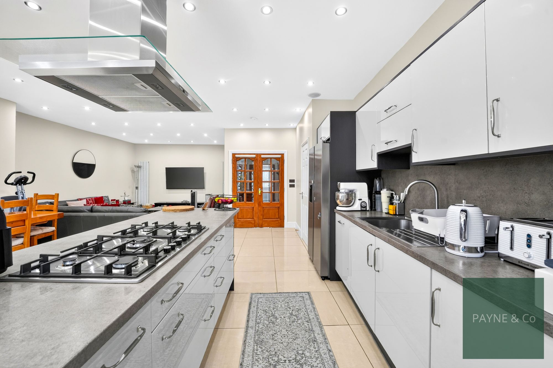
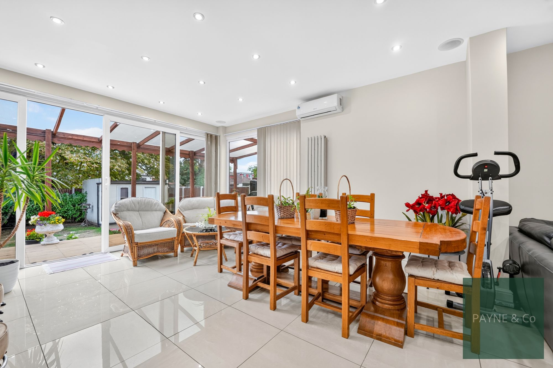
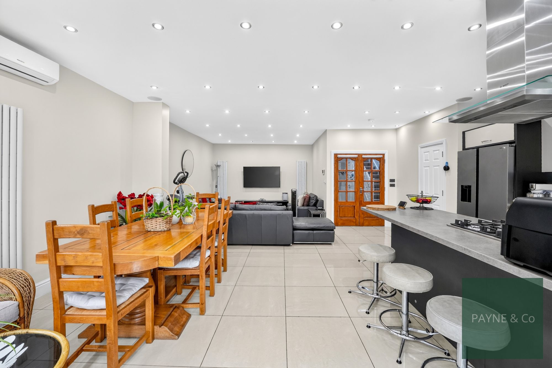
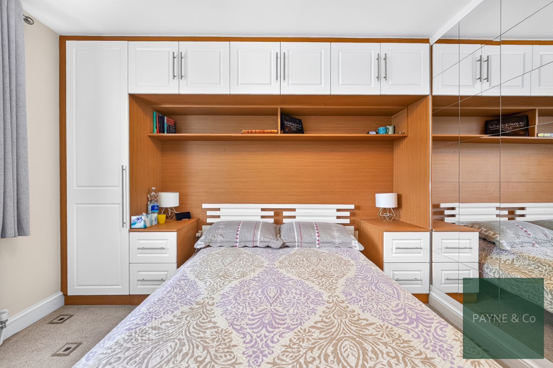
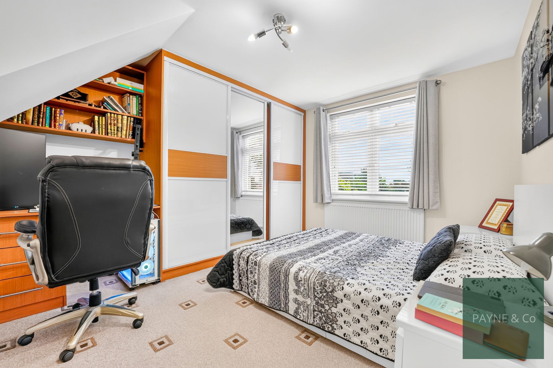
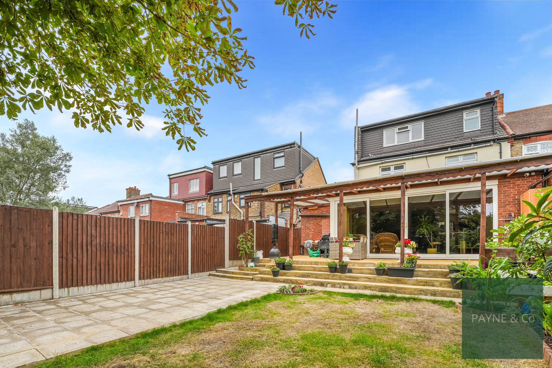
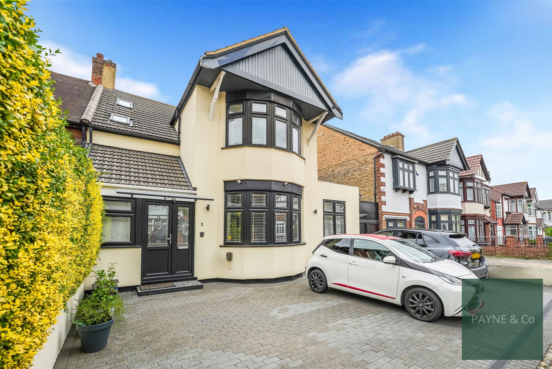
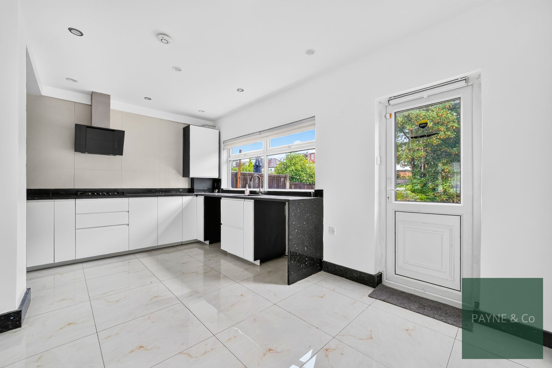
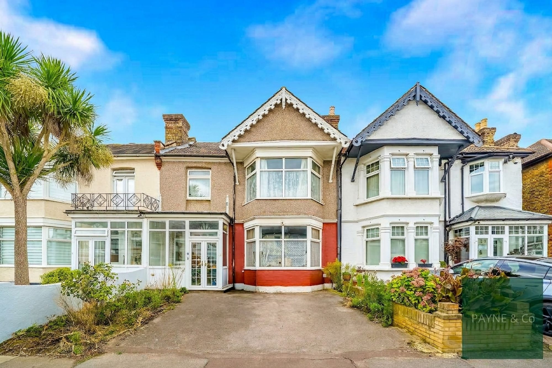
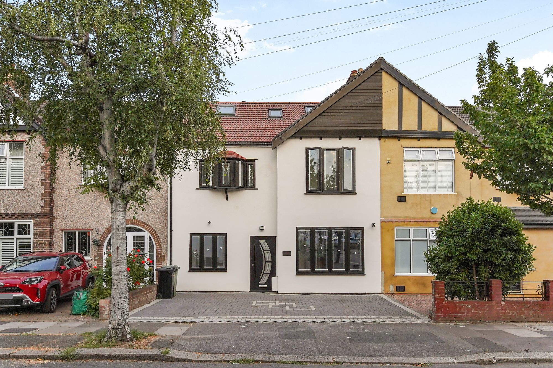
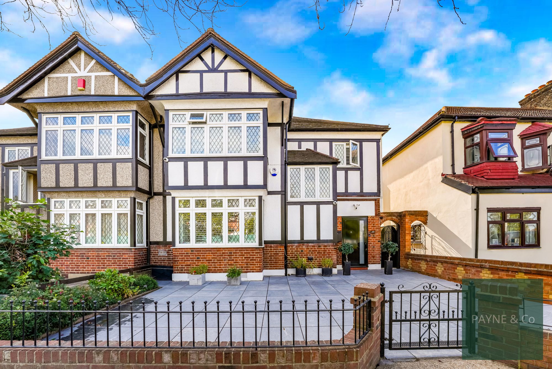
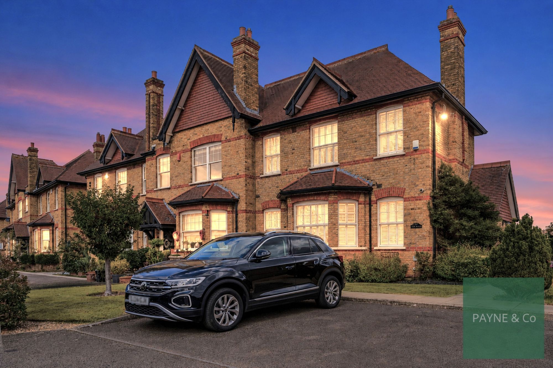
Presenting this delightful Five-bedroom semi-detached house, now available for sale. Situated in the sought-after Cathedral Estate, this property is in good condition, ready for you to make it your own. With its semi-detached style, it offers a unique blend of privacy and community living. Inside, the house boasts two spacious reception rooms, perfect for entertaining or simply relaxing after a long day. The open-plan kitchen is a notable feature, providing a modern and spacious area for culinary enthusiasts to enjoy. The property offers five well-proportioned bedrooms, providing ample space for a growing family or for accommodating guests. Additionally, the house has two bathrooms, enhancing the functionality and convenience of the property. Overall, this house is a fantastic opportunity to purchase a substantial property in a prime location. Don't miss out on the chance to make this house your new home.
Positioned in the Cathedral Estate, famed for its tree lined roads and charming 1930s bay fronted homes, this property offers a rare opportunity to purchase a large residence with an impressive footprint. Families will love the convenient access to Ilford, Gants Hill, and Redbridge stations, the open green spaces of Valentines Park and Wanstead Park, and the excellent local primary and secondary schools, several rated Outstanding. With superb road links in and out of London, this is truly a commuter’s dream with a strong sense of community.
London Borough of Redbridge Tax Band E – £2,804.49 per annum (2026/2027)
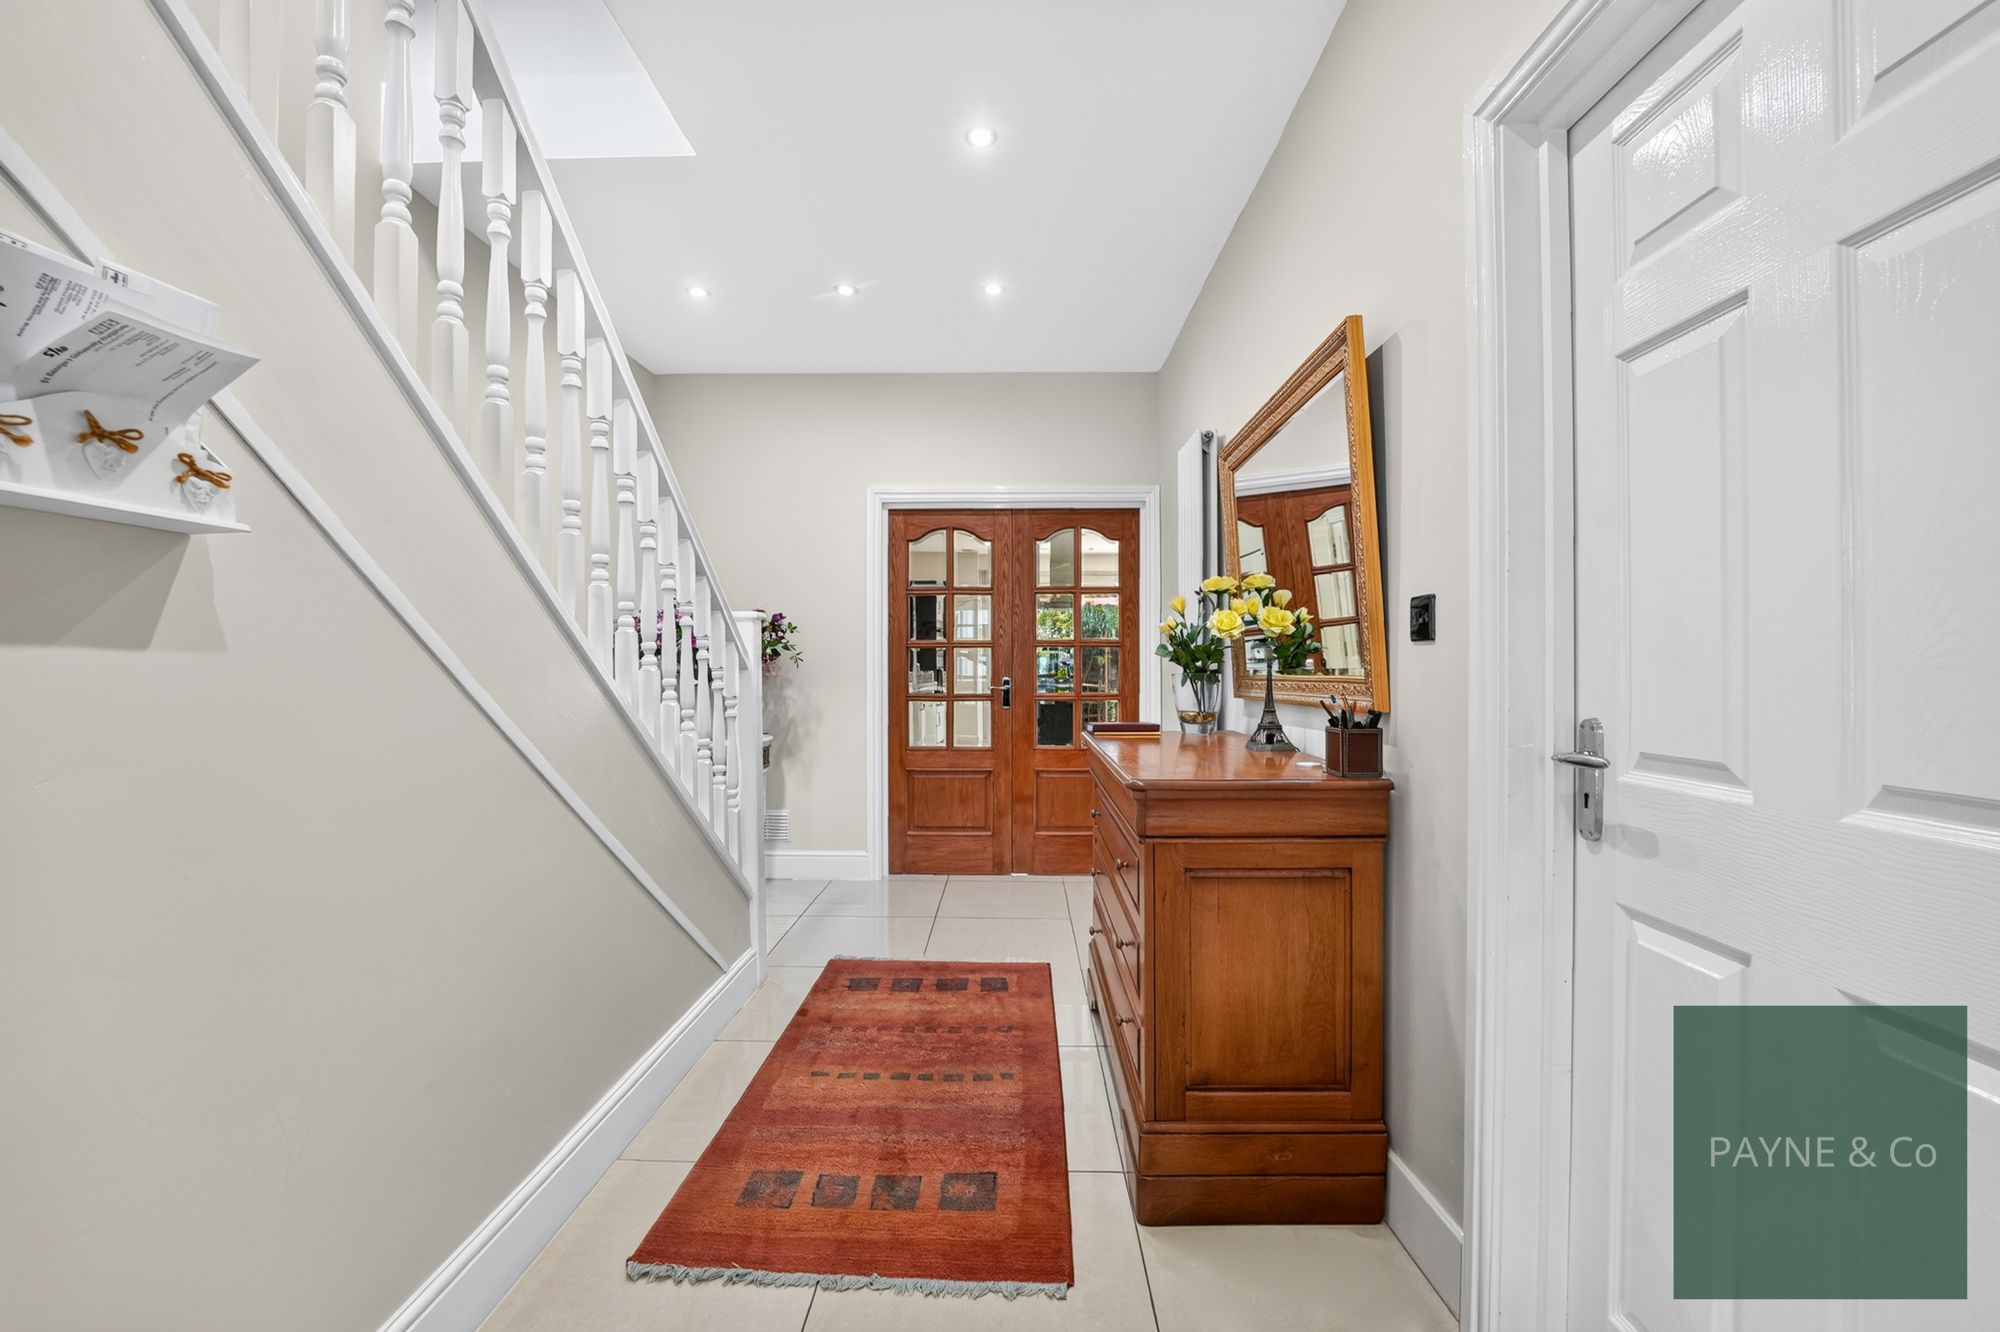
Ground floor entrance
Reception 16' 5" x 12' 10" (5.00m x 3.90m)
Kitchen/Diner 32' 2" x 22' 0" (9.80m x 6.70m)
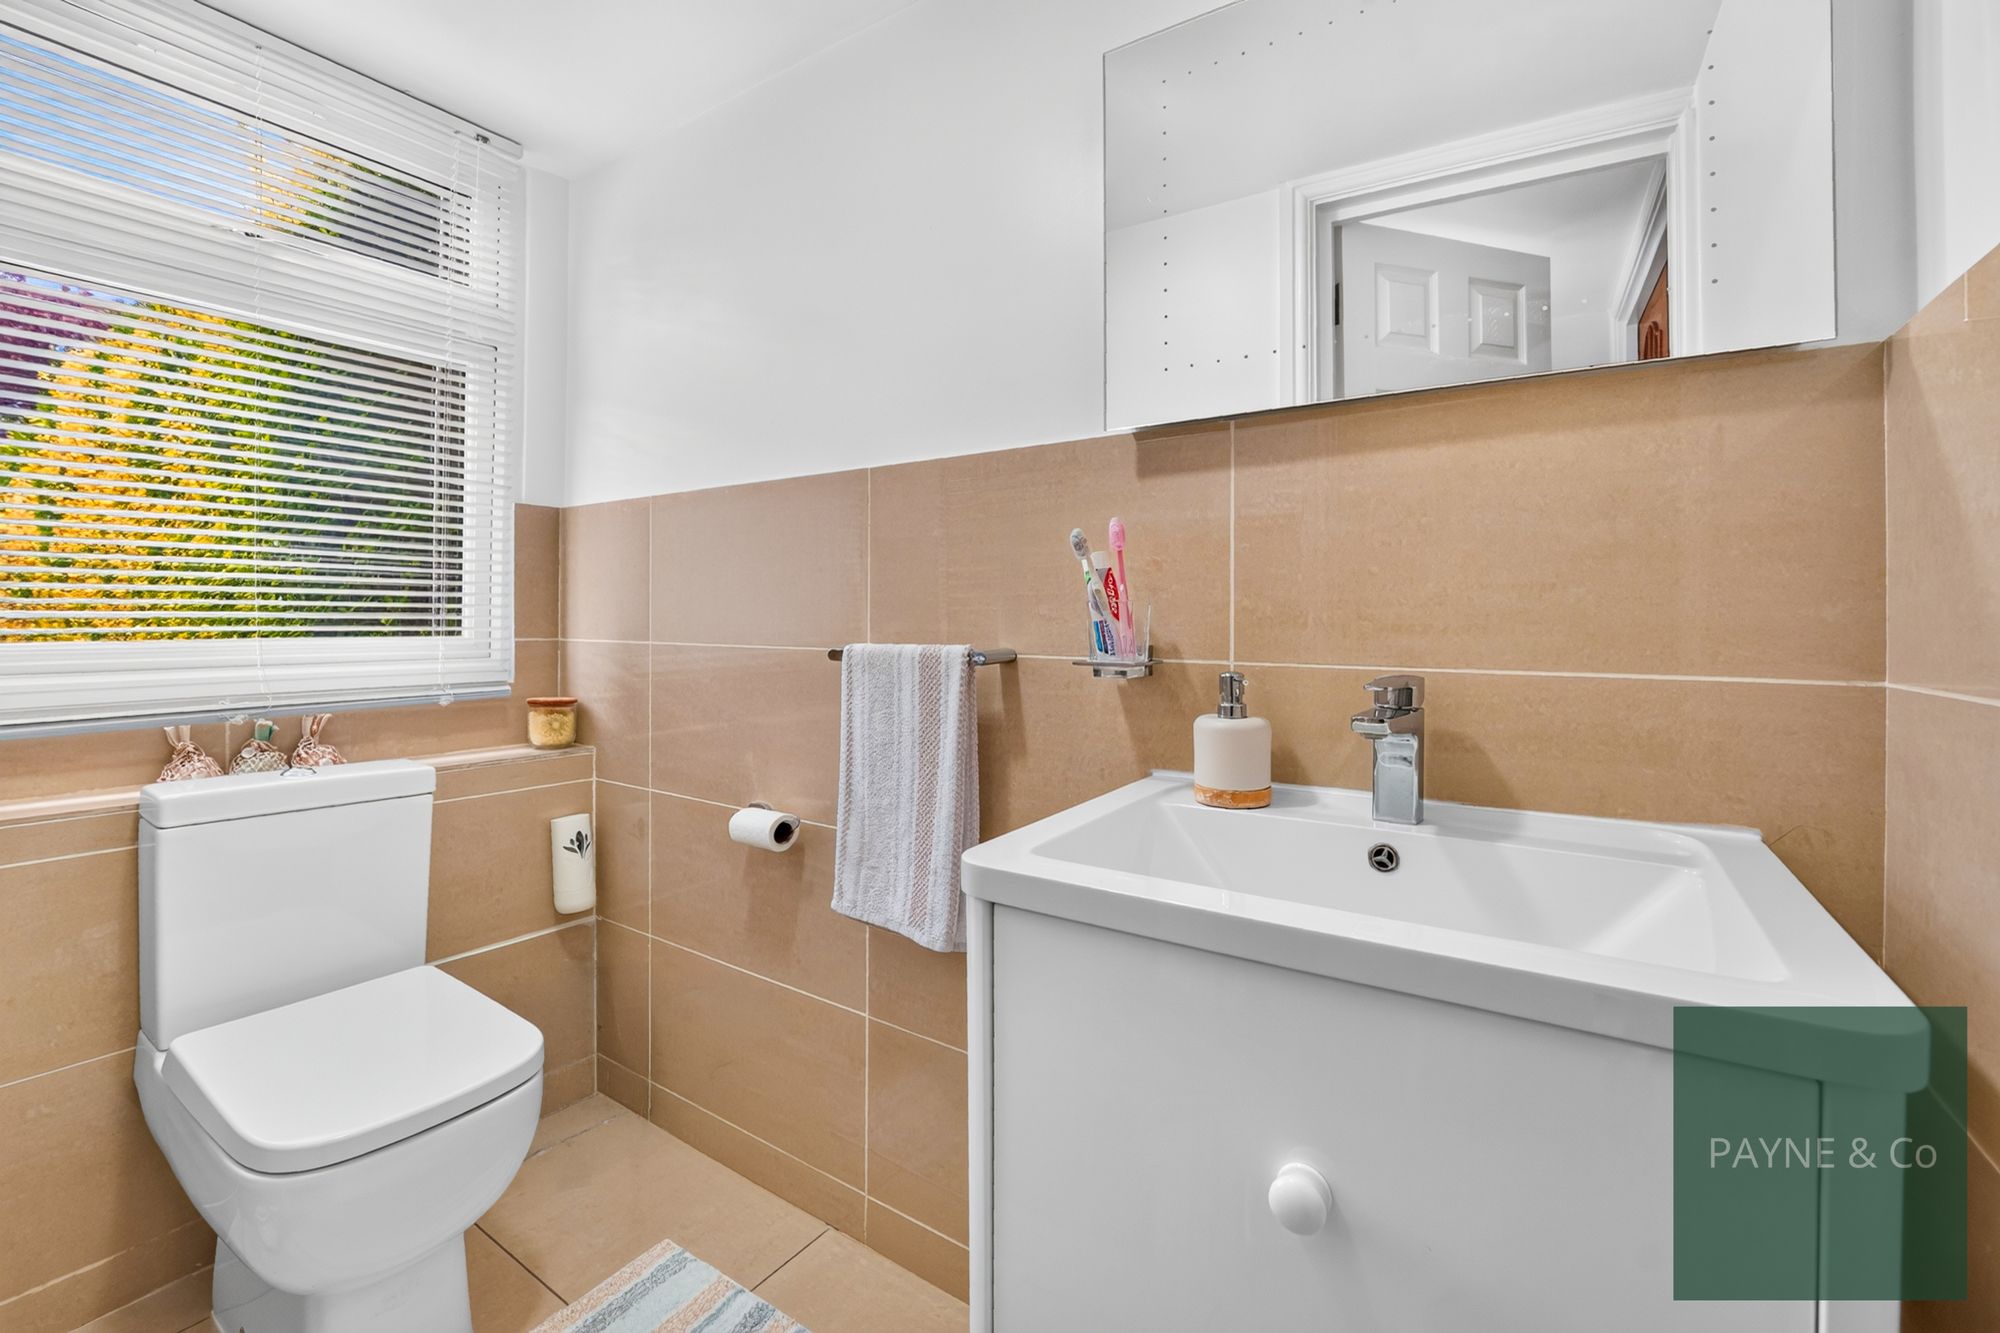
W.C
Annexe bedroom 13' 5" x 8' 10" (4.10m x 2.70m)
Annexe Kitchen/Diner 15' 1" x 8' 10" (4.60m x 2.70m)
Annexe shower room
First floor landing
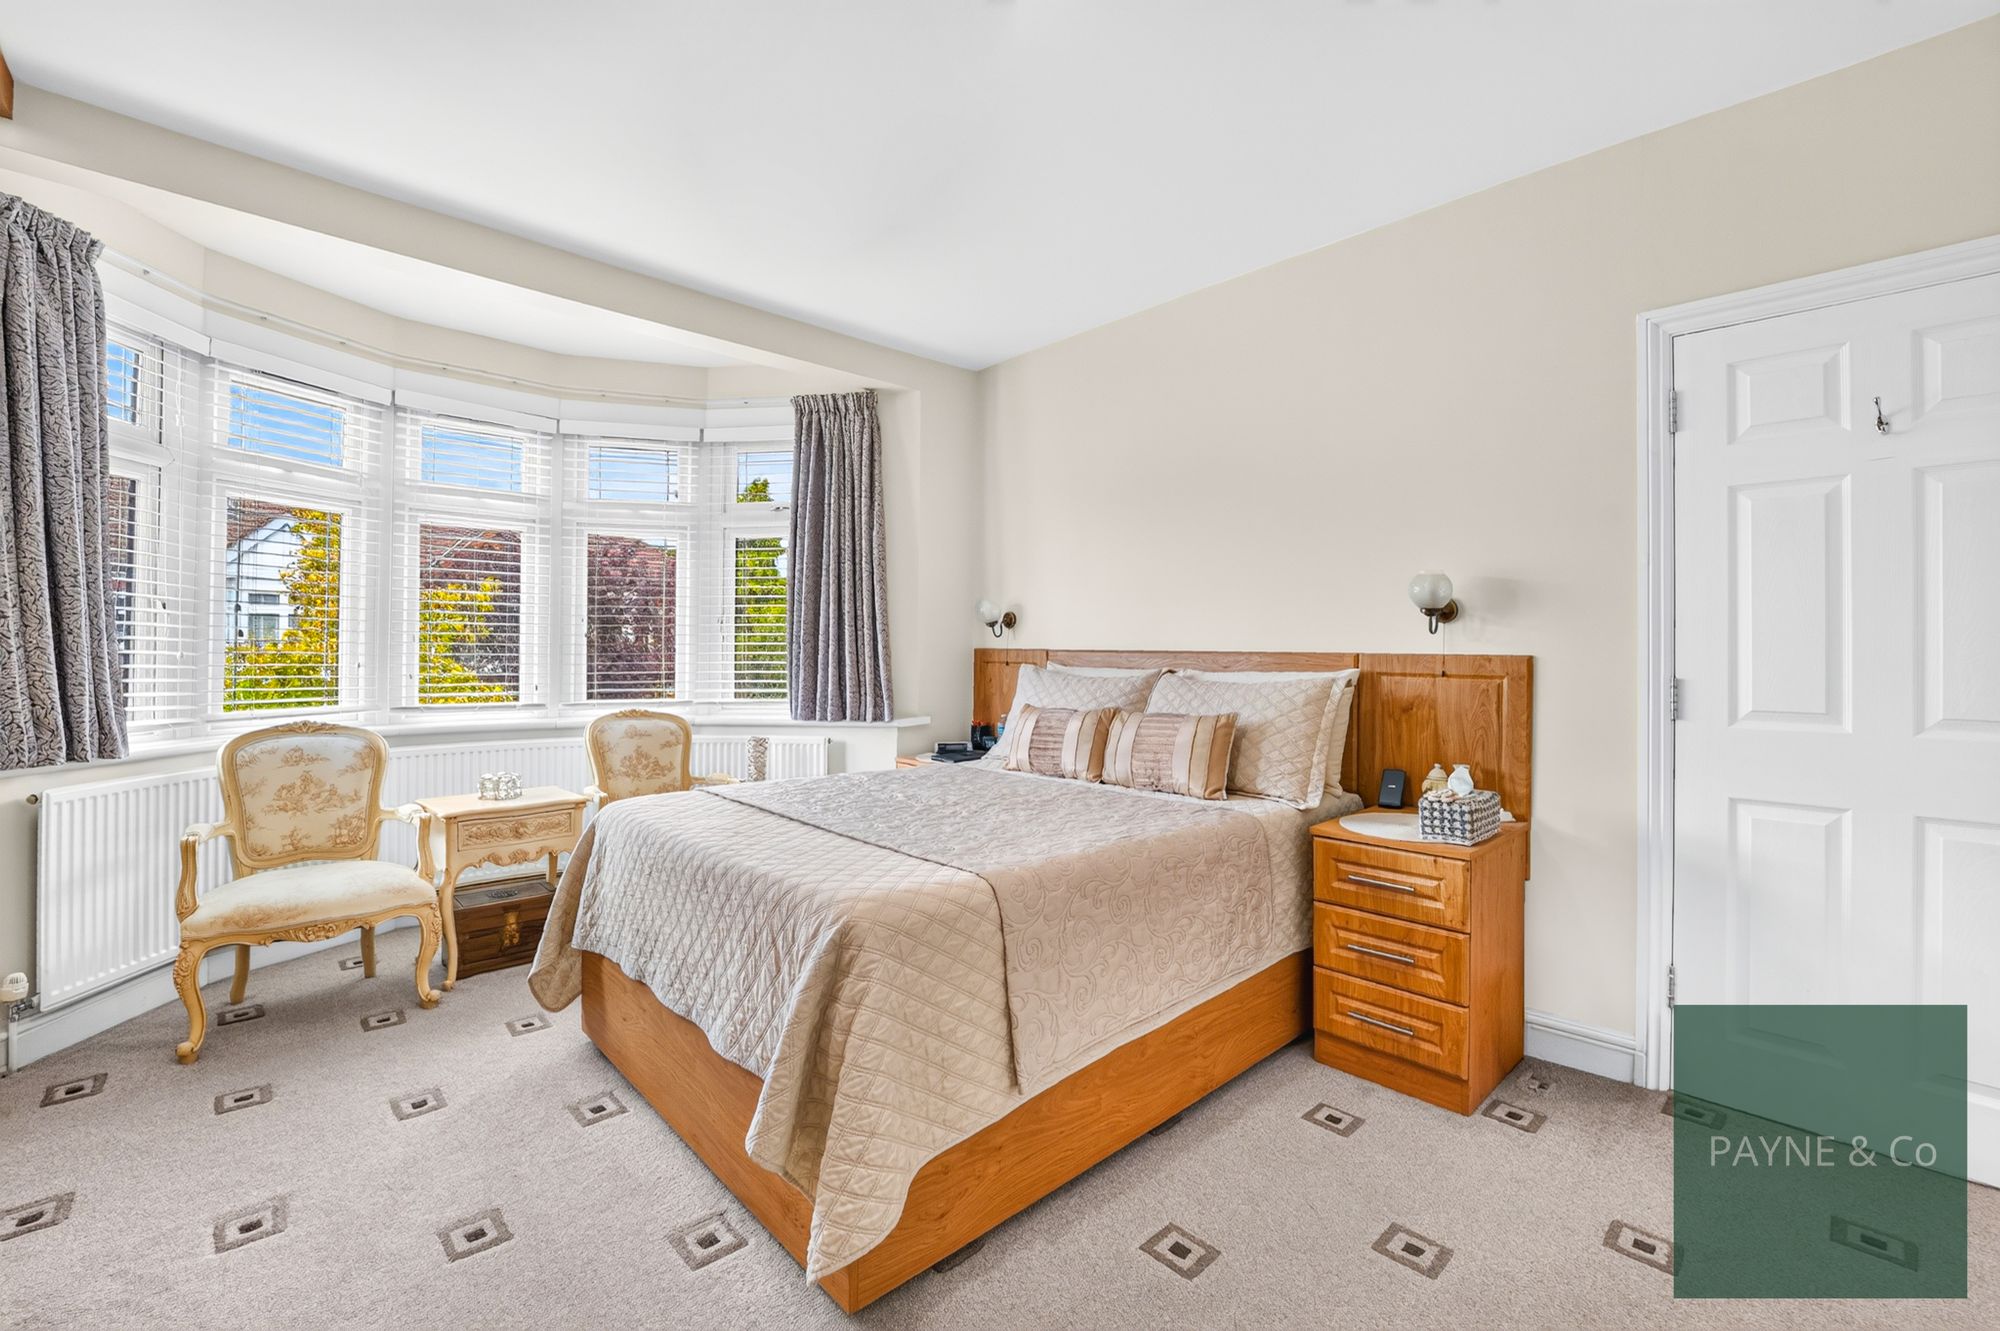
Bedroom 15' 1" x 12' 10" (4.60m x 3.90m)
Bedroom 12' 2" x 10' 10" (3.70m x 3.30m)
Bedroom 12' 2" x 10' 10" (3.70m x 3.30m)
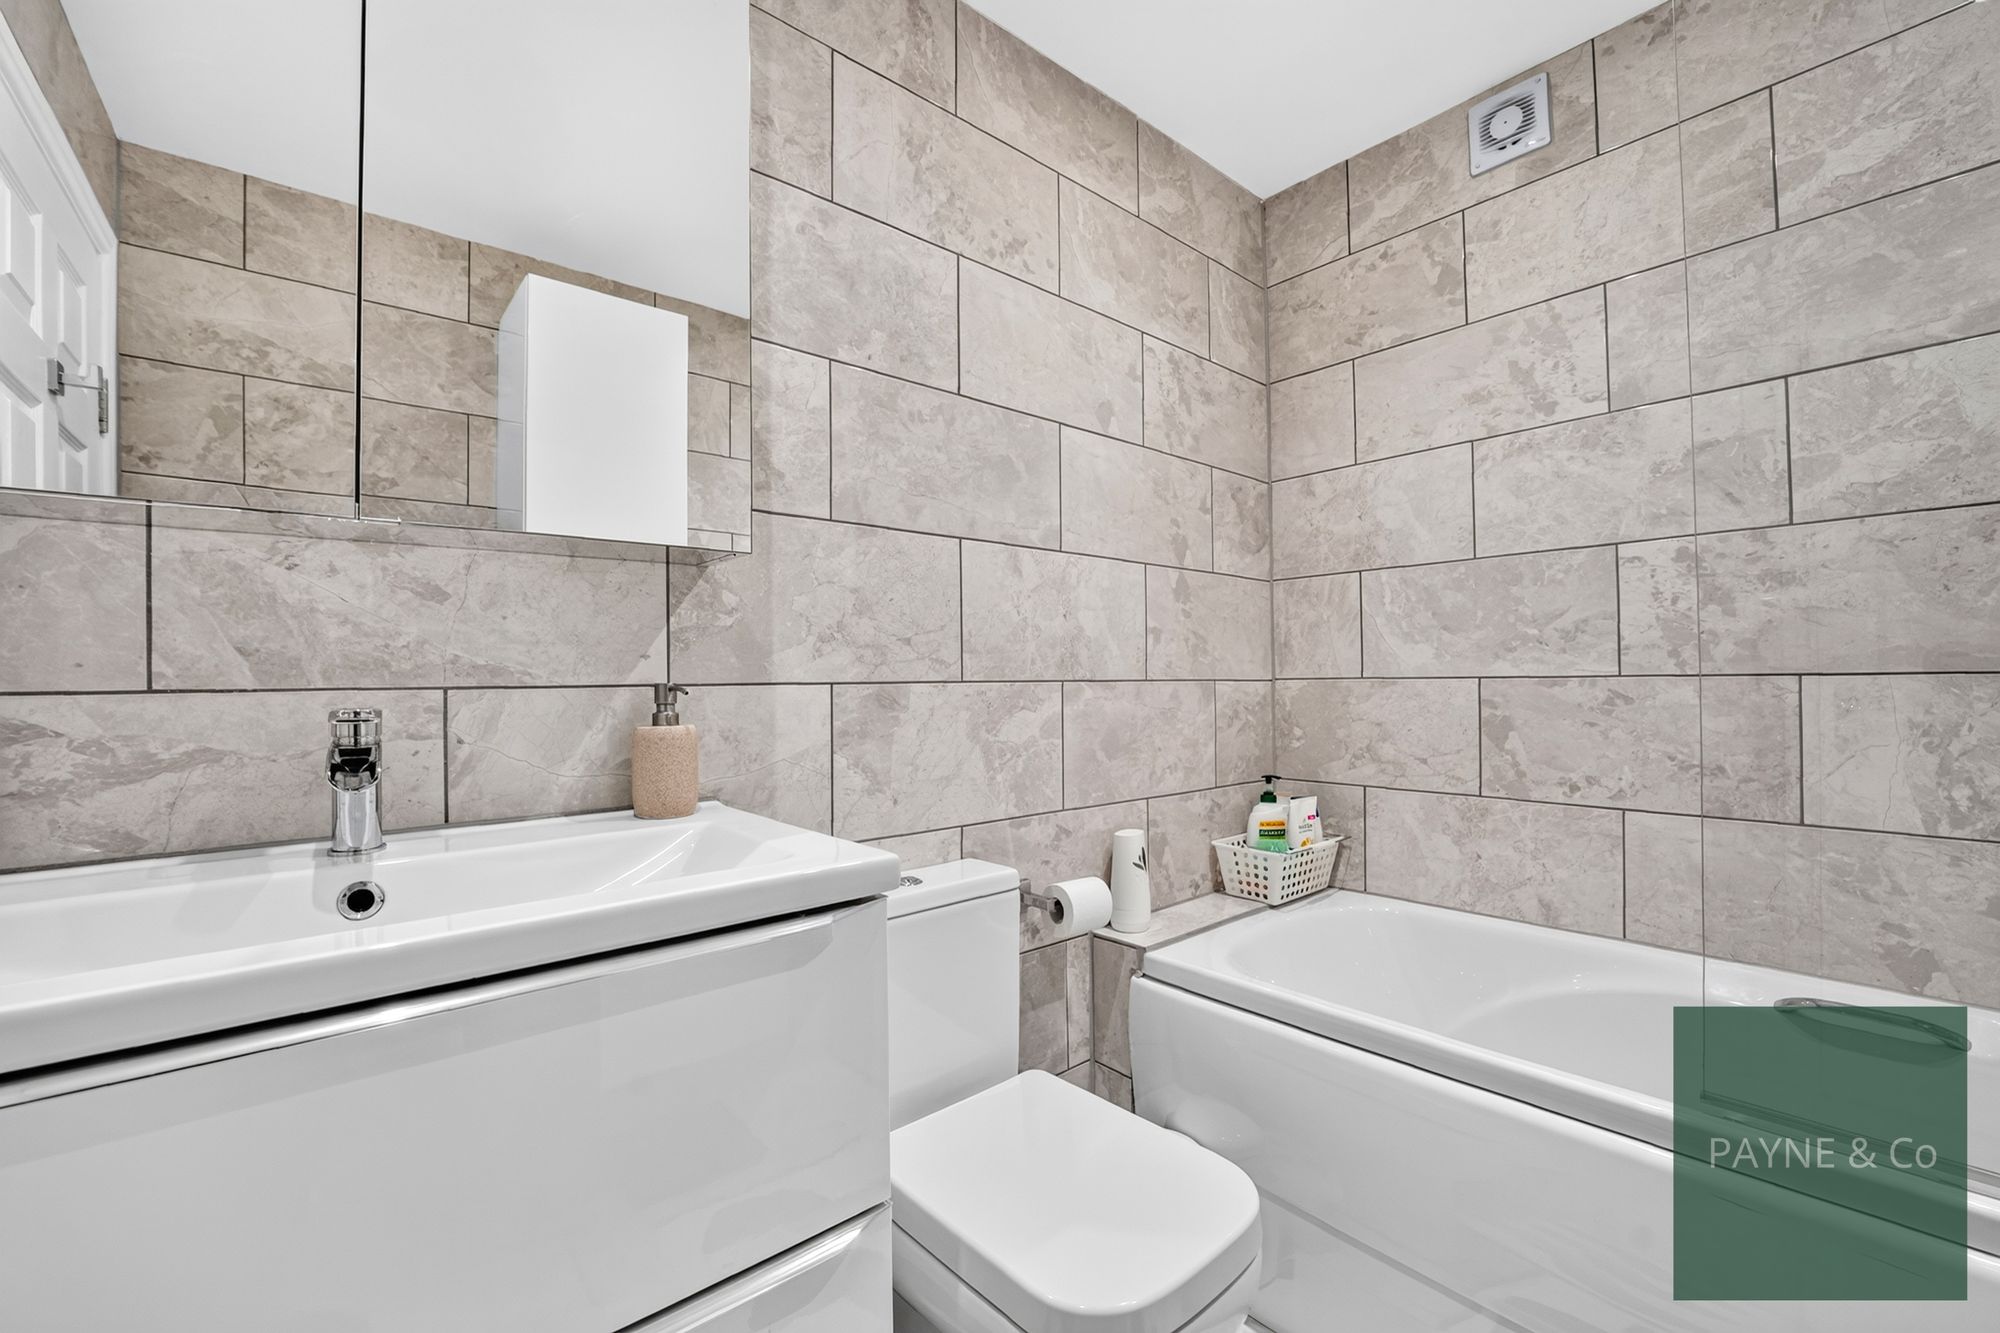
Bathroom
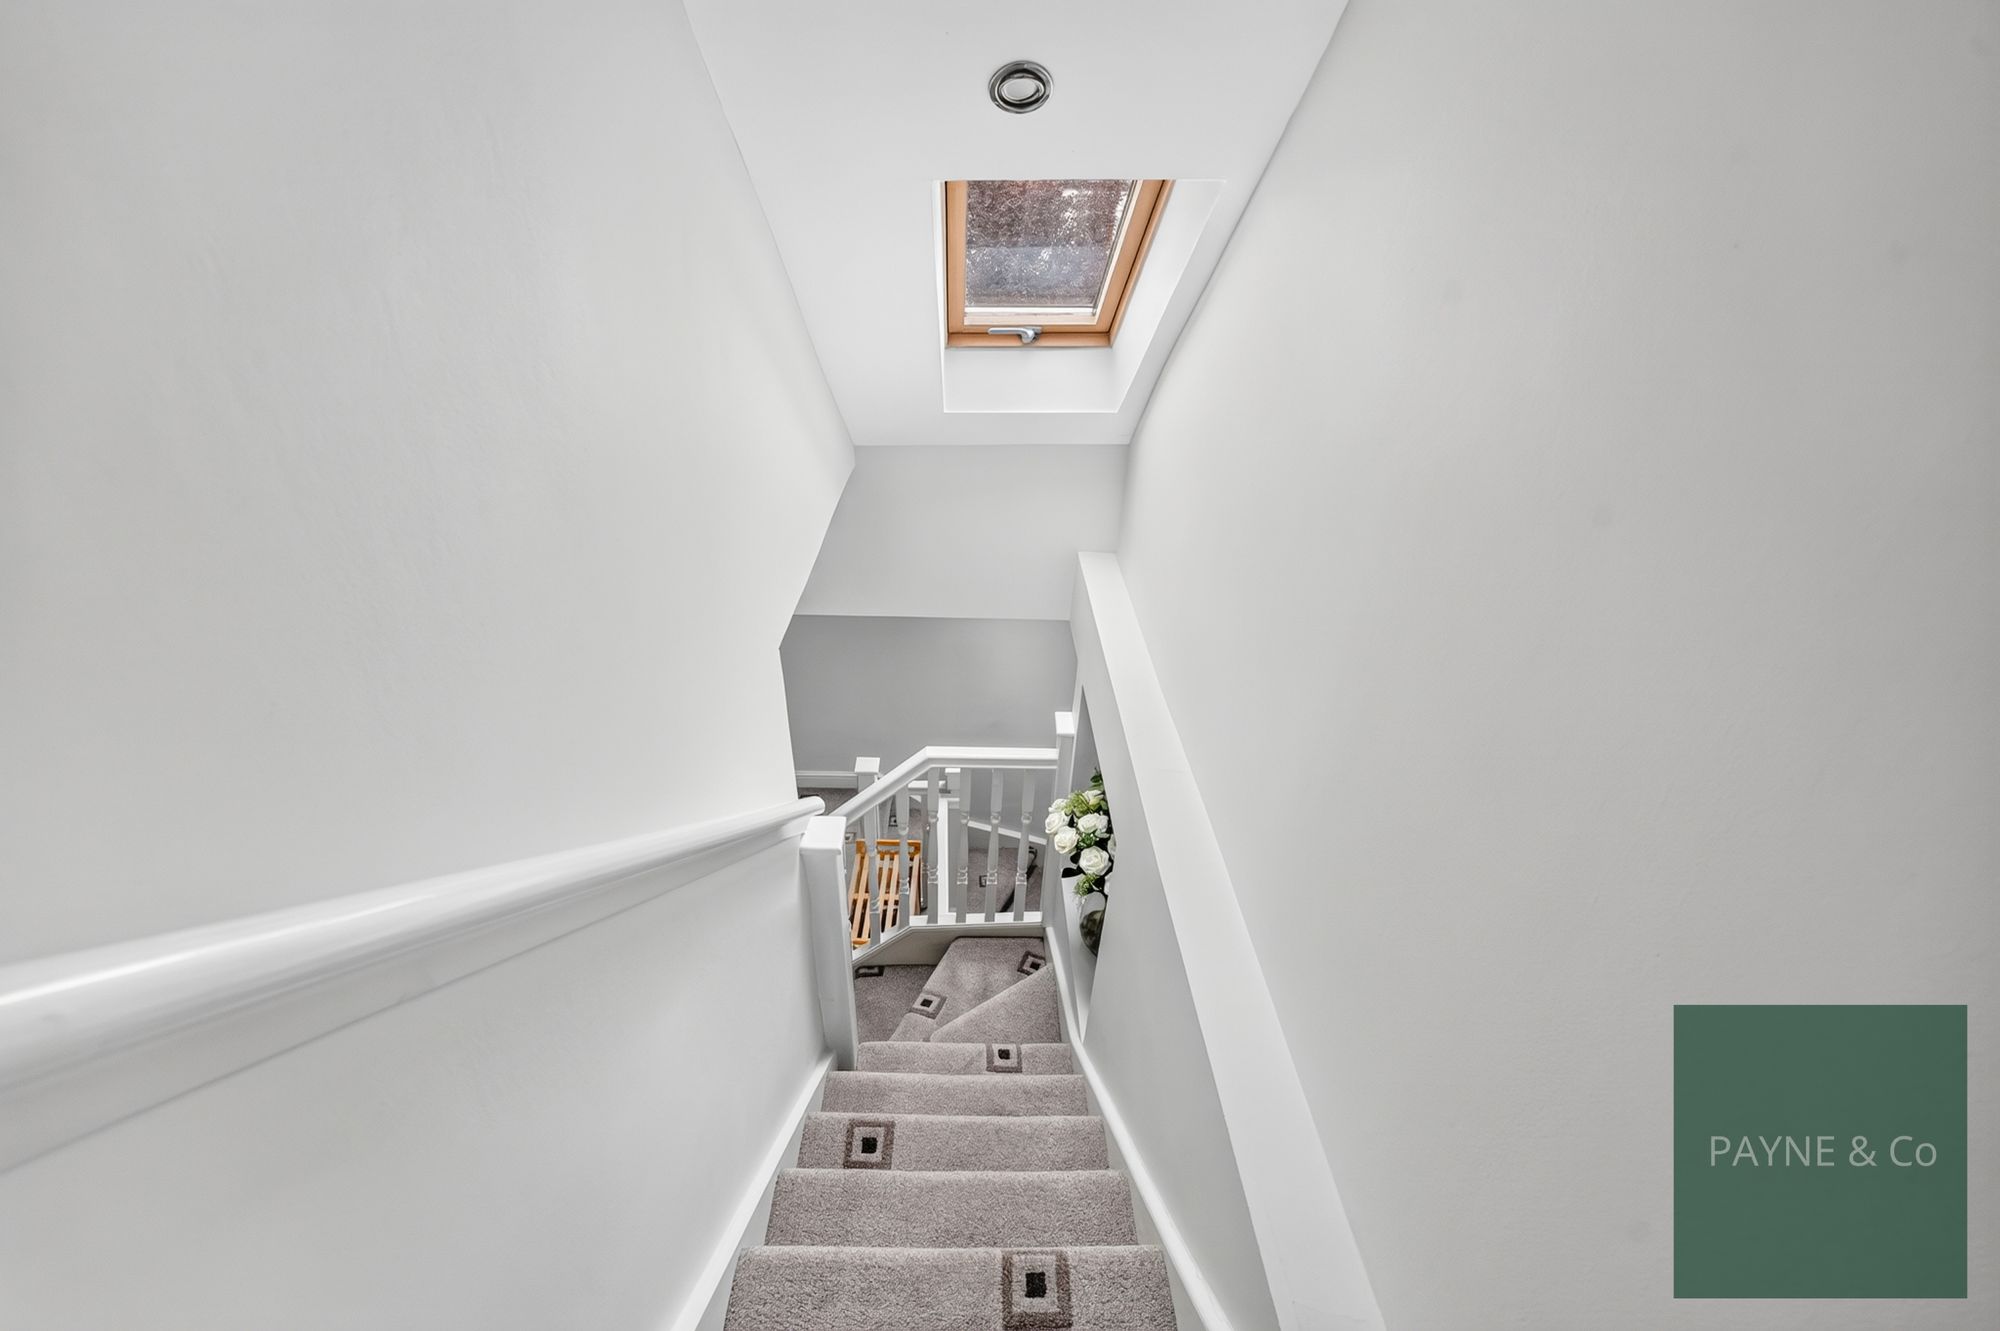
Second floor landing
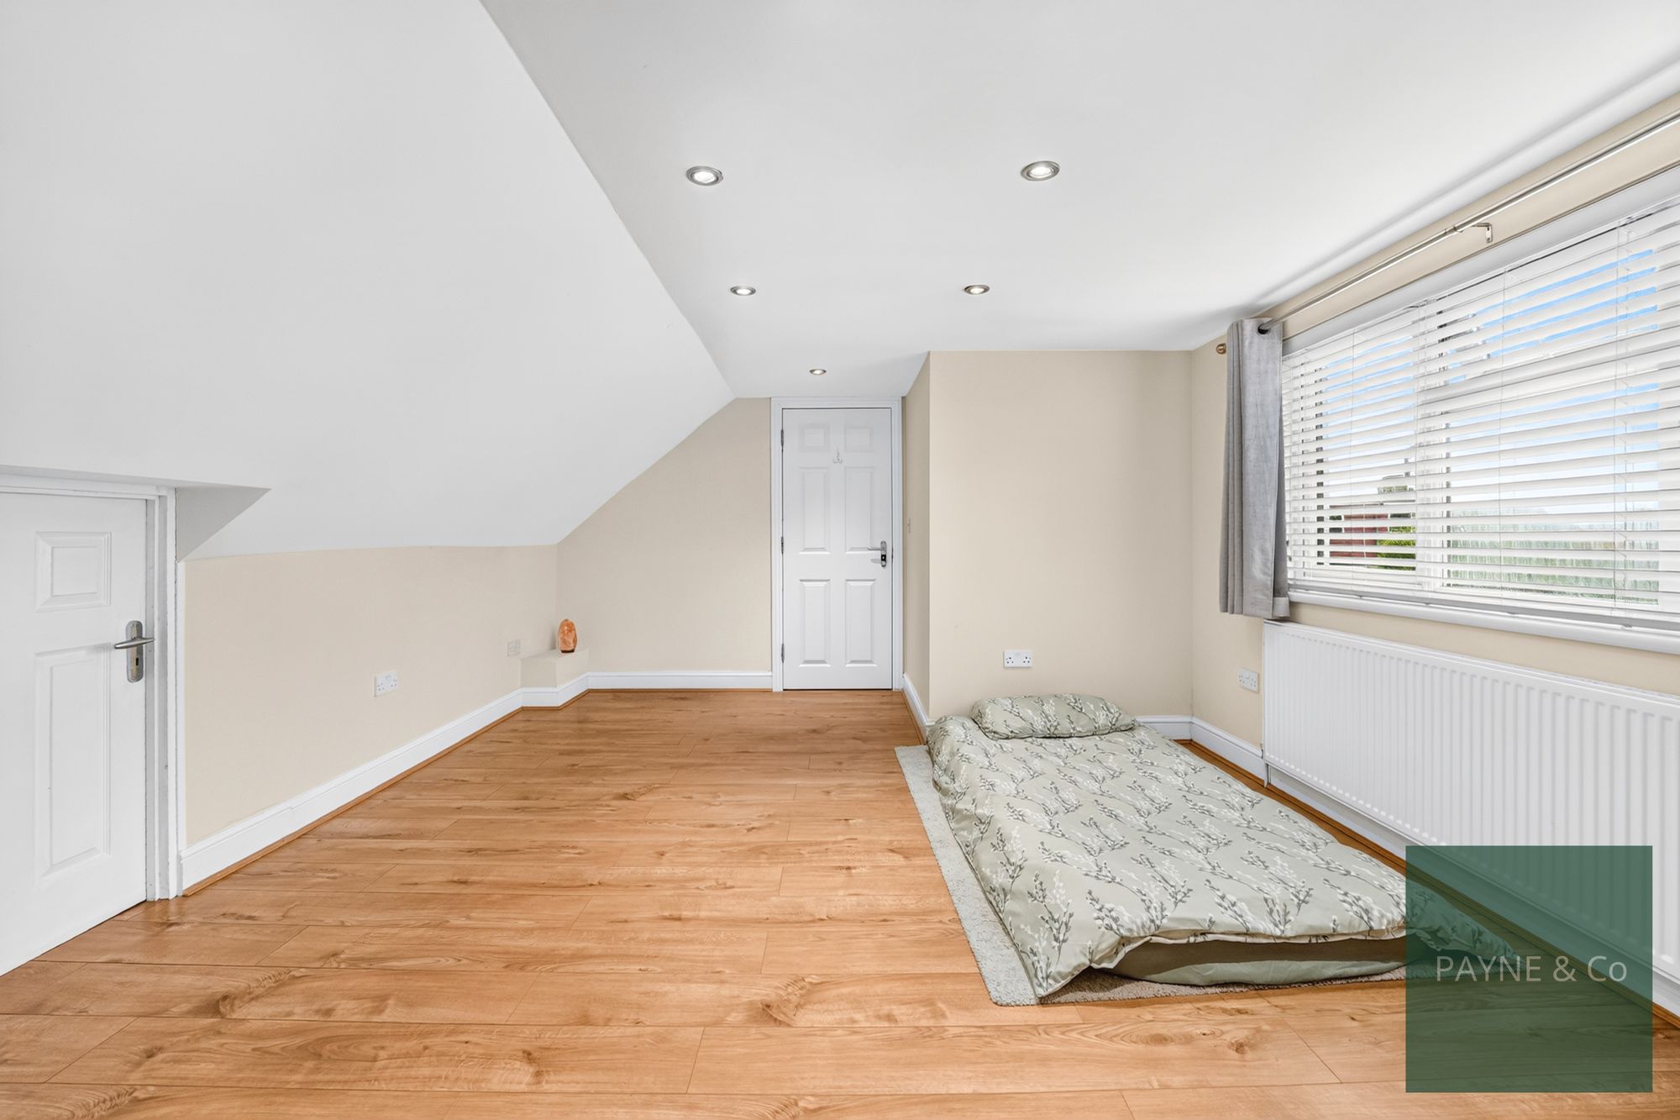
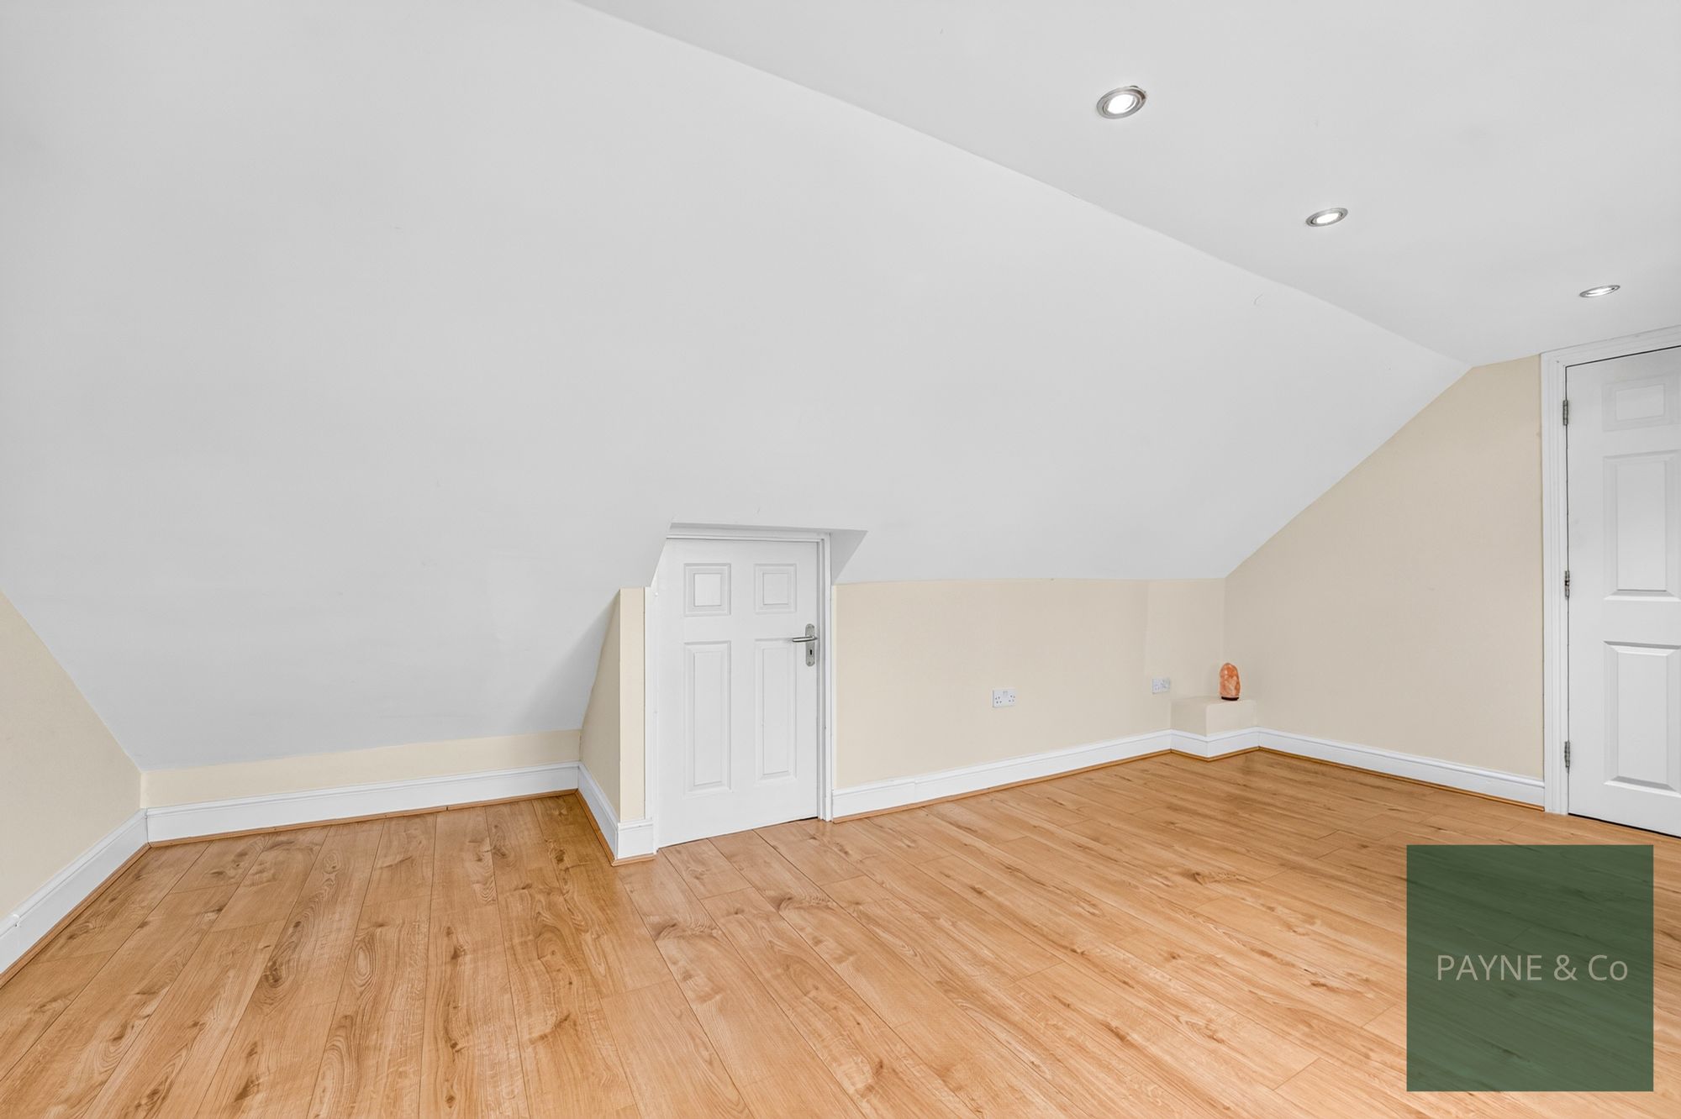
Bedroom 17' 5" x 14' 9" (5.30m x 4.50m)
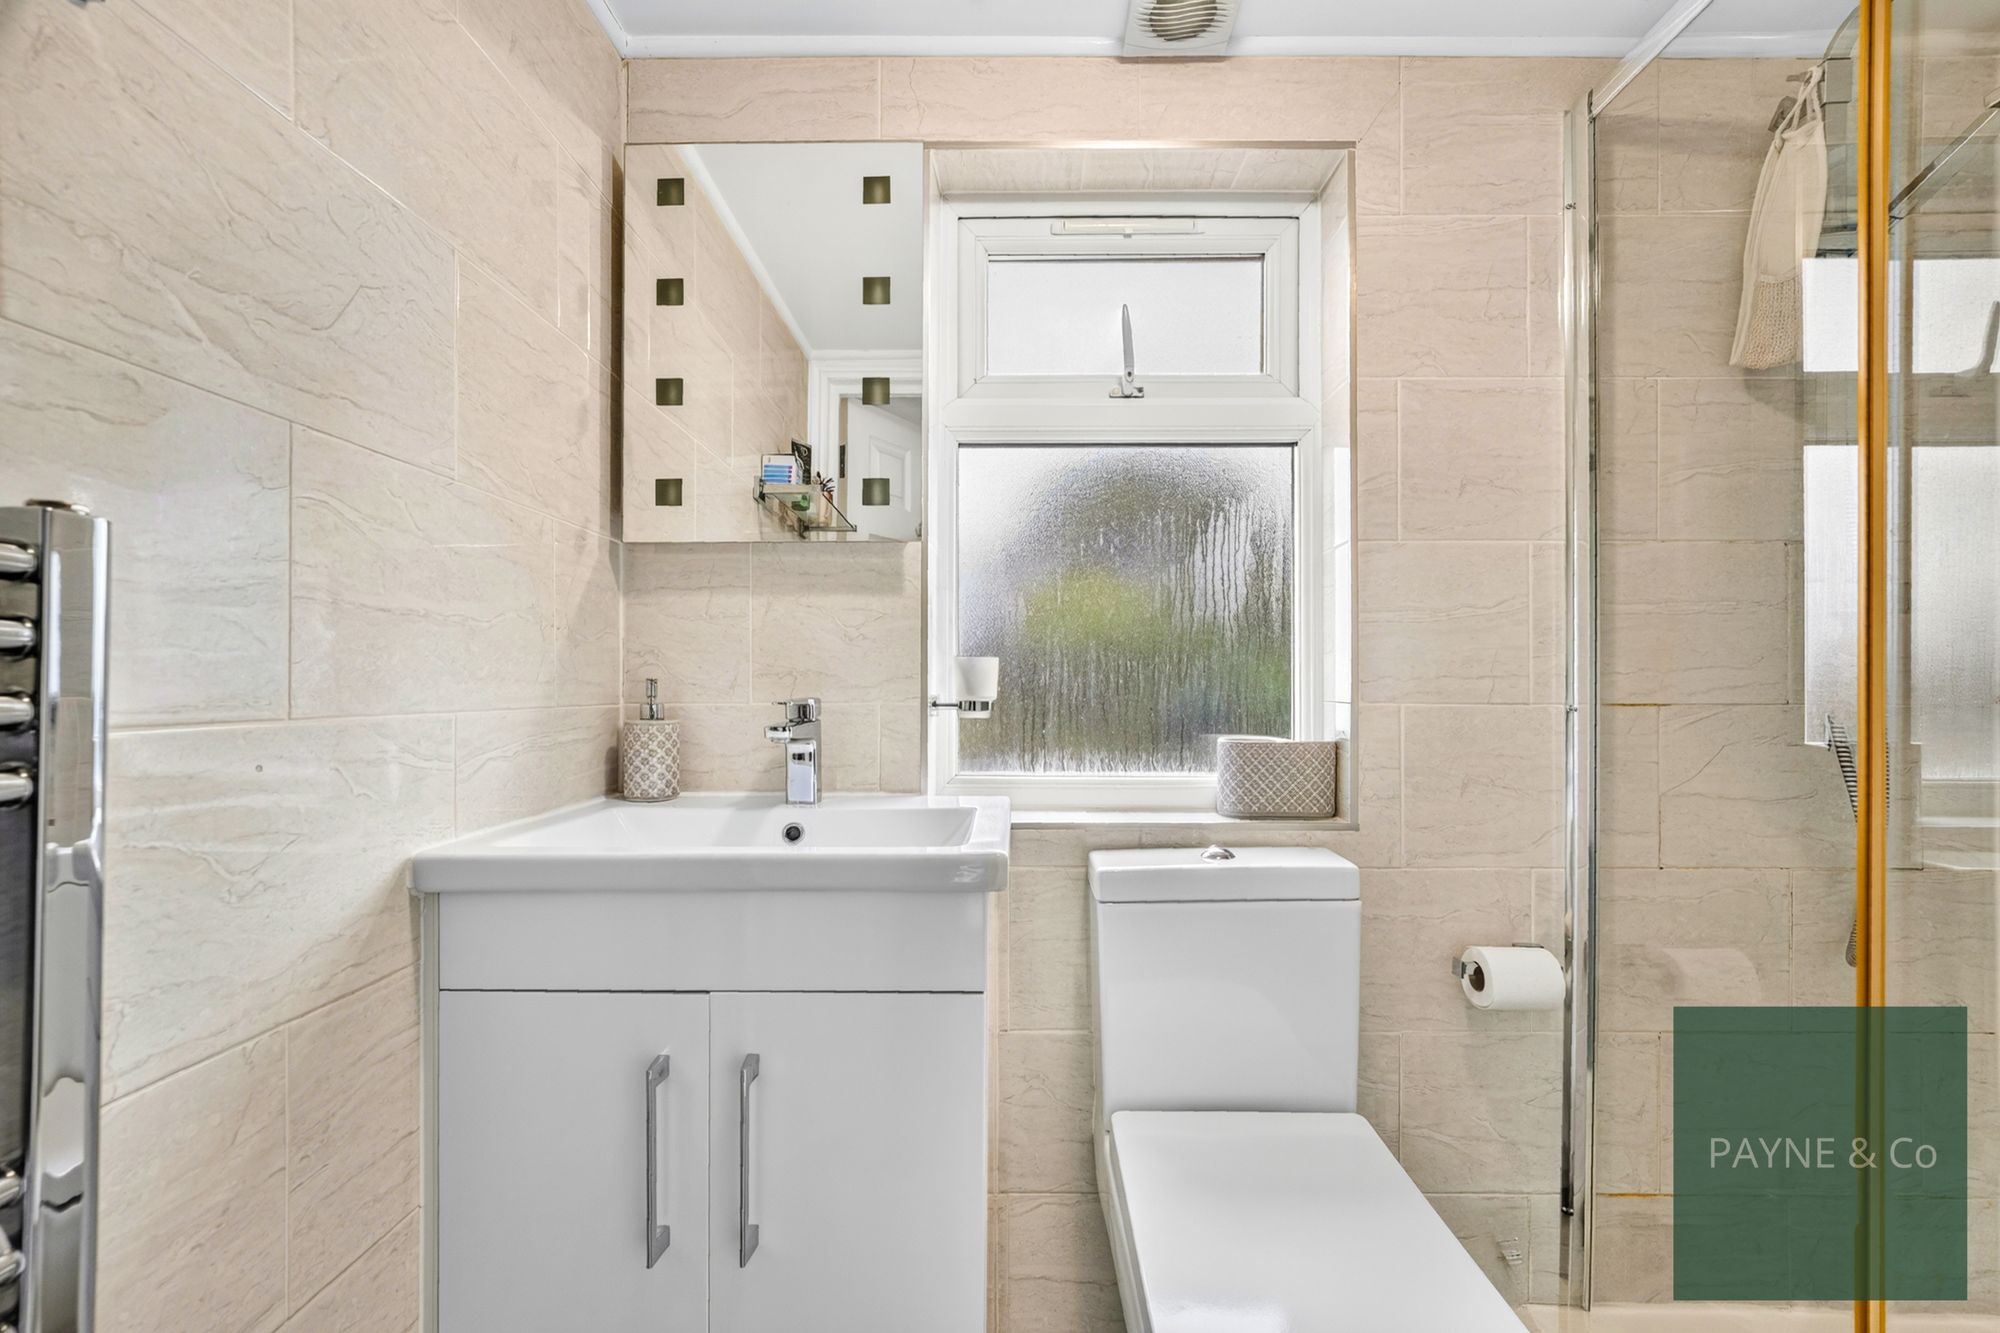
Shower room
Disclaimer
Purchasers are advised to obtain independent legal advice regarding planning, building regulations, alterations, tenure, lease information (where applicable), fixtures and fittings, and all aspects of the property. Payne & Co have not tested appliances, services or systems. Measurements are approximate, floor plans are for guidance only and photographs provide a general impression.
AML checks are required for all buyers and sellers in accordance with HMRC regulations and are securely carried out by Coadjute. Following acceptance of an offer, buyers will receive a link to complete biometric identity verification. A non-refundable fee of £54 (including VAT) per person is payable directly to Coadjute before a Memorandum of Sale can be issued.
Payne & Co may introduce third-party providers and may receive a referral fee if you choose to proceed. You are under no obligation to use these services. For further information, please contact Payne & Co.

"*" indicates required fields
"*" indicates required fields


