4 Bed Semi-detached For Sale
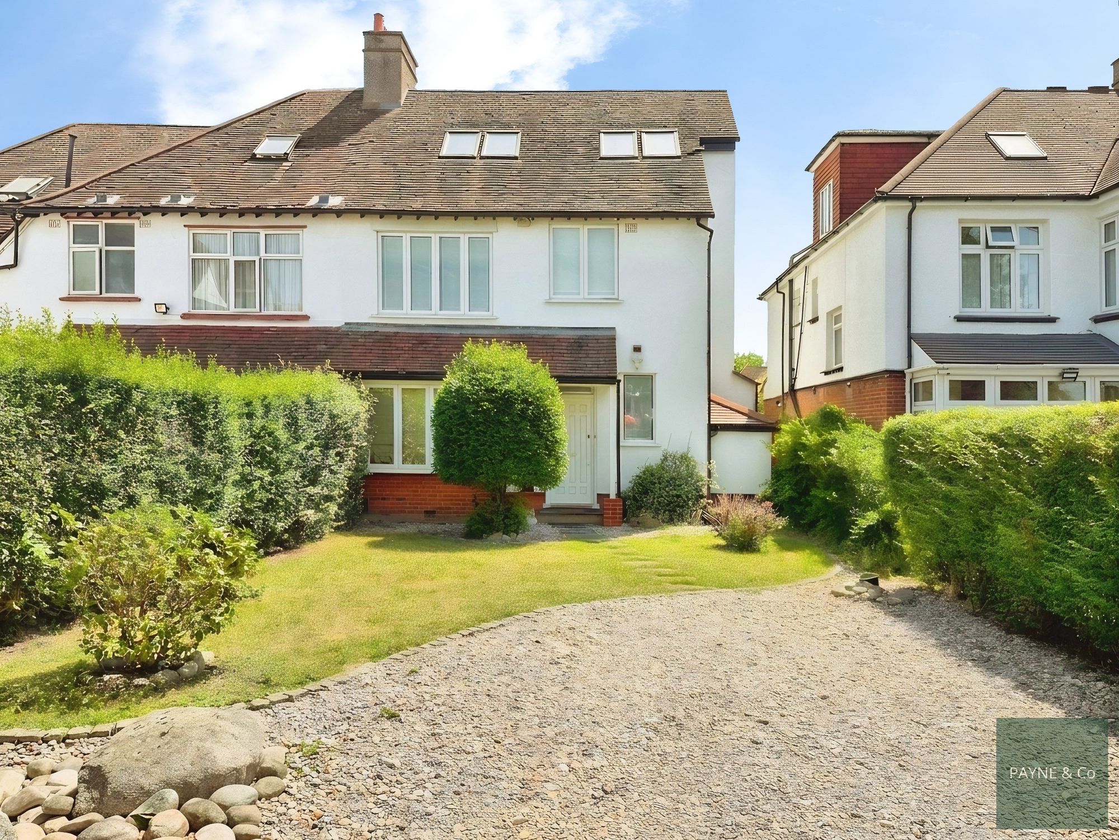
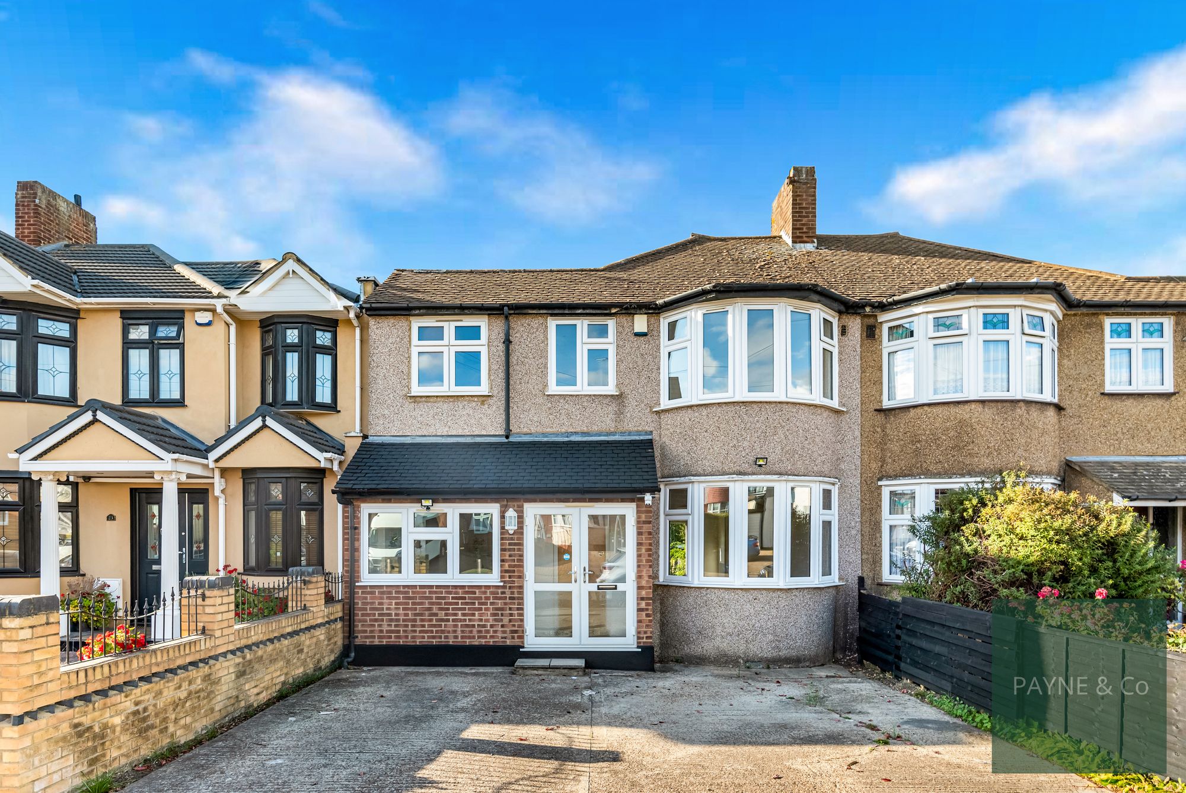
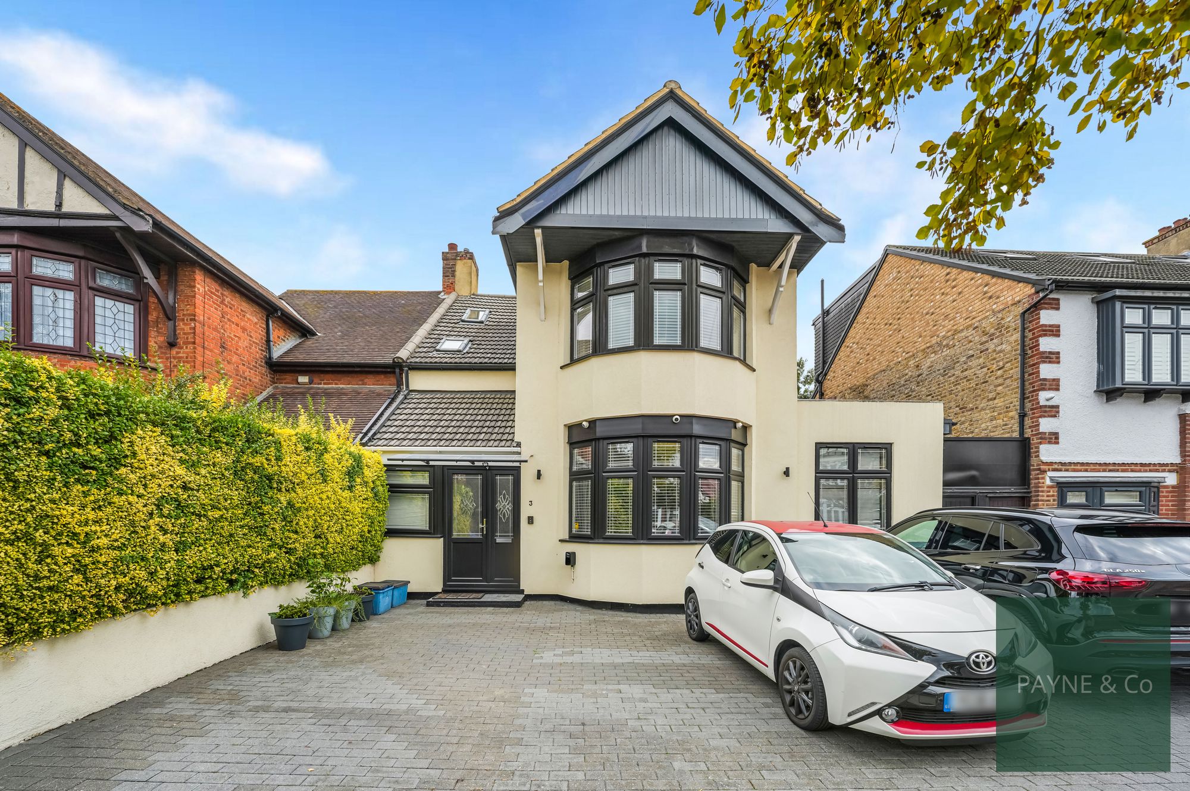
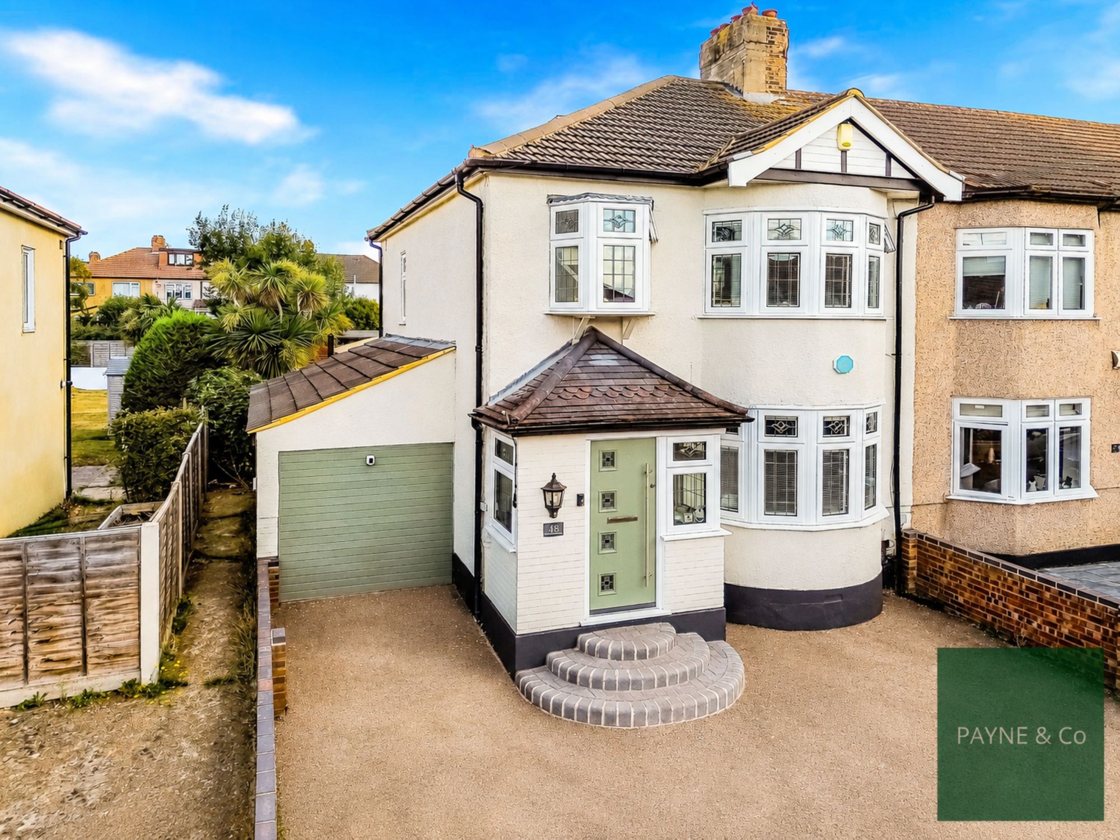
Guide Price: £800,000 - £850,000. Garden City Gem - Perfect Family Home in North Ilford. 4-bed semi-detached on The Square. Close to transport, schools, Valentines Park. Bright lounge, spacious kitchen, 4 bedrooms (potential for 6). Gravel driveway, 48ft garden with decked area. No chain.
Guide Price: £800,000 - £850,000. Garden City Gem — A Perfect Family Home in North Ilford
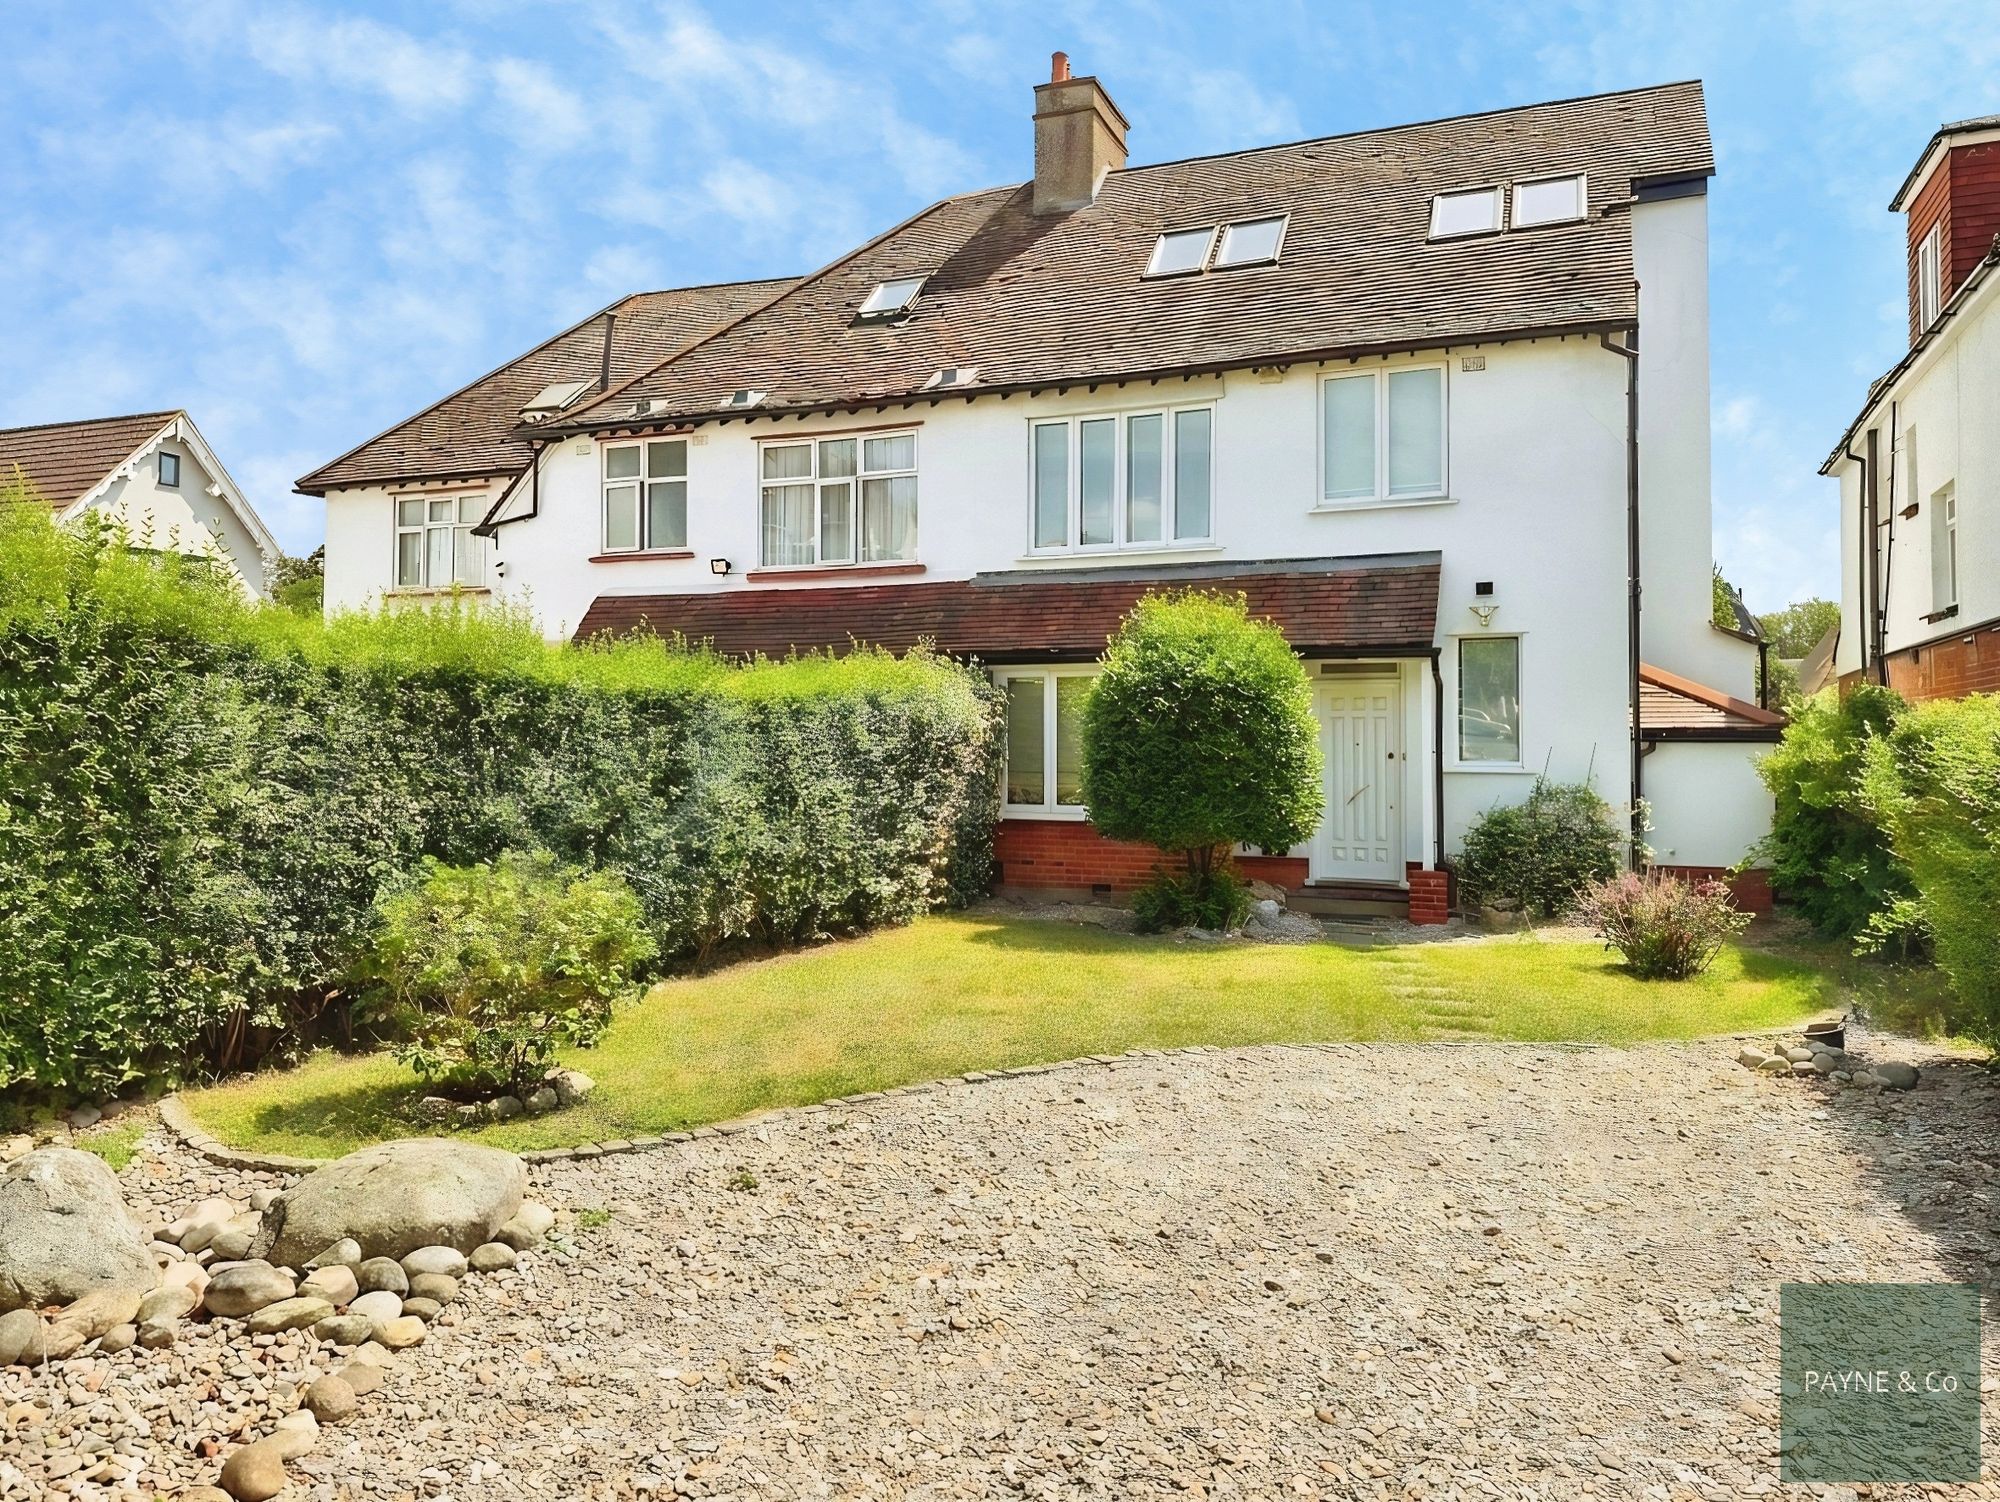
Payne & Co are delighted to present this stunning four-bedroom semi-detached home, ideally positioned within the highly sought-after Garden City Estate in North Ilford. Located on The Square, this charming property combines classic character with modern comfort, offering exceptional family living in one of the area’s most desirable neighbourhoods.
Perfectly placed for convenient transport links, residents can easily access Gants Hill Underground Station and Ilford’s Elizabeth Line, ensuring effortless connections across London. Families will also appreciate the proximity to outstanding local schools and the open green spaces of Valentines Park — all just a short stroll away.
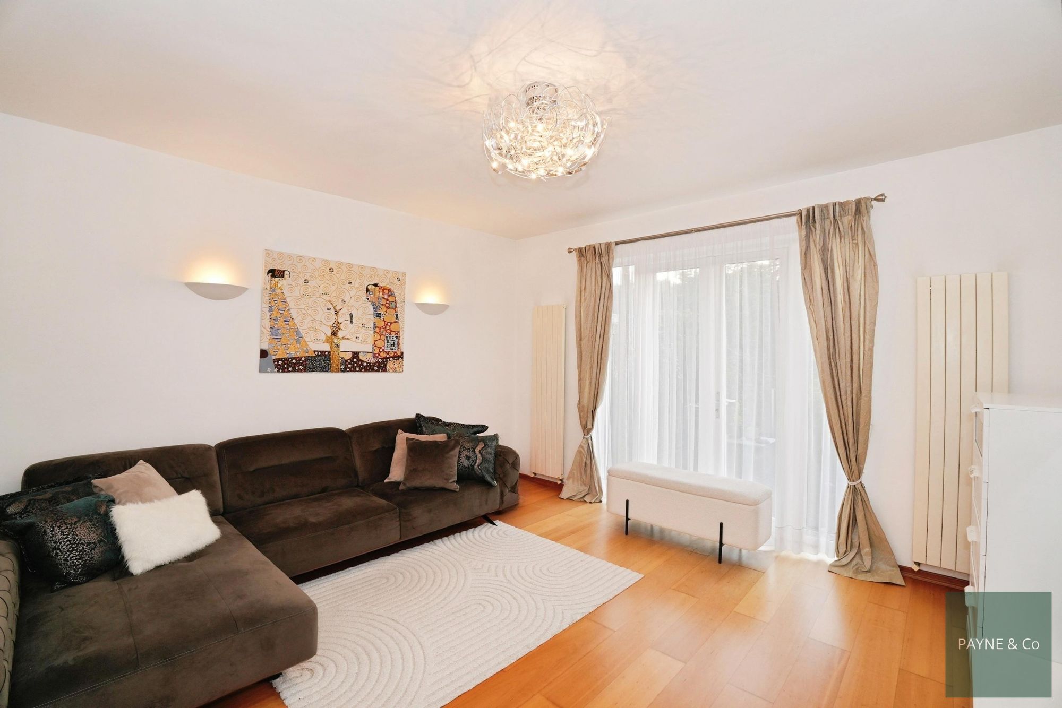
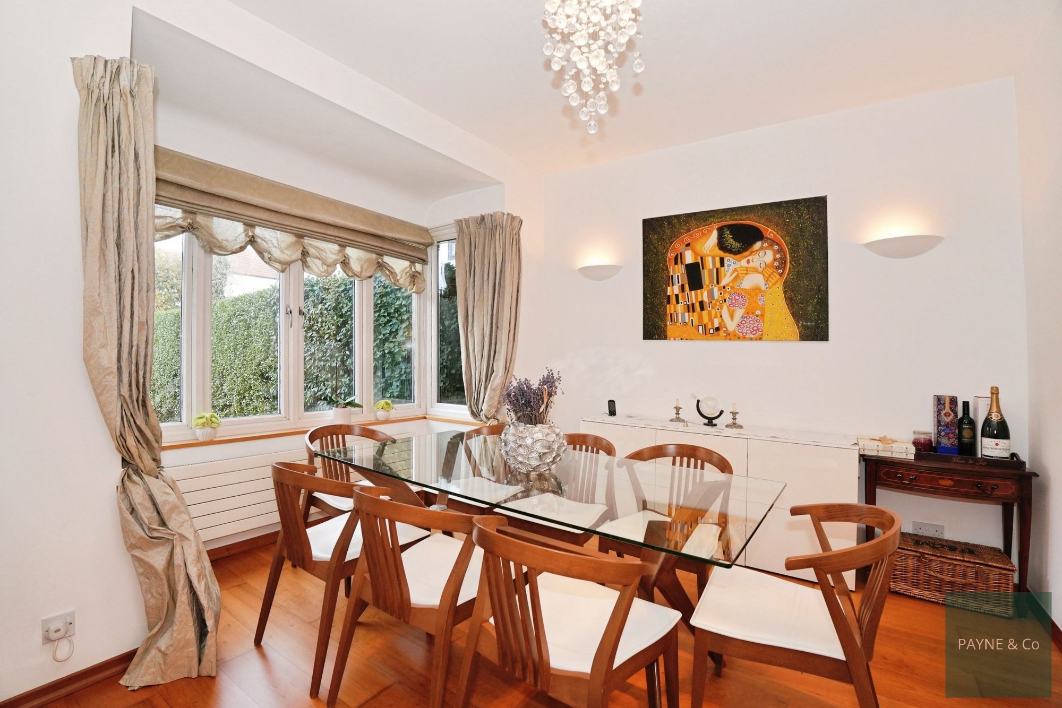
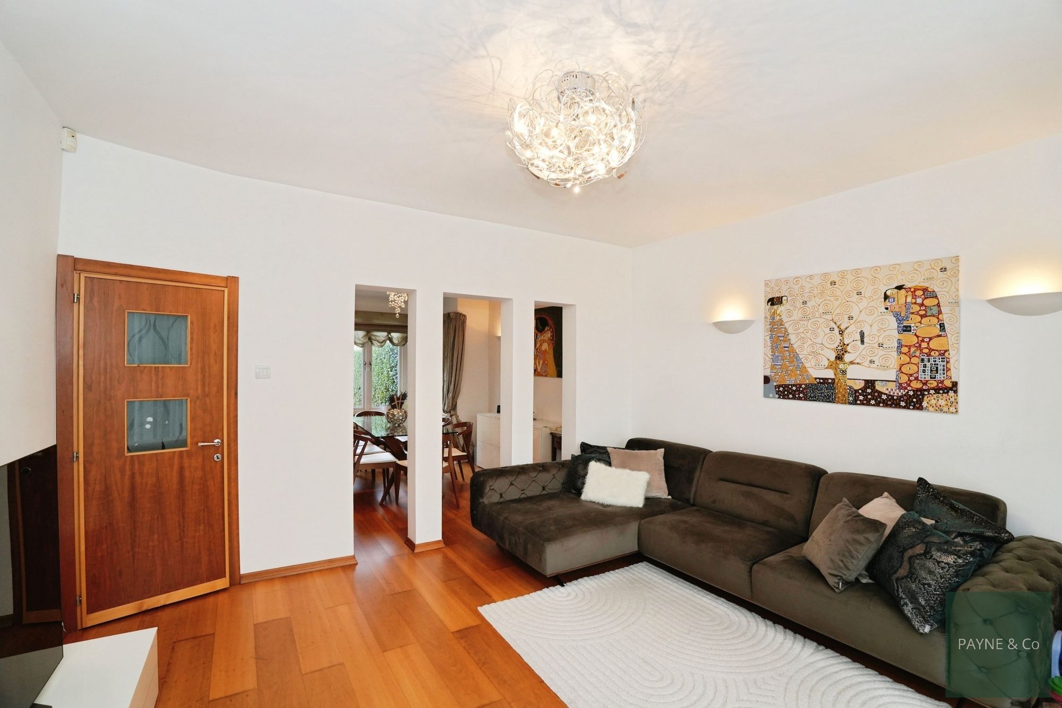
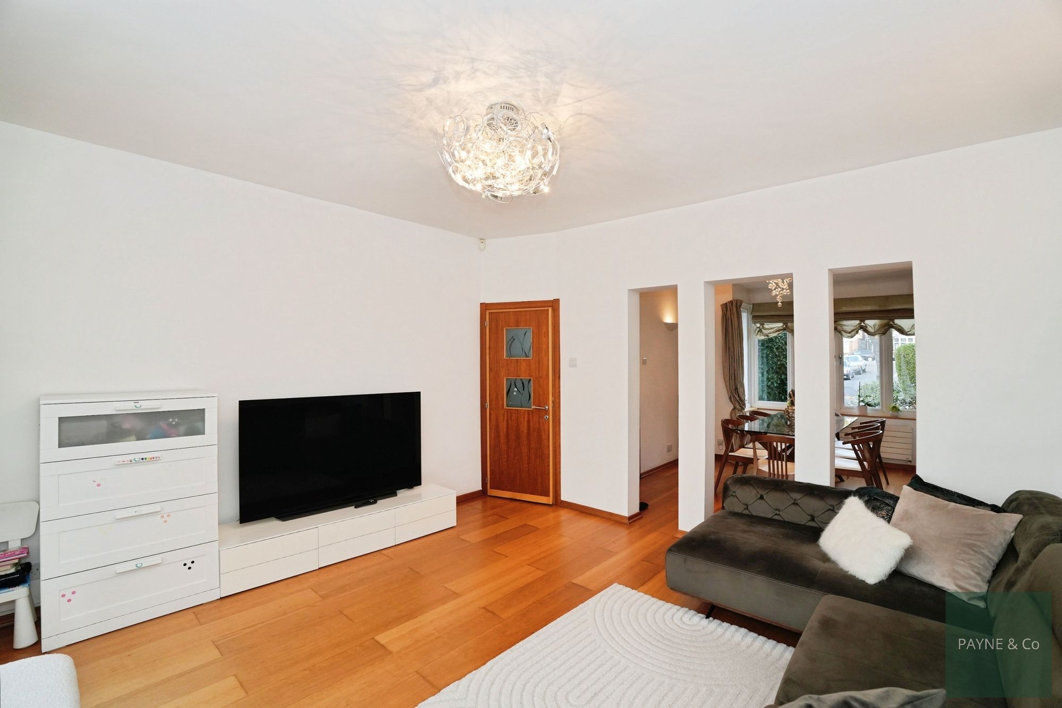
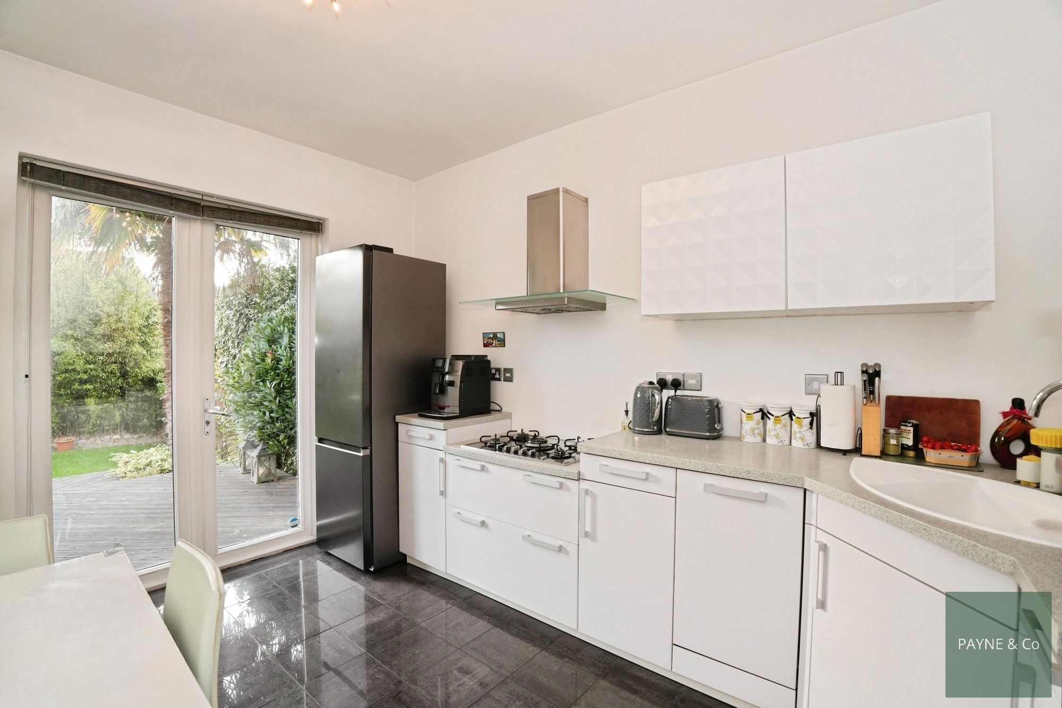
Step inside to discover a bright and welcoming lounge/dining area, filled with natural light and featuring direct access to the beautiful rear garden — a seamless blend of indoor and outdoor living. The spacious kitchen and breakfast area opens onto the garden too, creating the perfect setting for family meals and relaxed entertaining.
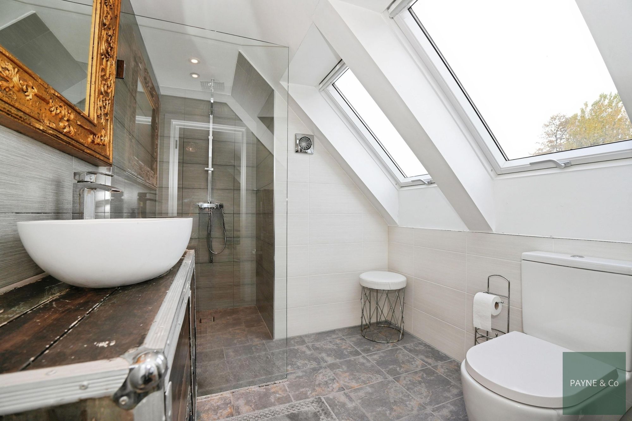
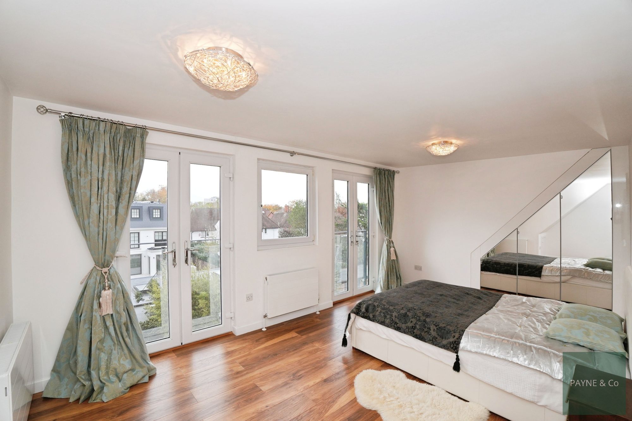
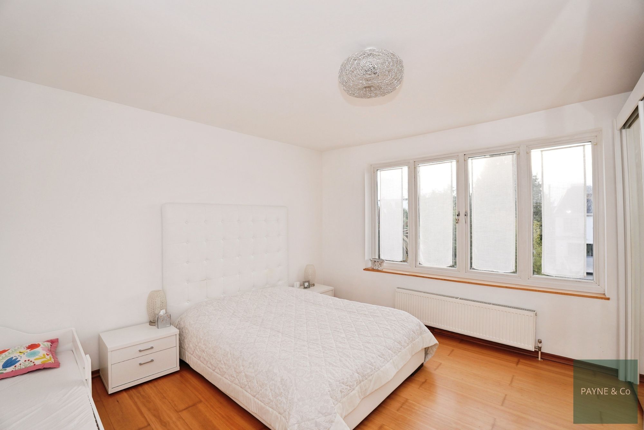
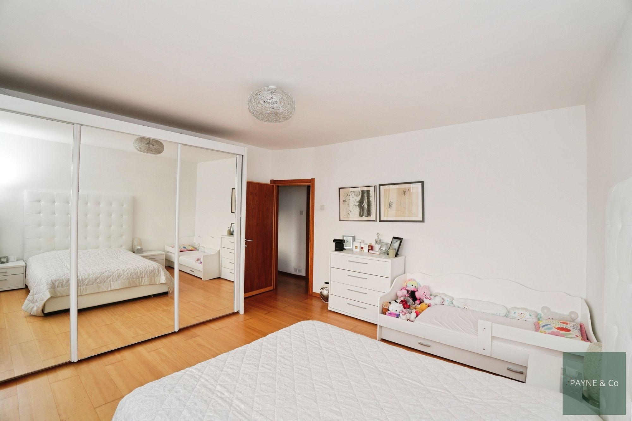
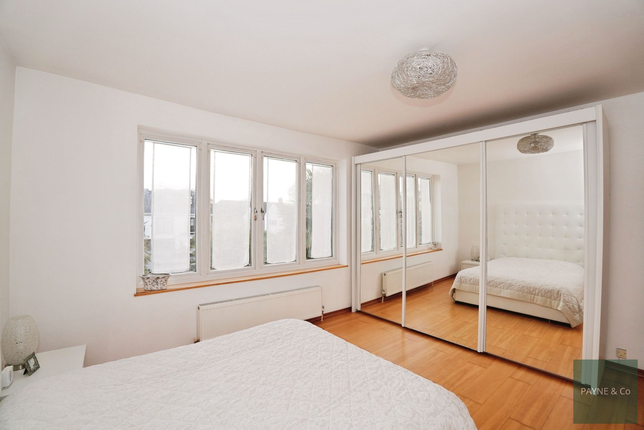
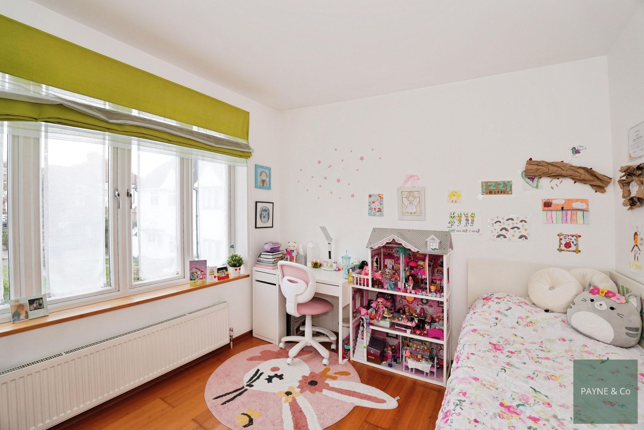
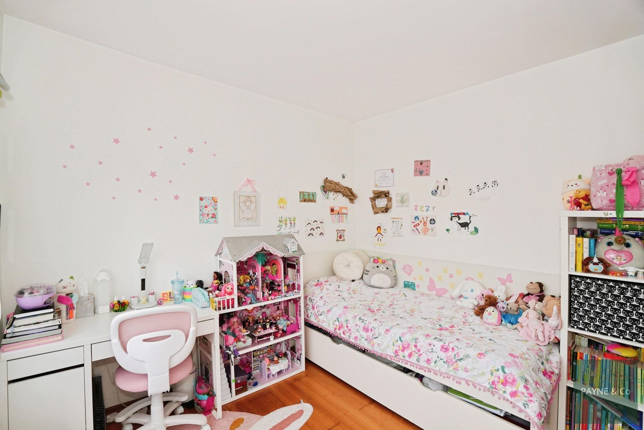
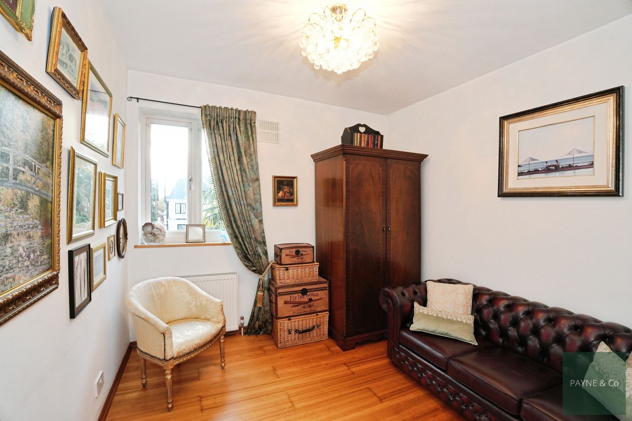
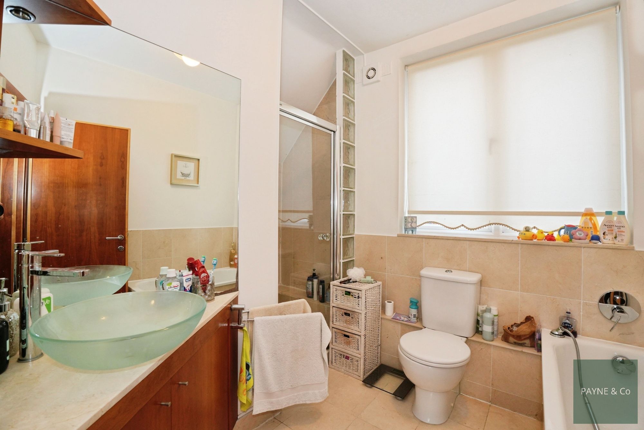
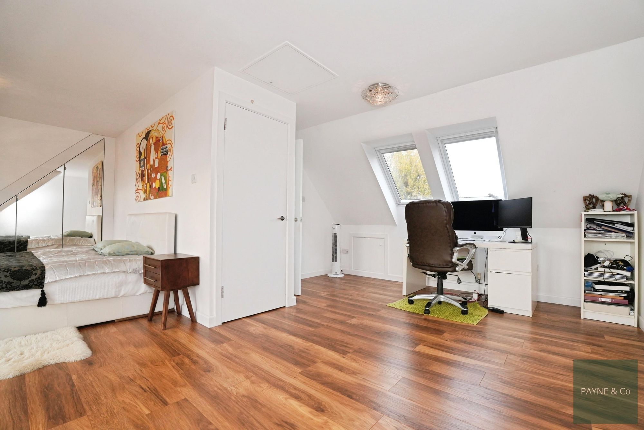
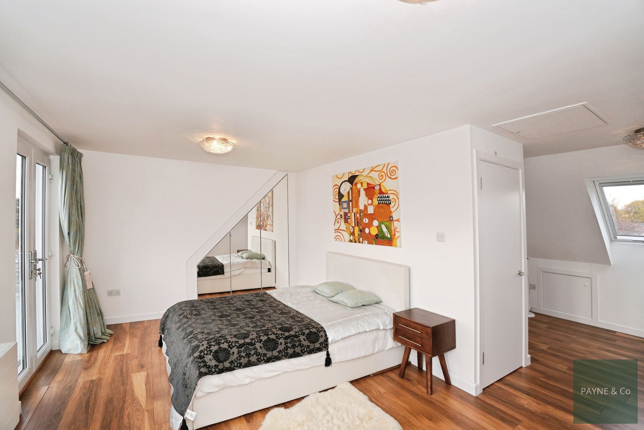
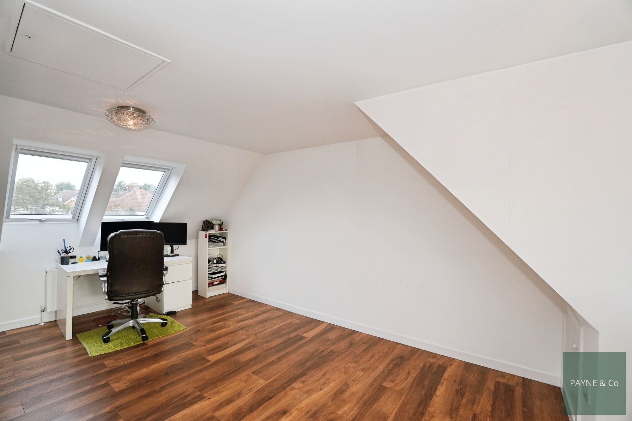
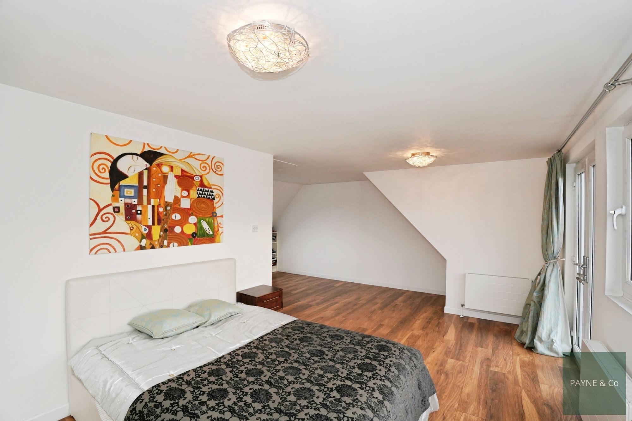
Upstairs, the home offers four generous bedrooms, including three comfortable doubles. The Primary suite occupies the entire top floor, complete with built-in wardrobes, two Juliet balconies, and a stylish en-suite shower room, providing an elegant private retreat; (with potential to change the loft into three bedrooms making the house six bedrooms in total). The main family bathroom on the first floor includes a modern four-piece suite.
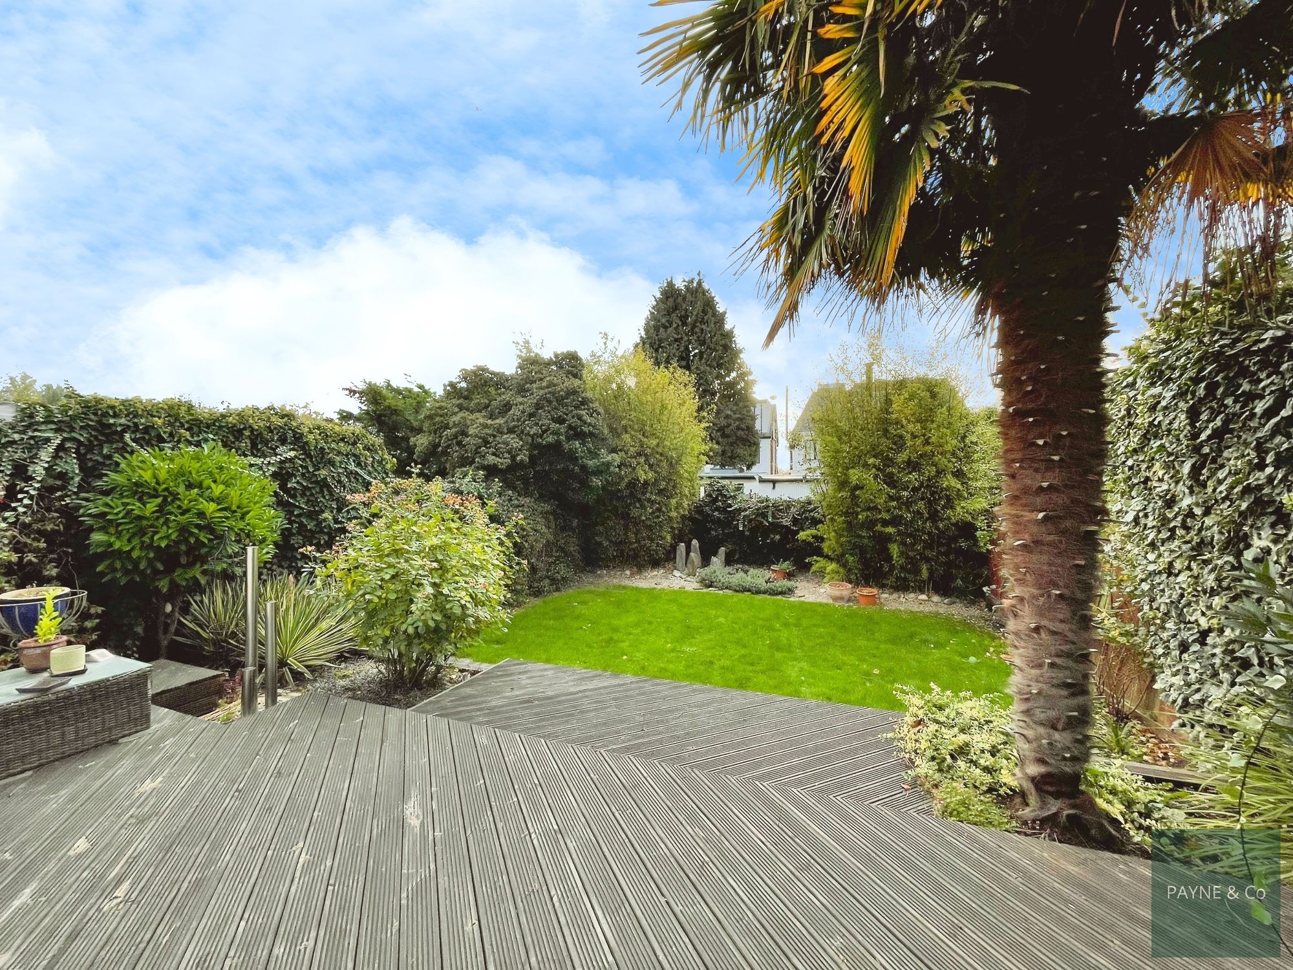
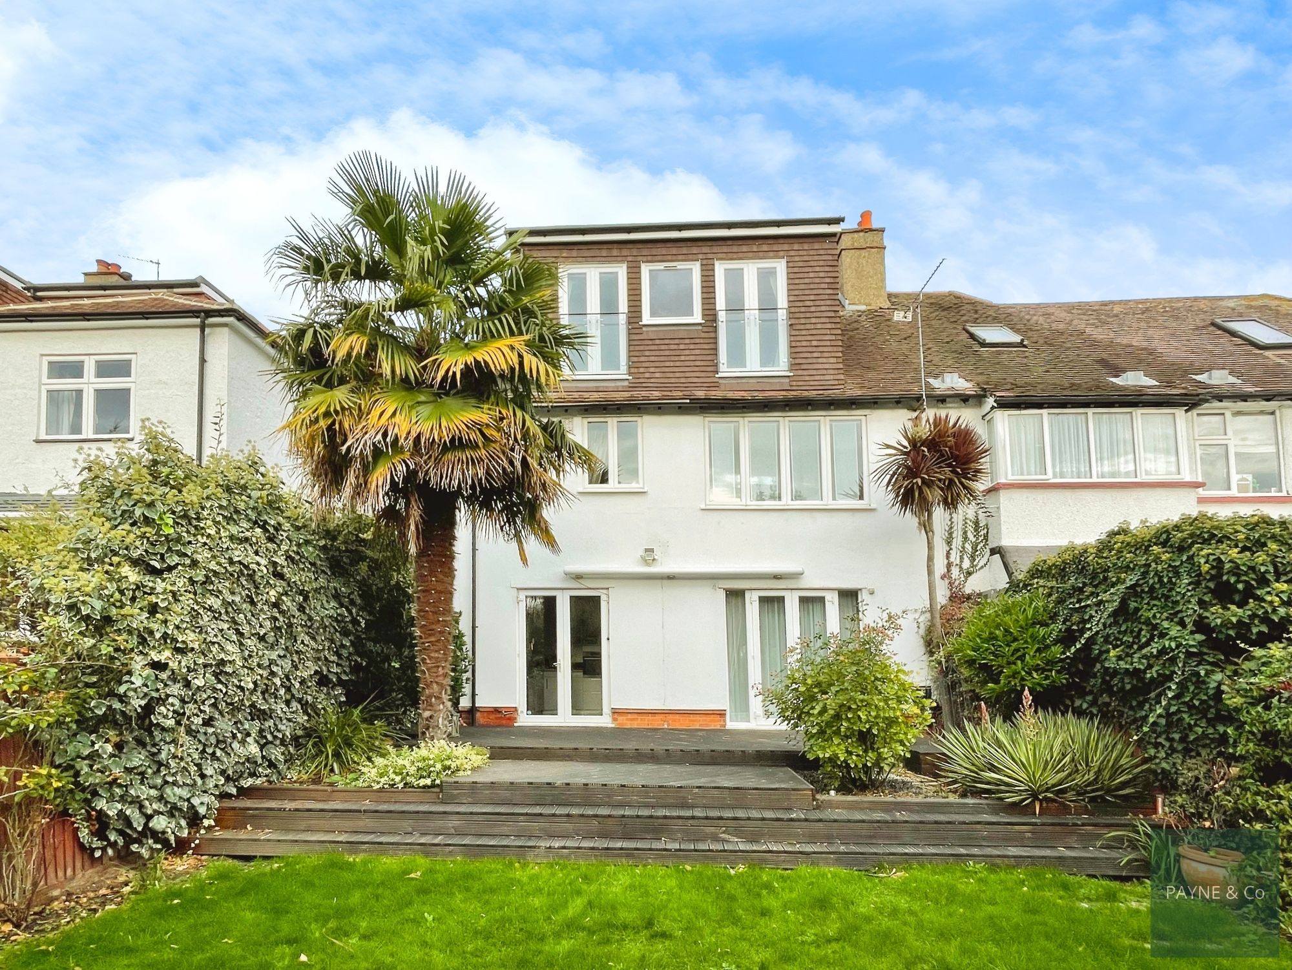
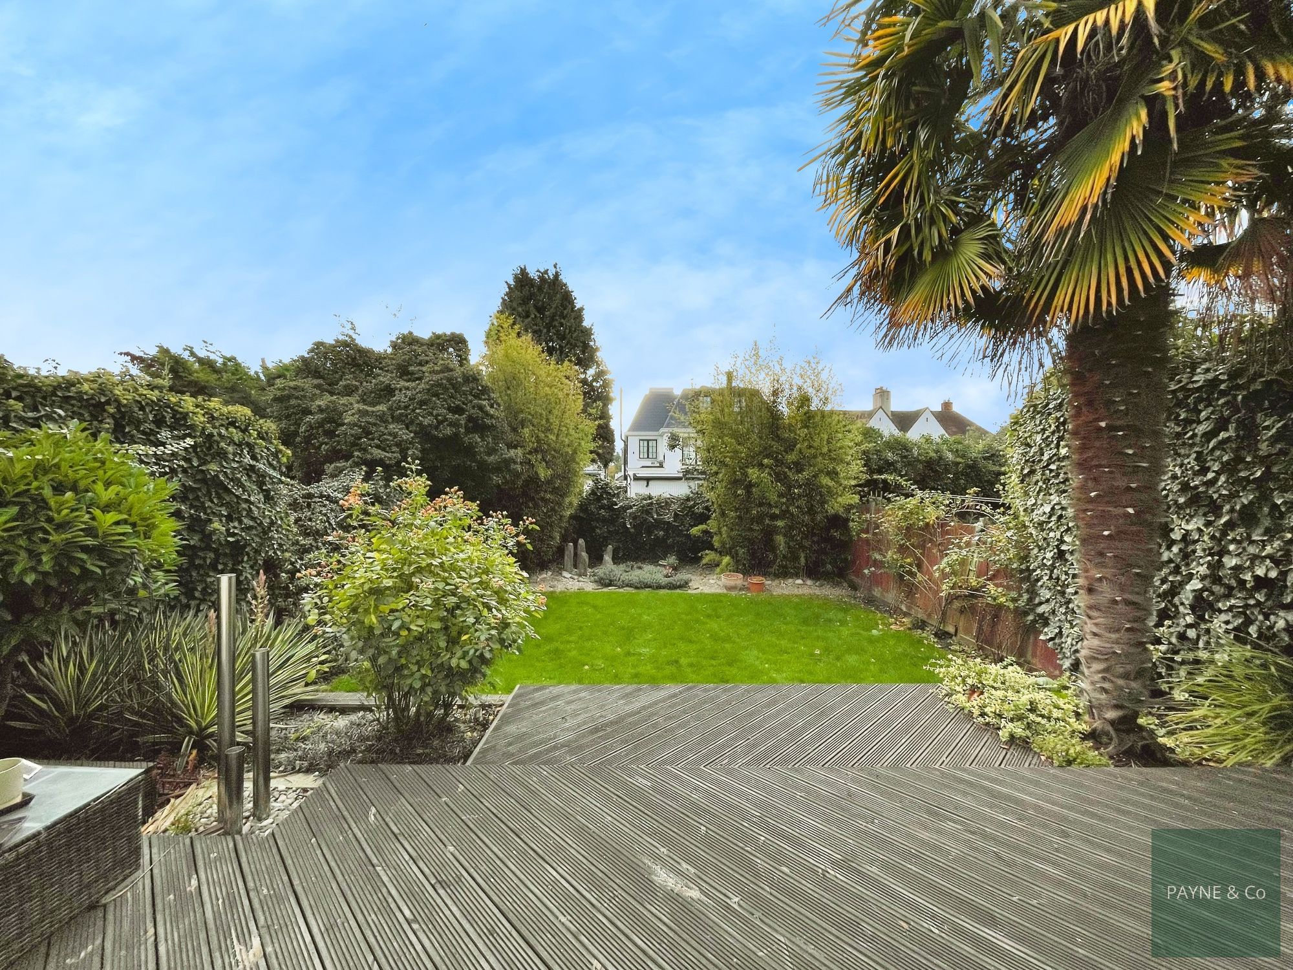
Outside, the property benefits from a gravel driveway, side access, and a beautifully maintained 48ft southeast-facing rear garden featuring a decked entertaining area, a well-kept lawn, and a motorised awning — ideal for summer relaxation or evening gatherings.
Offered to the market with no onward chain, this outstanding property represents a rare opportunity to secure a spacious family home in one of North Ilford’s most prestigious enclaves.
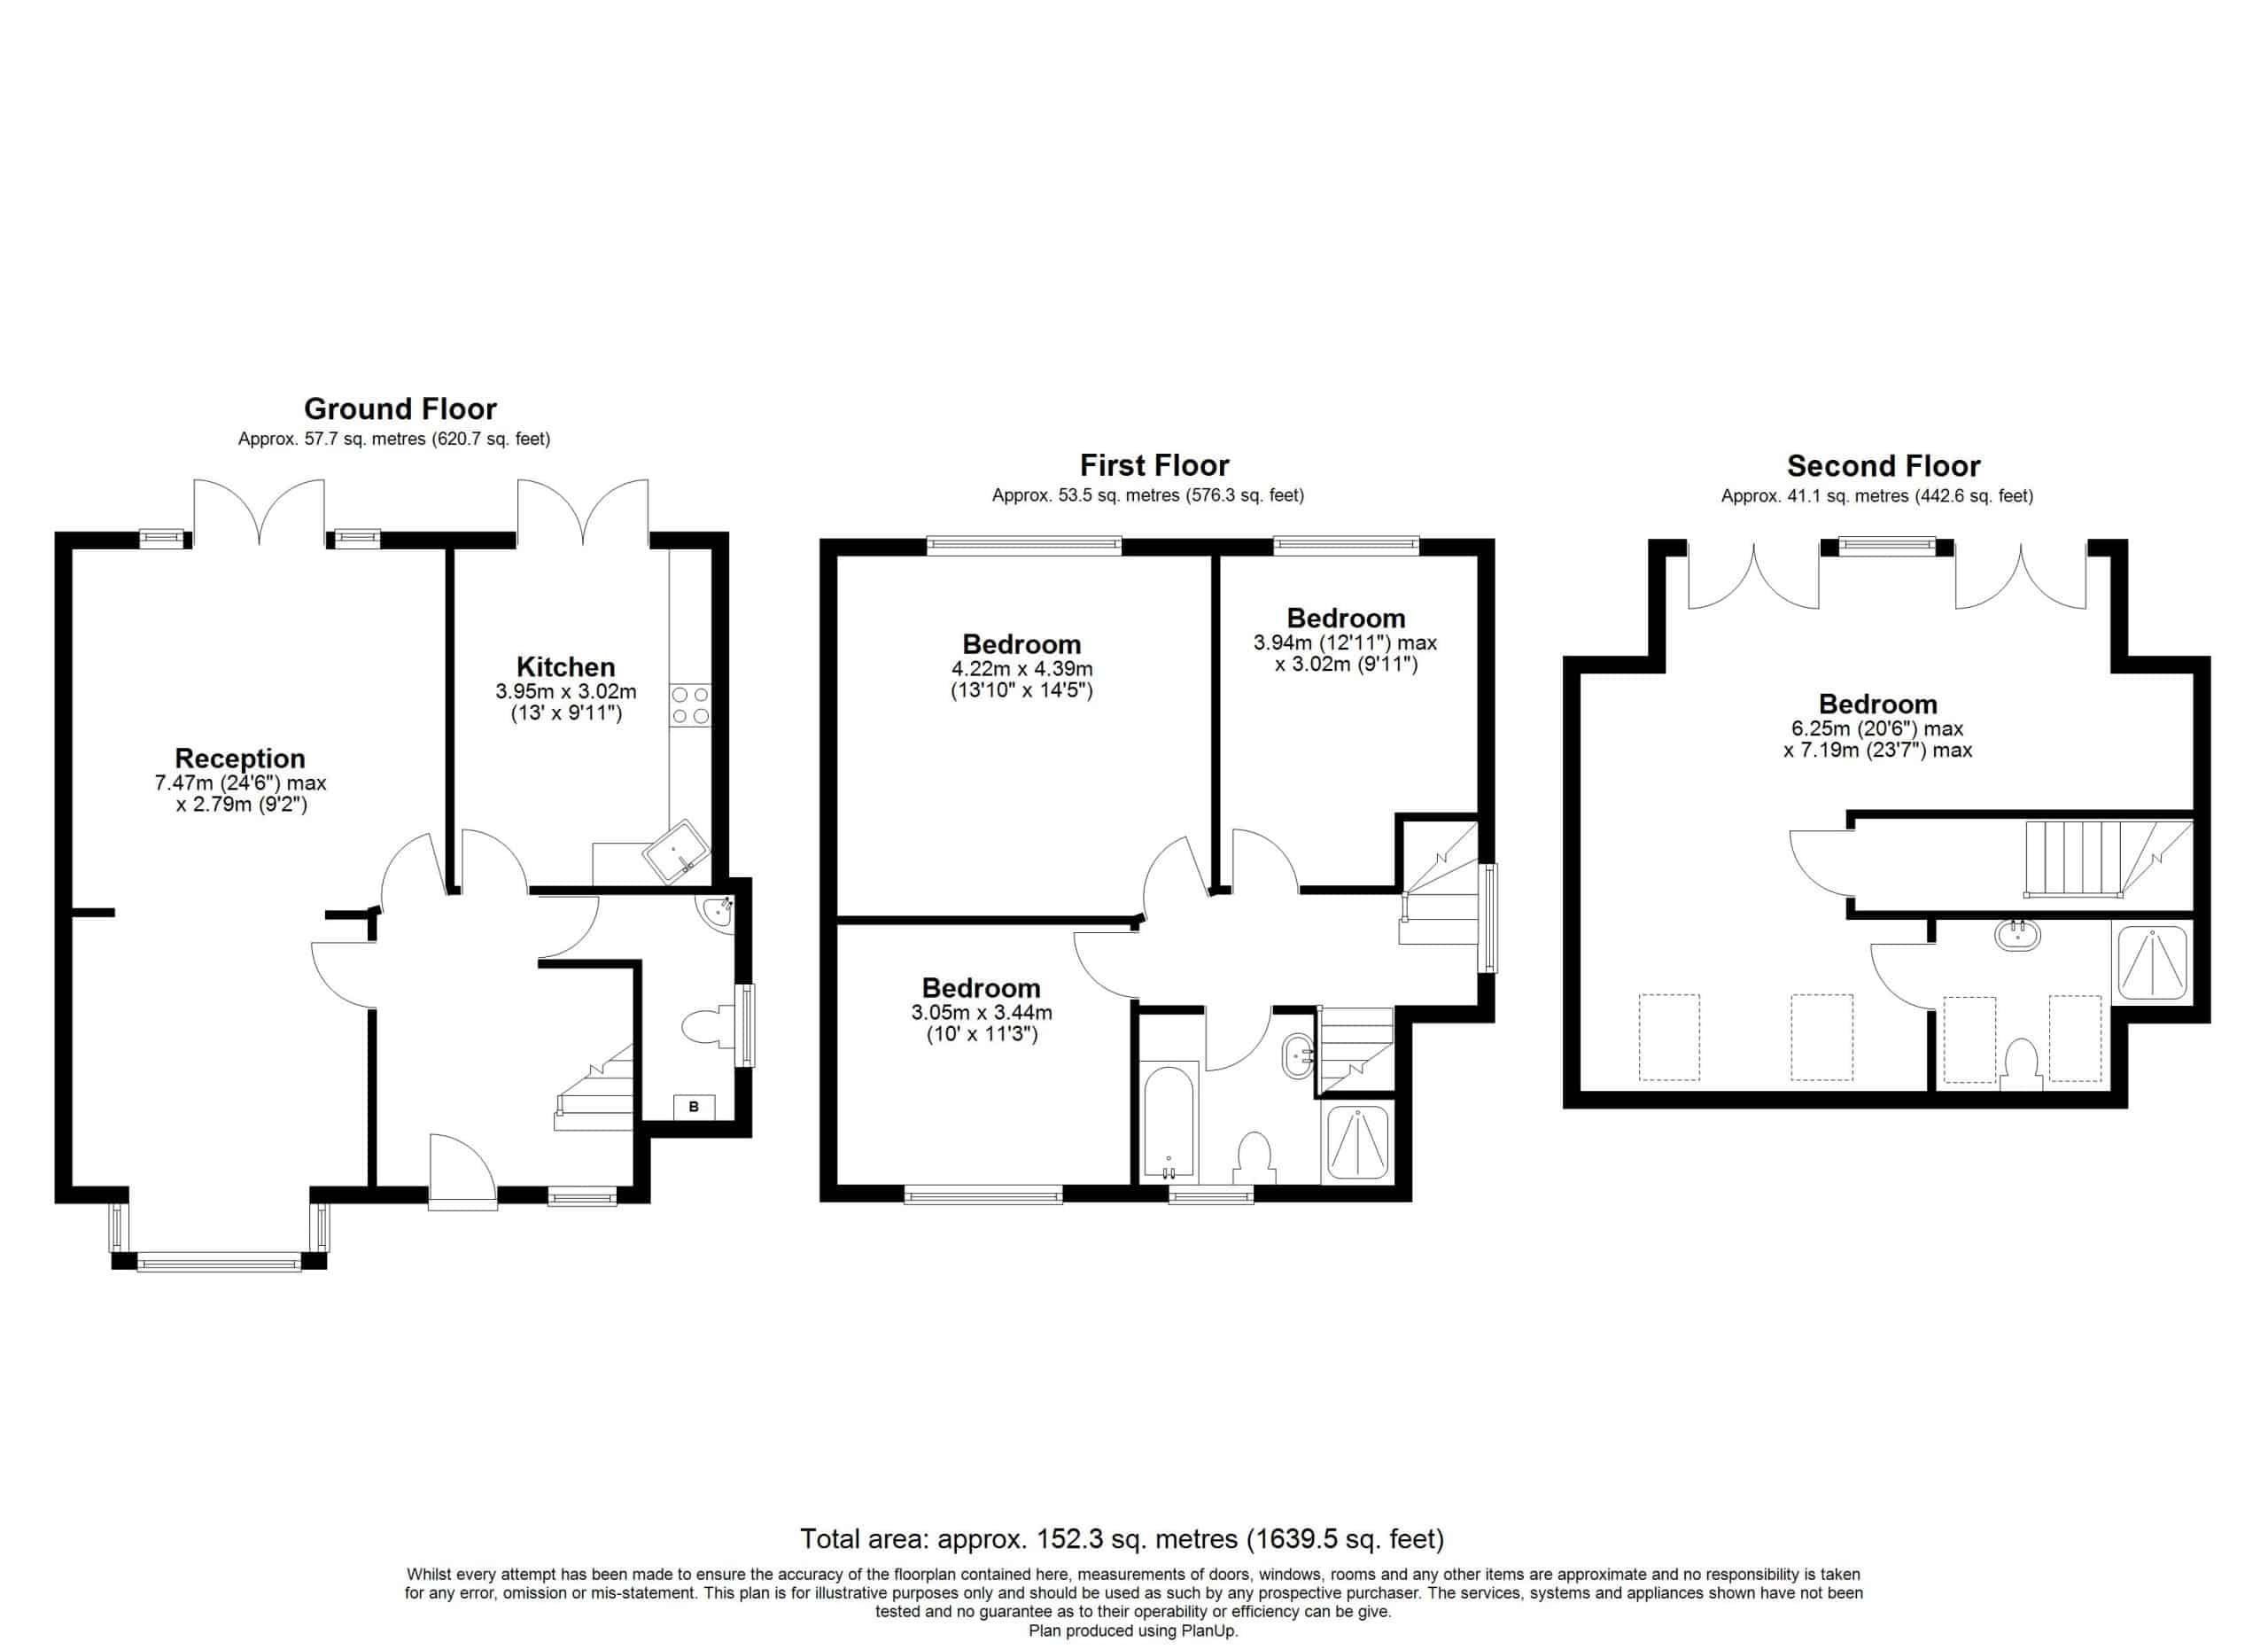
Ground Floor
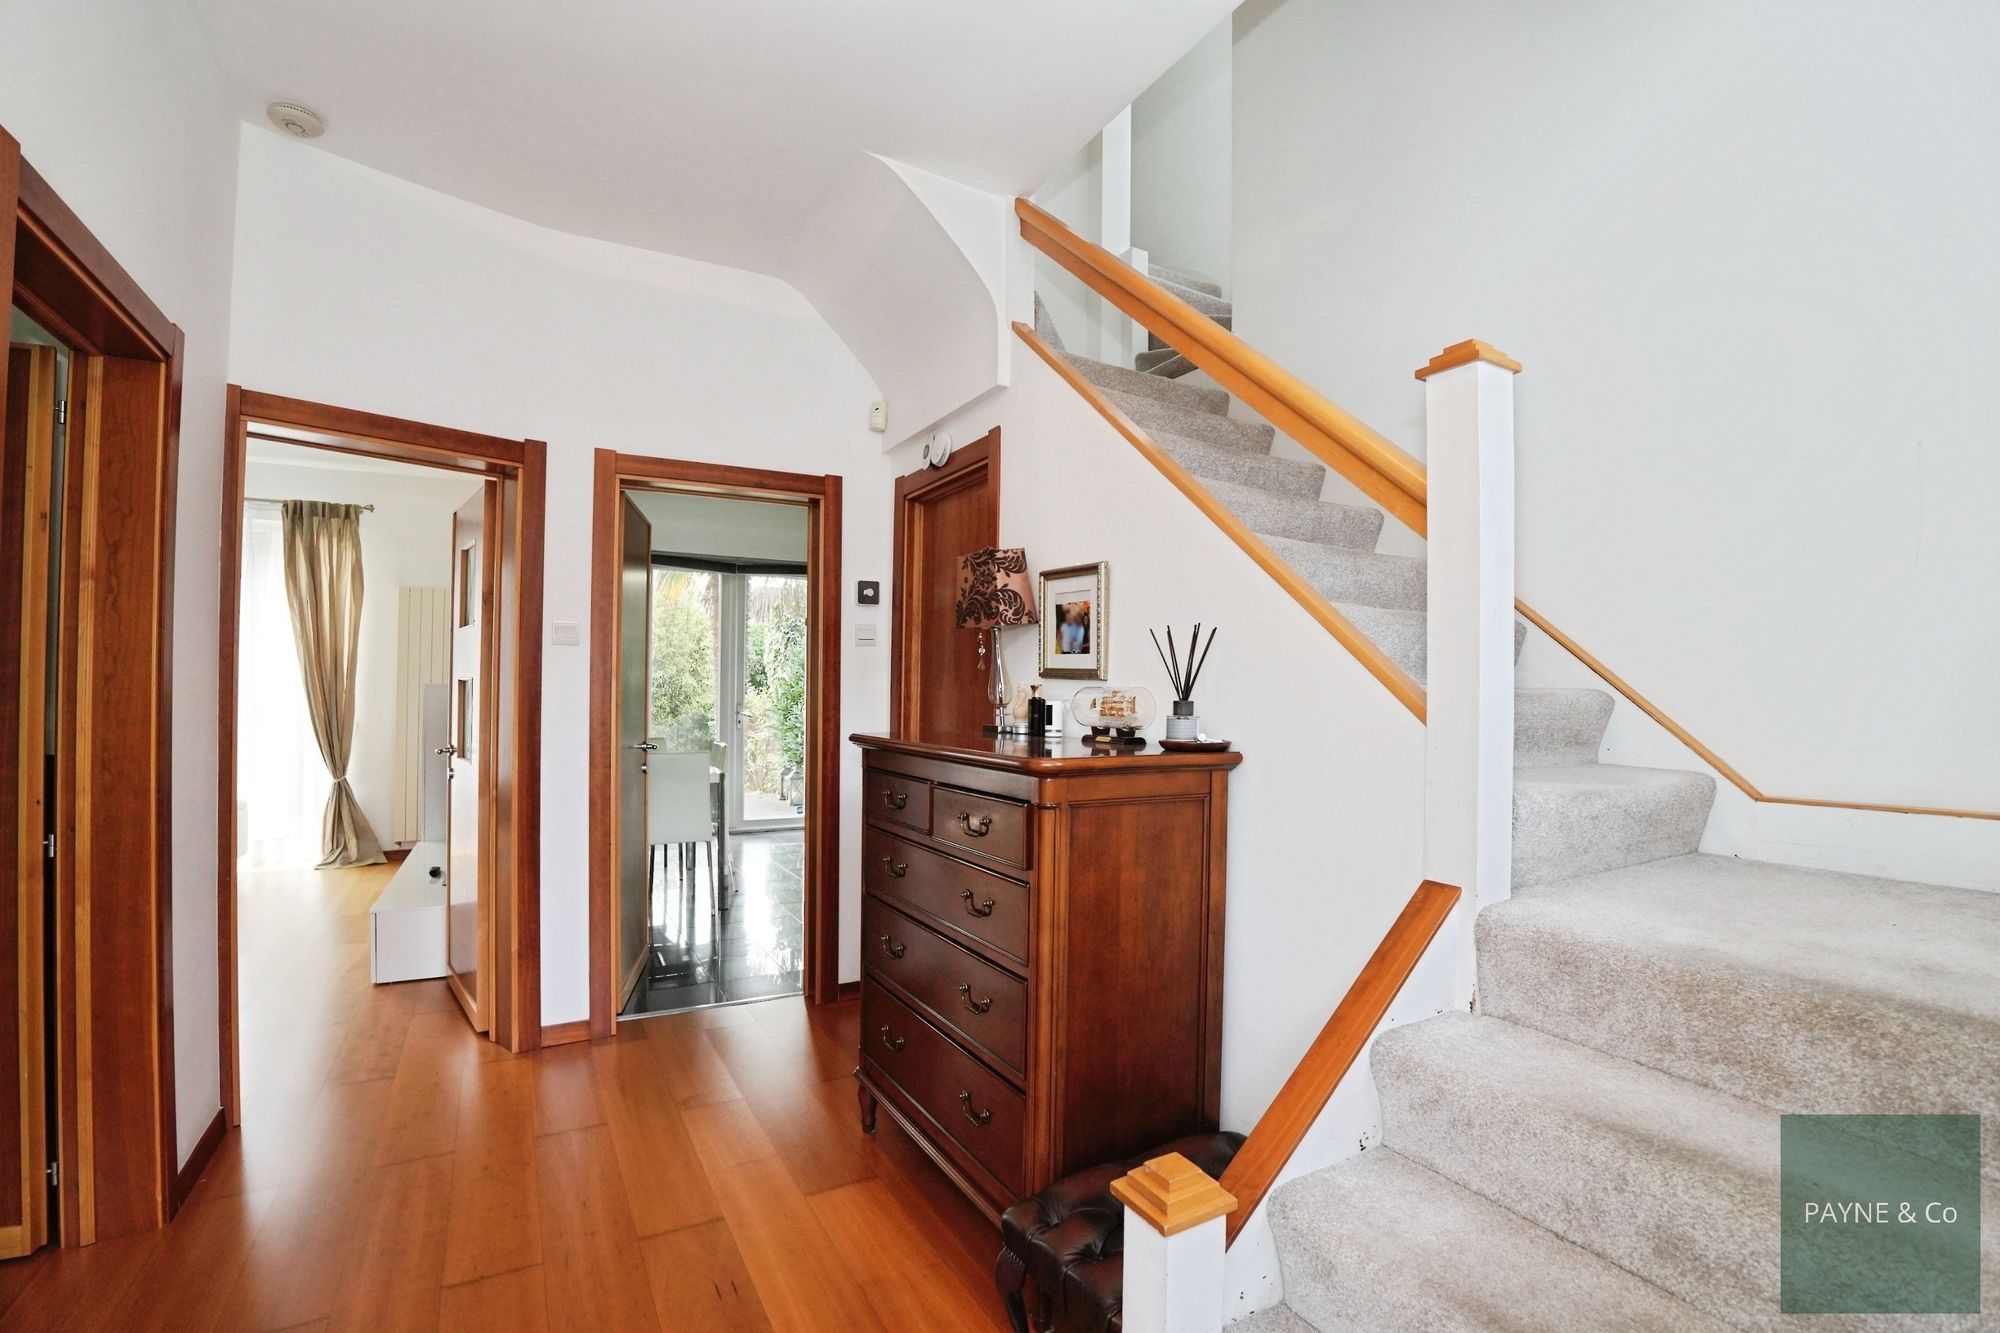
Hallway
Reception Room 24' 6" x 9' 2" (7.46m x 2.79m)
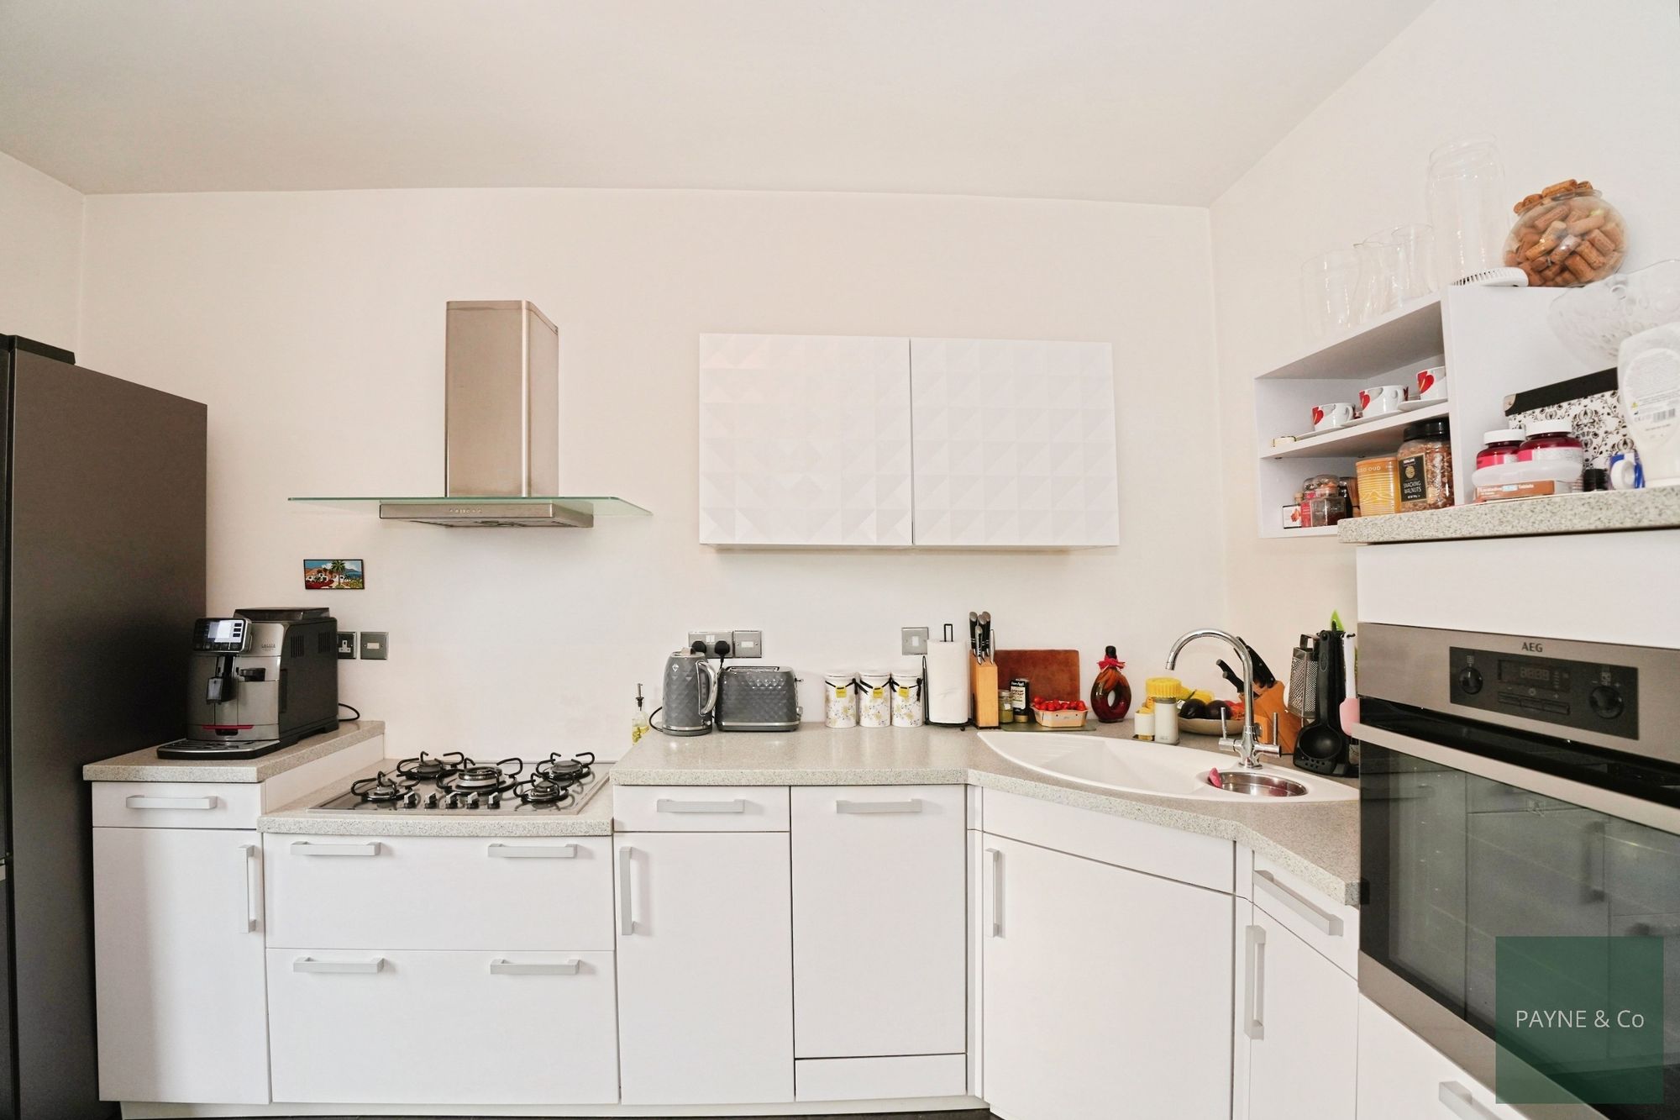
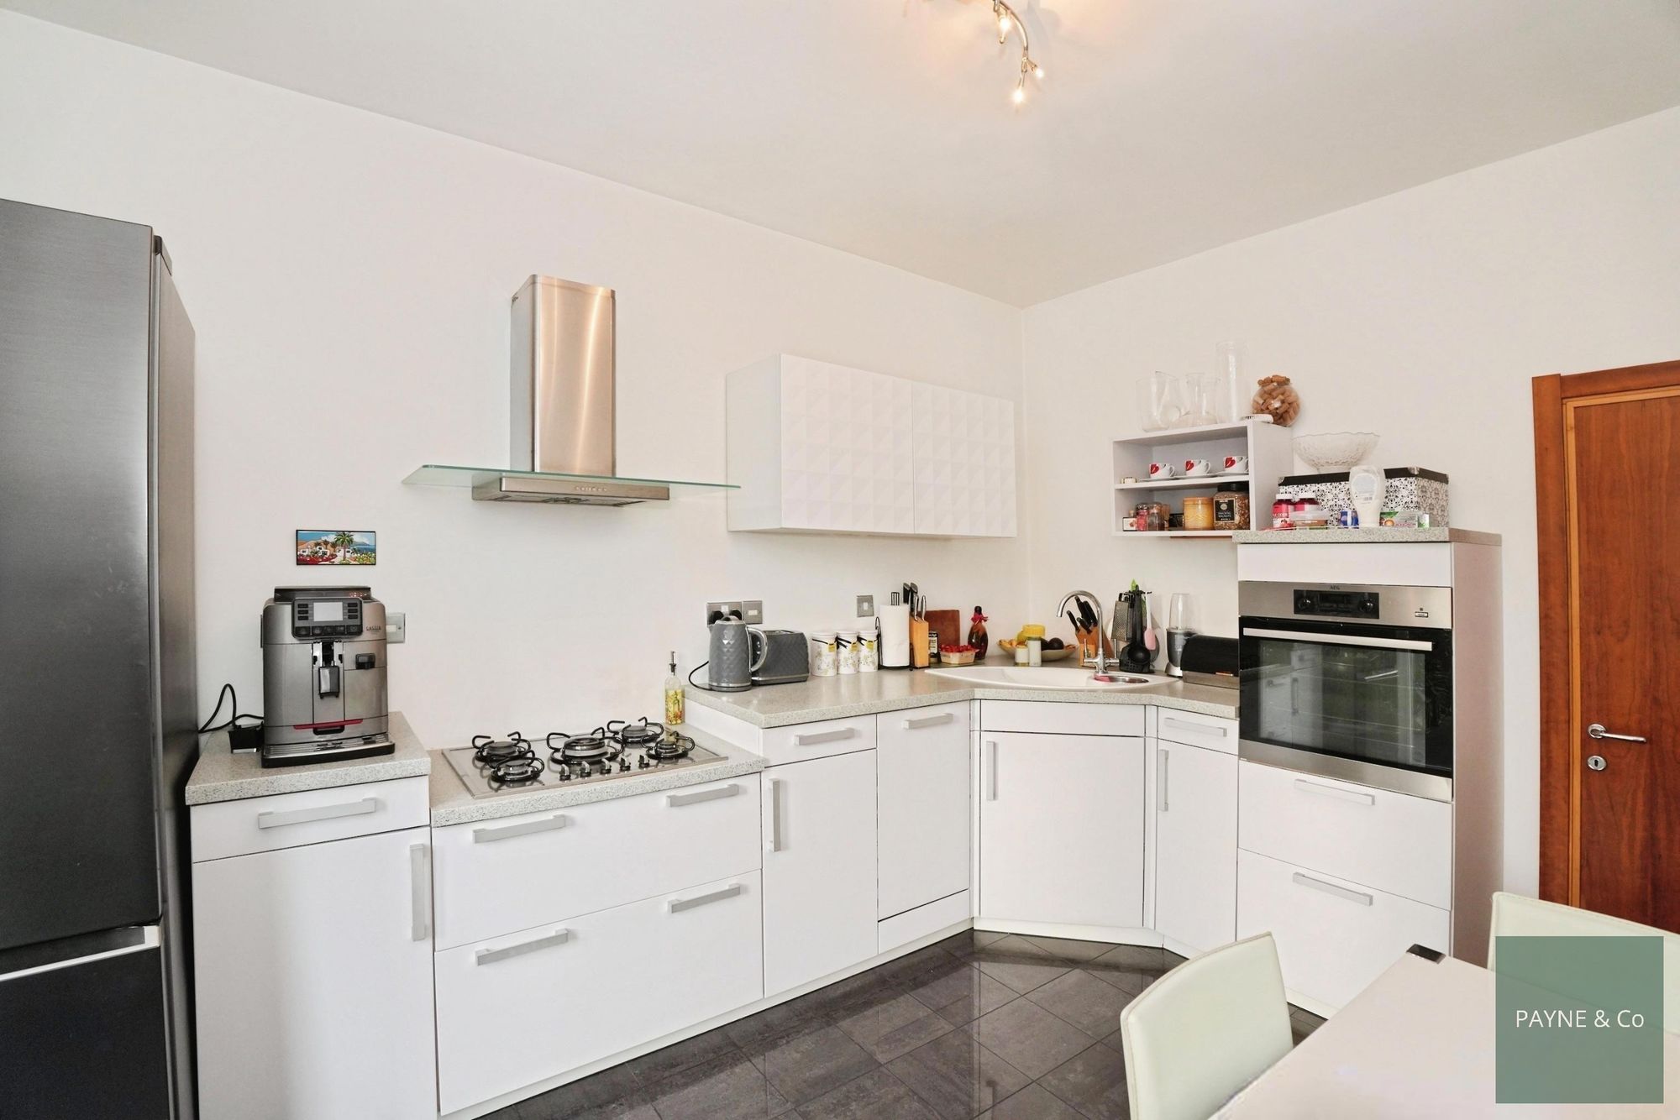
Kitchen 13' 0" x 9' 11" (3.96m x 3.02m)
Ground Floor WC
First Floor
Landing
Bedroom 13' 10" x 14' 5" (4.21m x 4.39m)
Bedroom 10' 0" x 11' 3" (3.04m x 3.42m)
Bedroom 12' 11" x 9' 11" (3.93m x 3.02m)
First Floor Bathroom/WC
Second Floor
Bedroom 20' 6" x 23' 7" (6.24m x 7.18m)
En-Suite Shower/WC
Disclaimer
Purchasers are advised to obtain independent legal advice regarding planning, building regulations, alterations, tenure, lease information (where applicable), fixtures and fittings, and all aspects of the property. Payne & Co have not tested appliances, services or systems. Measurements are approximate, floor plans are for guidance only and photographs provide a general impression.
AML checks are required for all buyers and sellers in accordance with HMRC regulations and are securely carried out by Coadjute. Following acceptance of an offer, buyers will receive a link to complete biometric identity verification. A non-refundable fee of £54 (including VAT) per person is payable directly to Coadjute before a Memorandum of Sale can be issued.
Payne & Co may introduce third-party providers and may receive a referral fee if you choose to proceed. You are under no obligation to use these services. For further information, please contact Payne & Co.
"*" indicates required fields
"*" indicates required fields