3 Bed End of Terrace Sold STC
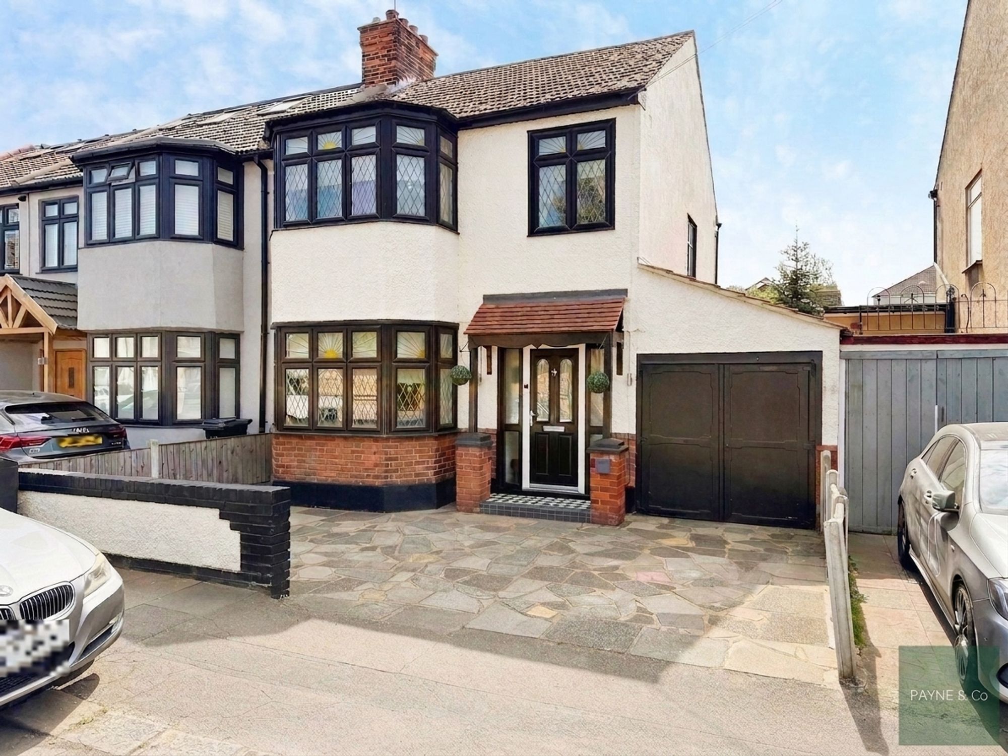
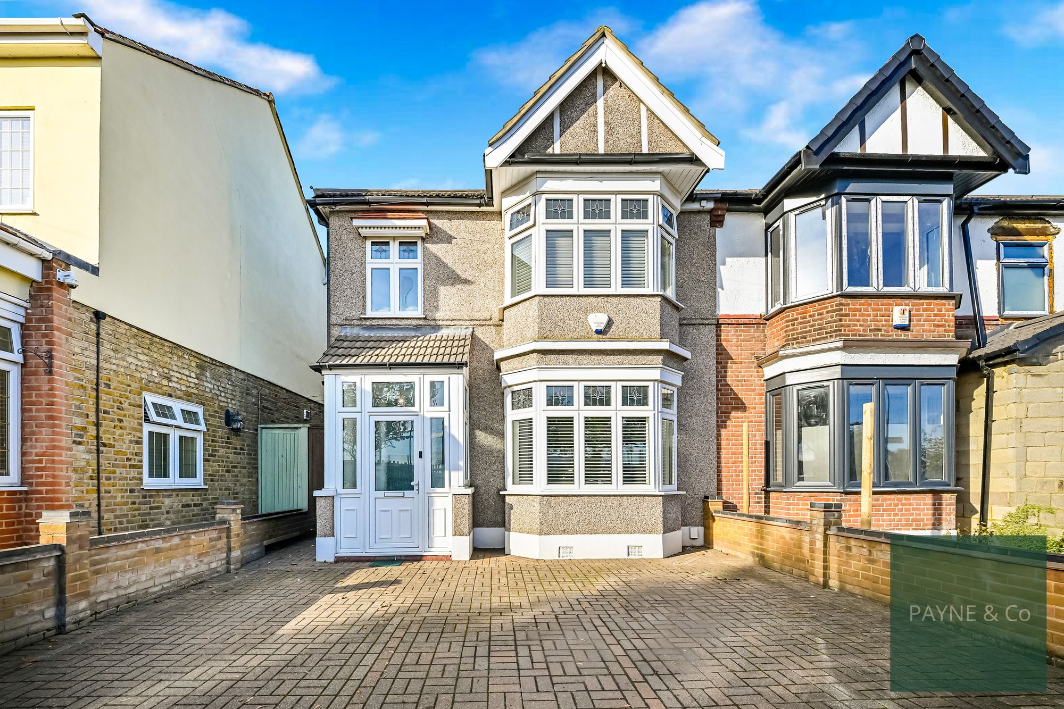
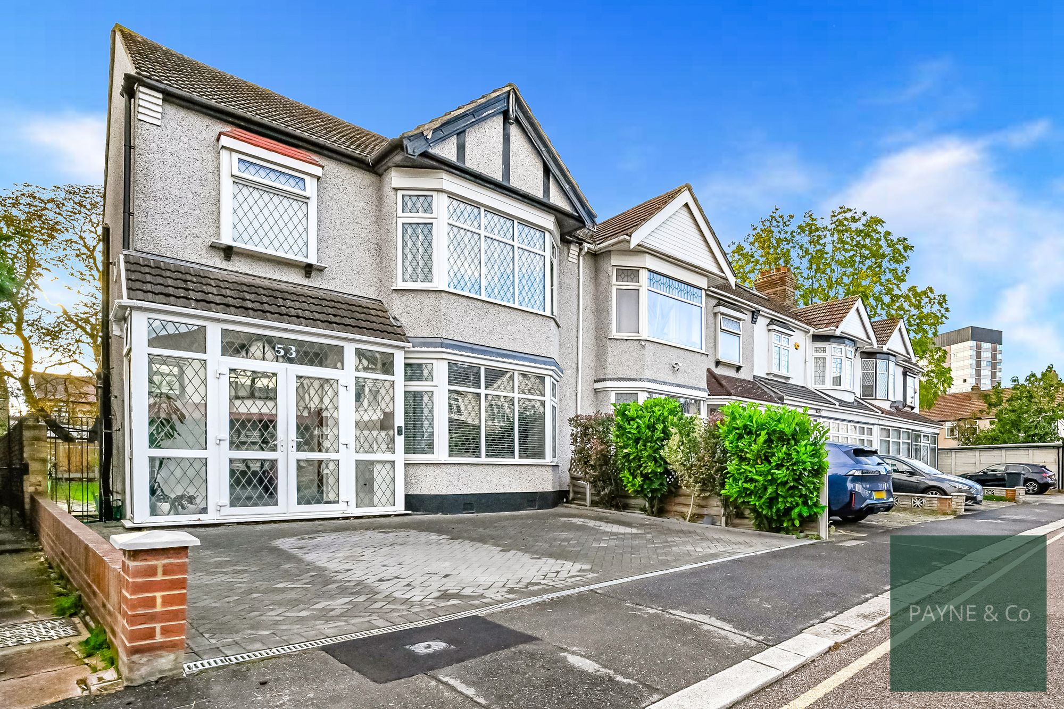
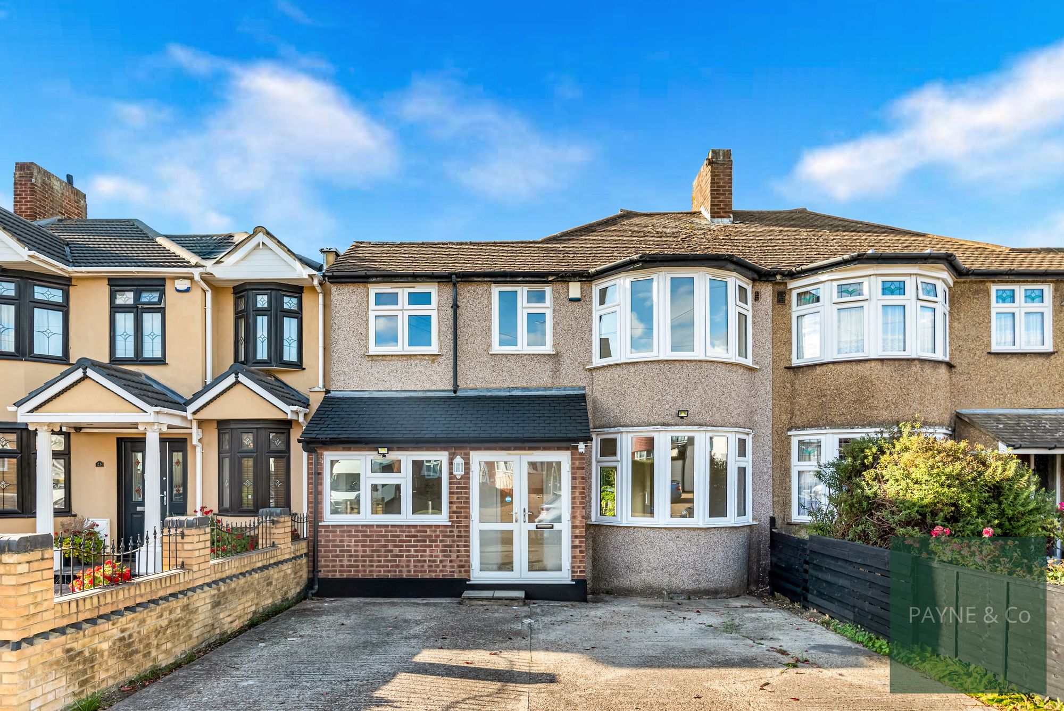
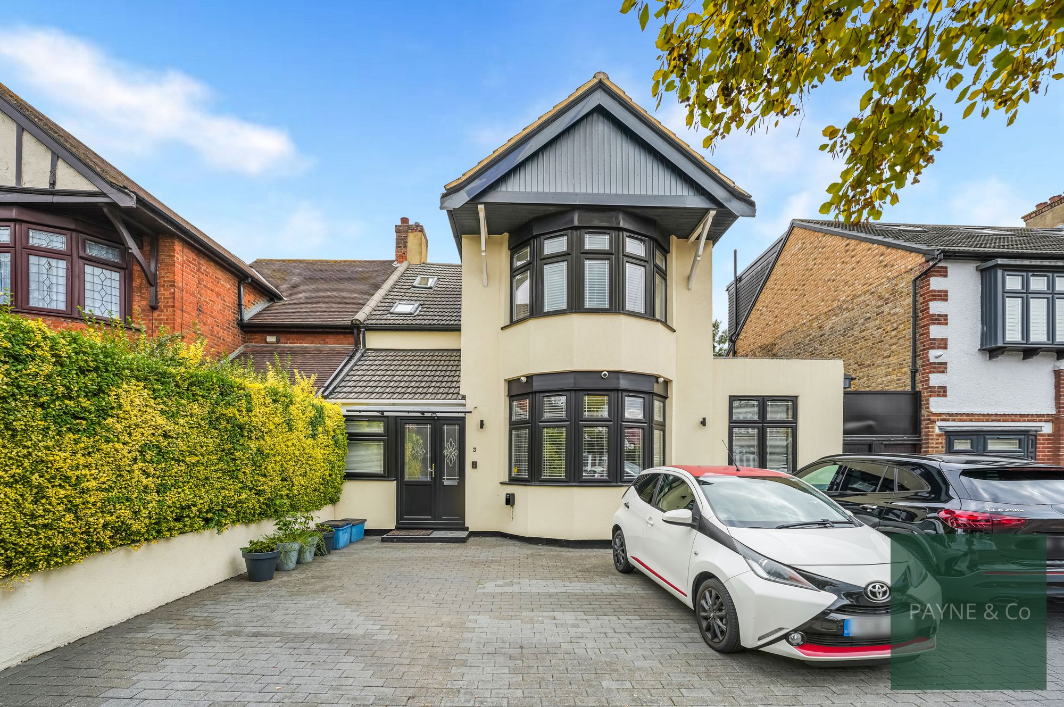
Guide Price £550,000 - £575,000. A well-presented three-bedroom end of terrace house in Ilford, ideal for first-time buyers and families, offering two reception rooms, off-street parking with attached garage, a sunny 70ft+ south-facing garden, scope to extend (STPP), excellent local amenities and schools, strong transport links via the Elizabeth Line, and no onward chain.
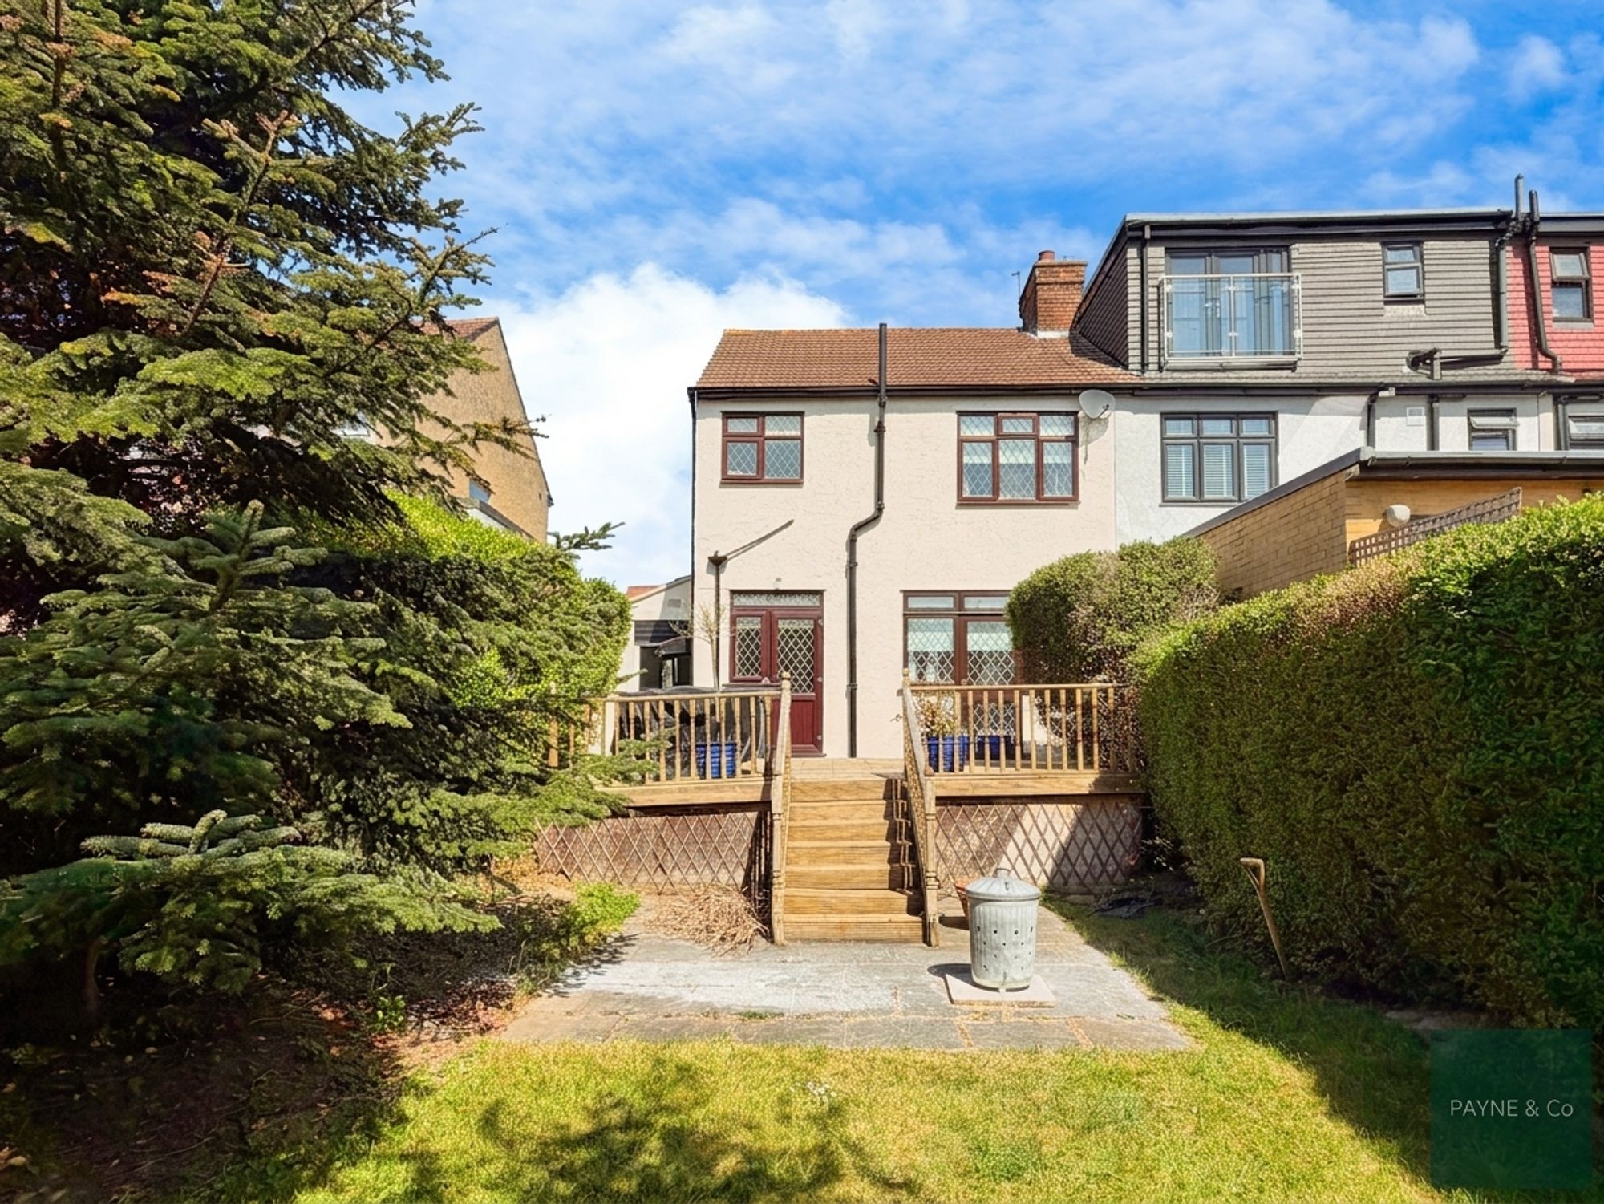
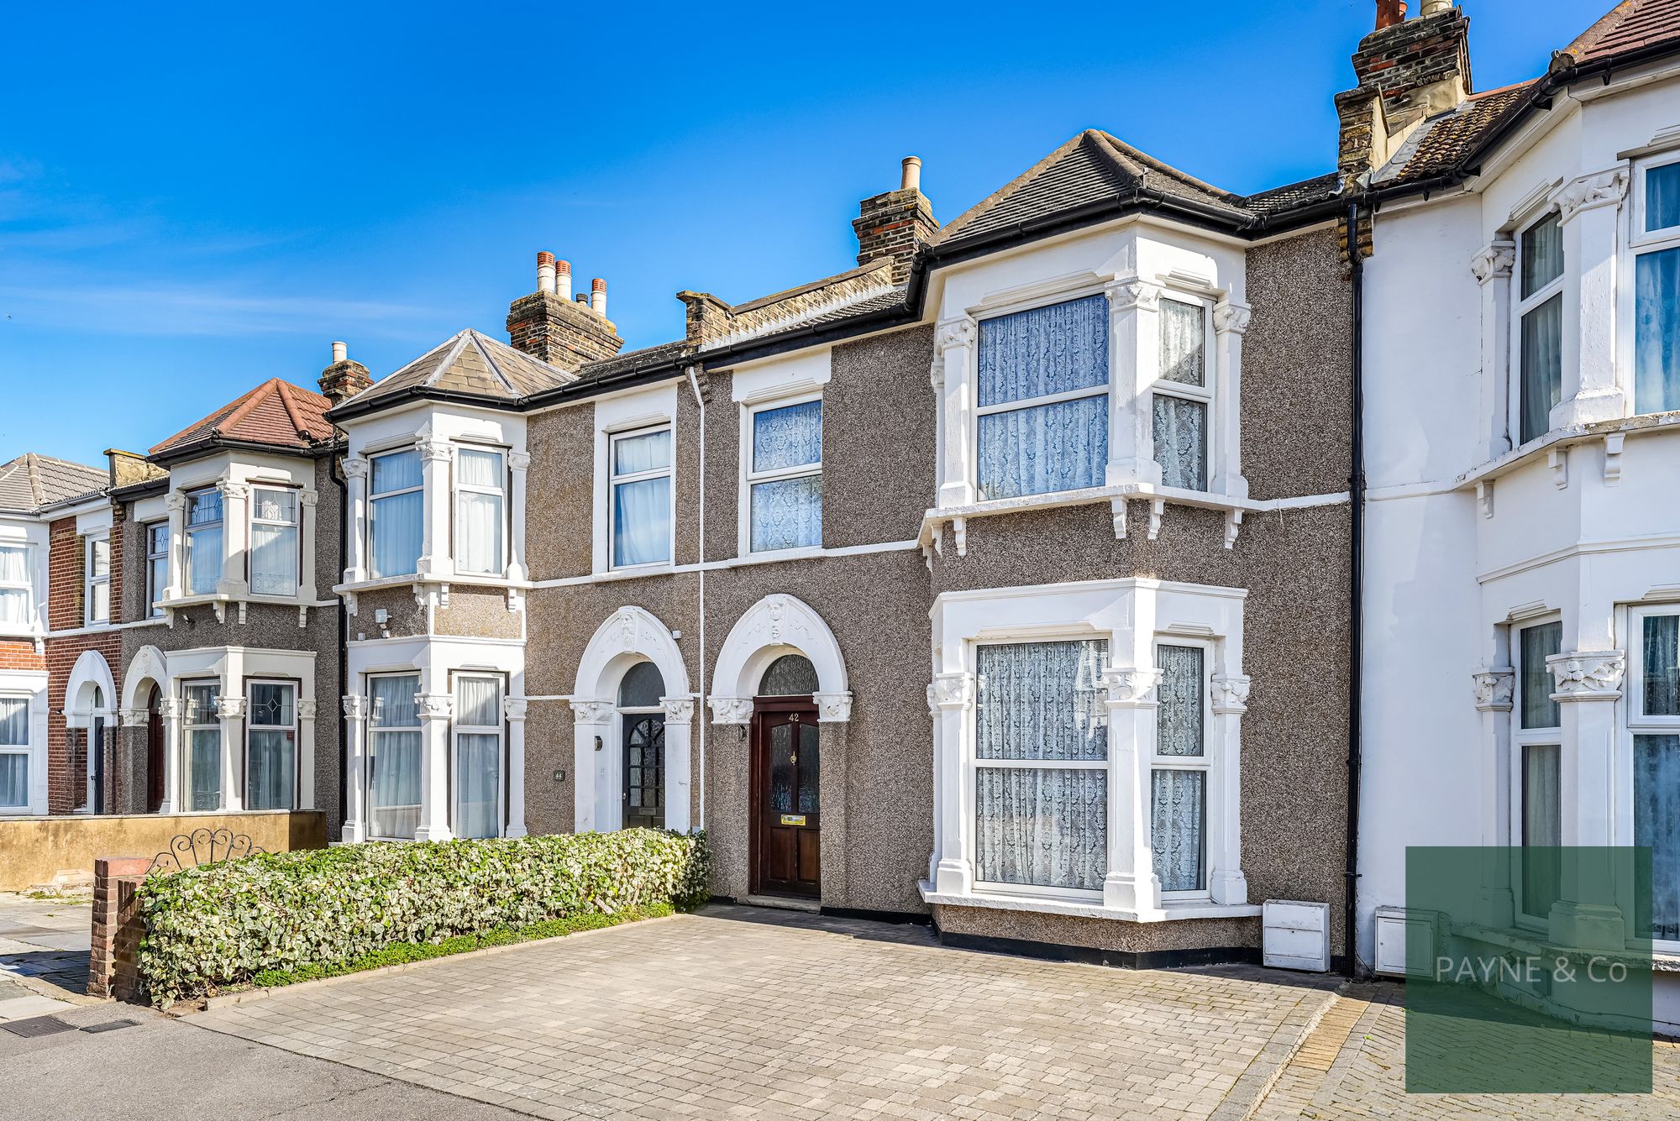
Guide Price £550,000 - £575,000. This three-bedroom end of terrace house is offered for sale in Ilford and is presented in good condition throughout. The property is suited to first-time buyers and families, with off-street parking, an attached garage and a south-facing rear garden extending in excess of 70ft.
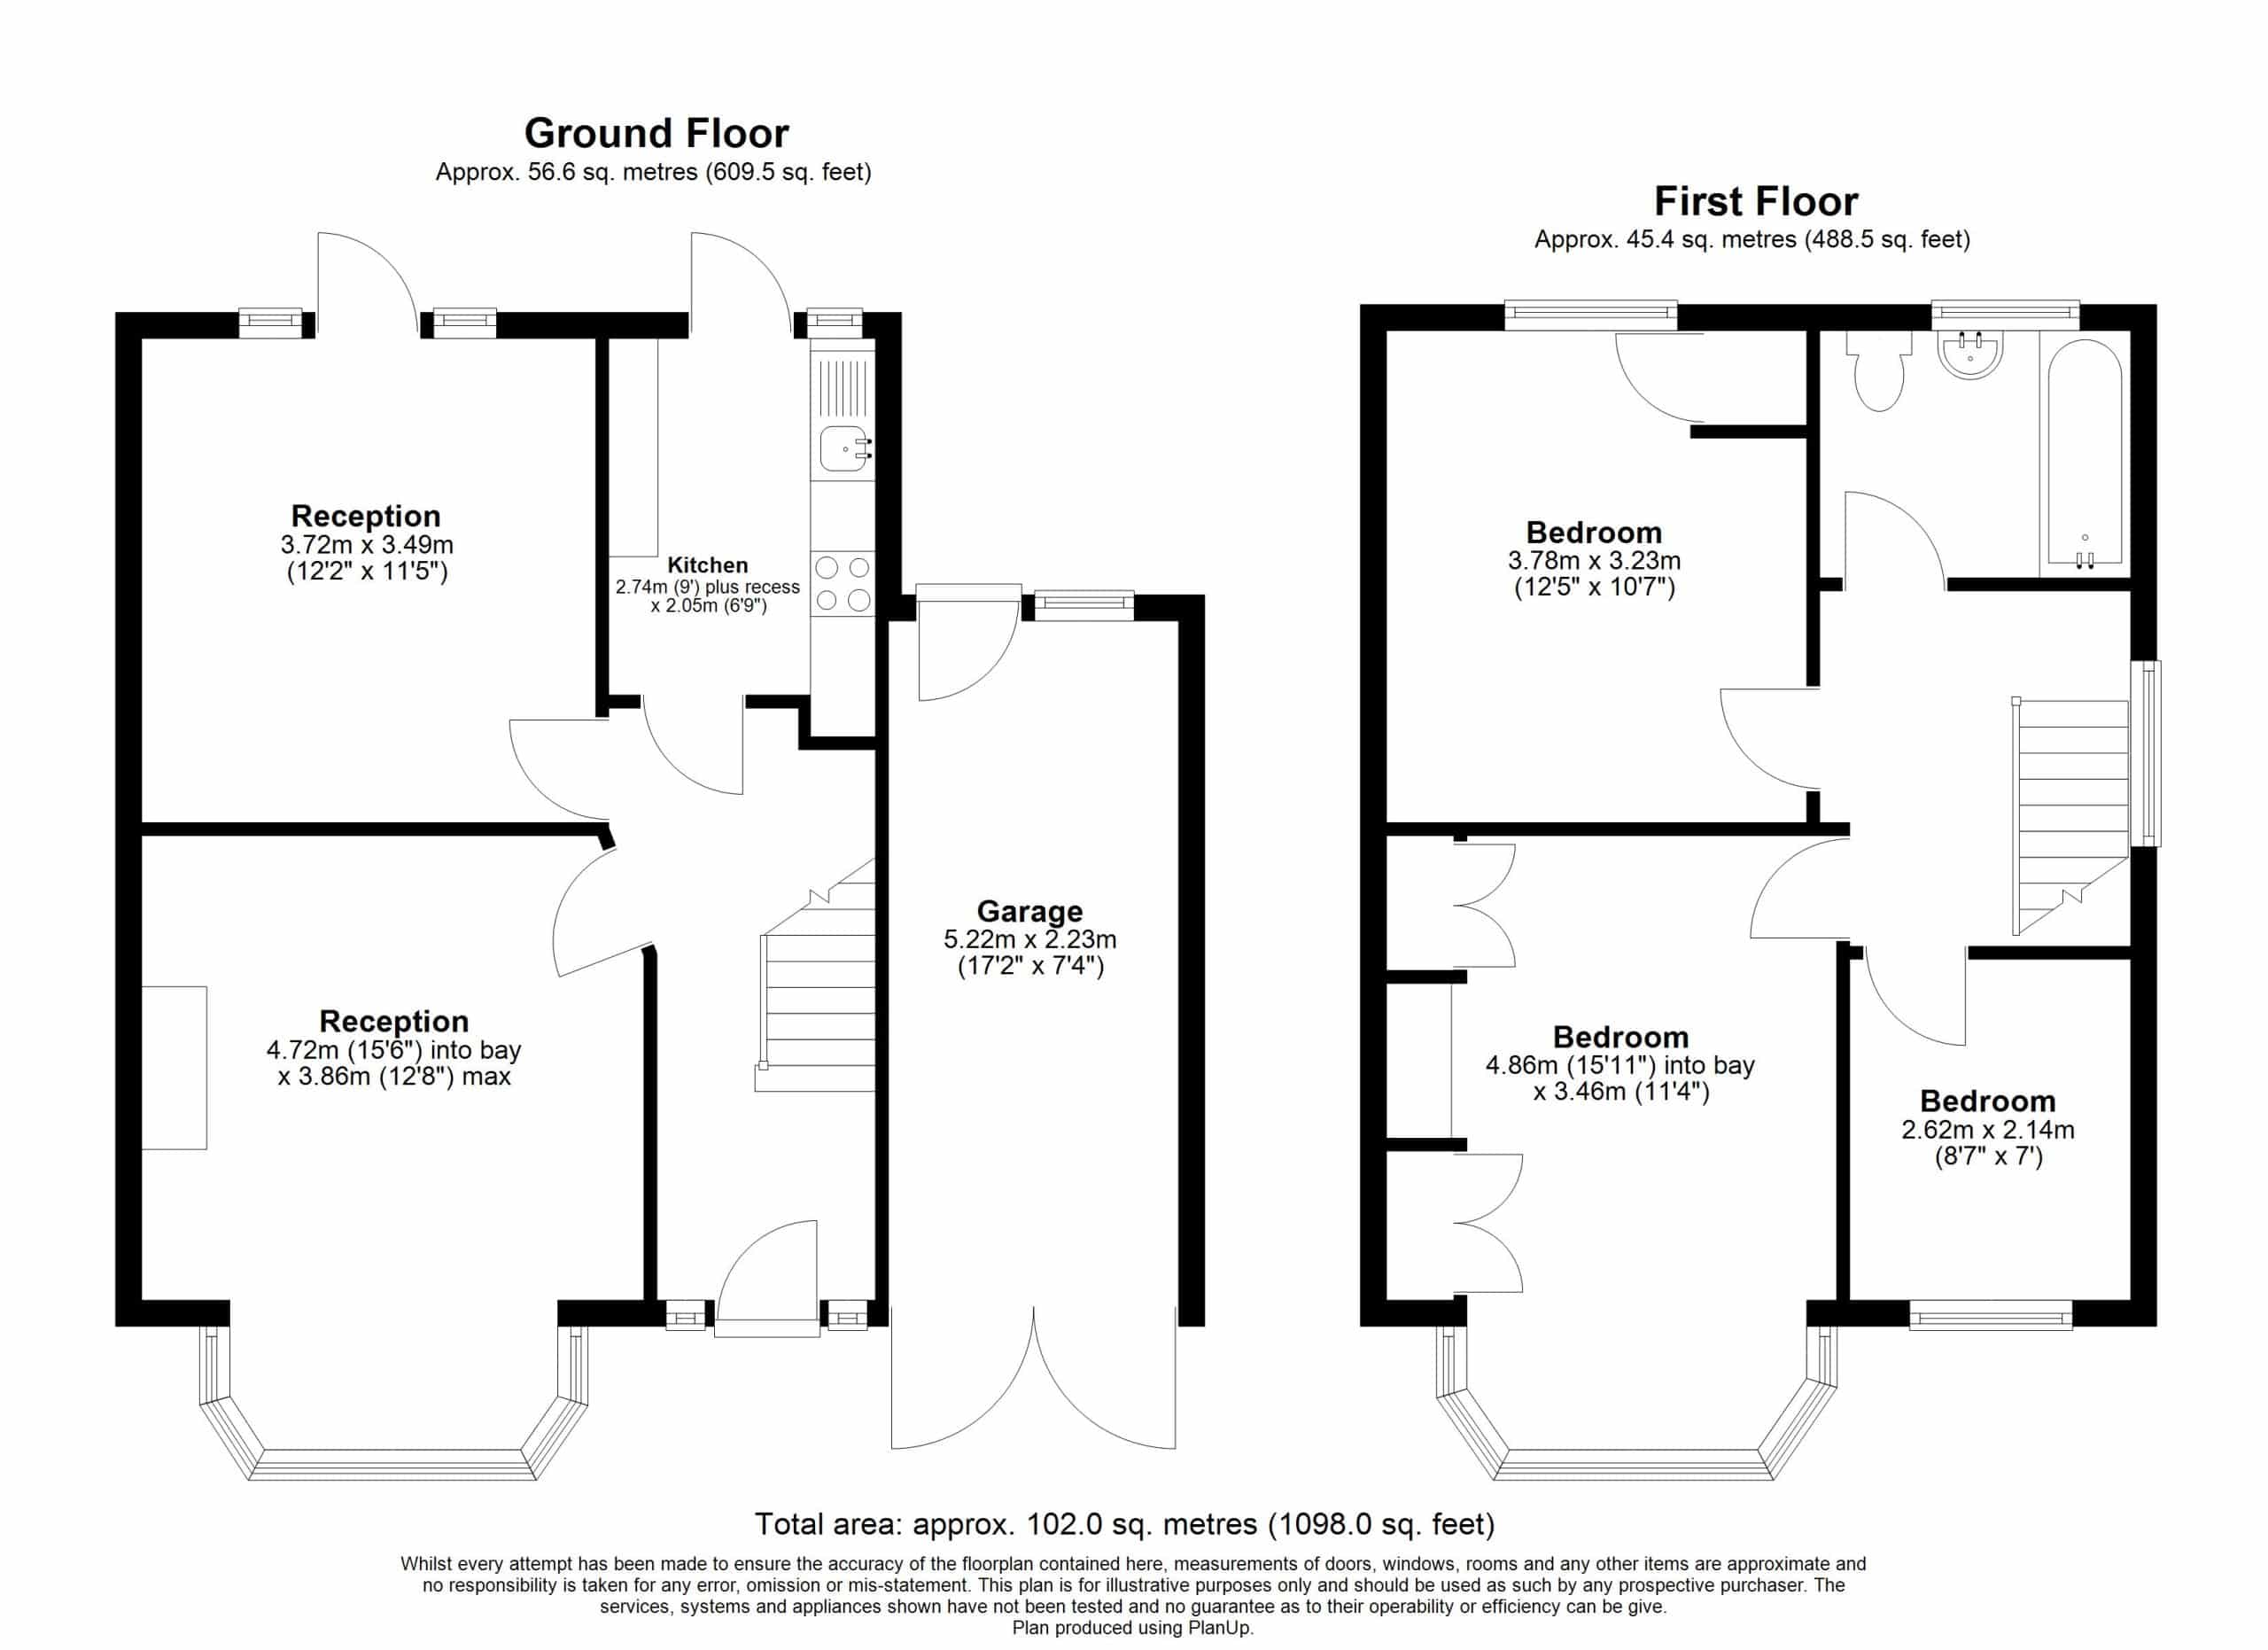
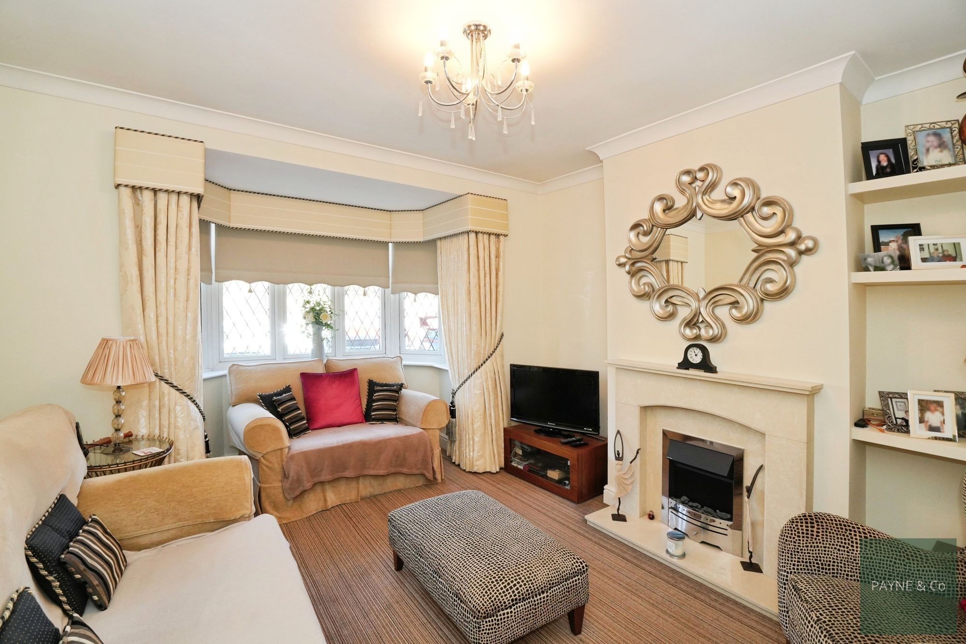
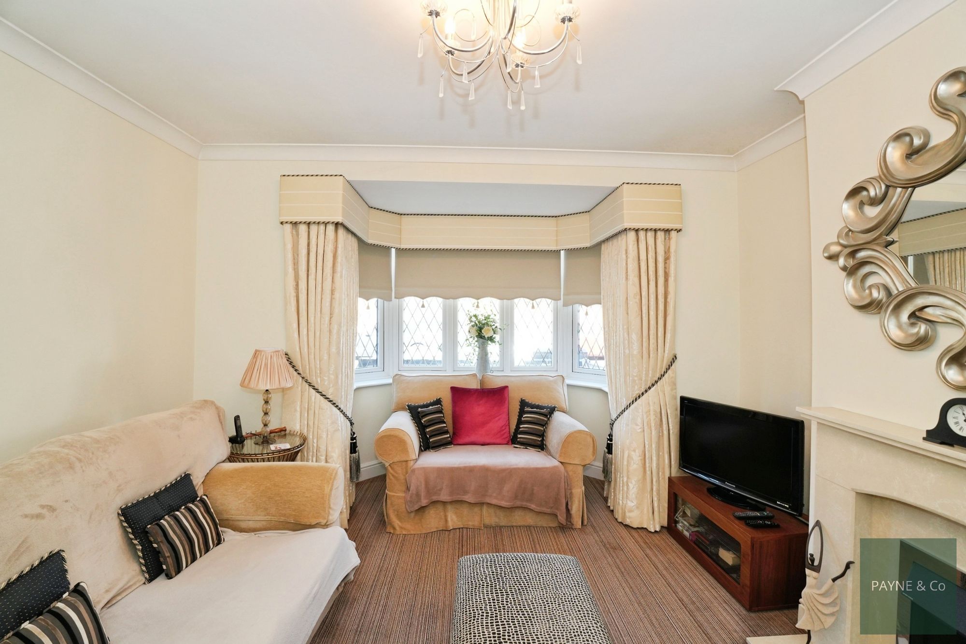
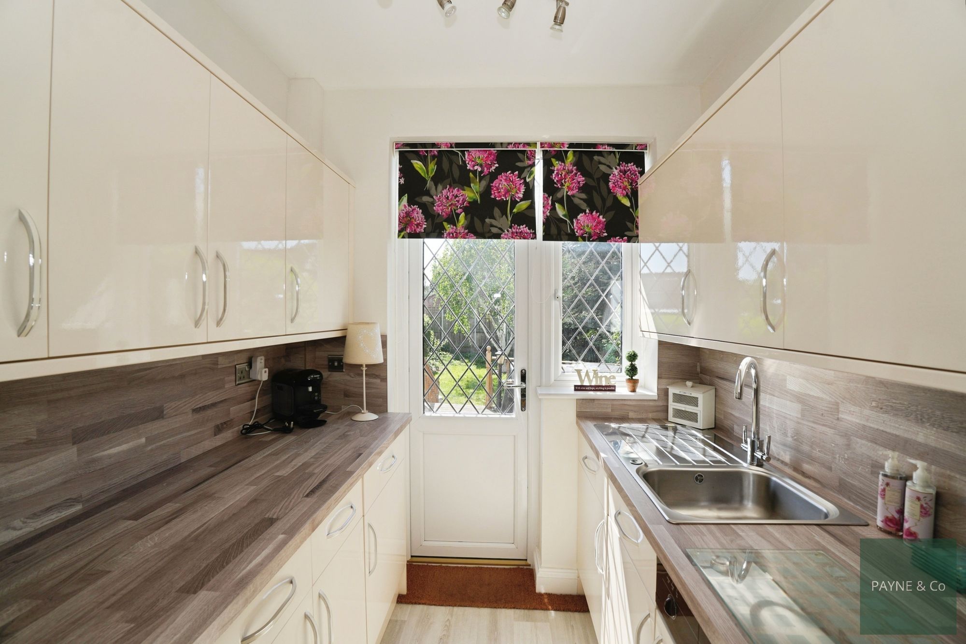
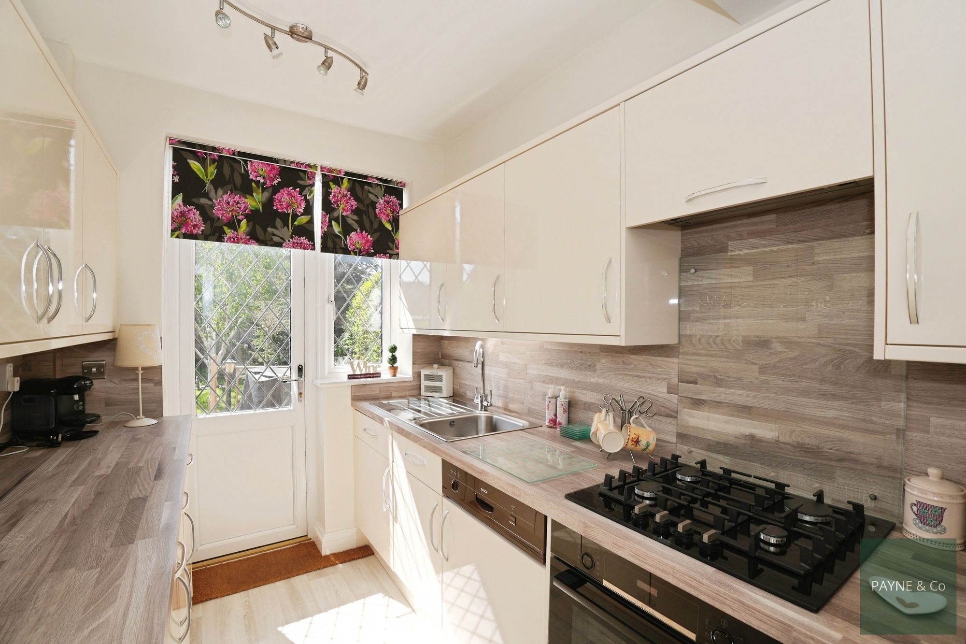
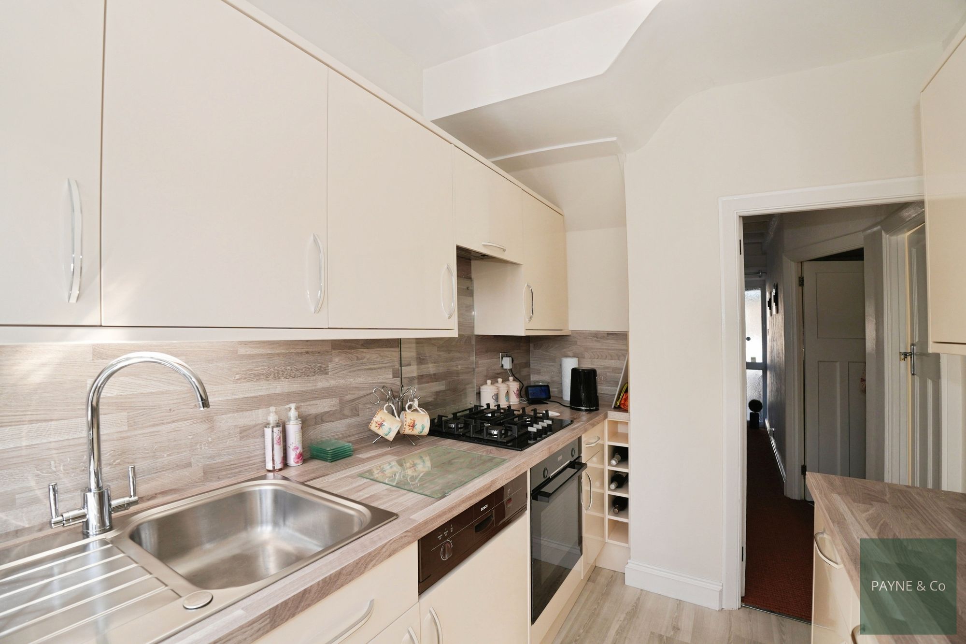
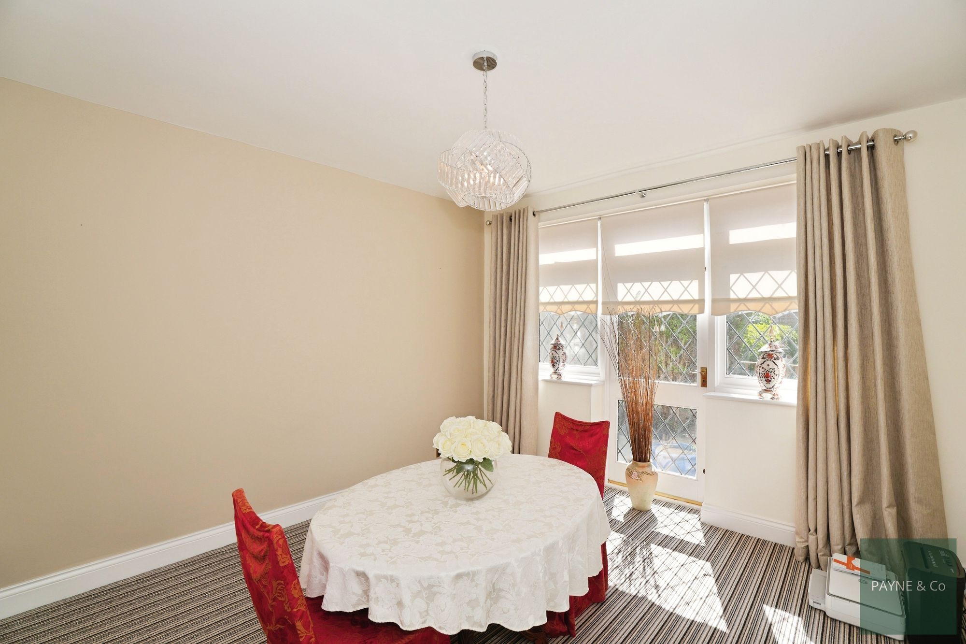
On the ground floor, there are two separate reception rooms. The front living room features a bay window and a fireplace, providing a defined space for relaxation. To the rear, the dining room has direct access to the garden, creating a clear link between indoor and outdoor areas. The kitchen also leads to the garden, offering a practical layout for day-to-day use and entertaining.
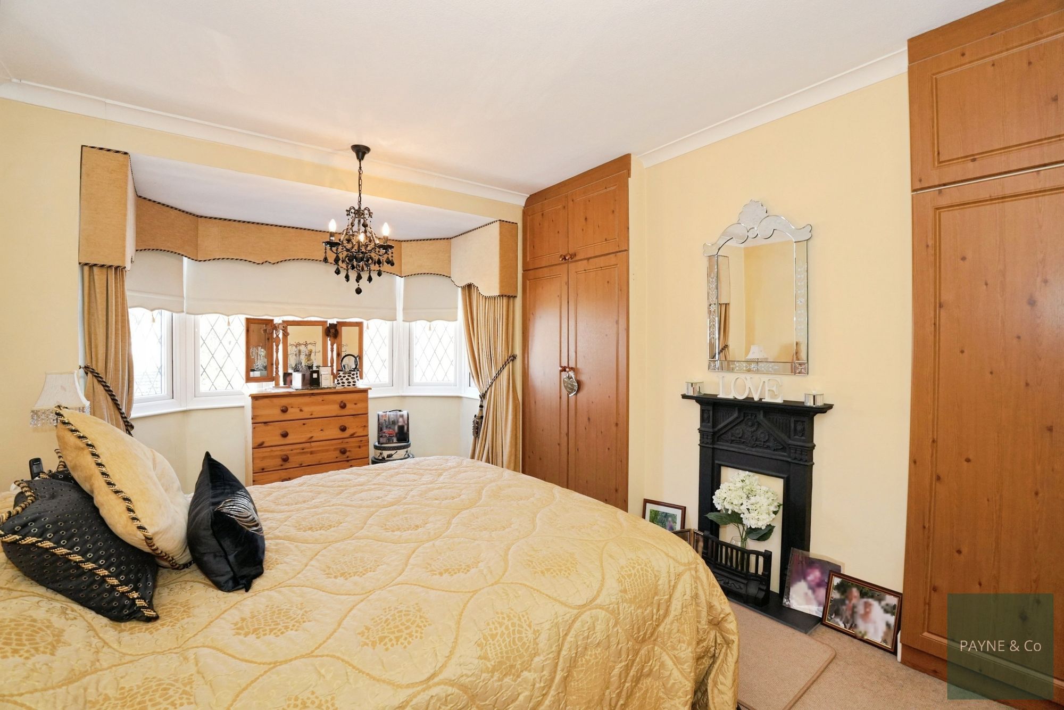
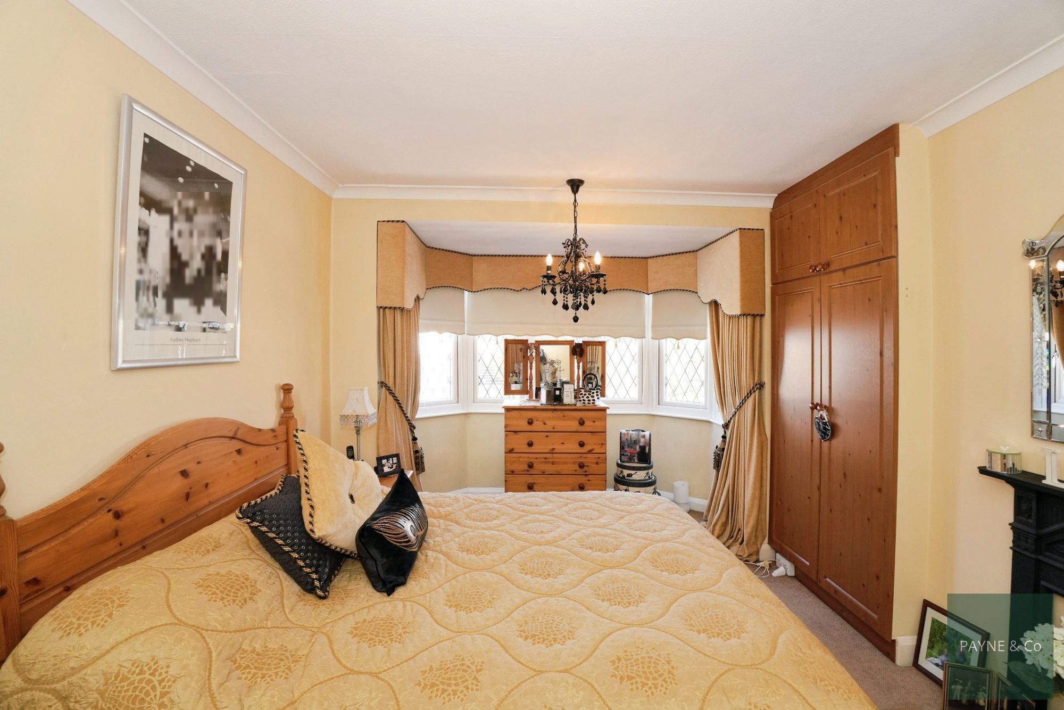
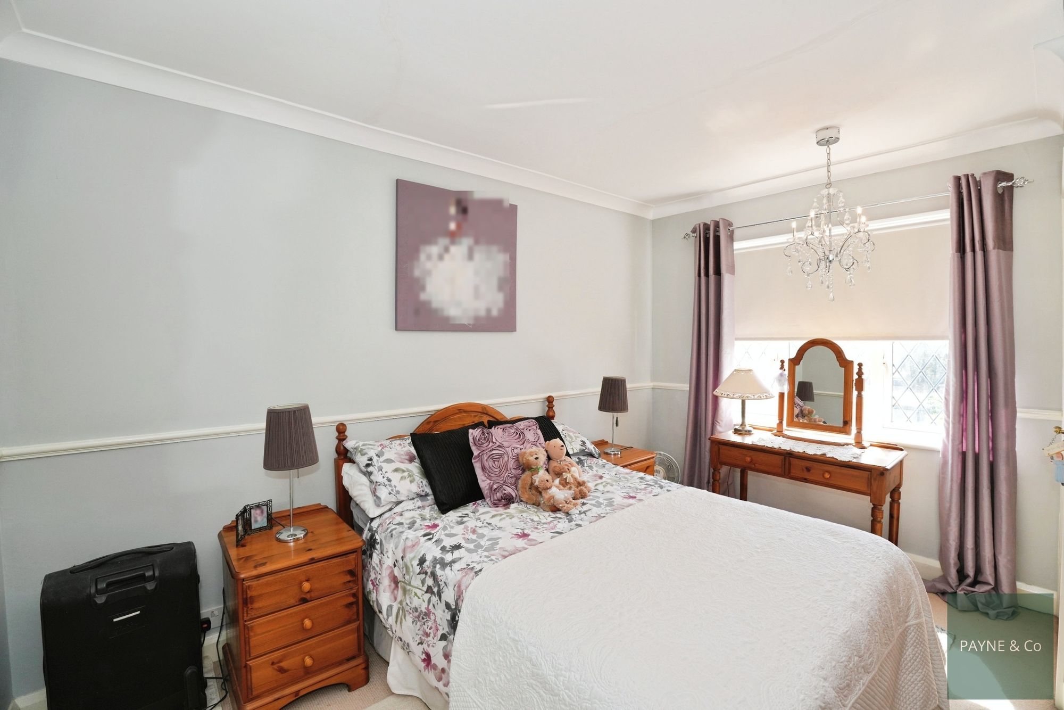
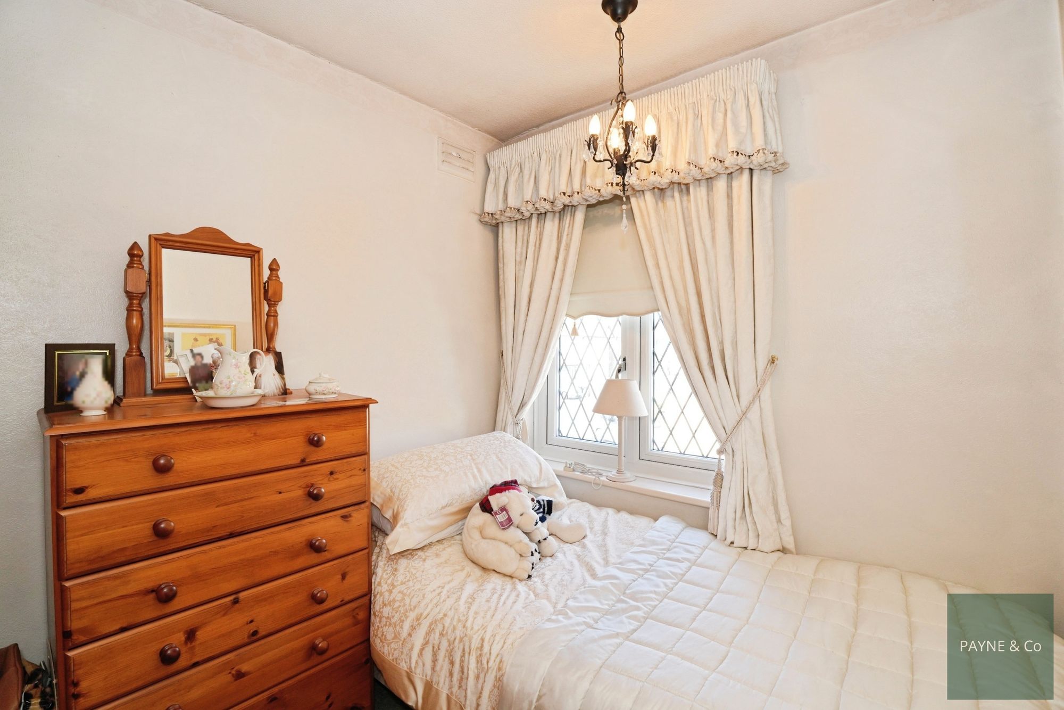
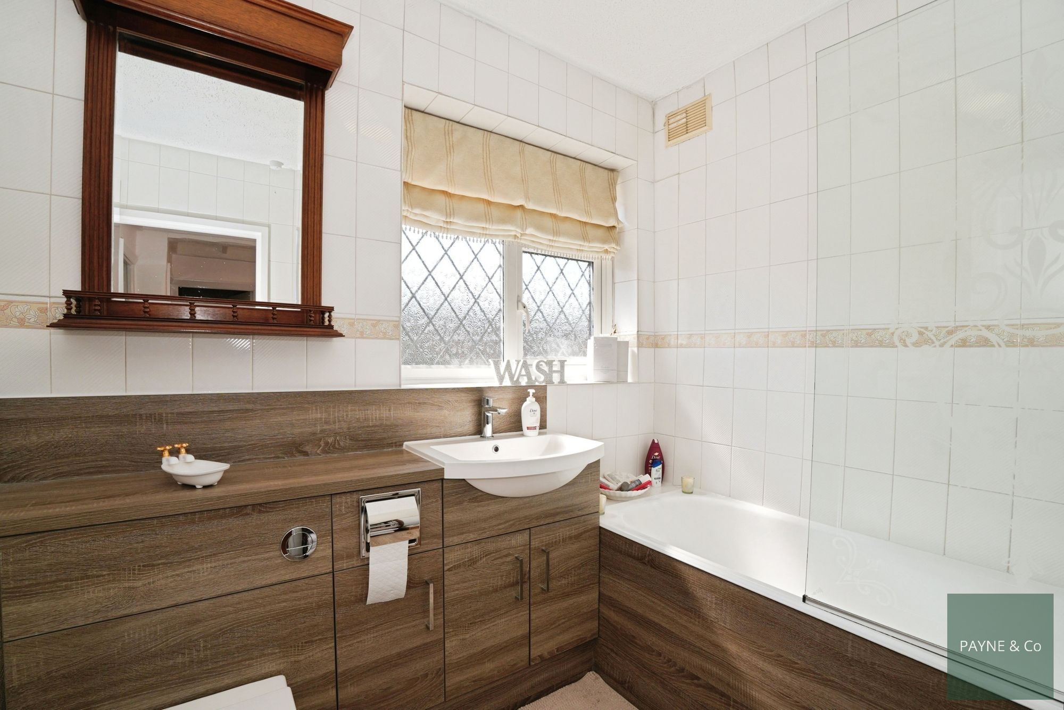
Upstairs, there are three bedrooms, comprising two doubles and one single, along with a first-floor bathroom. The property has been well maintained and offers potential to extend to the side, loft and rear, subject to the usual planning permissions.
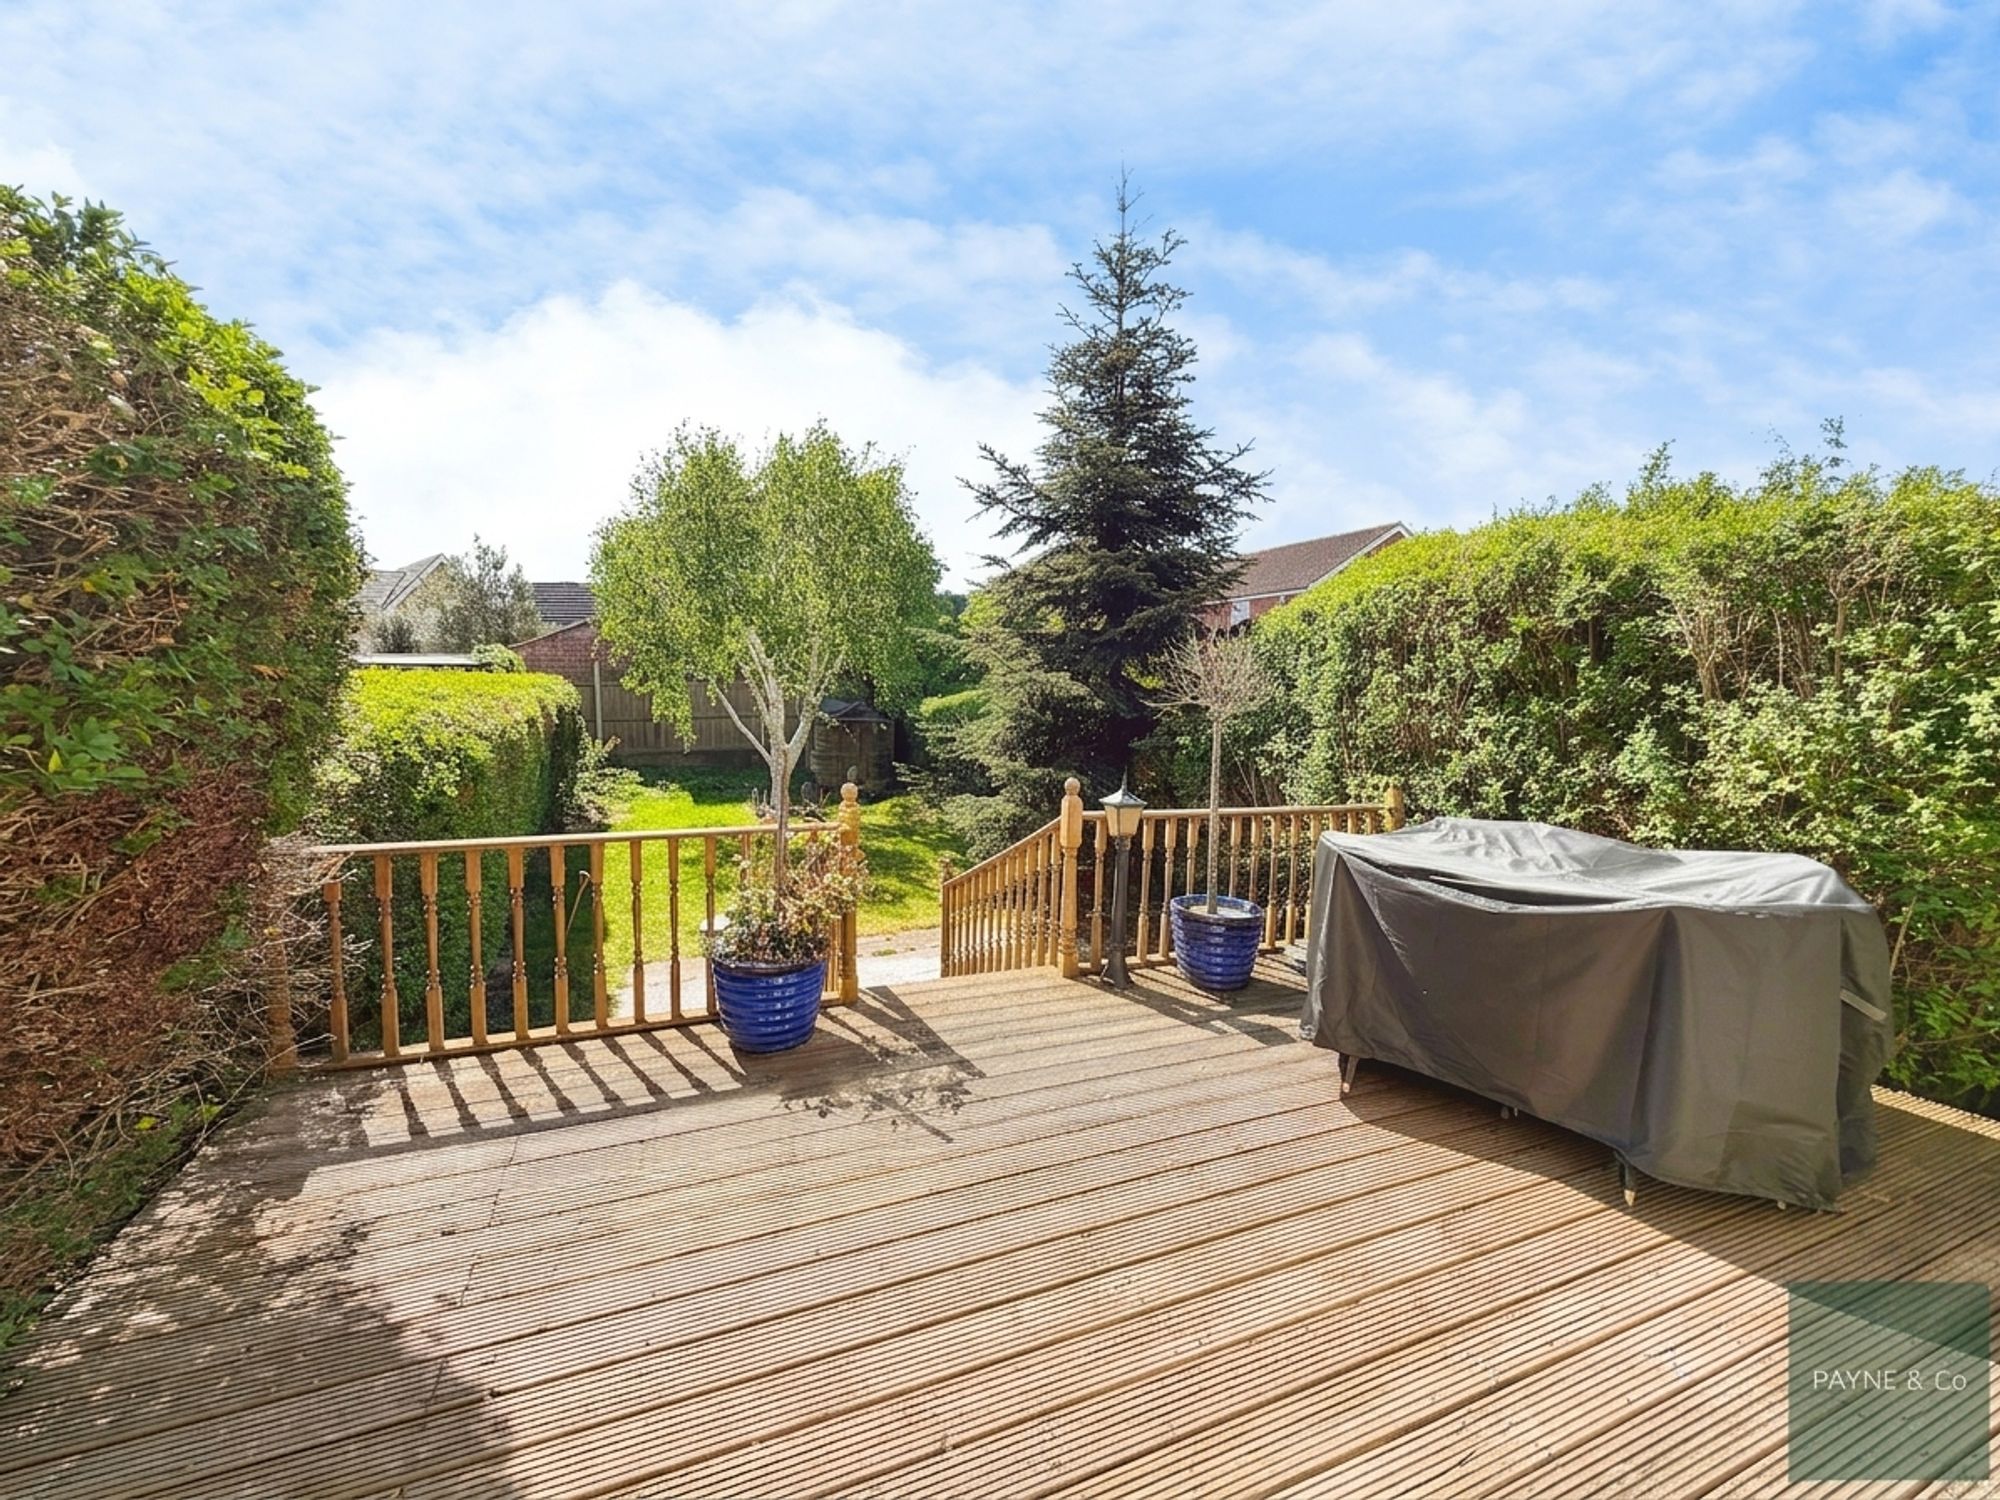
The rear garden benefits from a sunny aspect, with a decked area and steps down to a lawn and mature planting. This outdoor space is suitable for families and those who value private garden space.
The house is located in Ilford, with access to local amenities including shops, cafés and services on Ilford Lane and Ilford town centre. Nearby parks such as South Park and Valentines Park provide green space, play areas and walking routes. The area offers a range of nearby schools, including primary and secondary options.
Public transport links include Ilford station, with Elizabeth Line services to Stratford in around 10 minutes and Liverpool Street in approximately 20 minutes, and Seven Kings station with similar journey times. Local bus routes connect the property to surrounding areas and town centres. The property is offered with no onward chain.
Council Tax: London Borough of Redbridge
Tax Band D – £2,294.58 per annum (2026/2027)
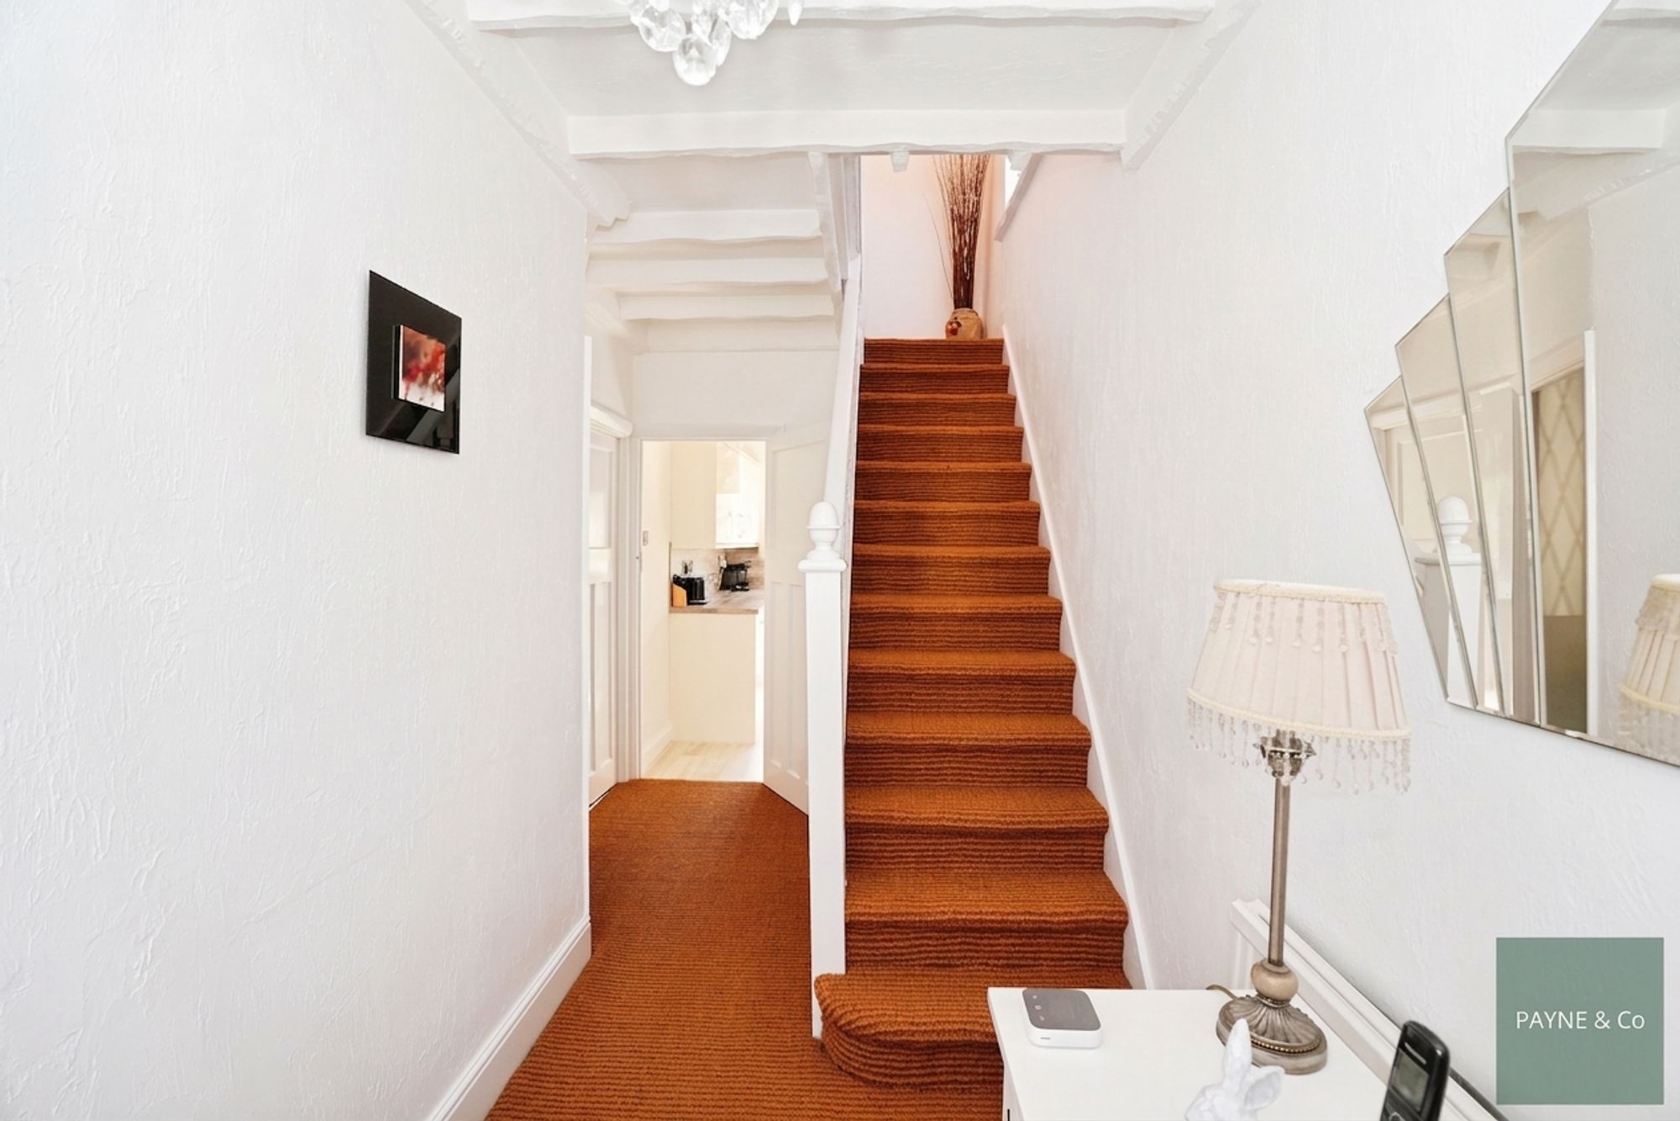
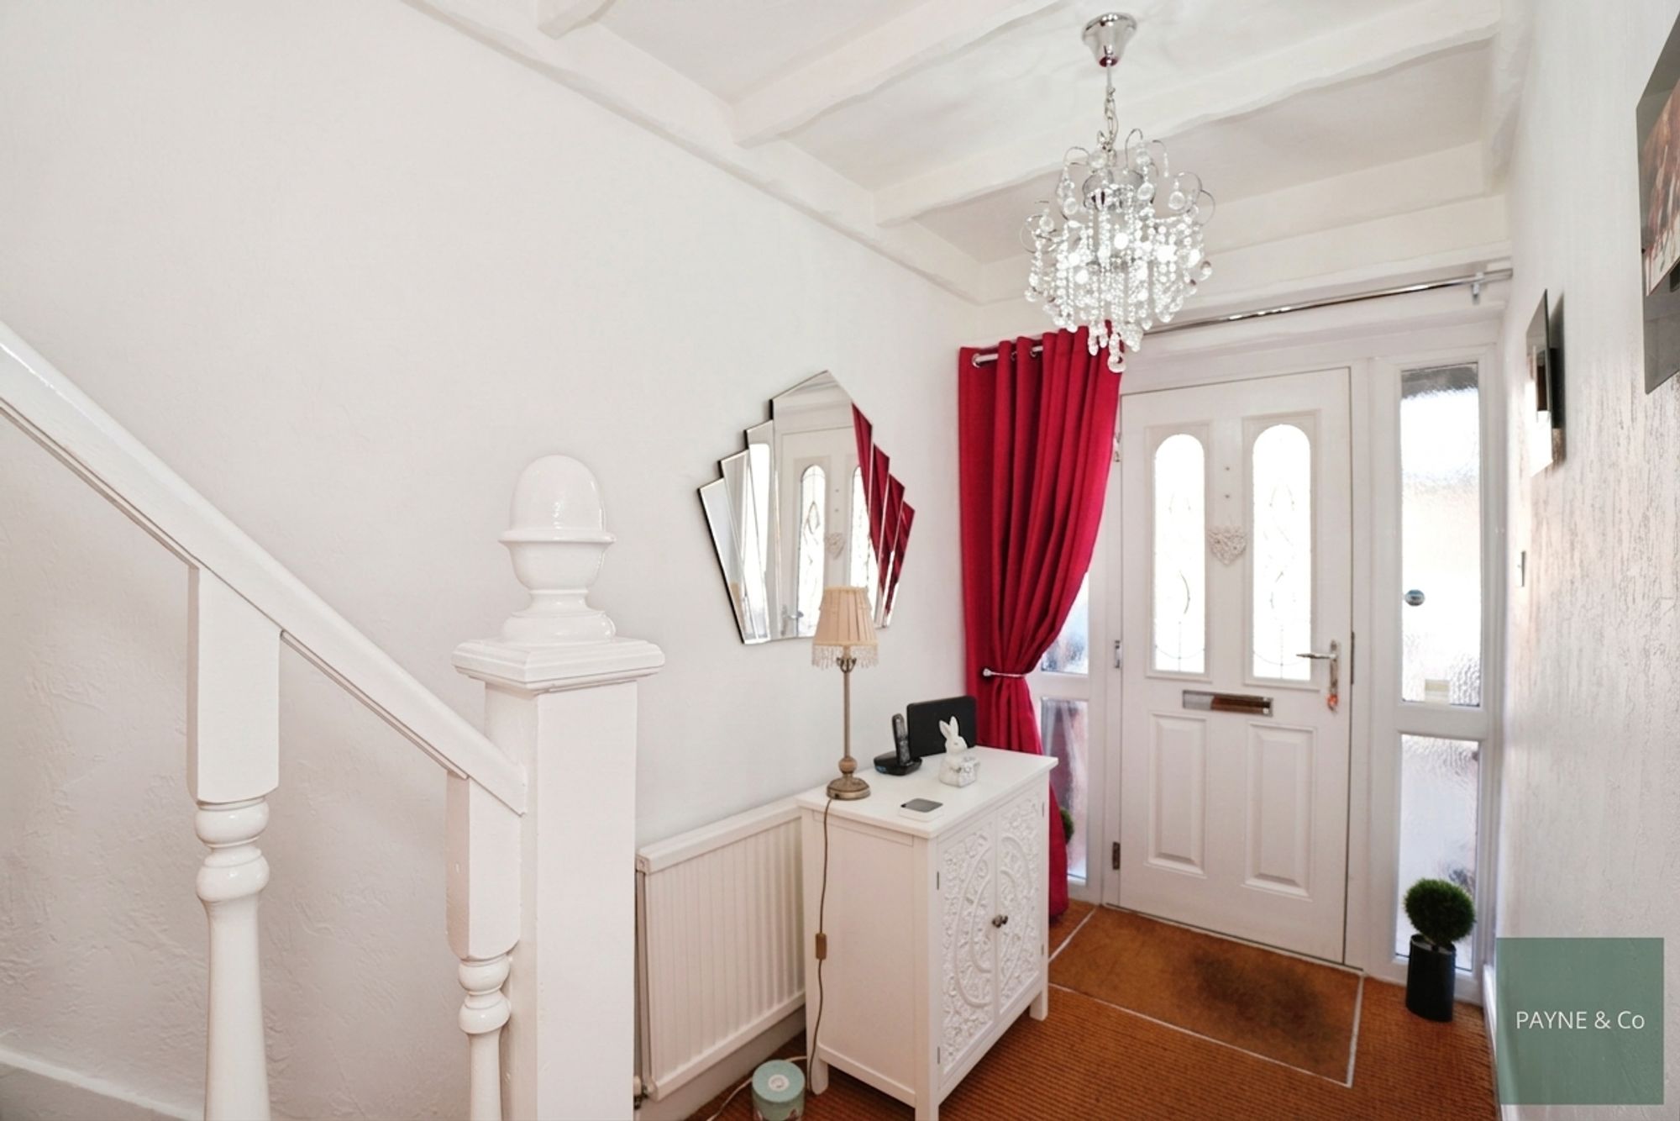
Hallway
Lounge 15' 6" x 12' 8" (4.72m x 3.86m)
Reception 12' 2" x 11' 5" (3.72m x 3.49m)
Kitchen 9' 0" x 6' 9" (2.74m x 2.05m)
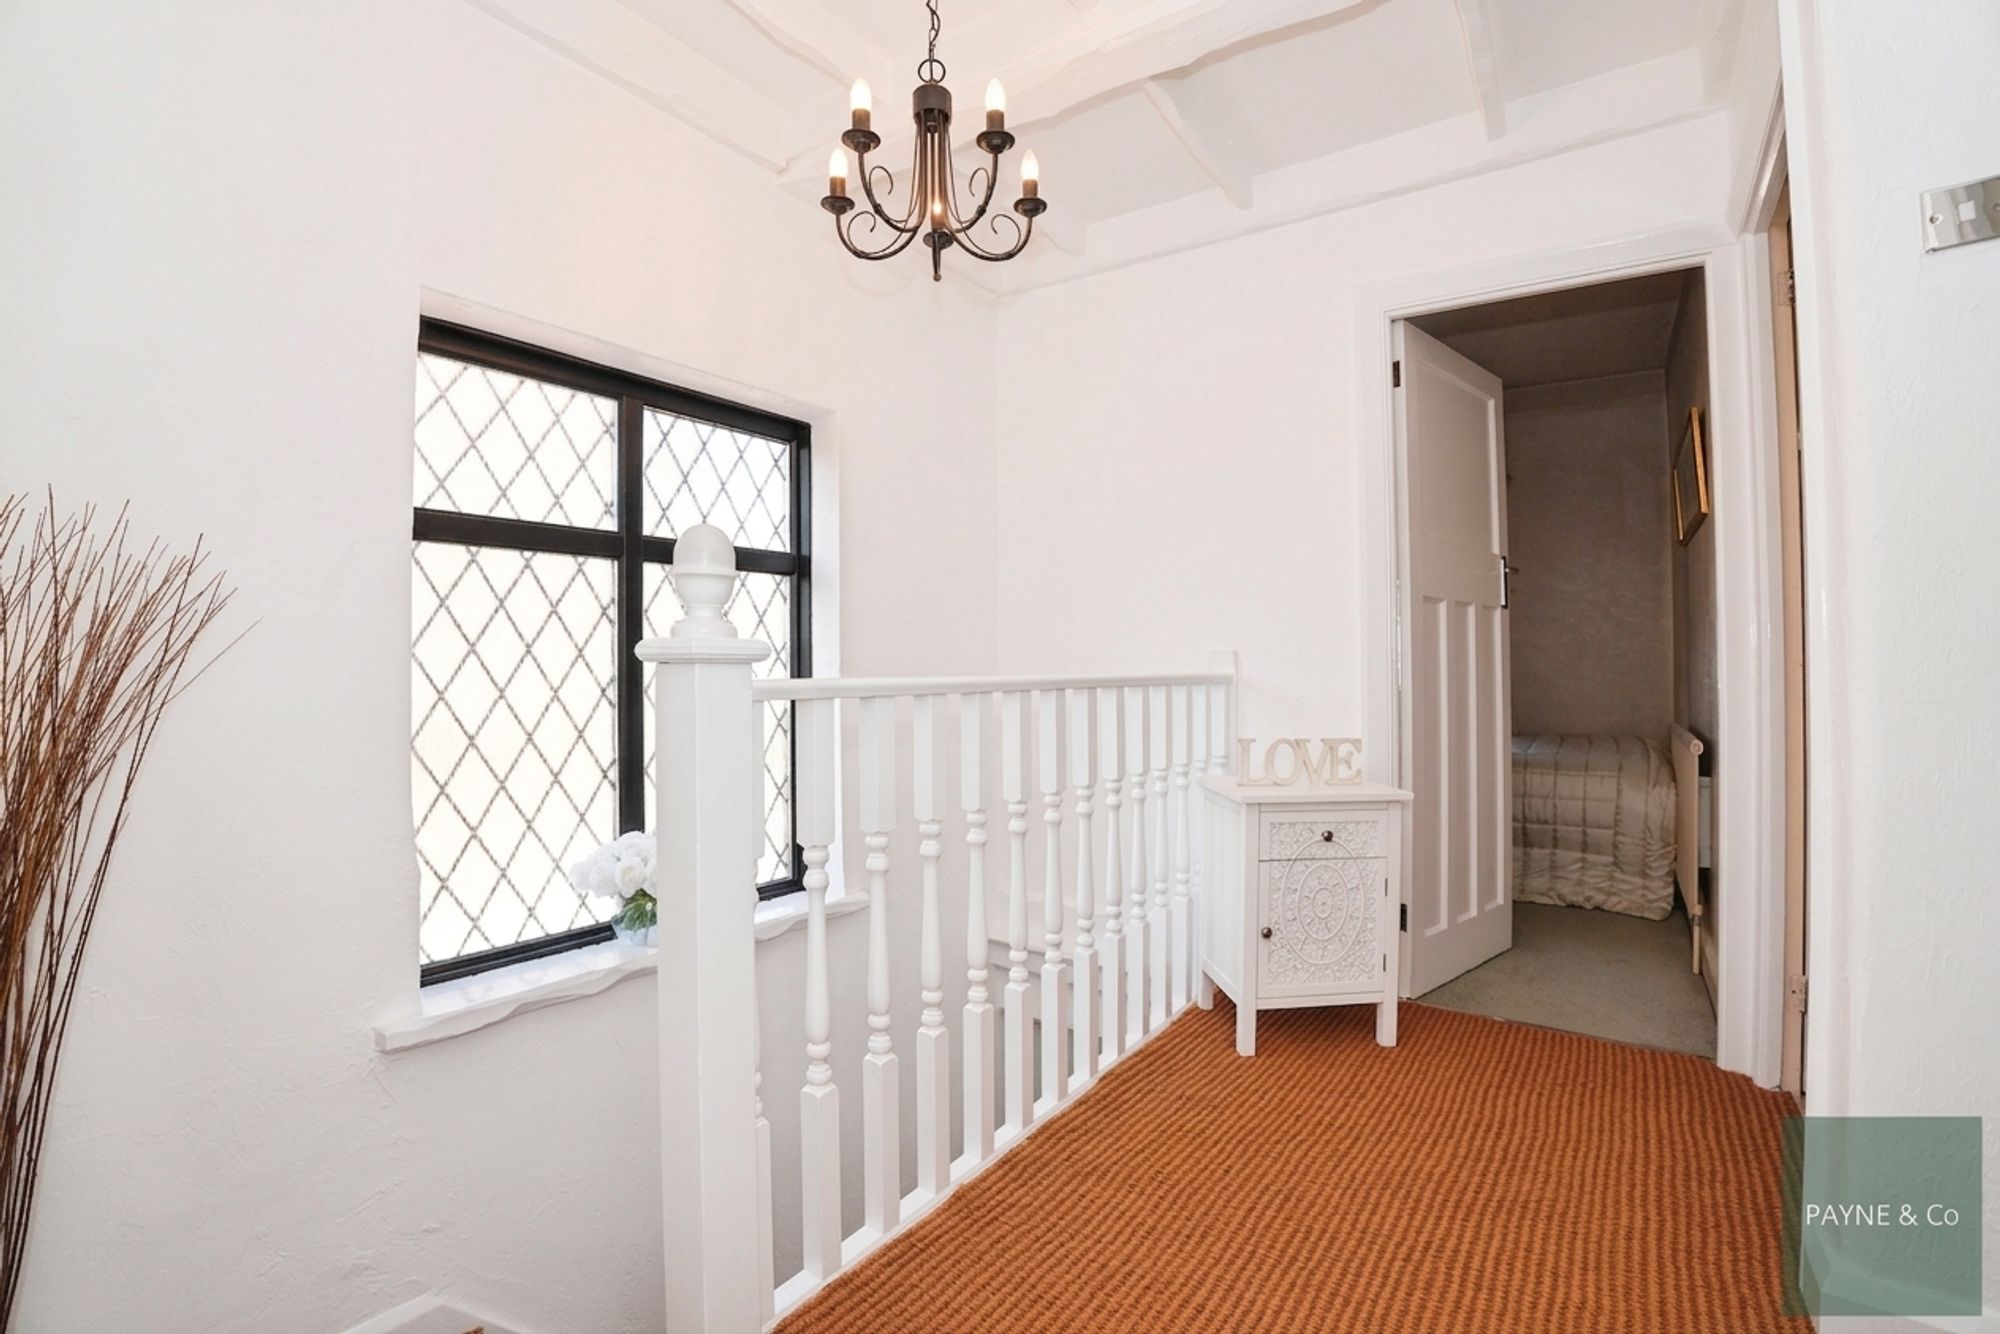
Landing
Bedroom 15' 11" x 11' 4" (4.86m x 3.46m)
Bedroom 12' 5" x 10' 7" (3.78m x 3.23m)
Bedroom 8' 7" x 7' 0" (2.62m x 2.14m)
Bathroom
Garage 17' 2" x 7' 4" (5.22m x 2.23m)
Disclaimer
Purchasers are advised to obtain independent legal advice regarding planning, building regulations, alterations, tenure, lease information (where applicable), fixtures and fittings, and all aspects of the property. Payne & Co have not tested appliances, services or systems. Measurements are approximate, floor plans are for guidance only and photographs provide a general impression.
AML checks are required for all buyers and sellers in accordance with HMRC regulations and are securely carried out by Coadjute. Following acceptance of an offer, buyers will receive a link to complete biometric identity verification. A non-refundable fee of £54 (including VAT) per person is payable directly to Coadjute before a Memorandum of Sale can be issued.
Payne & Co may introduce third-party providers and may receive a referral fee if you choose to proceed. You are under no obligation to use these services. For further information, please contact Payne & Co.
"*" indicates required fields
"*" indicates required fields