


5 Bed Terraced Sold STC
Guide Price £725,000 - £750,000. Spacious five-bed terraced house in Ilford's Commonwealth Estate with three floors, garden, parking, EV charger, near parks, shops, schools, and Ilford station for London links.
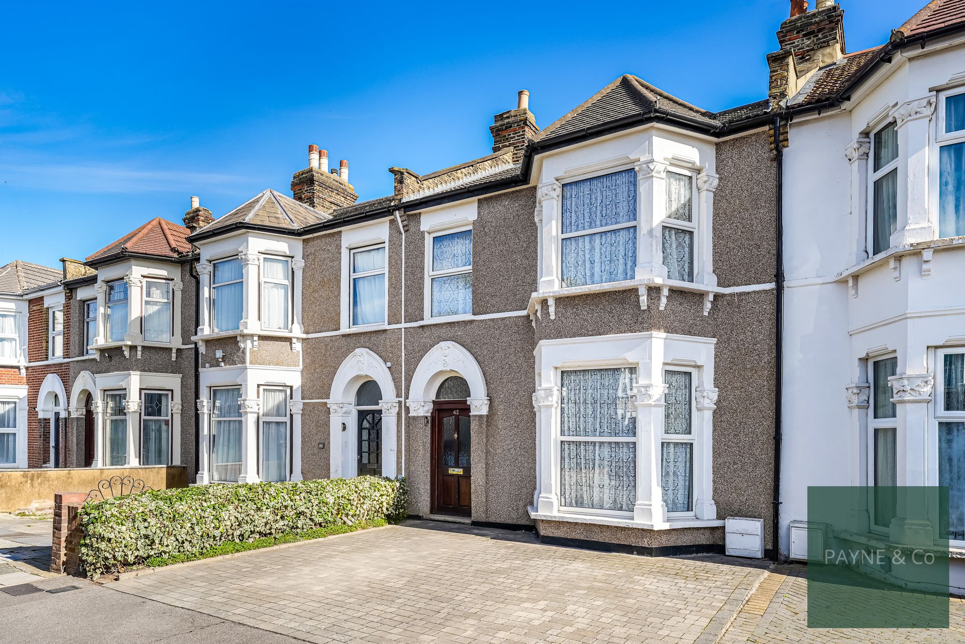
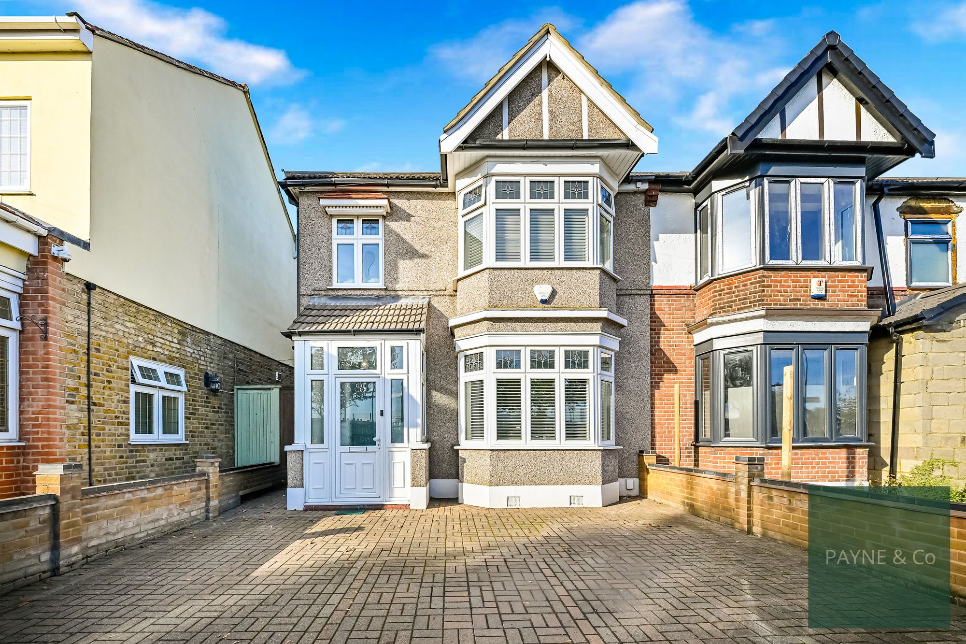
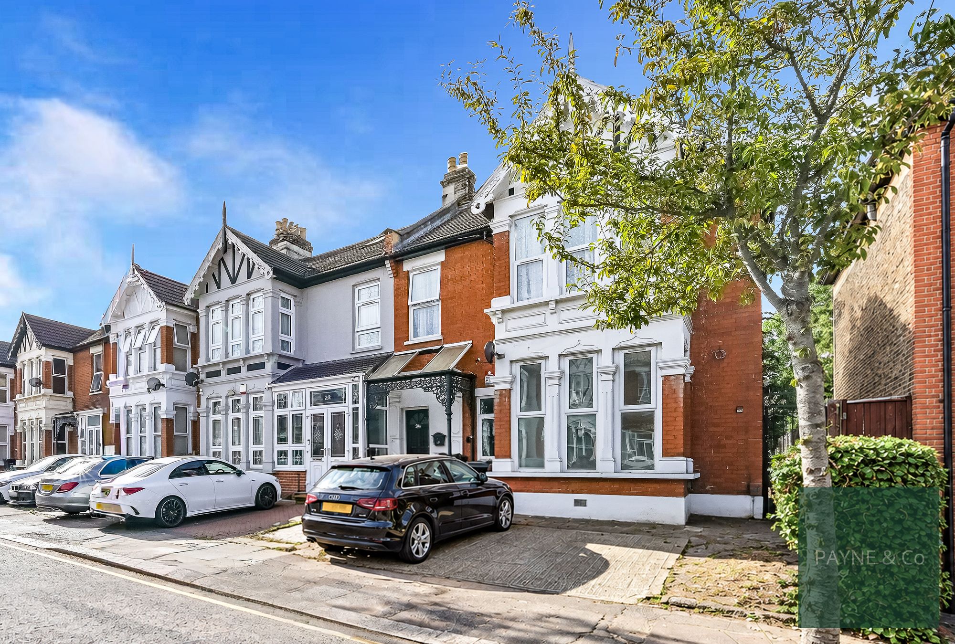
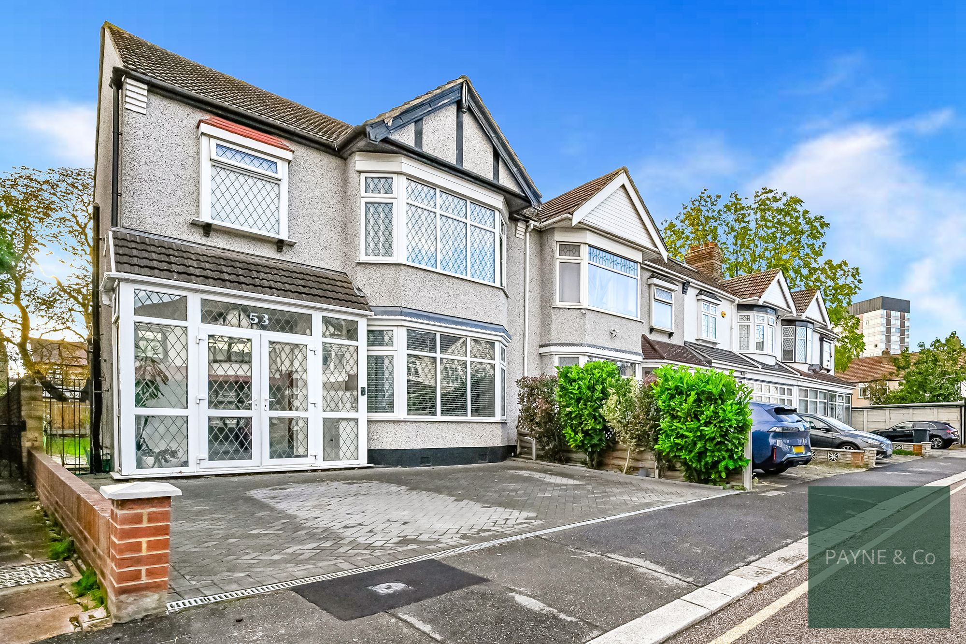
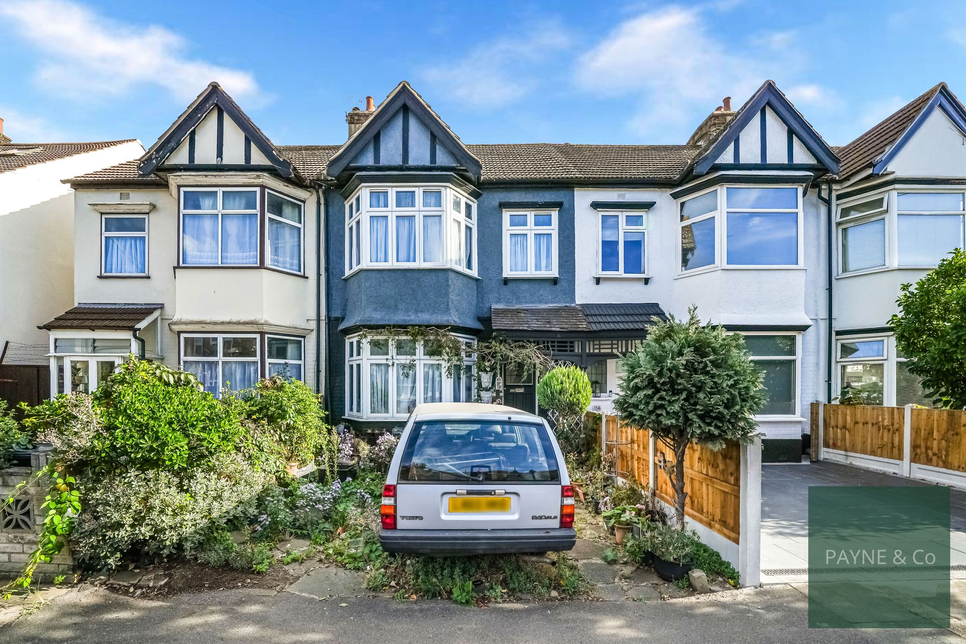
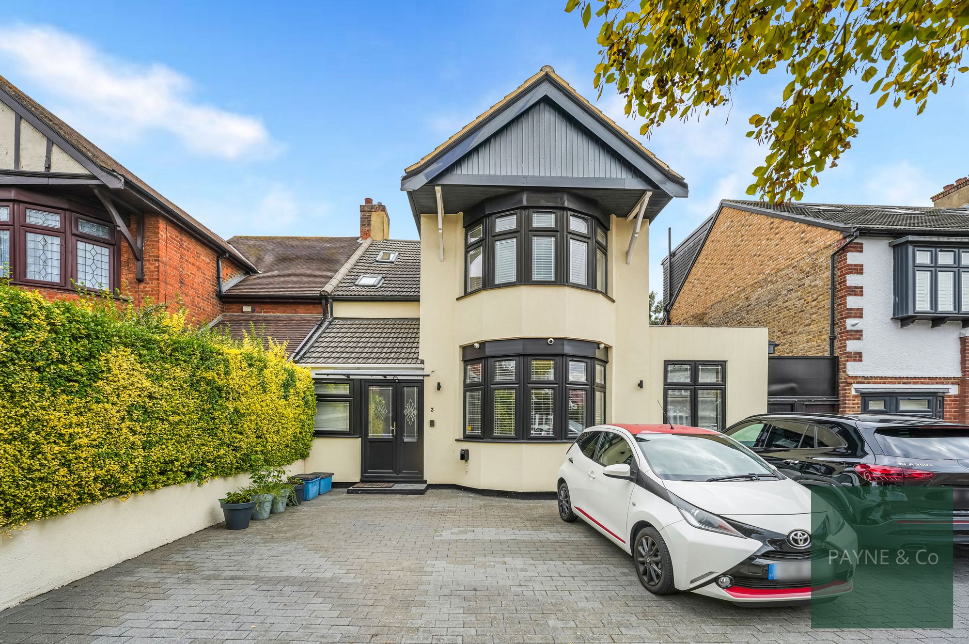
Guide Price £725,000 - £750,000. Payne & Co are pleased to offer this well-presented five-bedroom terraced house for sale in the popular Commonwealth Estate area of Ilford, with spacious accommodation arranged over three floors.
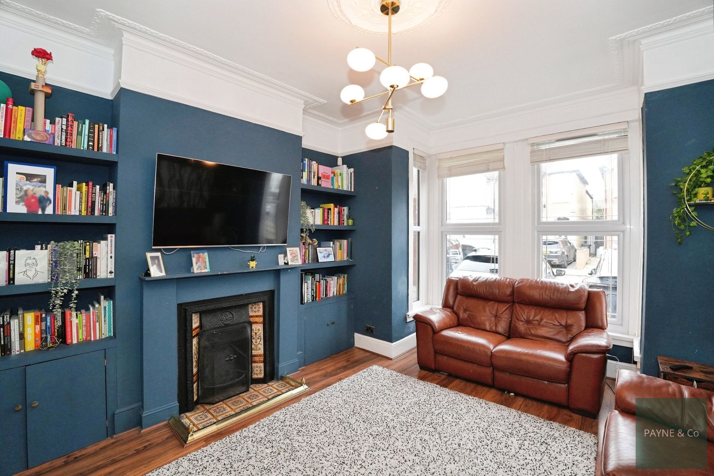
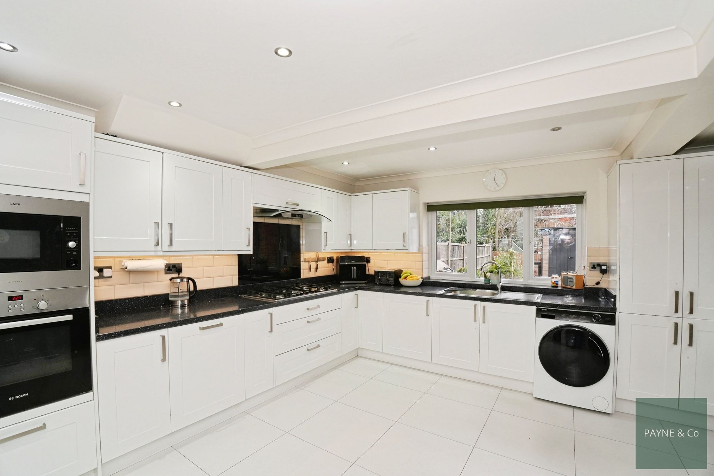
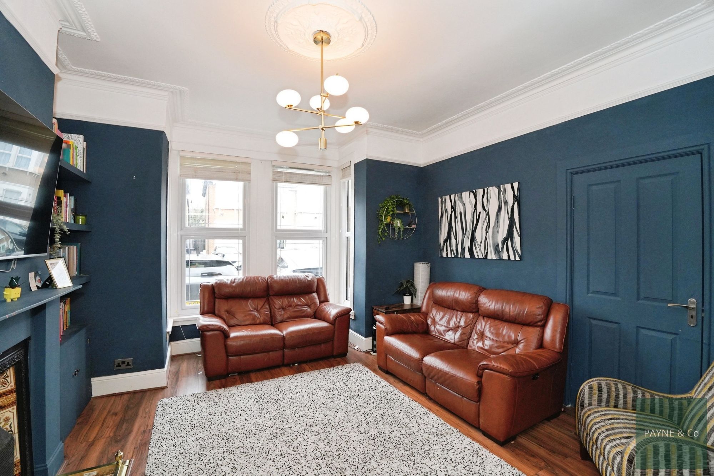
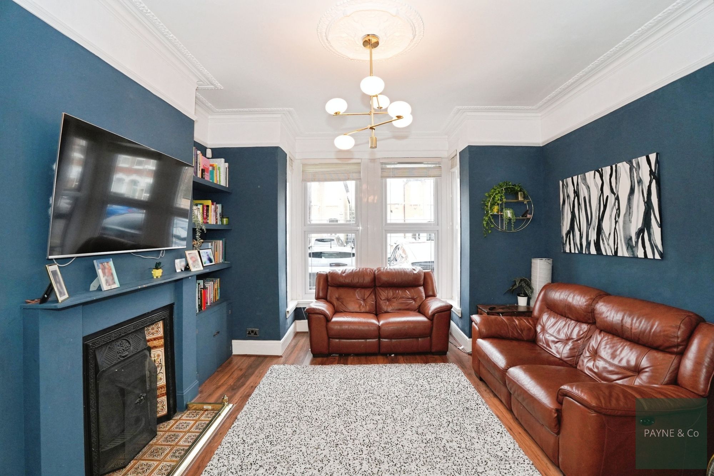
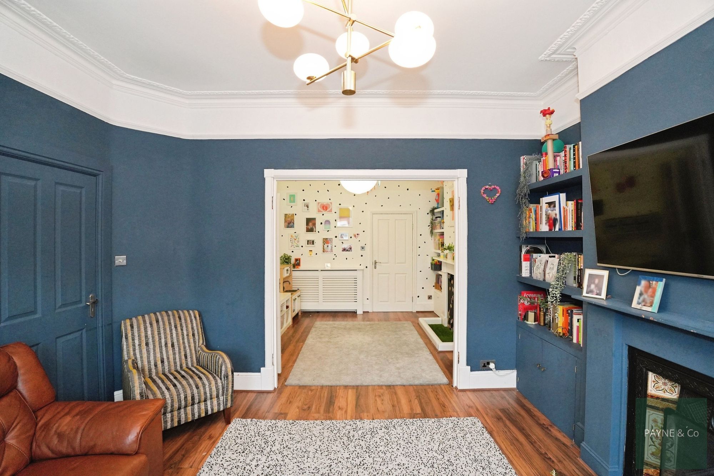
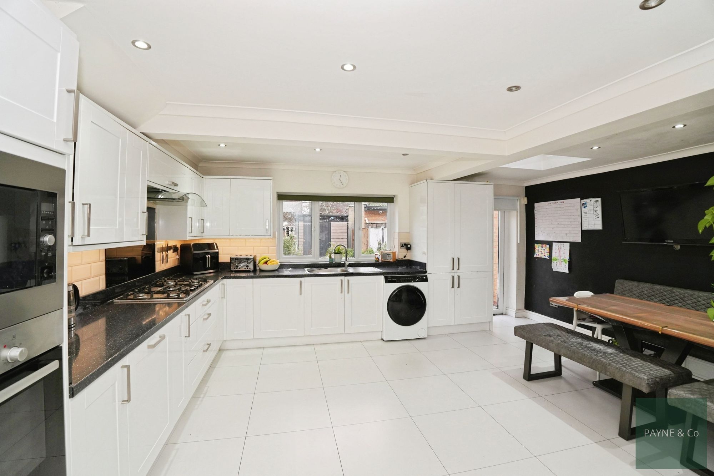
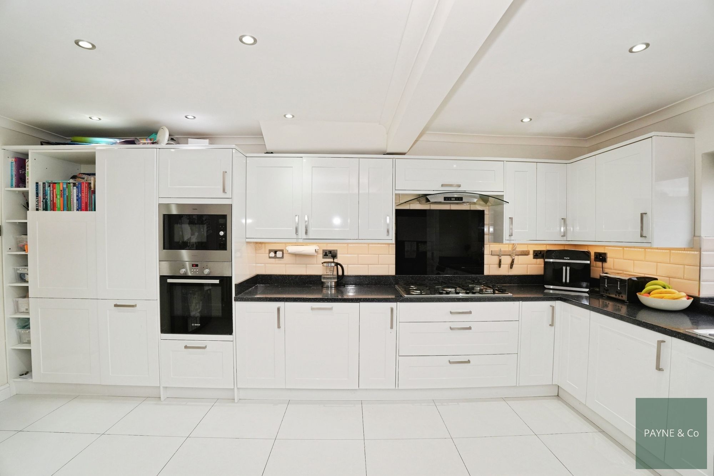
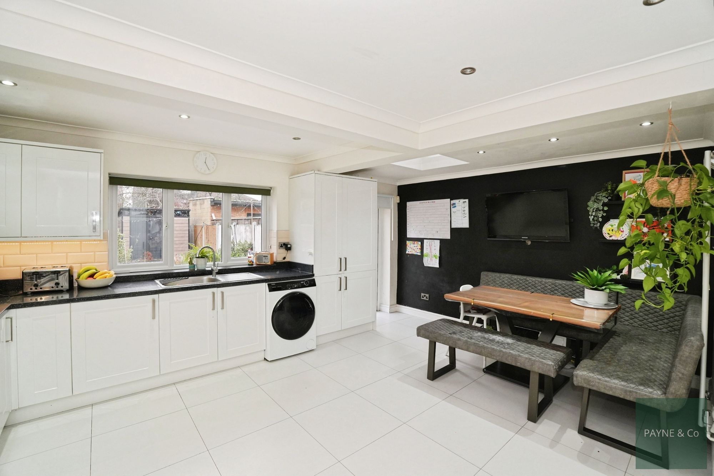
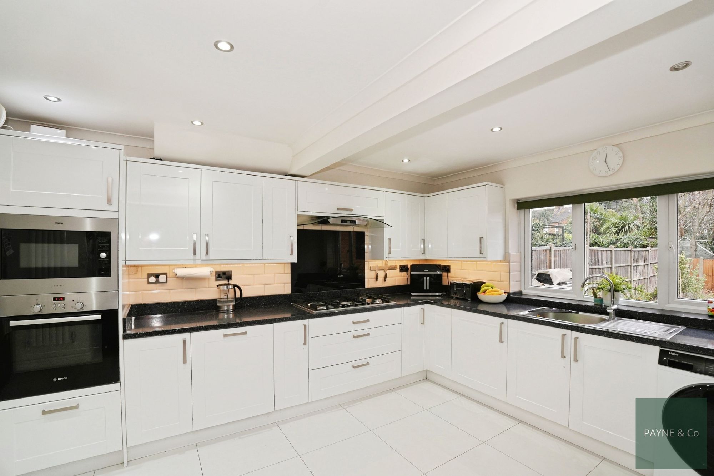
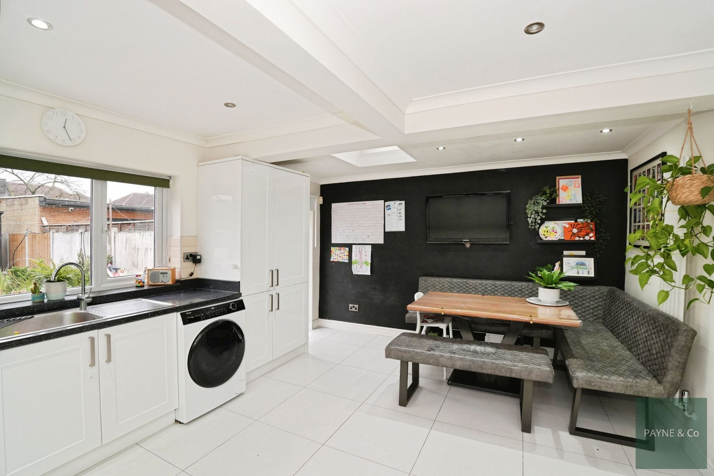
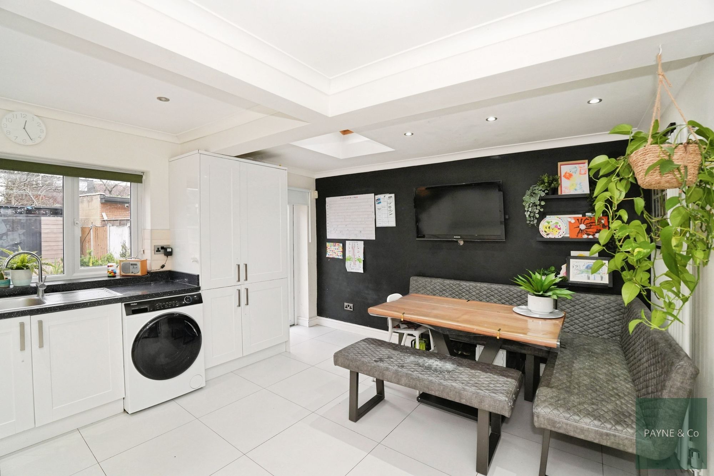
The ground floor features a bright through lounge providing the main reception space, with a wet room conveniently located off the reception. To the rear, the extended kitchen incorporates dining space and opens directly onto the garden, creating a practical and sociable layout for everyday living. A cellar provides additional useful storage.
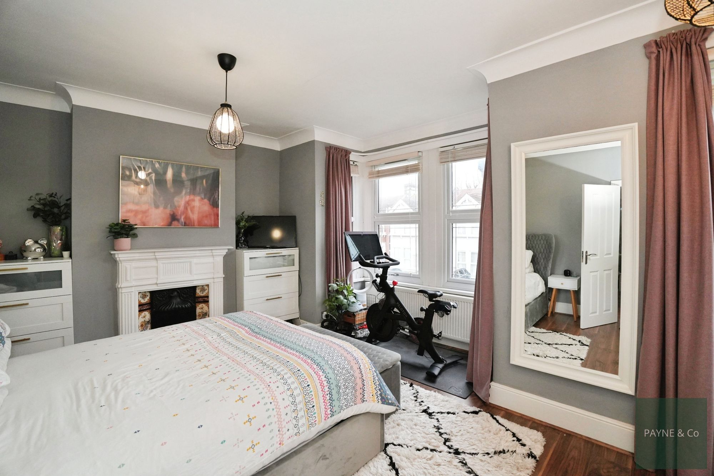
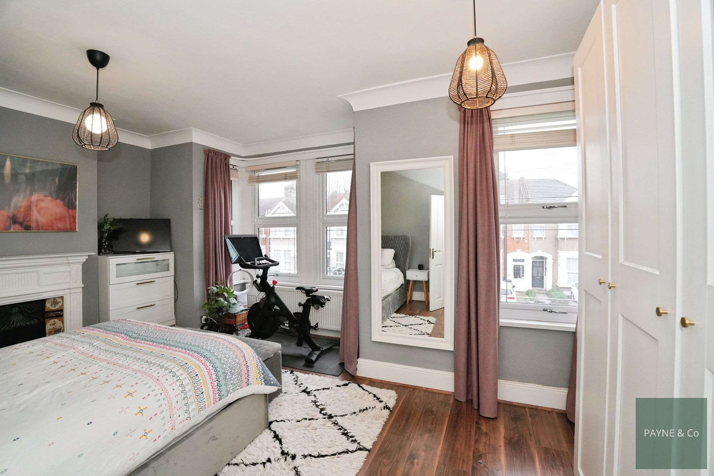
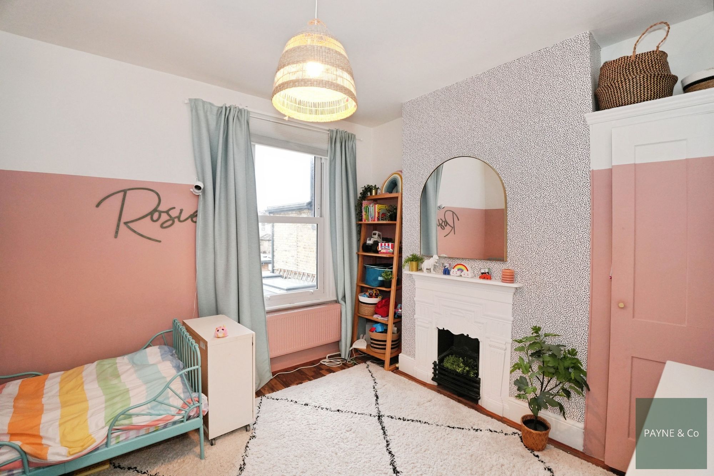
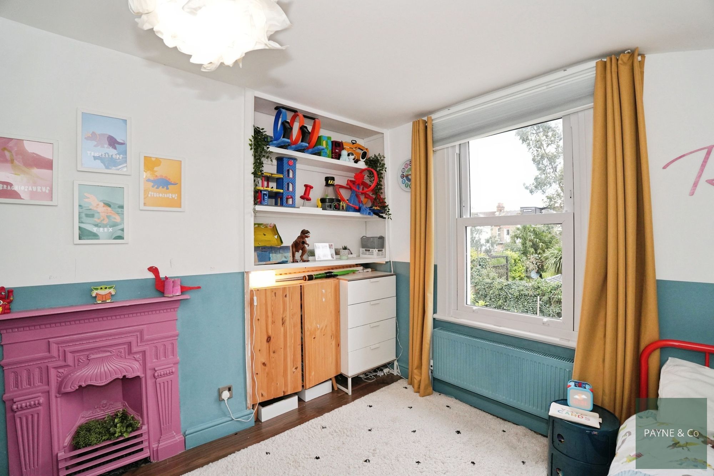
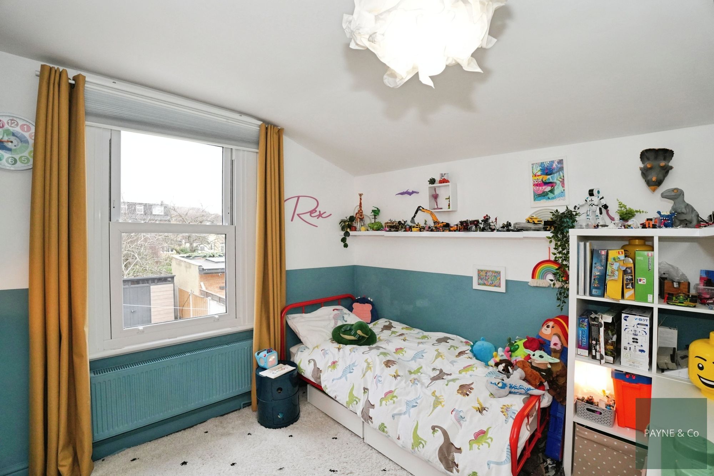
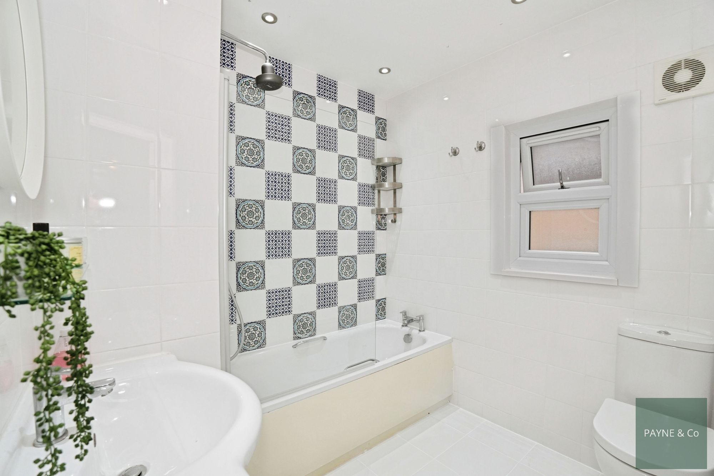
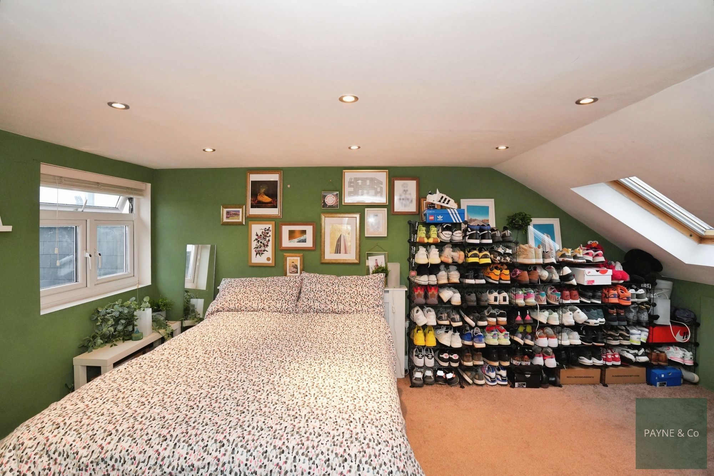
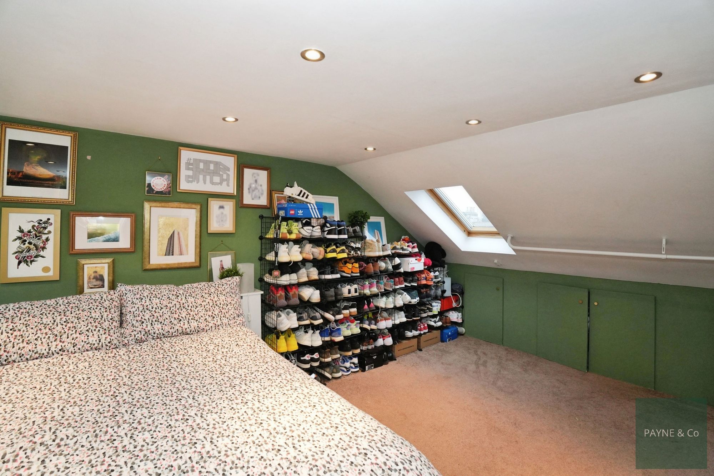
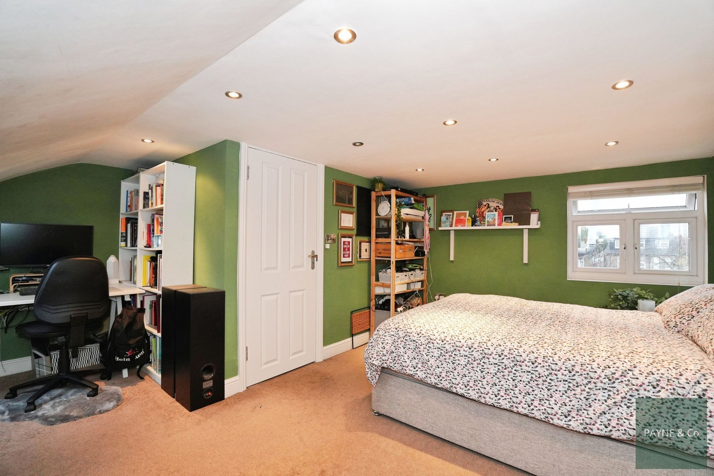
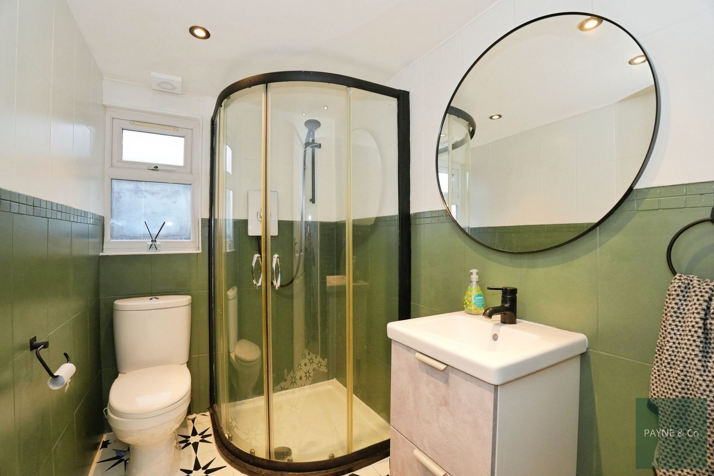
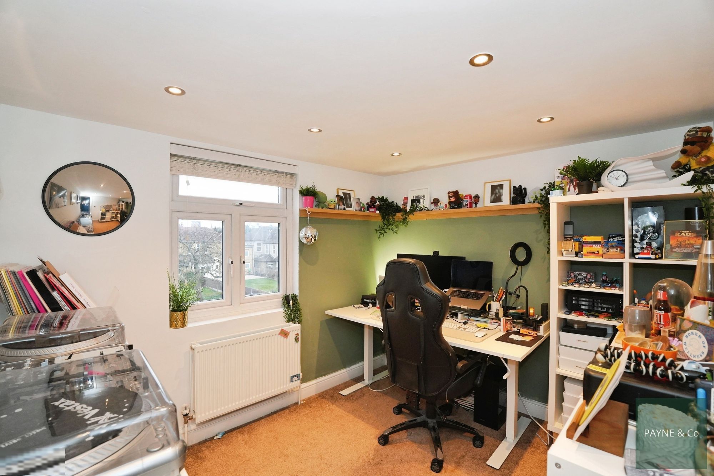
The first floor comprises three double bedrooms, all retaining feature fireplaces, along with a family bathroom. The second floor offers further versatile accommodation, including a double bedroom with eaves storage, a single bedroom, and a shower room, making the property well suited to larger families or those requiring home working space.
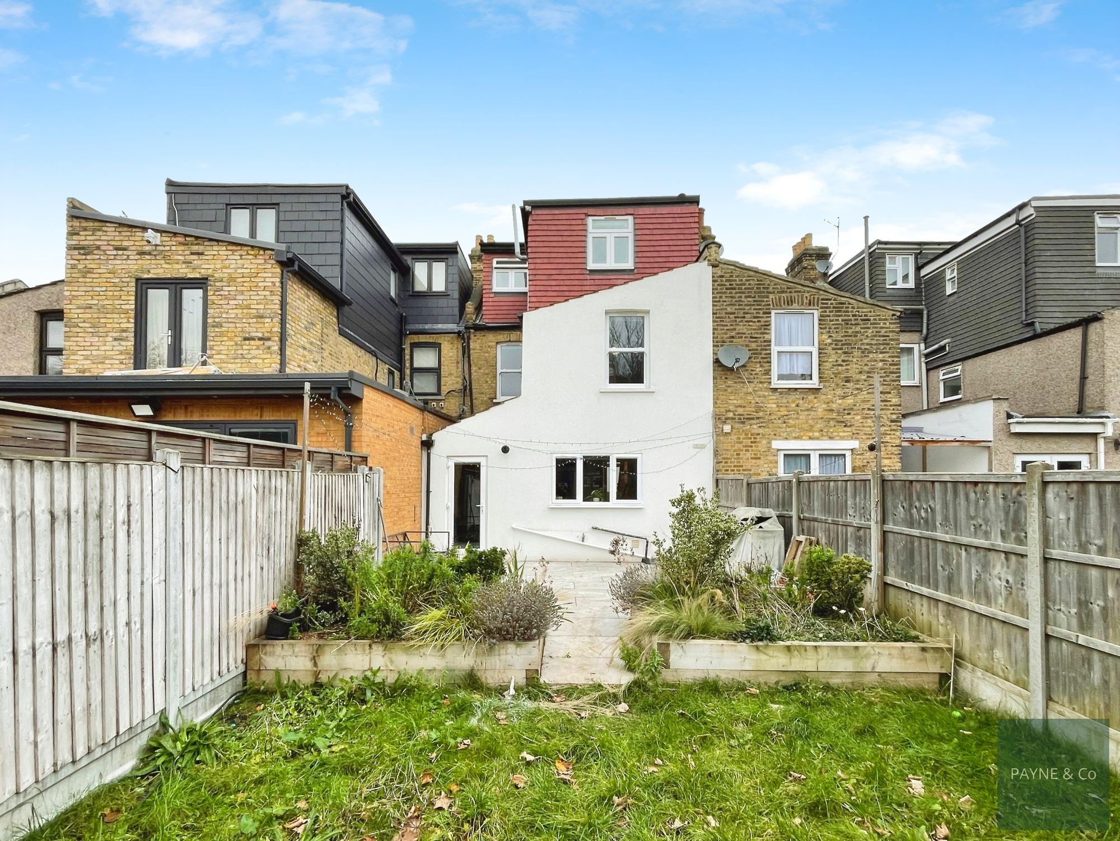
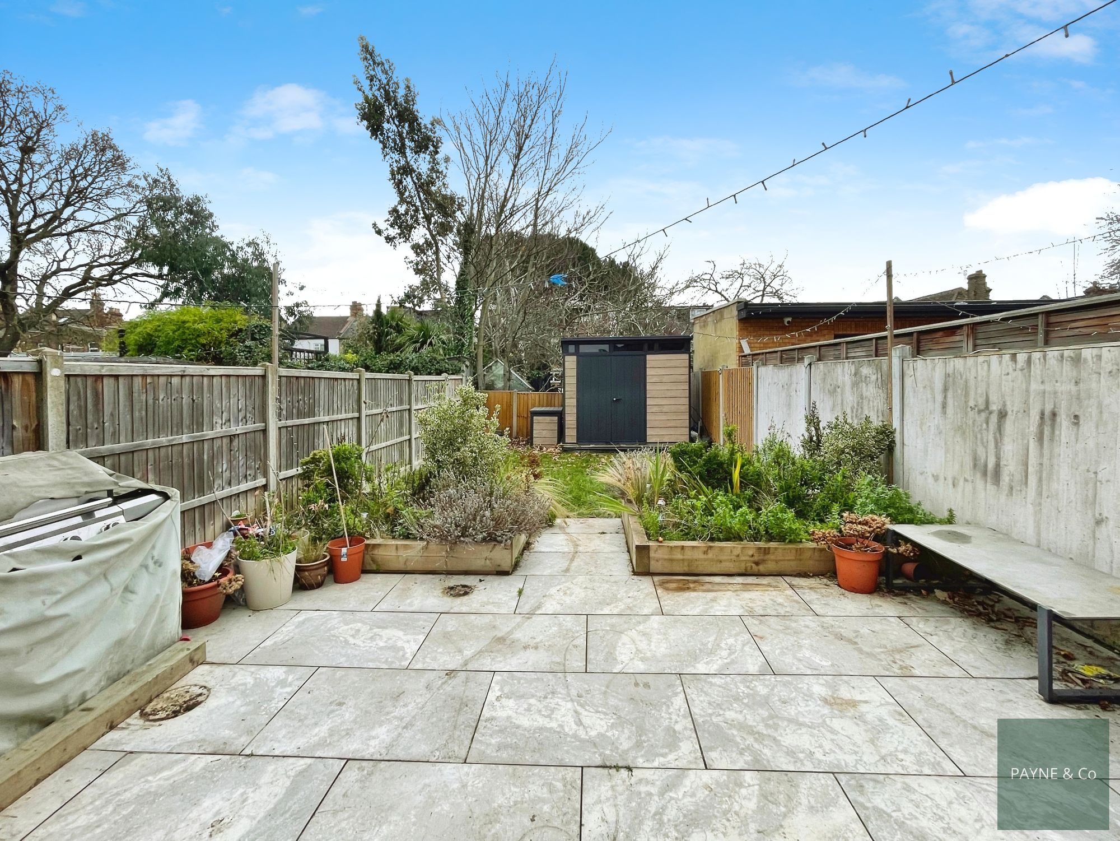
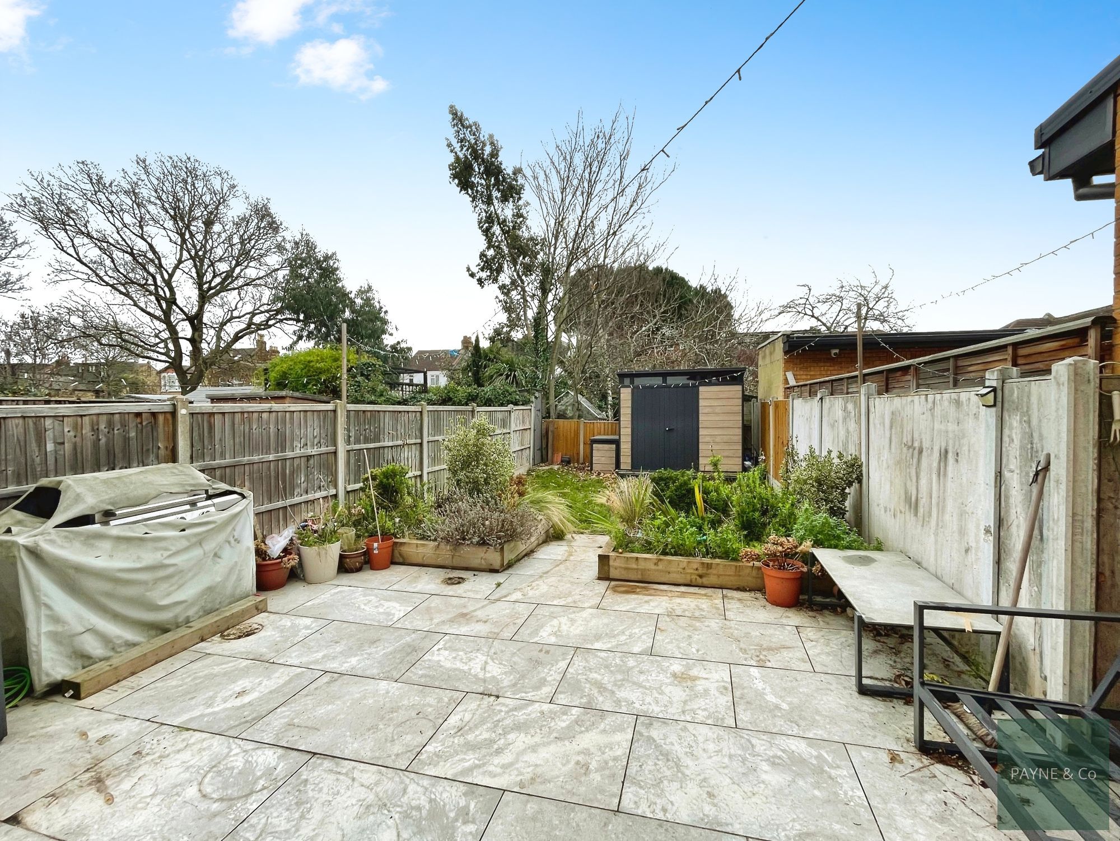
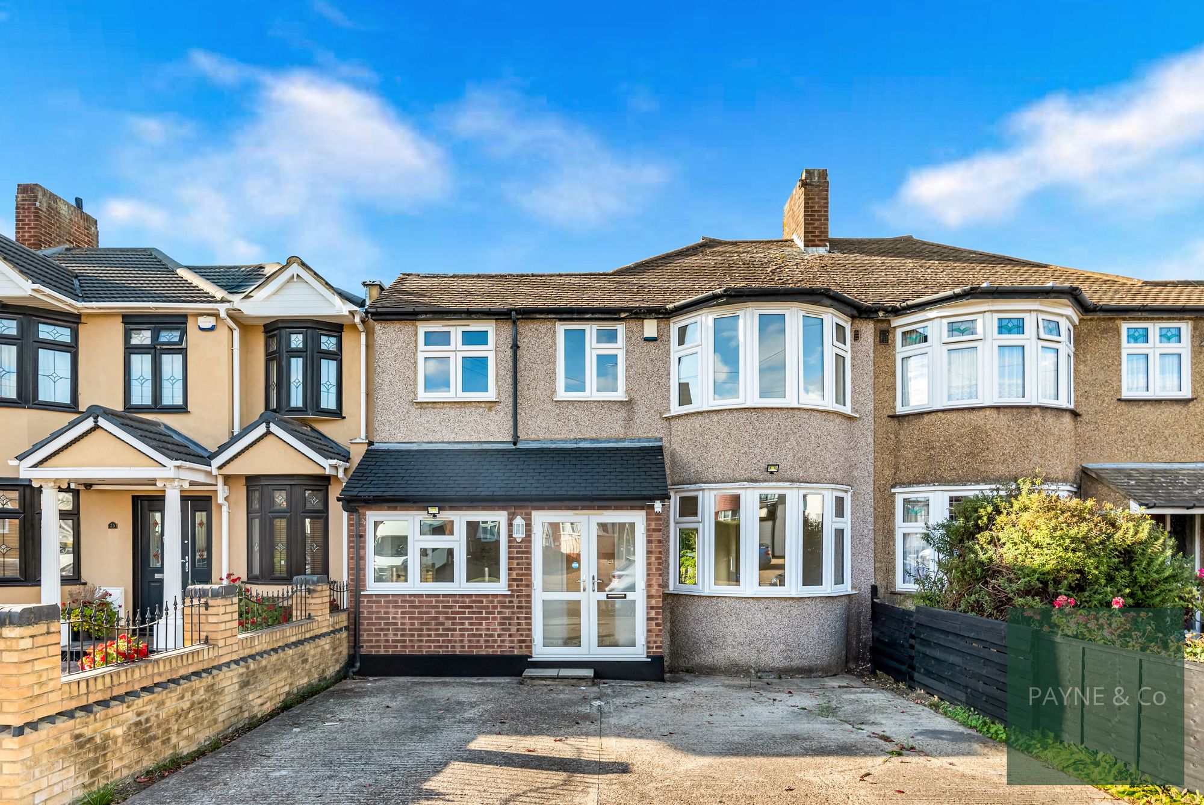
Externally, the house benefits from off-street parking and an electric vehicle charging point. The south-east facing rear garden extends to approximately 46ft, offering a pleasant outdoor space for relaxation or entertaining.
The property is ideally located to Valentines Park, providing green open spaces, leisure facilities and scenic walking routes. Ilford’s high street offers a range of shops, cafés and local amenities.
Ilford station is within proximity, providing services to London Liverpool Street and access to the Elizabeth line, with connections to Stratford, Canary Wharf and central London. Typical journey times to central London are approximately 20–30 minutes, depending on the route and time of travel. Local bus services further enhance connectivity to surrounding areas.
With nearby schools and amenities, this property represents an excellent opportunity for families and first-time buyers seeking to establish themselves in a highly regarded location.
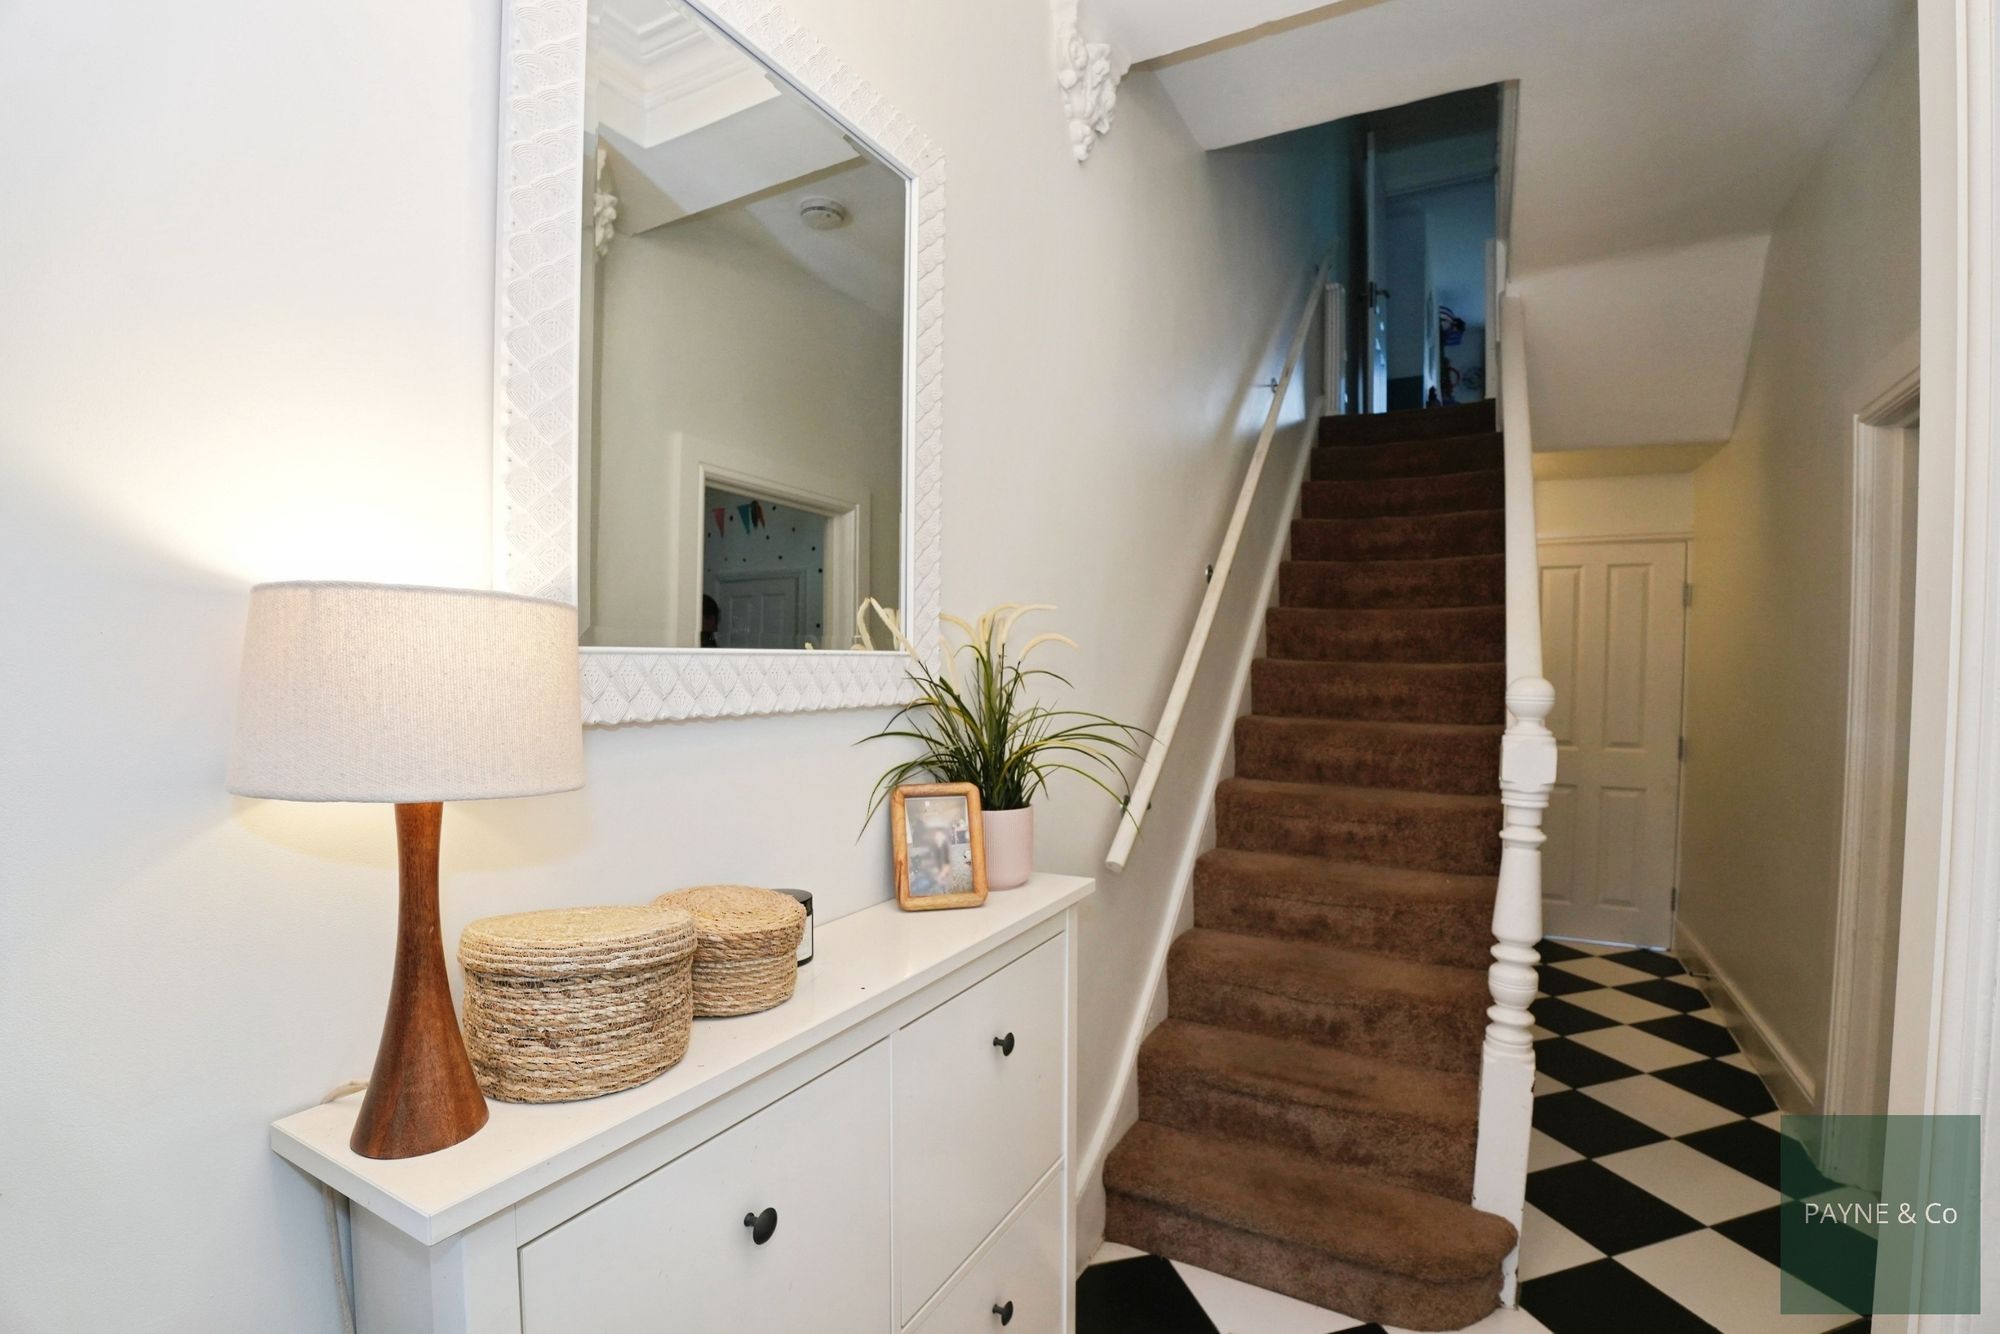
Hallway
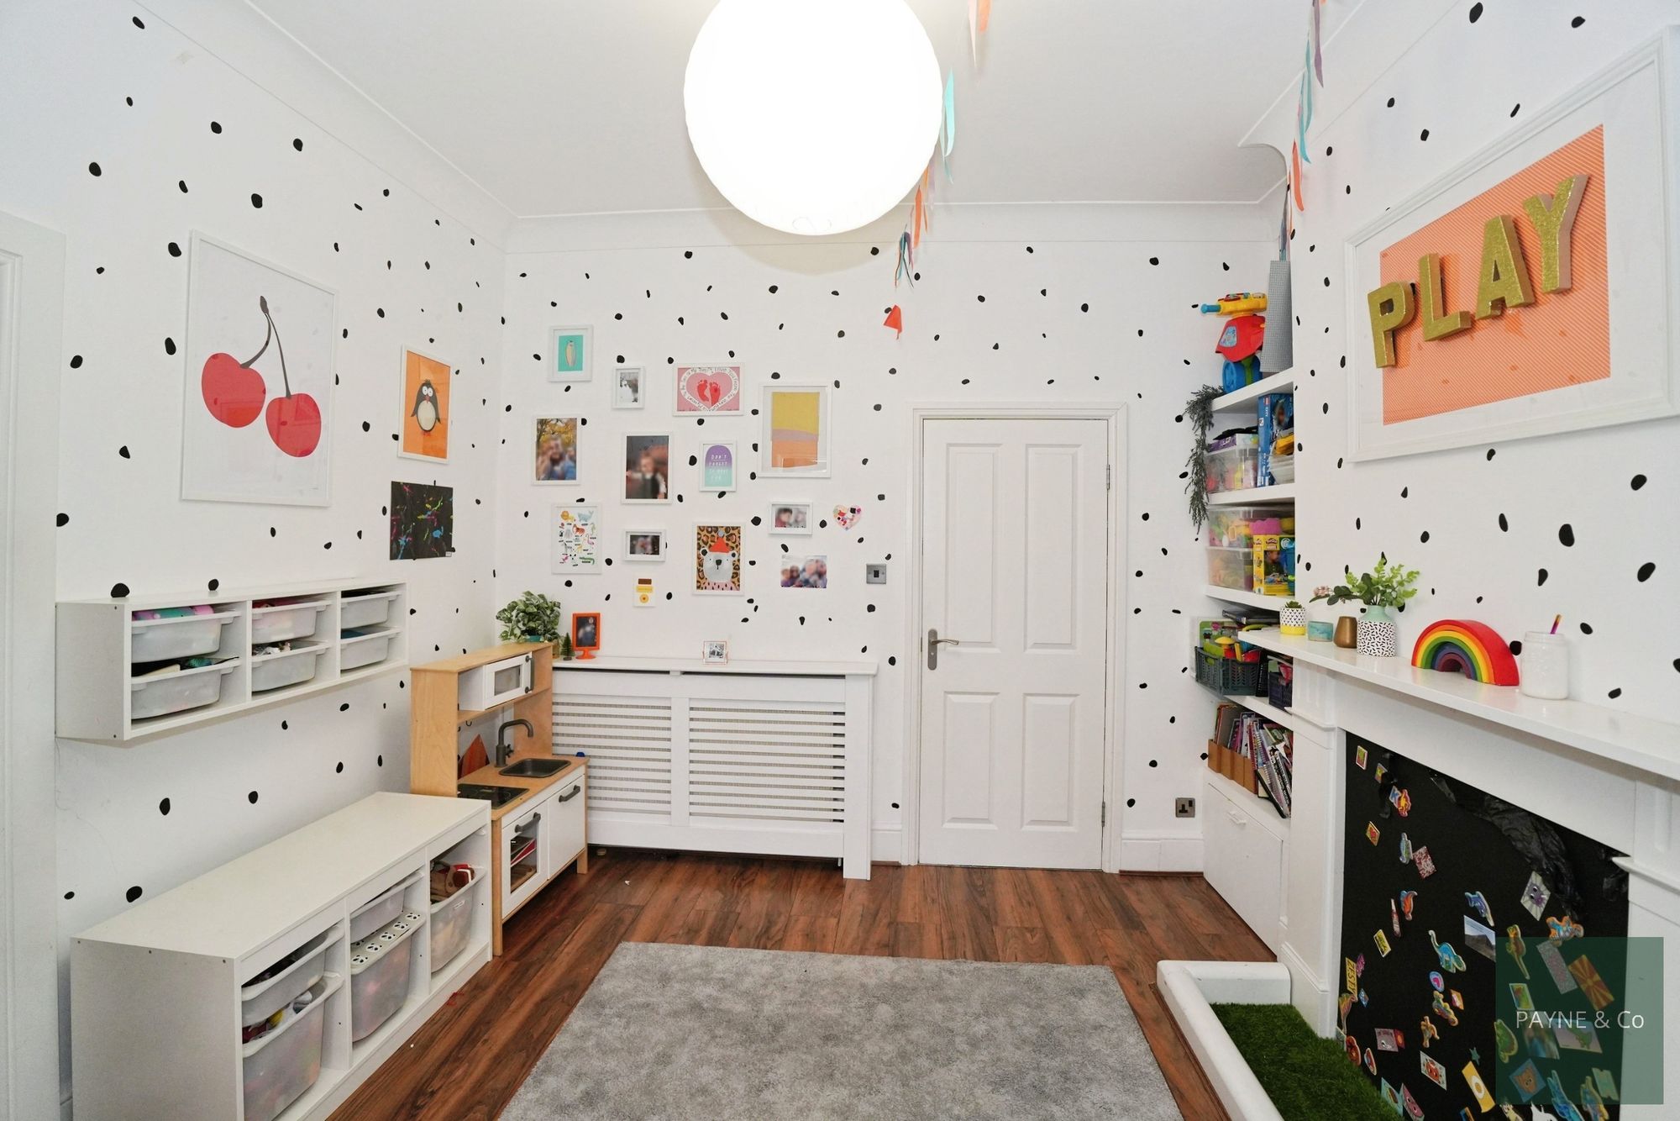
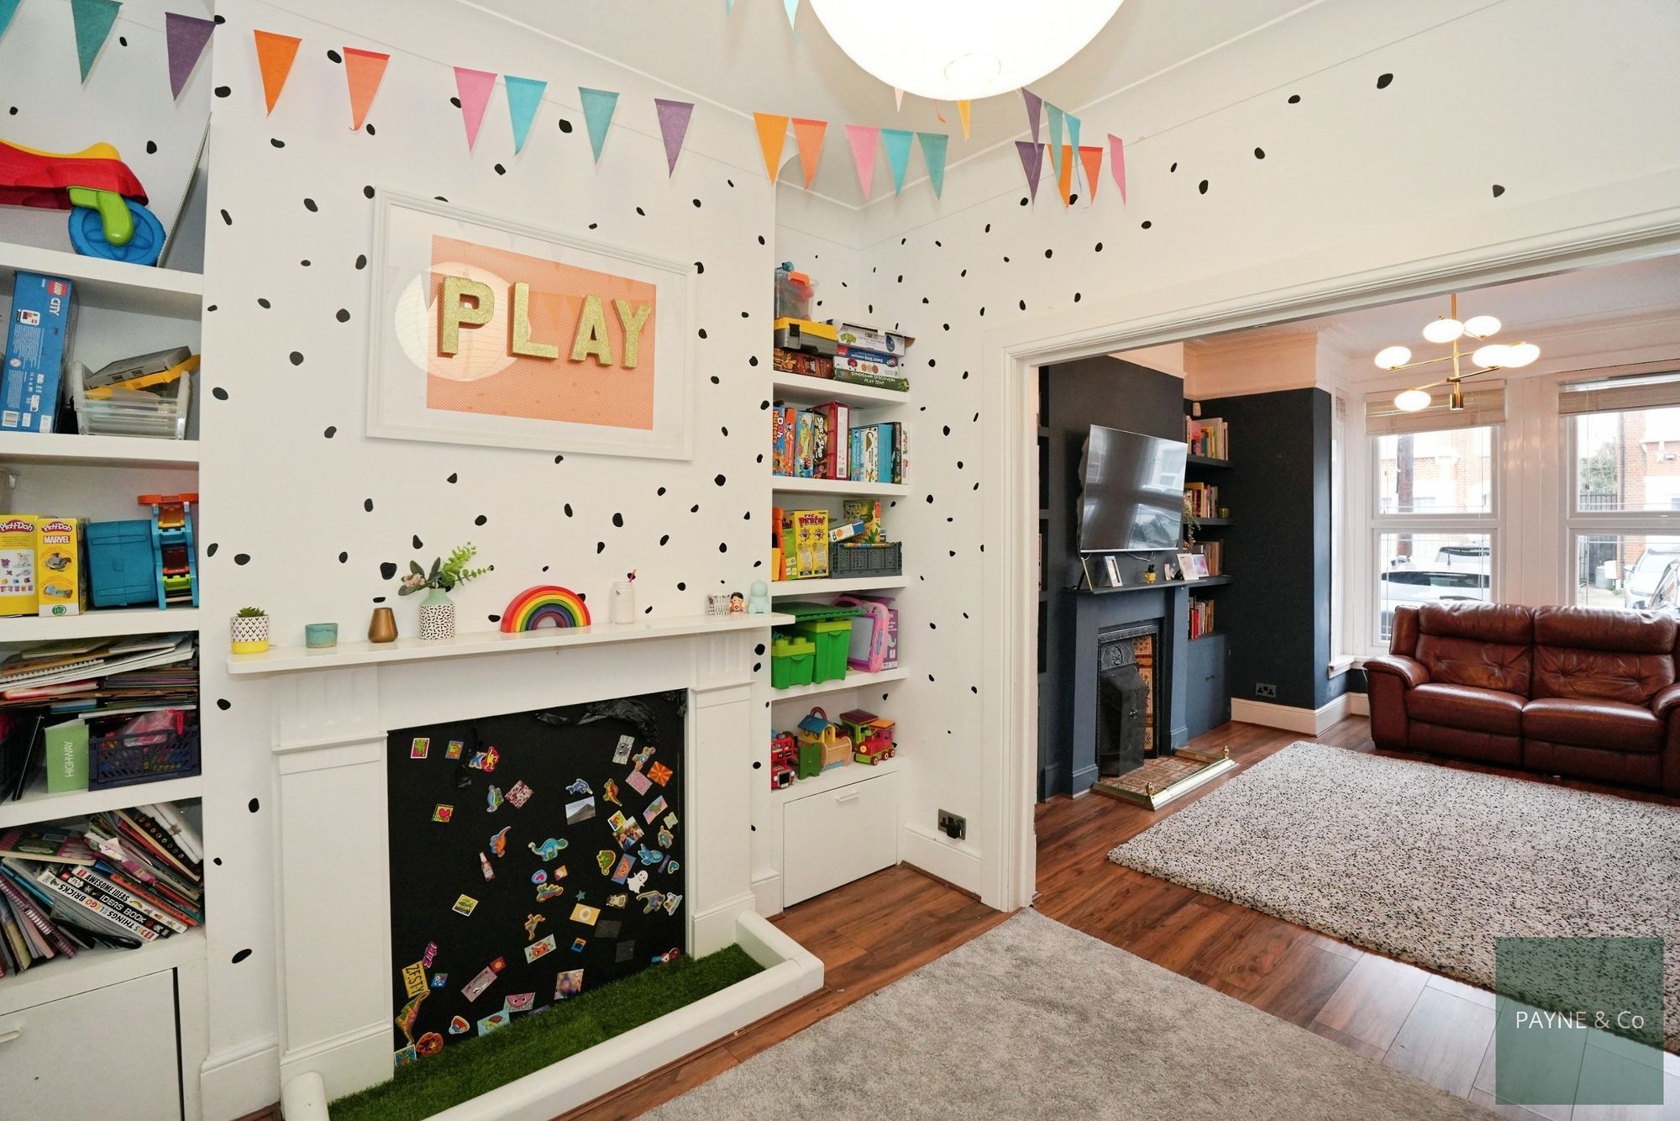
Reception Room 11' 6" x 13' 5" (3.51m x 4.09m)
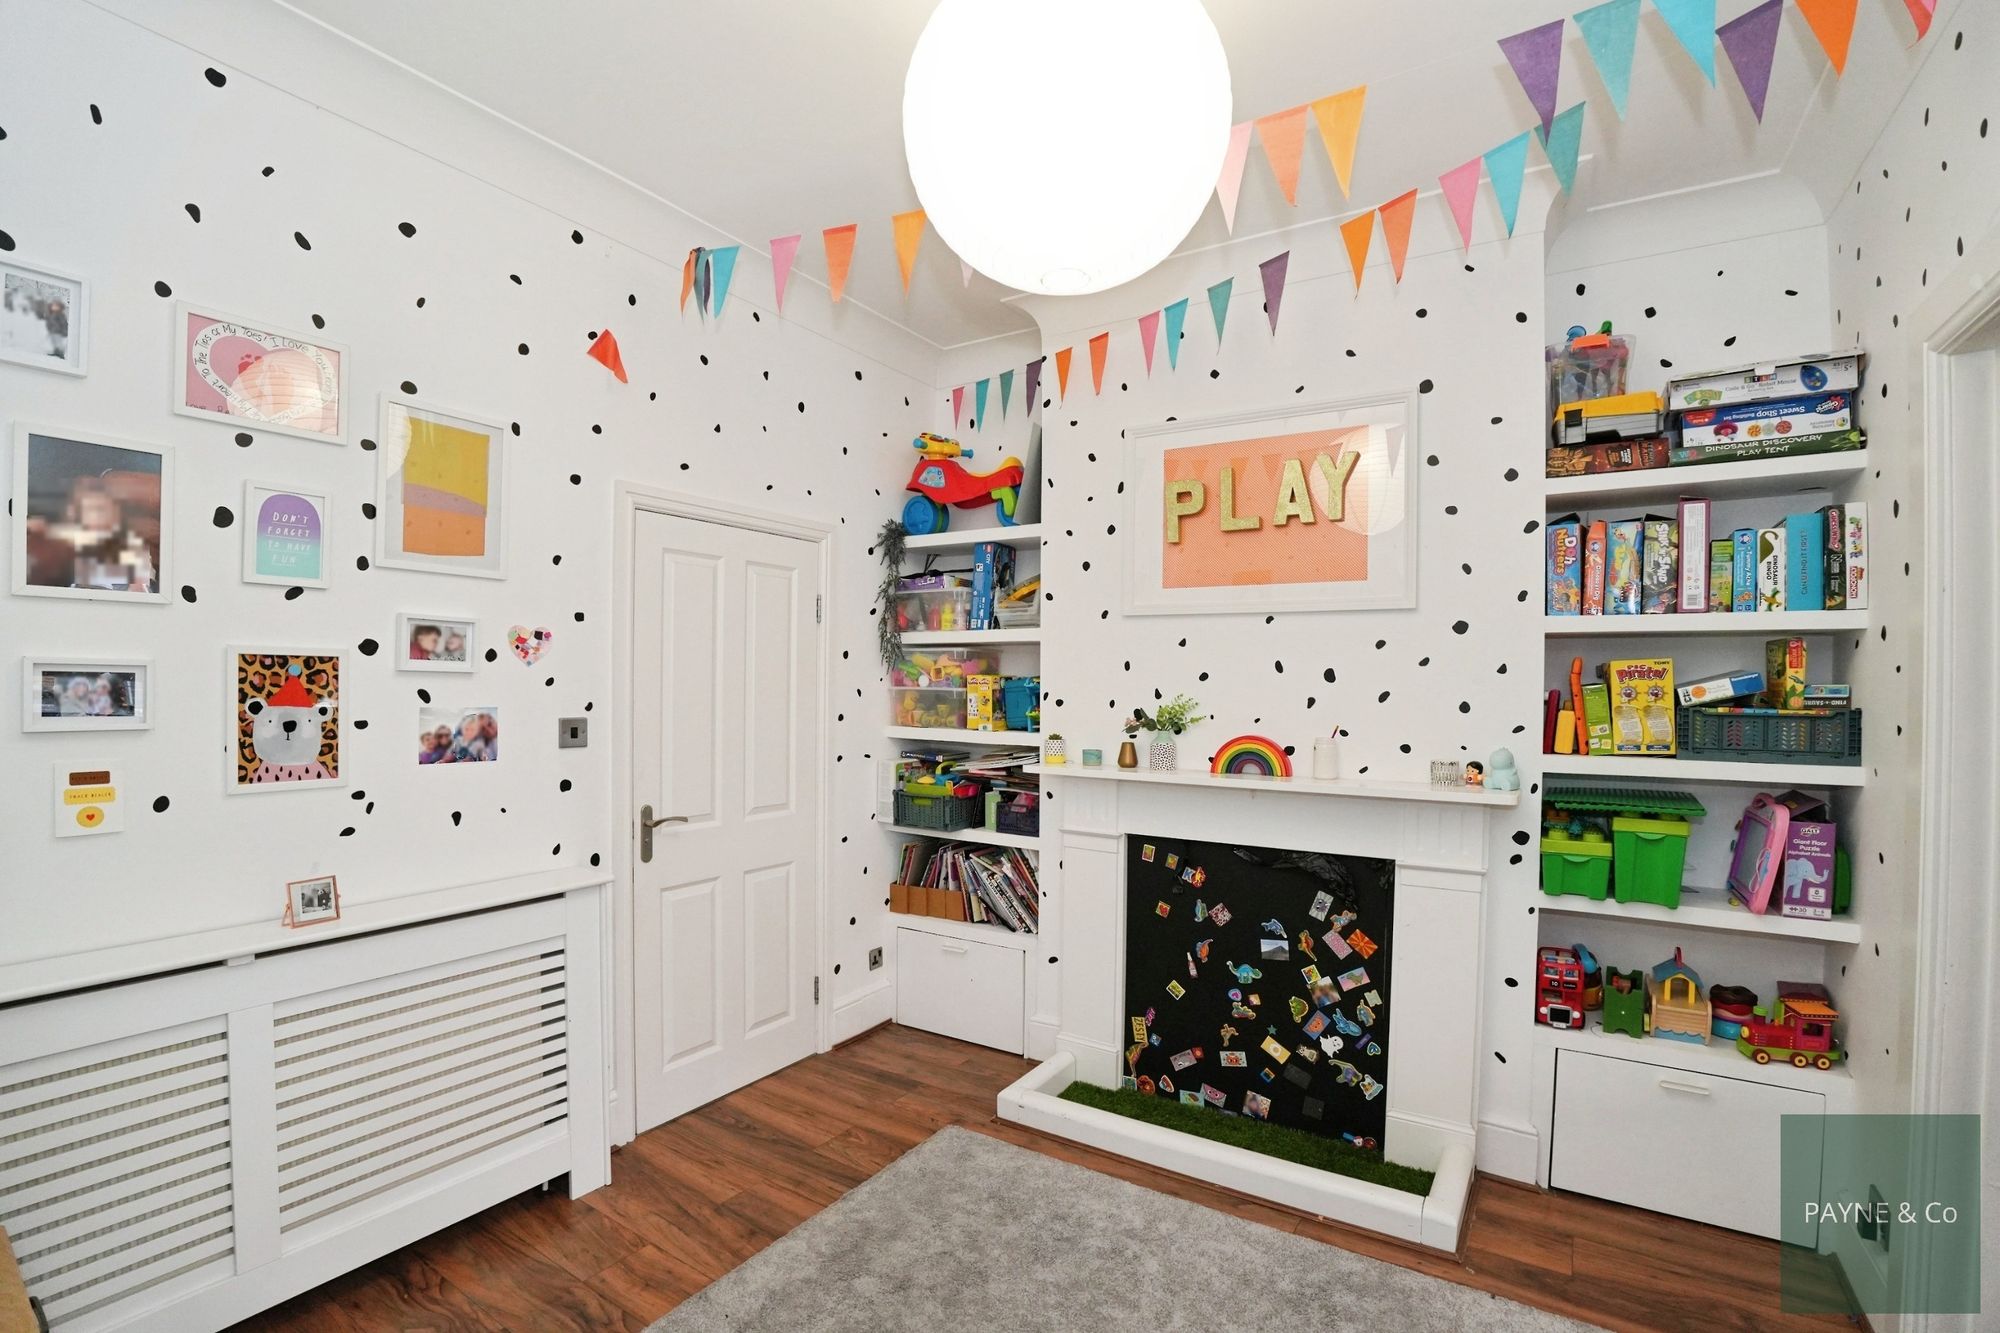
Reception Room 10' 4" x 11' 10" (3.15m x 3.61m)
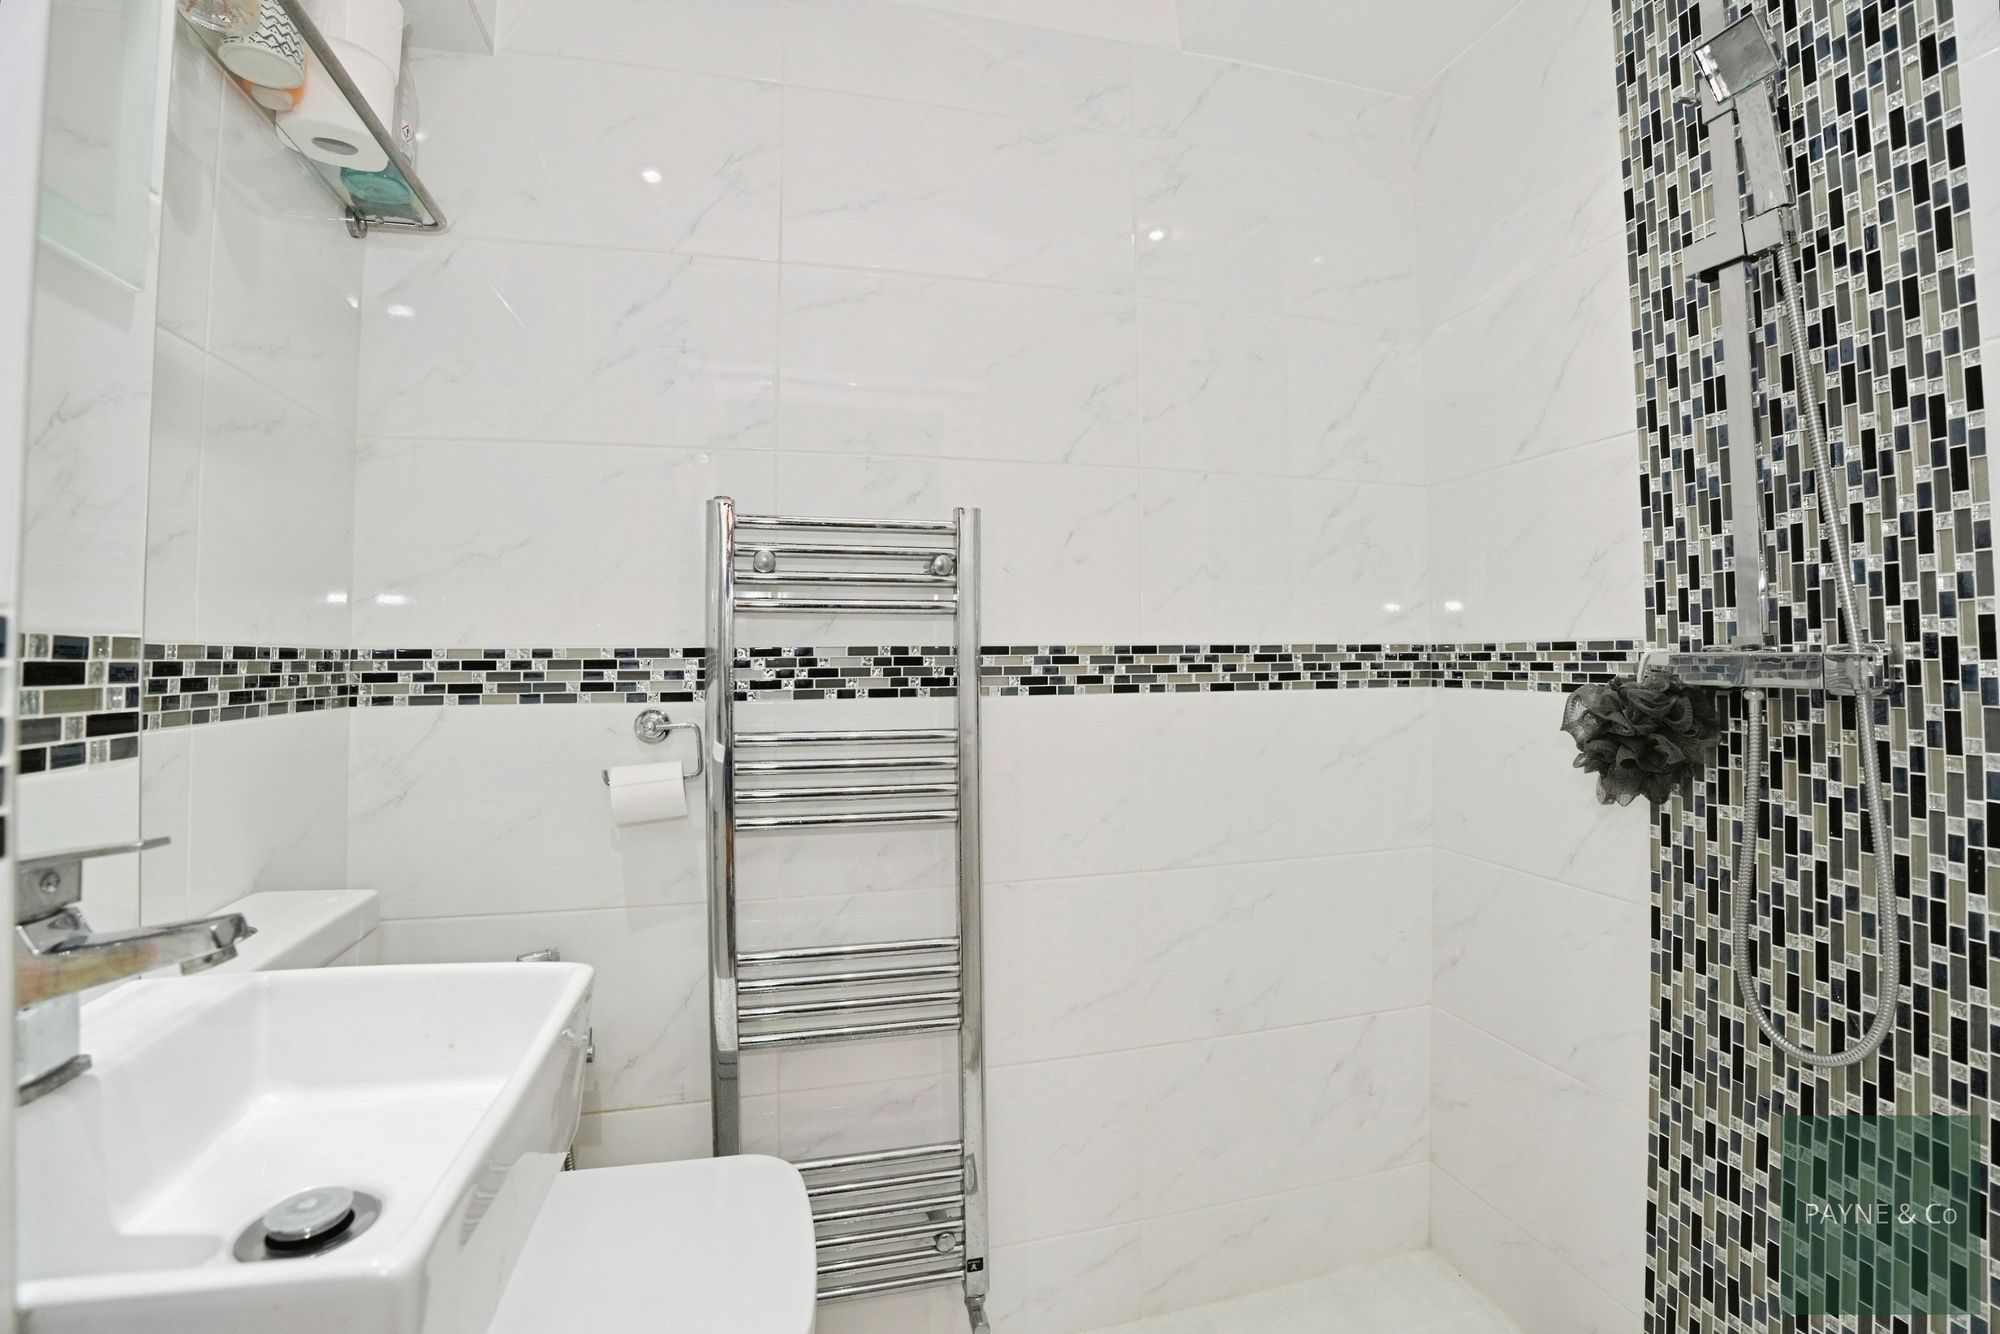
Wet Room
Kitchen/Diner 17' 2" x 16' 11" (5.23m x 5.16m)
Basement 22' 5" x 5' 5" (6.83m x 1.65m)
Bedroom One 10' 11" x 17' 9" (3.33m x 5.41m)
Bedroom Two 11' 1" x 11' 9" (3.38m x 3.58m)
Bedroom Three 13' 7" x 10' 10" (4.14m x 3.30m)
Bathroom
Bedroom Four 16' 5" x 15' 9" (5.00m x 4.80m)
Bedroom Five 8' 0" x 10' 10" (2.44m x 3.30m)
Shower Room
Disclaimer
Purchasers are advised to obtain independent legal advice regarding planning, building regulations, alterations, tenure, lease information (where applicable), fixtures and fittings, and all aspects of the property. Payne & Co have not tested appliances, services or systems. Measurements are approximate, floor plans are for guidance only and photographs provide a general impression.
AML checks are required for all buyers and sellers in accordance with HMRC regulations and are securely carried out by Coadjute. Following acceptance of an offer, buyers will receive a link to complete biometric identity verification. A non-refundable fee of £54 (including VAT) per person is payable directly to Coadjute before a Memorandum of Sale can be issued.
Payne & Co may introduce third-party providers and may receive a referral fee if you choose to proceed. You are under no obligation to use these services. For further information, please contact Payne & Co.
"*" indicates required fields
"*" indicates required fields


