6 Bed Detached Sold STC
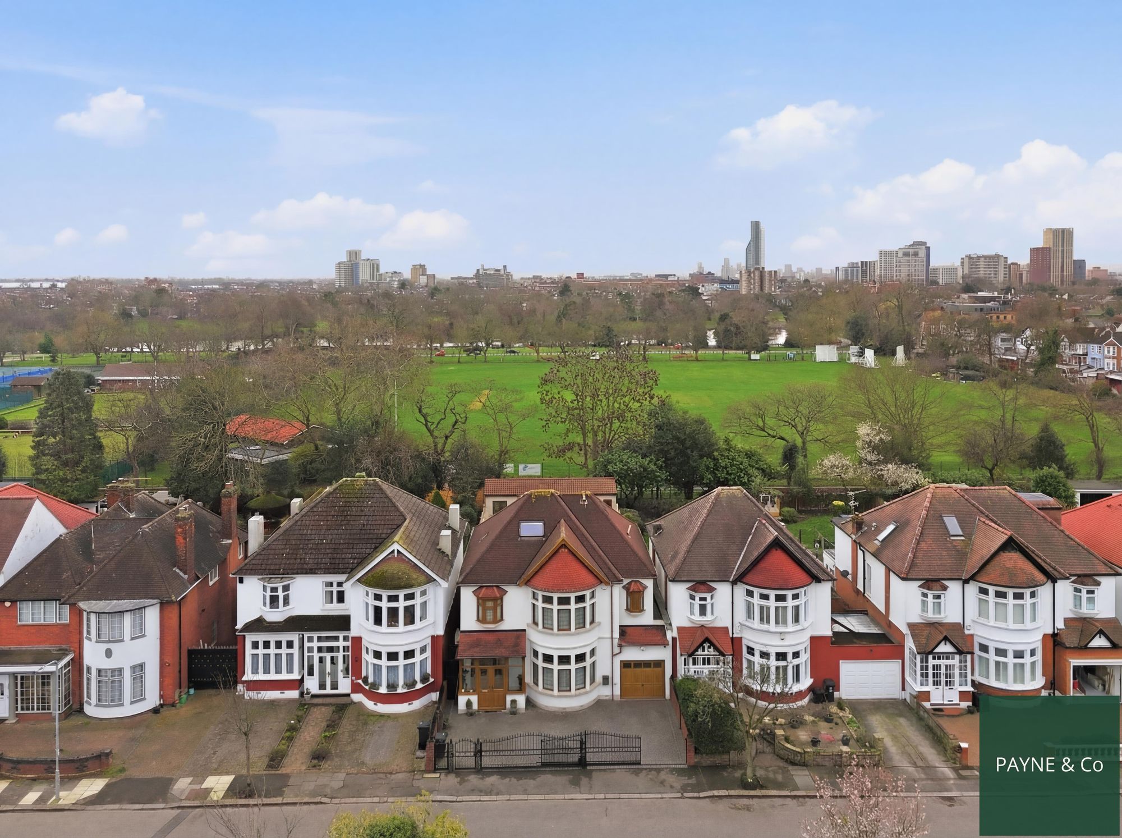
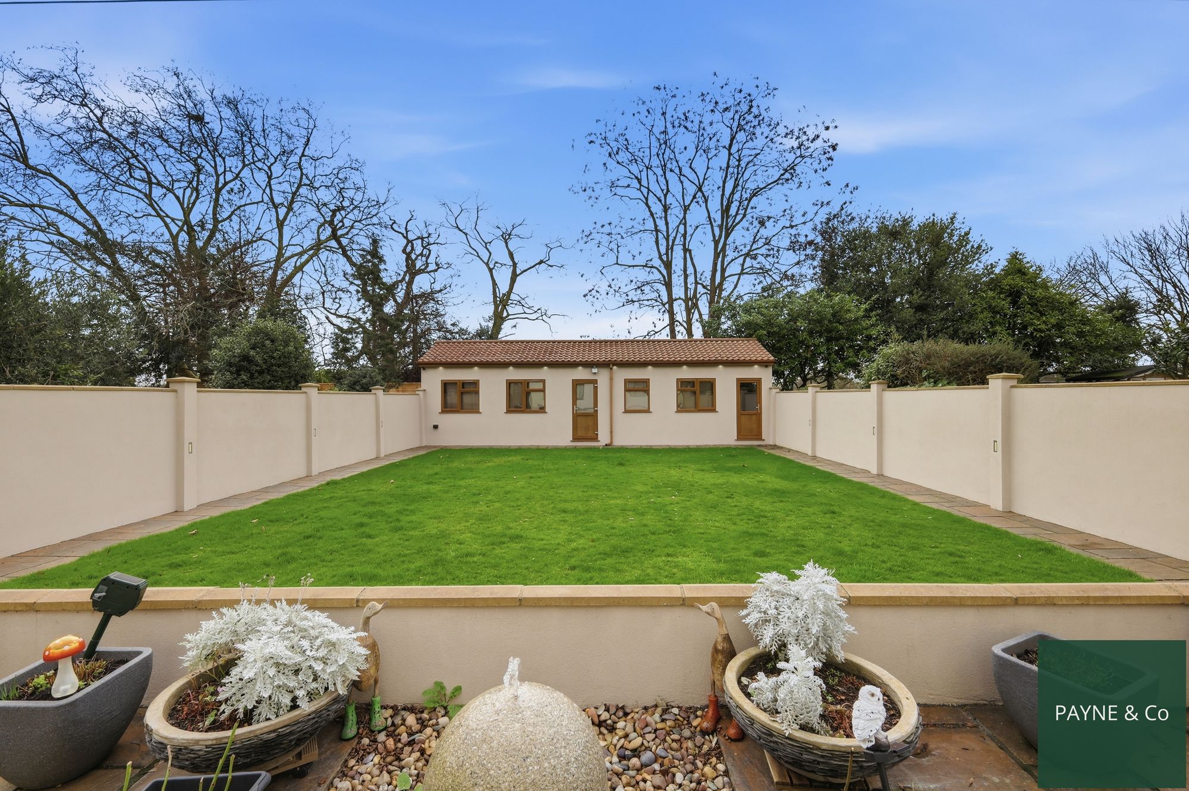
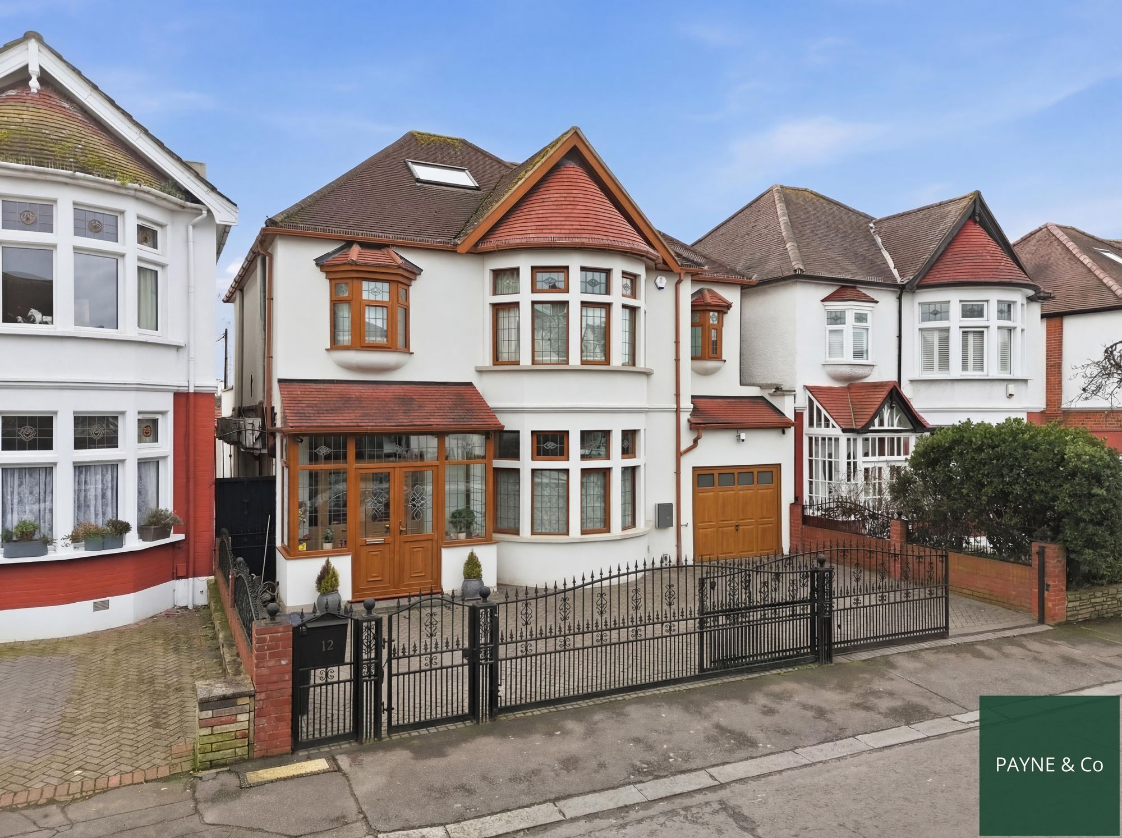
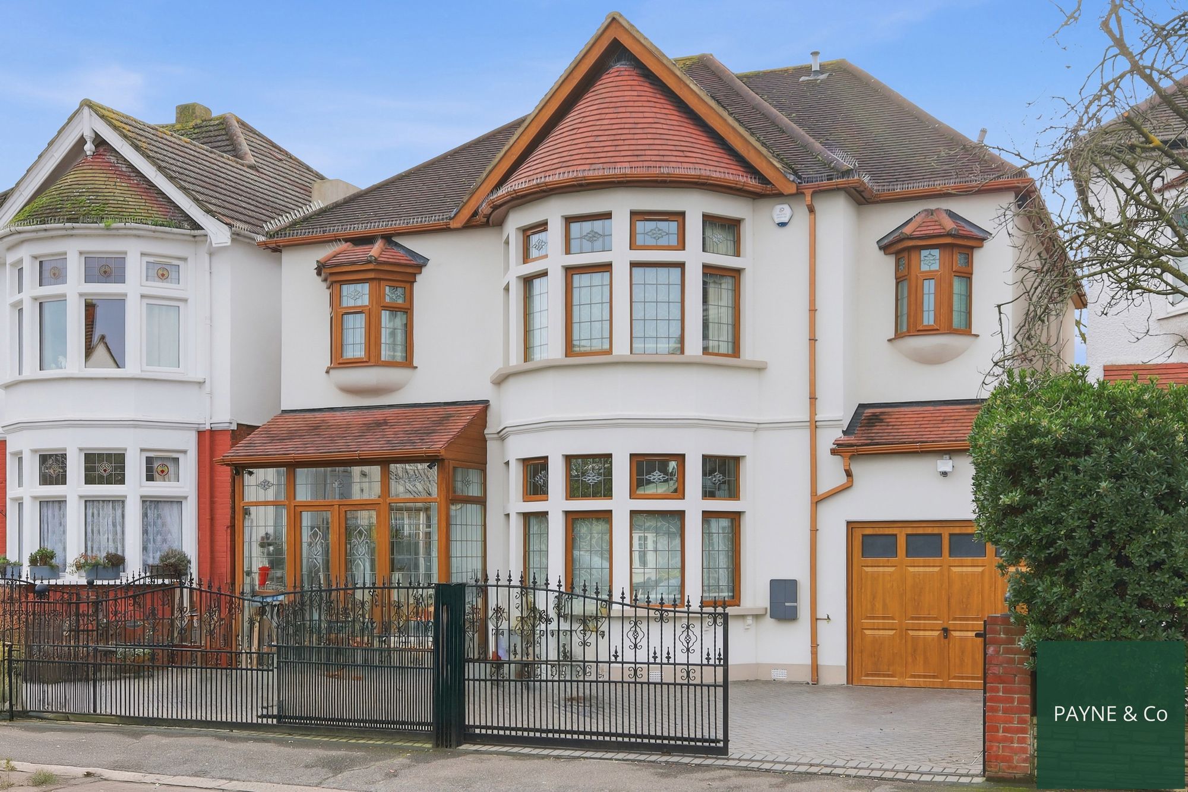
Stunning six-bedroom detached home in Garden City Estate with three reception rooms, open-plan kitchen, games room, and roof terrace overlooking Valentines Park. Features include gated driveway, integral garage, air-conditioned bedrooms, and excellent access to Gants Hill Underground Station, top schools, and local amenities—perfect for modern family living.
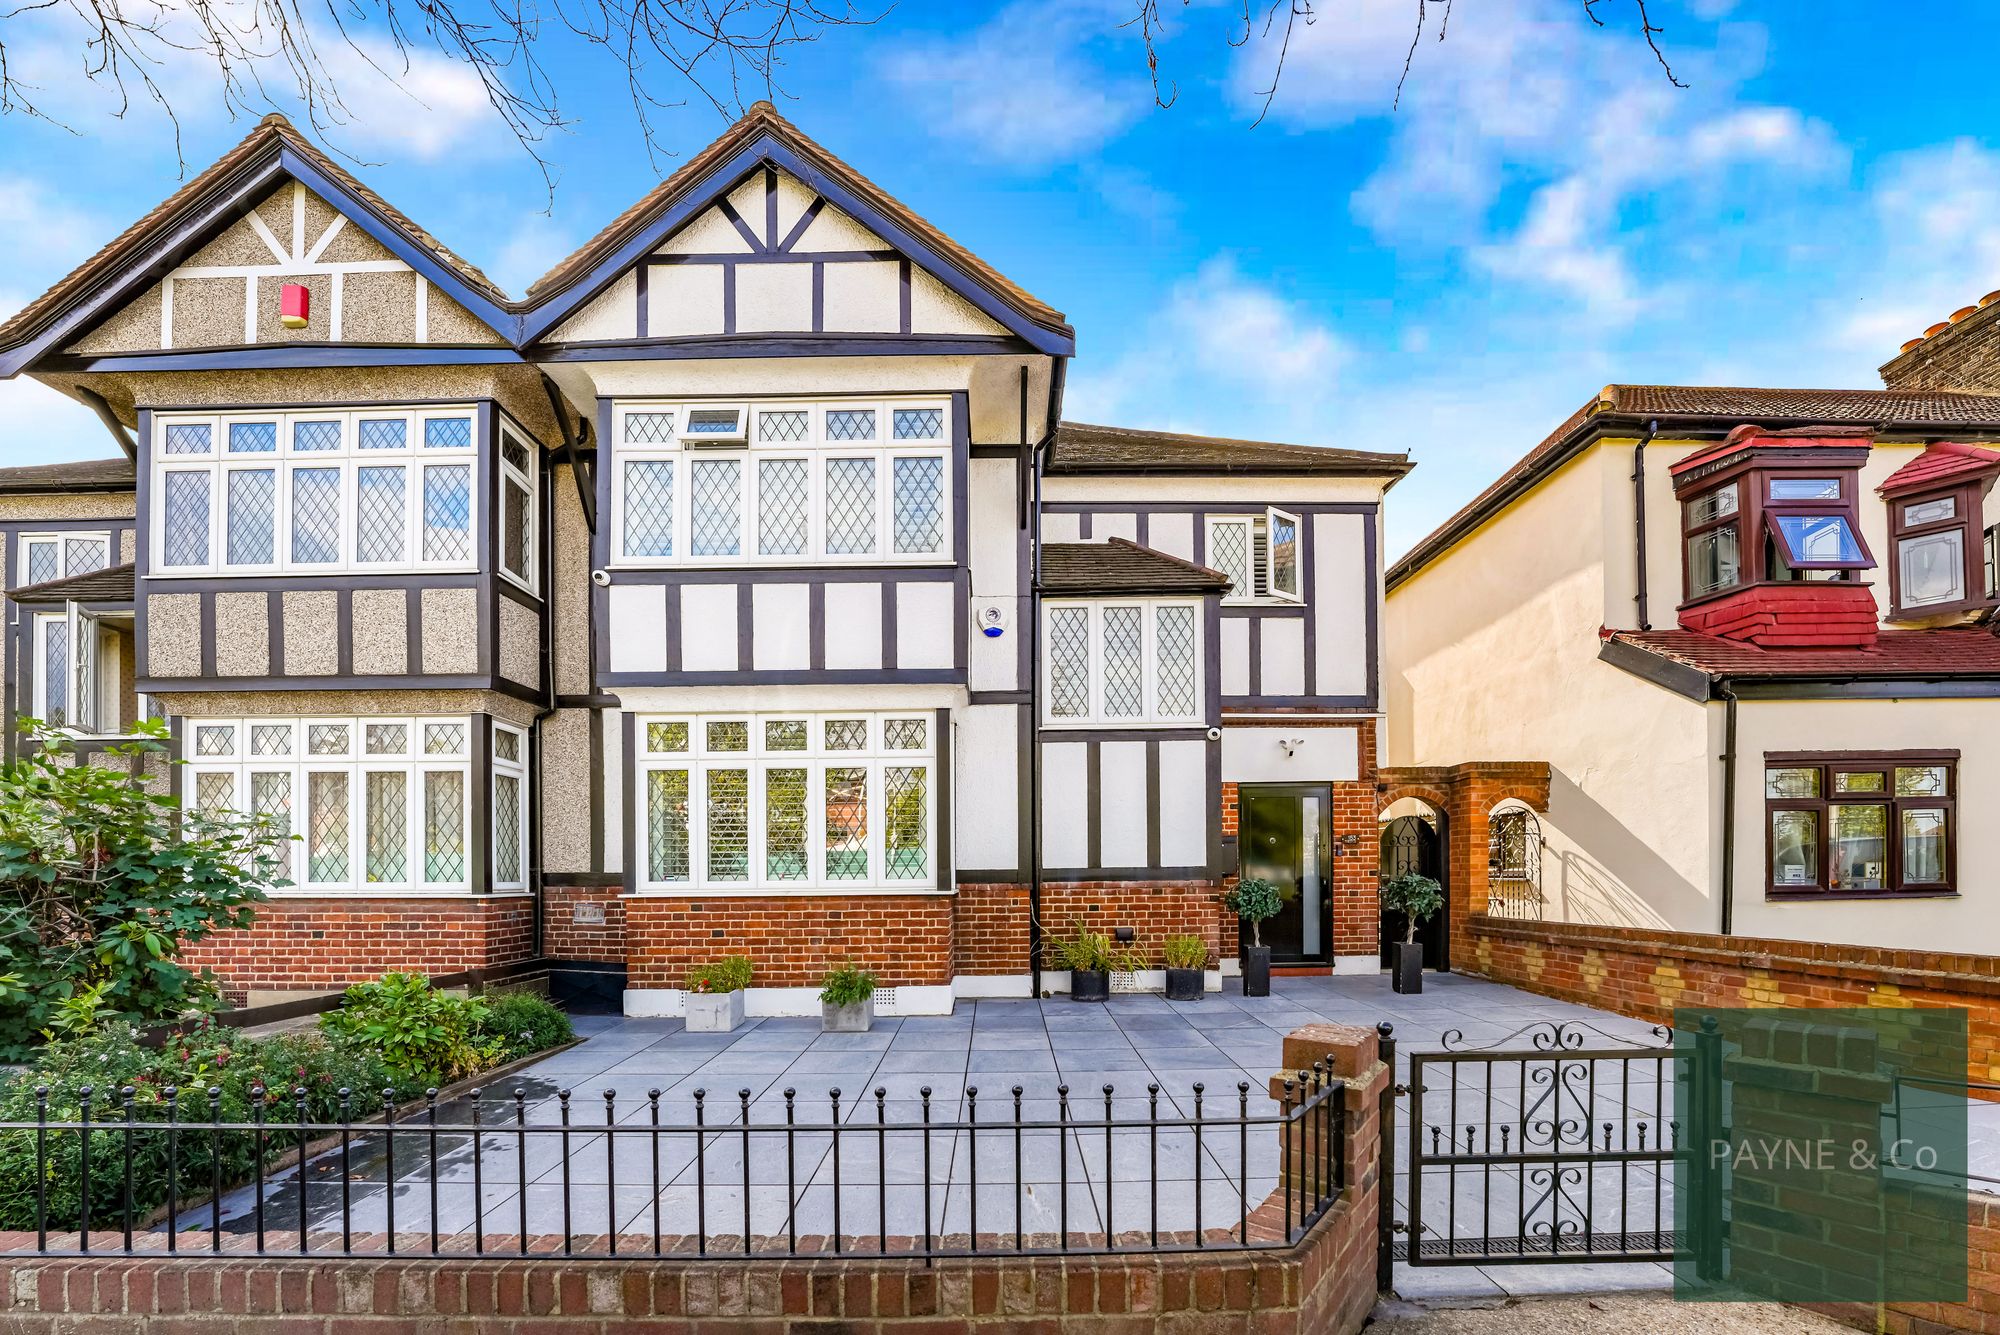
Garden City Estate – Stunning Six-Bedroom Detached Home
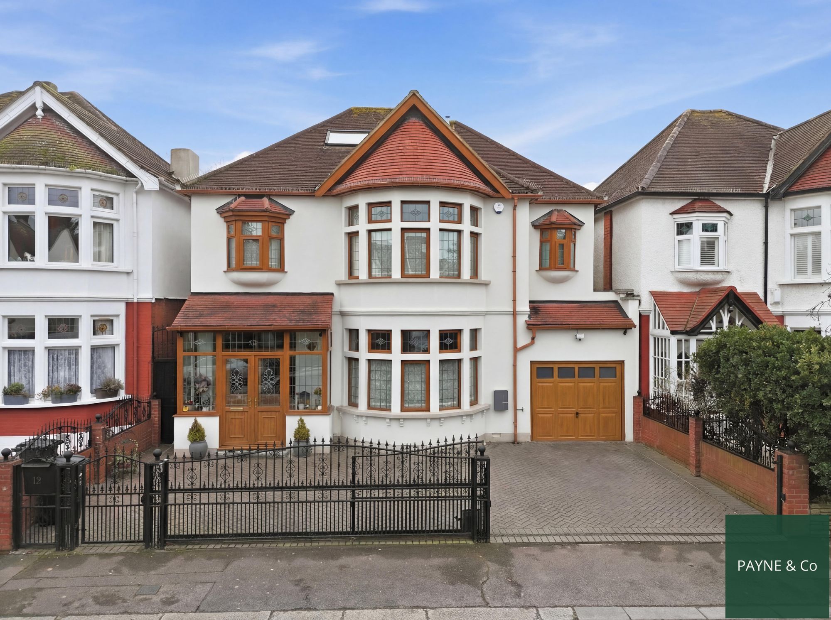
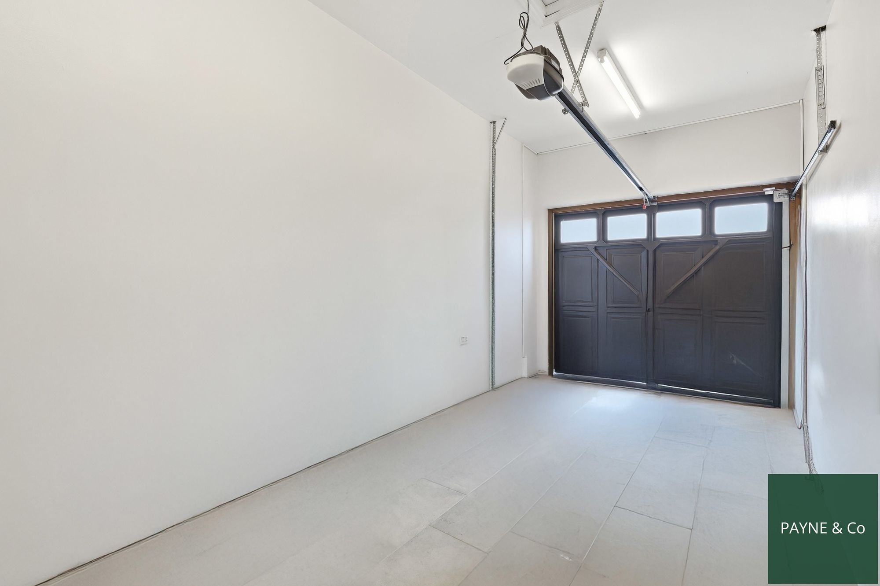
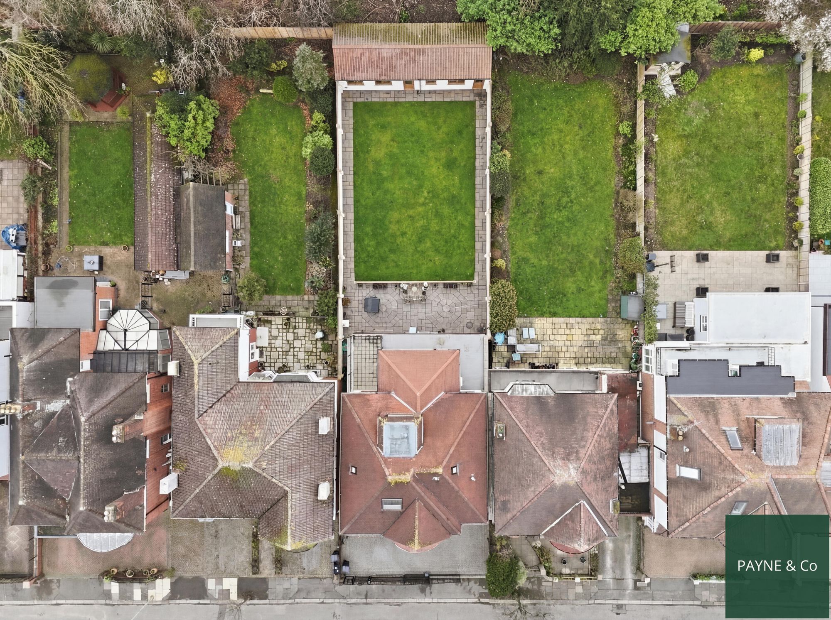

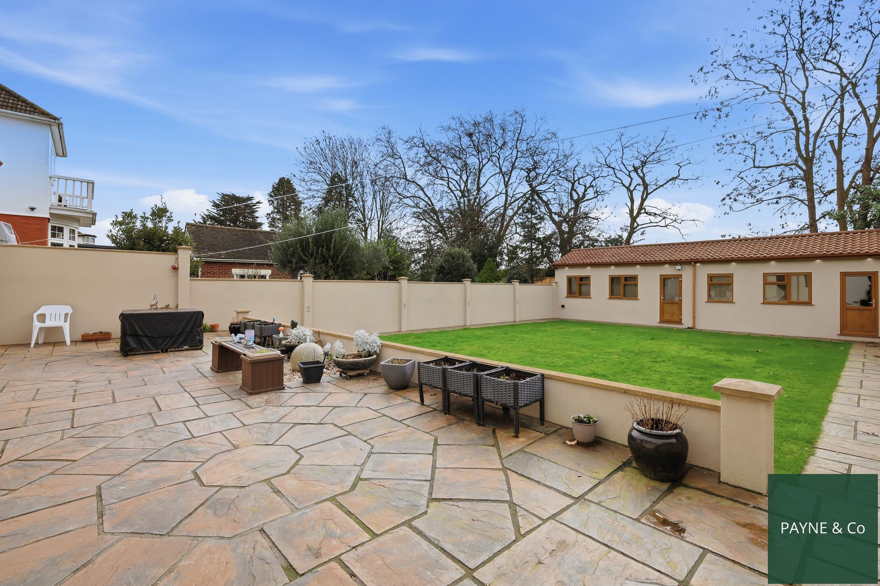
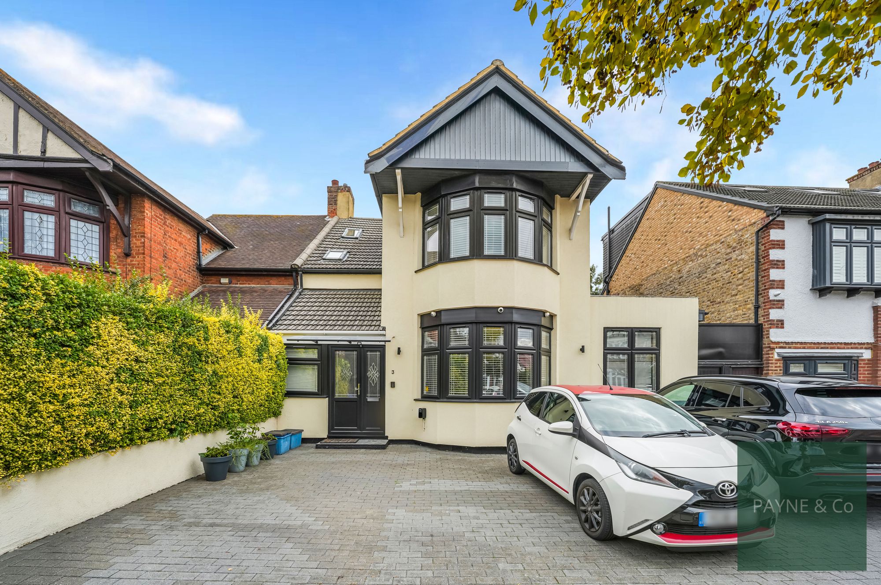
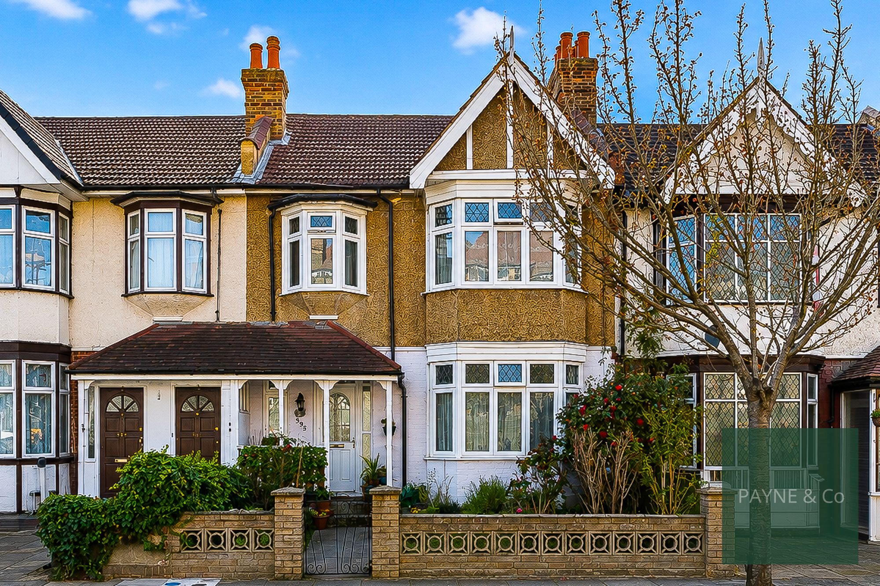
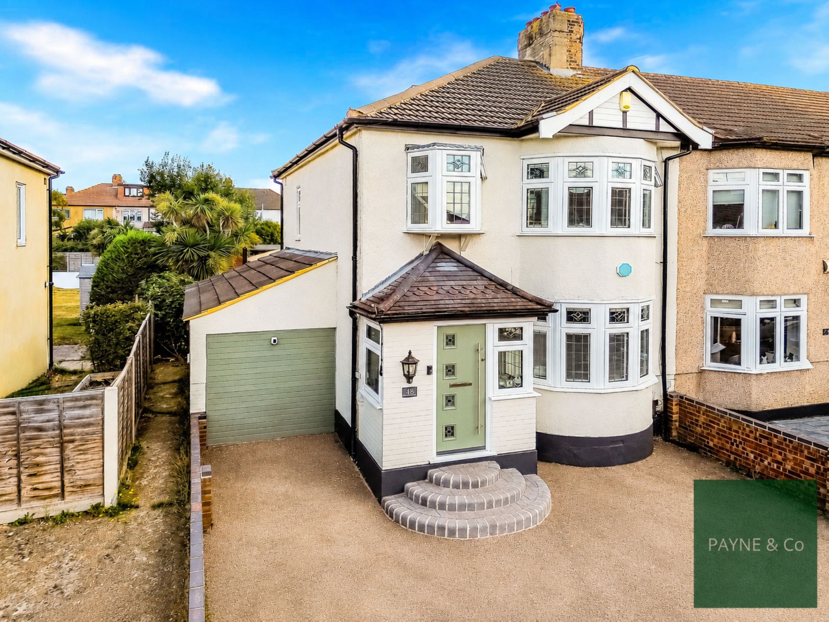
Presenting a distinguished detached house in Garden City Estate, this six-bedroom, three-bathroom property epitomises modern family living with exceptional style and functionality. Set behind a secure gated driveway, the home offers ample off-road parking and an integral garage with an electric door, combining convenience with peace of mind.
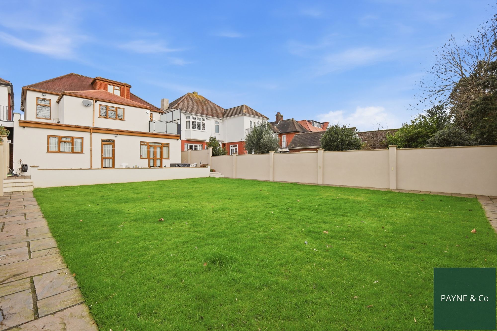
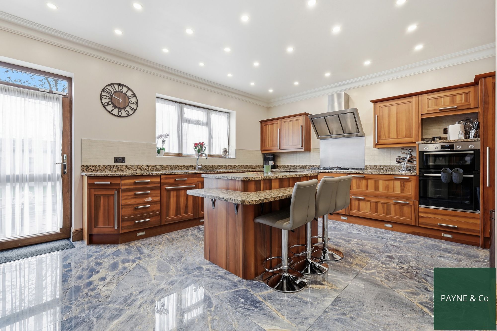
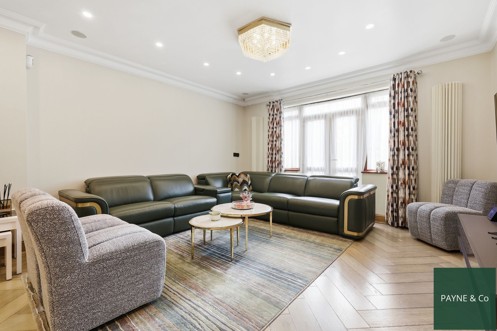
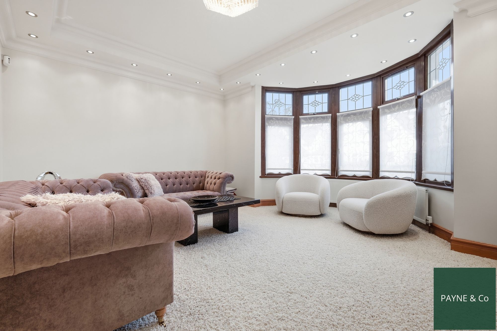
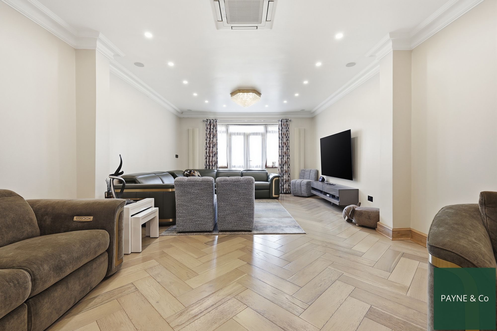
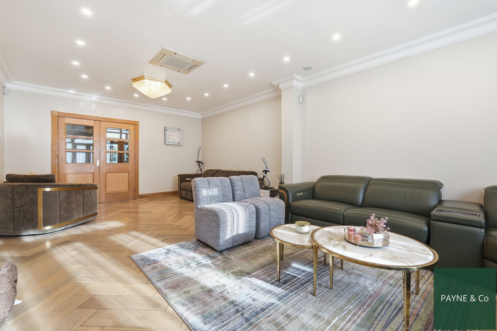
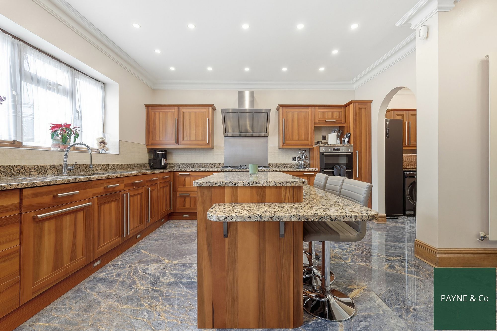
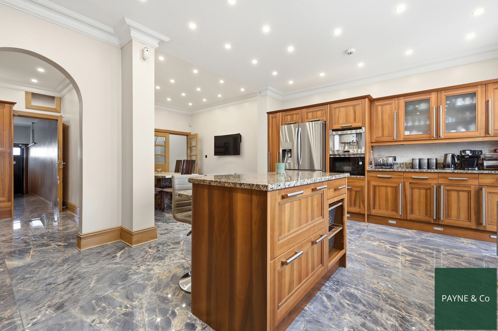
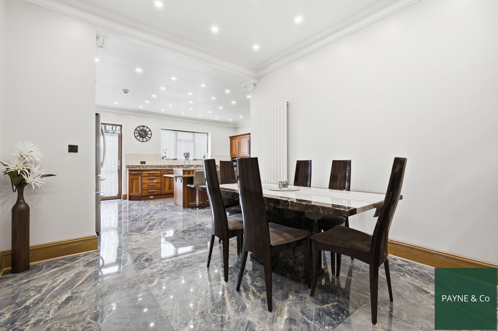
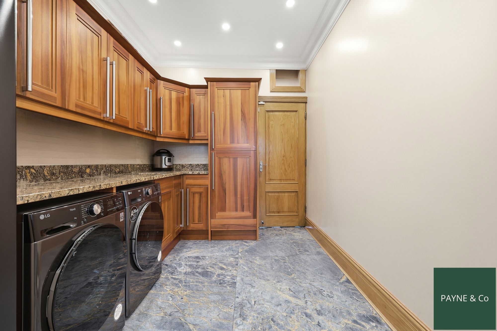
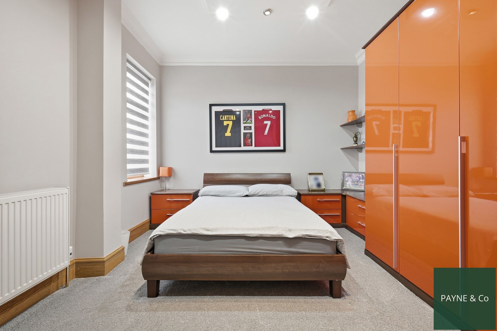
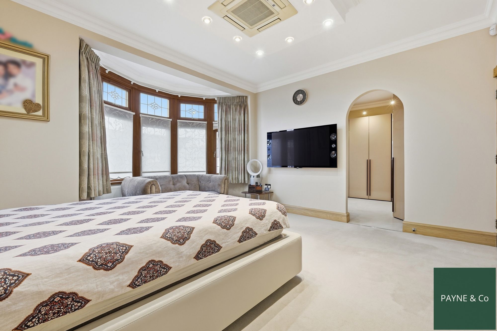
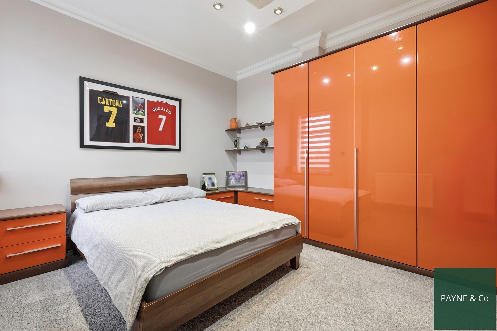
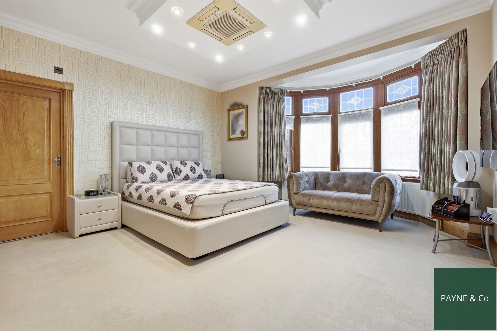
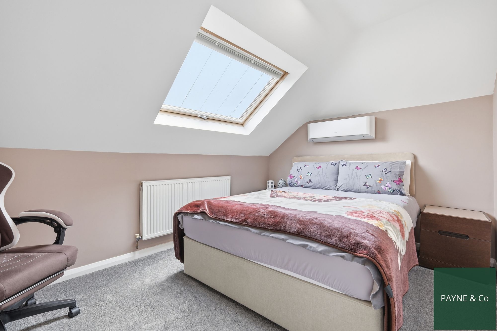
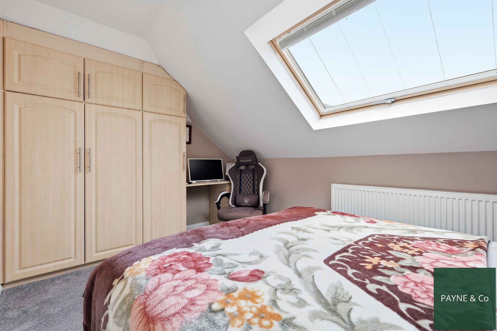
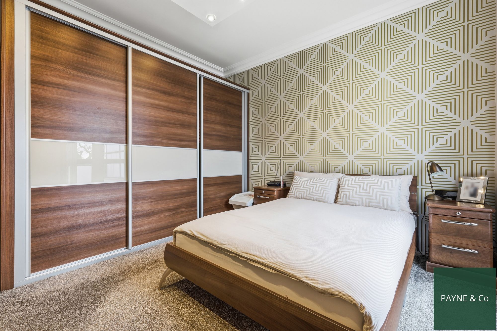
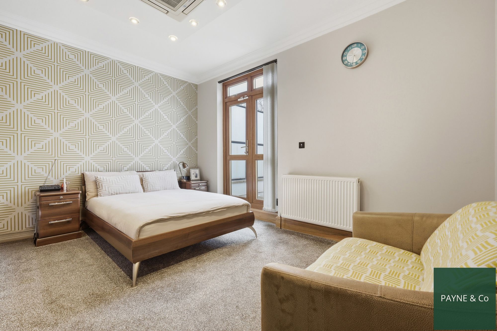
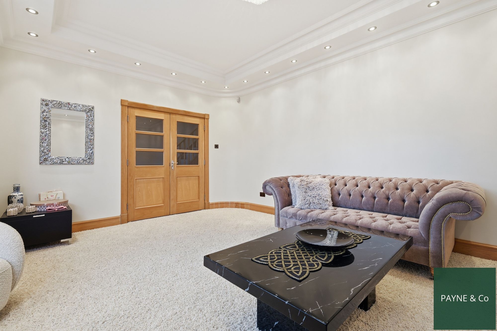
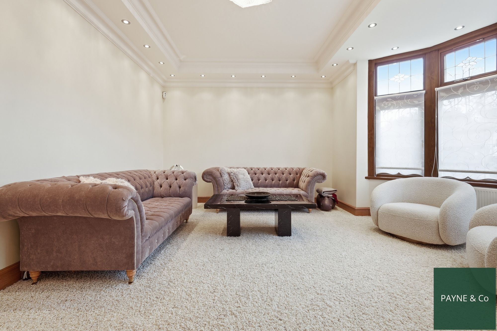
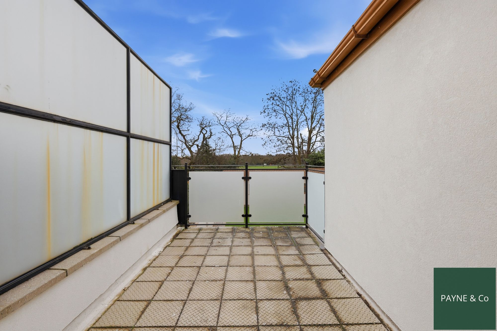
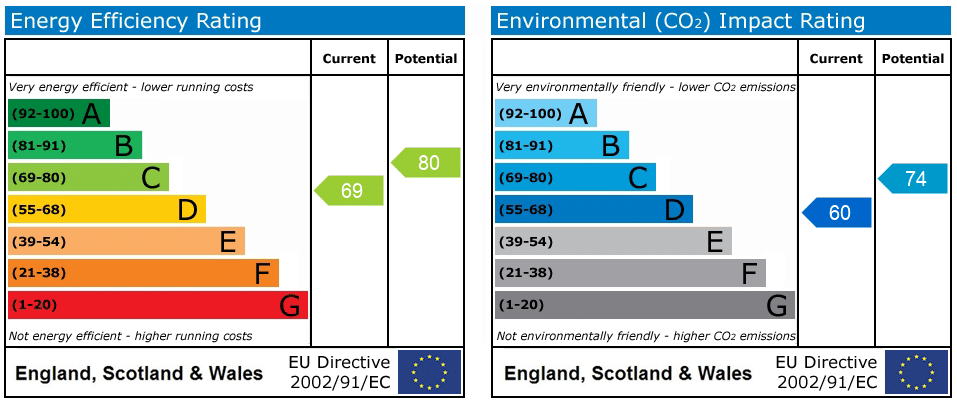
The property features three versatile reception rooms, ideal for formal living, dining, or home working. The open-plan kitchen serves as the central hub, complete with a kitchen island, dedicated dining space, abundant natural light, underfloor heating, and a separate utility room. A games room provides additional leisure space, while a substantial cellar offers practical storage. The principal bedroom benefits from an en-suite bathroom, built-in wardrobes, and a walk-in closet. One of the additional bedrooms opens onto a roof terrace with fantastic views over Valentines Park. All bedrooms are equipped with air conditioning, and the property holds an EPC rating of C.
Holcombe Road is widely regarded as one of Ilford’s most desirable addresses, offering an attractive mix of character homes and modern properties. At the end of the road lies the stunning Valentines Park, featuring a multi-use games area, tennis courts, a picturesque lake, dedicated cycling and running routes, a children’s play area, and public toilets.
The home is conveniently located within 0.6 miles of Gants Hill Underground Station, providing excellent transport links. Families will benefit from several highly regarded schools nearby, including Valentines High School, while Gants Hill offers a wide selection of bars, shops, and restaurants.
This exceptional family home provides everything a growing family could wish for. An internal viewing is strongly recommended to fully appreciate its style, space, and location. This detached six-bedroom house will appeal to buyers seeking substantial, well-specified accommodation with excellent access to transport, schools, and local amenities in Ilford.
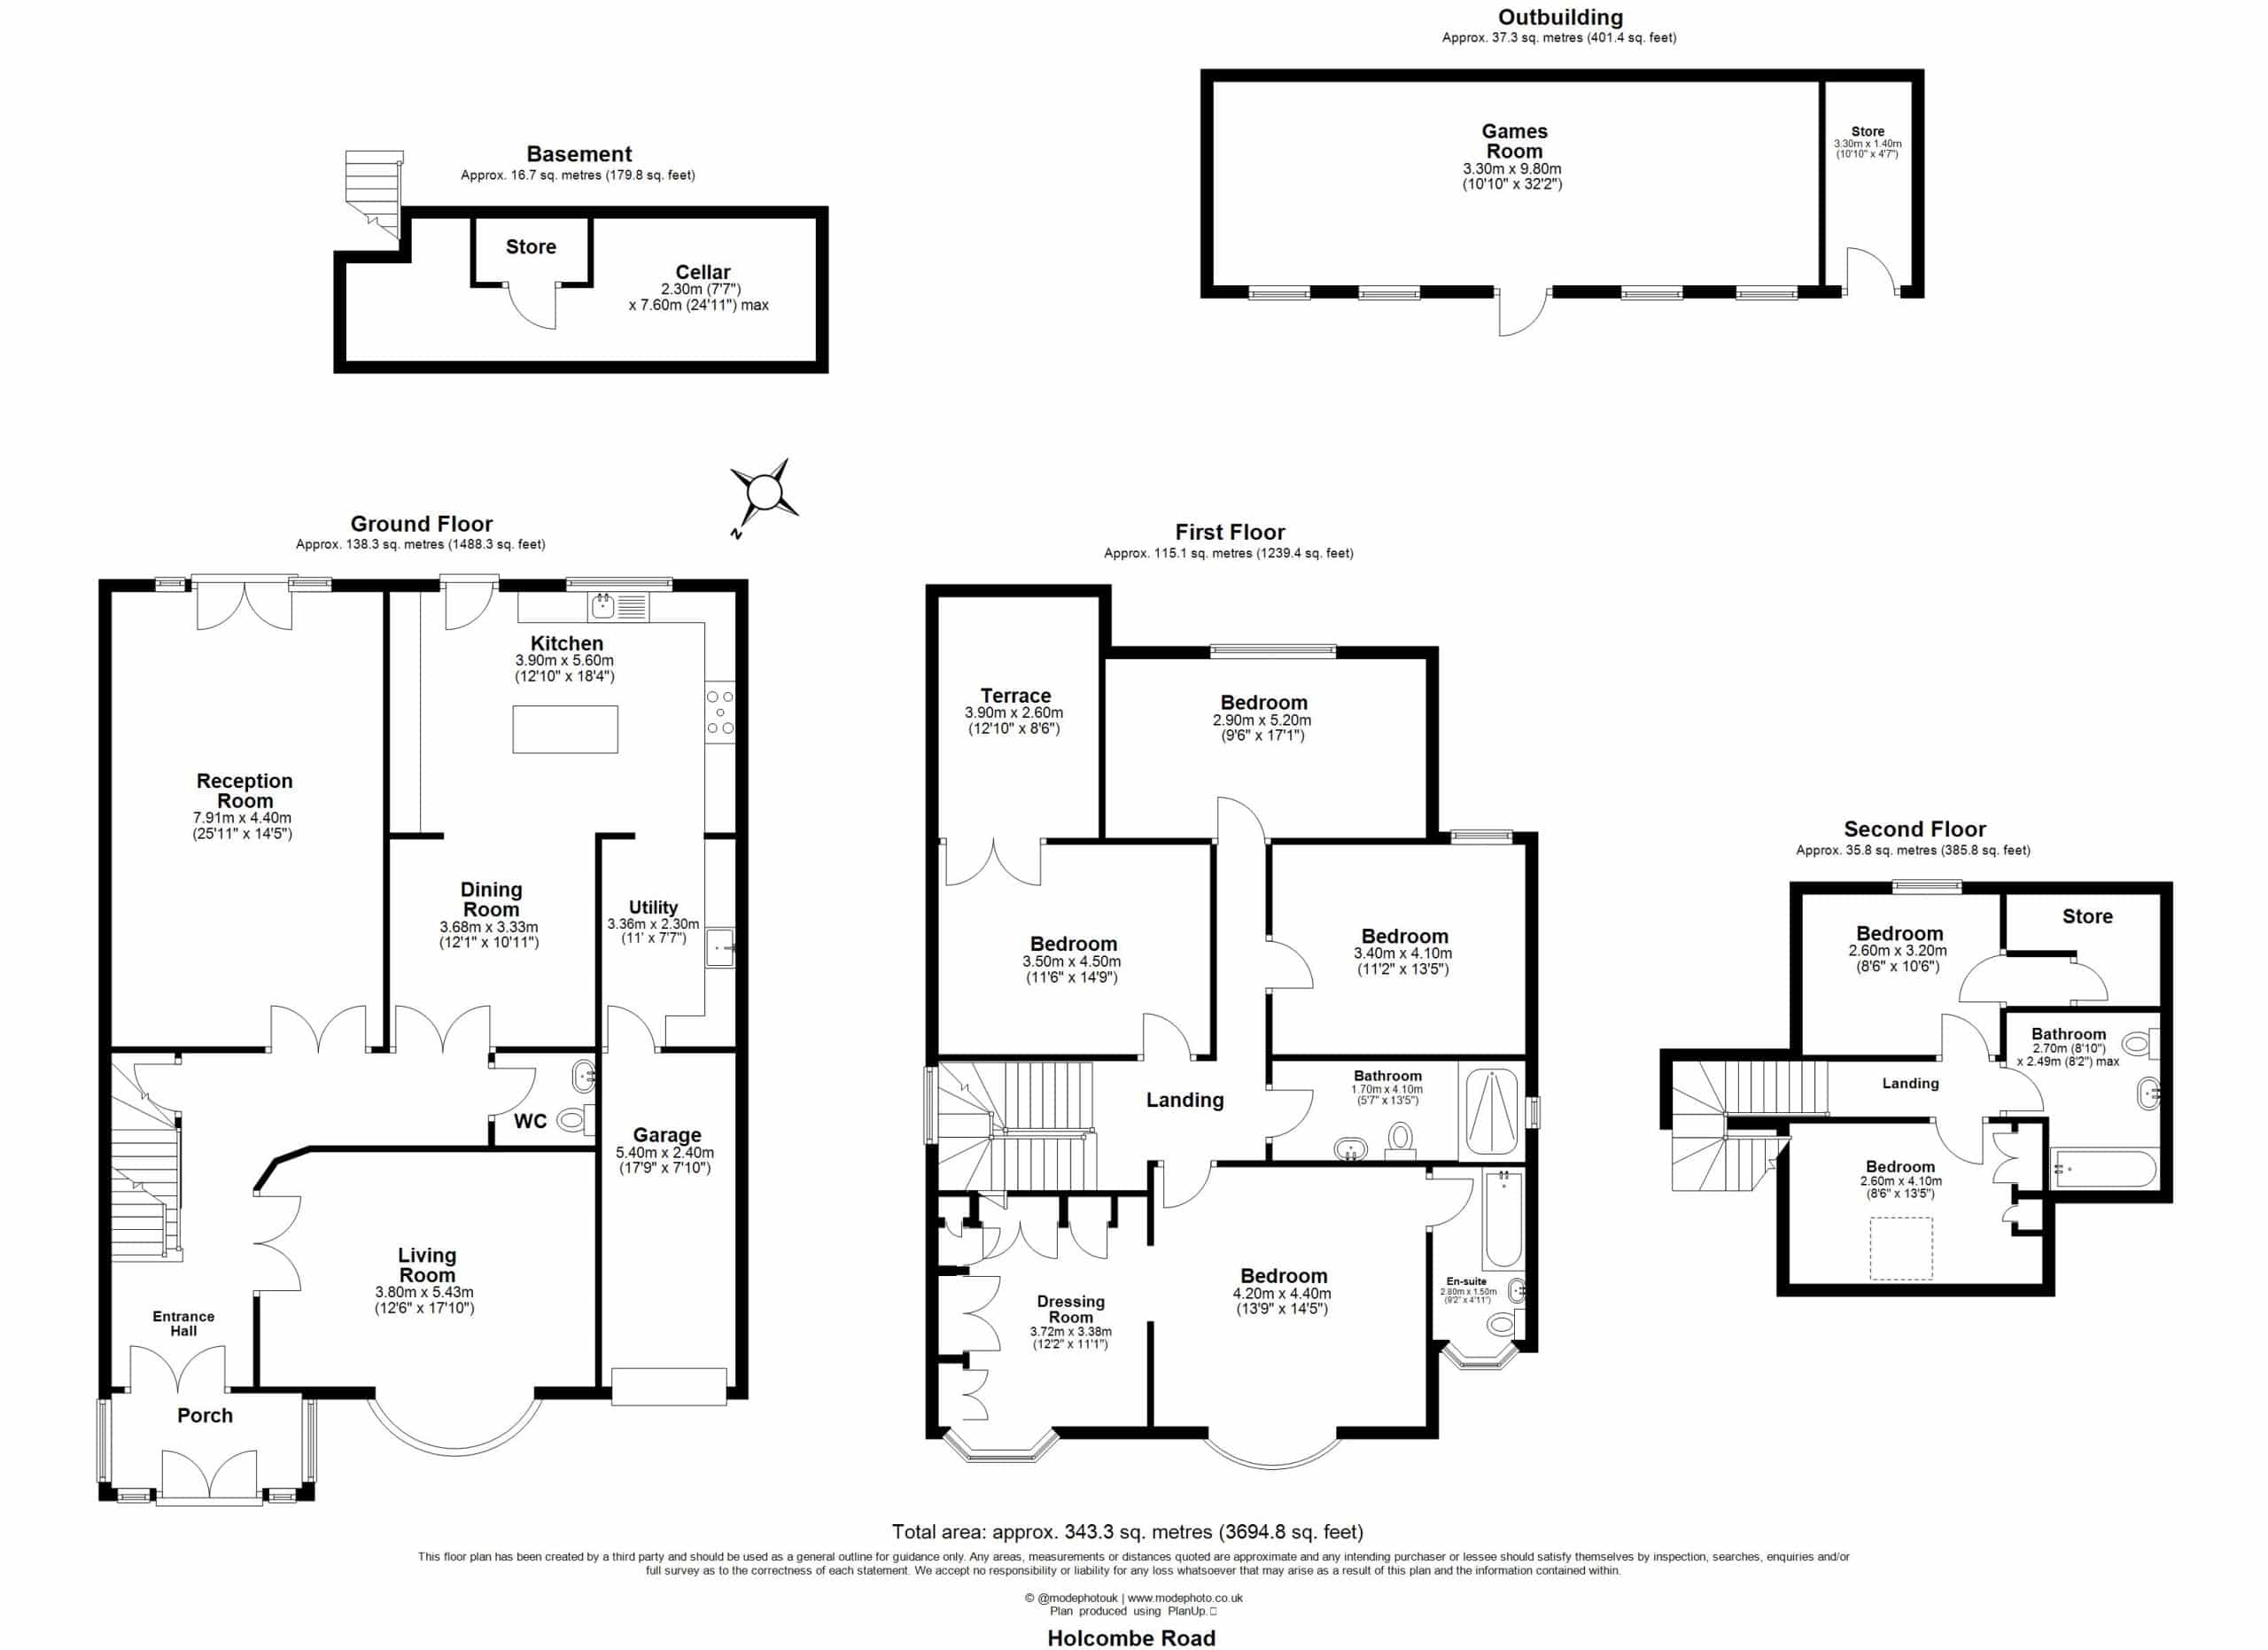
Ground Floor
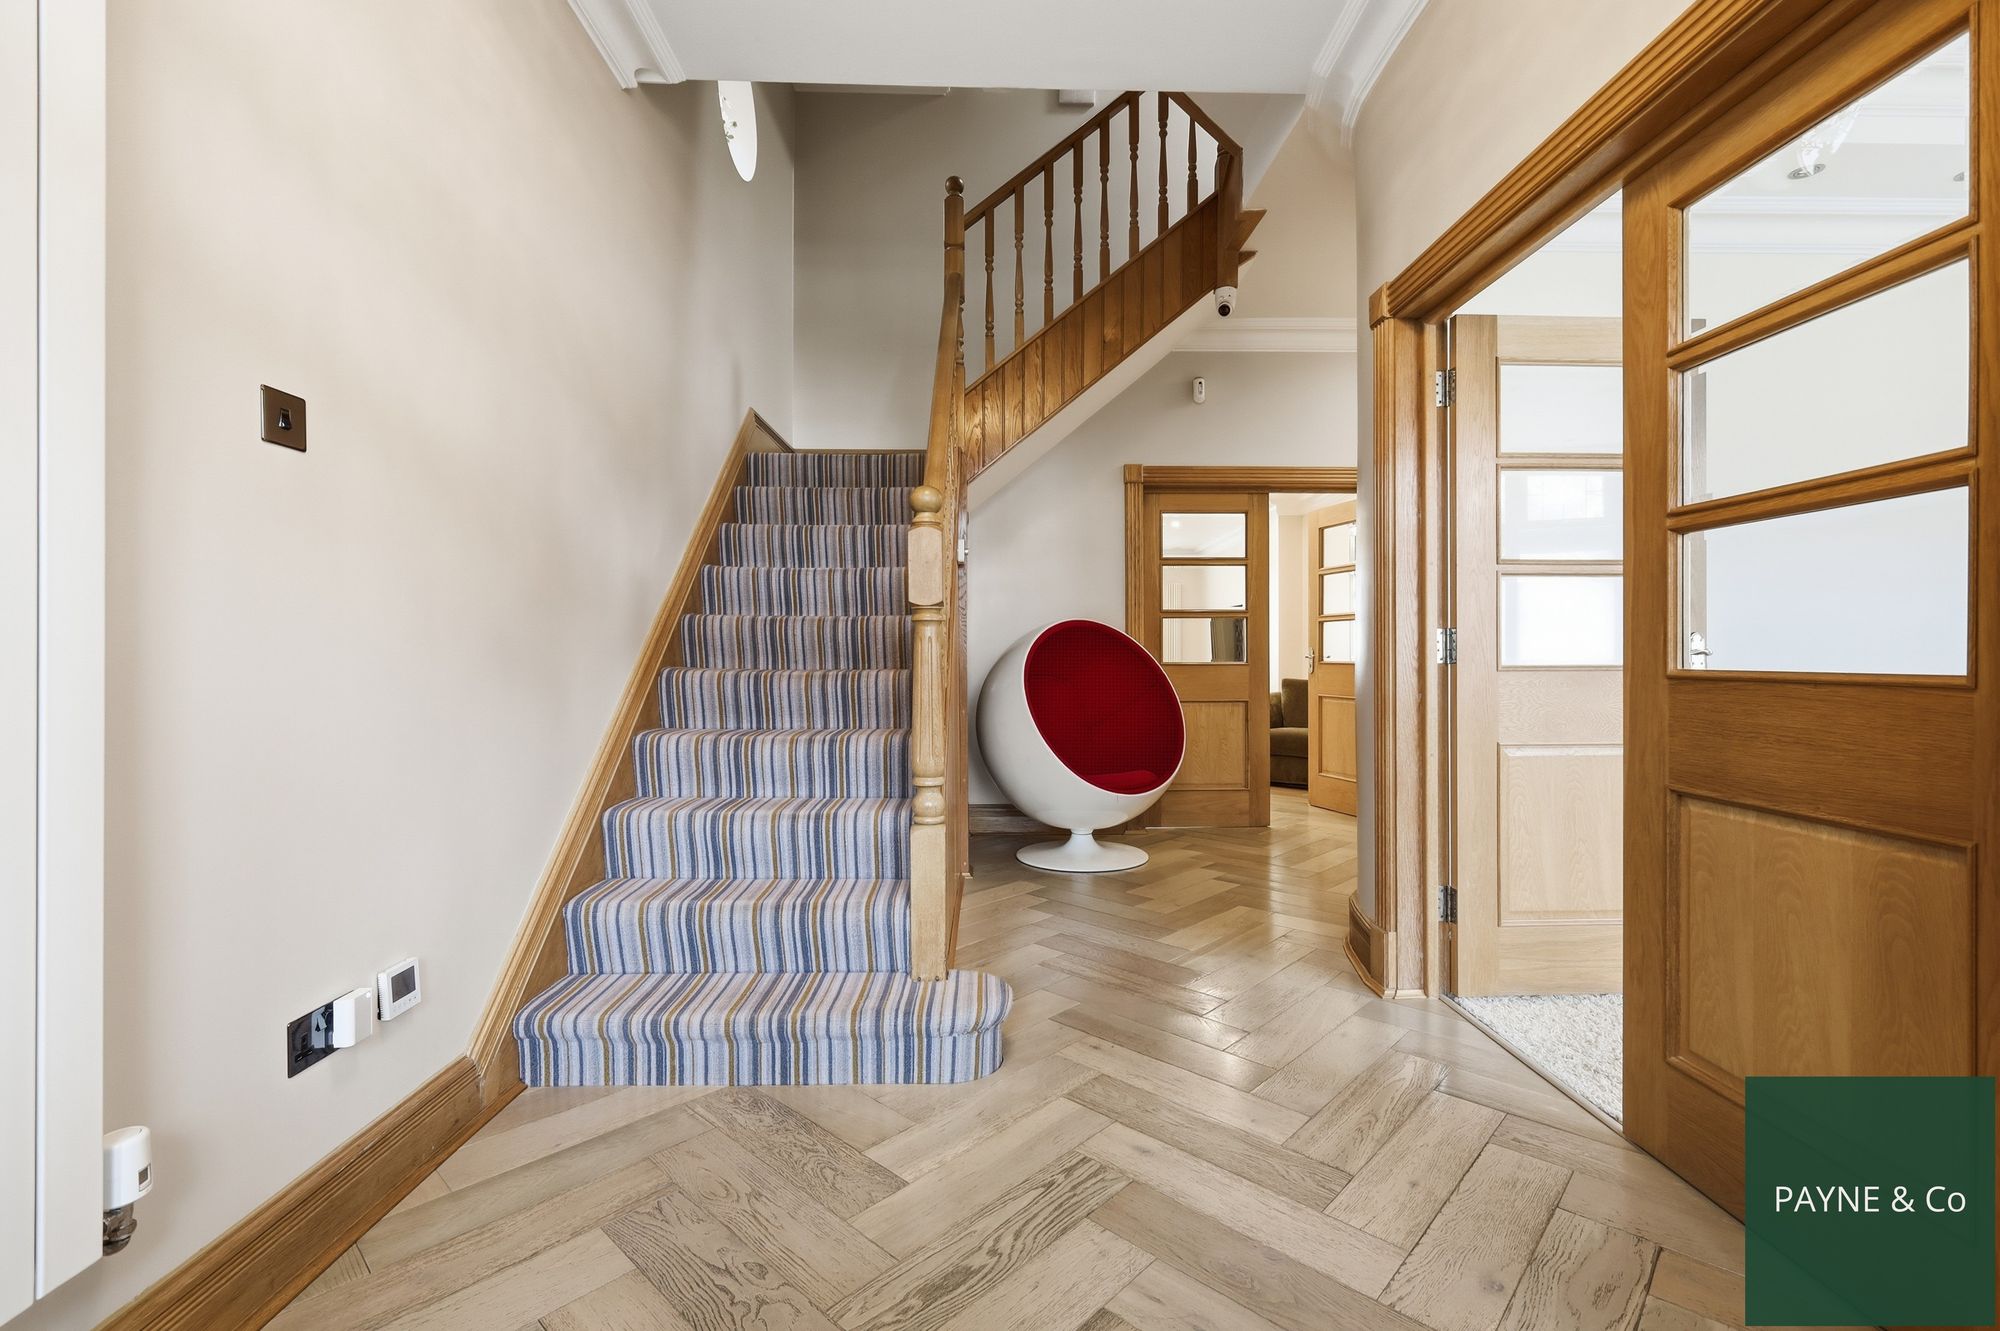
Landing
Reception Room 12' 6" x 17' 10" (3.81m x 5.44m)
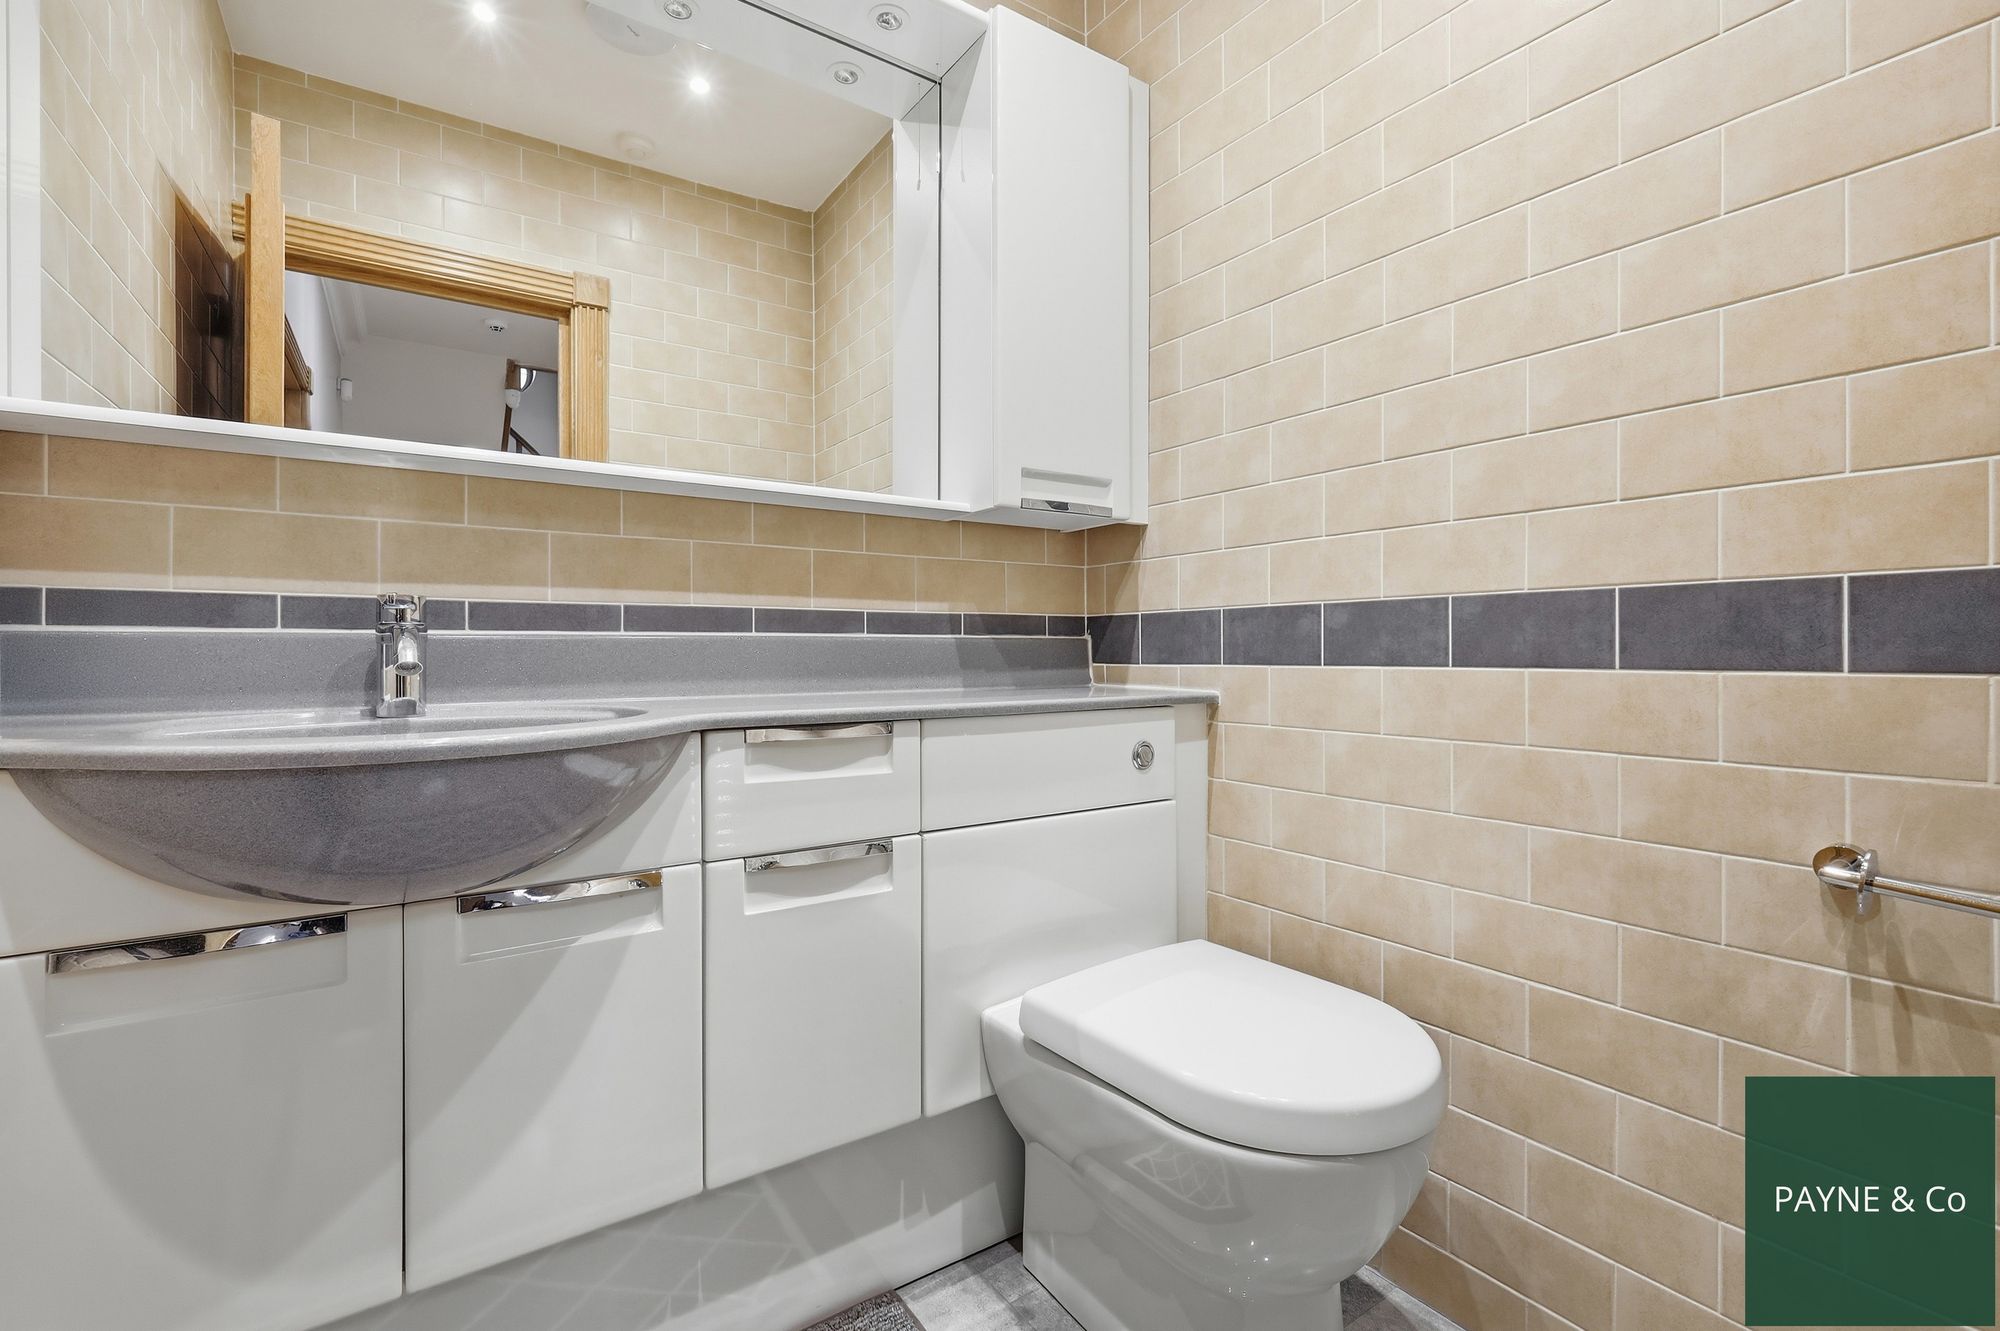
WC
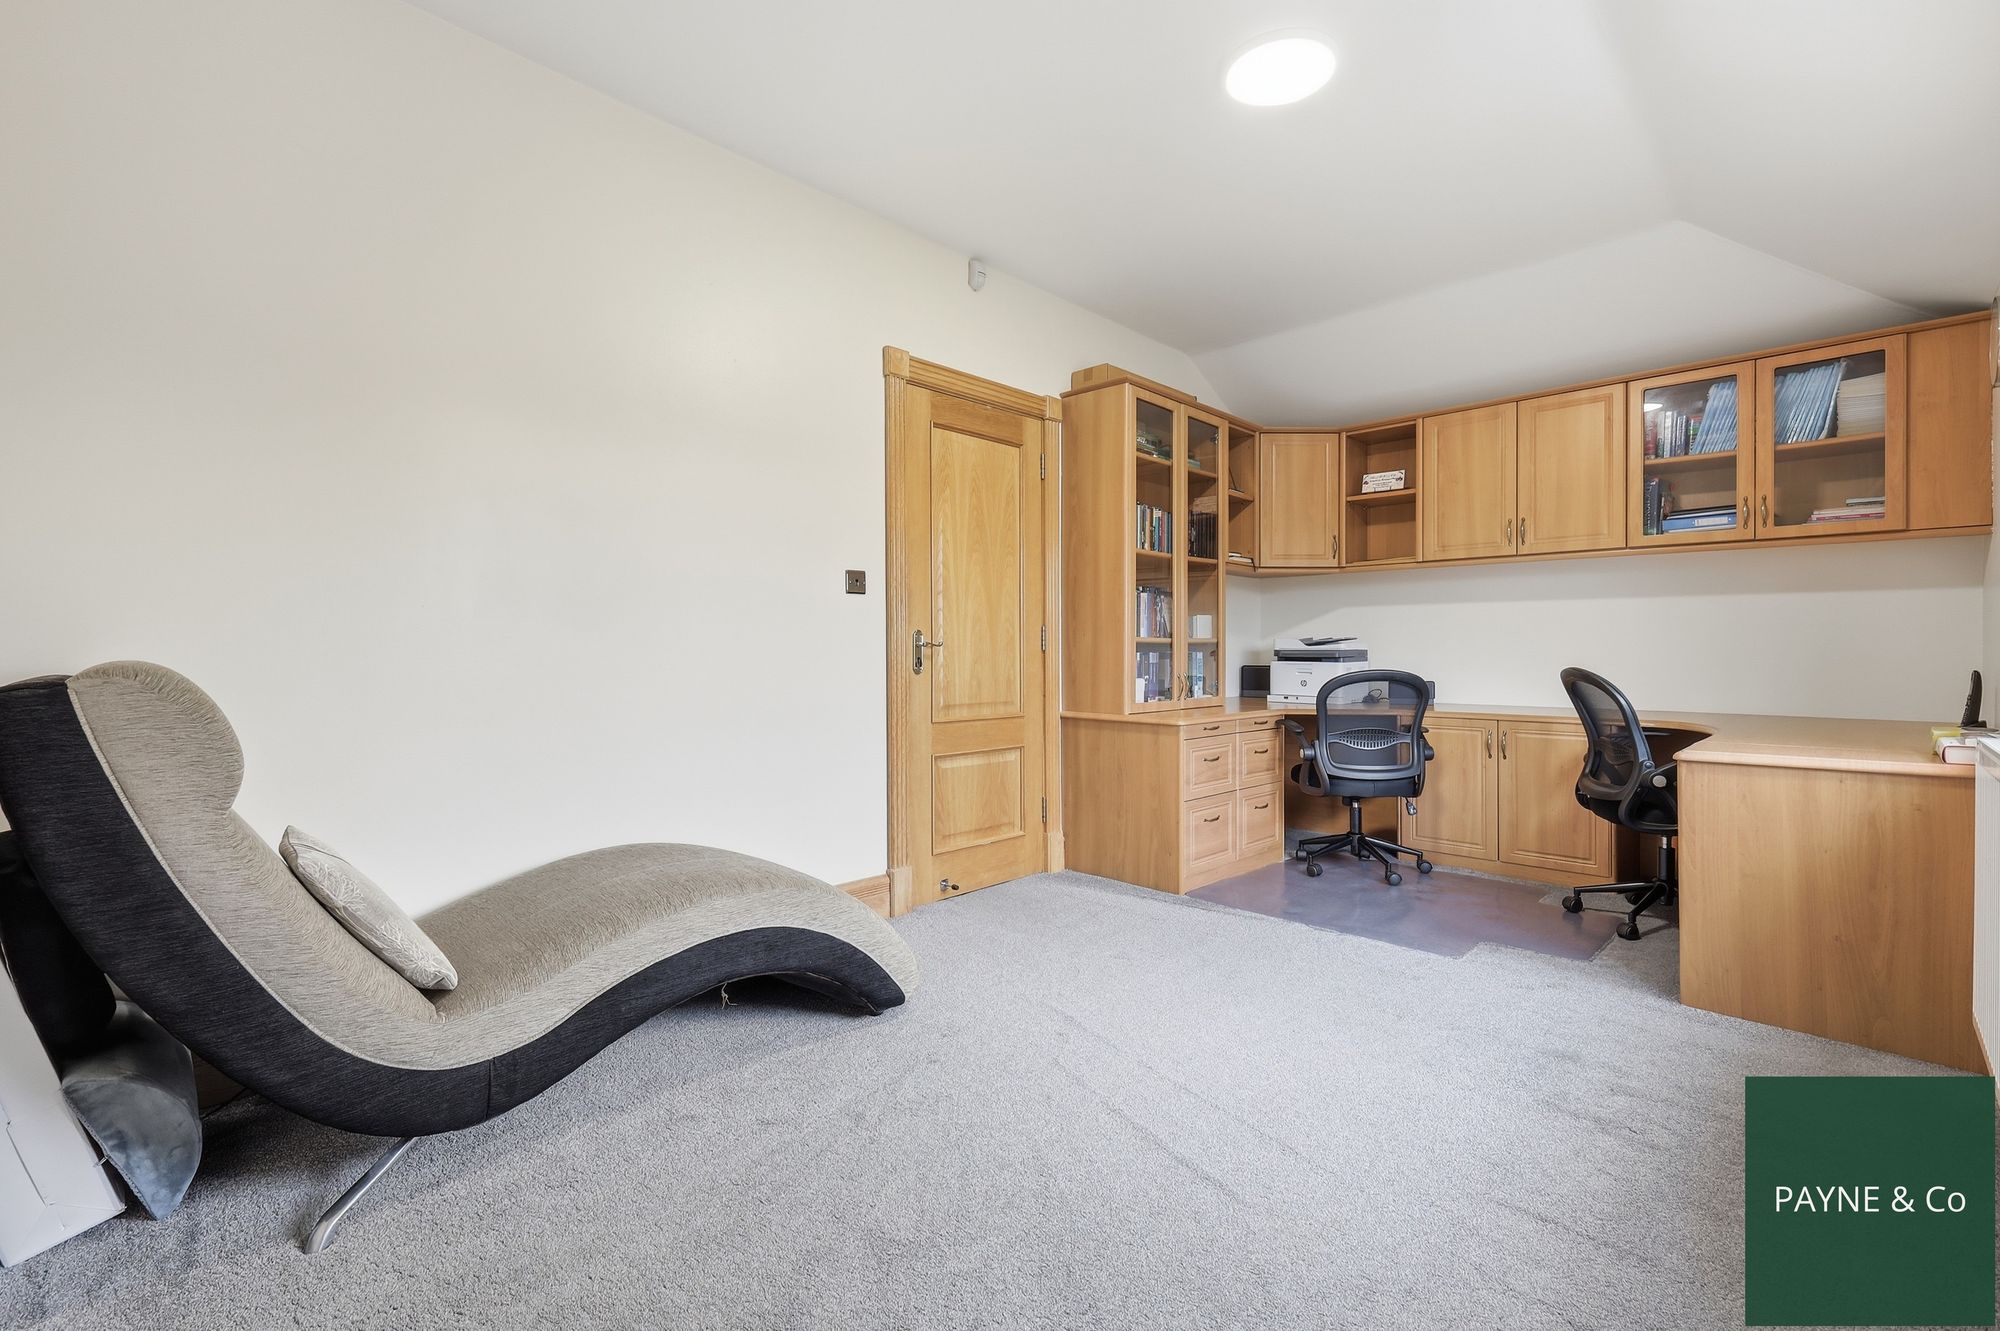
Reception Room 25' 11" x 14' 5" (7.90m x 4.39m)
Kitchen 12' 10" x 18' 4" (3.91m x 5.59m)
Dining Room 12' 1" x 10' 11" (3.68m x 3.33m)
Utility Room 11' 0" x 7' 7" (3.35m x 2.31m)
Garage 17' 9" x 7' 10" (5.41m x 2.39m)
First Floor
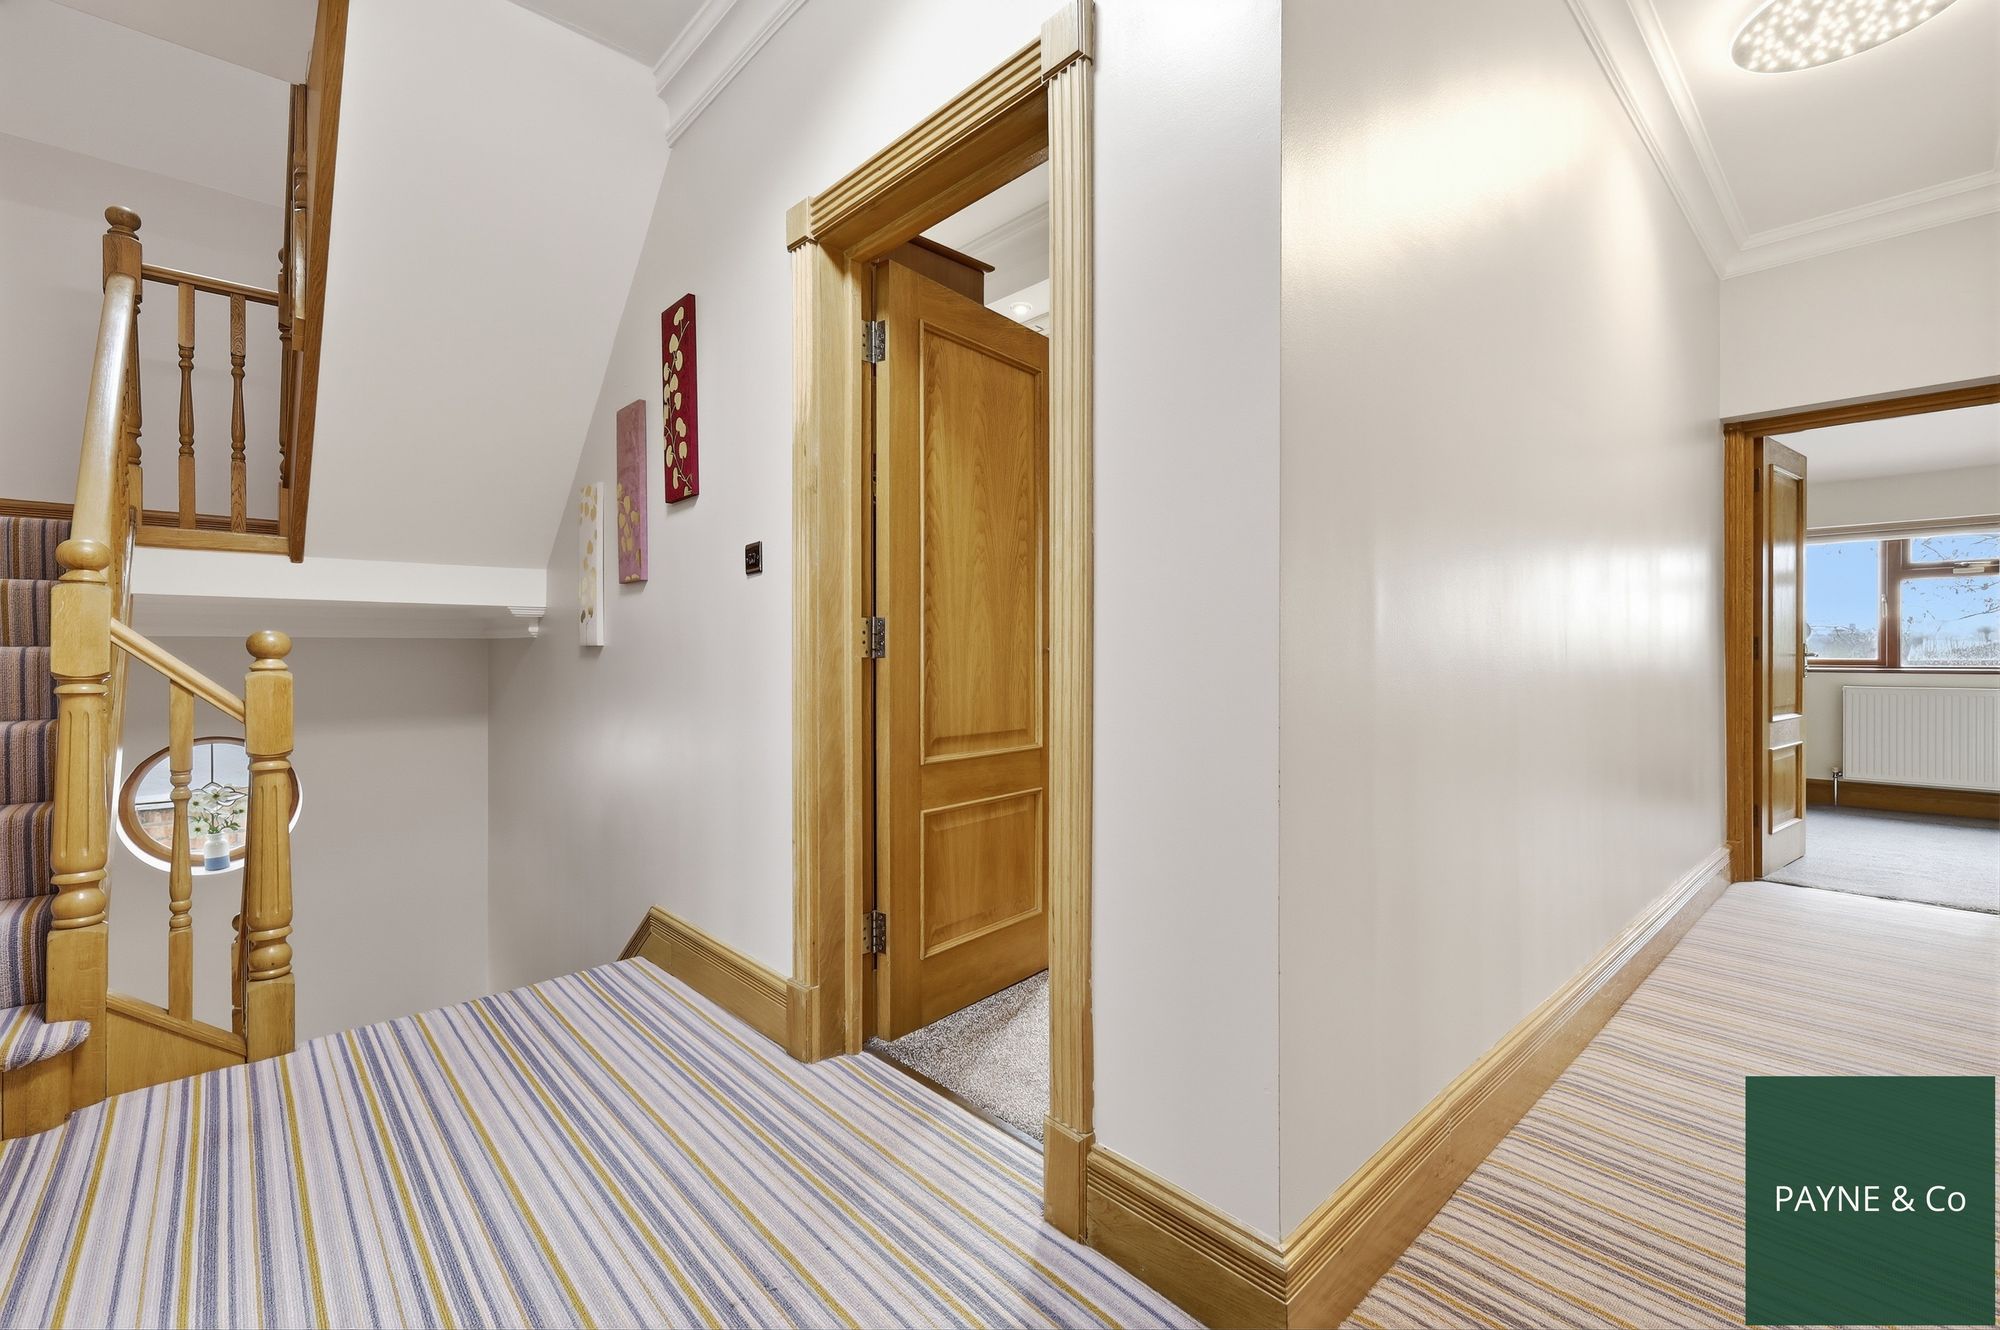
Landing
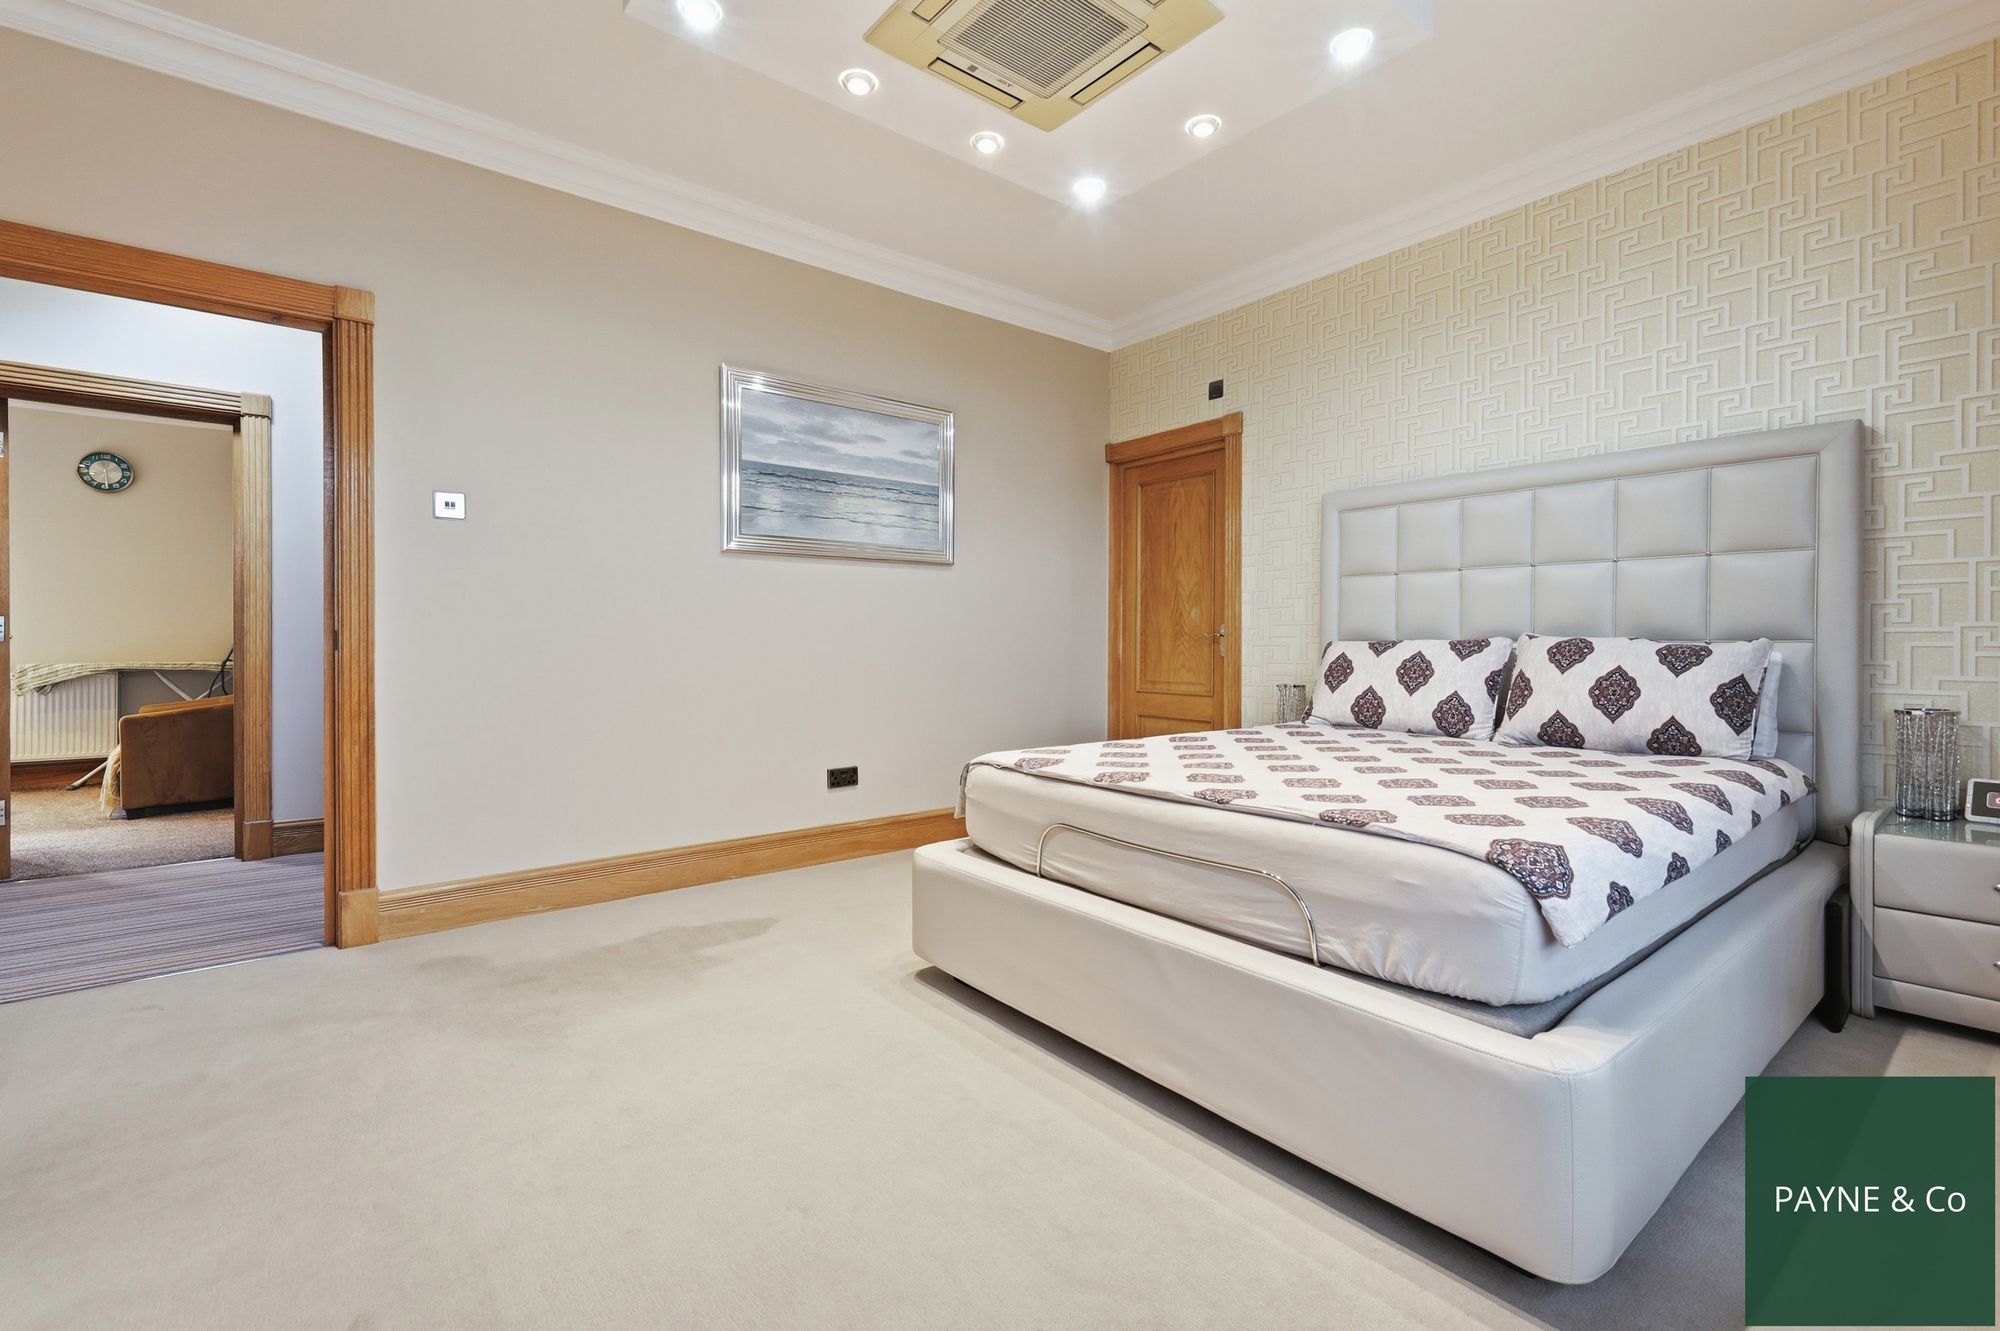
Master Bedroom 14' 5" x 13' 9" (4.39m x 4.19m)
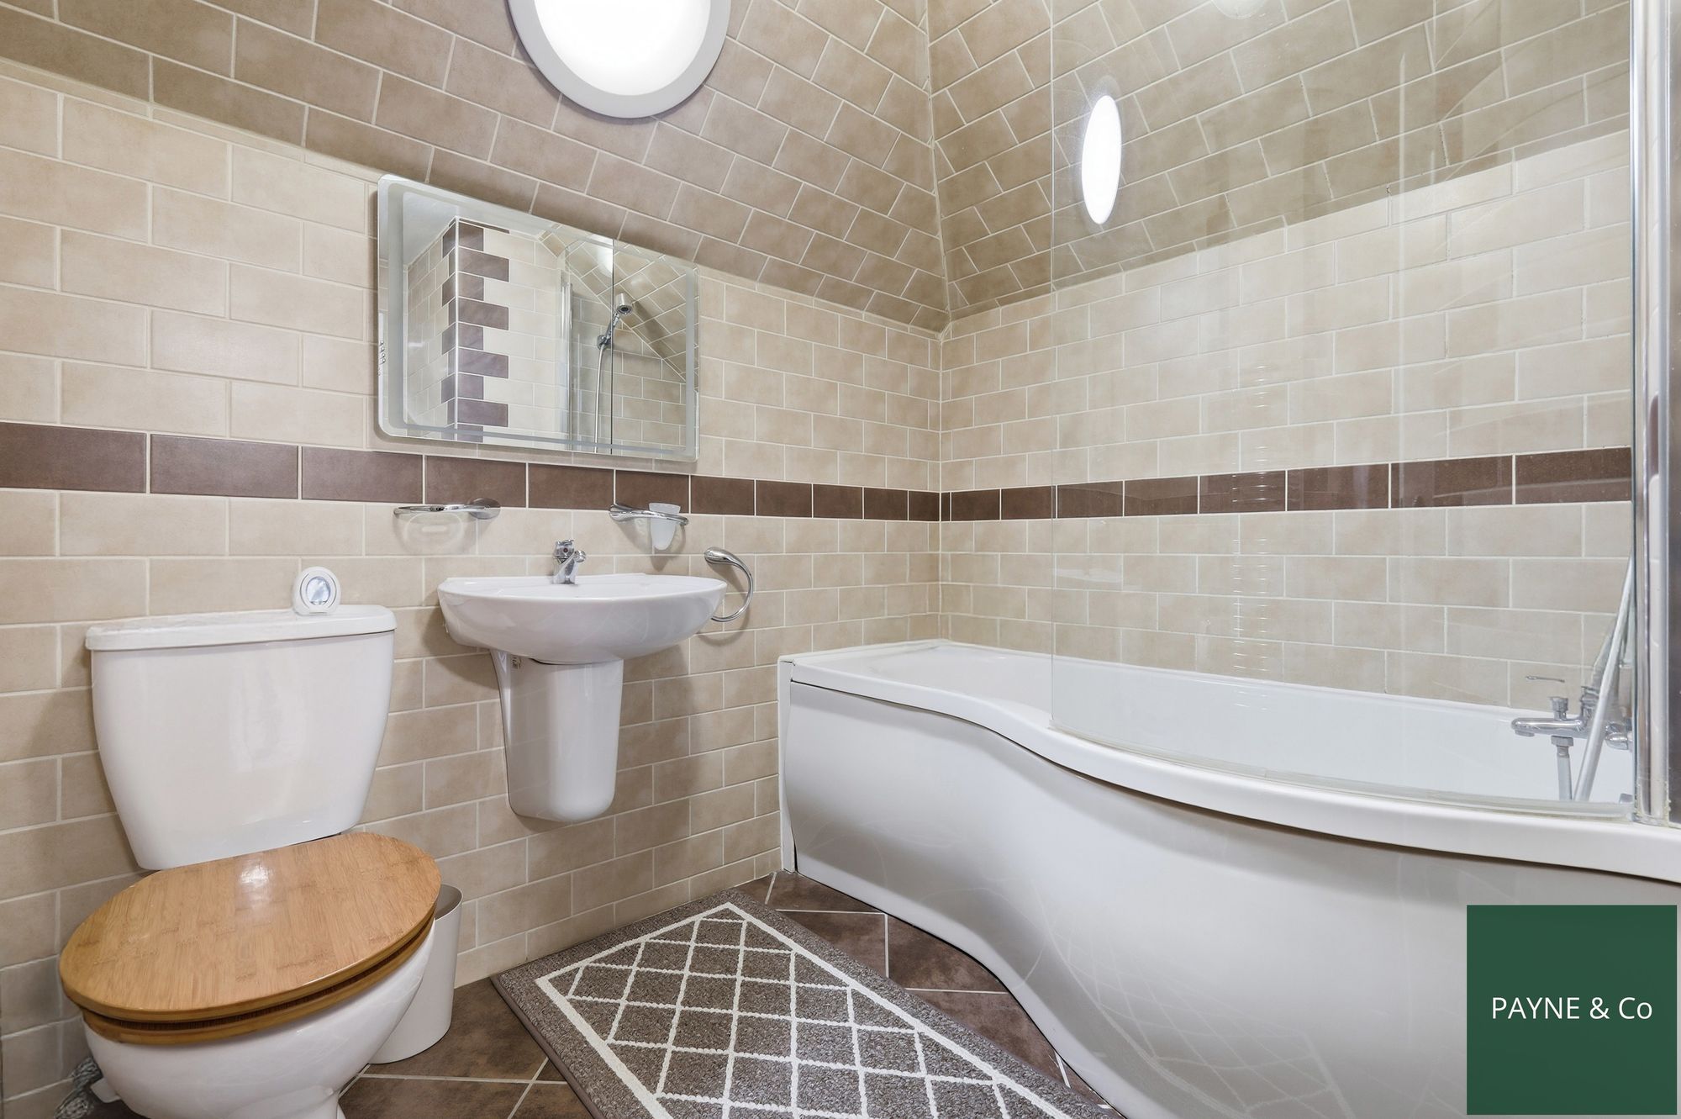
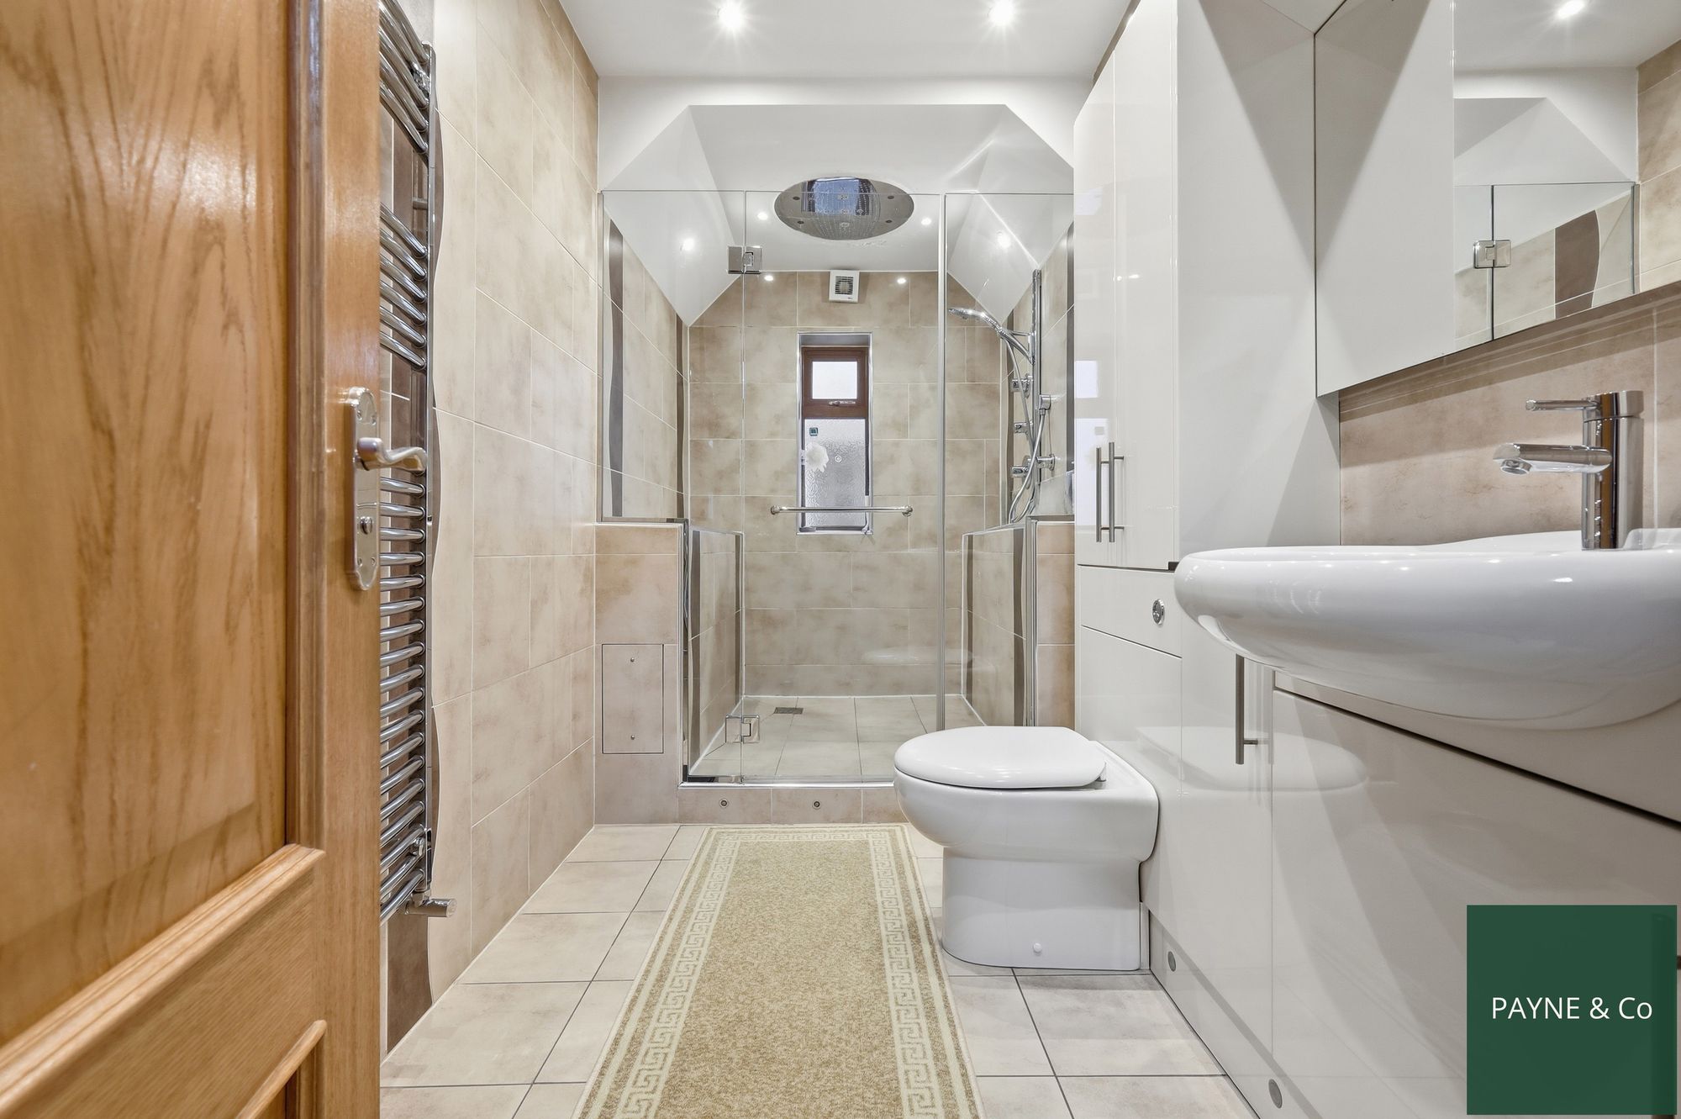
En-suite 11' 0" x 9' 2" (3.35m x 2.79m)
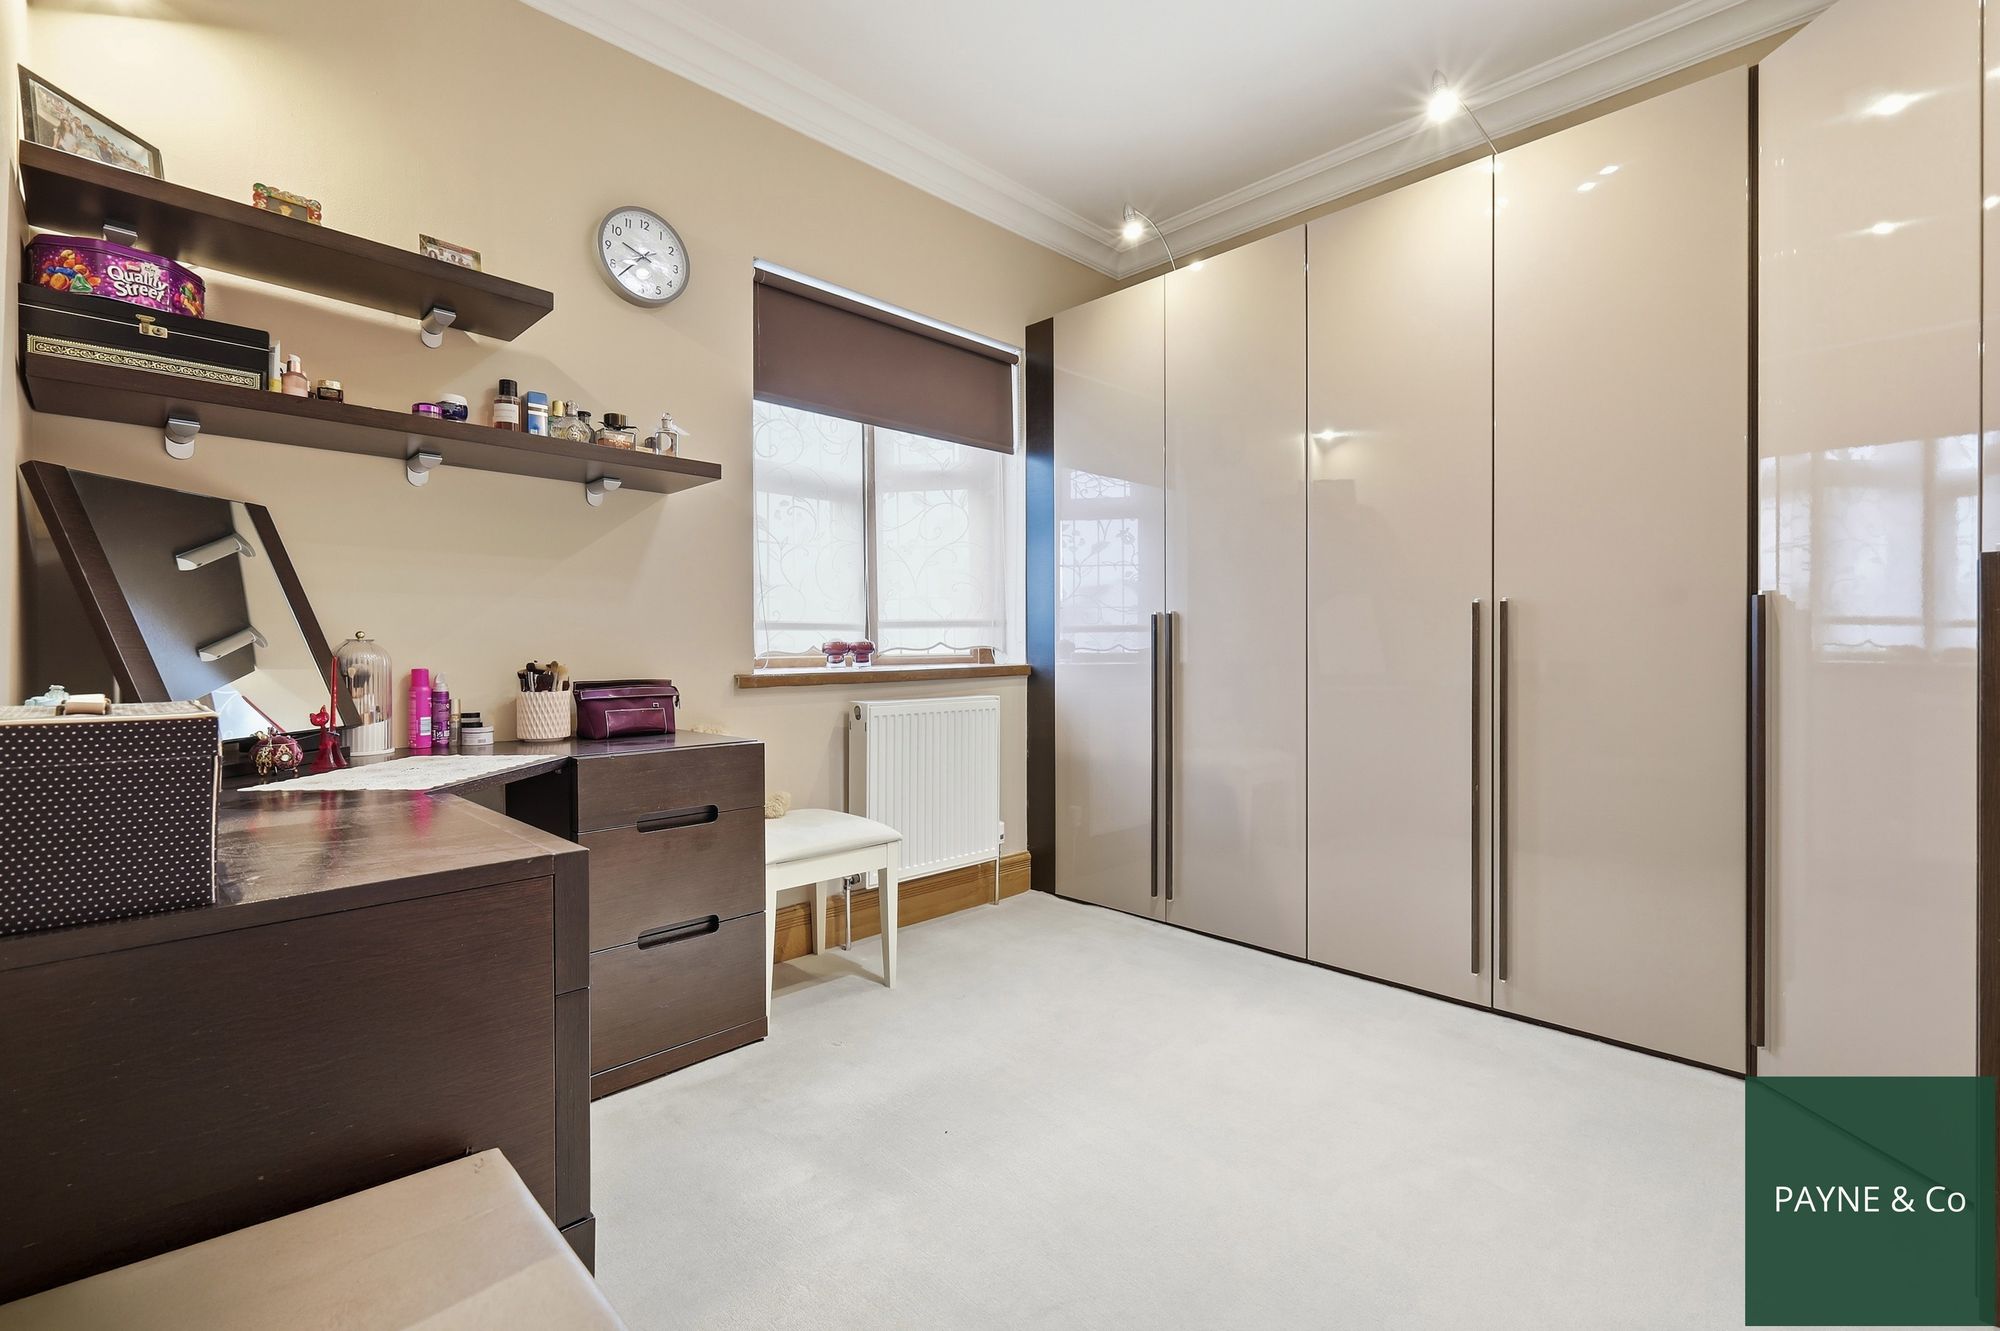
Dressing Room 12' 2" x 11' 1" (3.71m x 3.38m)
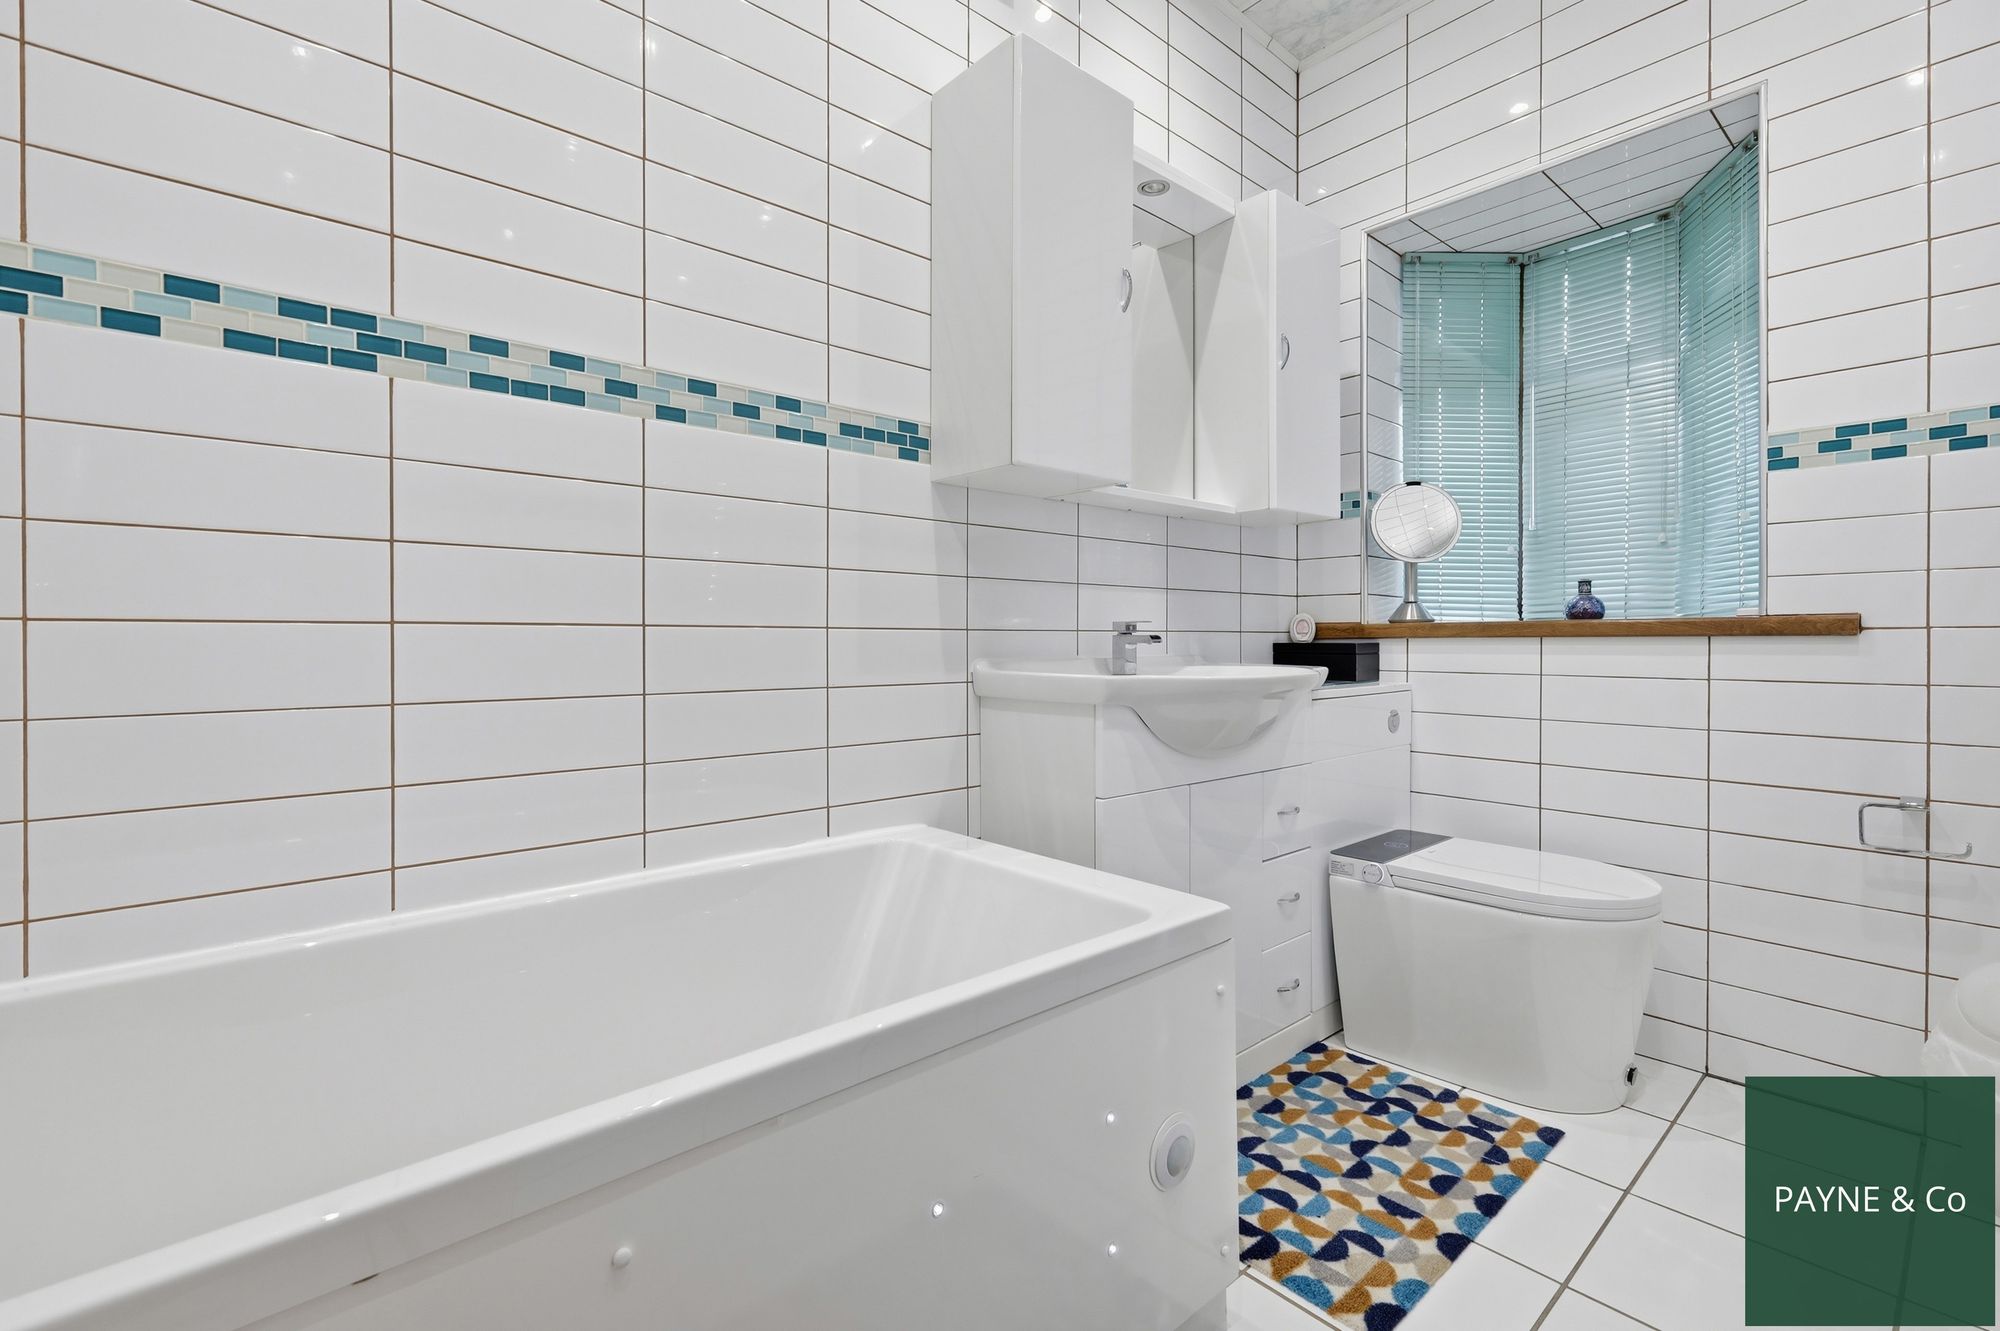
Bathroom 13' 5" x 5' 7" (4.09m x 1.70m)
Bedroom Two 11' 2" x 13' 5" (3.40m x 4.09m)
Bedroom Three 9' 6" x 17' 1" (2.90m x 5.21m)
Bedroom Four 11' 6" x 14' 9" (3.50m x 4.50m)
Terrace 12' 10" x 8' 6" (3.91m x 2.59m)
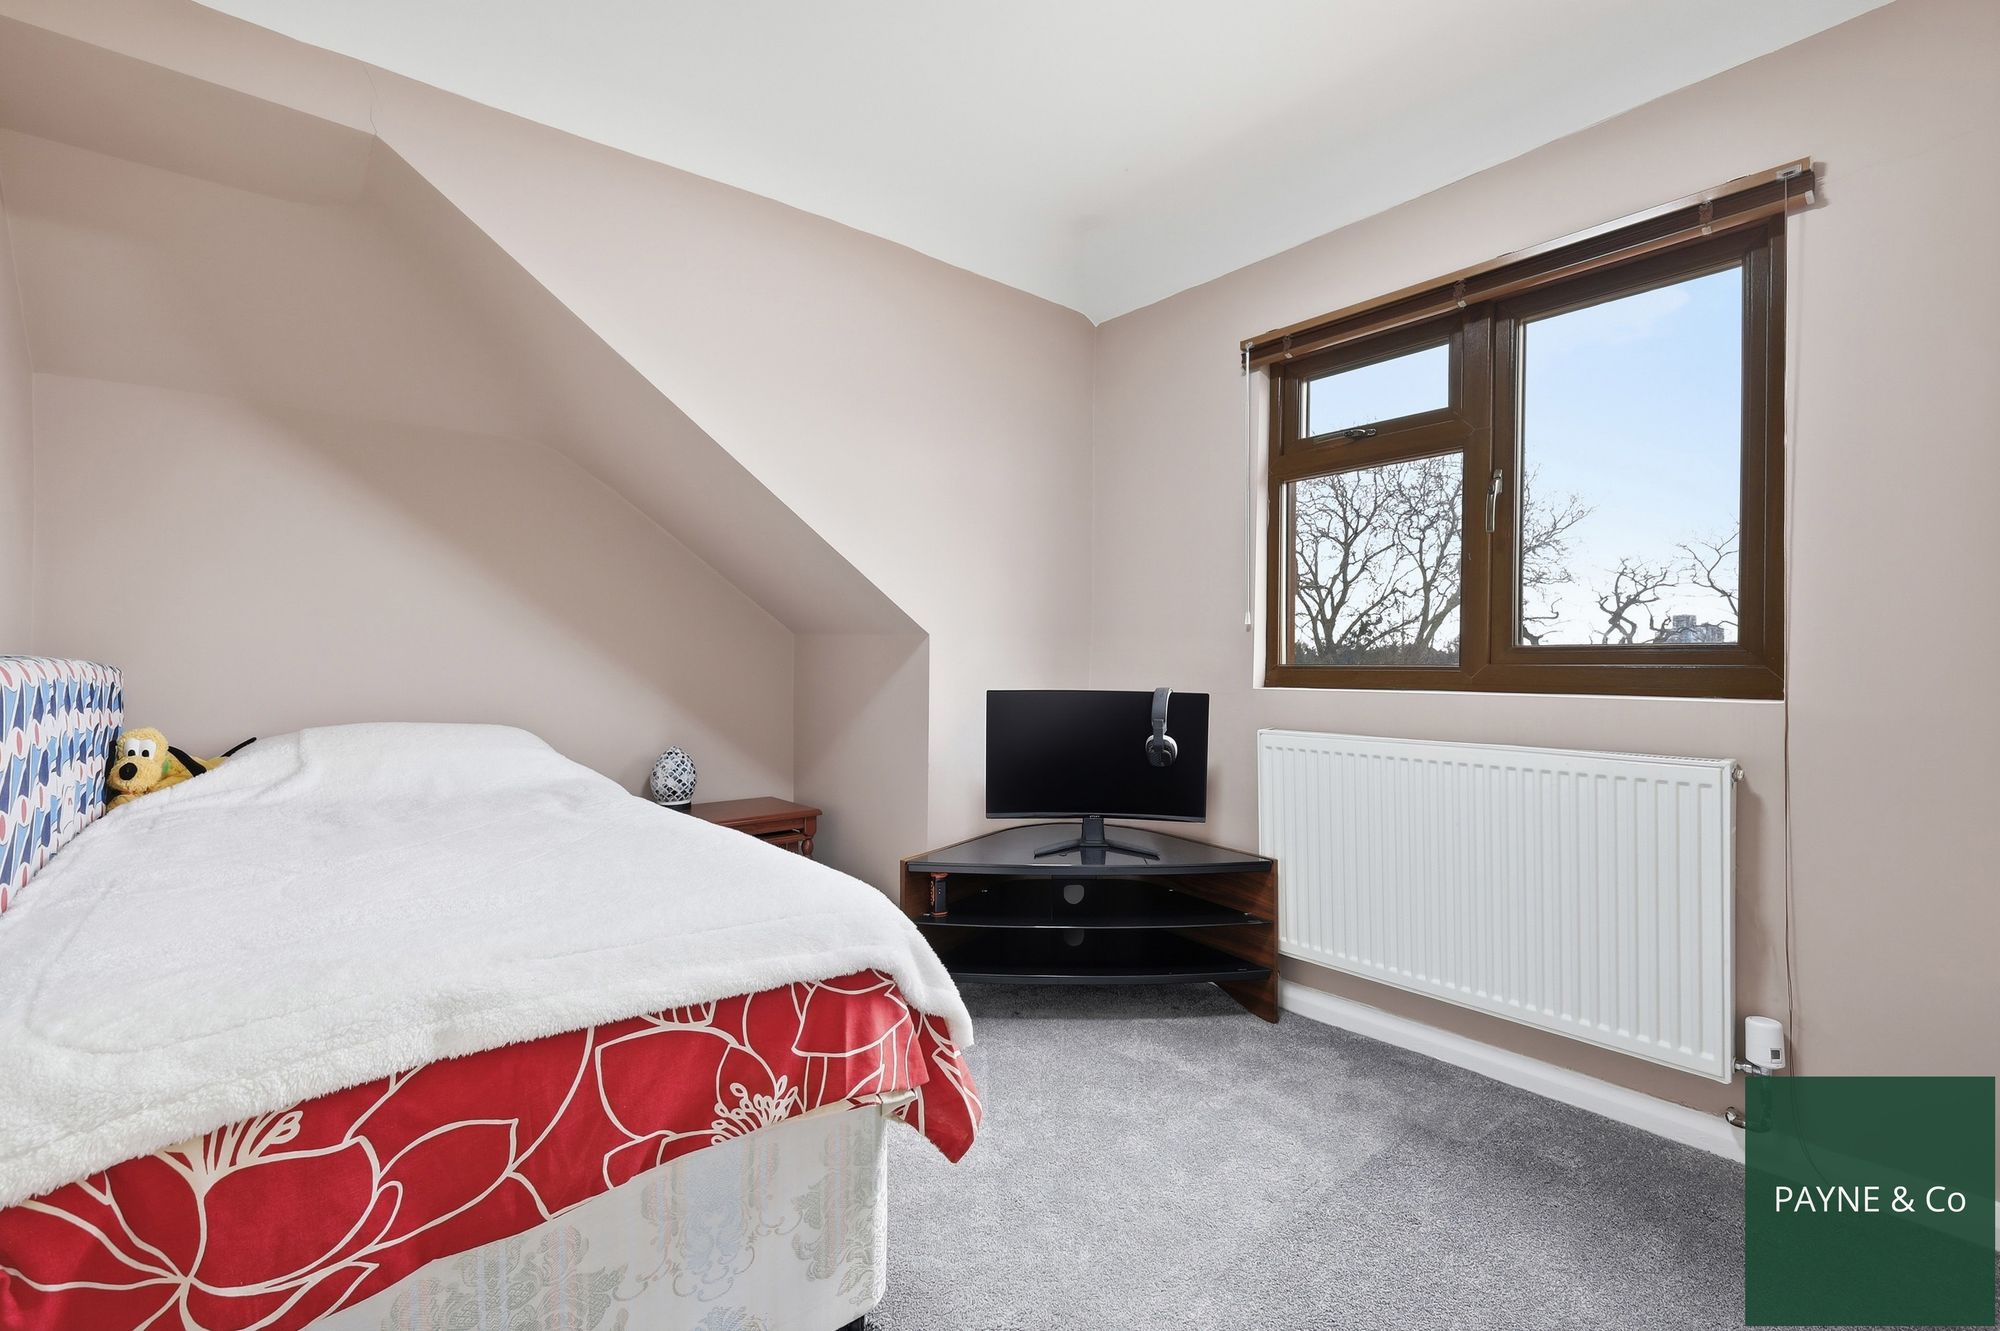
Bedroom Five 8' 6" x 10' 6" (2.59m x 3.20m)
Bedroom Six 8' 6" x 13' 5" (2.59m x 4.09m)
Bathroom 8' 10" x 8' 2" (2.69m x 2.49m)
Basement 24' 11" x 7' 7" (7.60m x 2.31m)
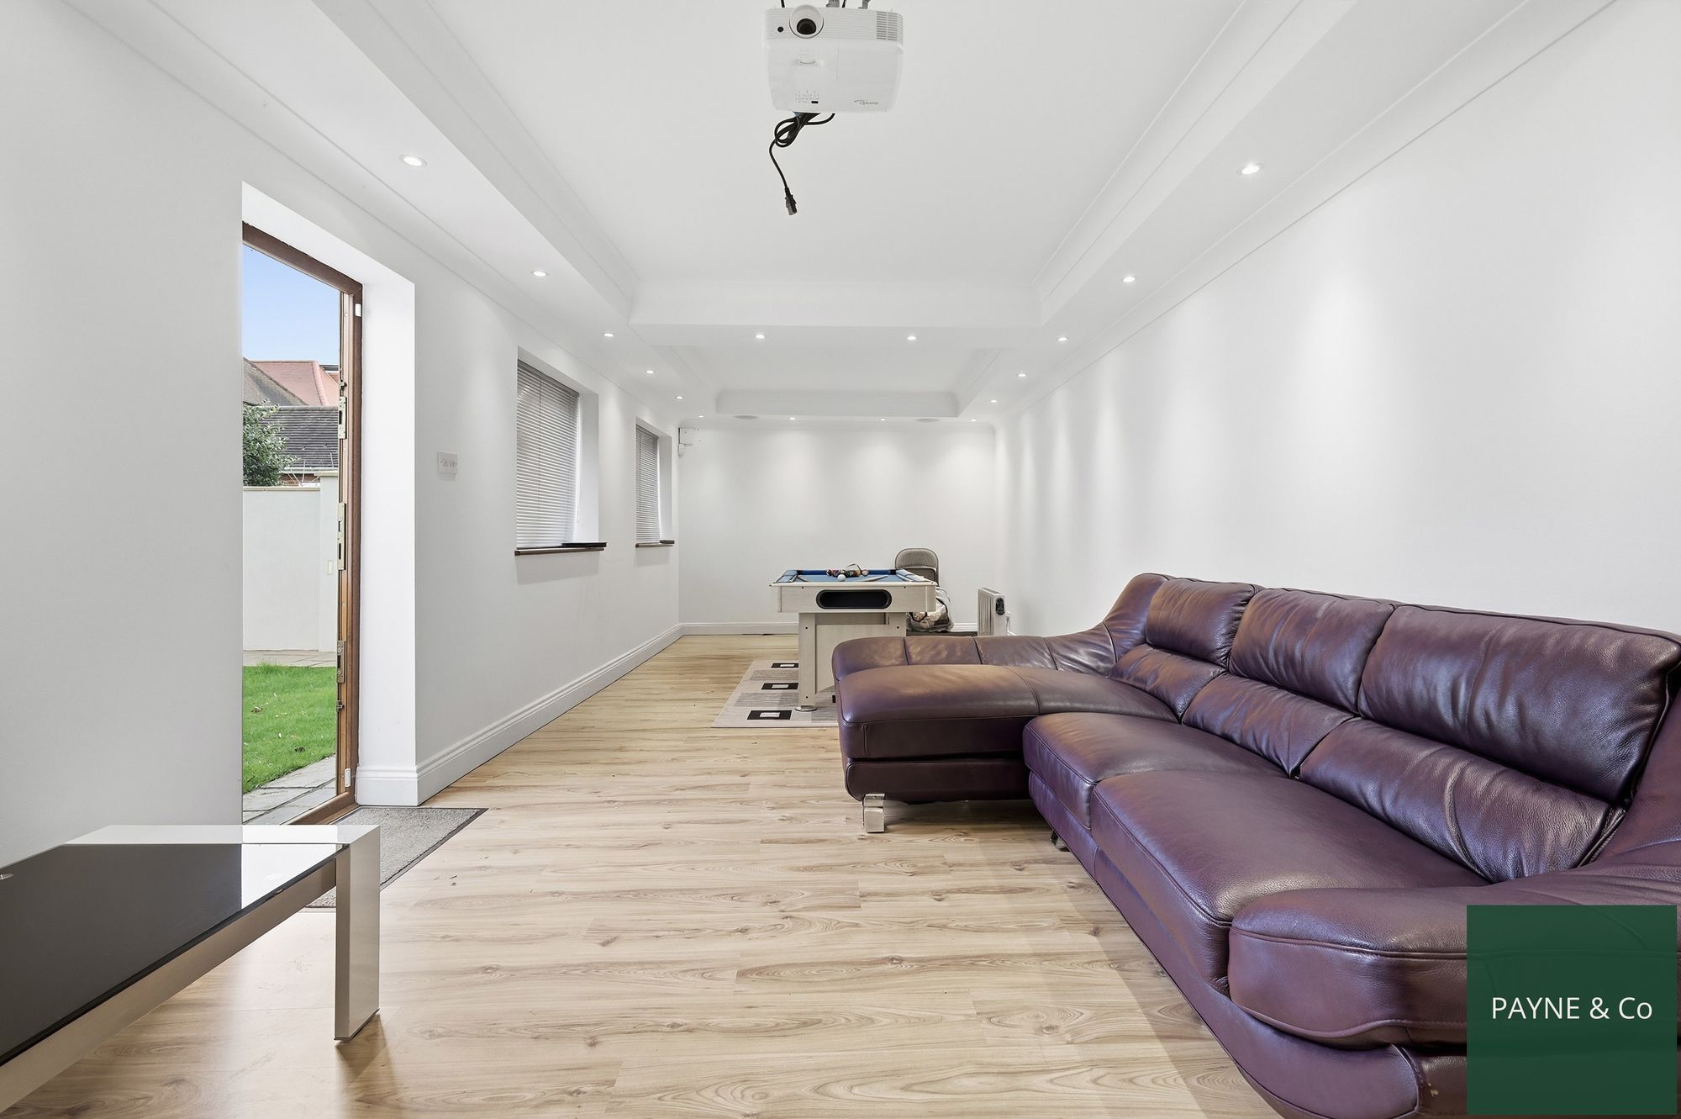
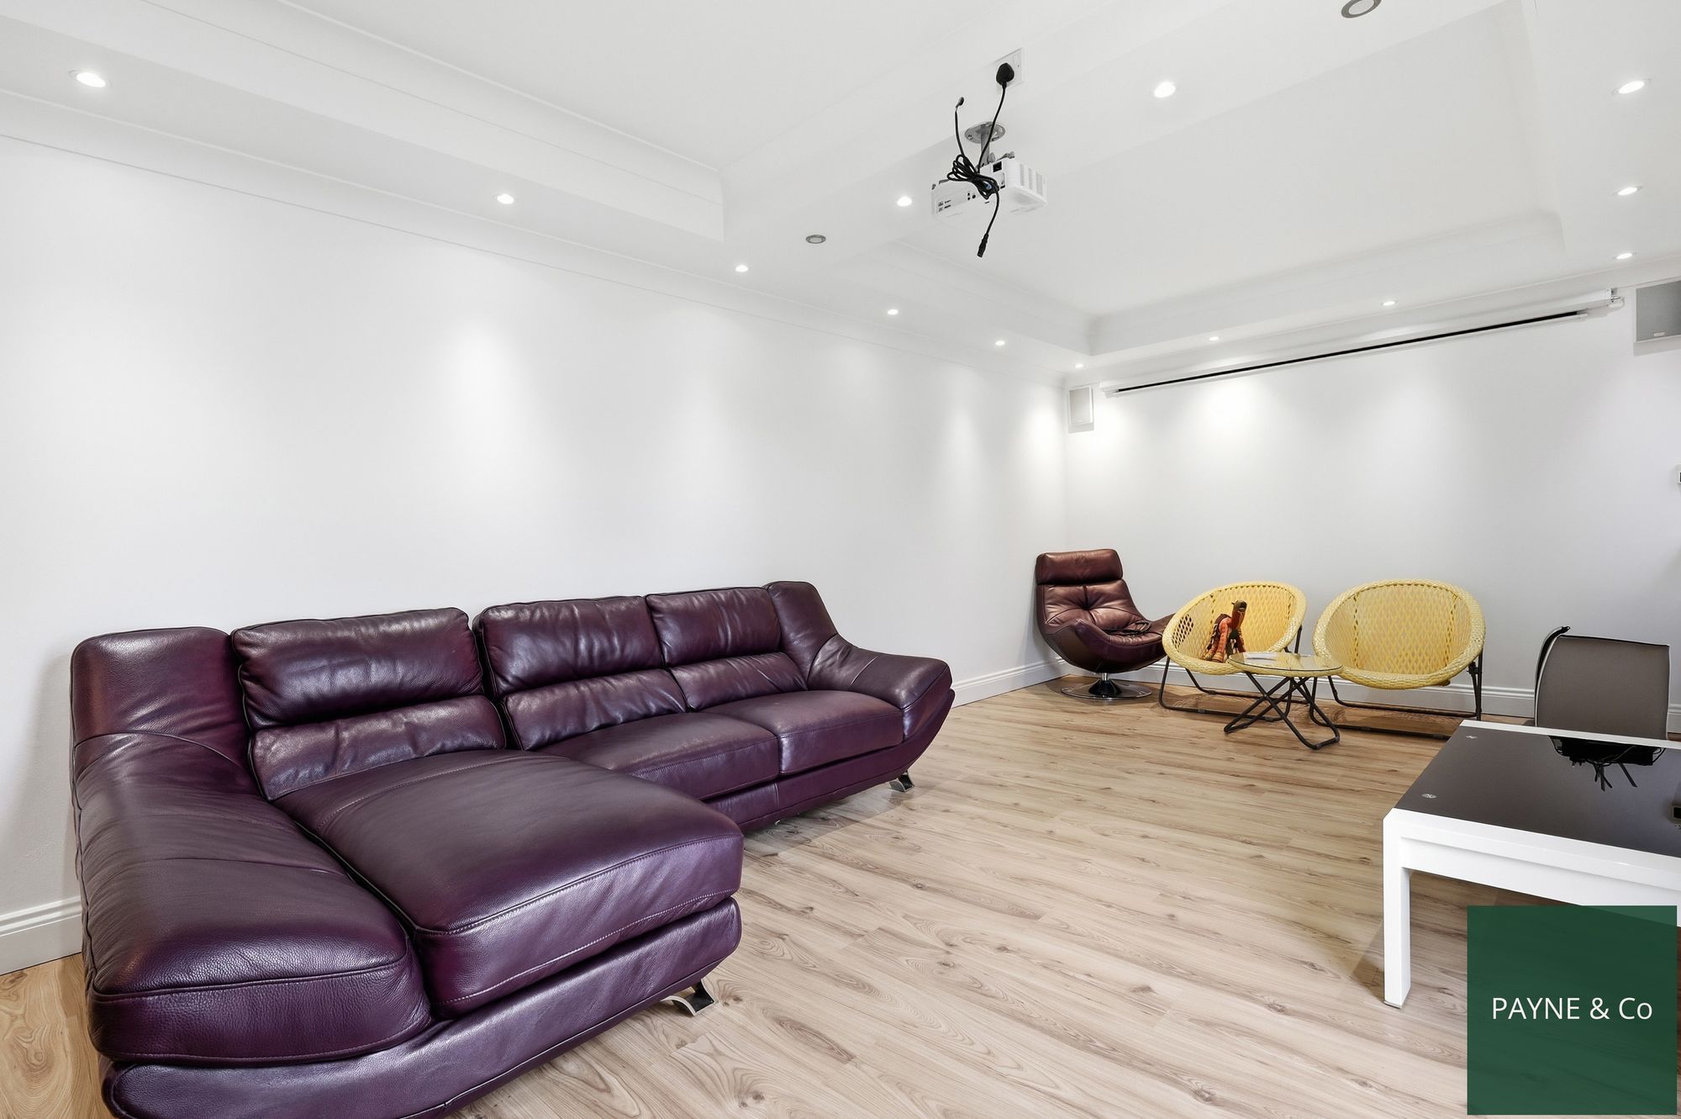
Games Room 10' 1" x 32' 2" (3.07m x 9.80m)
Store 10' 10" x 4' 7" (3.30m x 1.40m)
Disclaimer
Purchasers are advised to obtain independent legal advice regarding planning, building regulations, alterations, tenure, lease information (where applicable), fixtures and fittings, and all aspects of the property. Payne & Co have not tested appliances, services or systems. Measurements are approximate, floor plans are for guidance only and photographs provide a general impression.
AML checks are required for all buyers and sellers in accordance with HMRC regulations and are securely carried out by Coadjute. Following acceptance of an offer, buyers will receive a link to complete biometric identity verification. A non-refundable fee of £54 (including VAT) per person is payable directly to Coadjute before a Memorandum of Sale can be issued.
Payne & Co may introduce third-party providers and may receive a referral fee if you choose to proceed. You are under no obligation to use these services. For further information, please contact Payne & Co.
"*" indicates required fields
"*" indicates required fields