

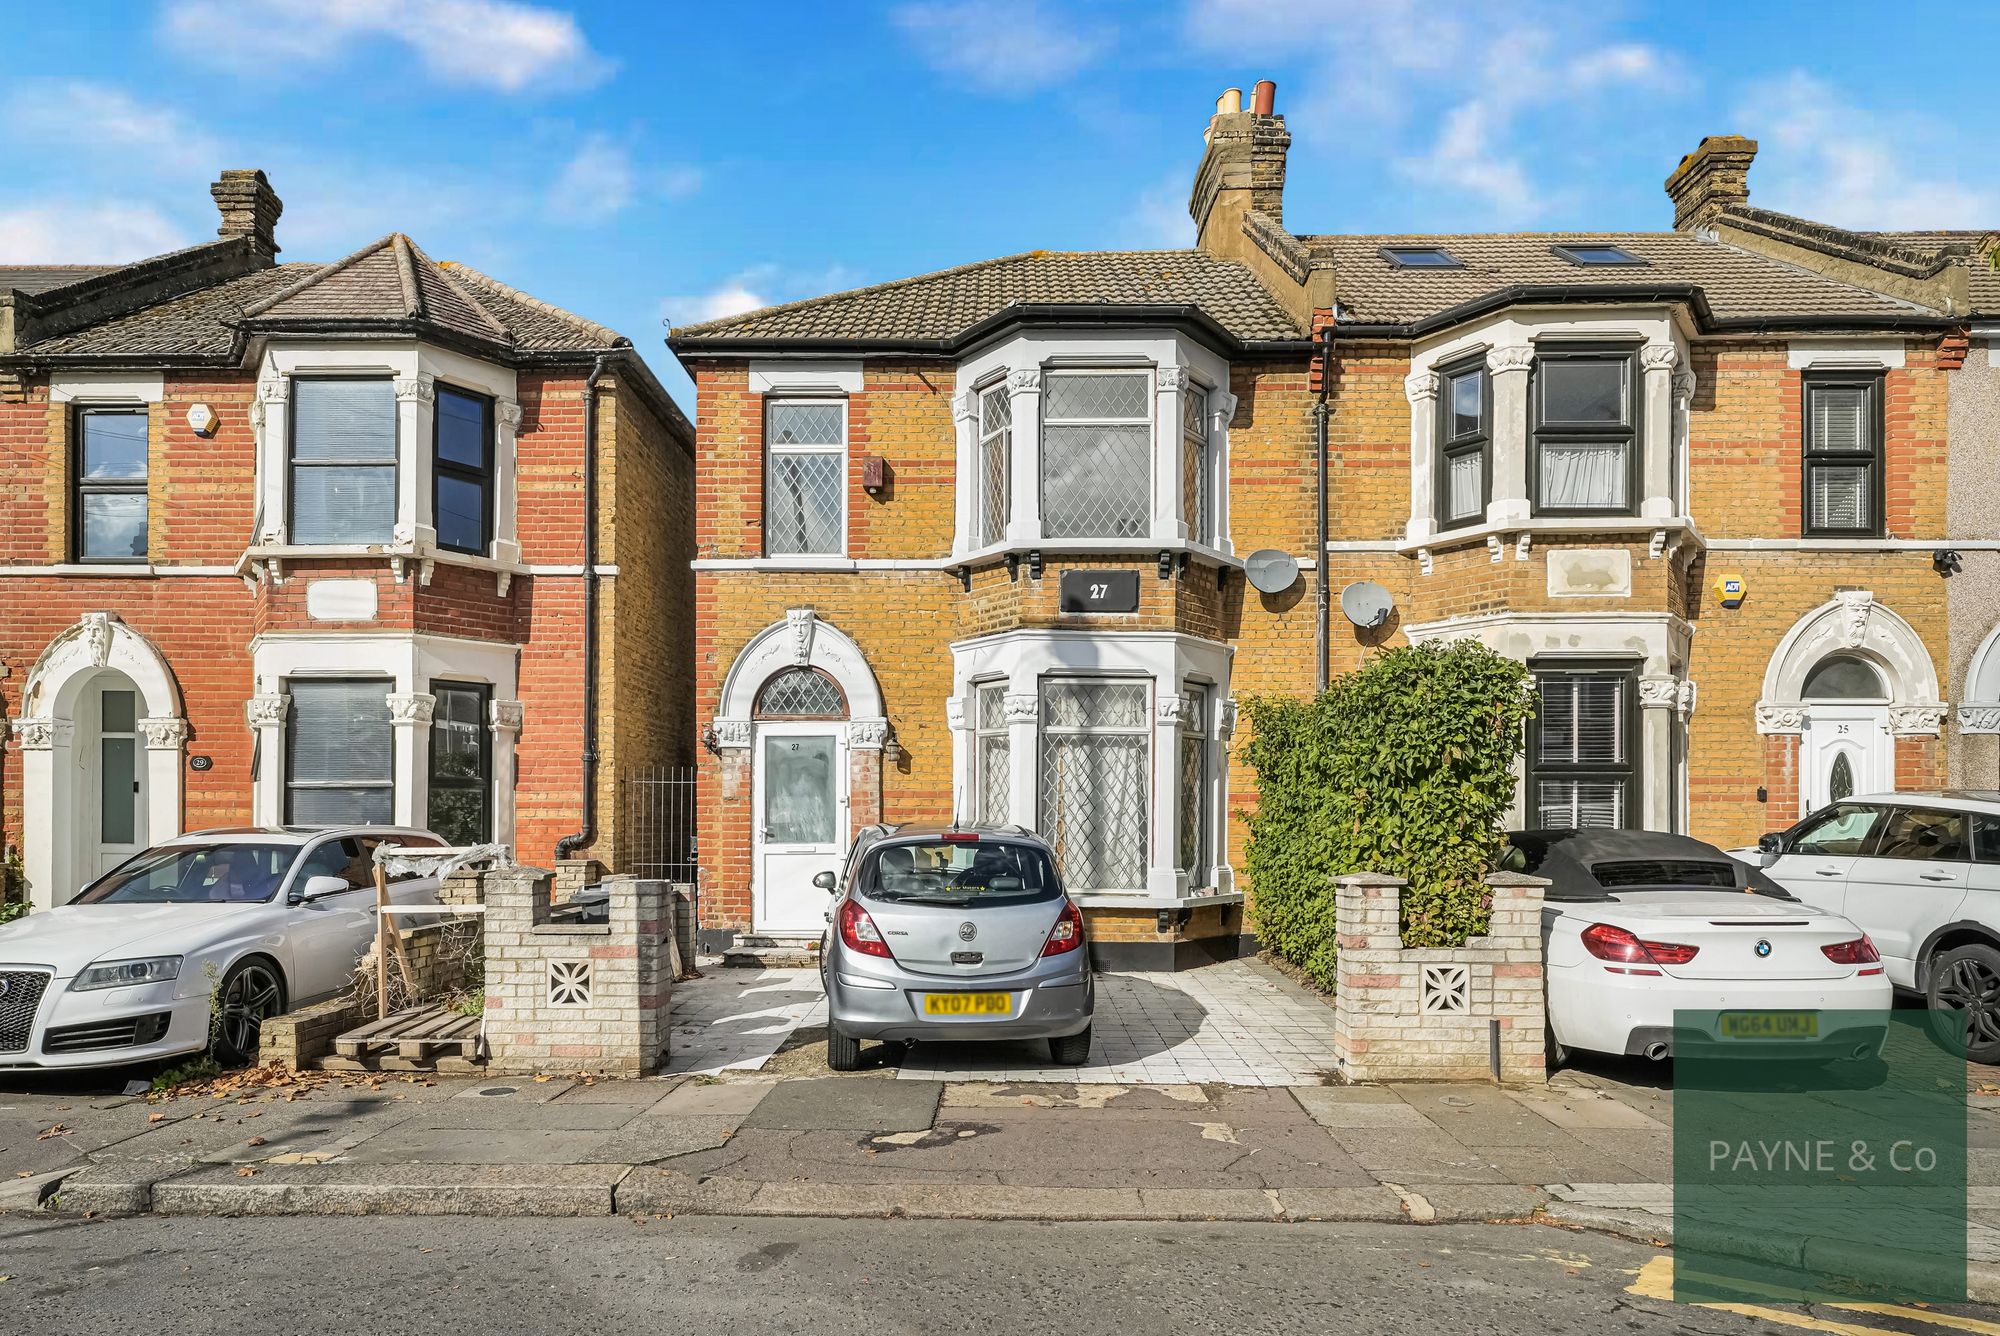
3 Bed End of Terrace For Sale
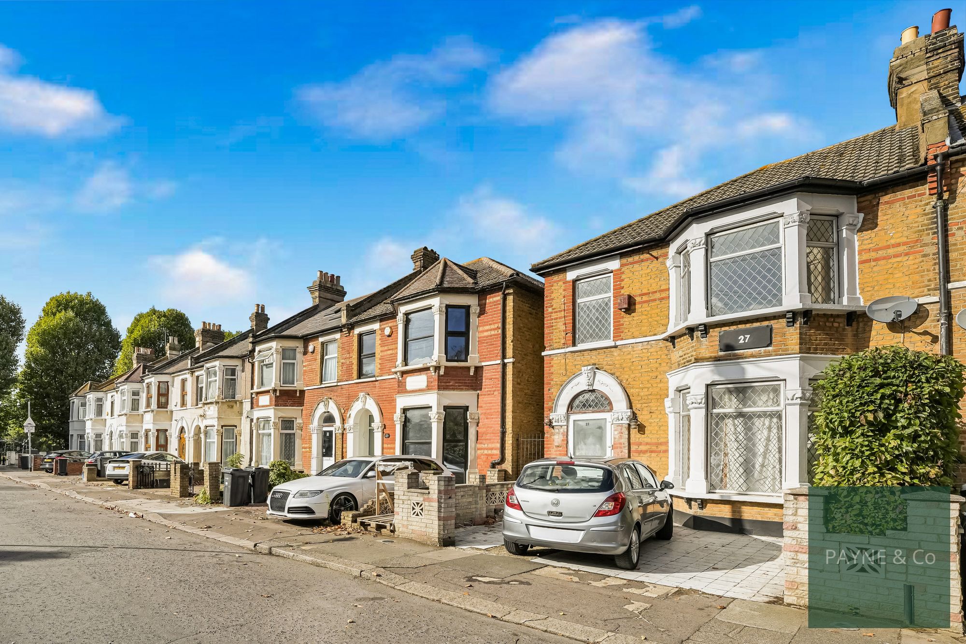
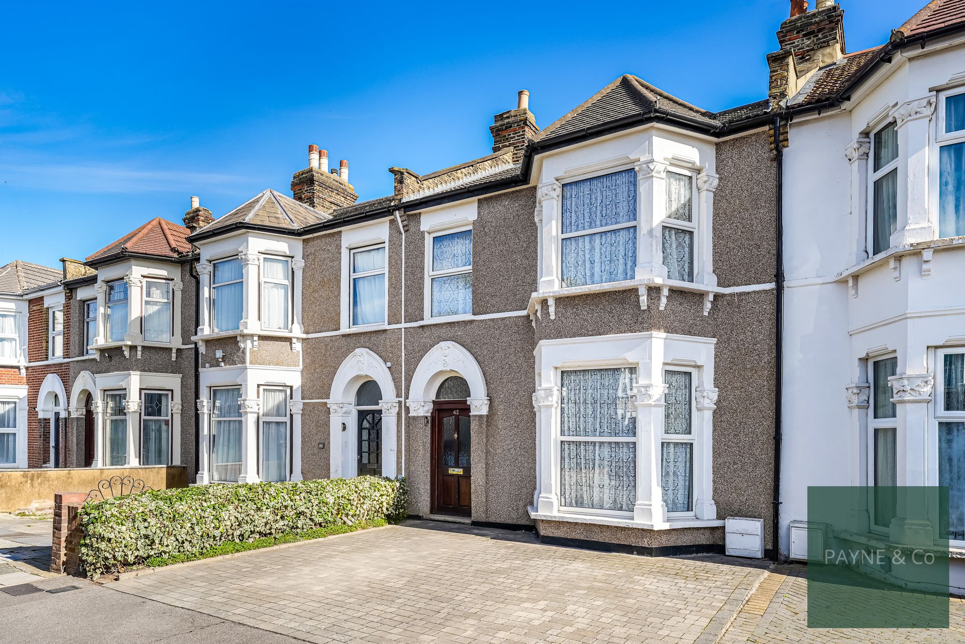
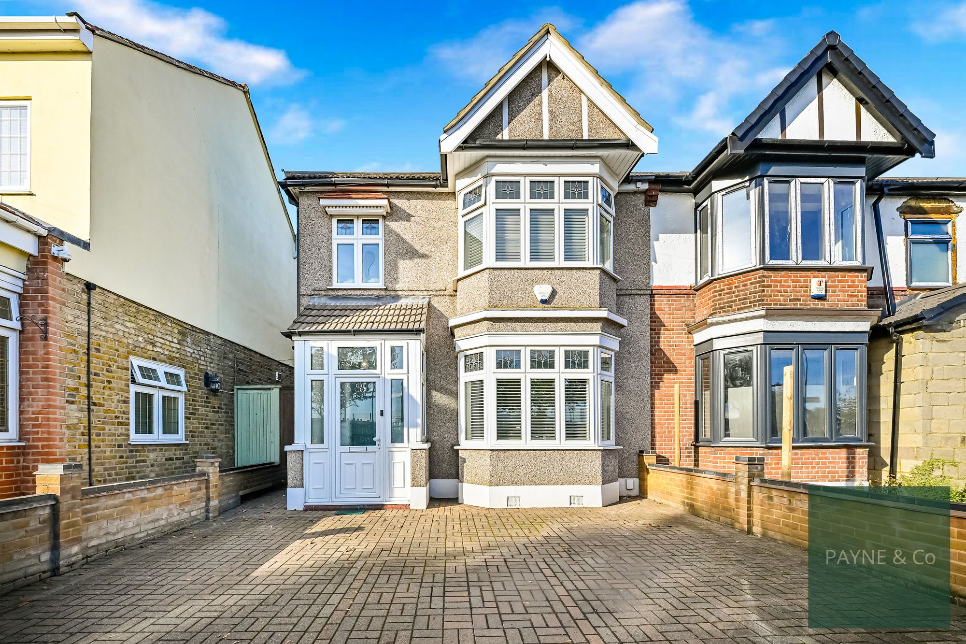
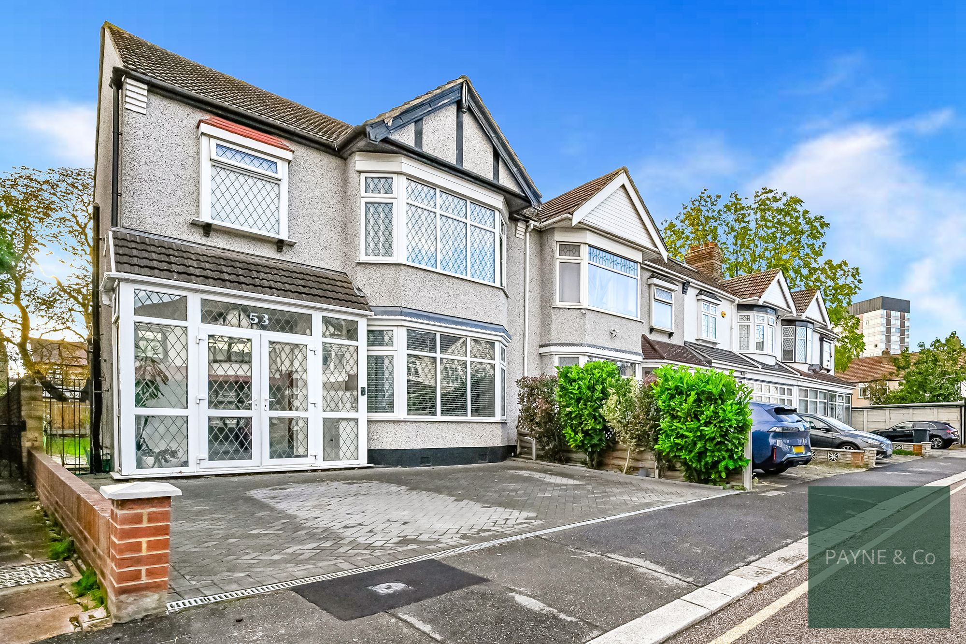
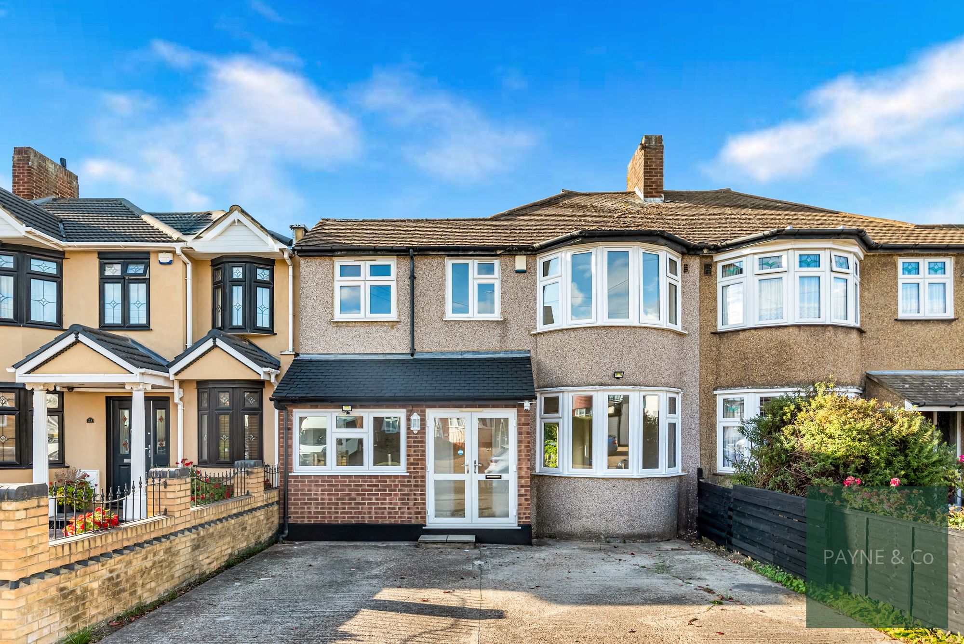
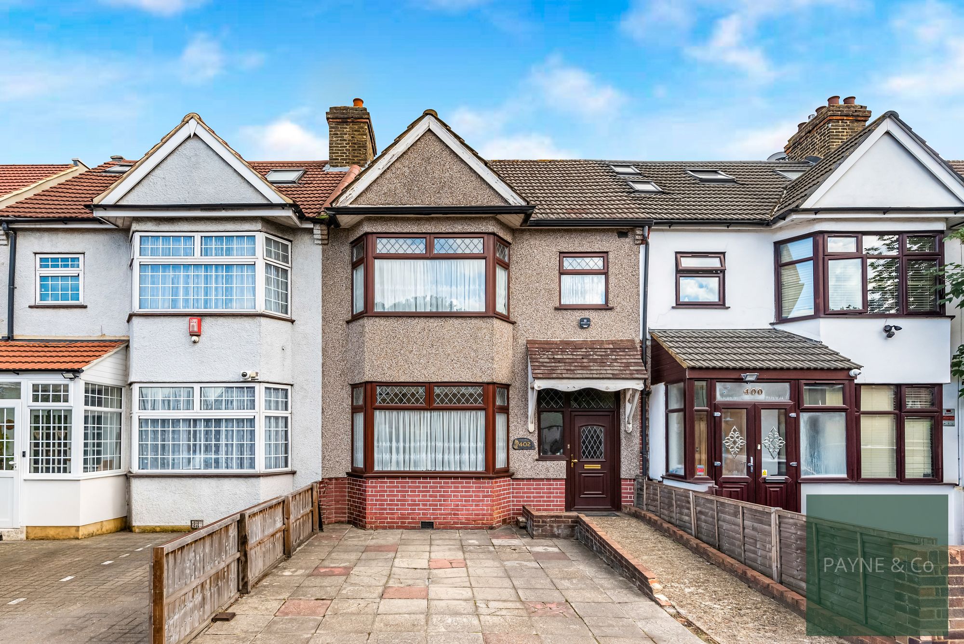
Chain-free three-bedroom end terrace near Ilford station, with two bathrooms, side access, potential to extend (STPP), and excellent transport links. Ideal for families or first-time buyers.
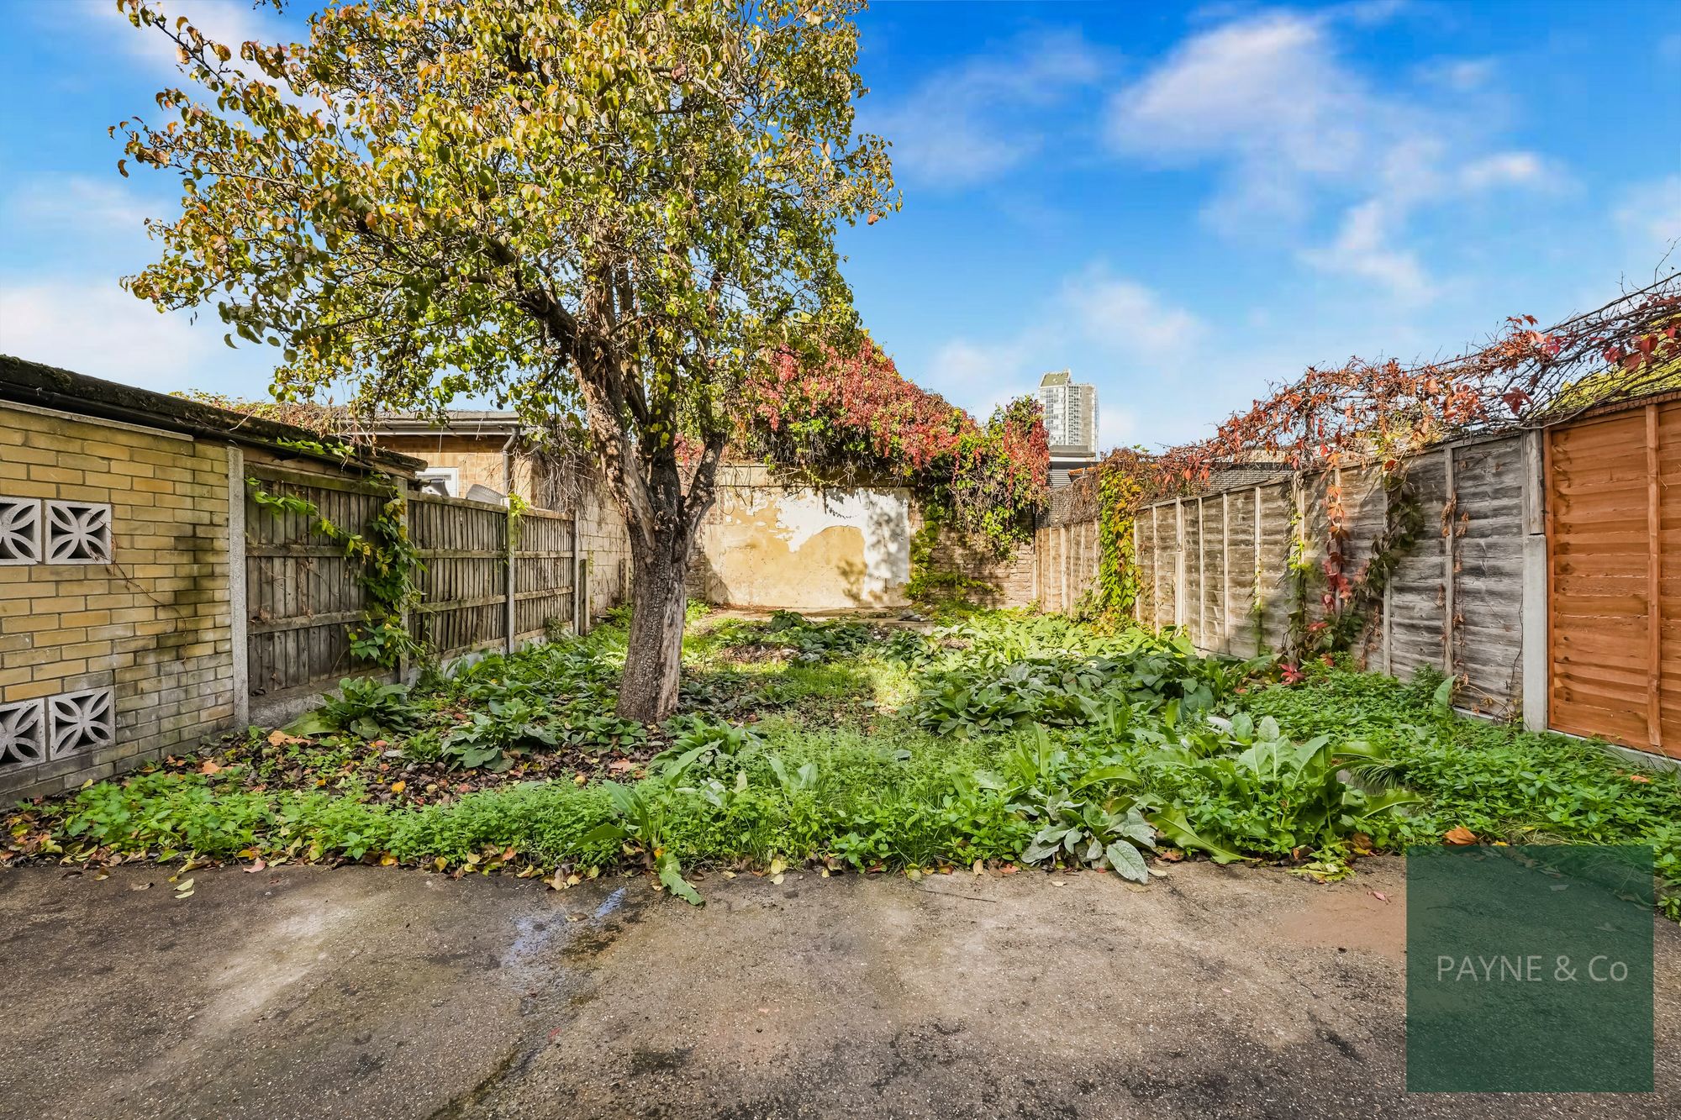
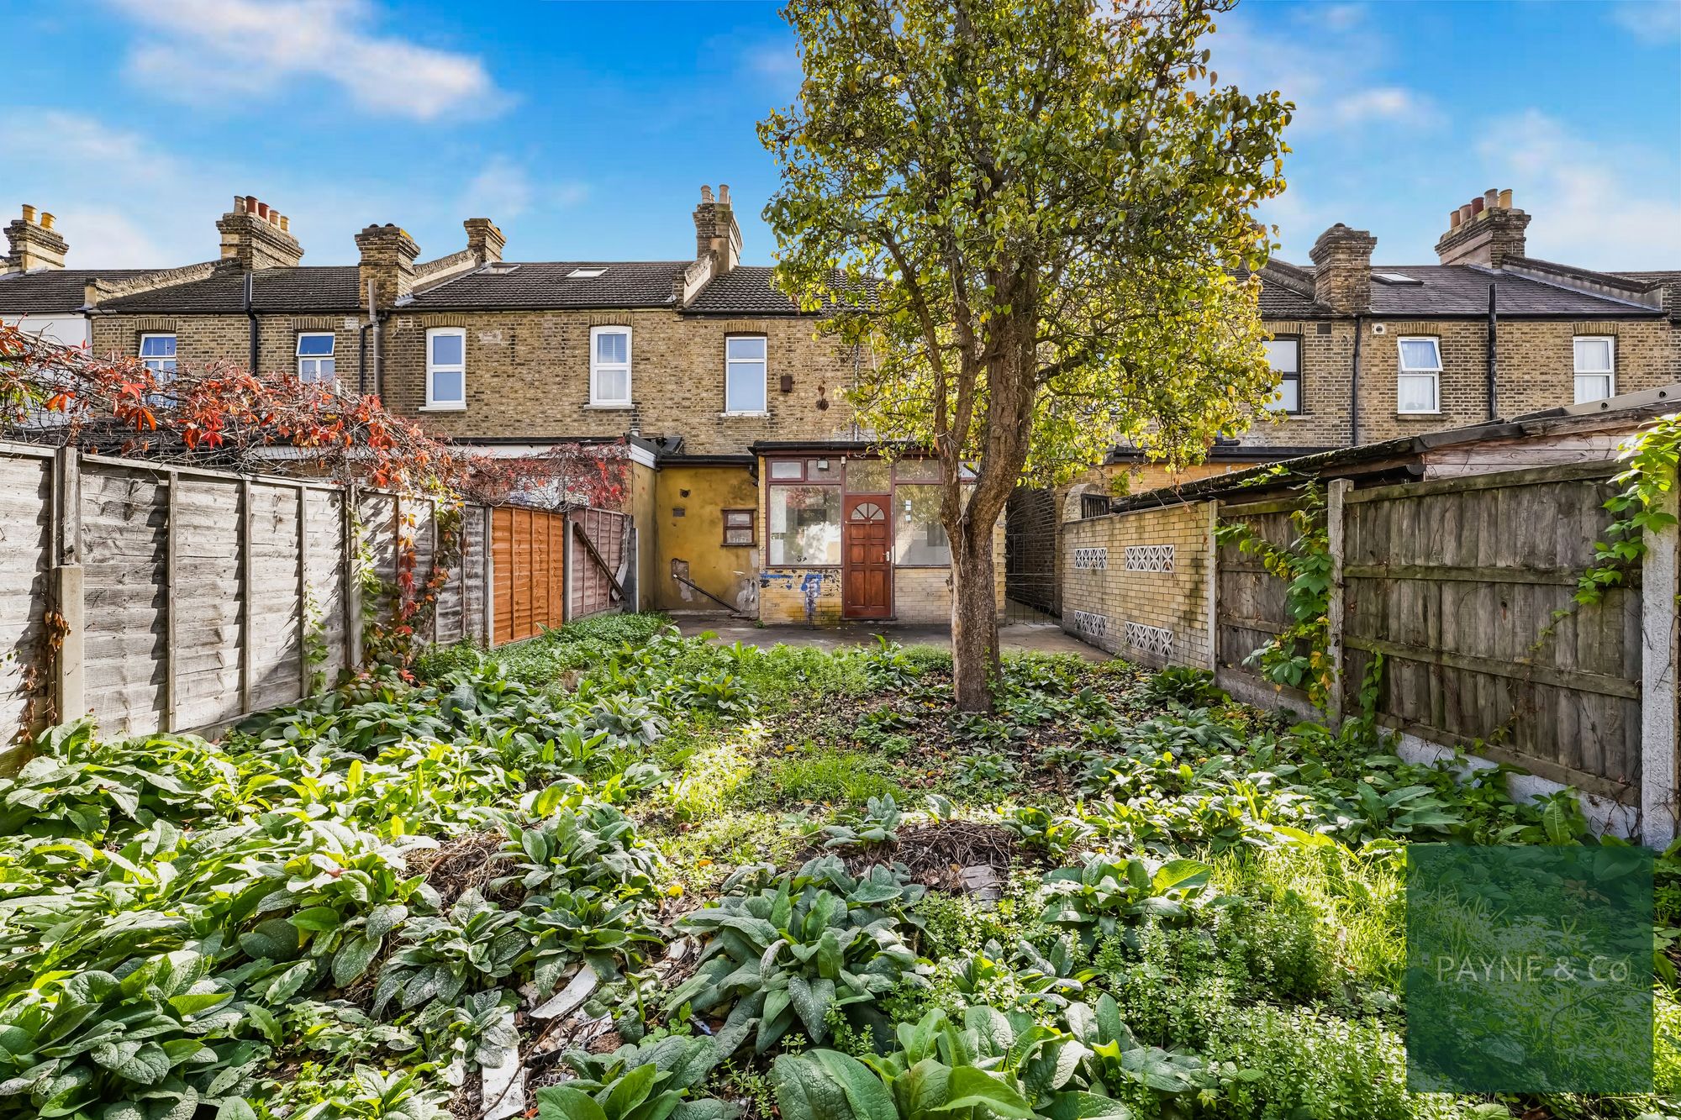
Opportunity not to miss is this home, offered to the market with no onward chain and perfectly positioned just a short stroll from Ilford station, this lovely three-bedroom end of terrace house is a fantastic opportunity for first-time buyers and growing families alike. Step inside and you'll find a welcoming layout with three generously sized bedrooms, providing ample space for everyone to unwind. Two bathrooms mean there’s no need to queue during the morning rush, and the versatile living areas offer plenty of room for both relaxing evenings and lively family gatherings. The property benefits from handy side access, making everyday living that bit easier, and, for those with an eye on the future, there’s exciting potential to extend (subject to planning permission), allowing you to really make this home your own as your needs evolve.
The location is hard to beat, with excellent transport links nearby ensuring a fuss-free commute into the City, and a range of local amenities, schools, and shops just moments away, making daily life wonderfully convenient. Whether you’re looking for a comfortable base with room to grow or a project to put your own stamp on, this home ticks all the boxes for flexible, modern living. With its sought-after position, scope for further development, and the added bonus of being chain-free, this is a rare find and a superb opportunity not to be missed.
London Borough of Redbridge: Tax Band D – £2,294.58 per annum (2026/2027)
Ground floor porch
Hallway
Reception 15' 9" x 2' 7" (4.80m x 0.80m)
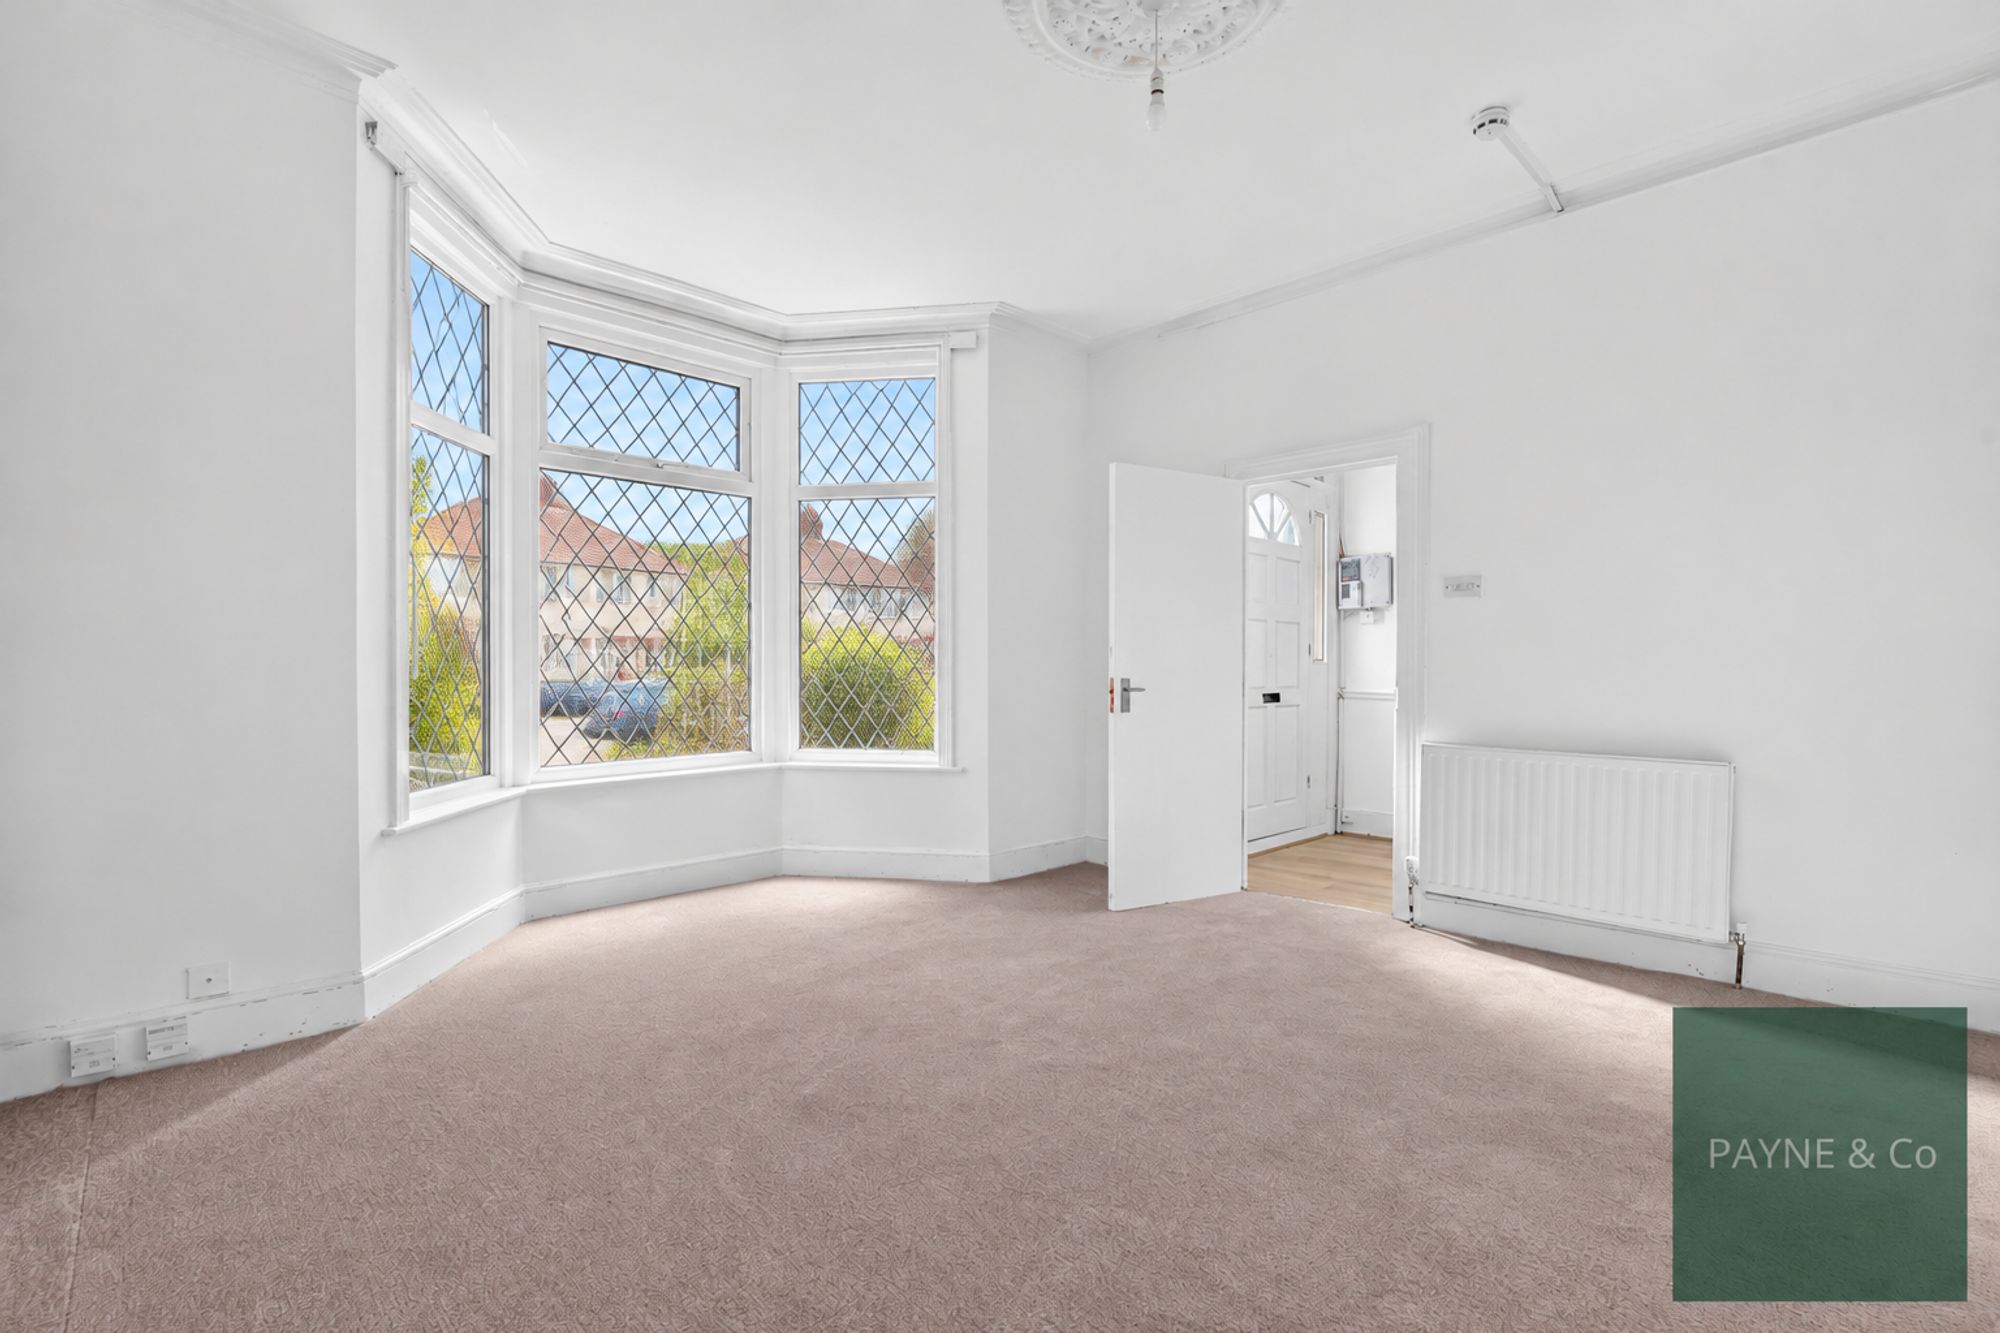
Reception 12' 6" x 12' 6" (3.80m x 3.80m)
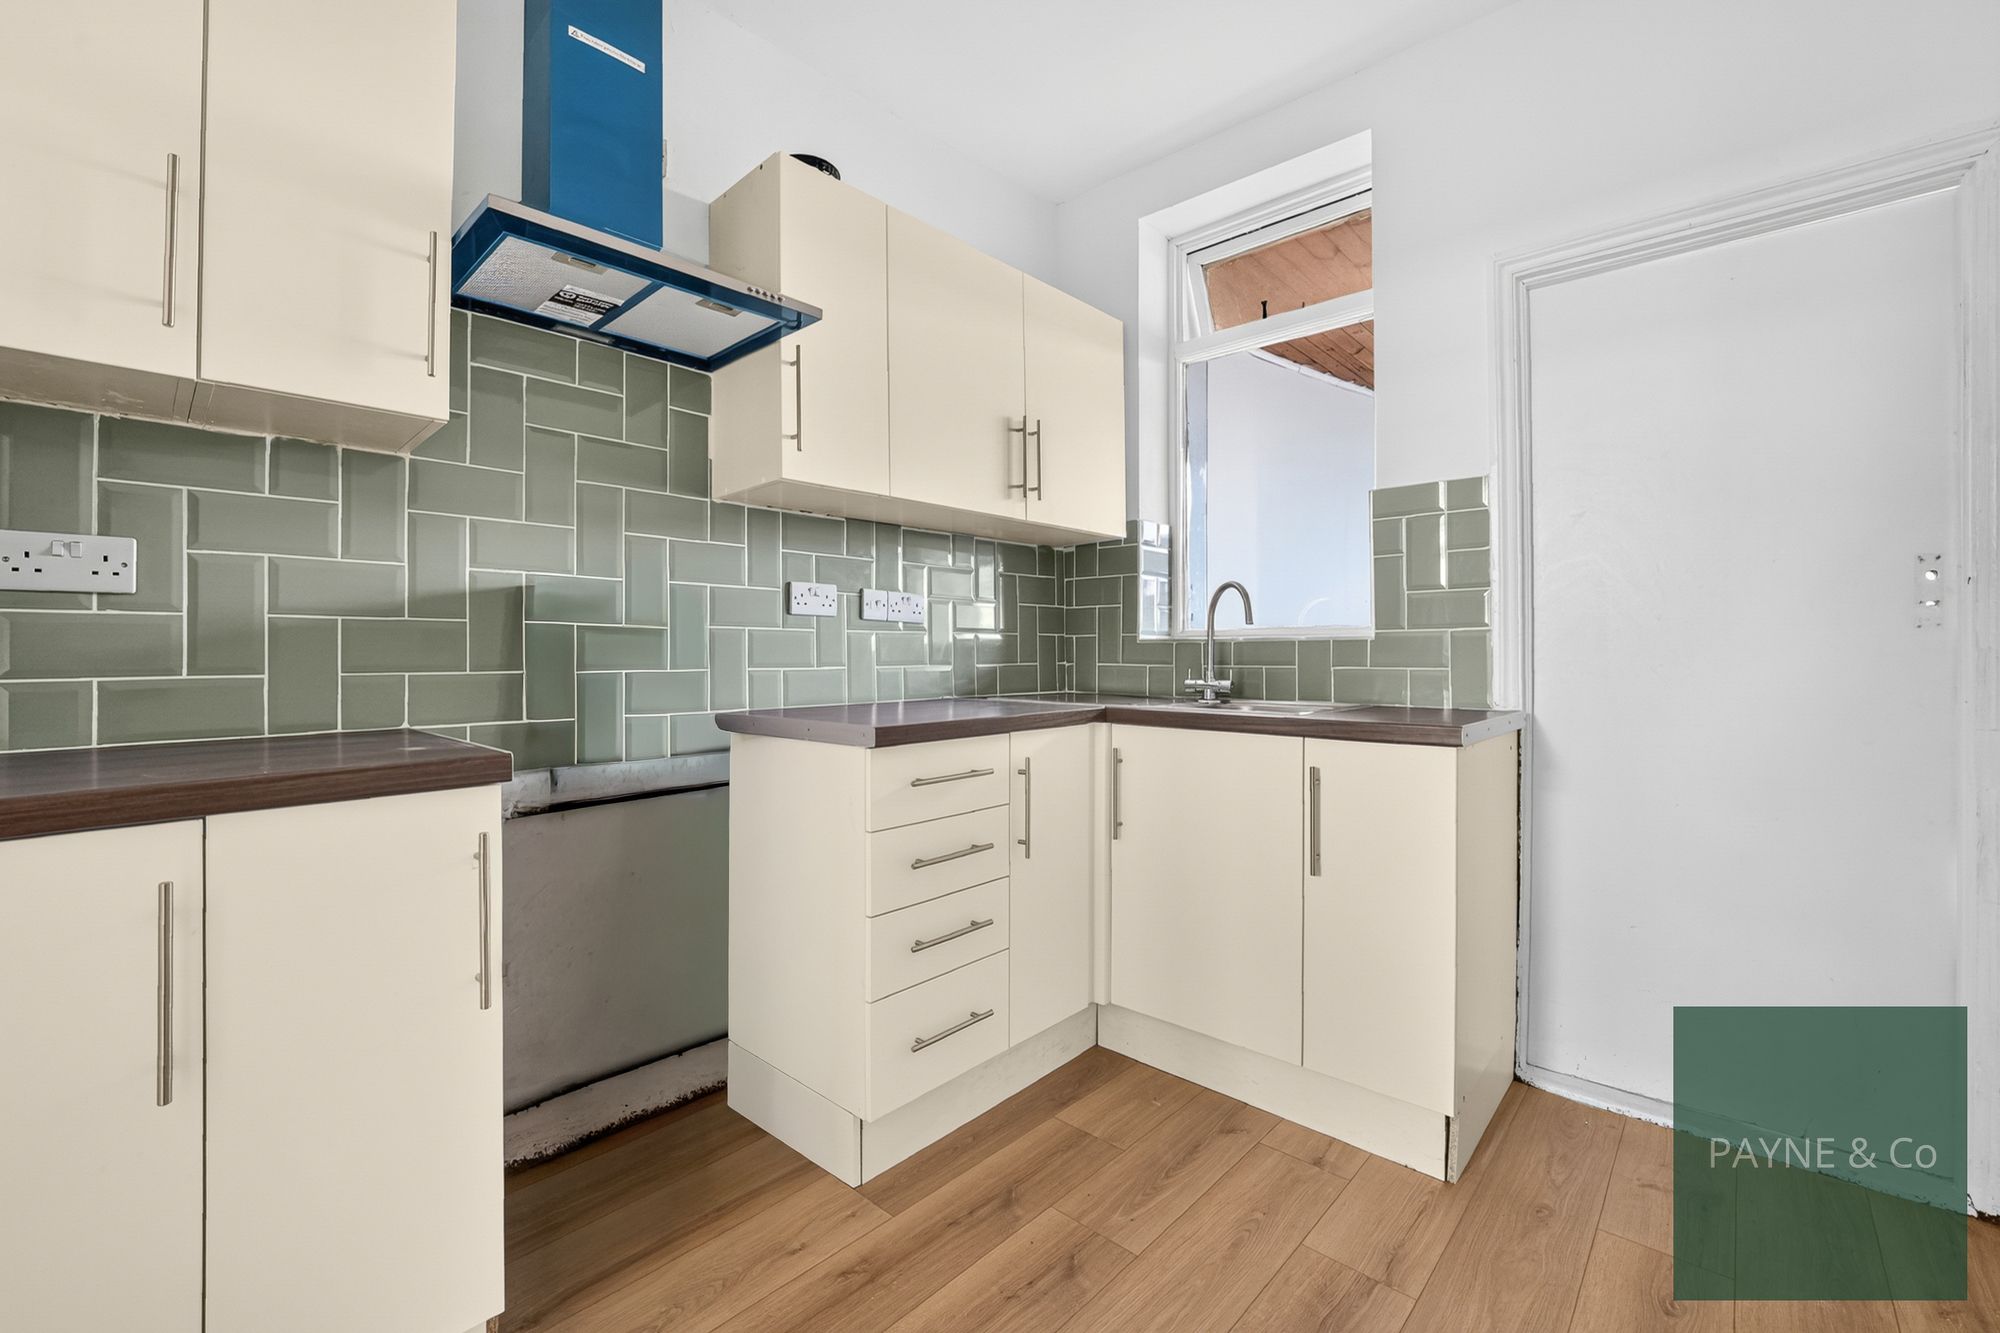
Kitchen 9' 2" x 7' 7" (2.80m x 2.30m)
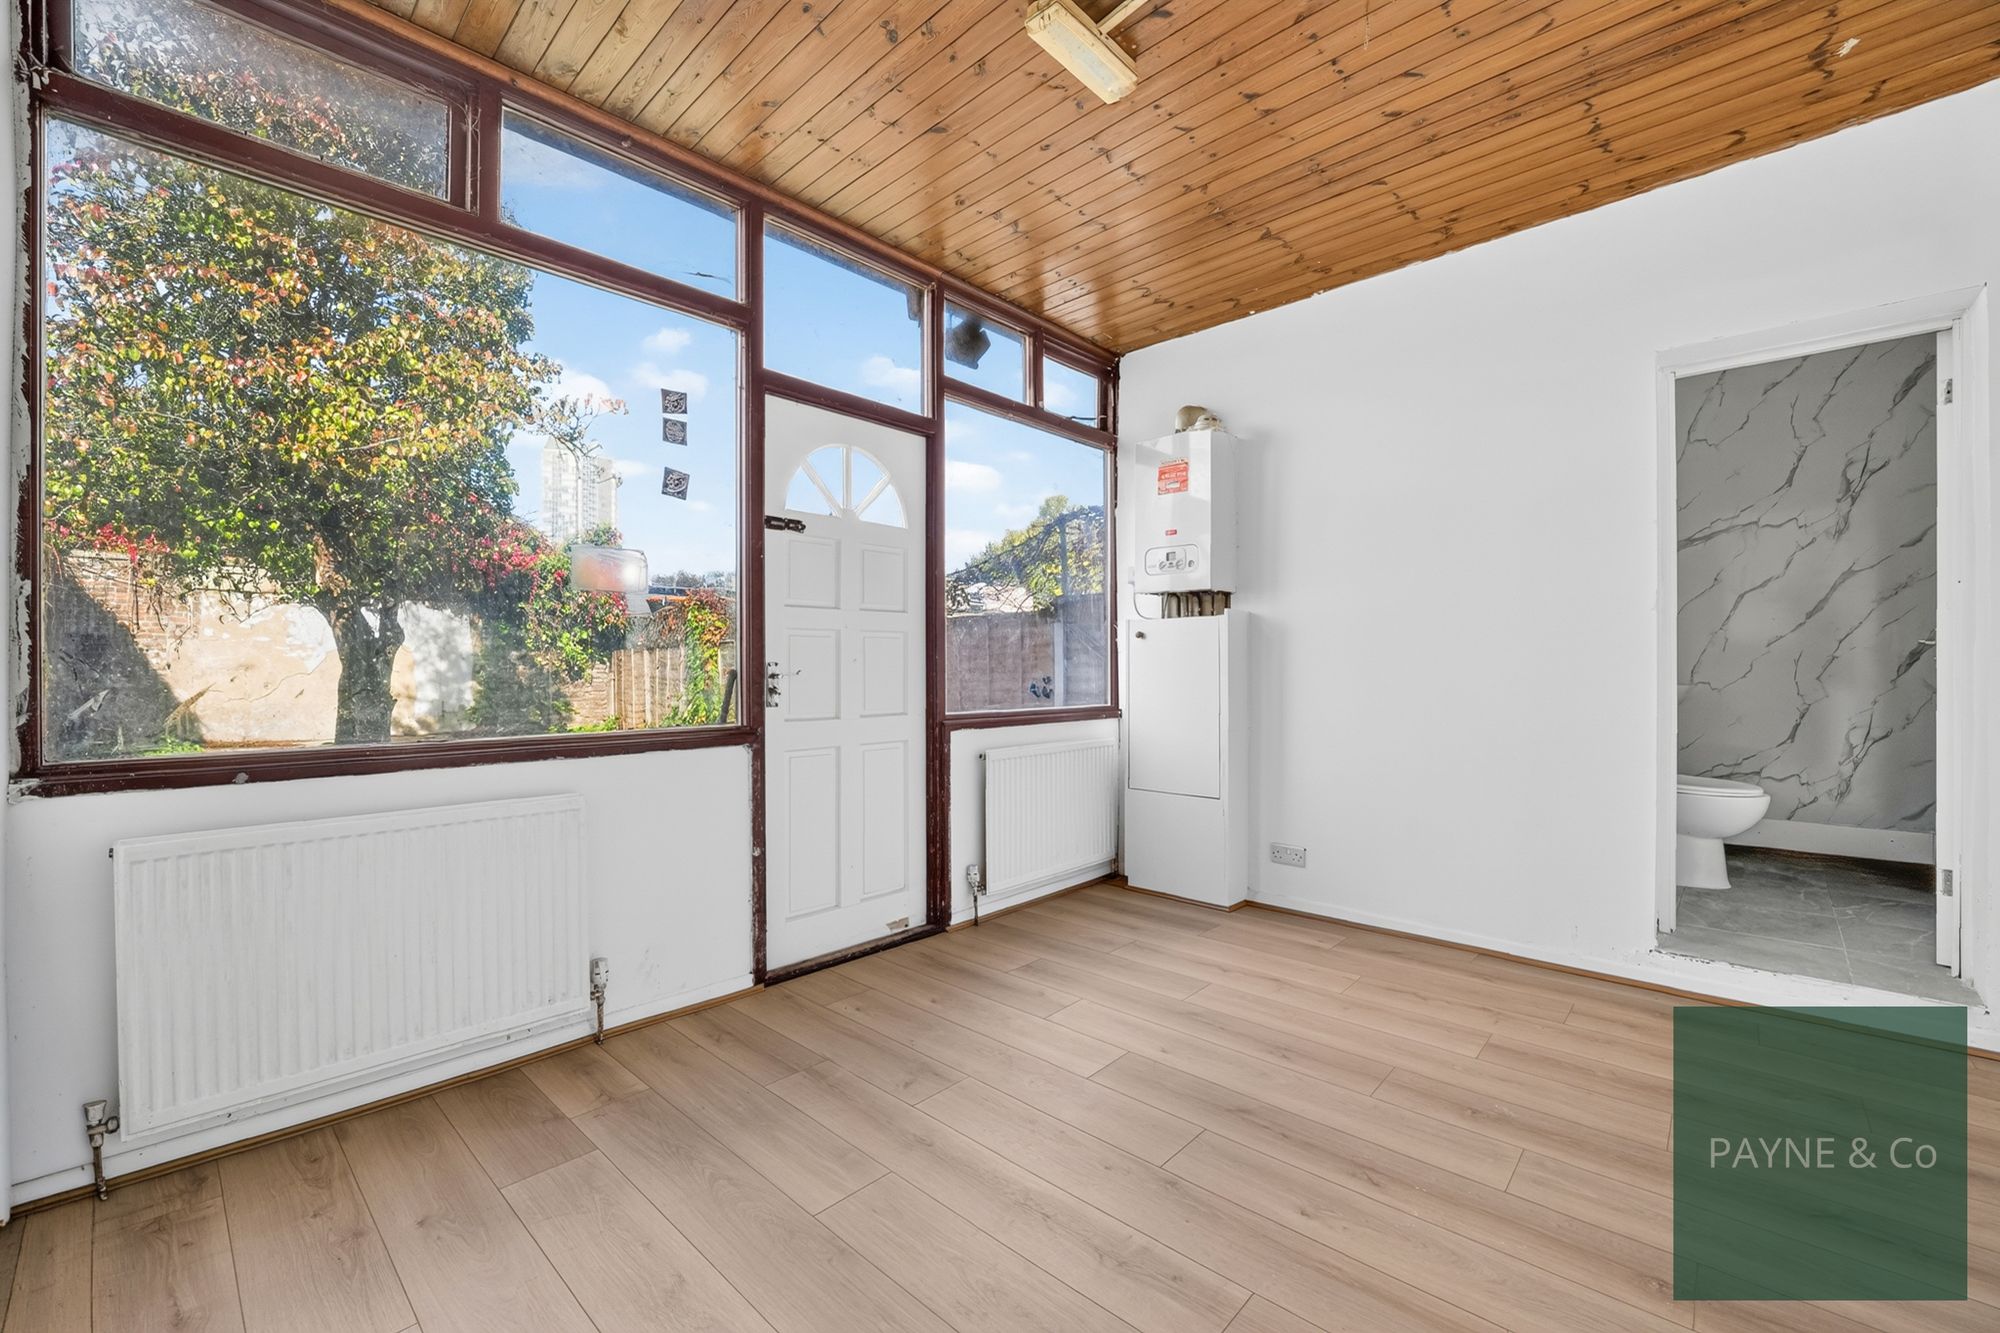
Rear Room 13' 1" x 9' 10" (4.00m x 3.00m)
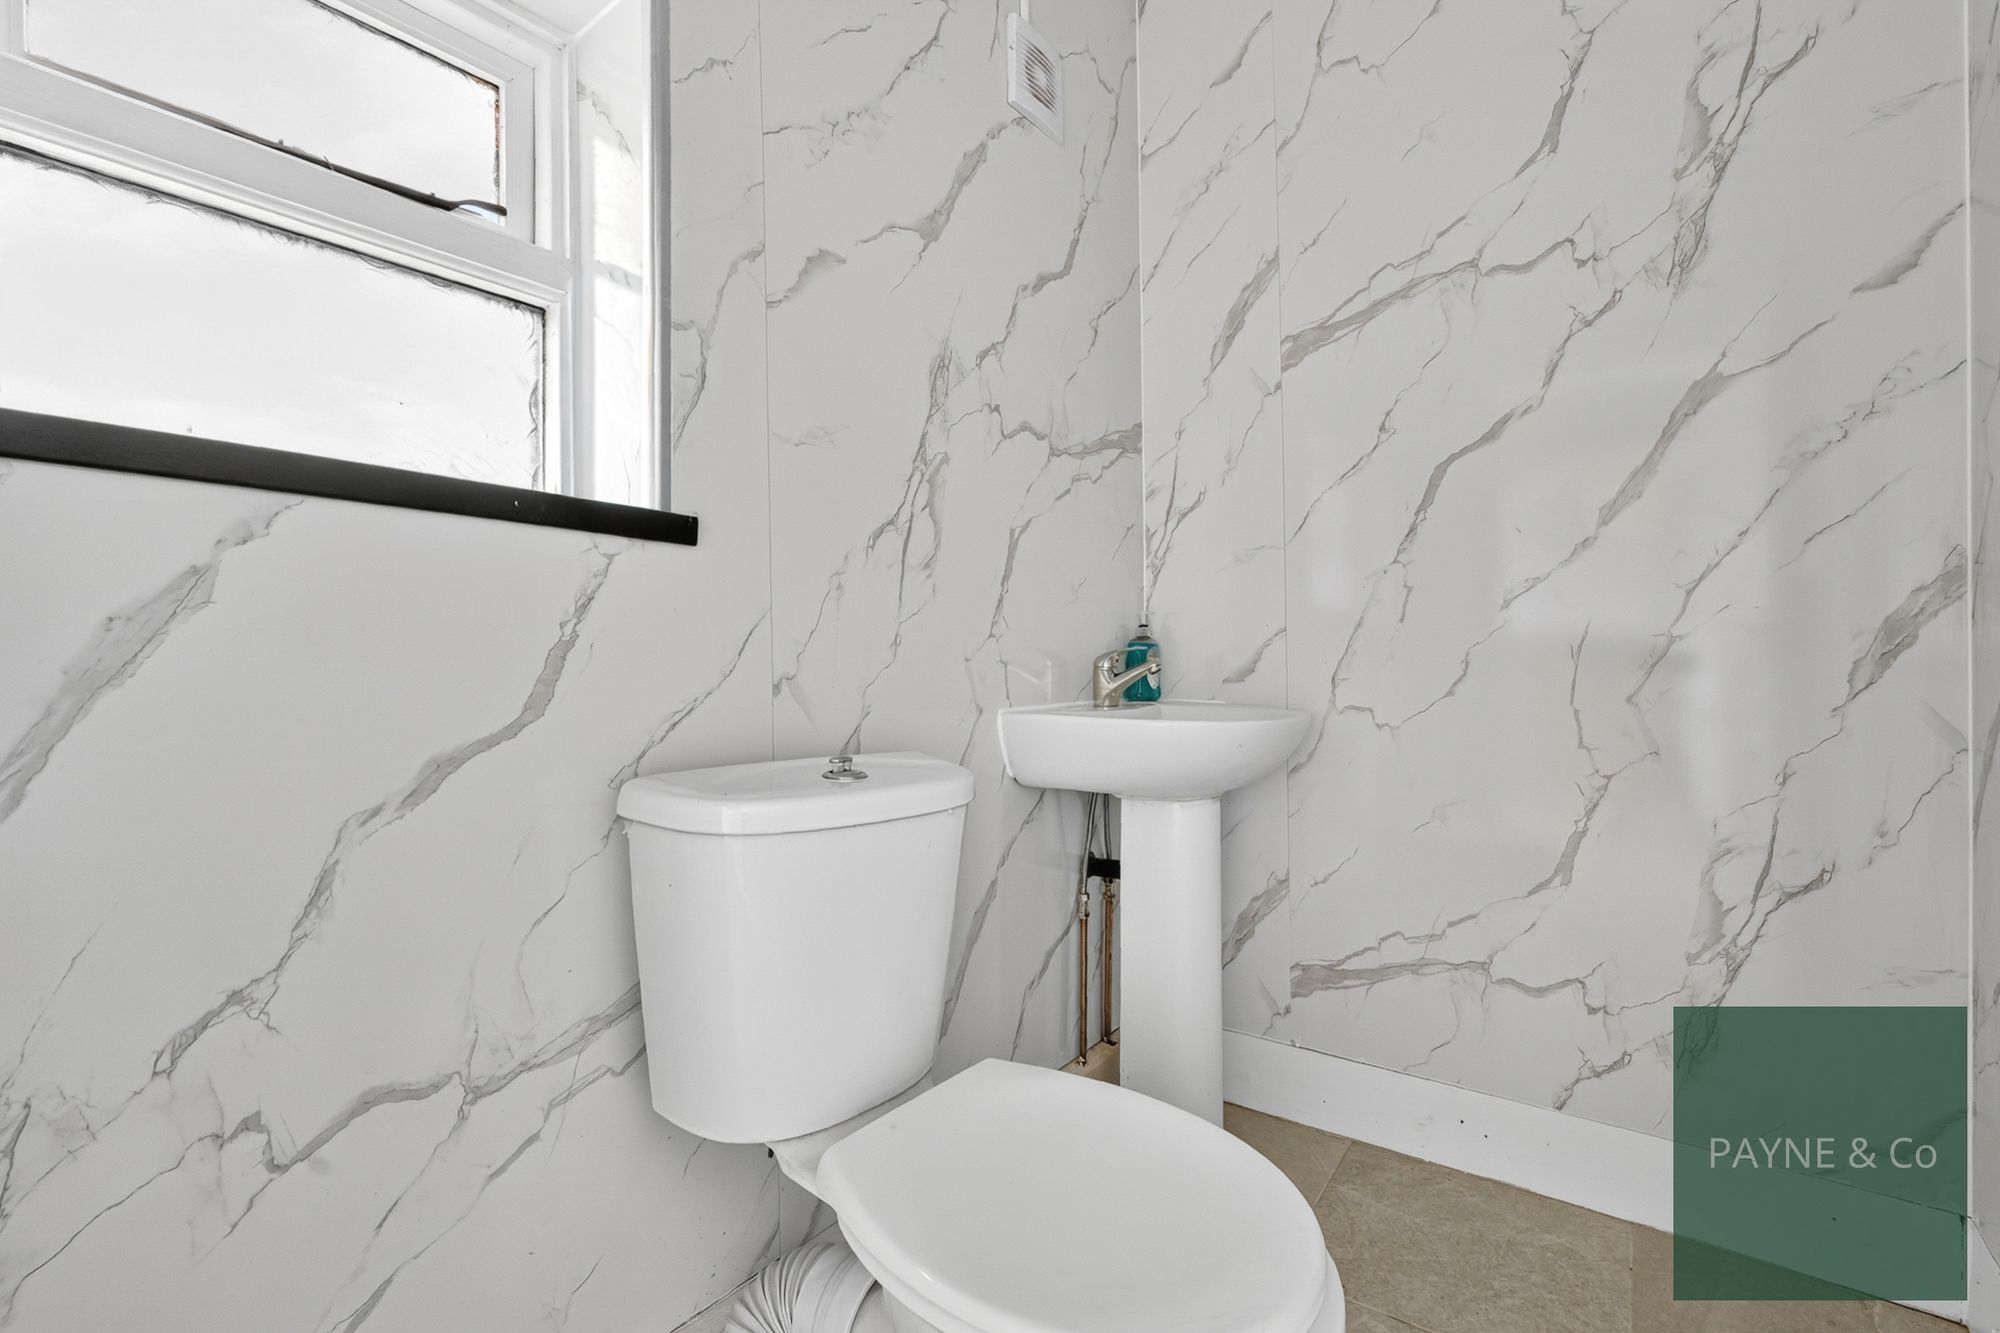
W.C
Basement
First floor landing
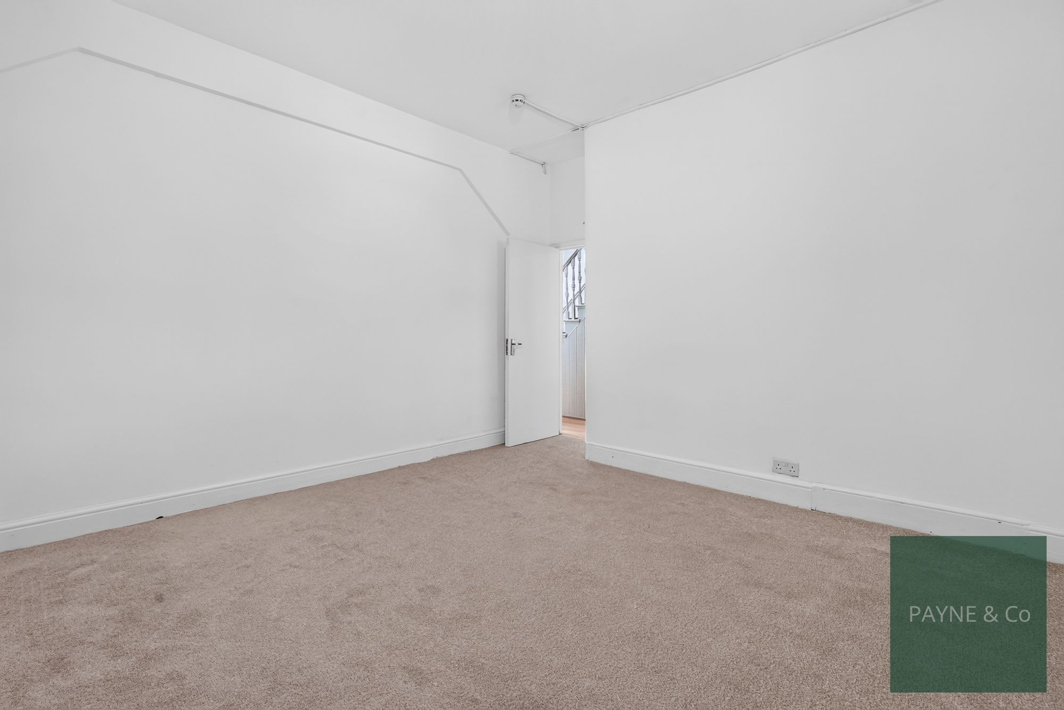
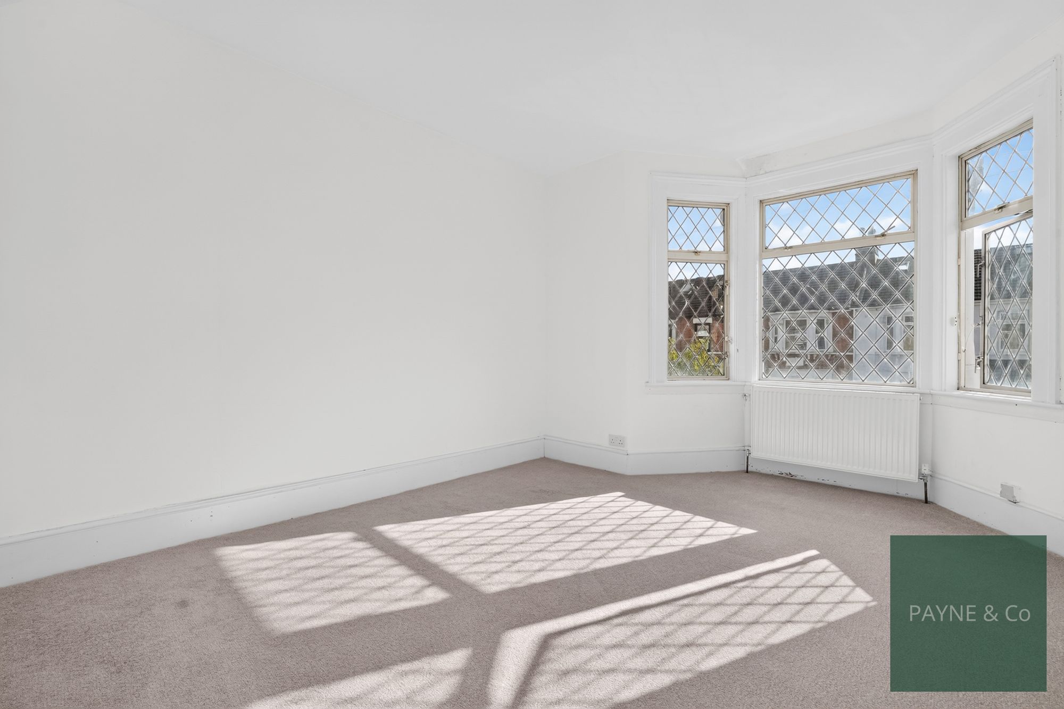
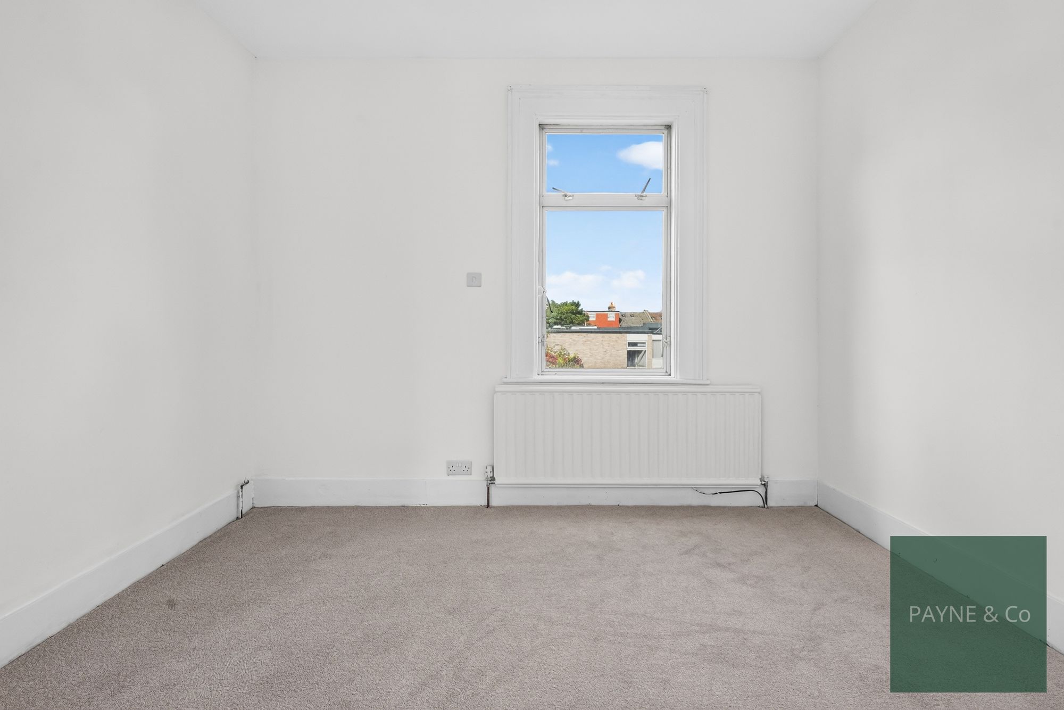
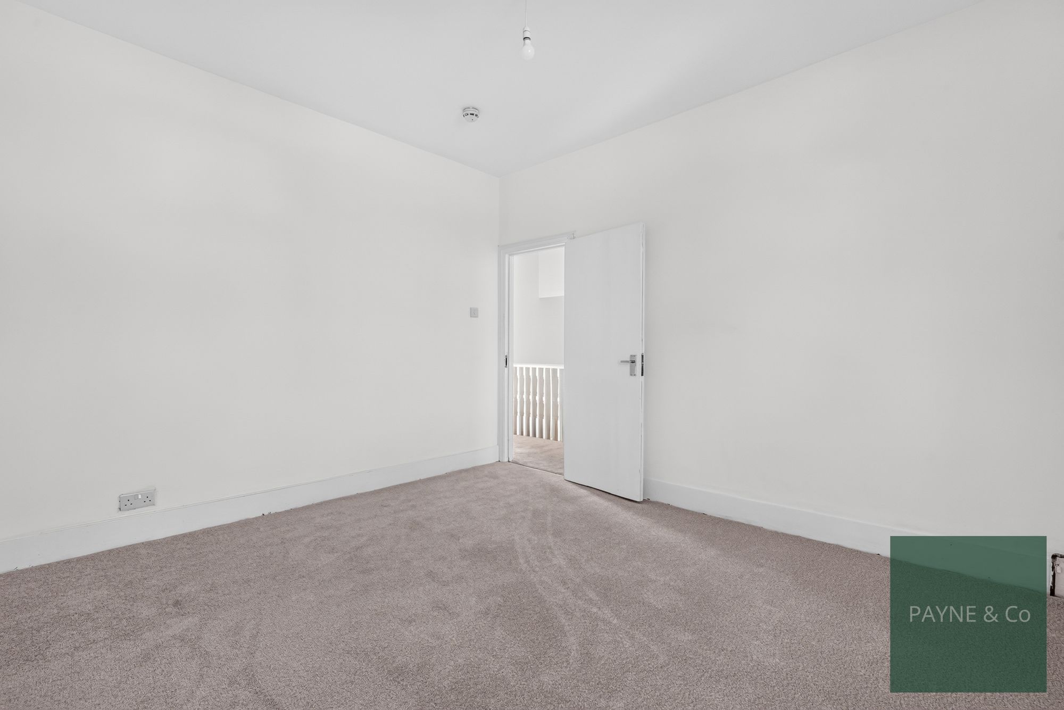
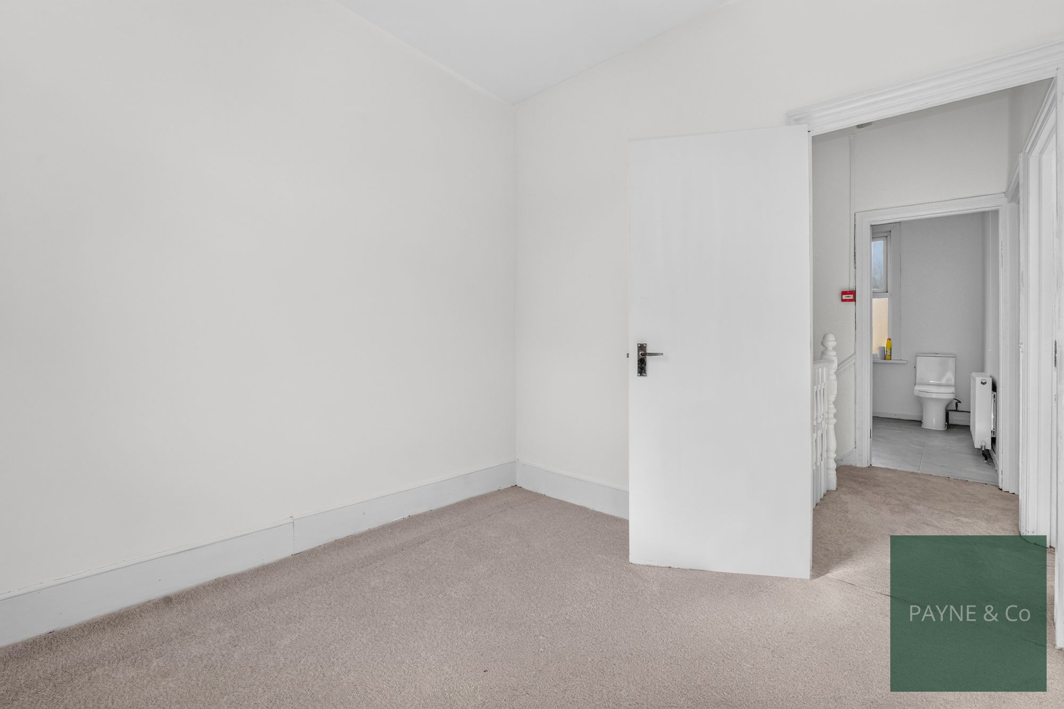
Bedroom 15' 5" x 11' 6" (4.70m x 3.50m)
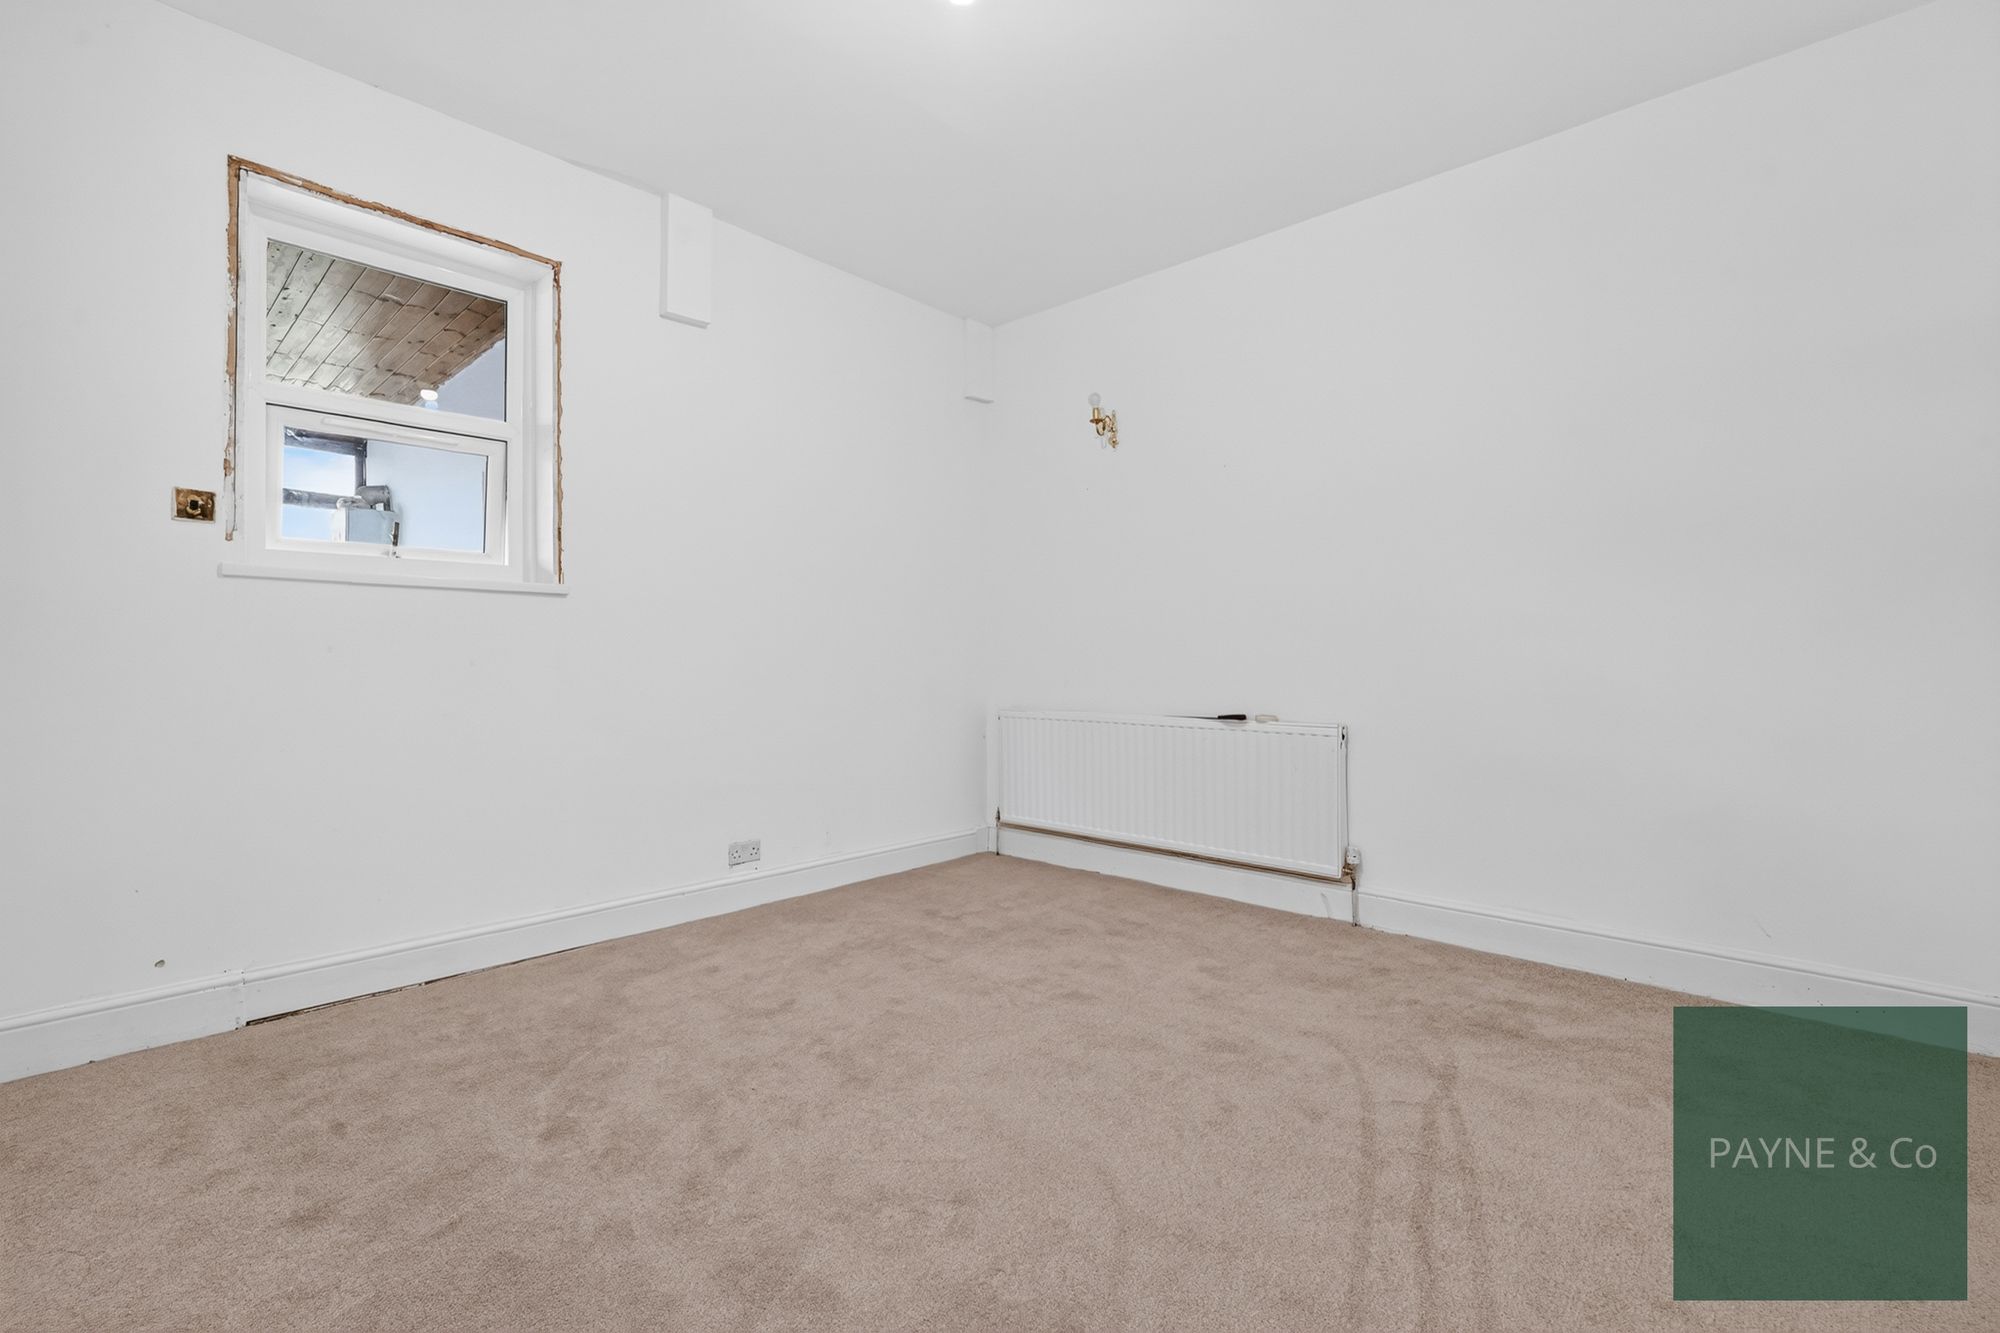
Bedroom 12' 6" x 11' 6" (3.80m x 3.50m)
Bedroom 8' 6" x 8' 6" (2.60m x 2.60m)
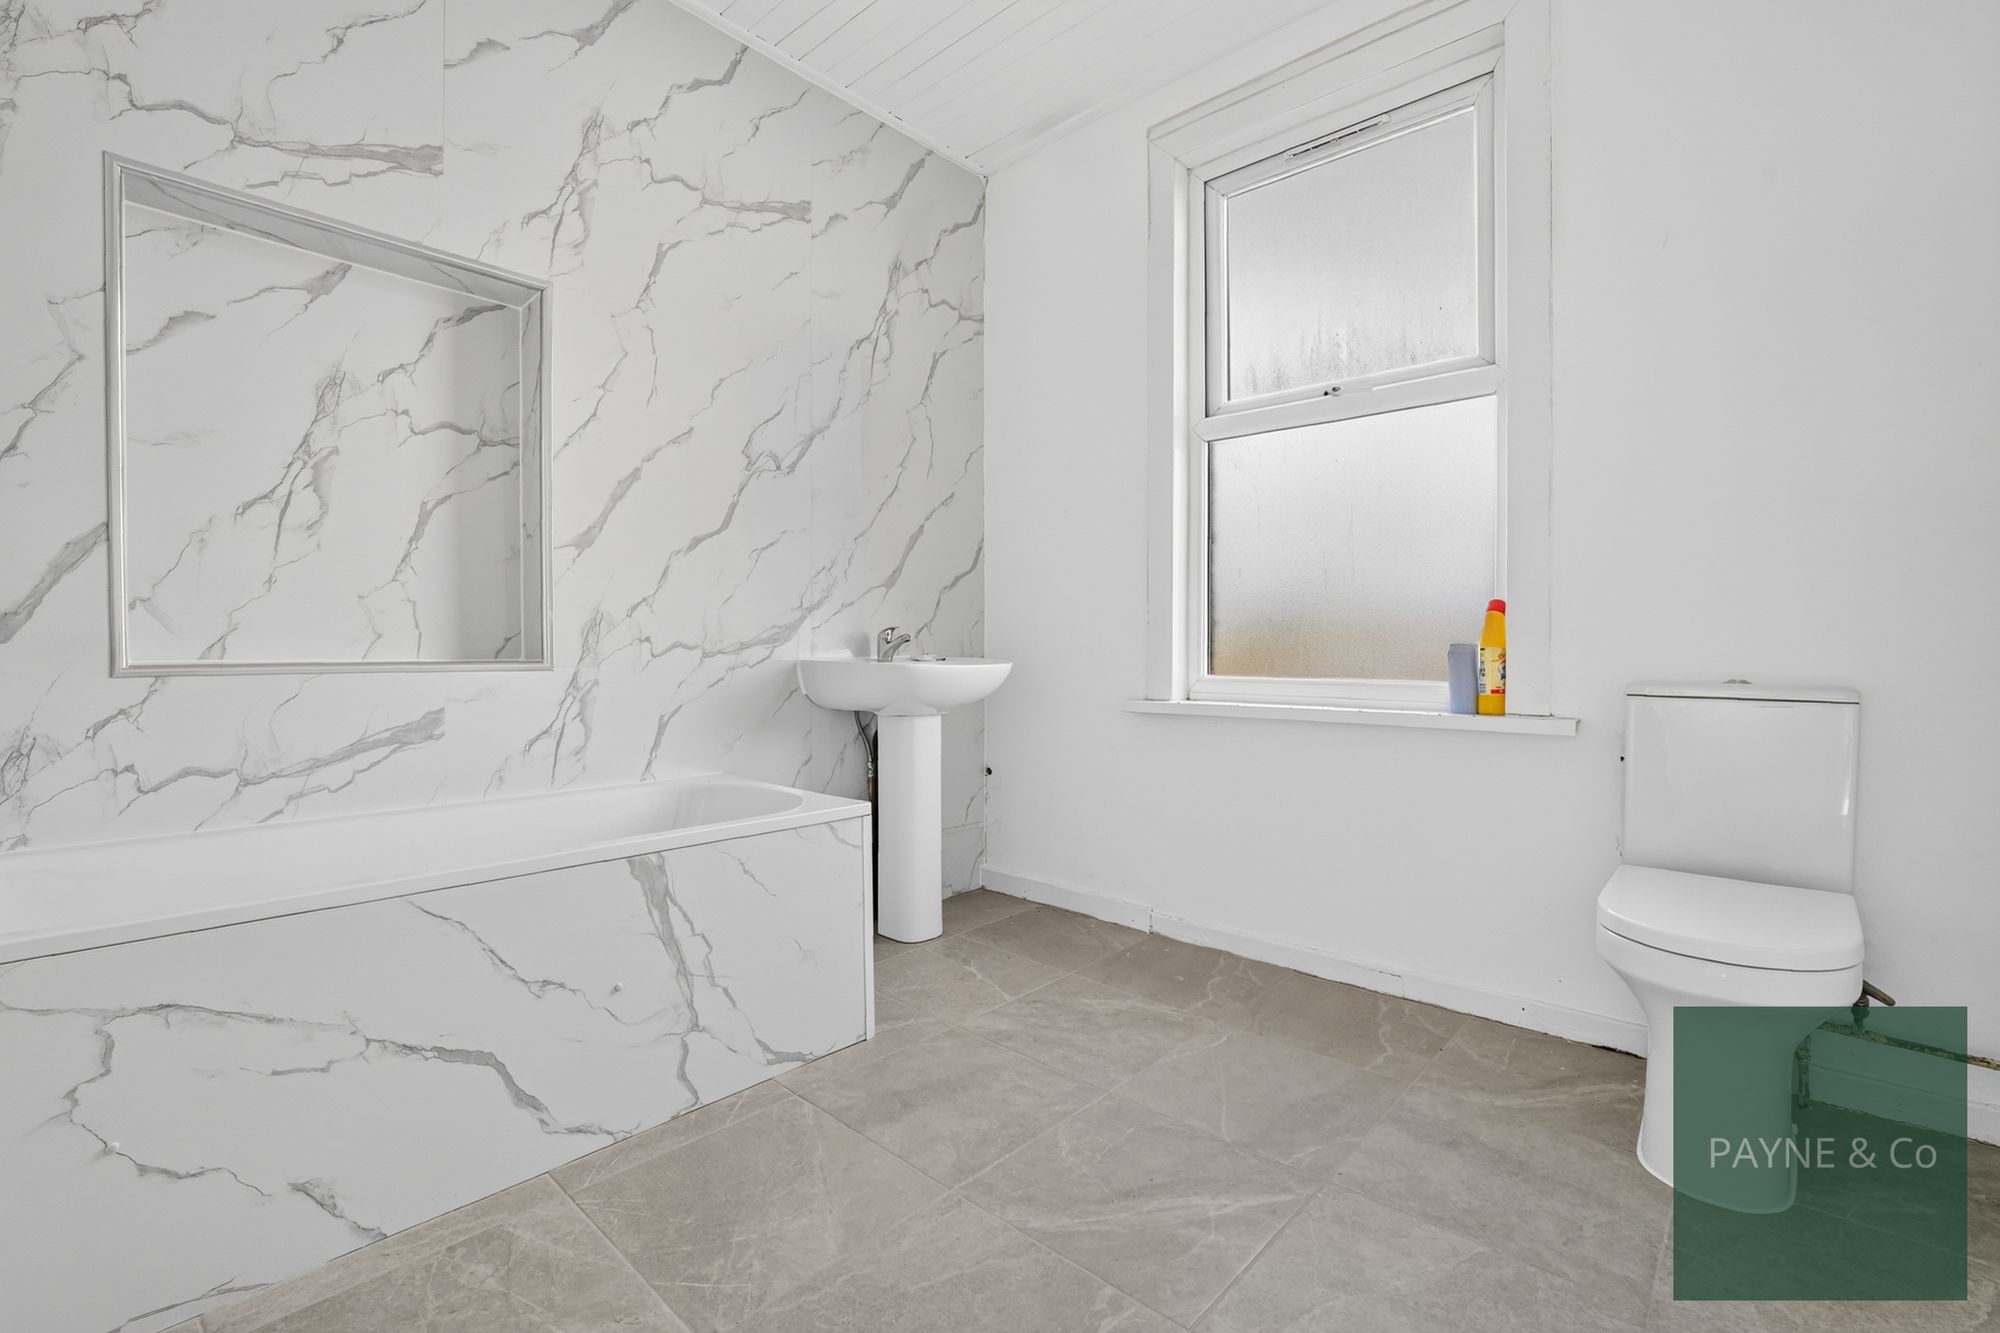
Bathroom
Disclaimer
Purchasers are advised to obtain independent legal advice regarding planning, building regulations, alterations, tenure, lease information (where applicable), fixtures and fittings, and all aspects of the property. Payne & Co have not tested appliances, services or systems. Measurements are approximate, floor plans are for guidance only and photographs provide a general impression.
AML checks are required for all buyers and sellers in accordance with HMRC regulations and are securely carried out by Coadjute. Following acceptance of an offer, buyers will receive a link to complete biometric identity verification. A non-refundable fee of £54 (including VAT) per person is payable directly to Coadjute before a Memorandum of Sale can be issued.
Payne & Co may introduce third-party providers and may receive a referral fee if you choose to proceed. You are under no obligation to use these services. For further information, please contact Payne & Co.
"*" indicates required fields
"*" indicates required fields


