

4 Bed Semi-detached Sold STC
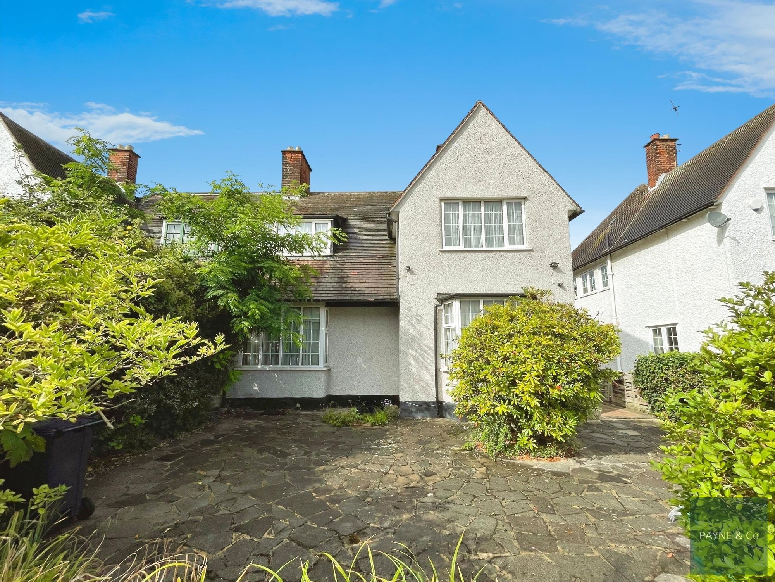
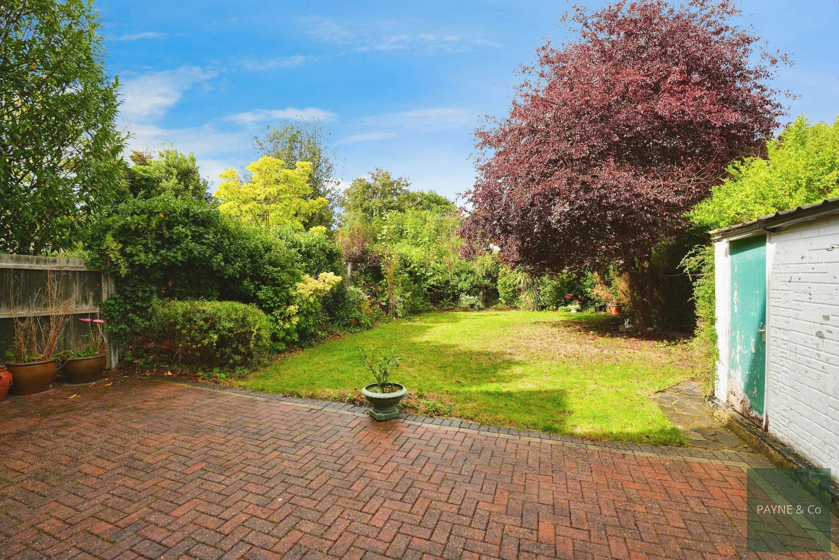
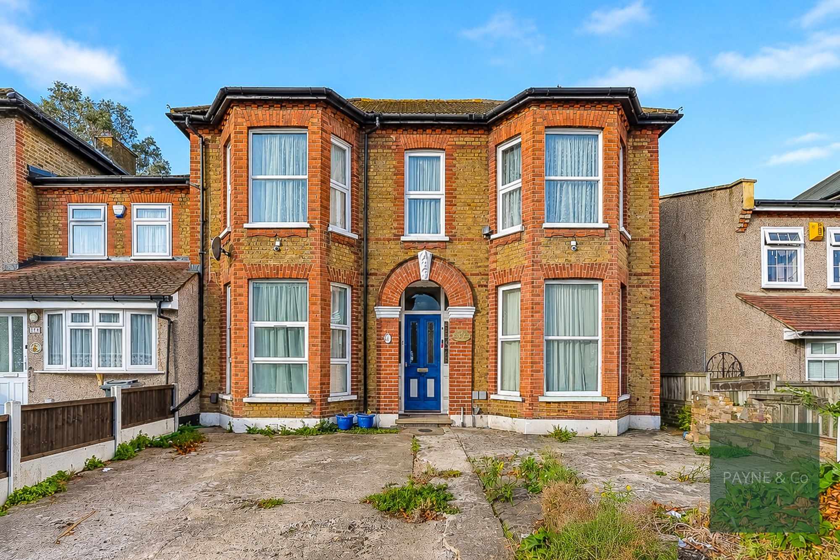
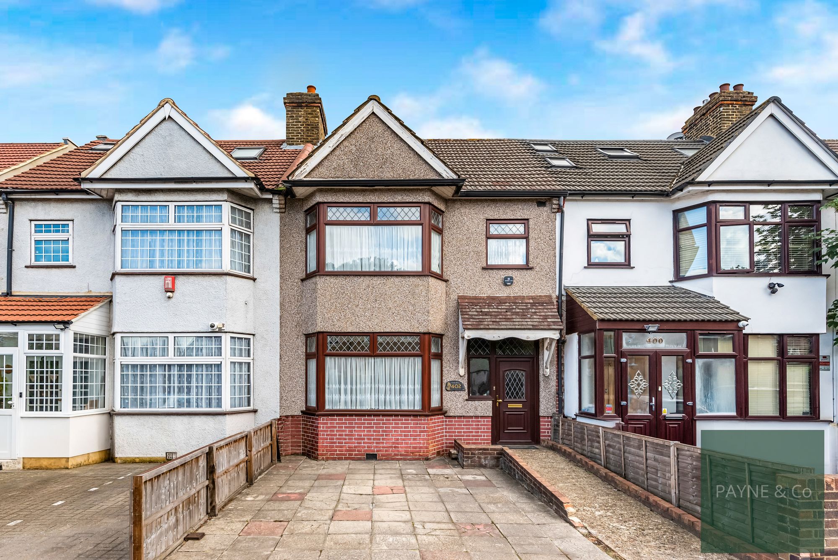
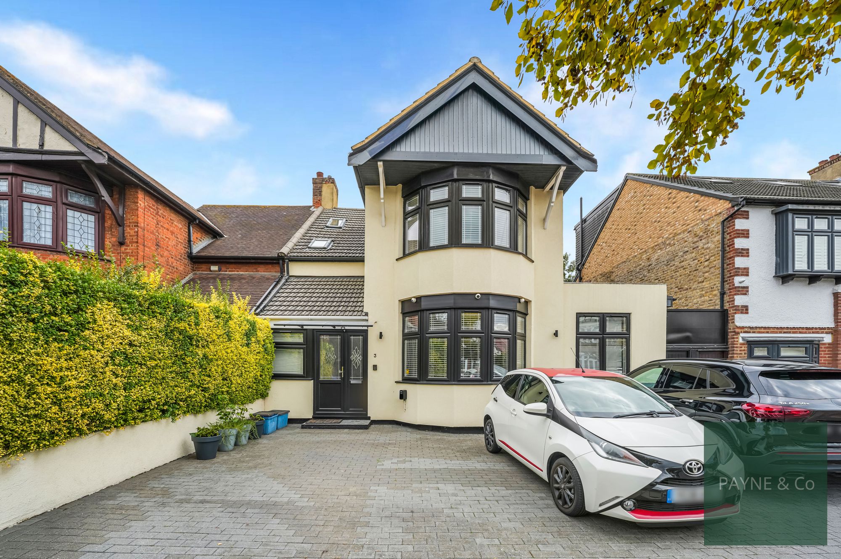
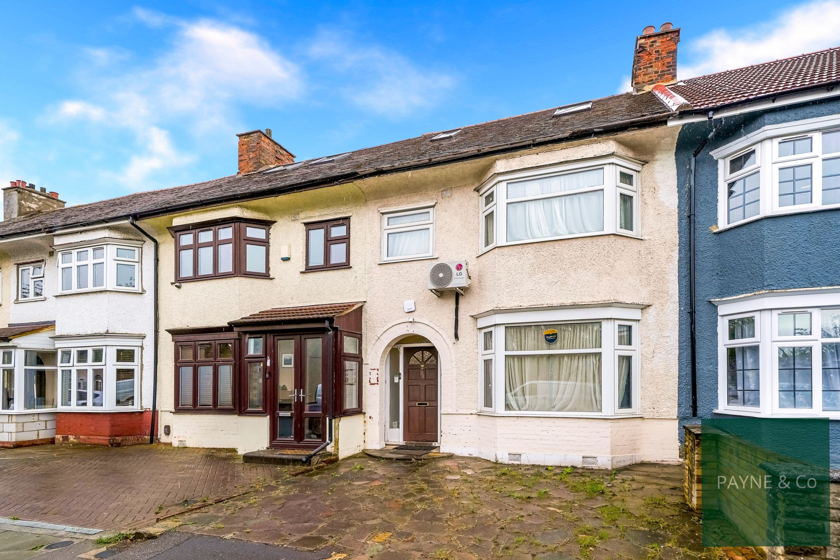
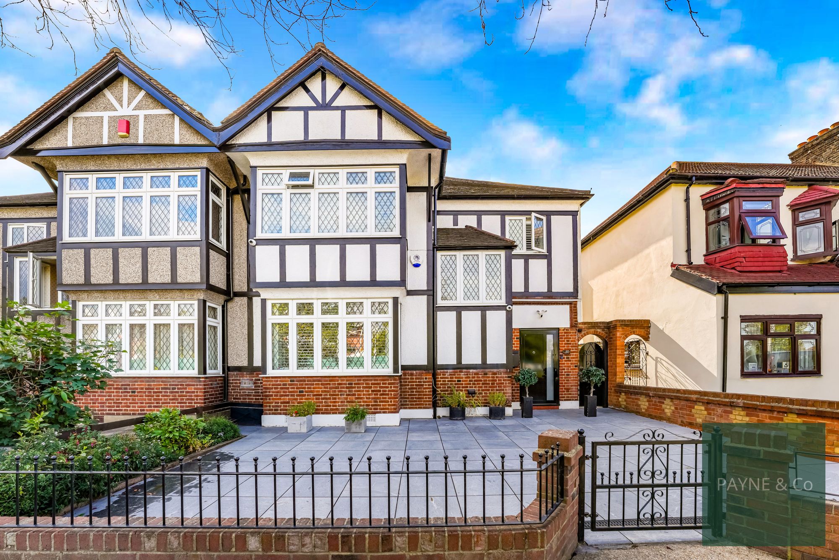
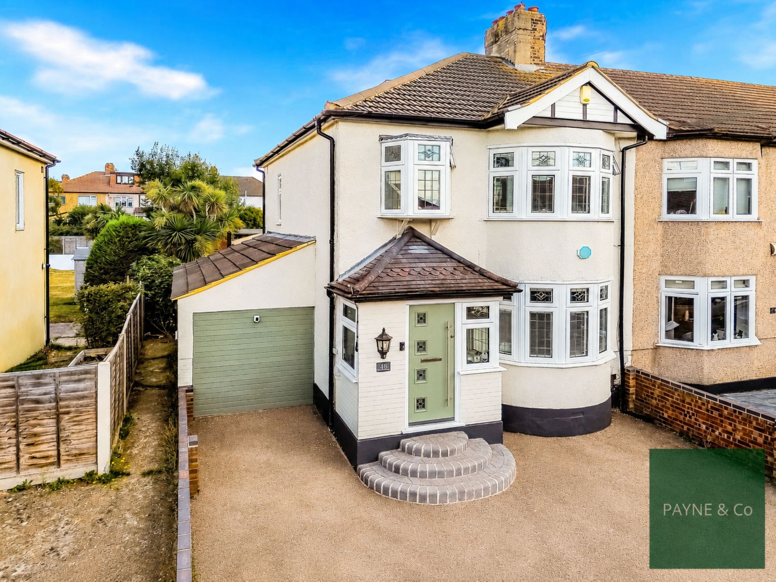
Guide Price £960,000 - £1,000,000. For sale: Well-presented 4-bed semi-detached house on Garden City Estate, Ilford. Close to transport links, schools & Valentines Park. 80ft garden, 2 reception rooms, off-street parking, garage. Potential for extension (subject to planning). Viewing recommended.
For Sale – Four-Bedroom Semi-Detached House on the Garden City Estate
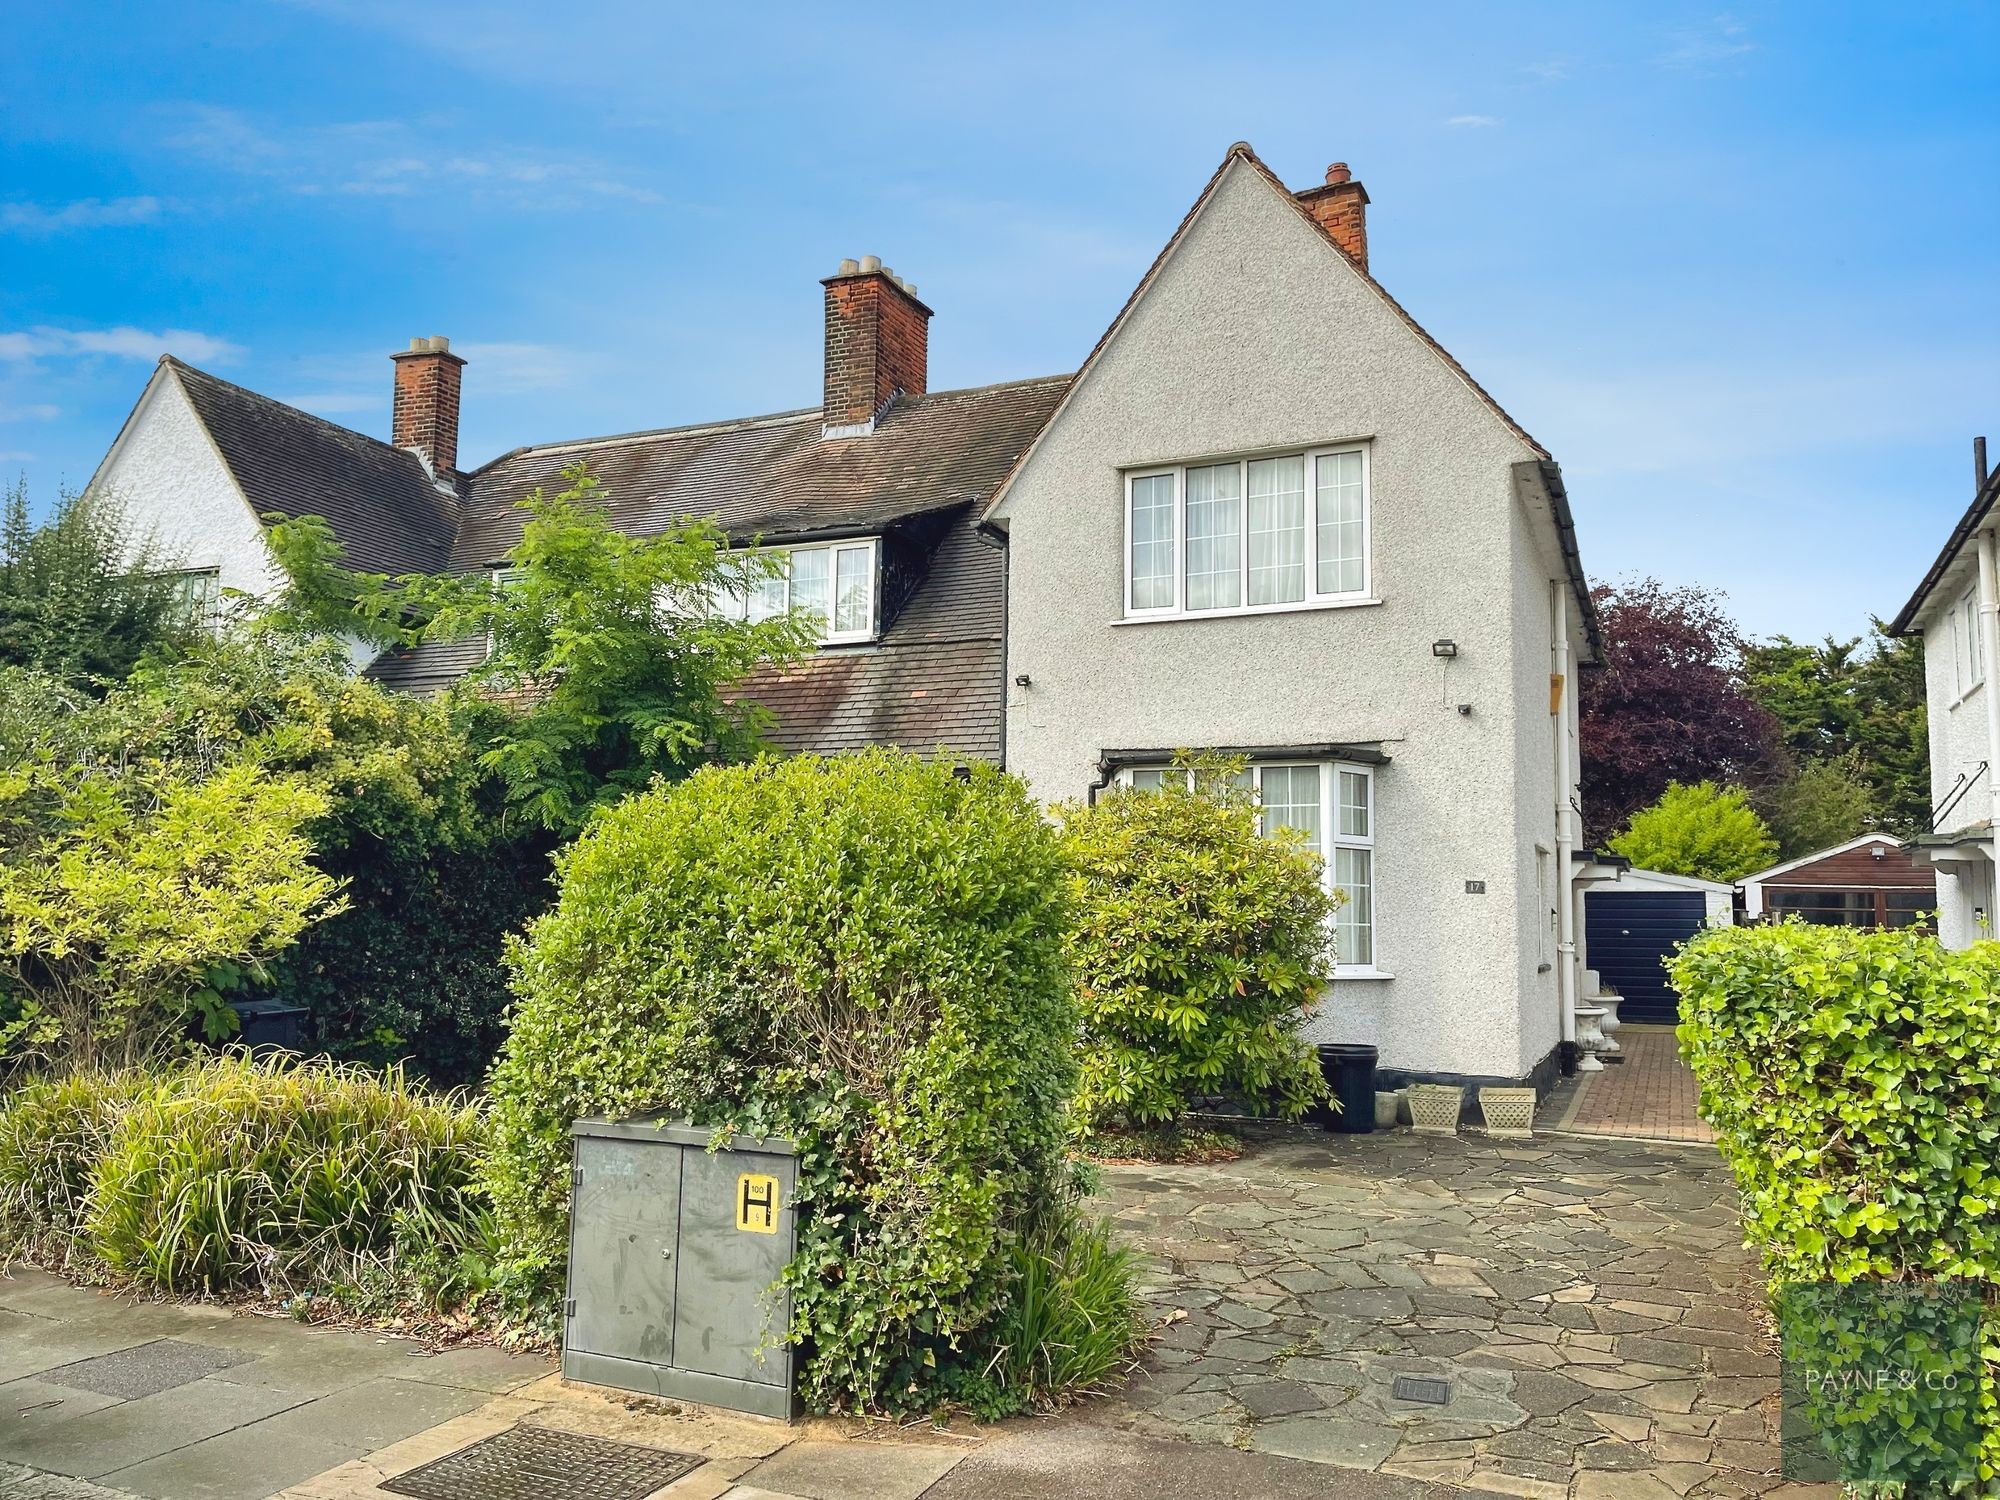
Guide Price £960,000 - £1,000,000. Payne & Co are pleased to offer for sale, this well-presented semi-detached house, ideally located on the highly sought-after Garden City Estate in Ilford. The property enjoys a prime position close to excellent transport links, Valentines Park, and a choice of well-regarded schools, making it a superb opportunity for families.
The accommodation provides four bedrooms—three generous doubles and one single—offering flexibility for a variety of lifestyle needs.
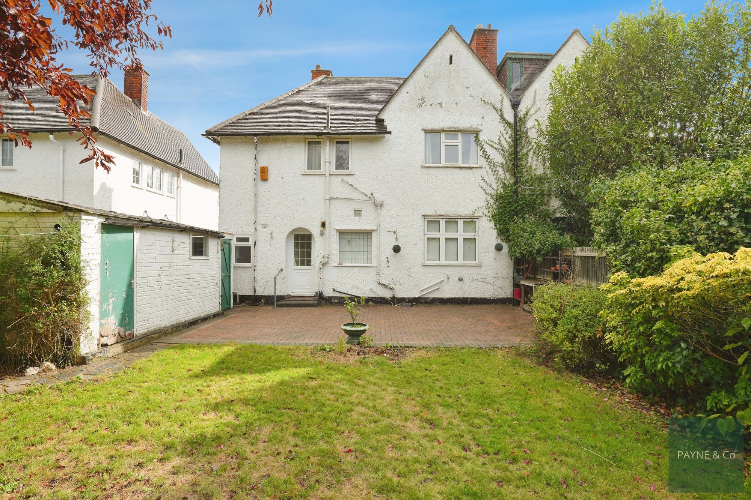
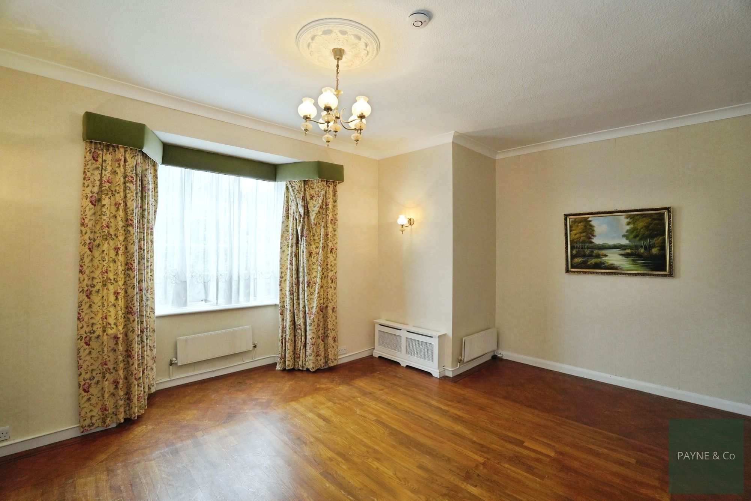
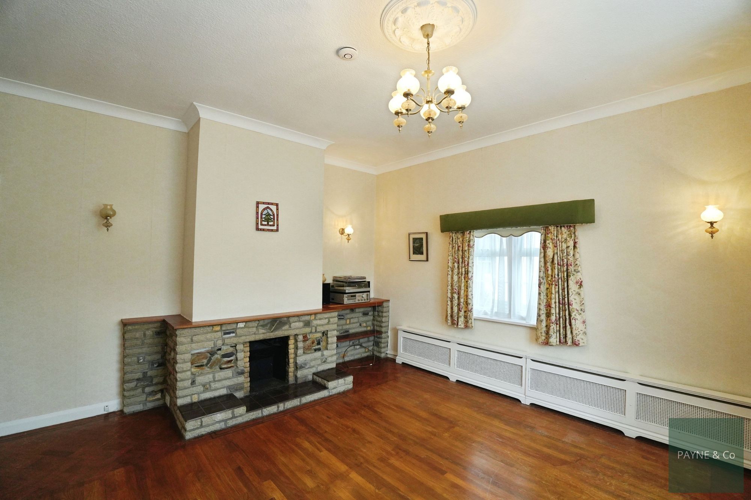
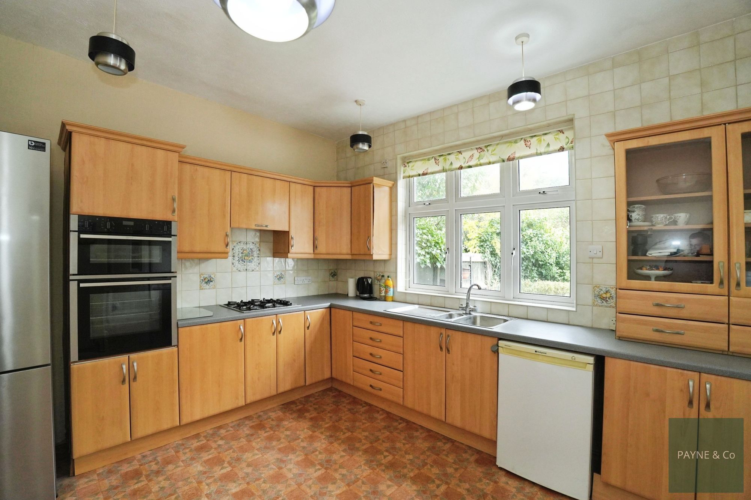
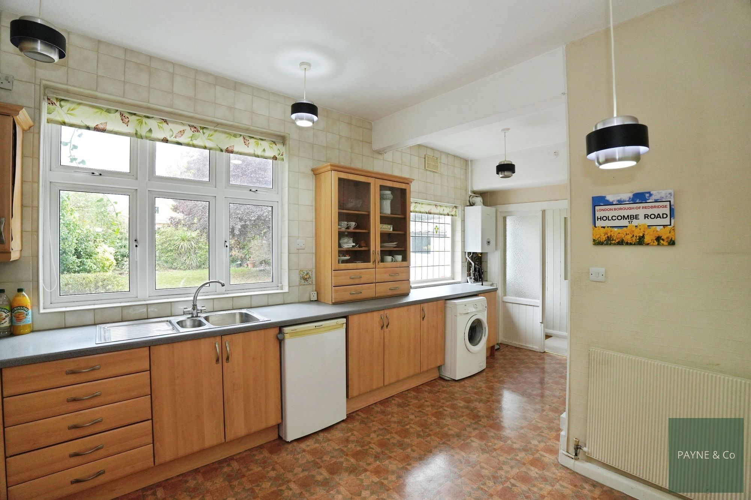
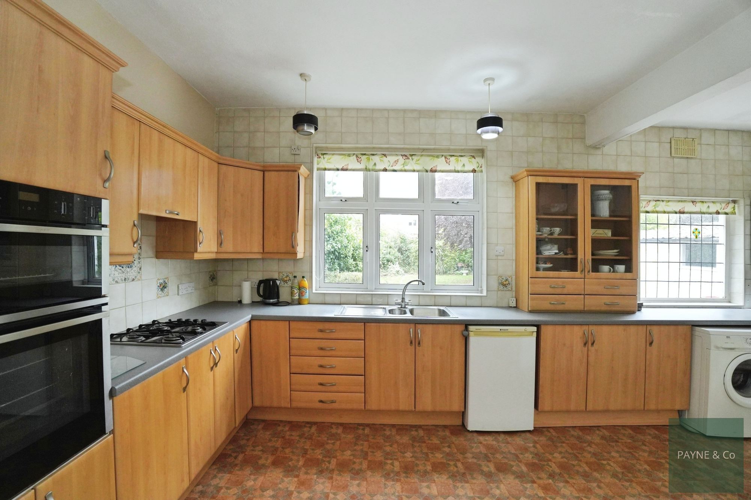
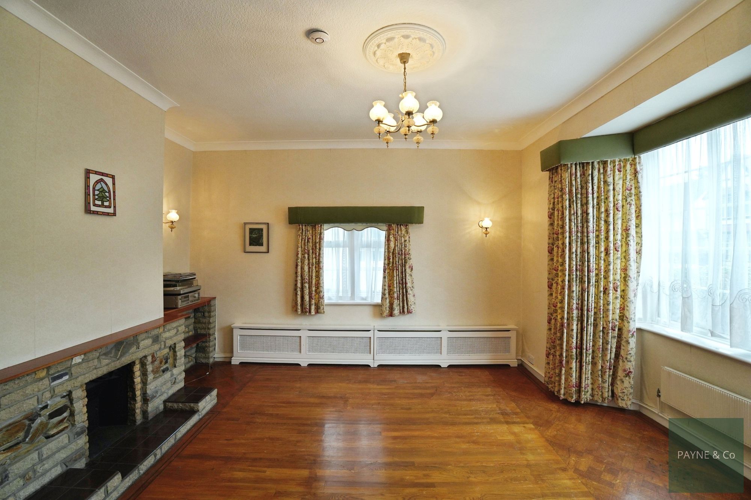
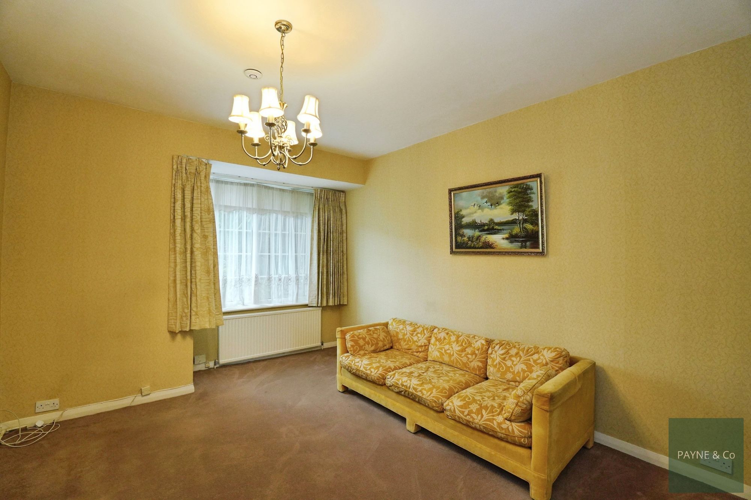
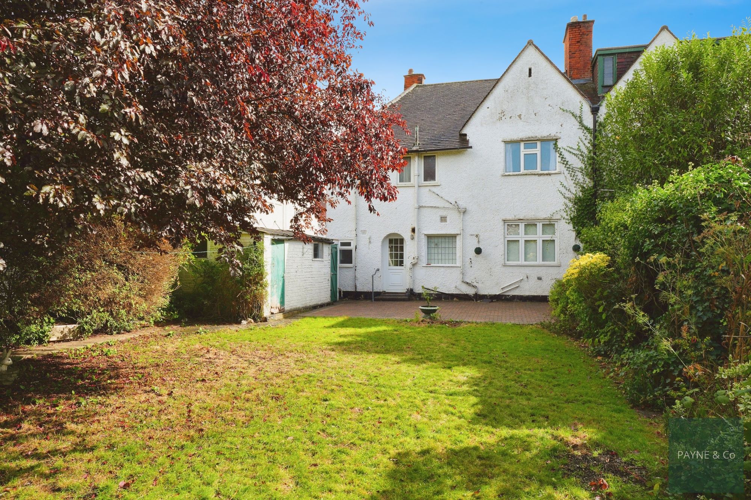
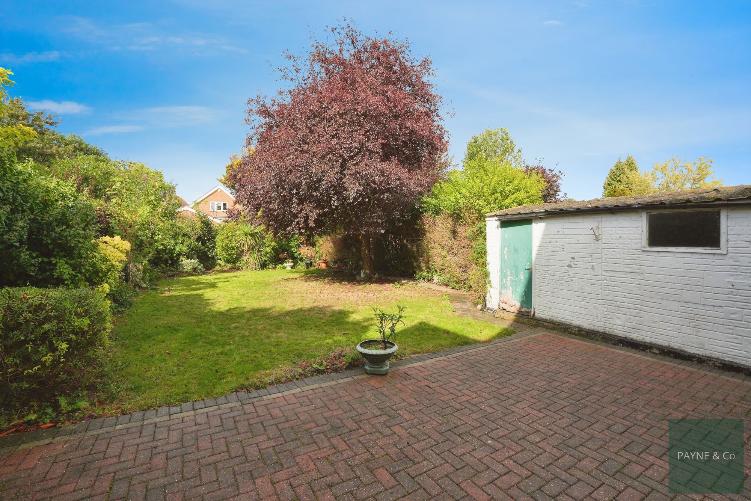
On the ground floor, the home features two reception rooms, with the main living space benefitting from a bay front, parquet flooring, and a feature fireplace, creating a welcoming setting for both entertaining and relaxing. The kitchen enjoys views over the established northwest-facing garden, which extends to over 80ft and provides ample outdoor space for children, gardening, or social gatherings.
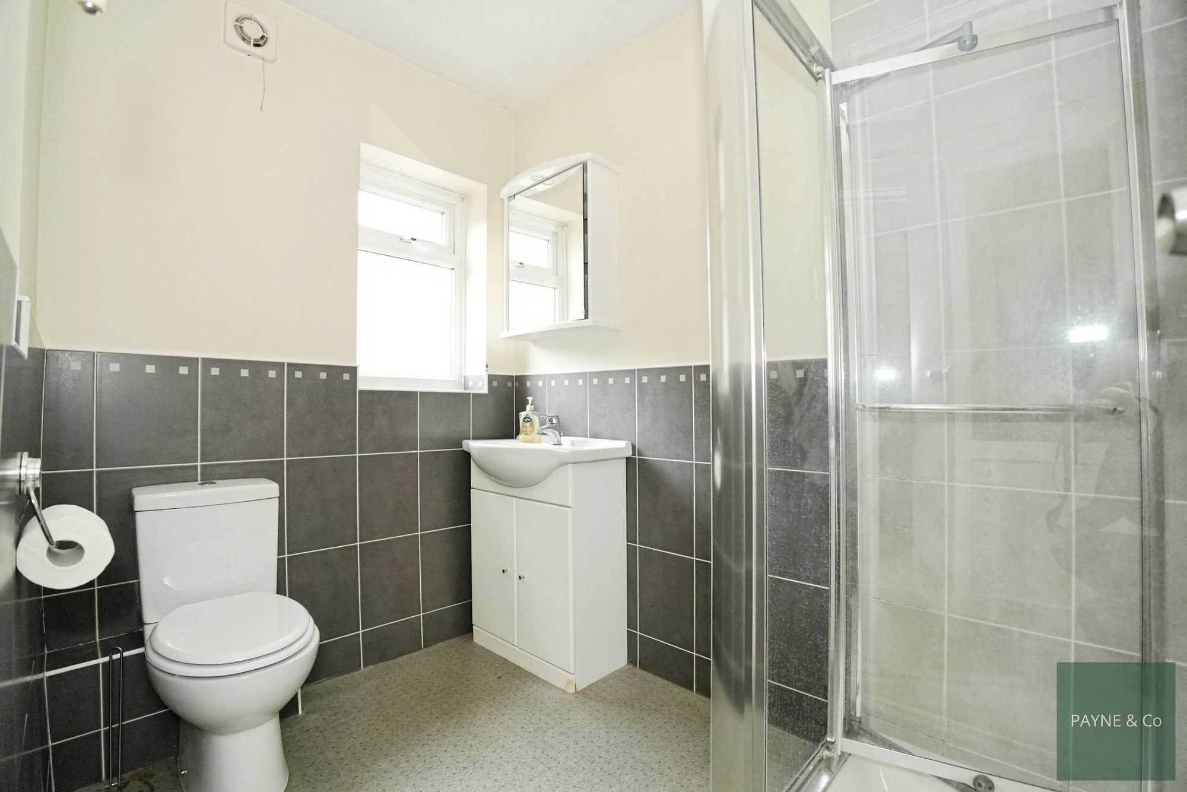
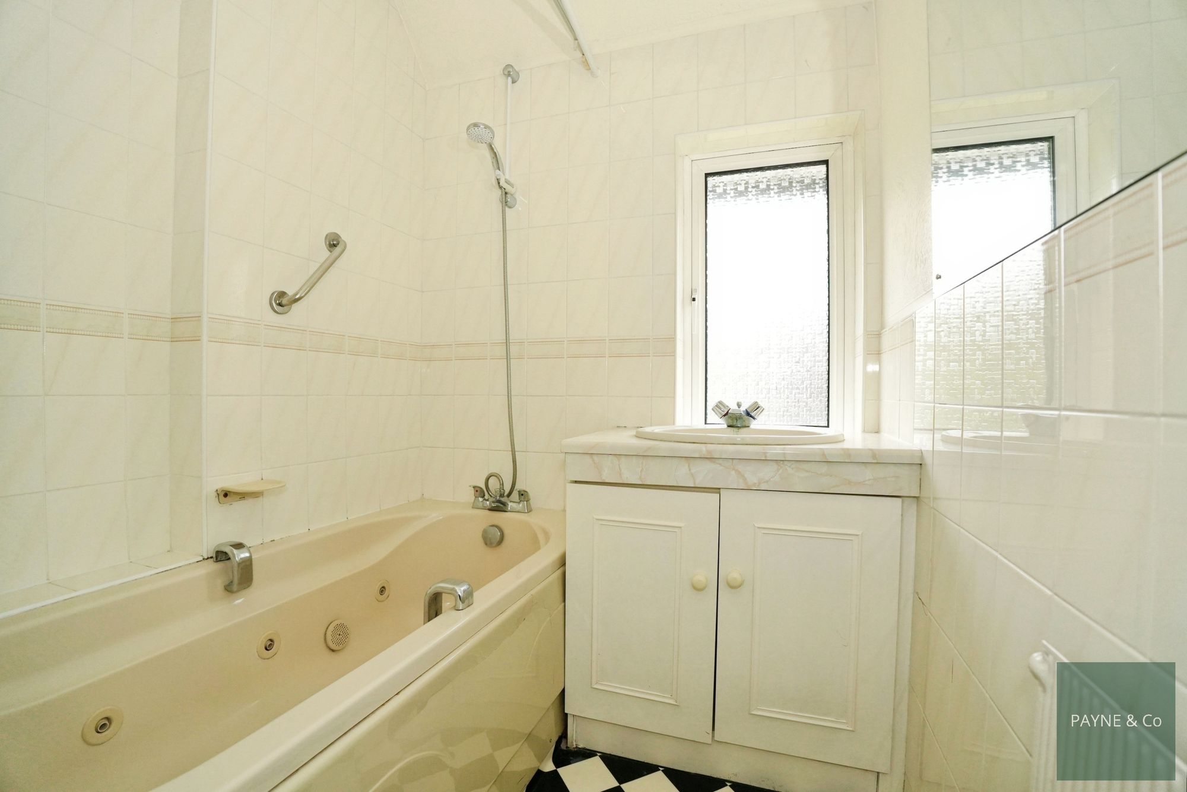
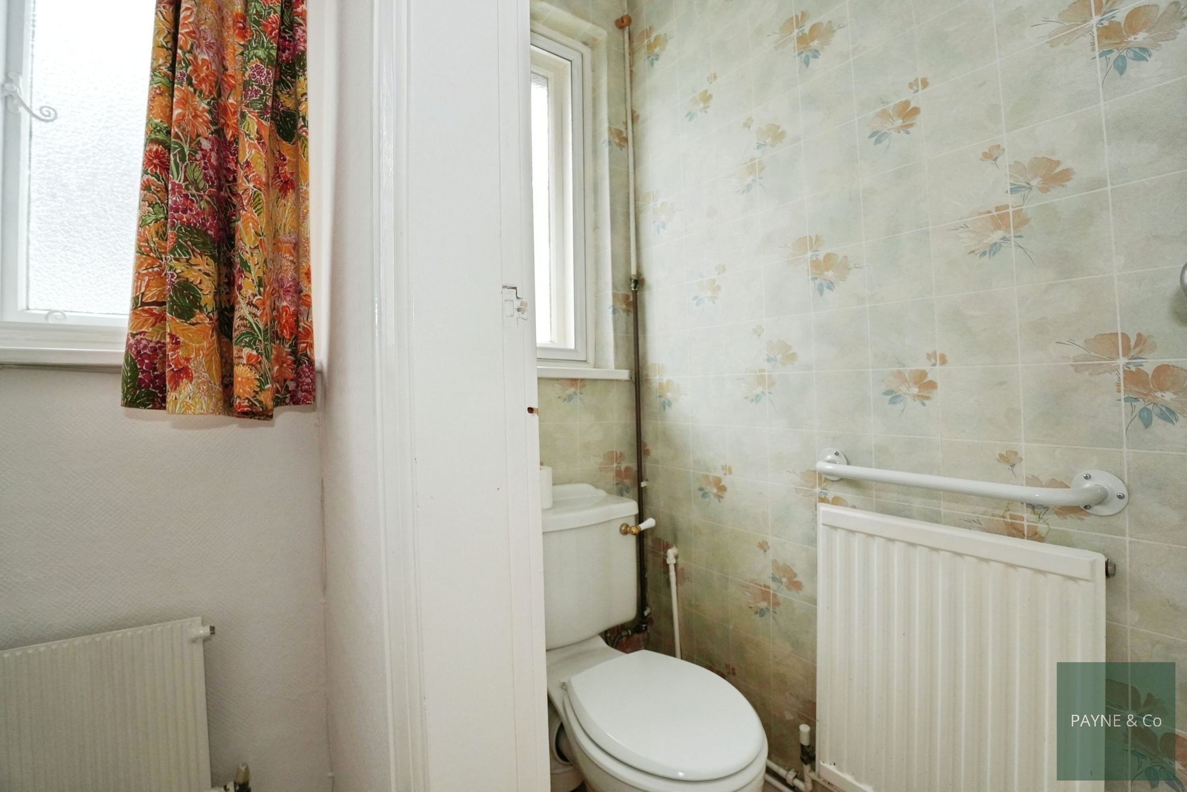
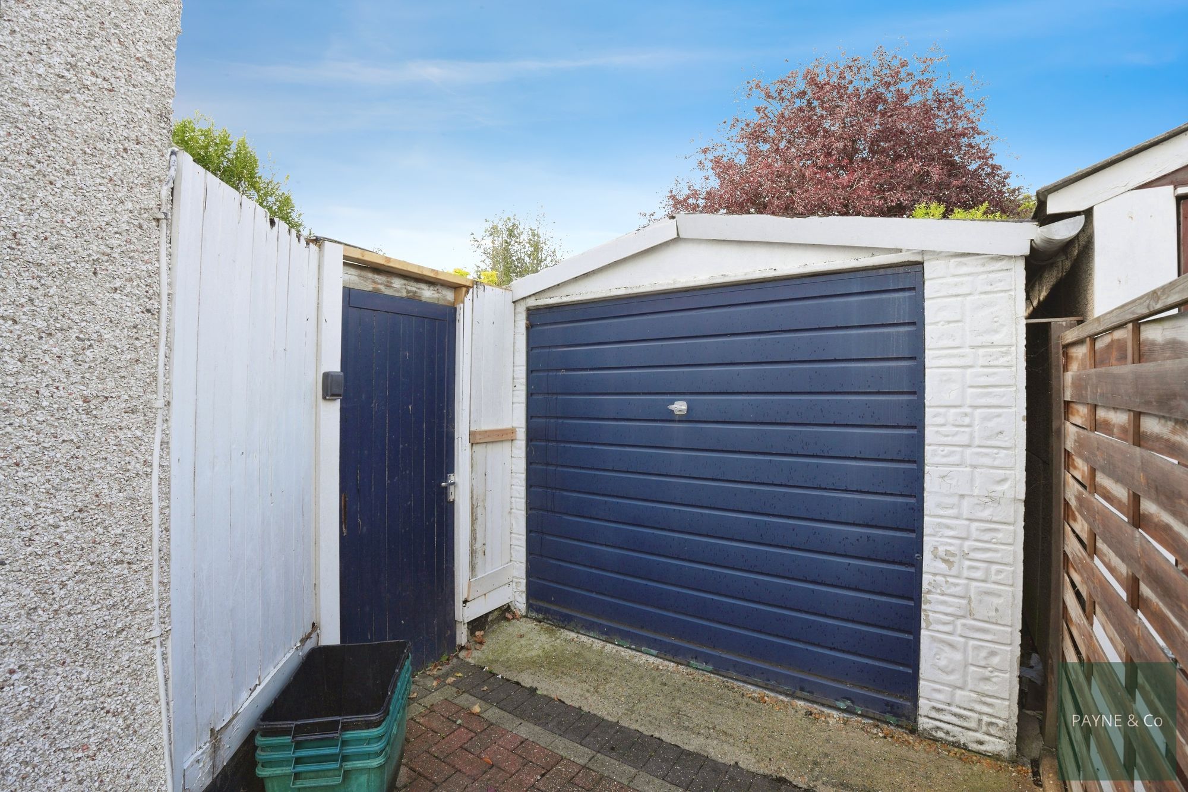
There are two bathrooms for convenience: a family bathroom and separate WC on the first floor, complemented by an additional shower room/Wc on the ground floor. Externally, the property offers off-street parking to the front, along with a garage, ensuring both practicality and valuable storage.
Importantly, the house holds significant potential for extension (subject to planning permission), allowing purchasers to further adapt the home to suit their needs.
This sale is subject to the grant of probate. Early viewing is strongly recommended to fully appreciate the scope, charm, and potential of this family home.
Ground Floor
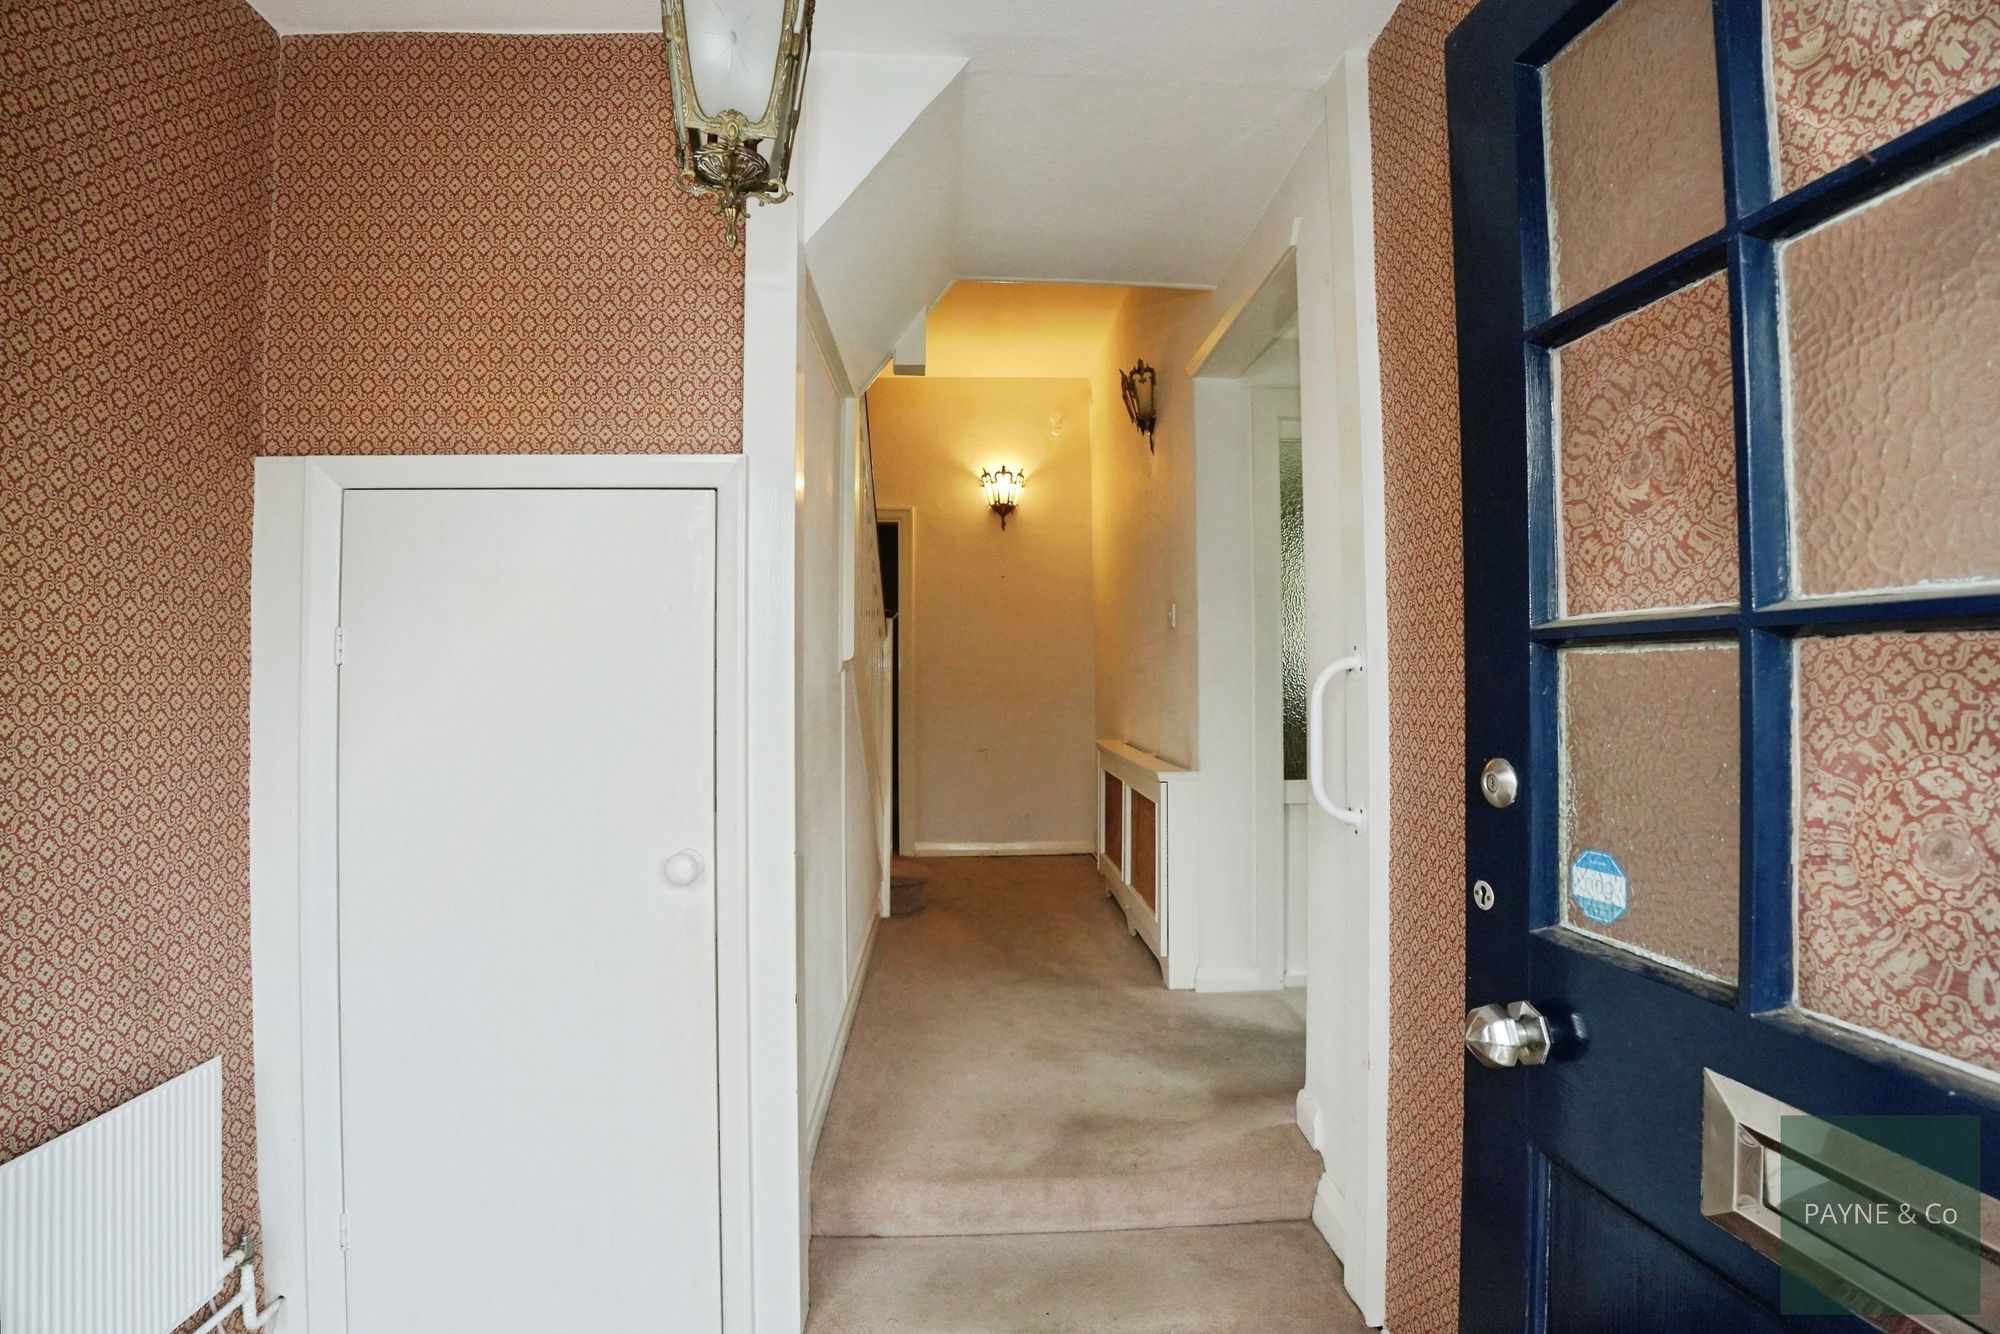
Hallway
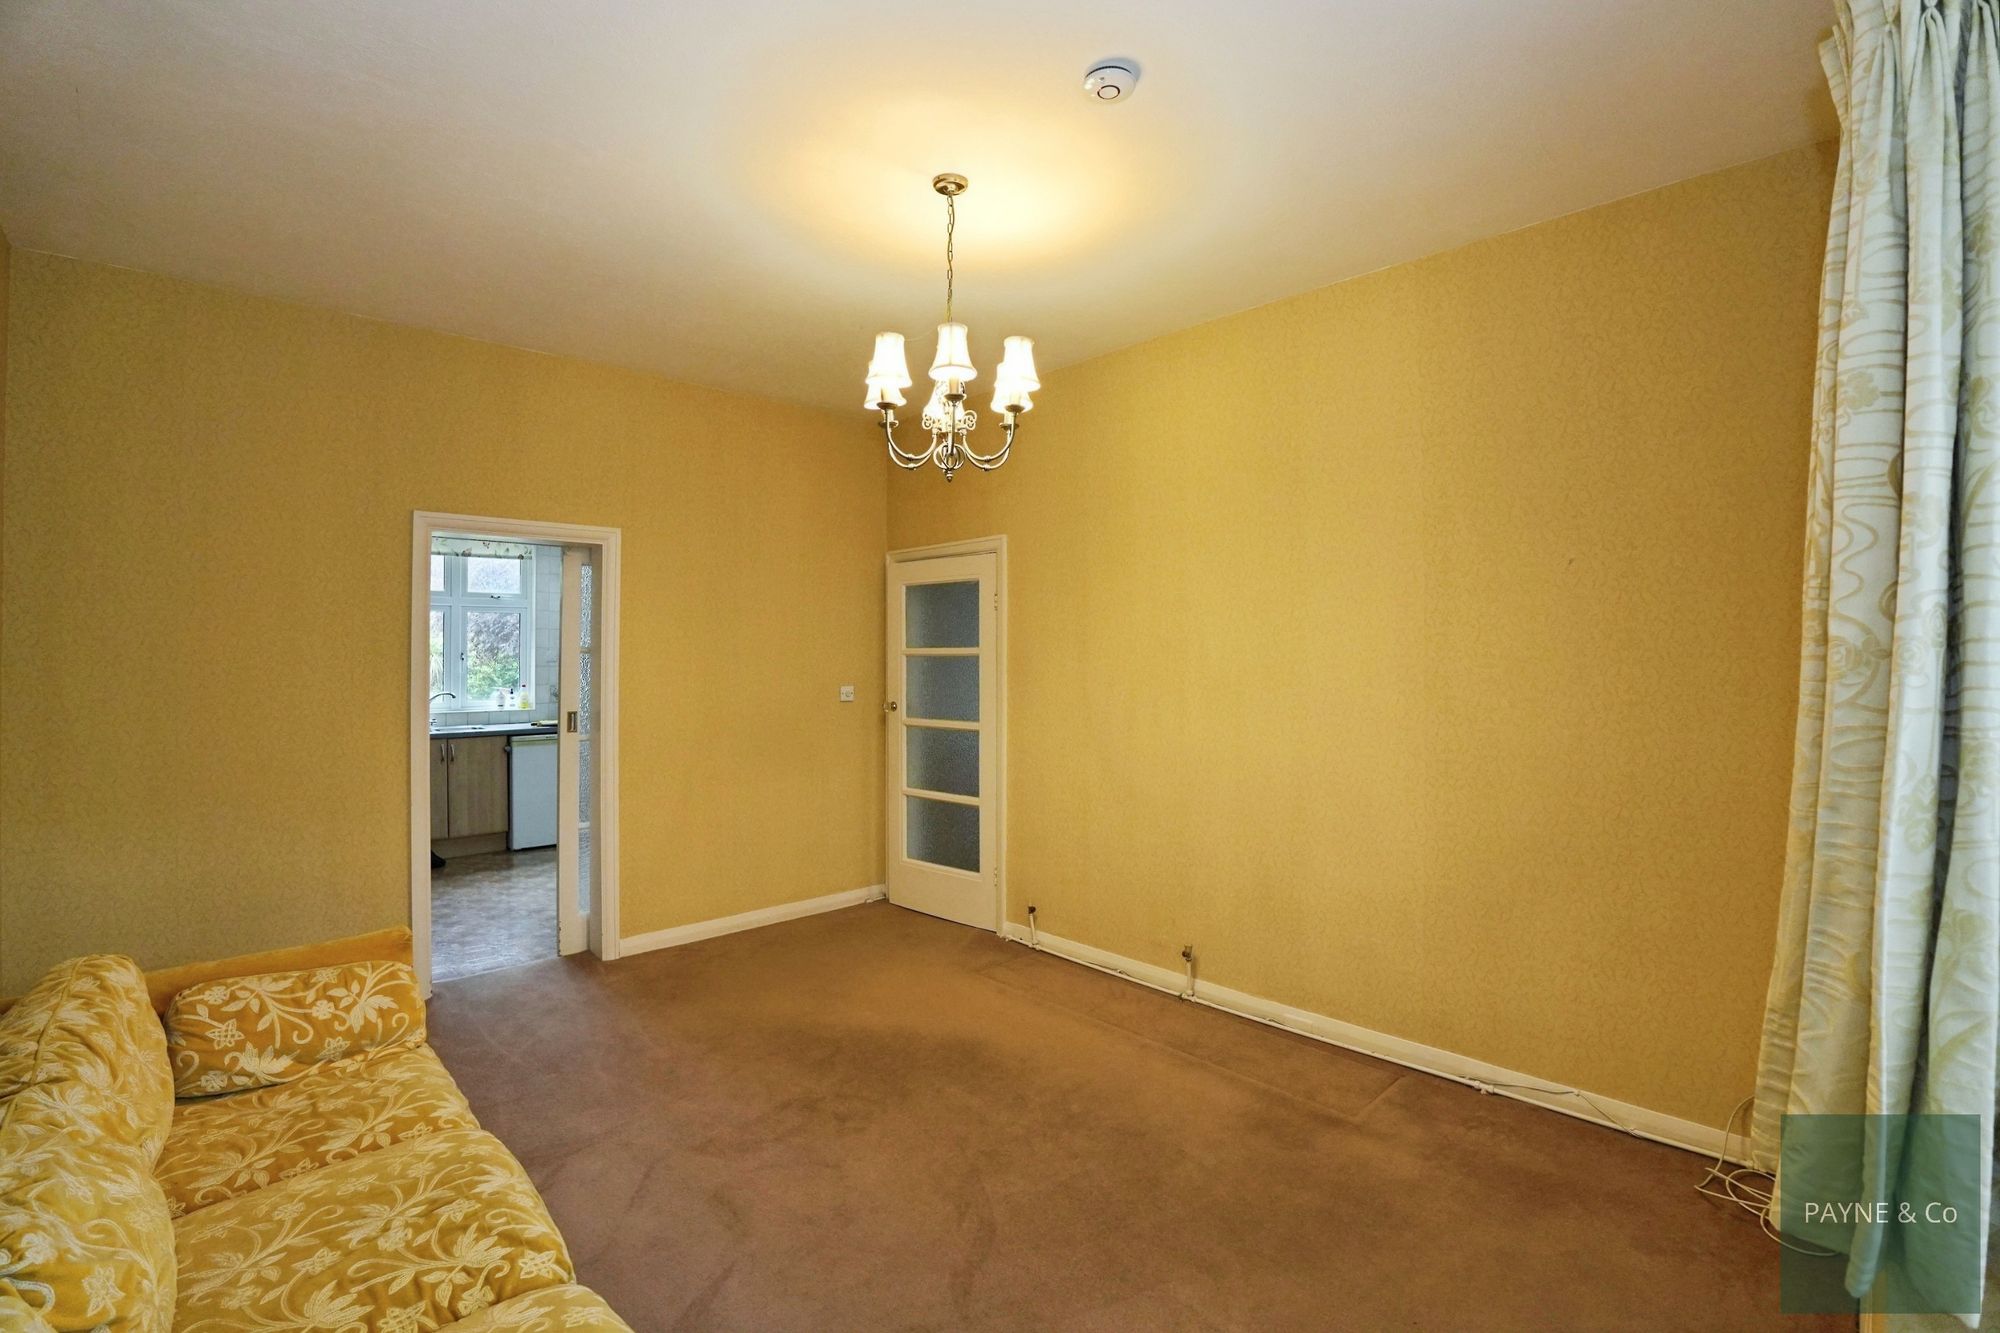
Reception One 13' 10" x 16' 4" (4.22m x 4.98m)
Reception Two 16' 1" x 11' 11" (4.90m x 3.63m)
Kitchen 10' 11" x 19' 3" (3.33m x 5.87m)
Ground Floor Shower/WC
First Floor
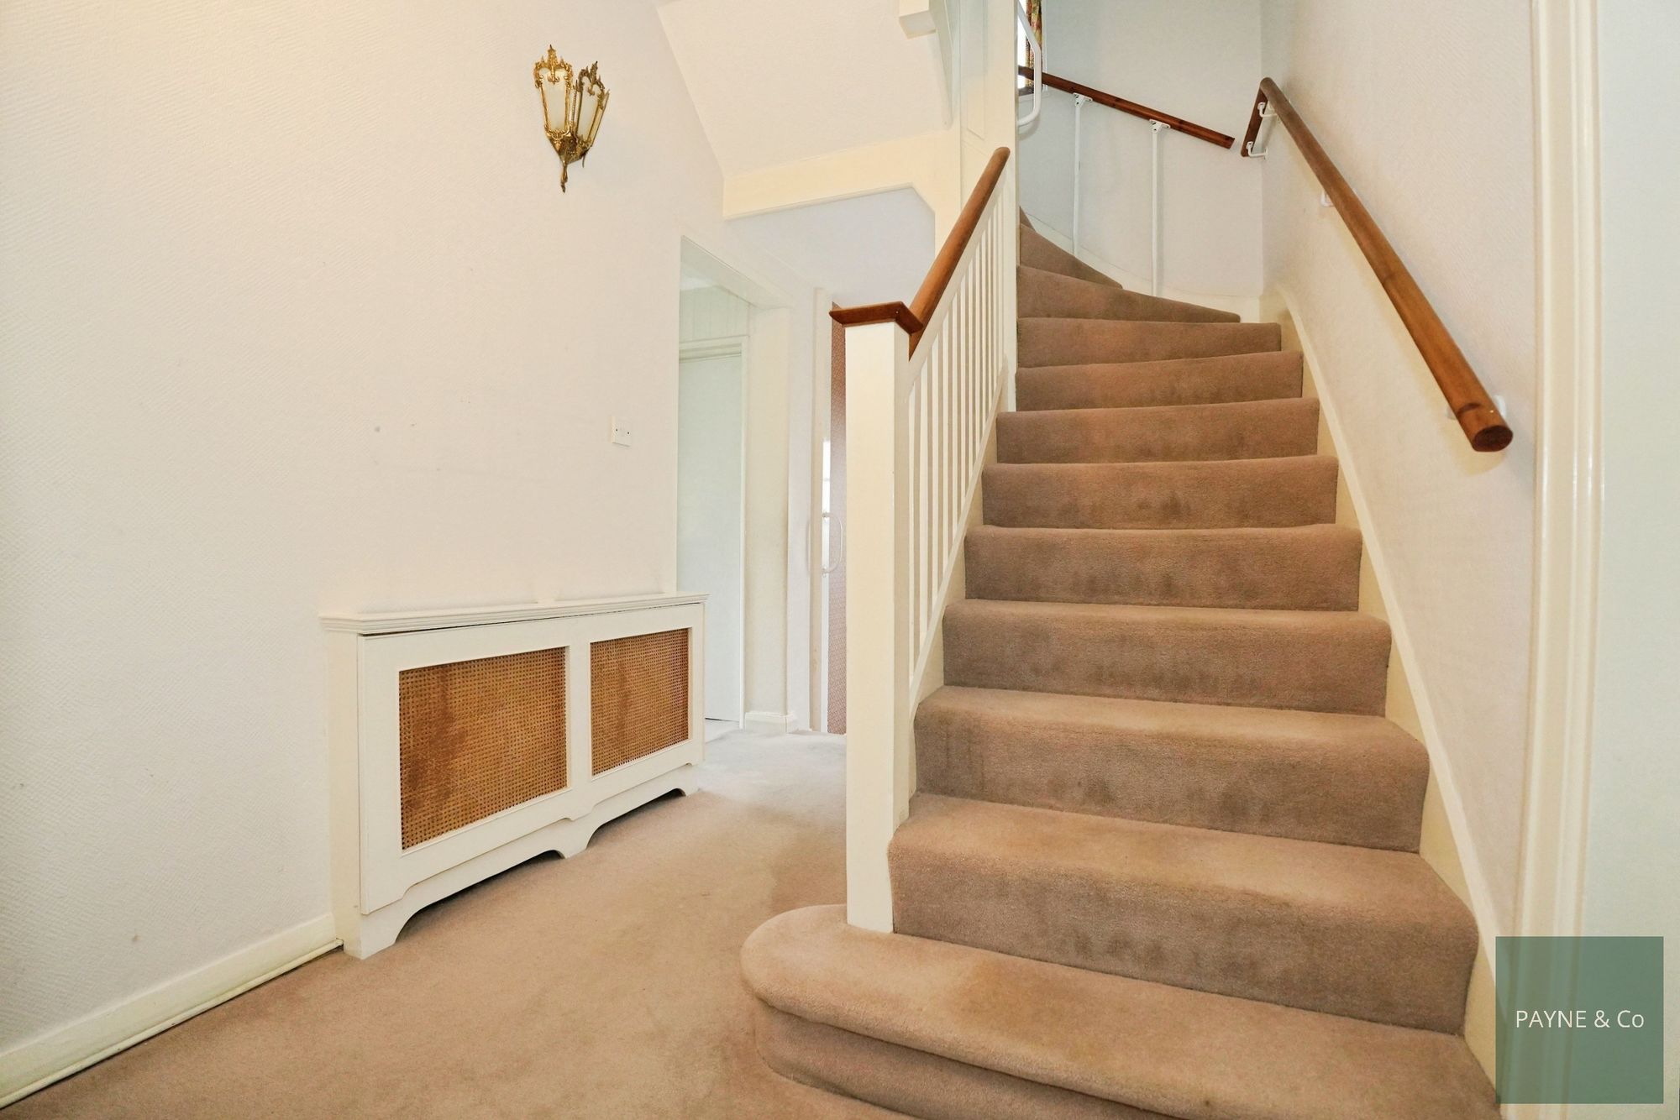
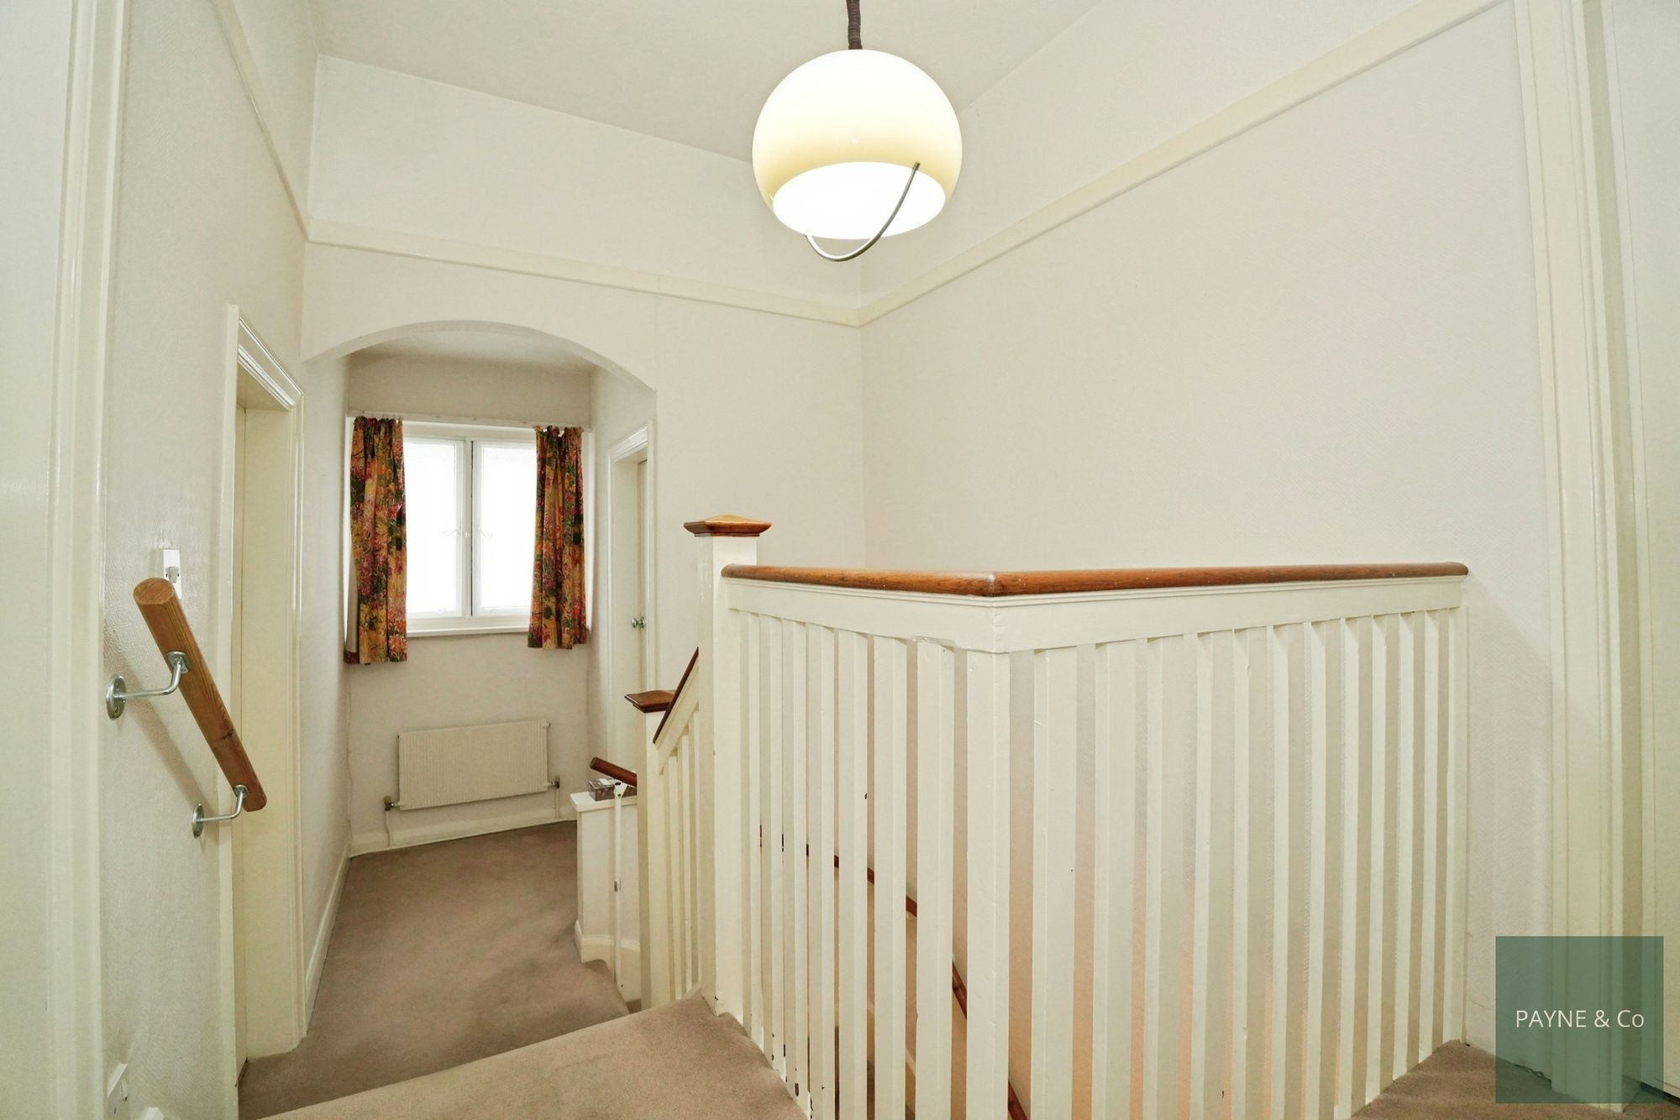
Landing
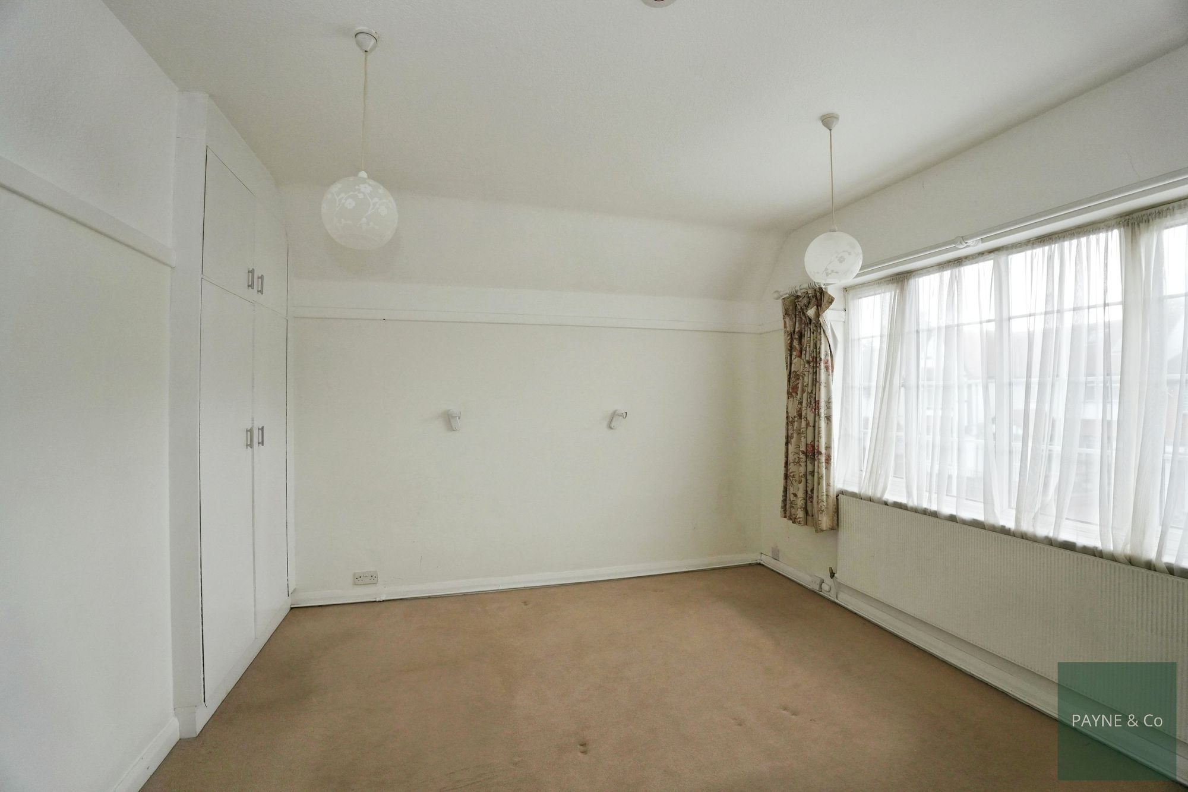
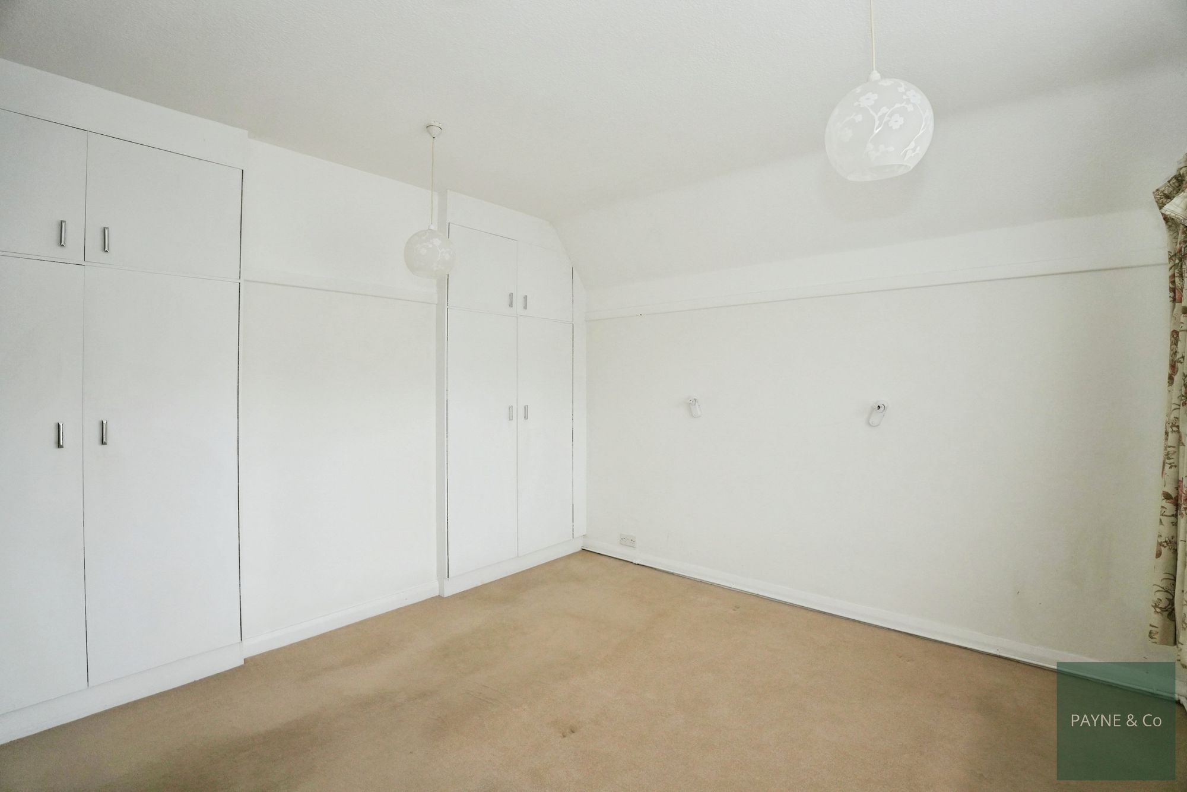
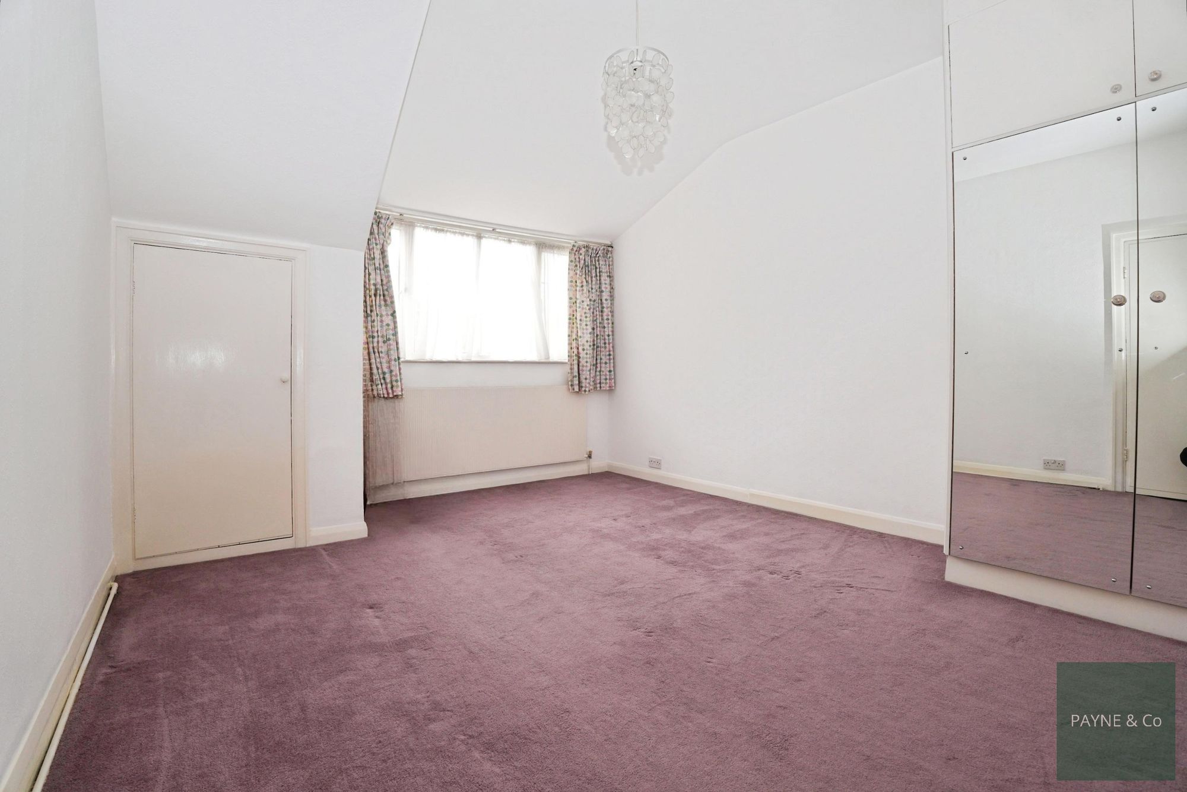
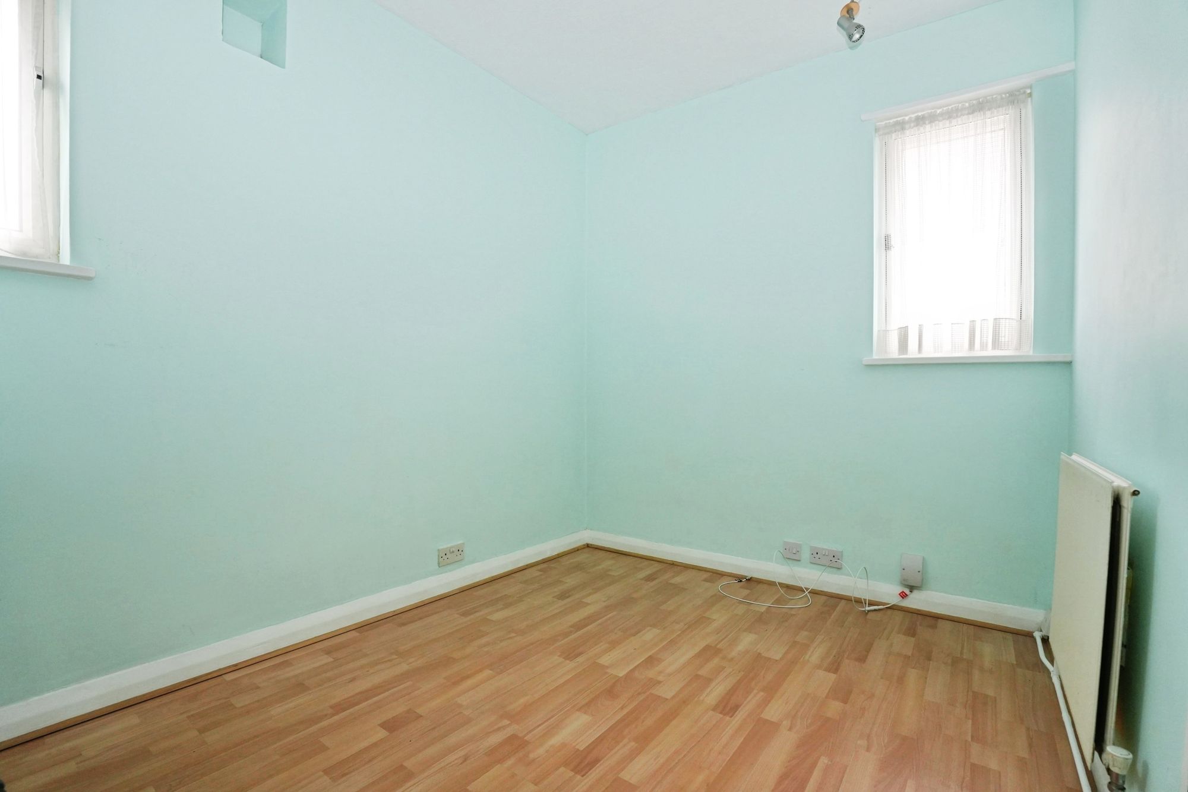
Bedroom One 13' 11" x 16' 5" (4.24m x 5.00m)
Bedroom Two 14' 5" x 11' 11" (4.39m x 3.63m)
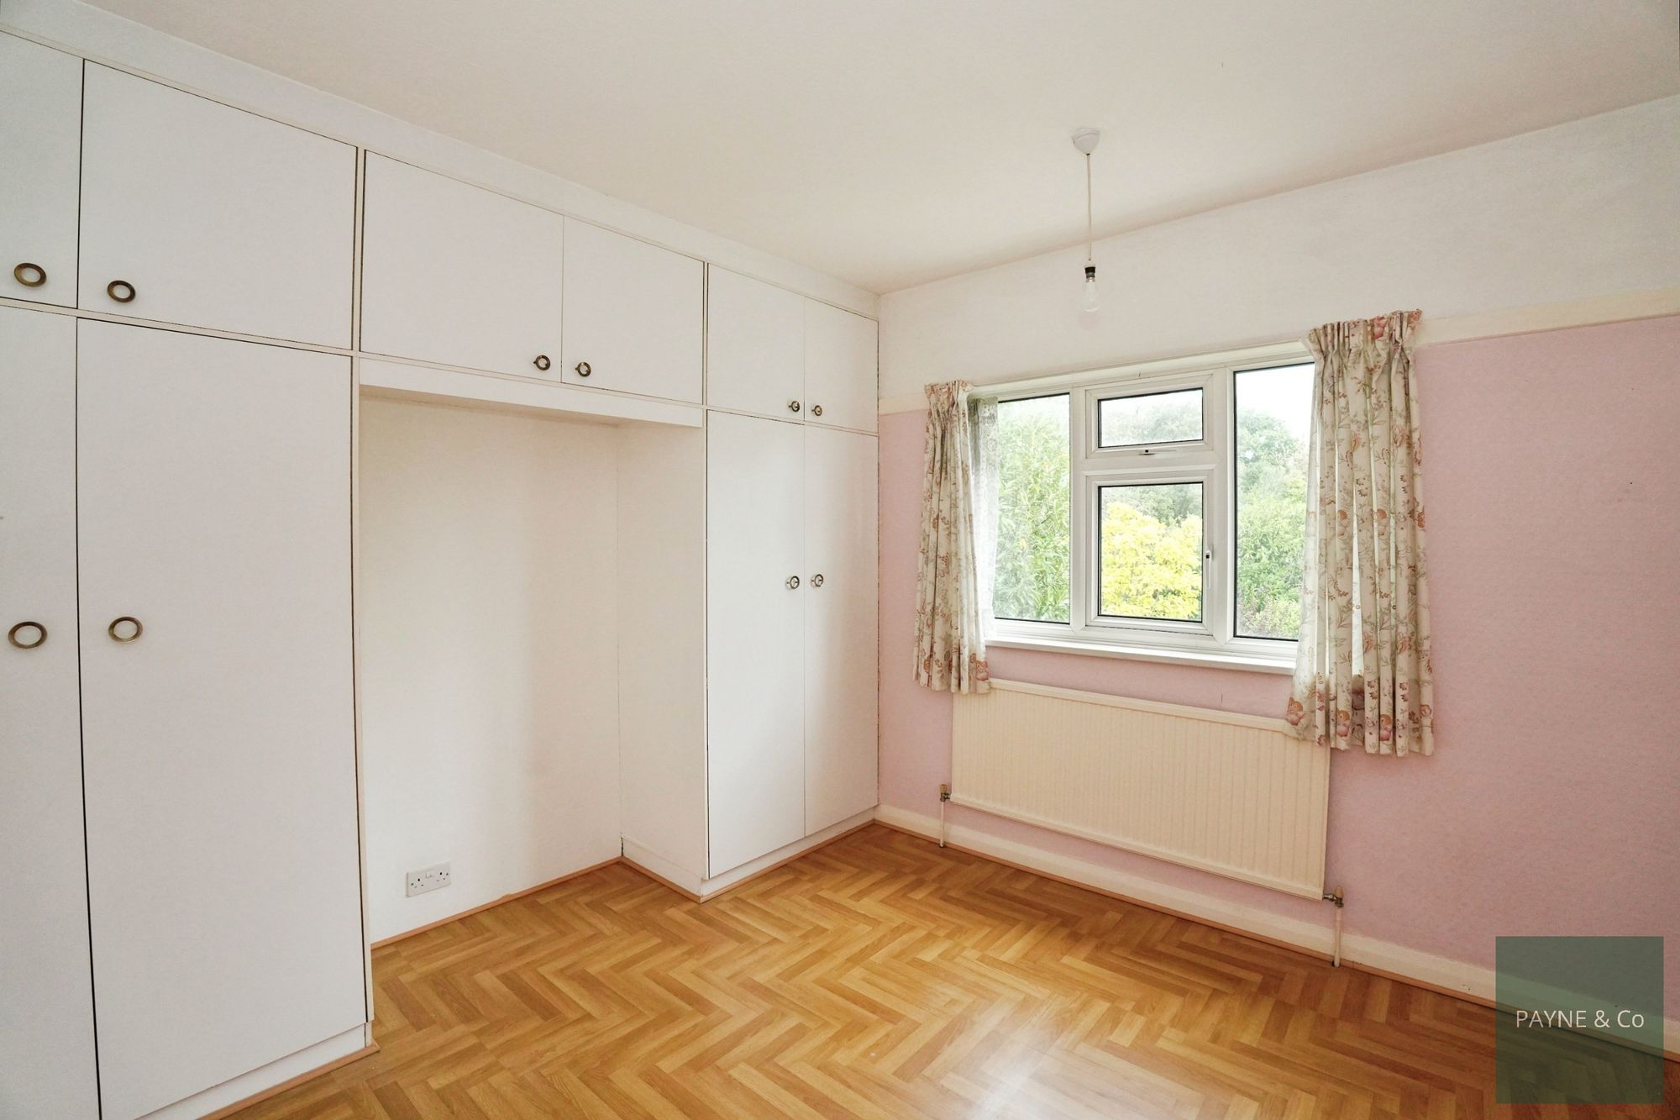
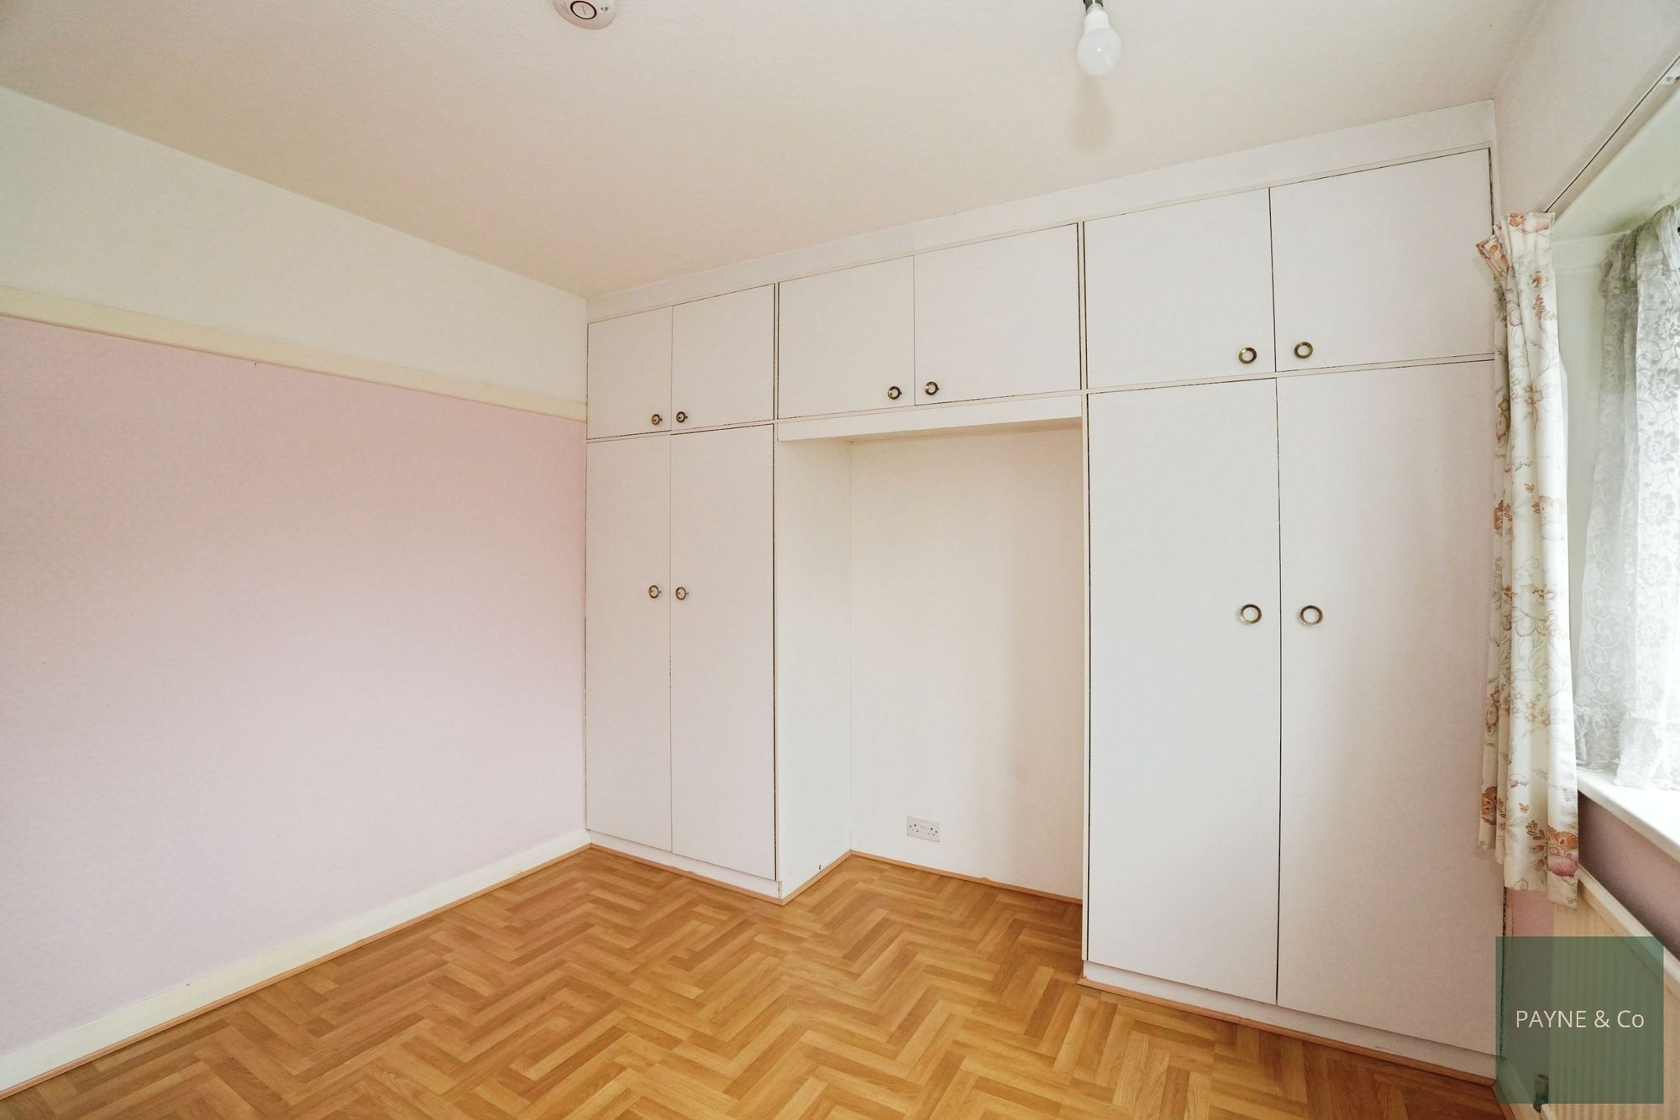
Bedroom Three 10' 11" x 12' 0" (3.33m x 3.66m)
Bedroom Four 7' 7" x 10' 1" (2.31m x 3.07m)
First Floor Bathroom
First Floor WC
Disclaimer
Purchasers are advised to obtain independent legal advice regarding planning, building regulations, alterations, tenure, lease information (where applicable), fixtures and fittings, and all aspects of the property. Payne & Co have not tested appliances, services or systems. Measurements are approximate, floor plans are for guidance only and photographs provide a general impression.
AML checks are required for all buyers and sellers in accordance with HMRC regulations and are securely carried out by Coadjute. Following acceptance of an offer, buyers will receive a link to complete biometric identity verification. A non-refundable fee of £54 (including VAT) per person is payable directly to Coadjute before a Memorandum of Sale can be issued.
Payne & Co may introduce third-party providers and may receive a referral fee if you choose to proceed. You are under no obligation to use these services. For further information, please contact Payne & Co.

"*" indicates required fields
"*" indicates required fields


