

5 Bed Terraced For Sale
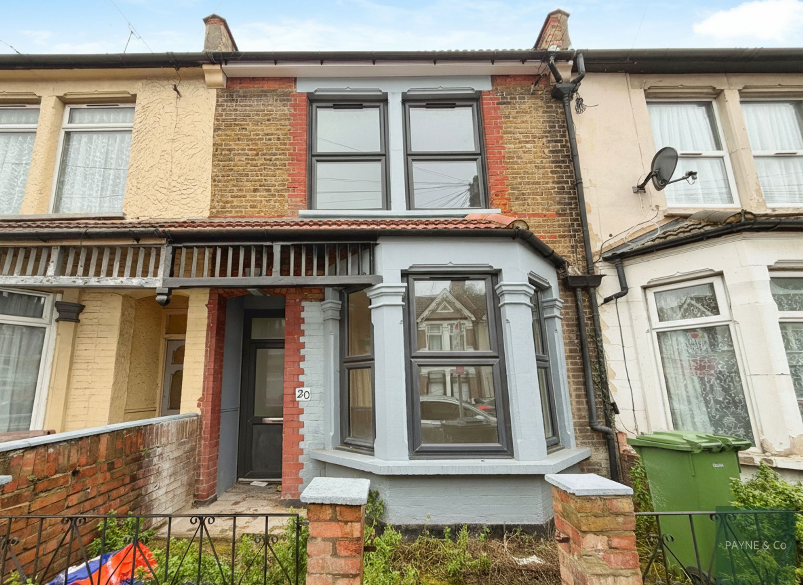
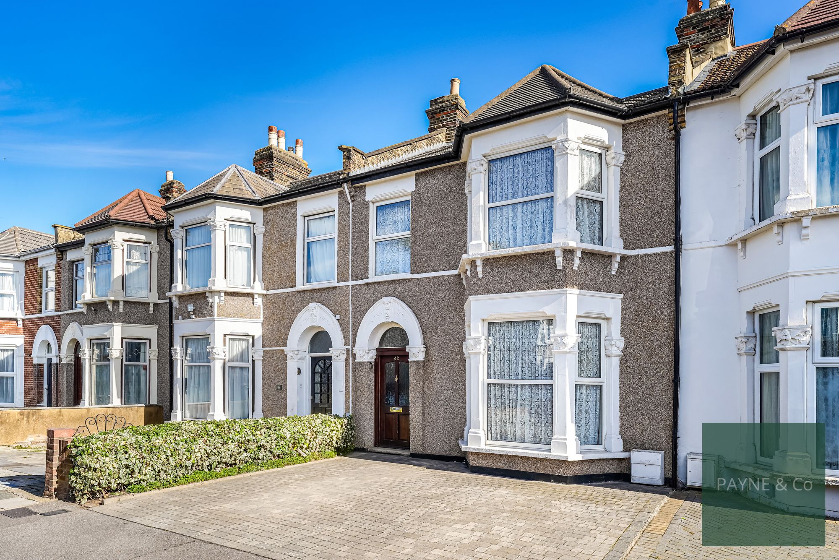
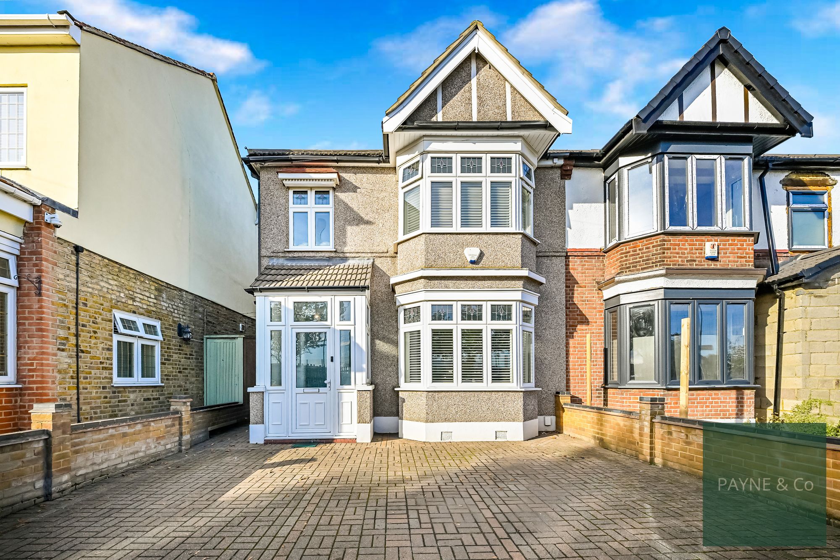
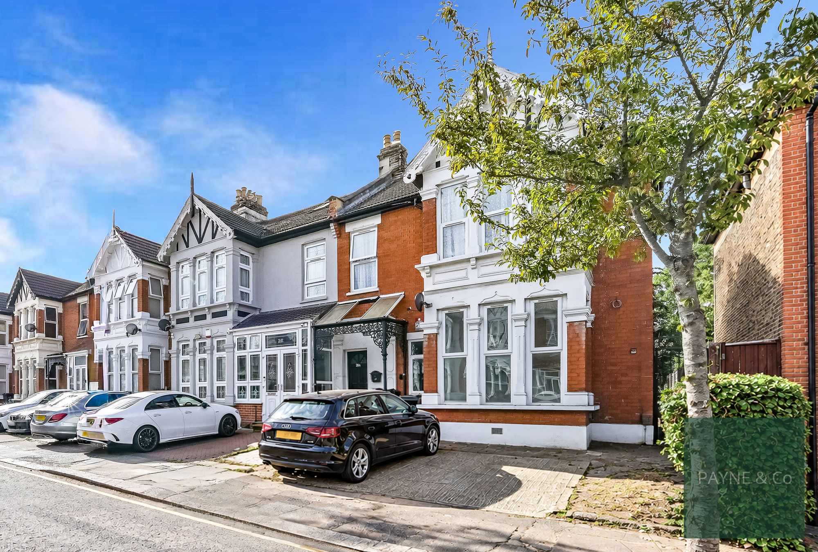
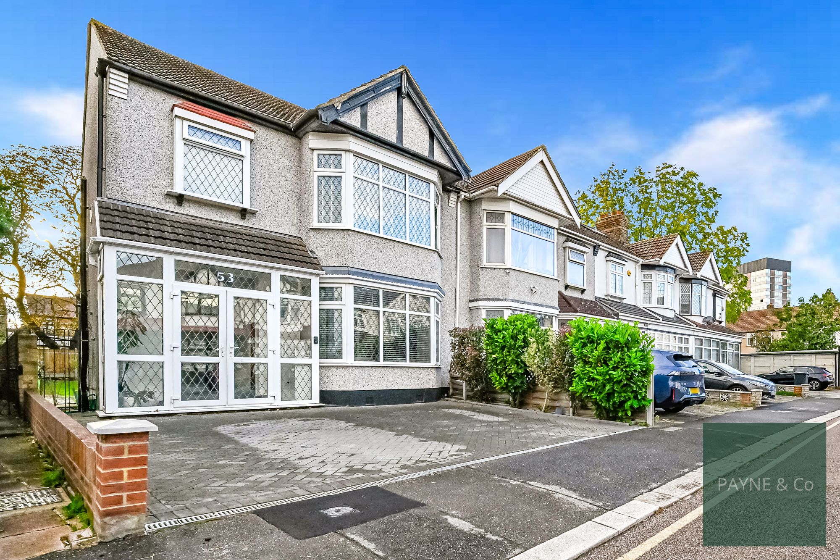
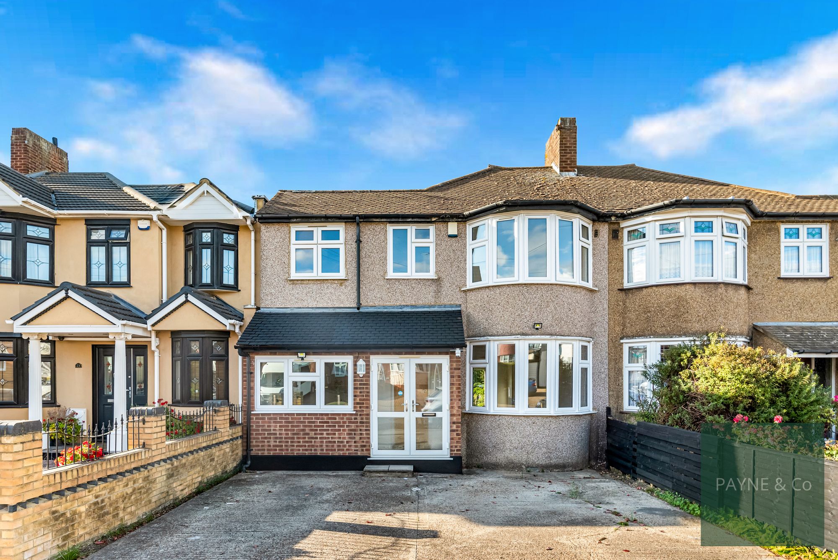
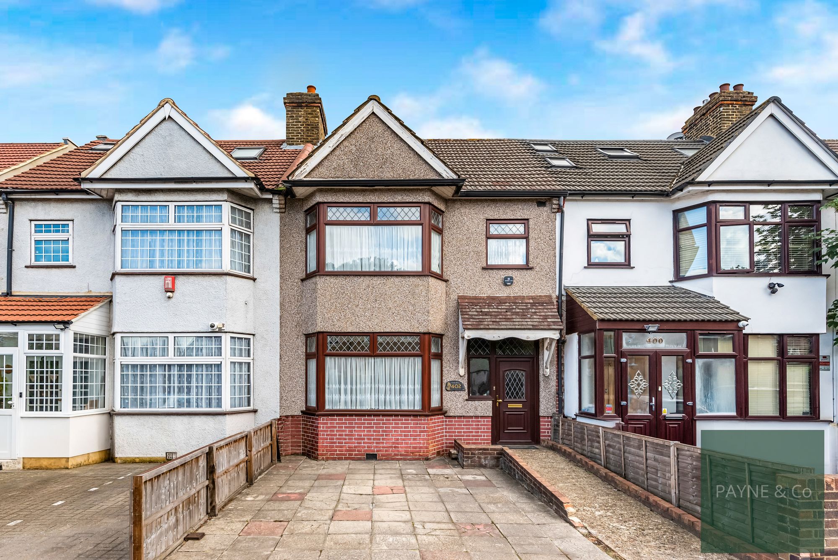
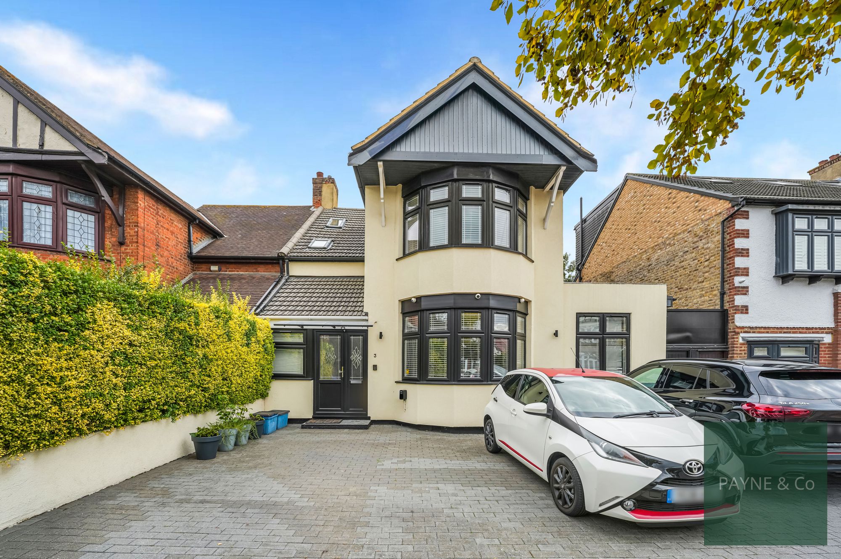
Immaculate five-bedroom terraced house in Barking with two reception rooms, three bathrooms, modern kitchen, close to shops, schools, Barking Park and station with quick links to central London.
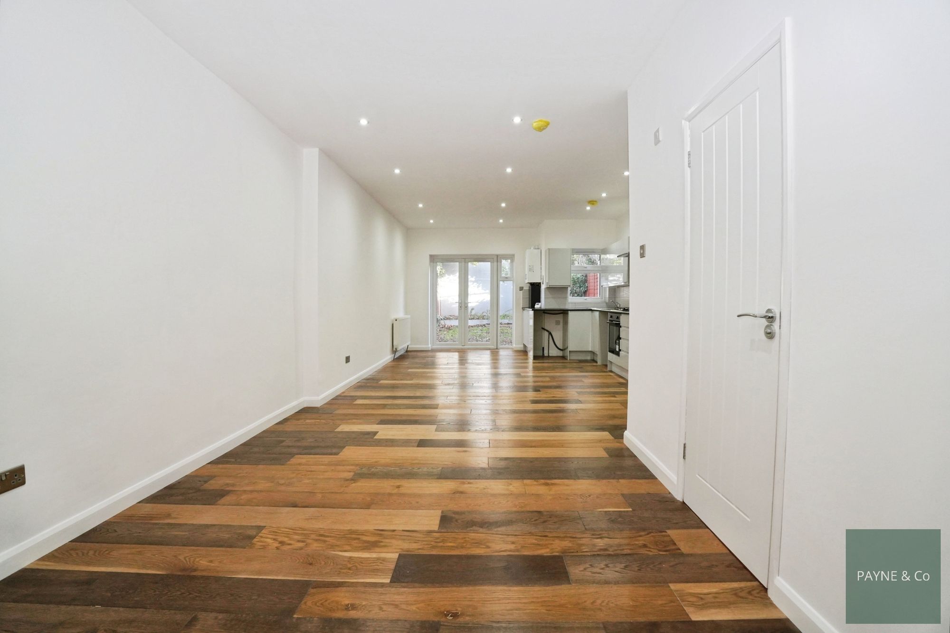
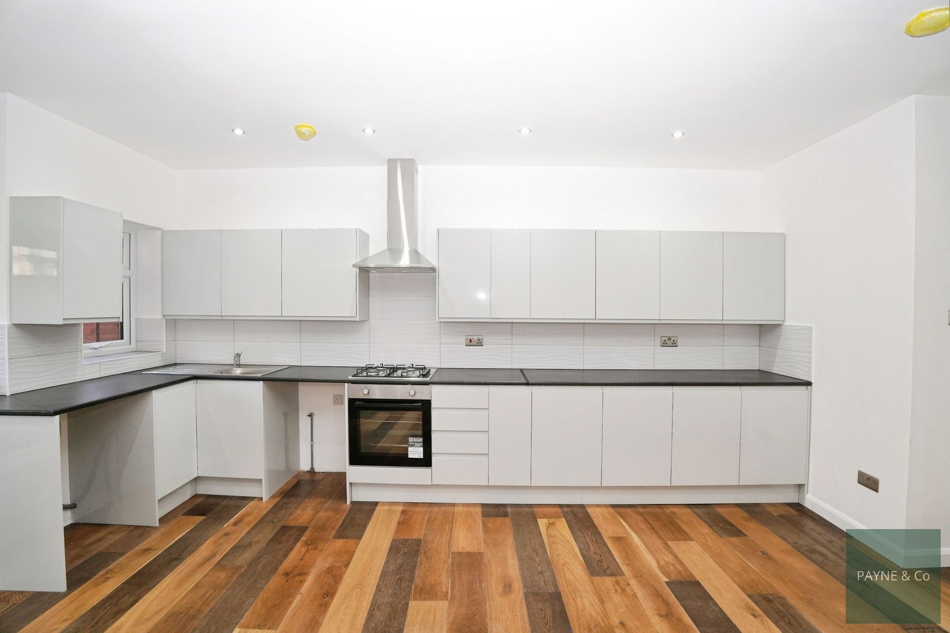
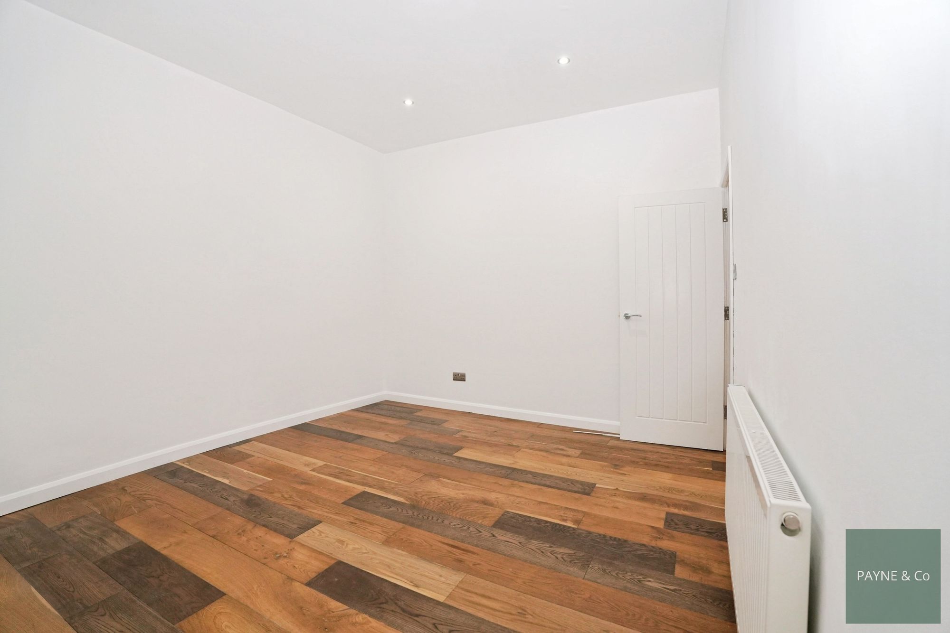
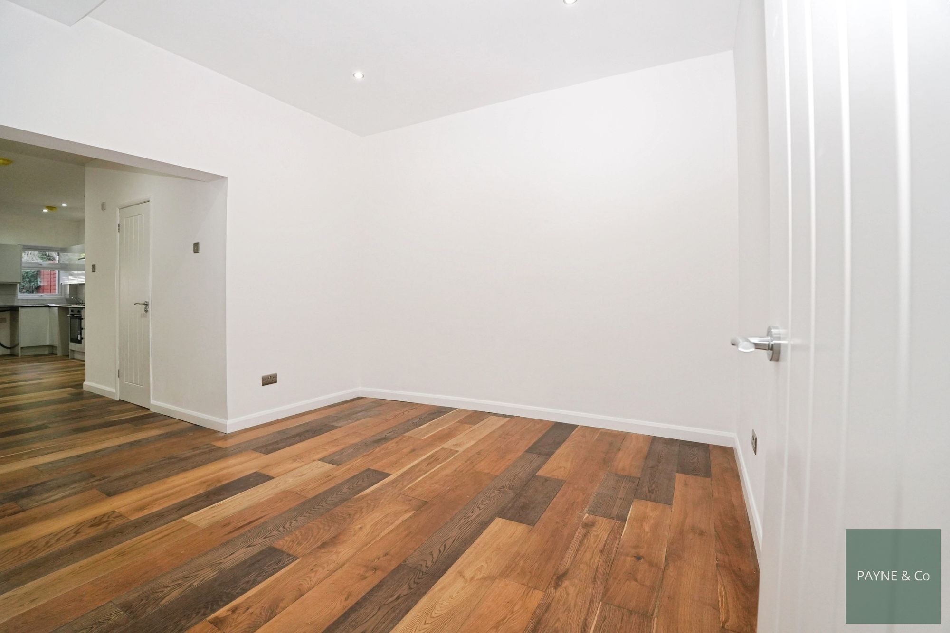
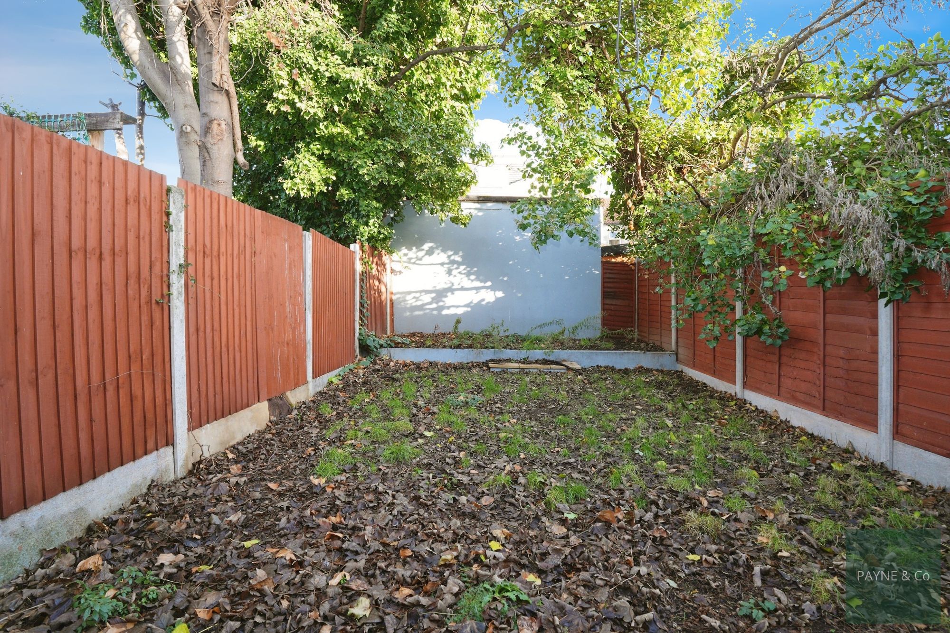
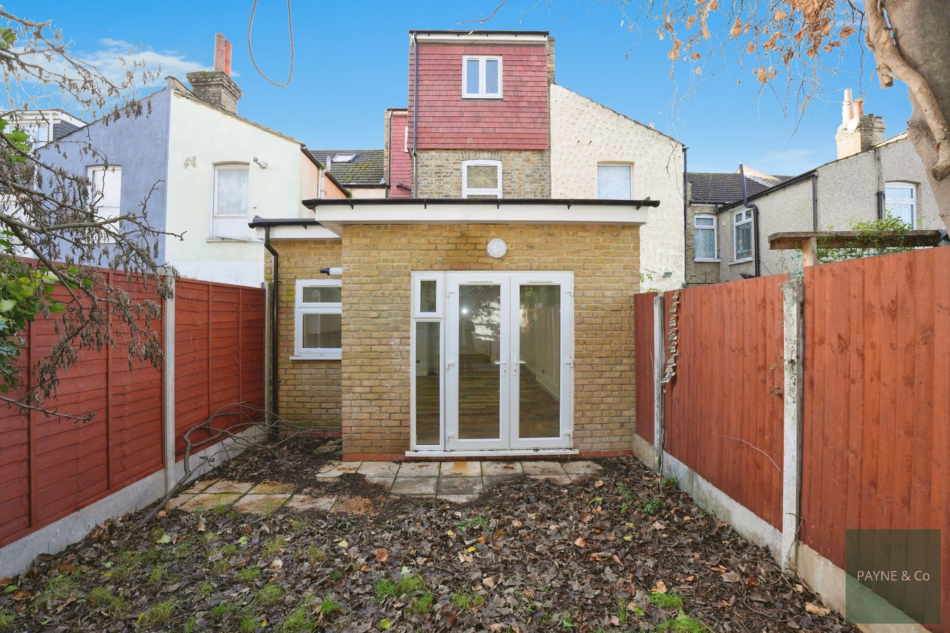
This lovely terraced house in Barking is offered for sale is presented in immaculate condition and ready to move in. The accommodation includes two reception rooms, one of which is open-plan, offering flexible living and dining space, together with a well-appointed kitchen. Five bedrooms are arranged over the upper floors, supported by three bathrooms, providing practical facilities for larger households or visiting guests. The property is located in Barking, within reach of local amenities including shops, supermarkets and everyday services. Barking town centre offers a range of high-street retailers and cafés, with Barking Park providing green space, a lake and play areas. There are nearby schools in the surrounding area, supporting primary and secondary education. Barking Station is walking distance away and provides rail, Underground and Overground services, with routes into central London including Fenchurch Street and Liverpool Street, and connections via the District and Hammersmith & City lines. Typical journey times into central London are around 20–30 minutes, depending on the route. Bus services operate locally, offering further links to neighbouring districts and transport hubs.
Ground Floor
Hallway
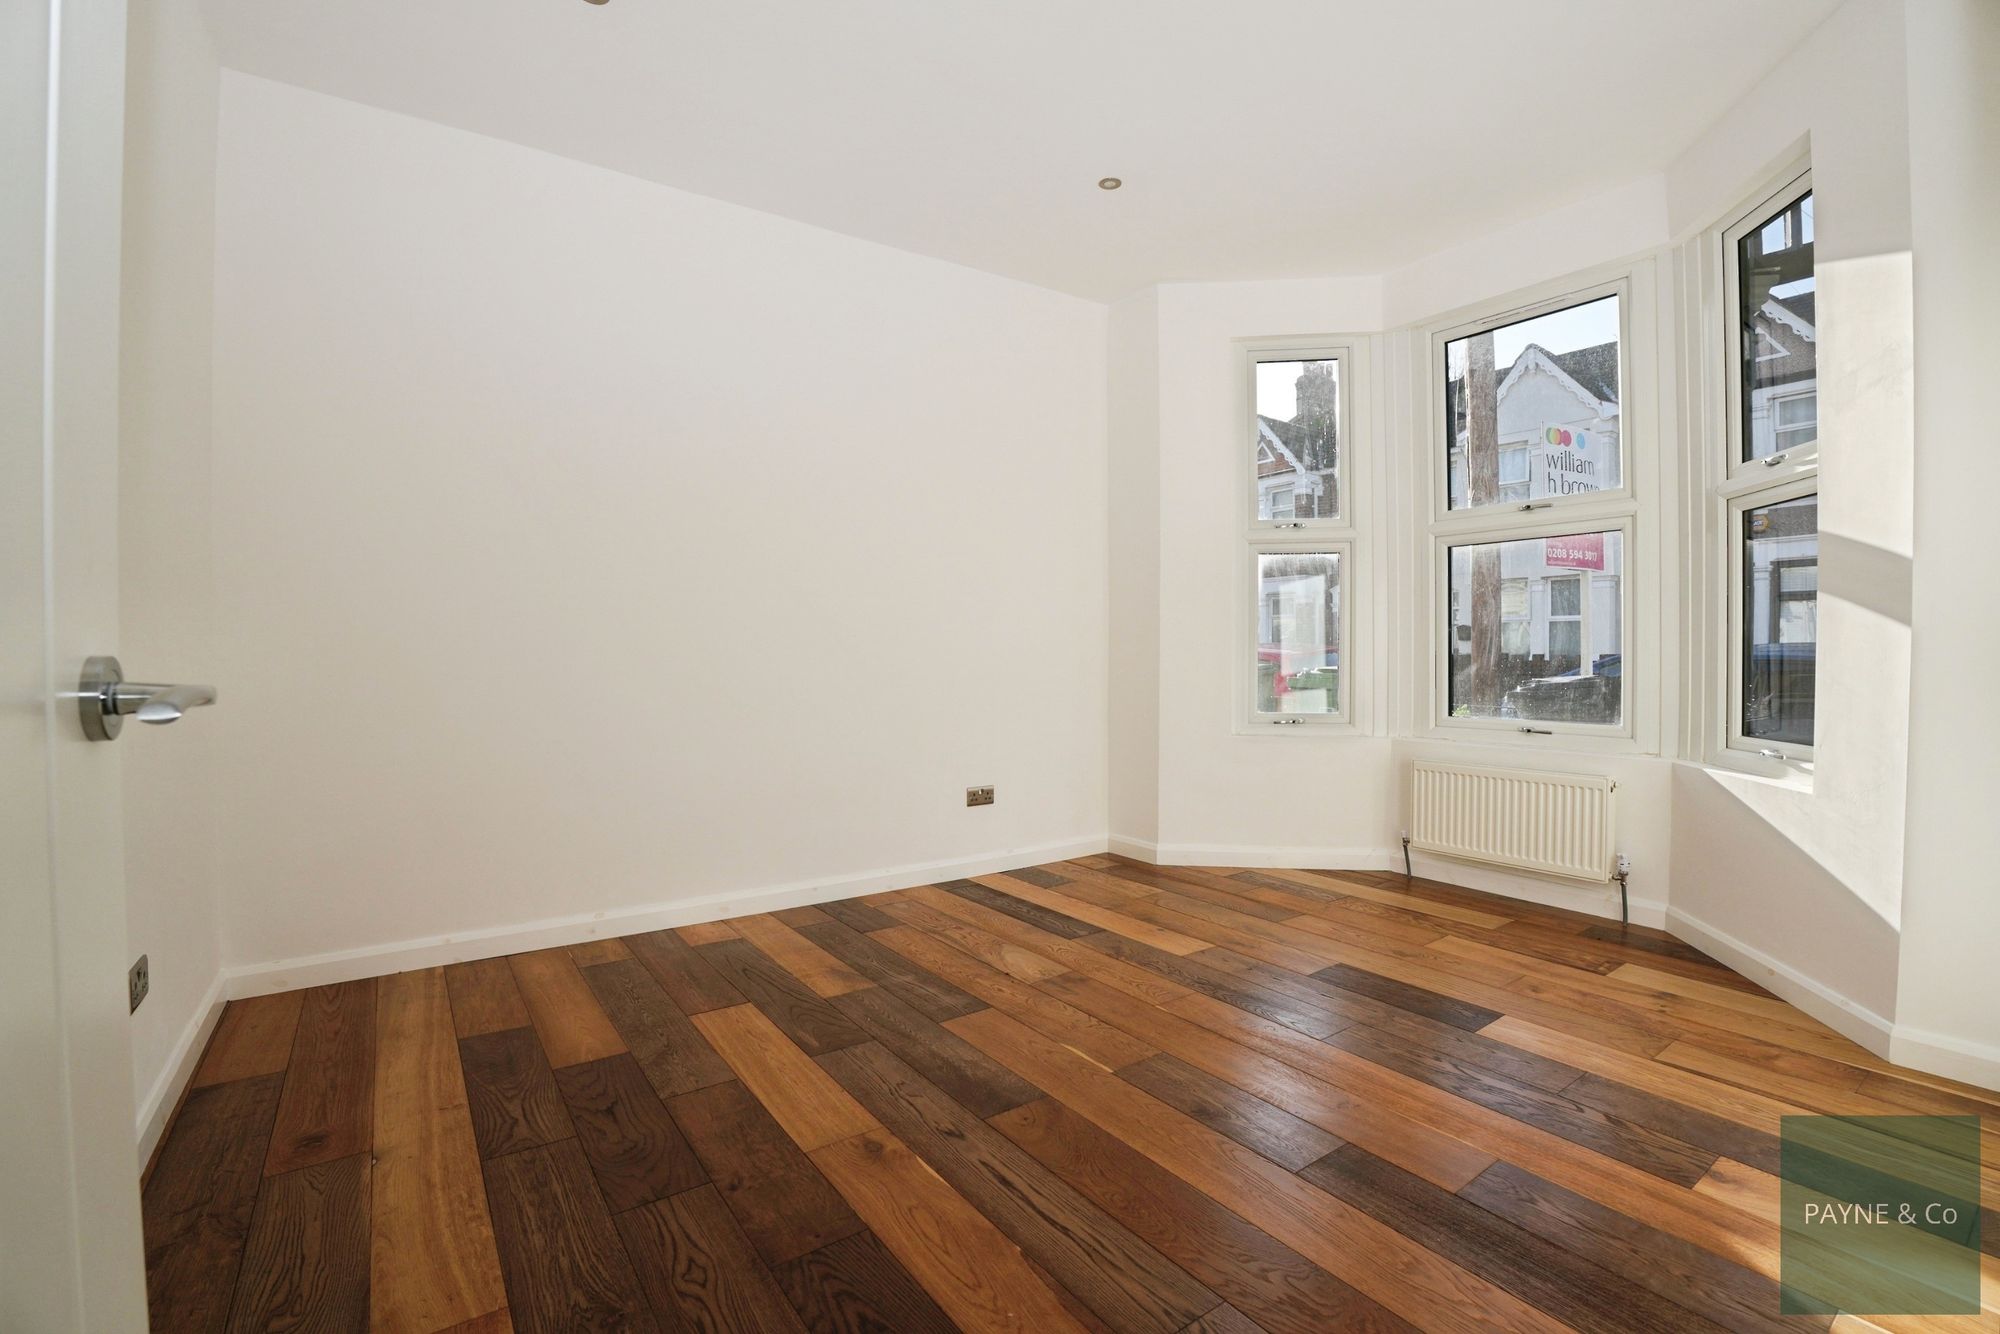
Reception 11' 6" x 11' 0" (3.51m x 3.36m)
Open Plan Reception 11' 5" x 11' 0" (3.47m x 3.36m)
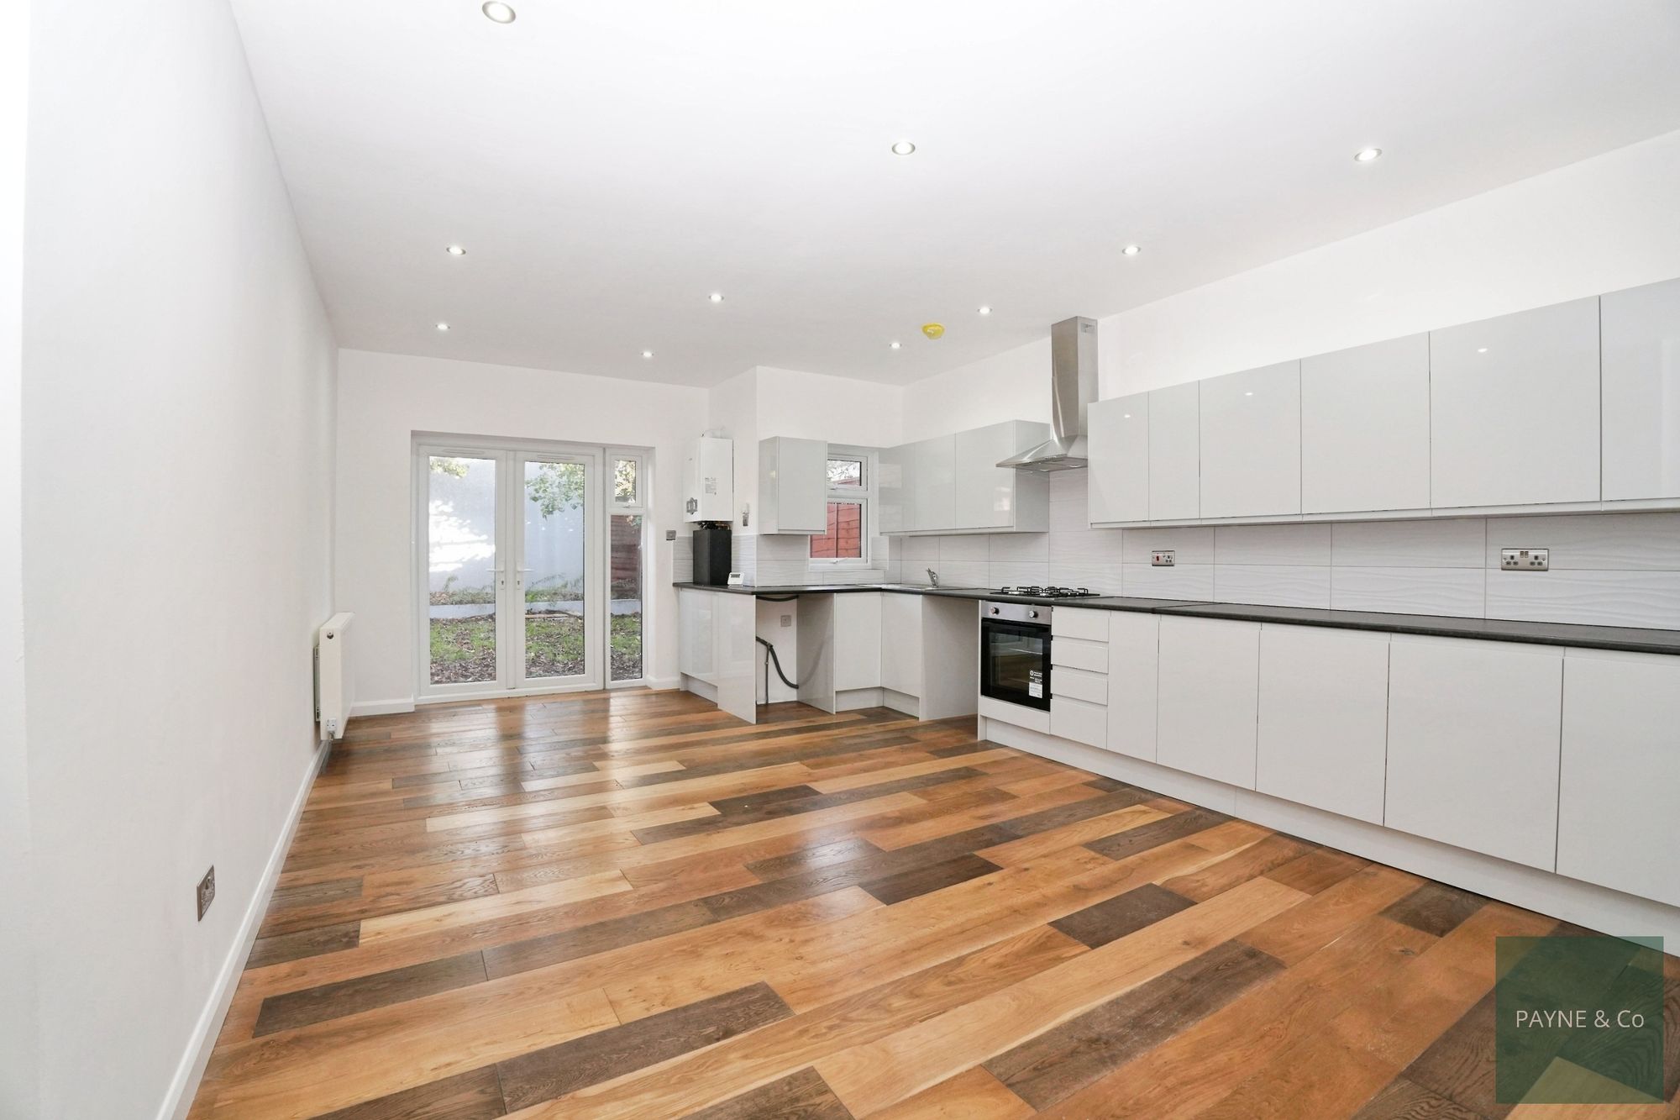
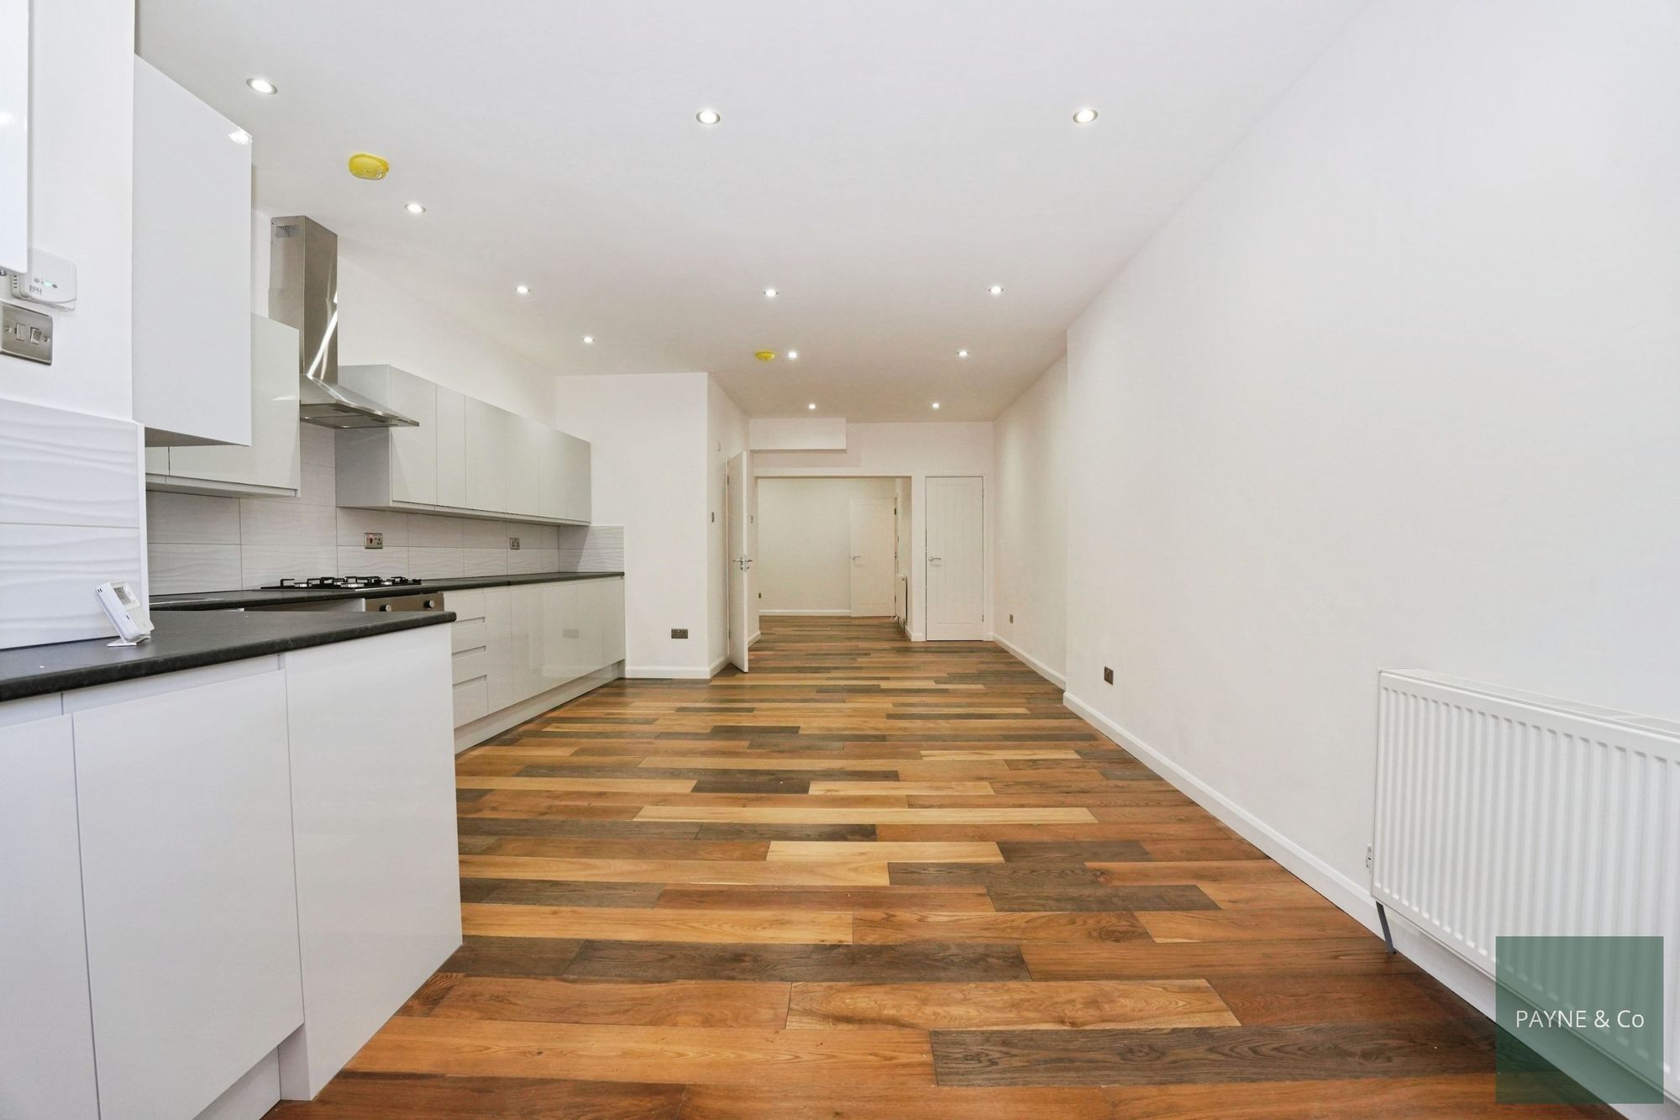
Kitchen/Diner 28' 5" x 14' 4" (8.67m x 4.37m)
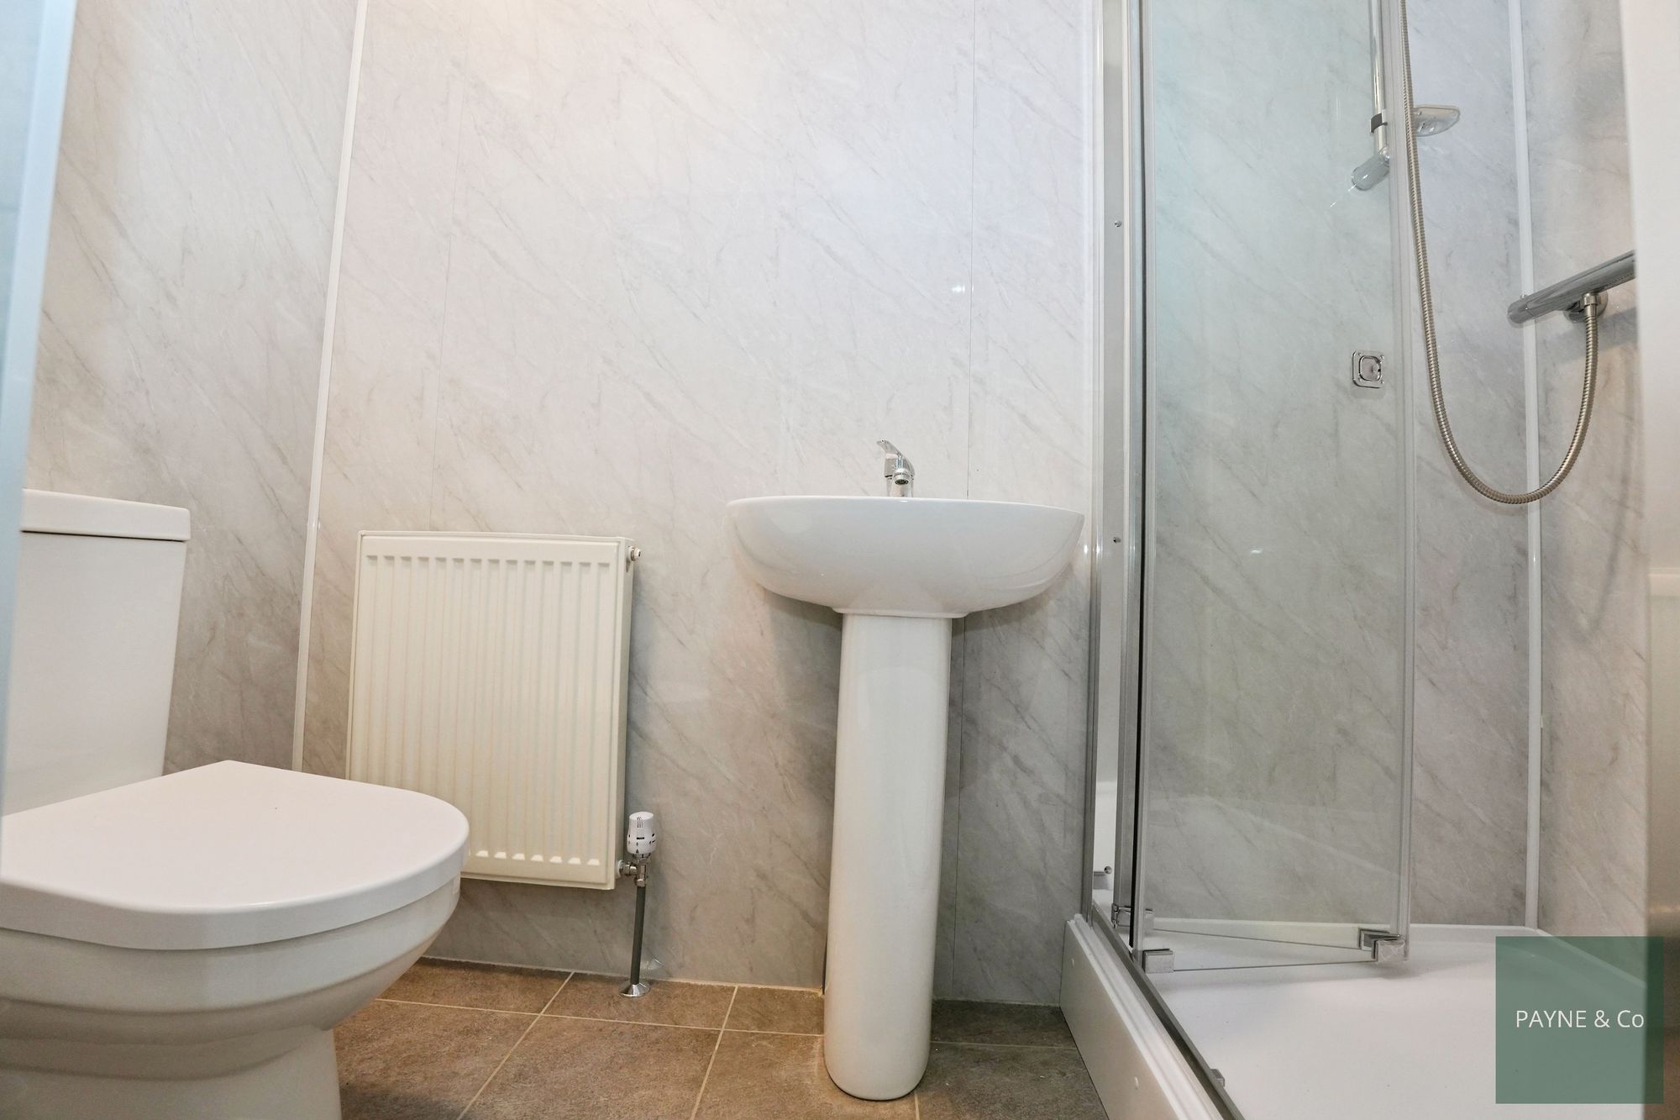
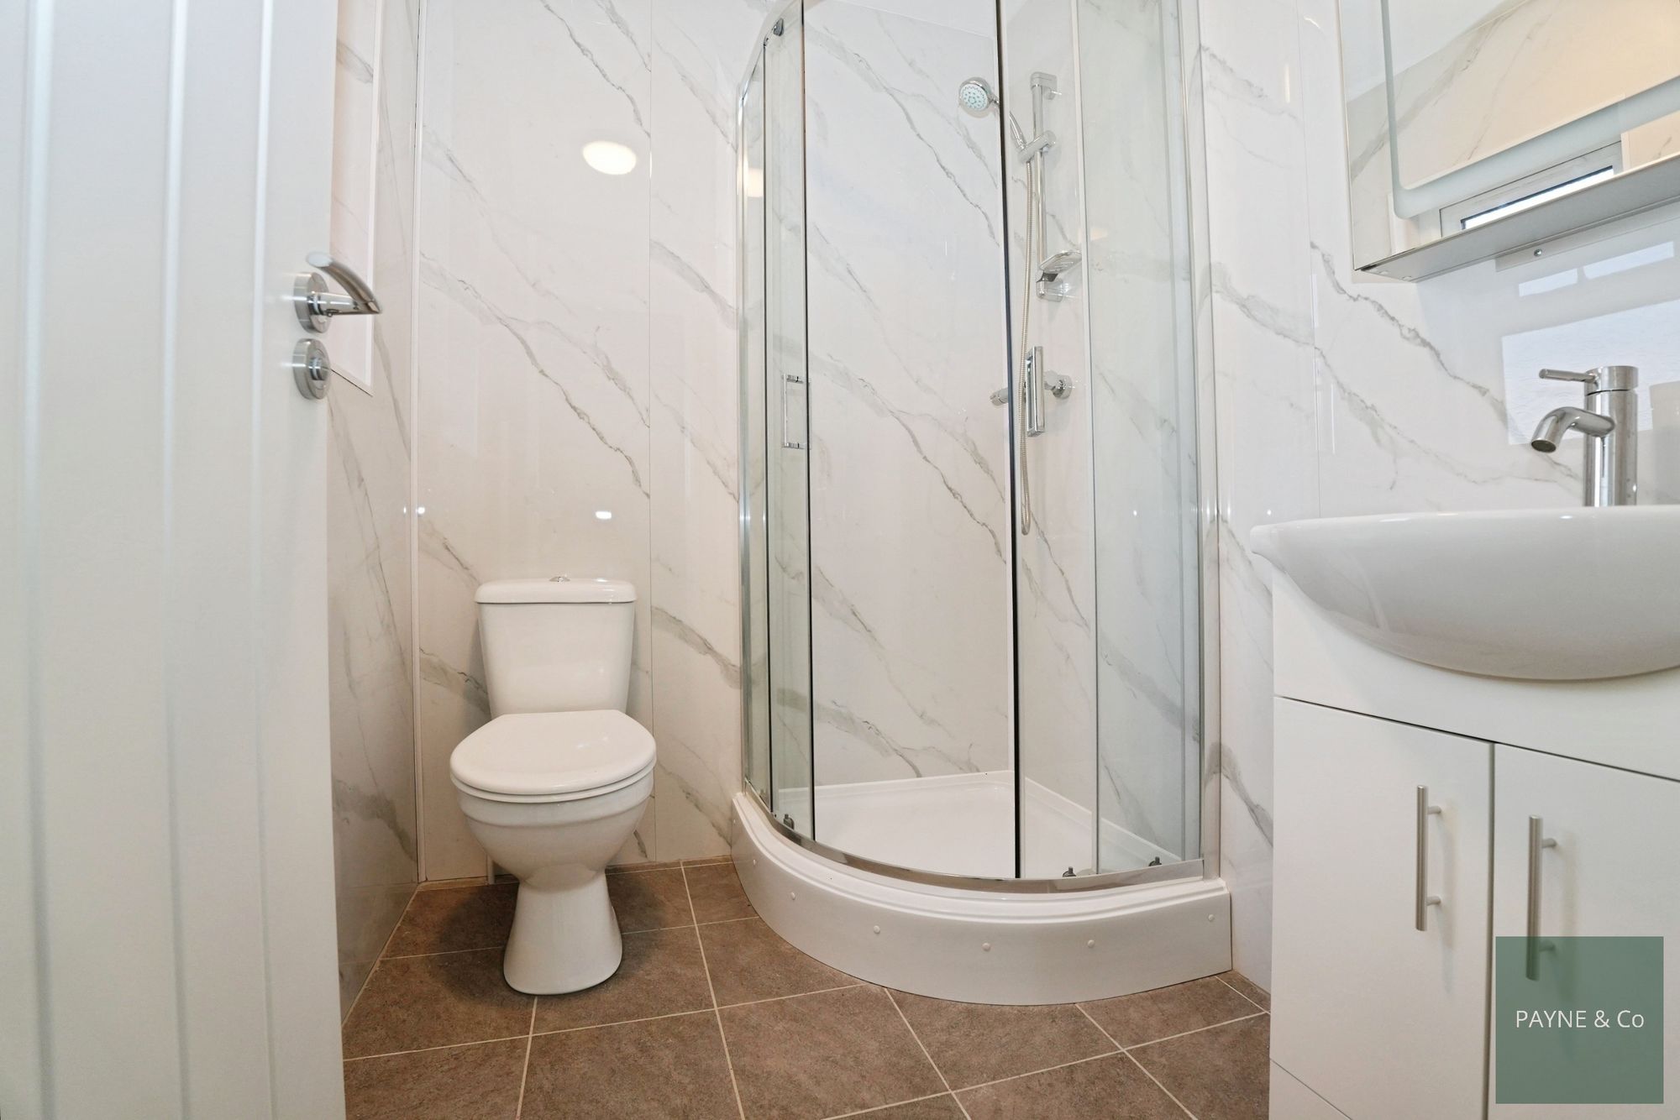
Shower Room
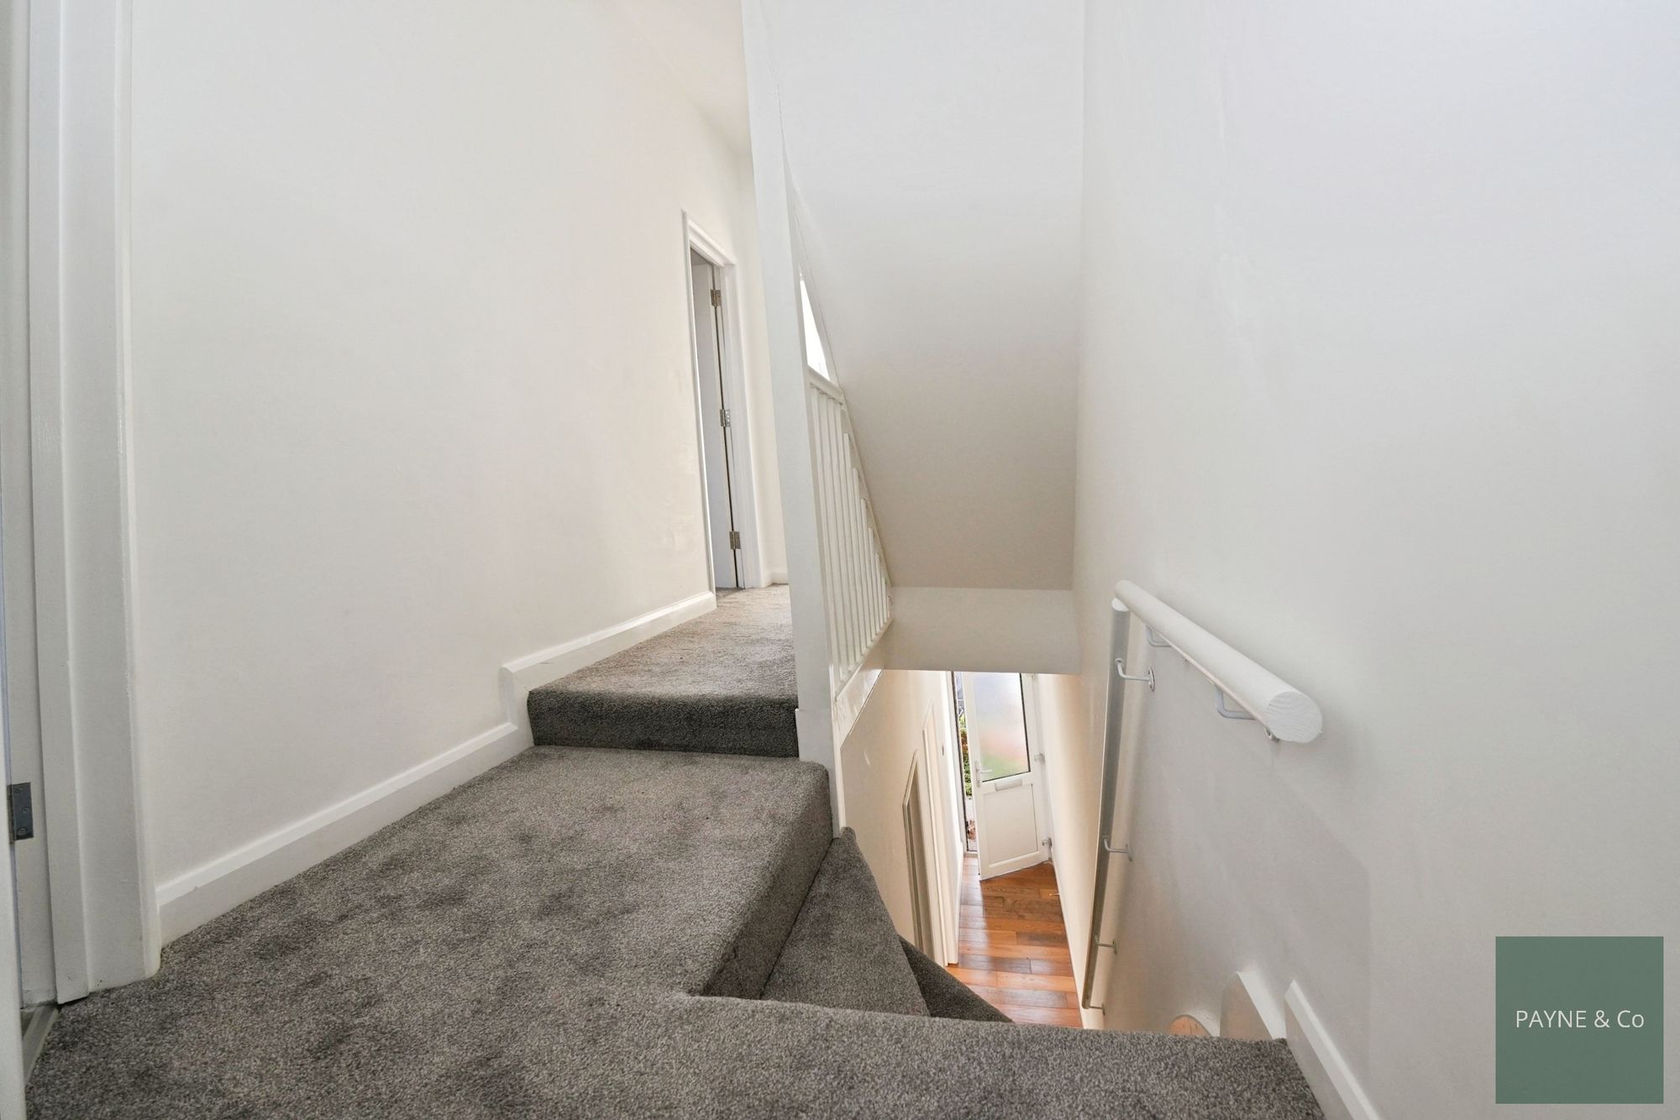
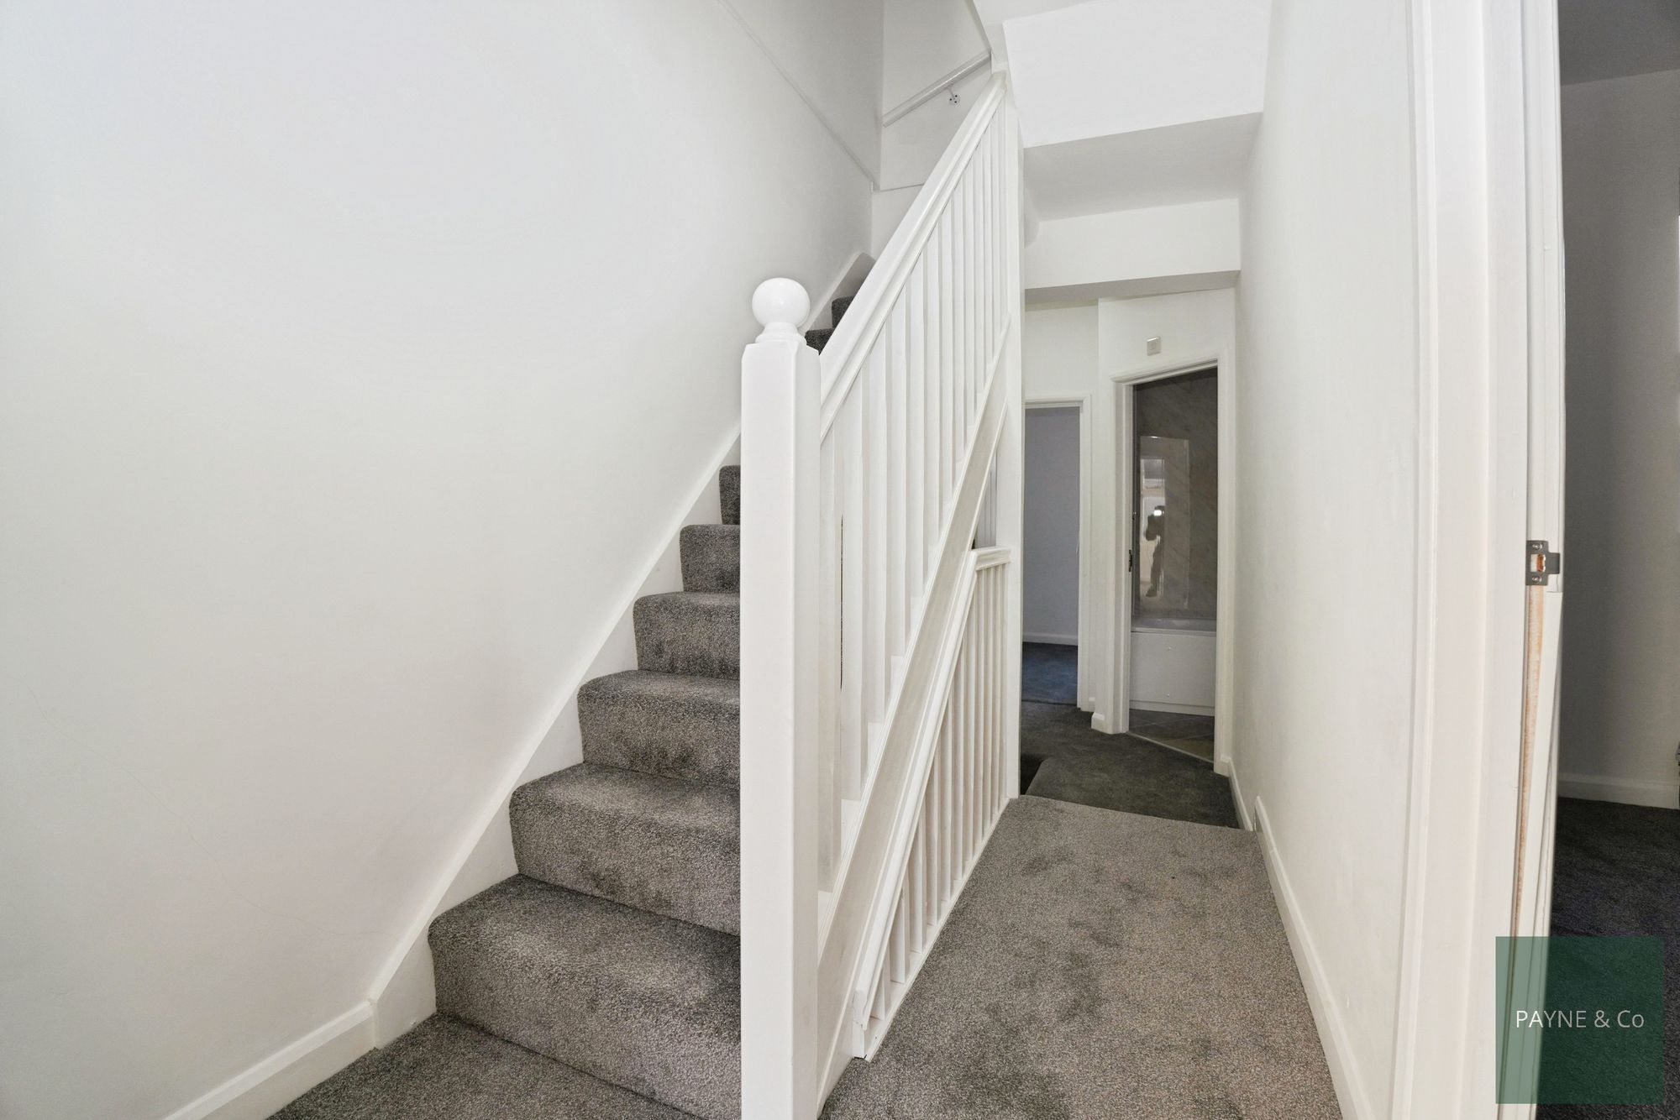
First Floor Landing
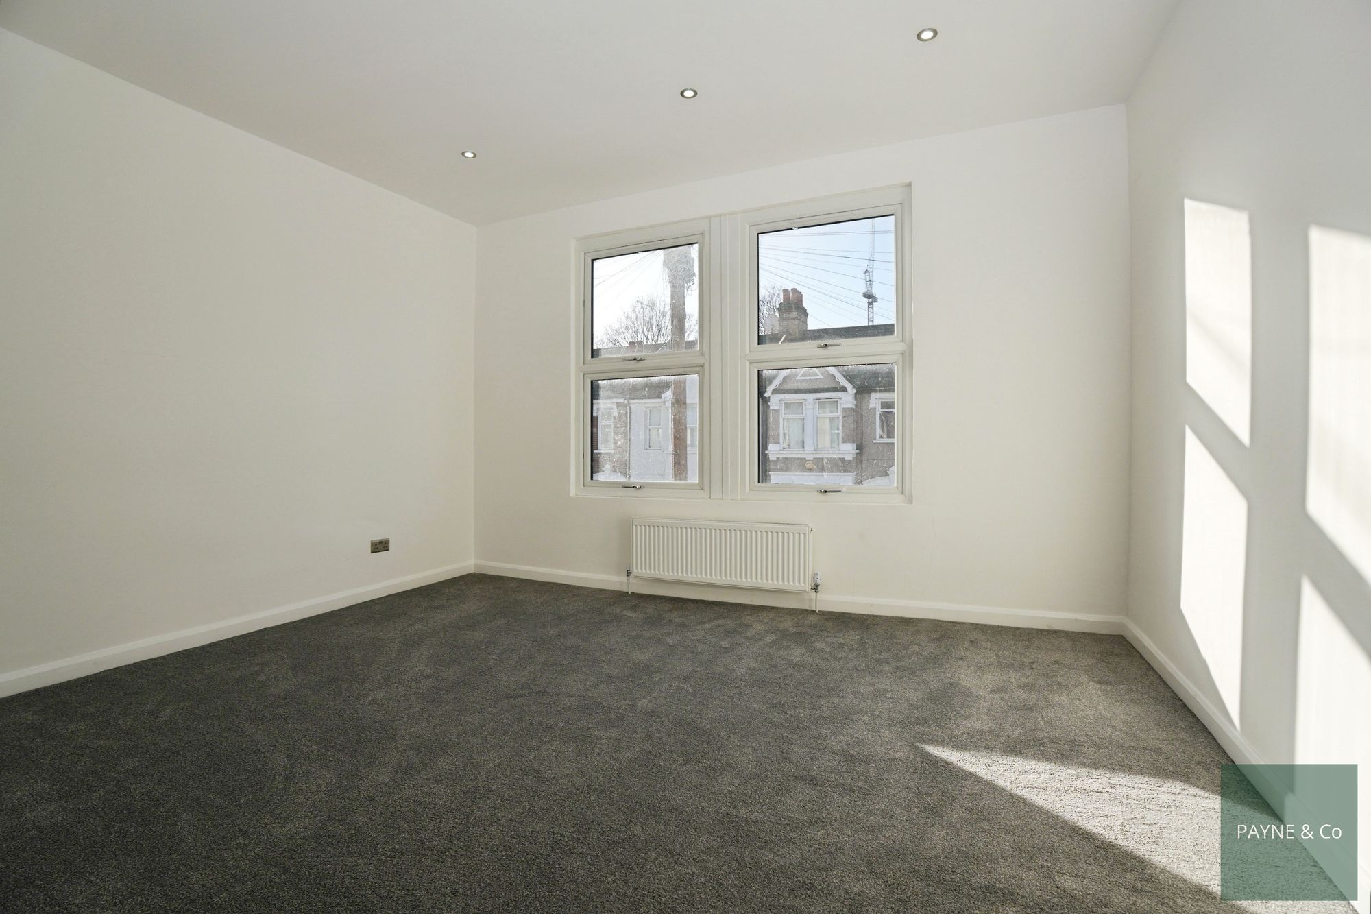
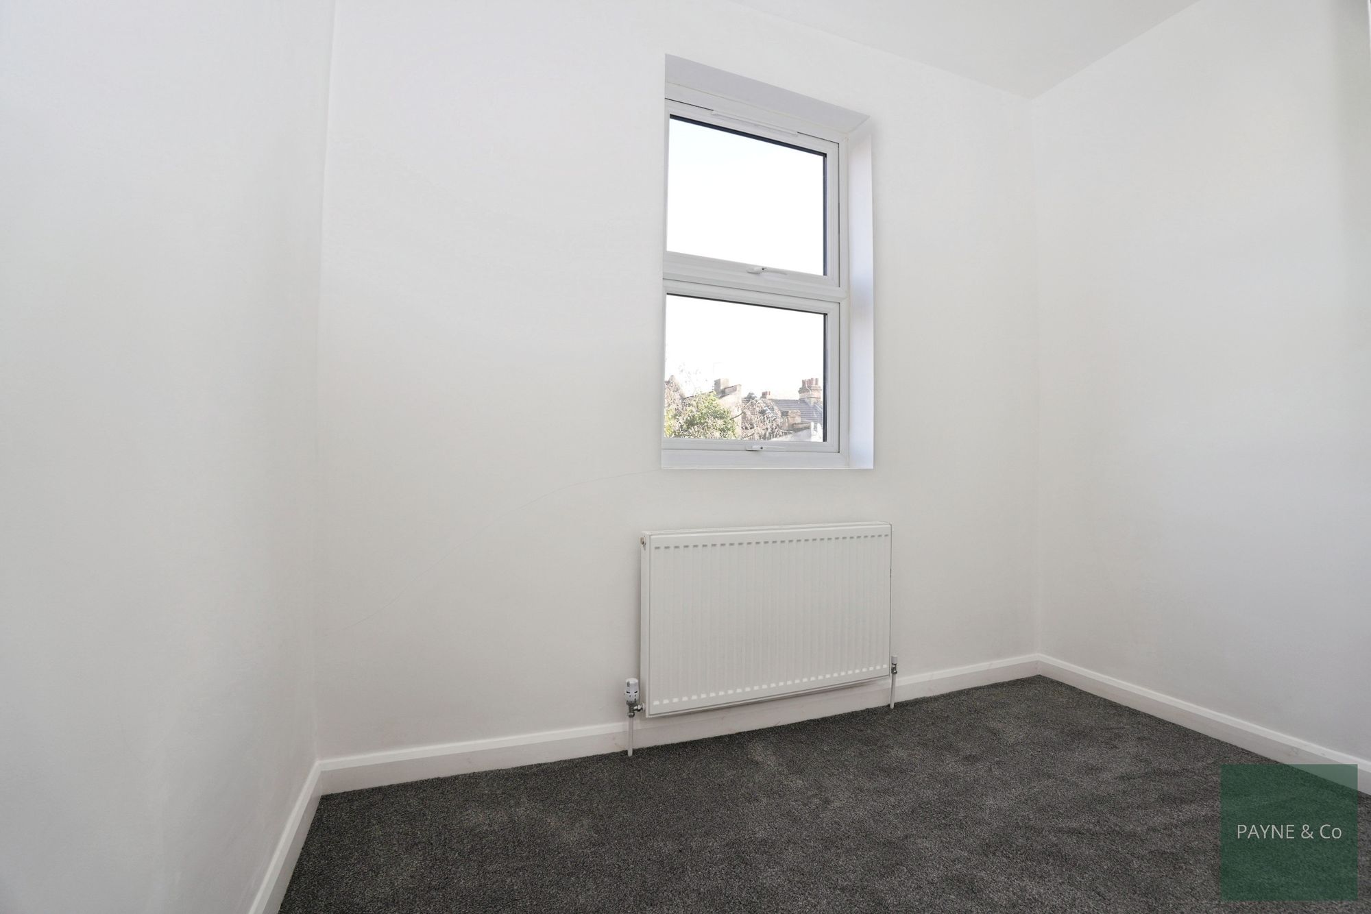
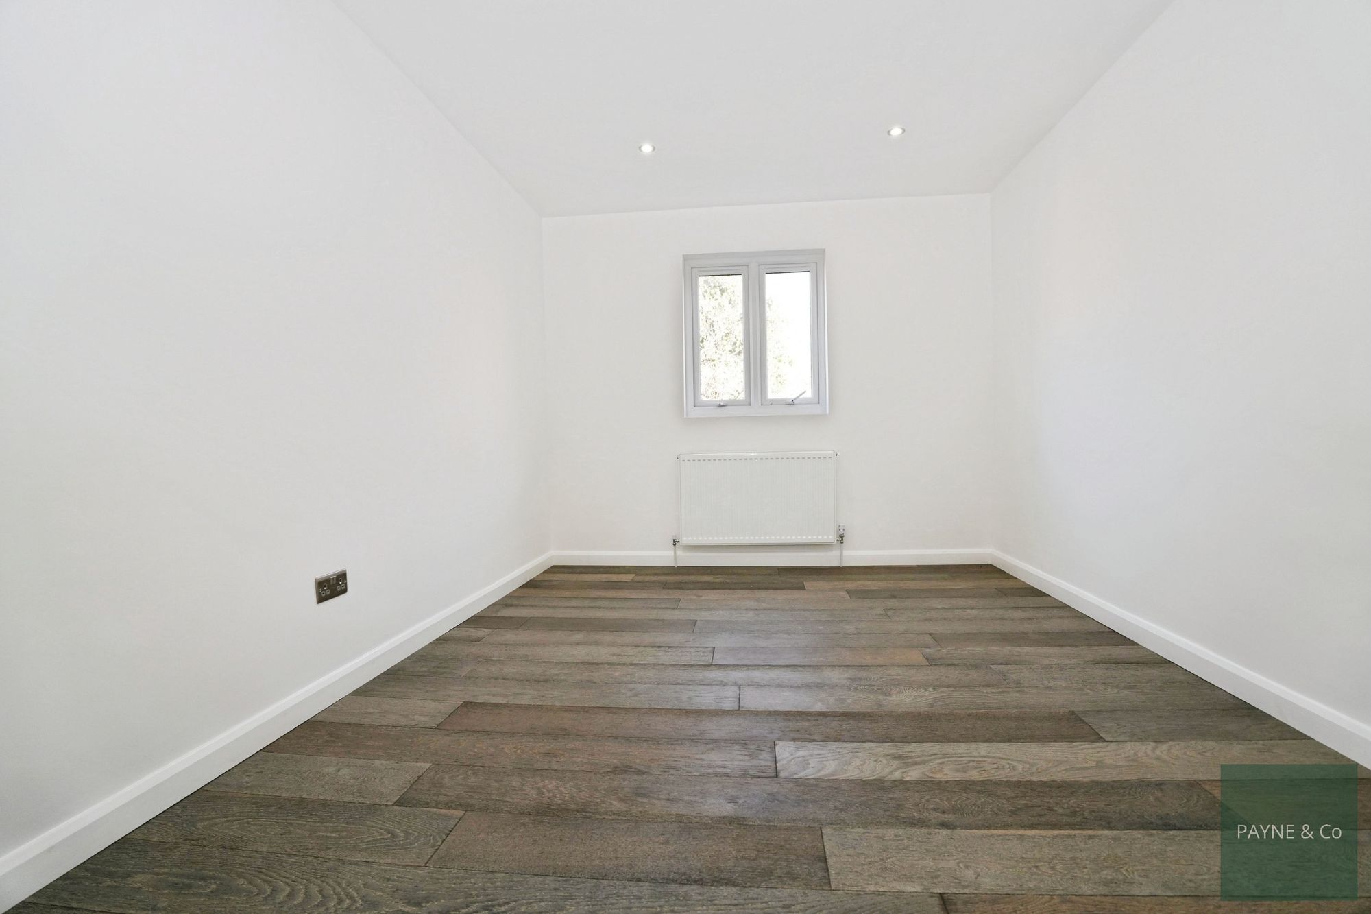
Bedroom 14' 4" x 11' 8" (4.37m x 3.55m)
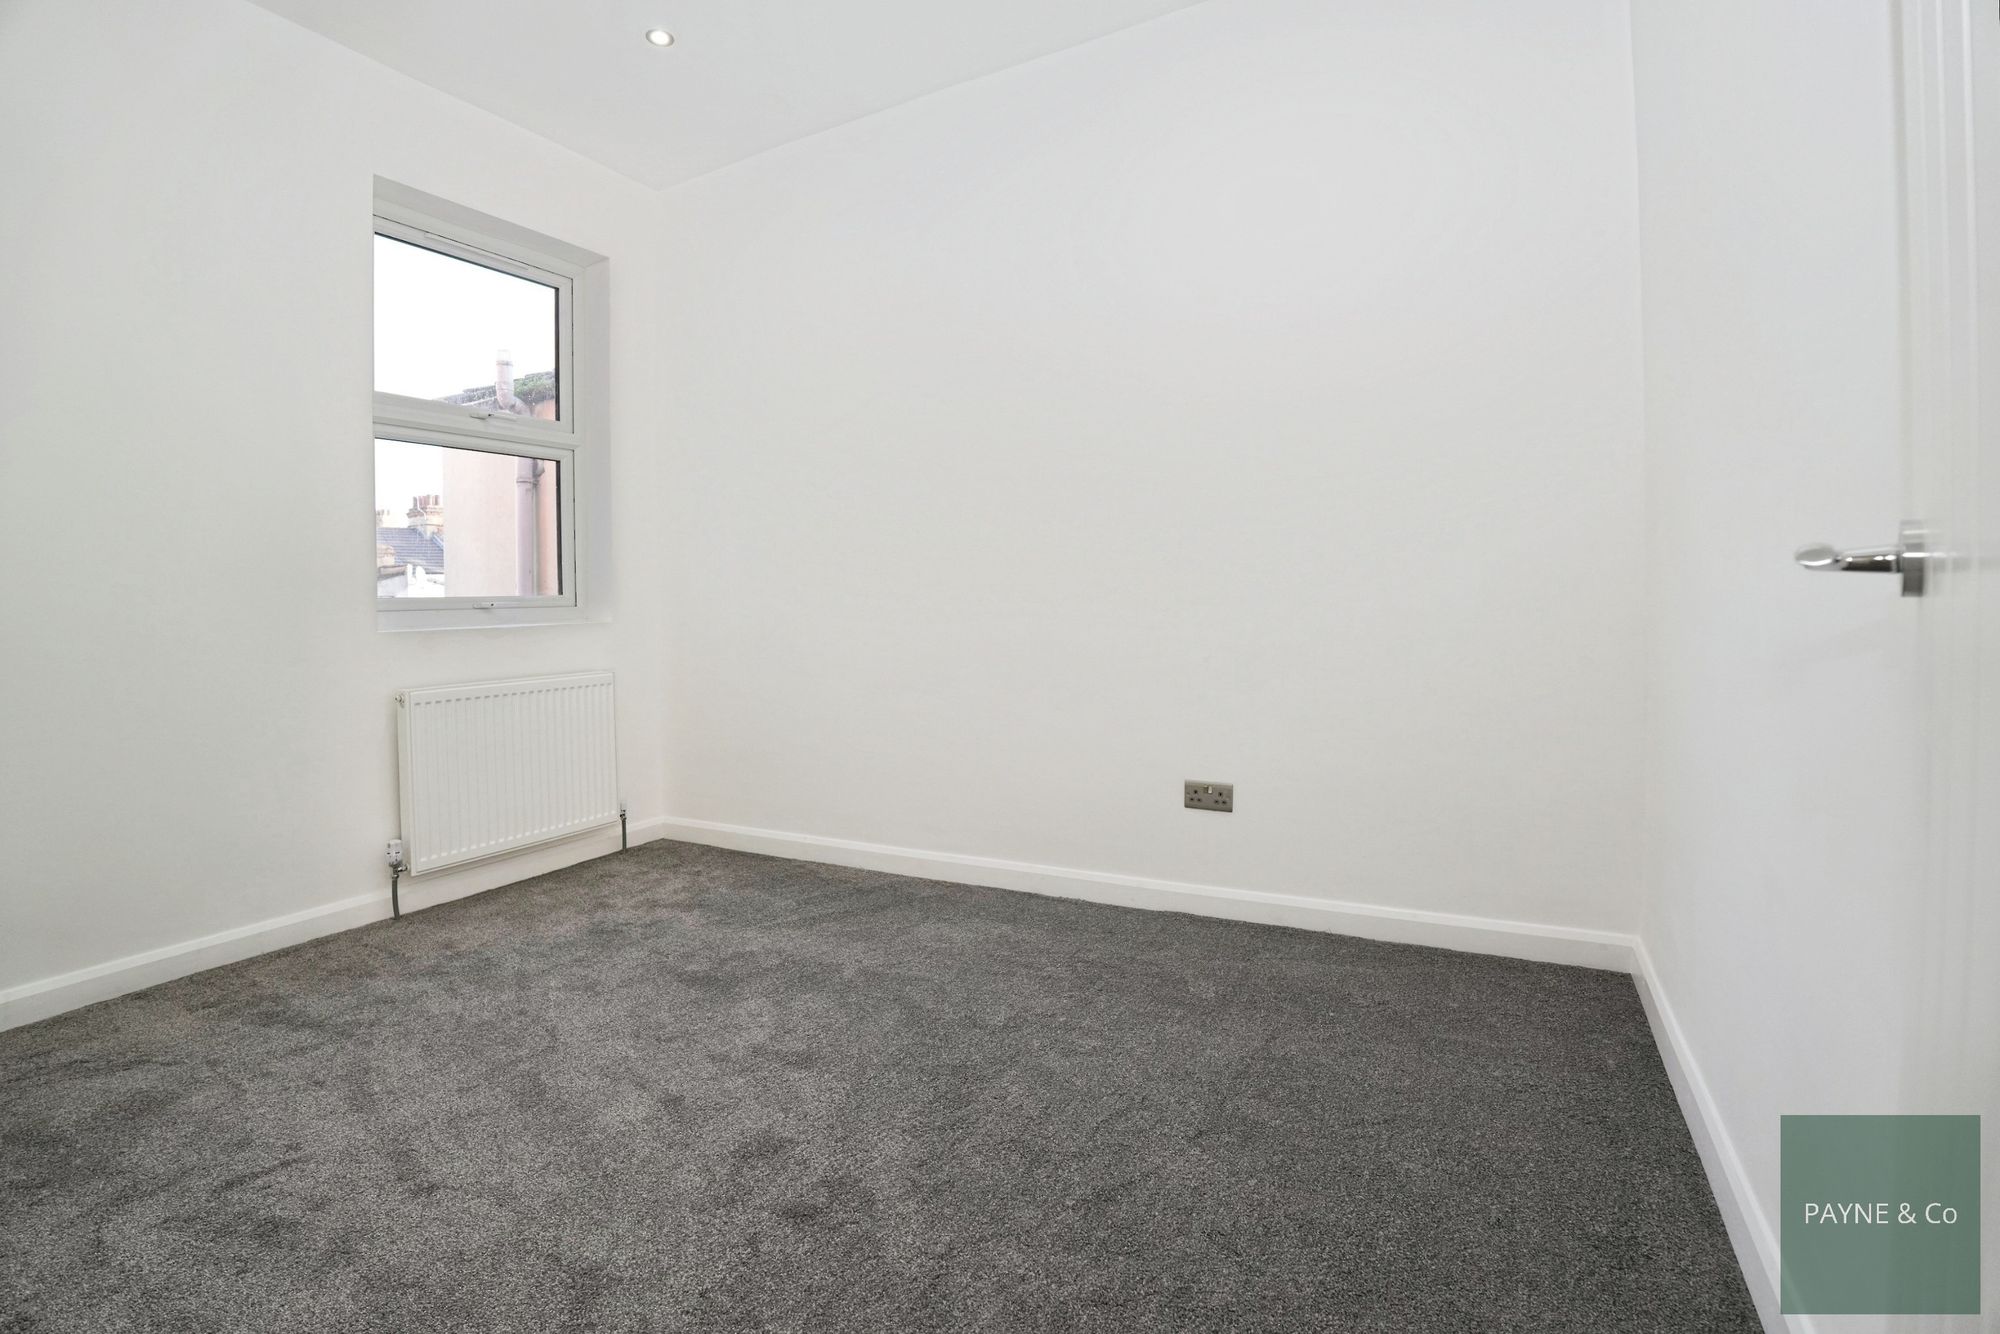
Bedroom 11' 5" x 8' 3" (3.48m x 2.52m)
Bedroom 9' 10" x 8' 6" (3.00m x 2.58m)
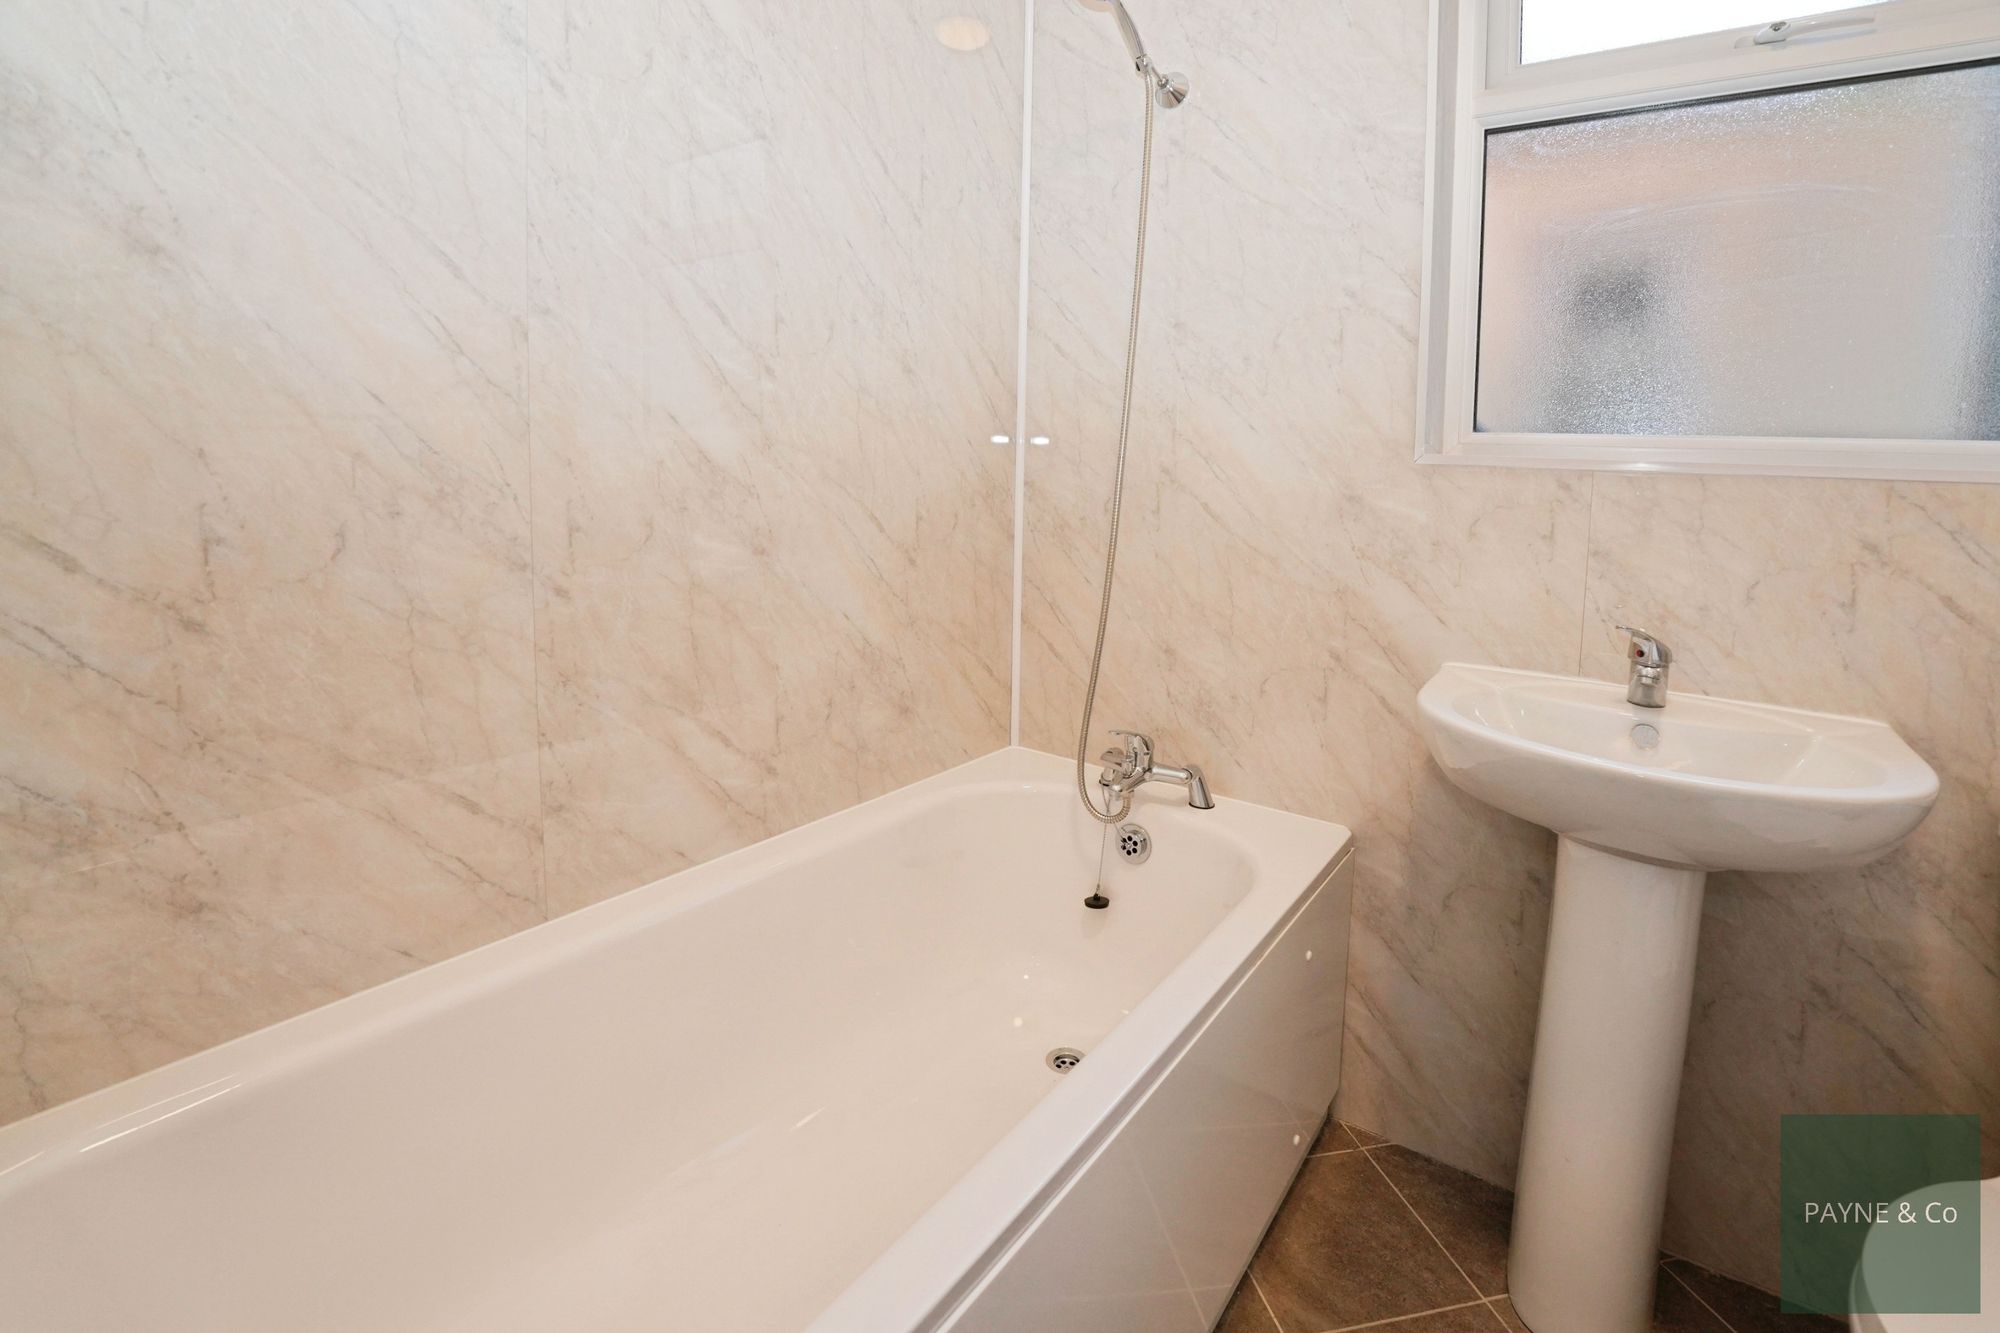
Bathroom
Second Floor Landing
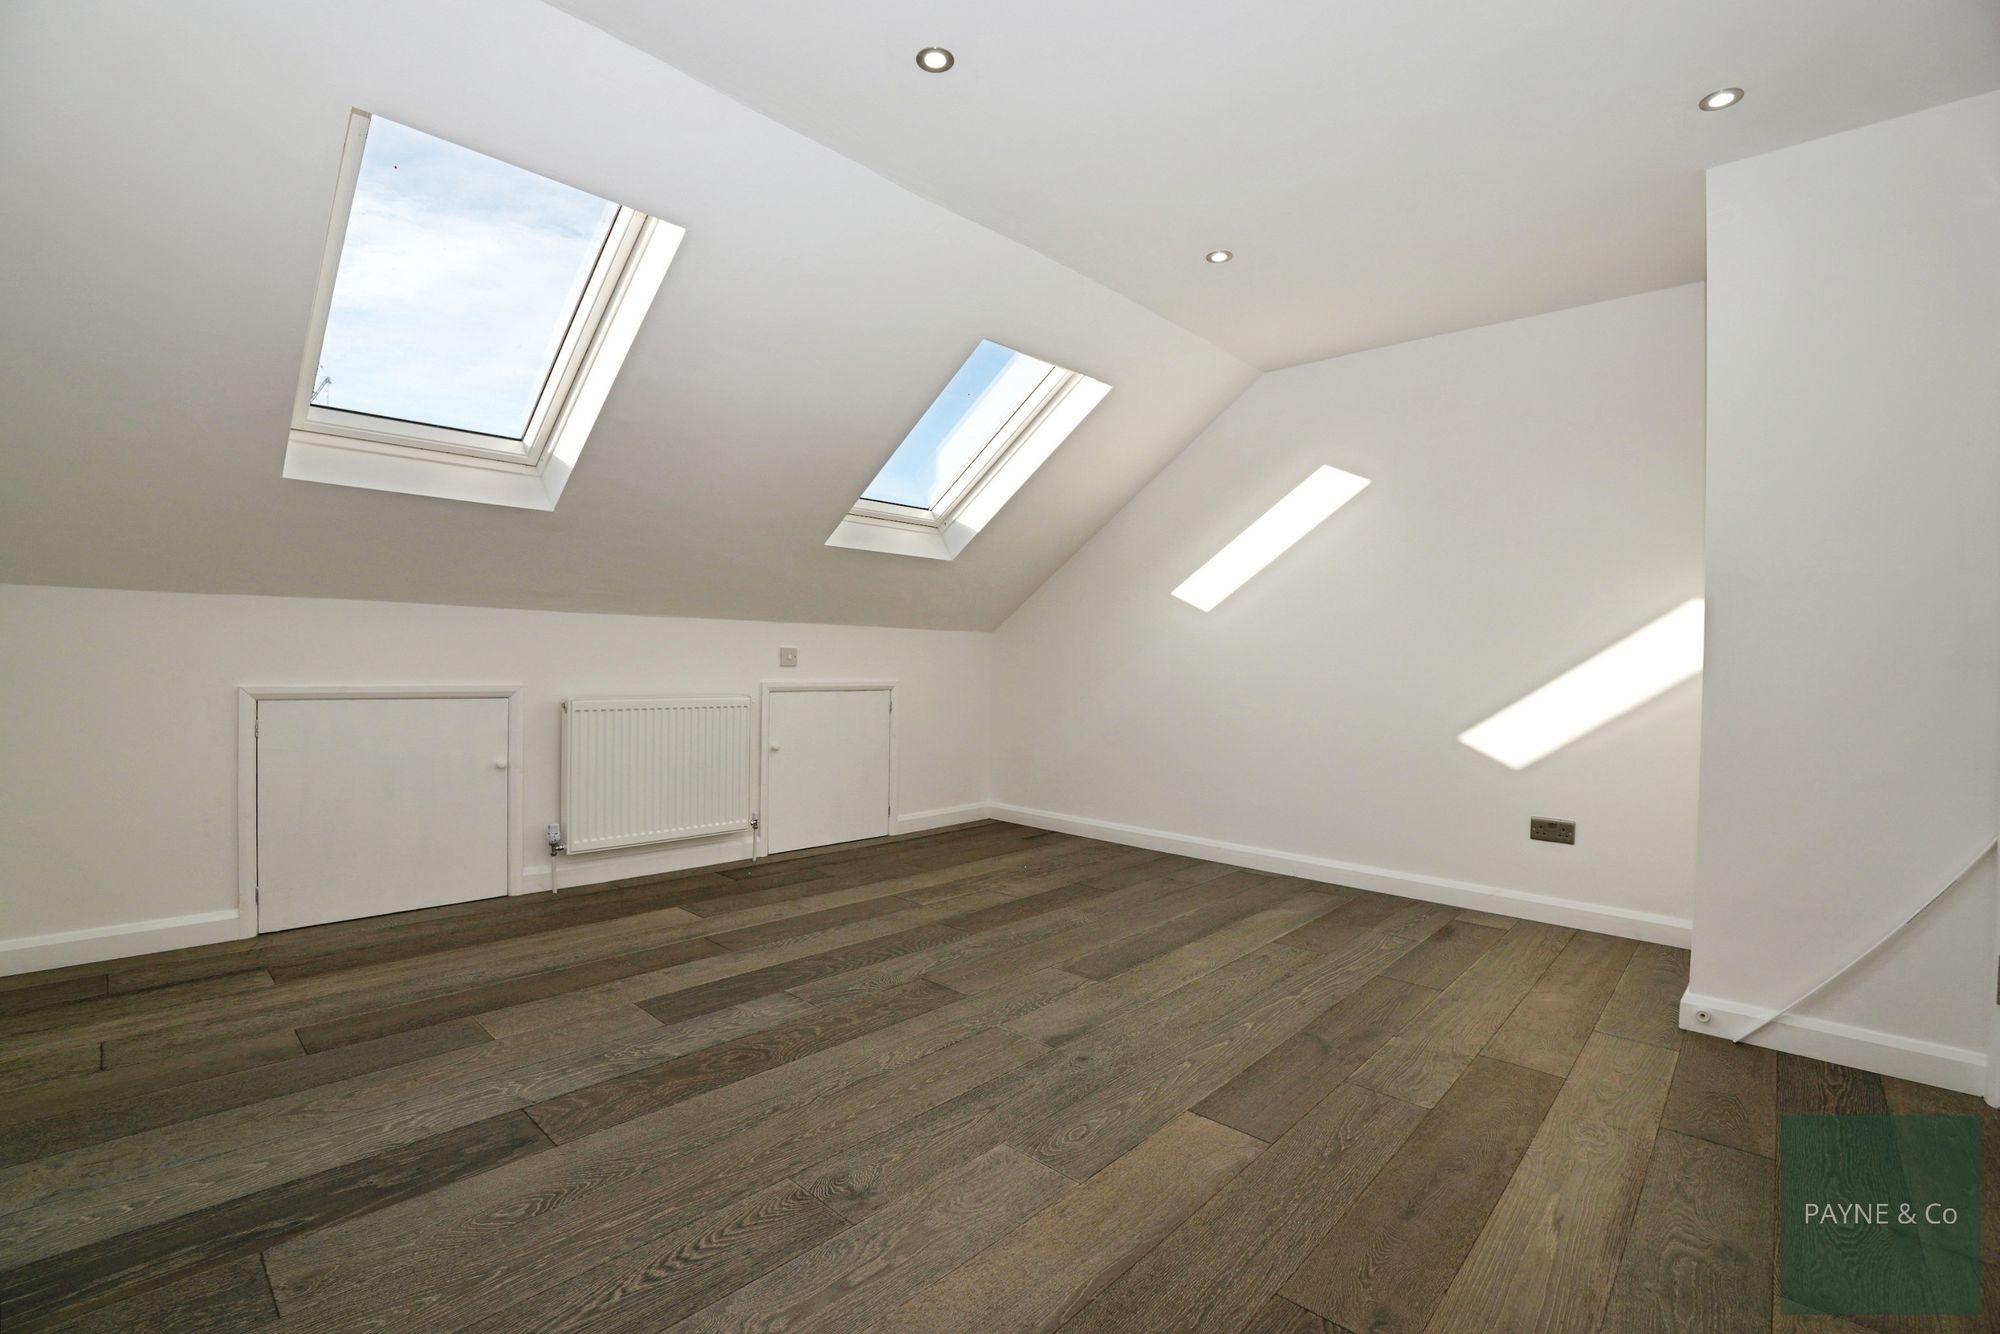
Bedroom 14' 4" x 13' 0" (4.37m x 3.96m)
Bedroom 12' 10" x 9' 7" (3.91m x 2.92m)
Shower Room
Disclaimer
Purchasers are advised to obtain independent legal advice regarding planning, building regulations, alterations, tenure, lease information (where applicable), fixtures and fittings, and all aspects of the property. Payne & Co have not tested appliances, services or systems. Measurements are approximate, floor plans are for guidance only and photographs provide a general impression.
AML checks are required for all buyers and sellers in accordance with HMRC regulations and are securely carried out by Coadjute. Following acceptance of an offer, buyers will receive a link to complete biometric identity verification. A non-refundable fee of £54 (including VAT) per person is payable directly to Coadjute before a Memorandum of Sale can be issued.
Payne & Co may introduce third-party providers and may receive a referral fee if you choose to proceed. You are under no obligation to use these services. For further information, please contact Payne & Co.

"*" indicates required fields
"*" indicates required fields


