

2 Bed Flat / Apartment Sold STC
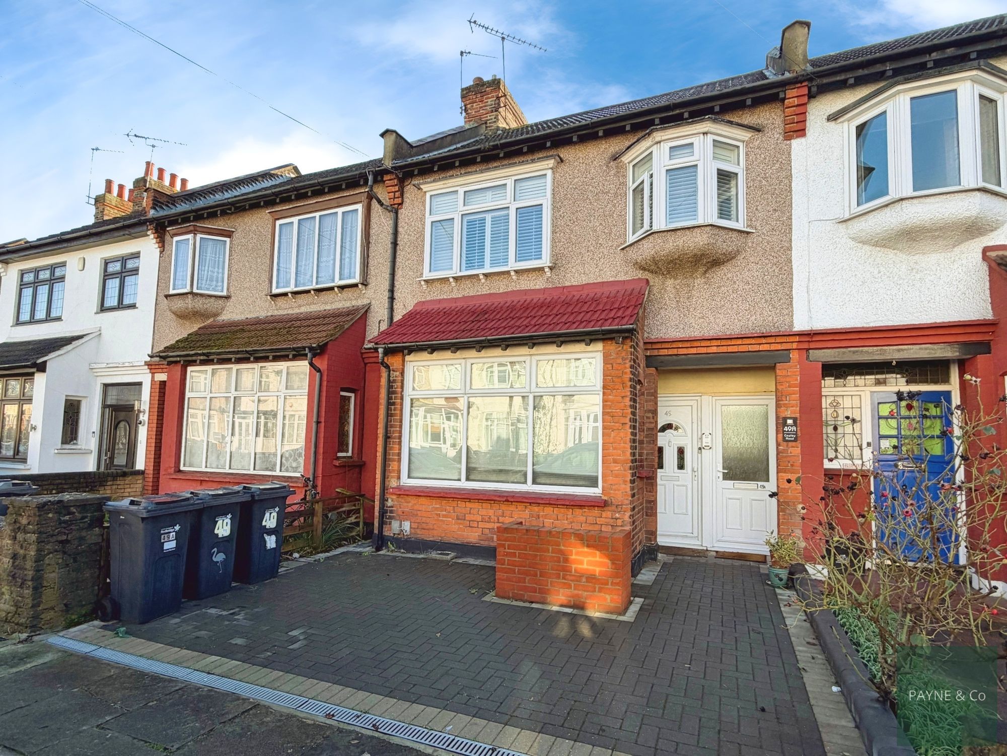
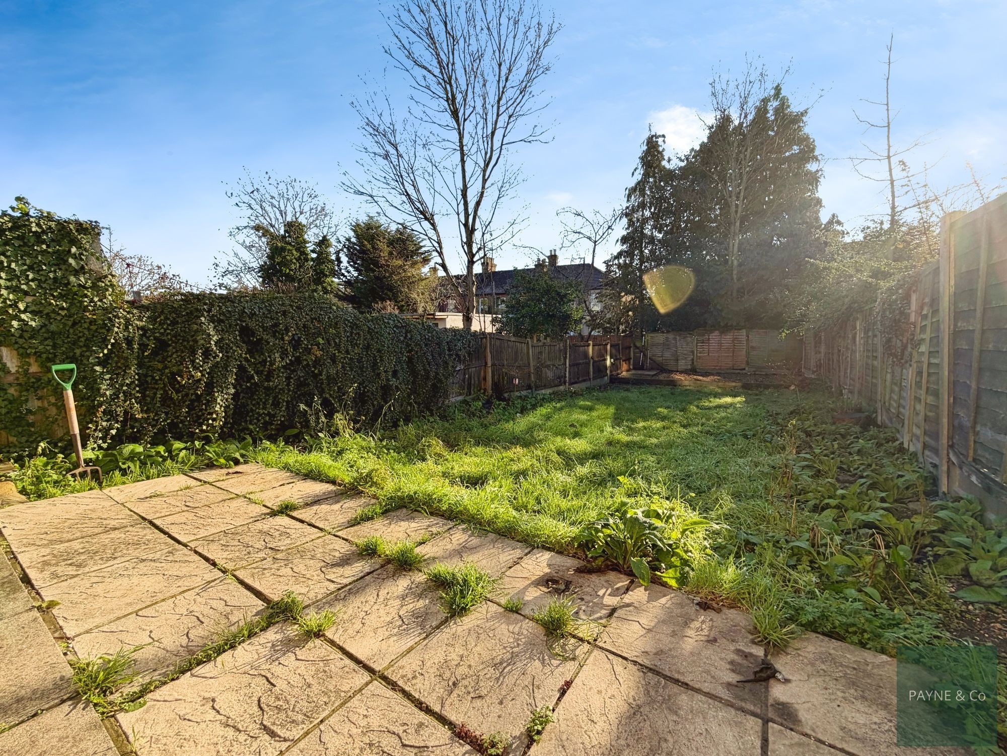
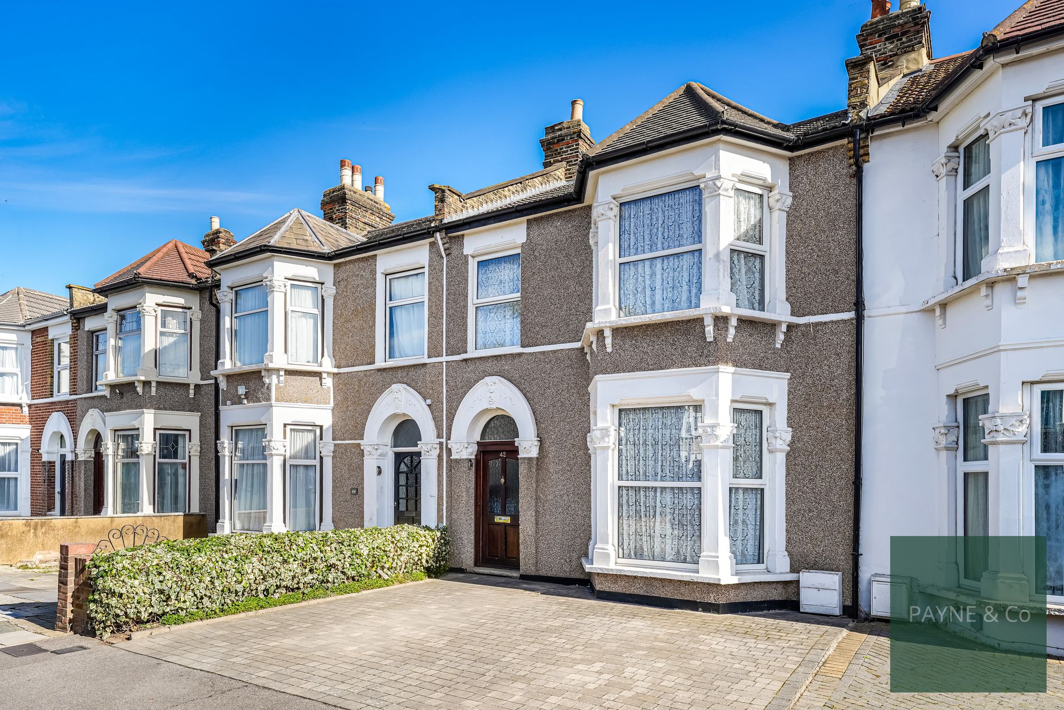
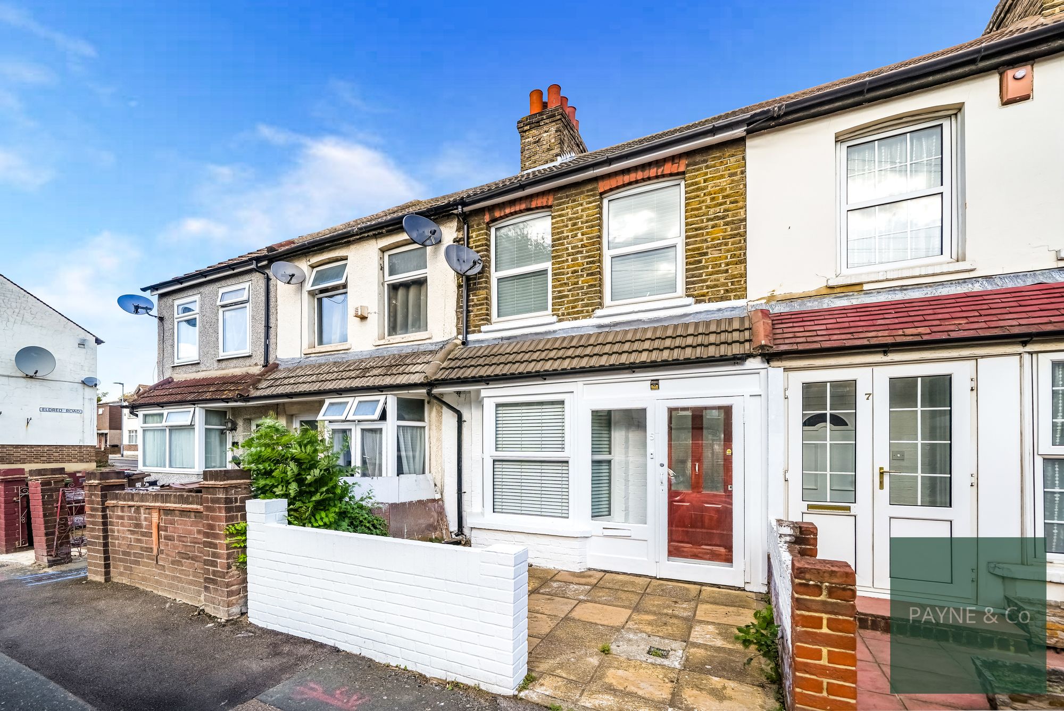
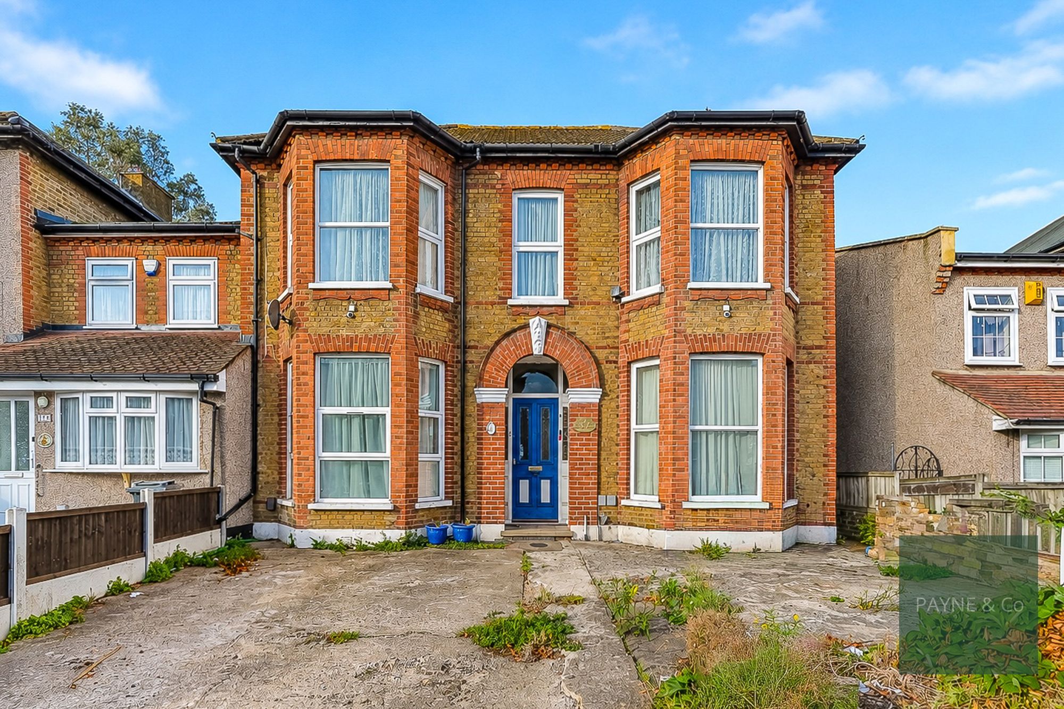
A well-presented two-bedroom ground floor flat in a sought-after Ilford location, featuring its own front door, a spacious south-east facing private rear garden, separate reception and kitchen, and convenient access to Ilford Station, local amenities, parks and schools.
Payne & Co are delighted to offer for sale this well-presented two-bedroom ground floor flat, ideally located in a sought-after area of Ilford.
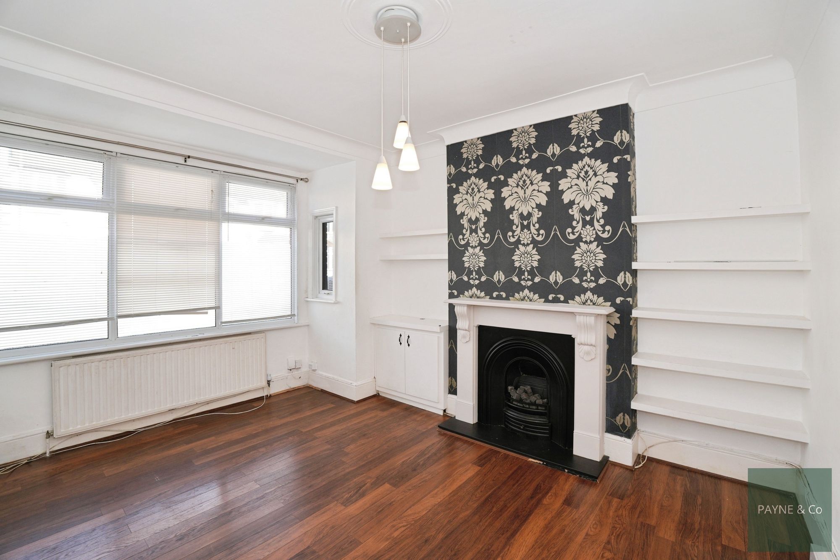
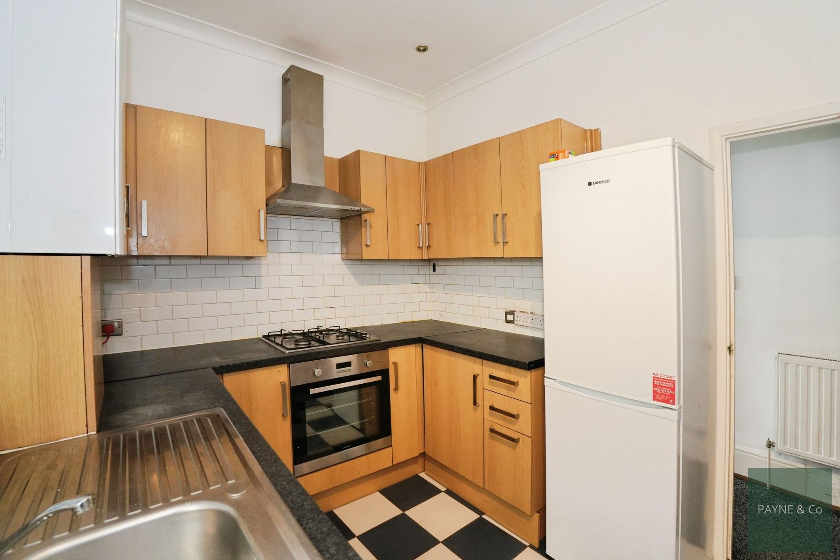
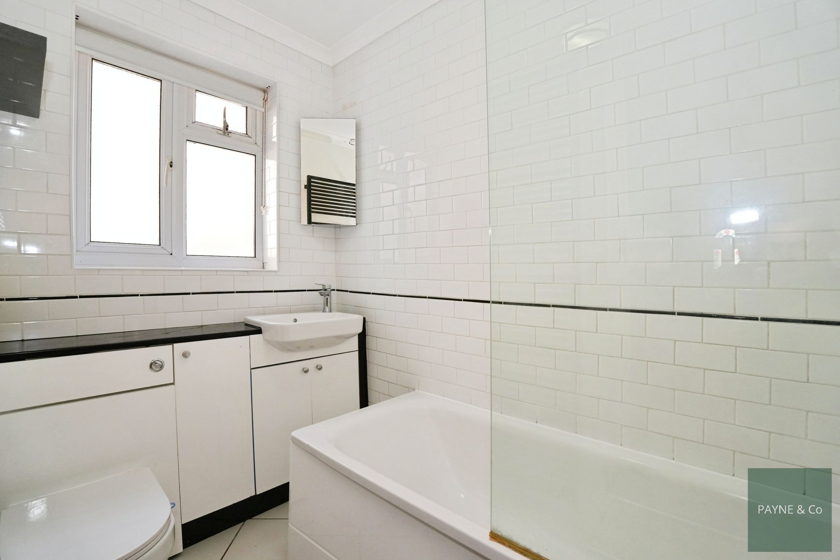
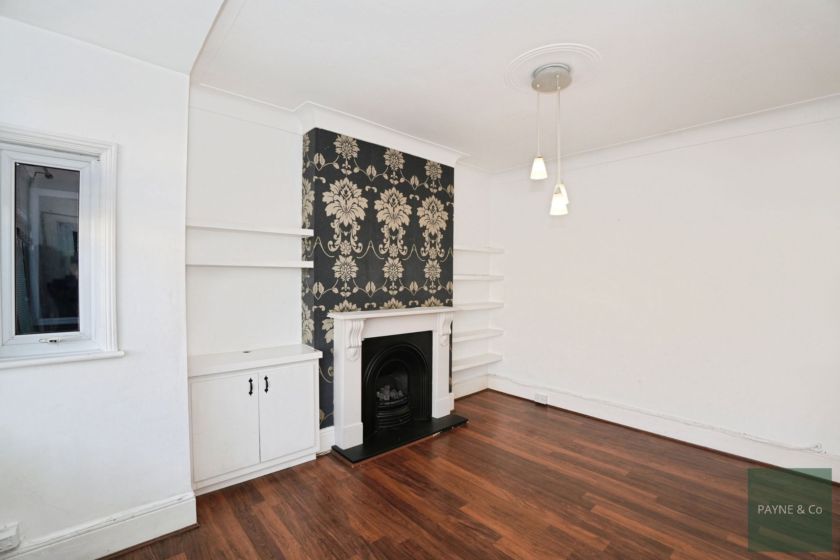
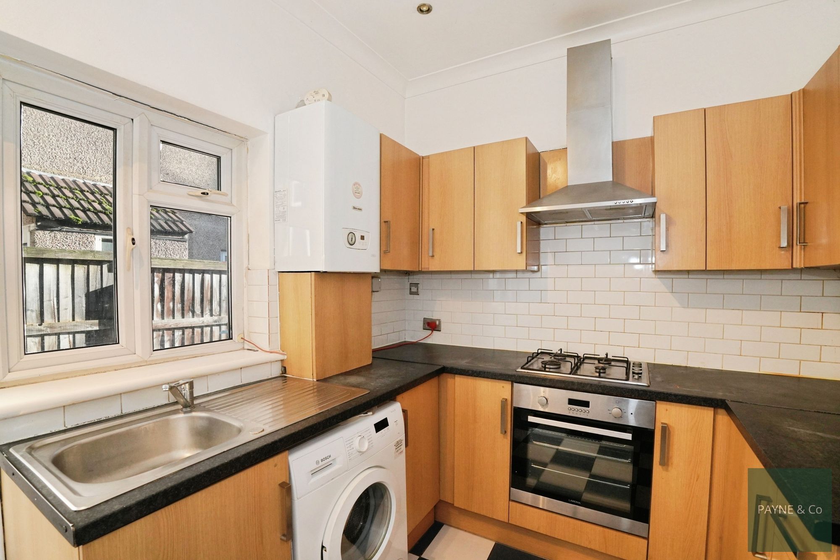
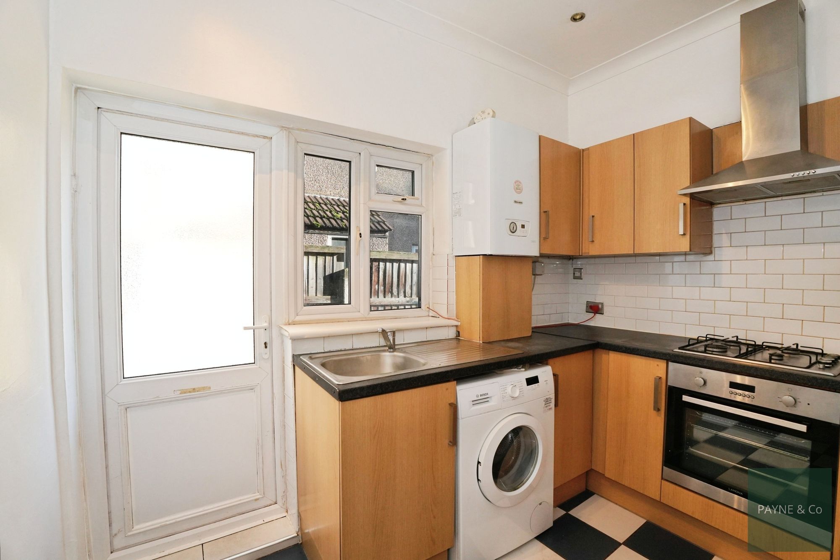
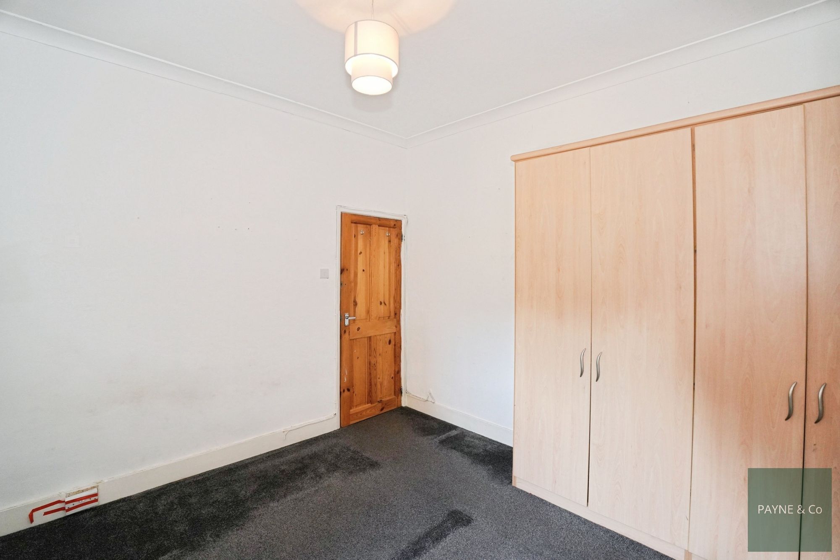
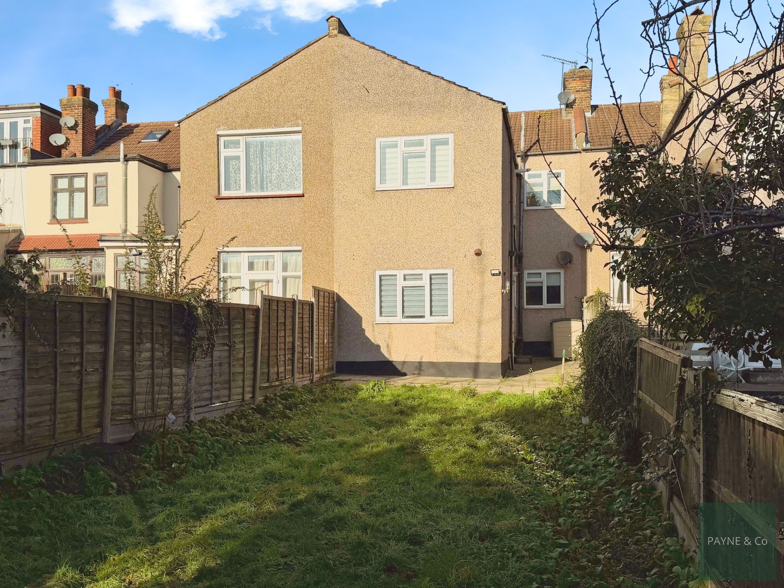
The property benefits from its own private front entrance and a generous south-east facing rear garden measuring approximately 70ft, providing excellent outdoor space for seating, entertaining or gardening. Internally, the accommodation is arranged to include a separate reception room featuring large windows and a fireplace, creating a bright and welcoming living area. A separate fitted kitchen offers direct access to the rear garden, and the layout is completed by a family bathroom.
Situated conveniently for local amenities, the flat is within easy reach of Ilford town centre and the nearby high street, which offer a wide range of shops, cafés and everyday services. Green open spaces such as Valentine’s Park are close by, ideal for leisure activities and outdoor recreation.
The wider Ilford area is well served by a variety of schools, making the location practical for families. Excellent transport links are available via Ilford Station, providing Elizabeth line services into central London, with Liverpool Street reachable in approximately 15–20 minutes, along with convenient connections to the West End and beyond. A number of local bus routes also operate nearby, offering access to surrounding areas and key destinations.
This property would be well suited to first-time buyers, investors or families seeking a two-bedroom flat with private outdoor space and excellent access to local amenities and transport links.
Reception 14' 10" x 11' 6" (4.52m x 3.50m)
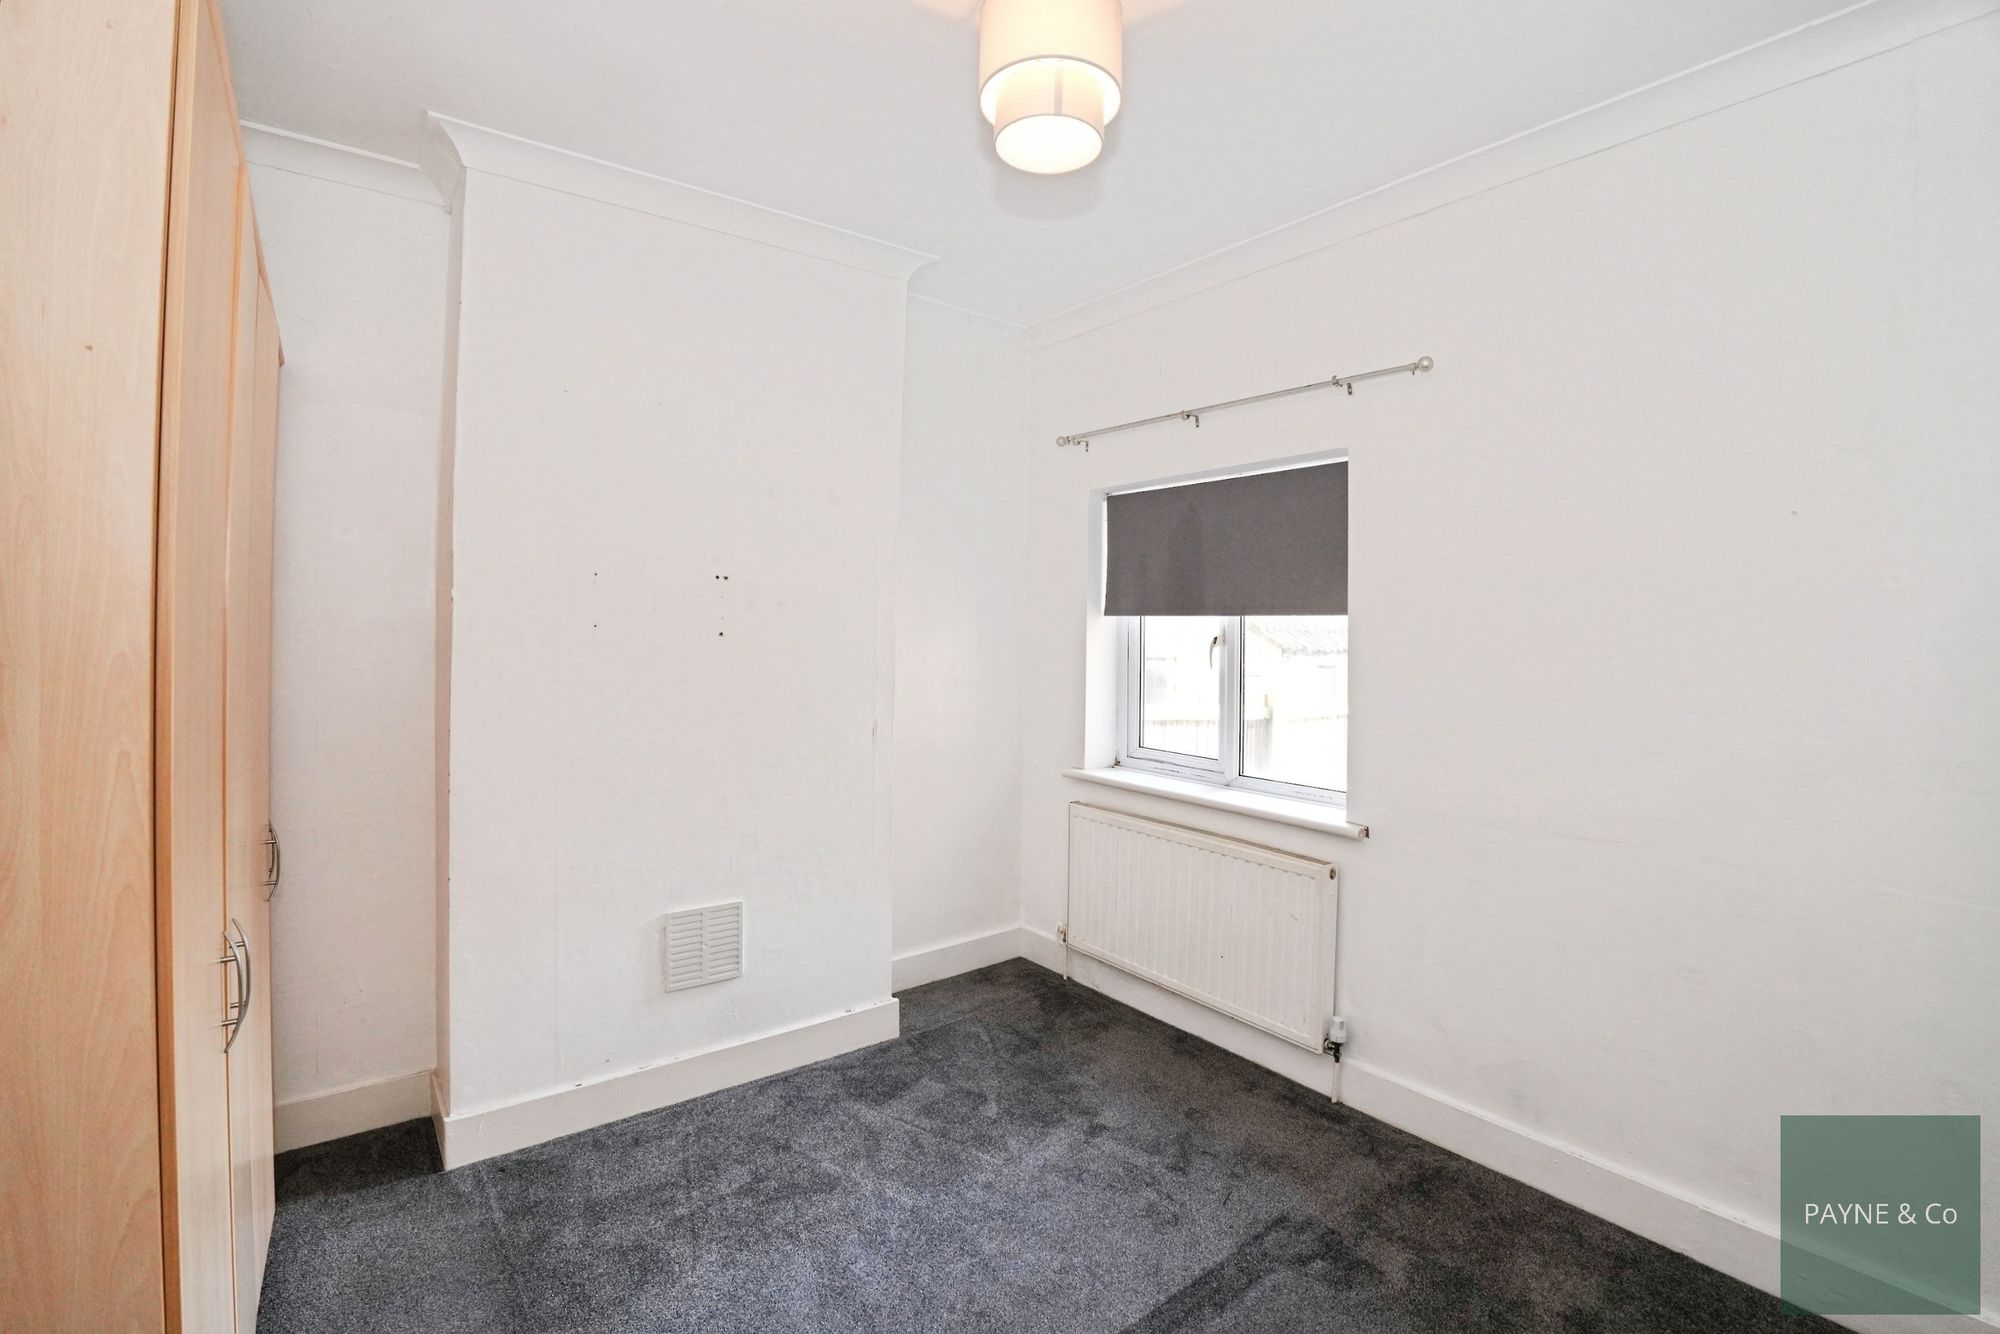
Bedroom One 10' 7" x 11' 6" (3.23m x 3.51m)
Bathroom
Kitchen 9' 9" x 8' 0" (2.97m x 2.44m)
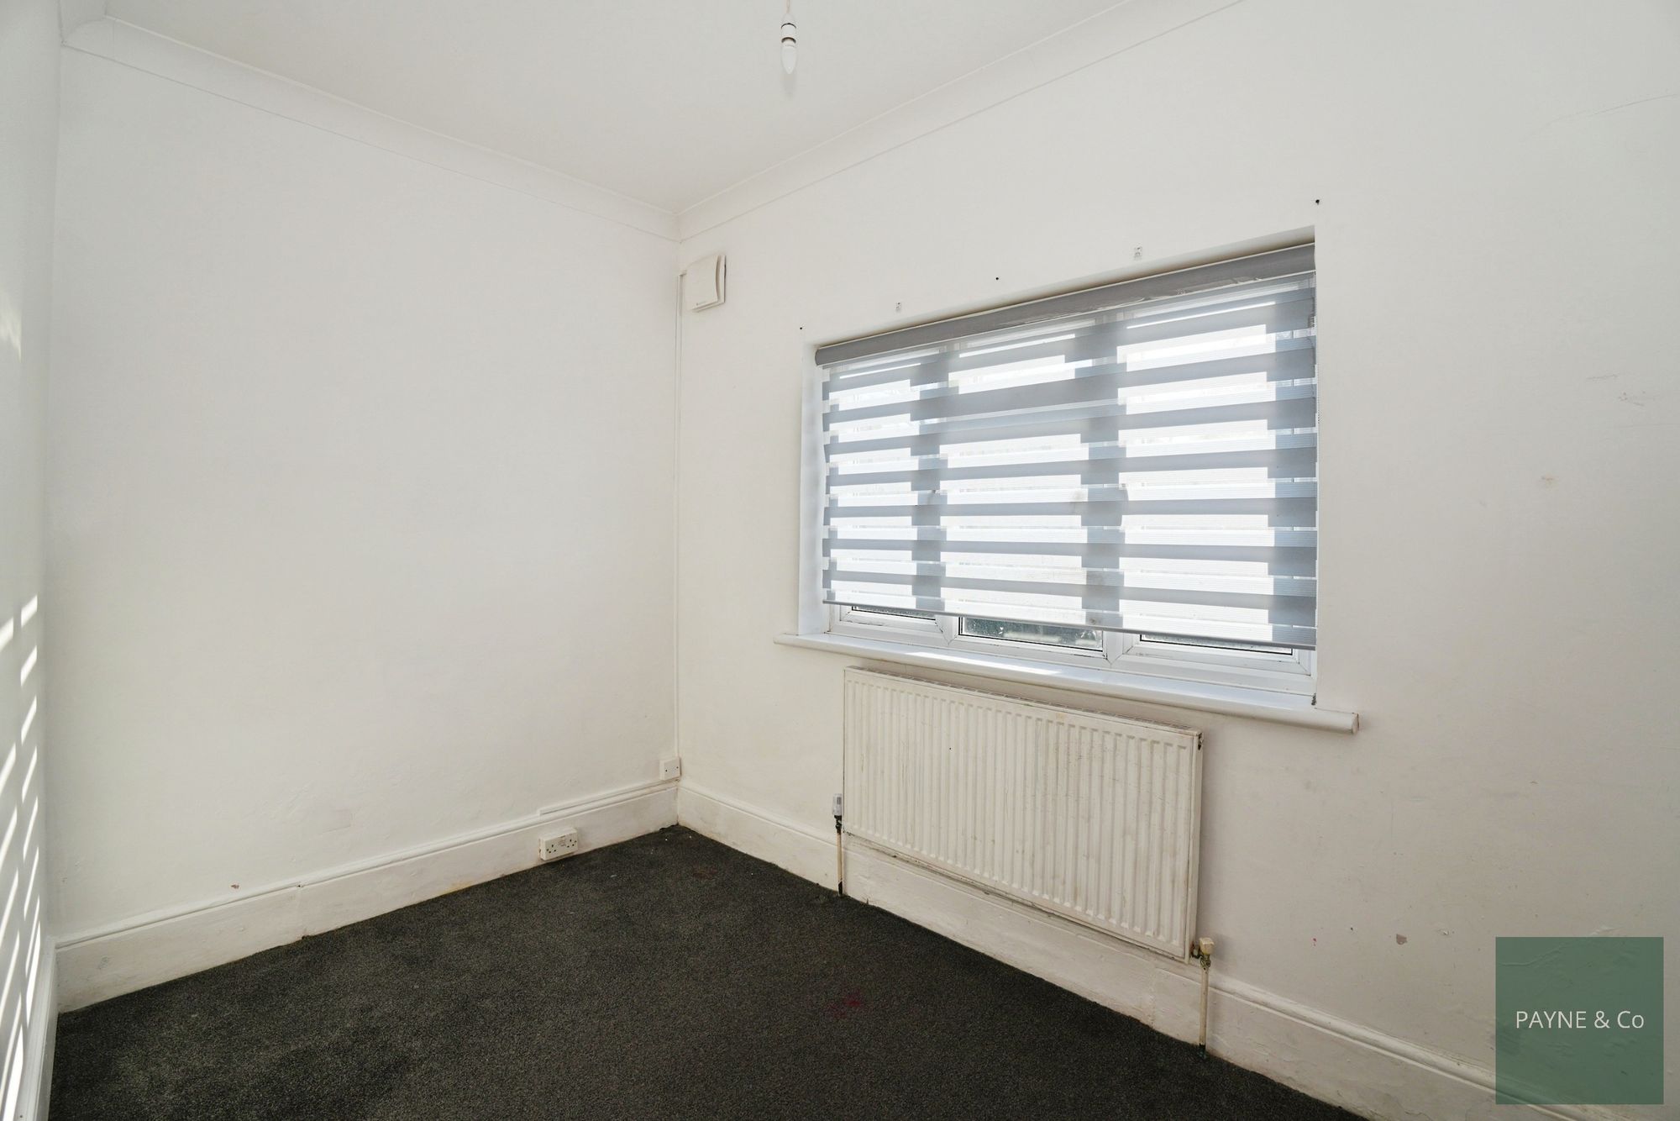
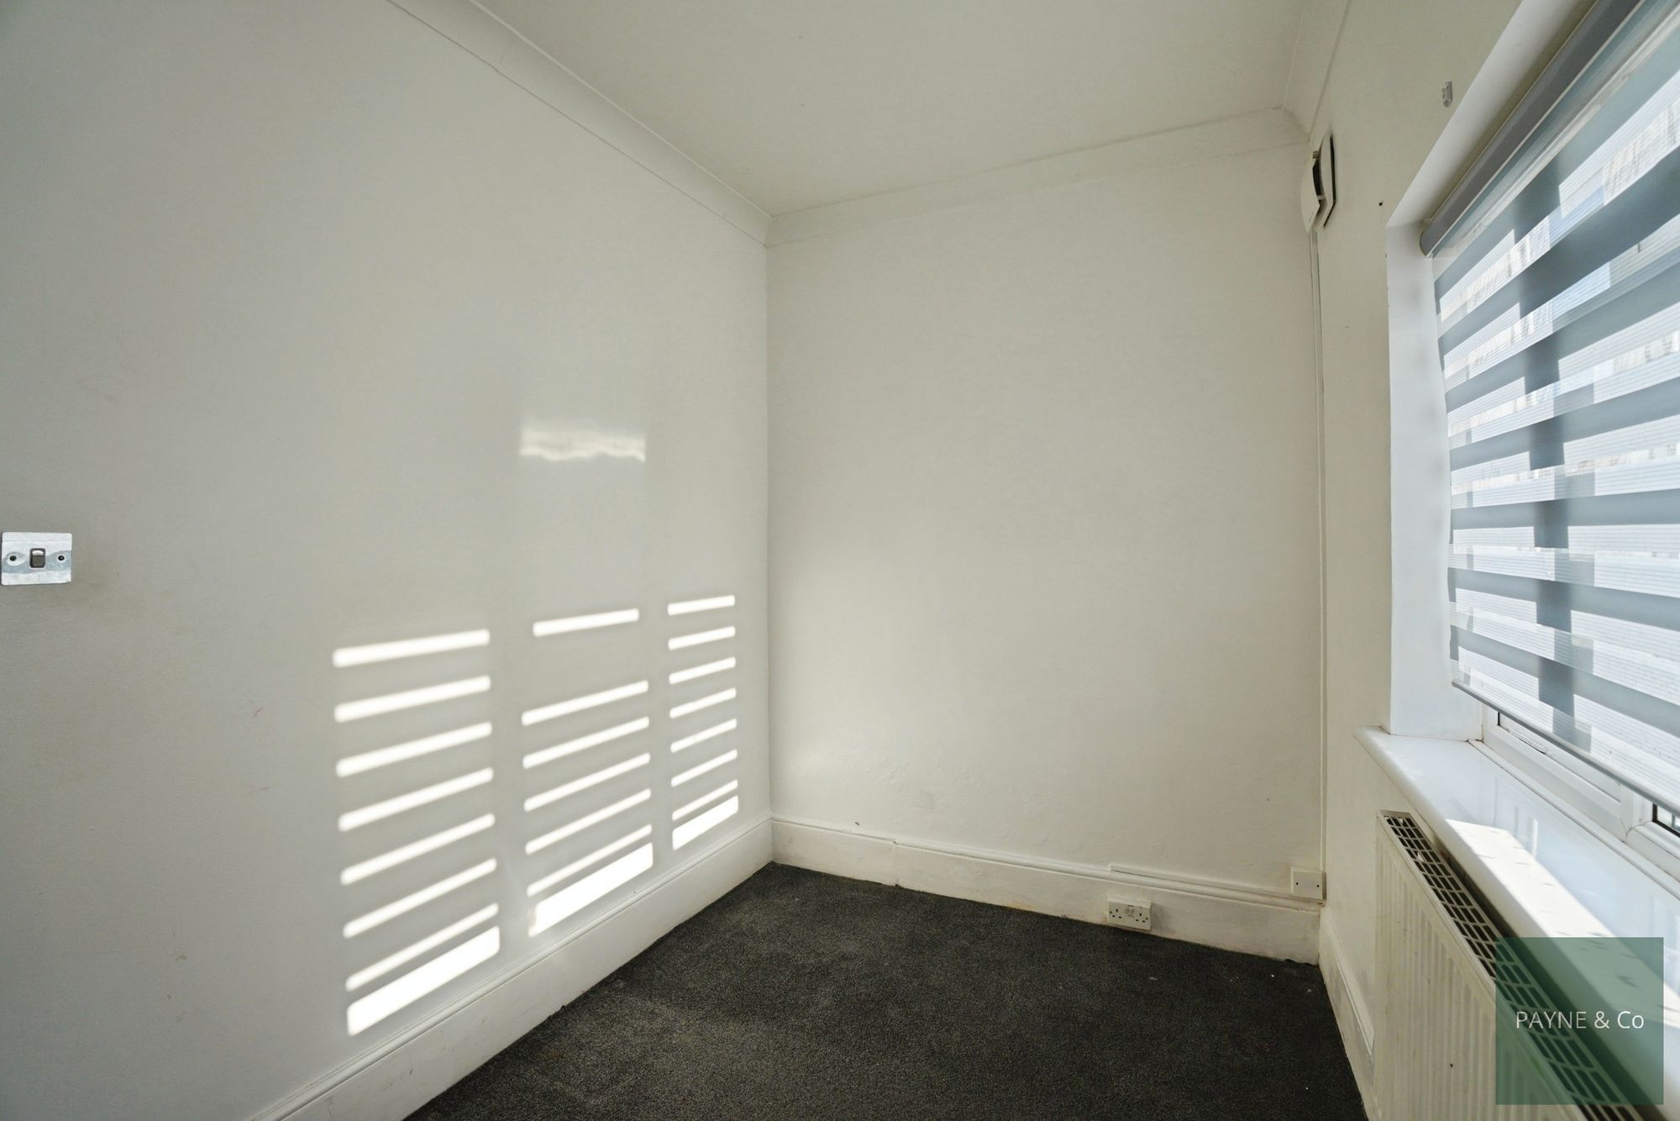
Bedroom Two 7' 0" x 11' 3" (2.13m x 3.43m)
Disclaimer
Purchasers are advised to obtain independent legal advice regarding planning, building regulations, alterations, tenure, lease information (where applicable), fixtures and fittings, and all aspects of the property. Payne & Co have not tested appliances, services or systems. Measurements are approximate, floor plans are for guidance only and photographs provide a general impression.
AML checks are required for all buyers and sellers in accordance with HMRC regulations and are securely carried out by Coadjute. Following acceptance of an offer, buyers will receive a link to complete biometric identity verification. A non-refundable fee of £54 (including VAT) per person is payable directly to Coadjute before a Memorandum of Sale can be issued.
Payne & Co may introduce third-party providers and may receive a referral fee if you choose to proceed. You are under no obligation to use these services. For further information, please contact Payne & Co.

"*" indicates required fields
"*" indicates required fields


