

5 Bed Mid-Terraced For Sale
Five-bed double-fronted house in Ilford with flexible living, garden, outbuilding, parking, basement, near schools, parks, shops, and transport links.
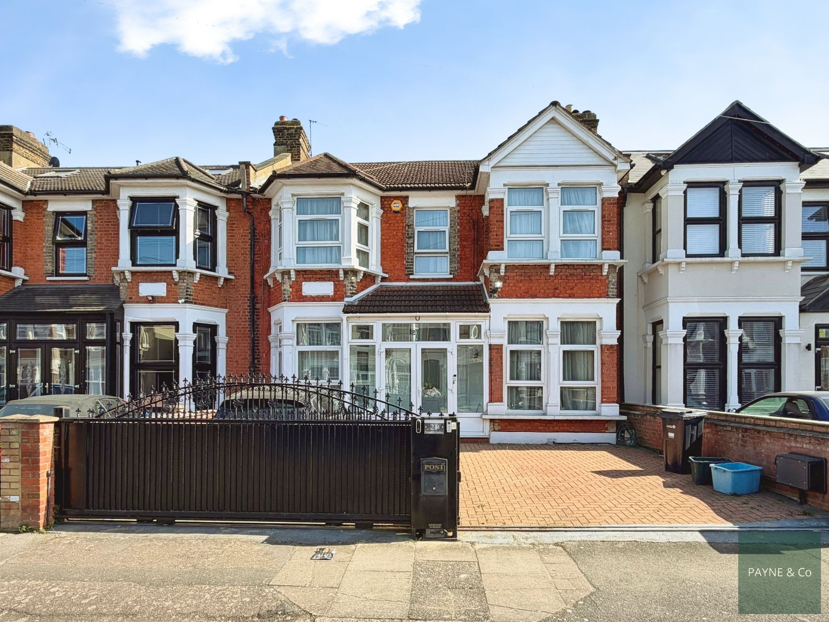
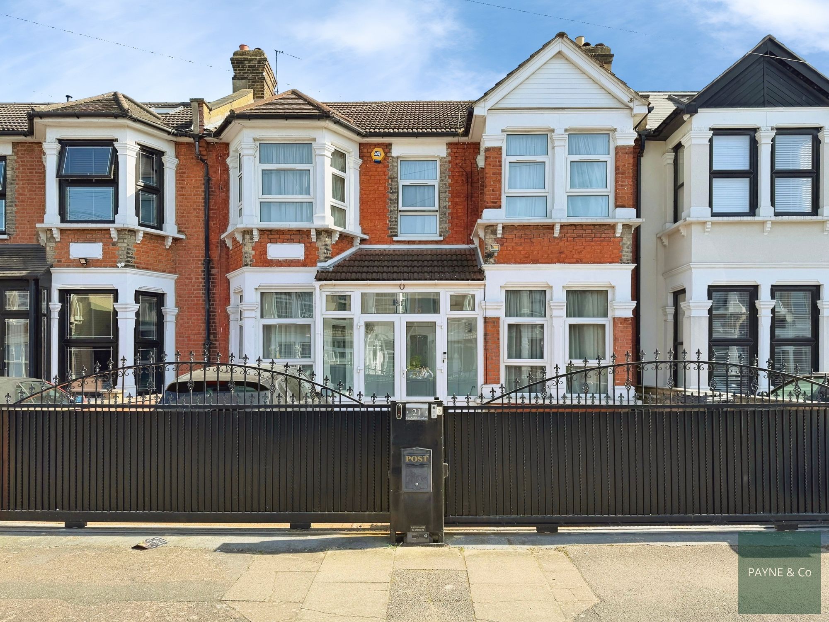
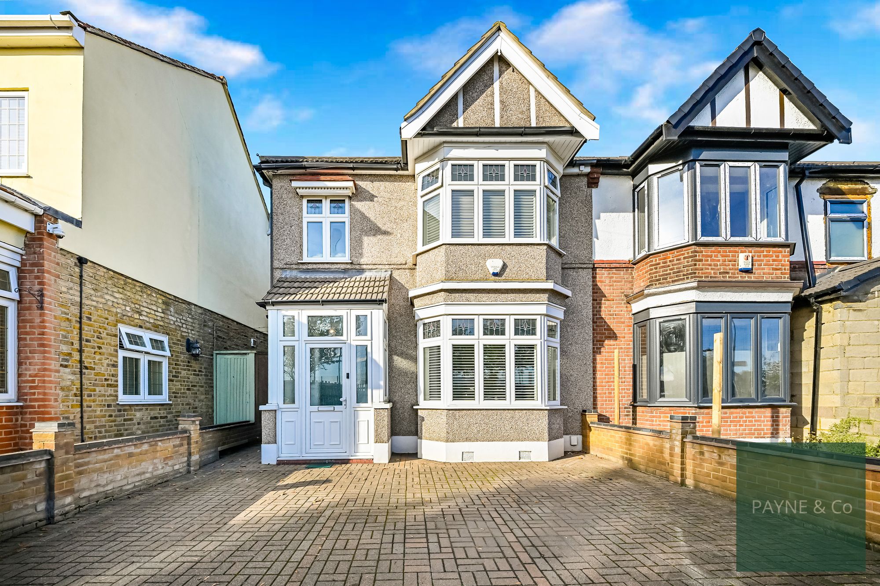
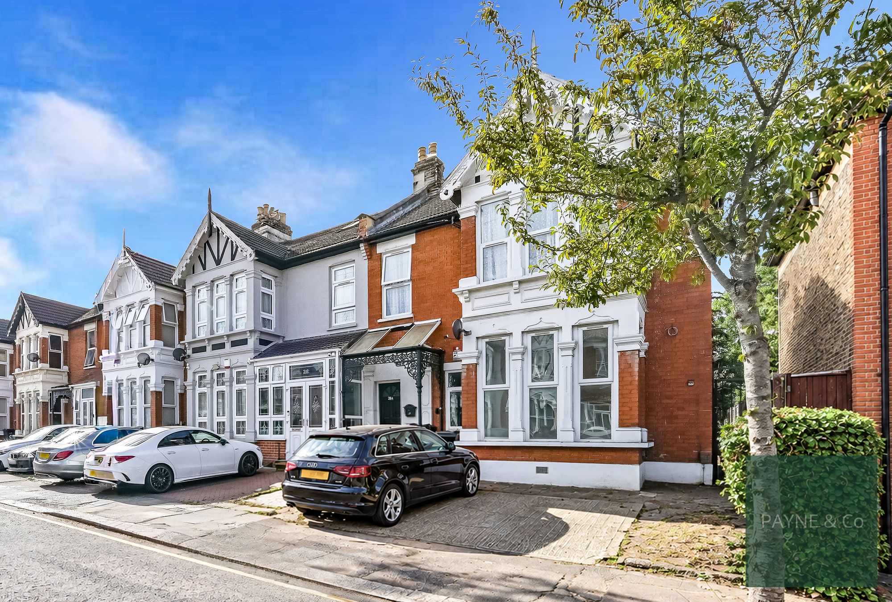
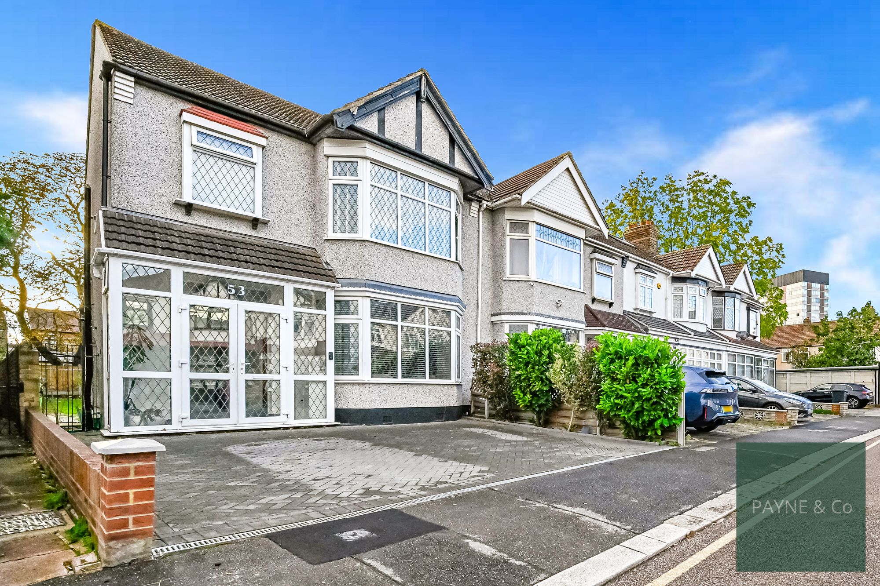
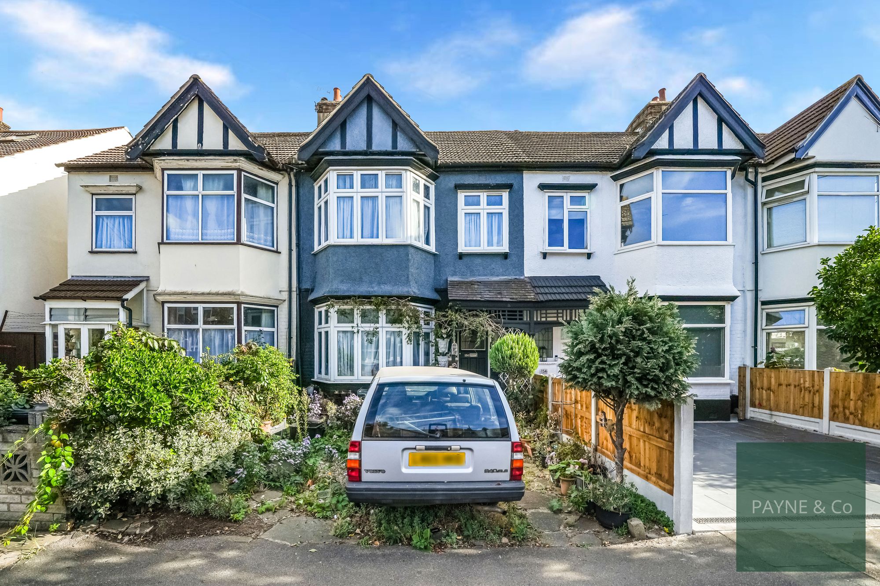
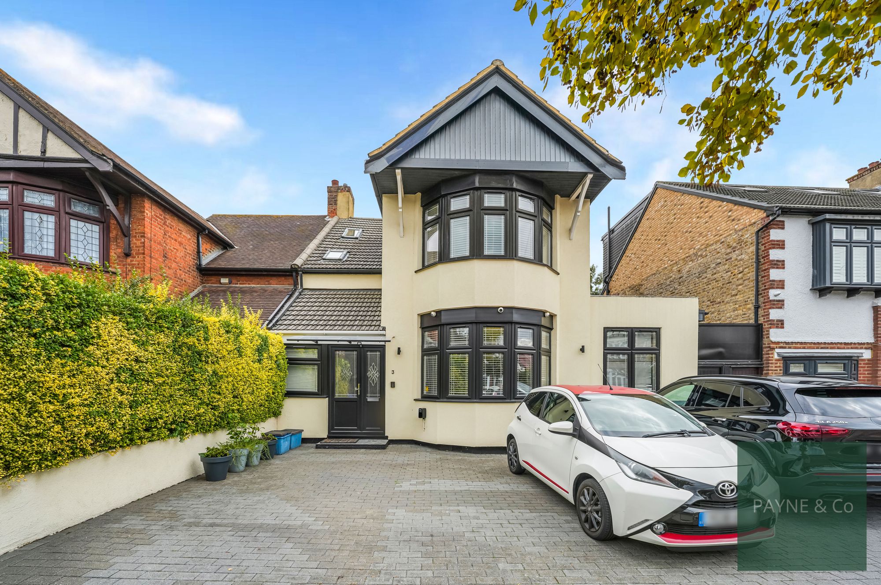
Payne & Co are pleased to offer this five-bedroom, double-fronted terraced house for sale, situated in a sought-after residential area of Ilford and offering flexible accommodation ideal for families.
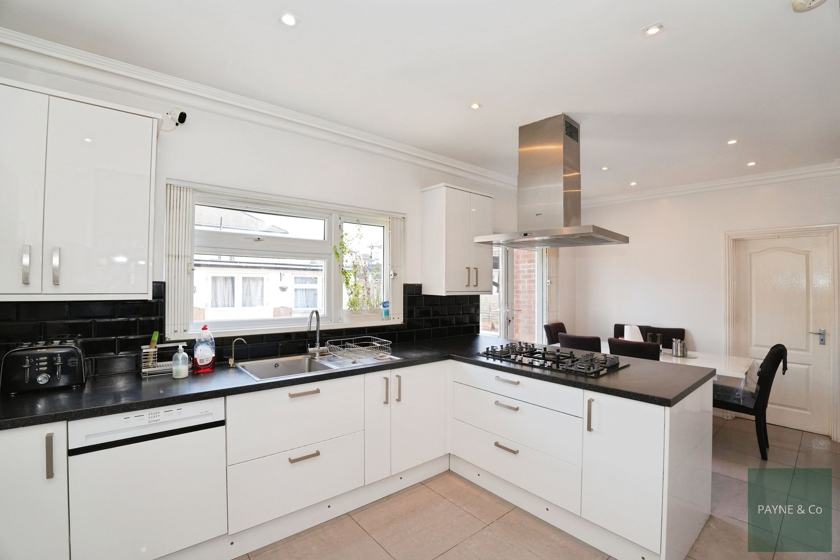
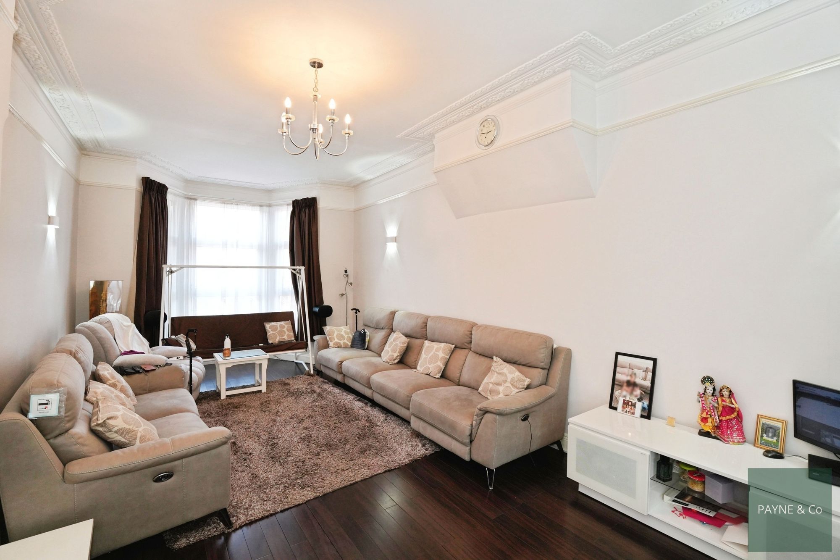
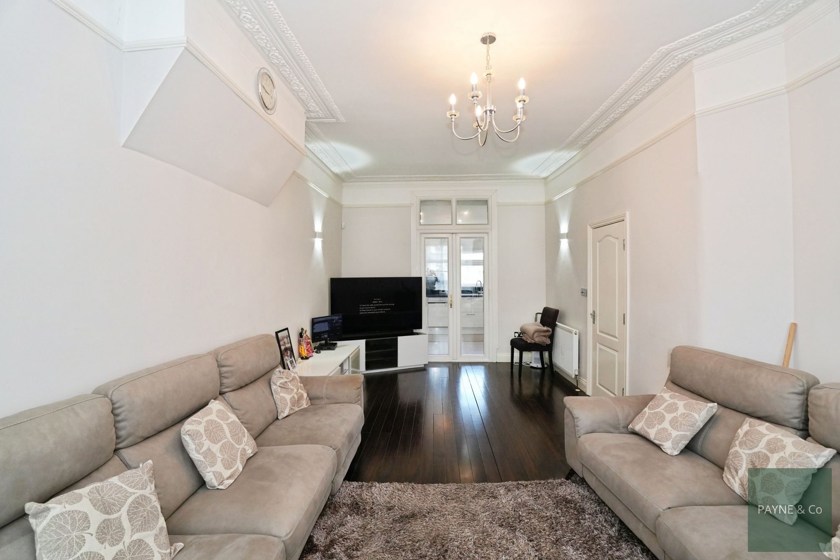
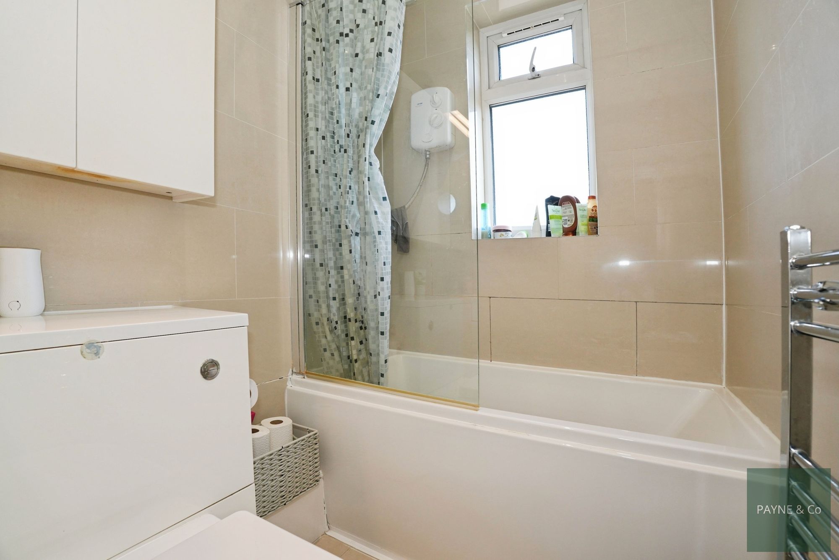
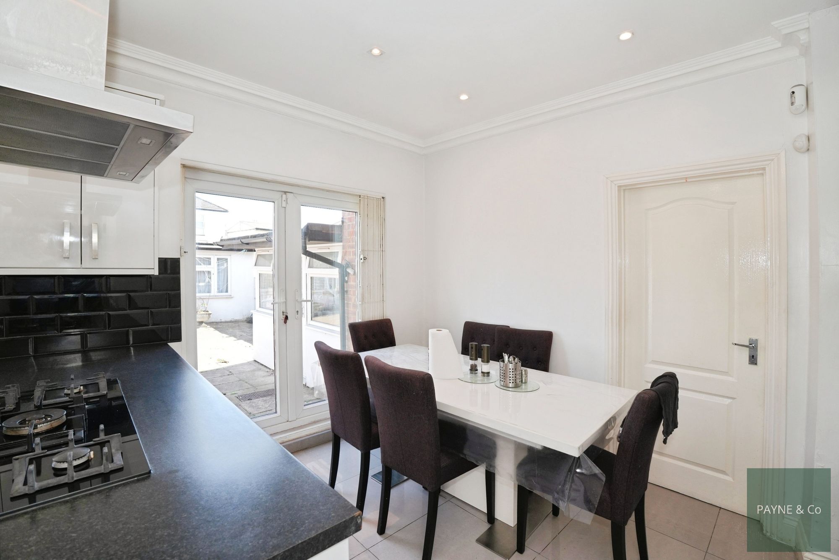
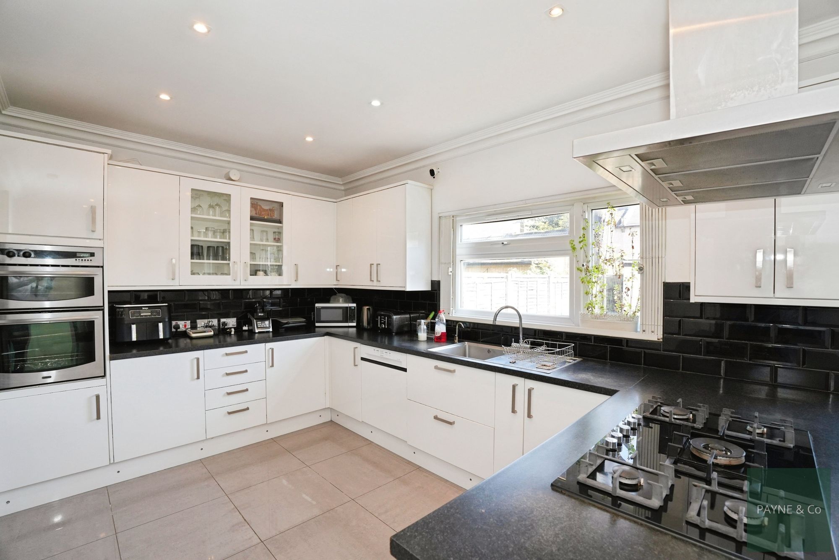
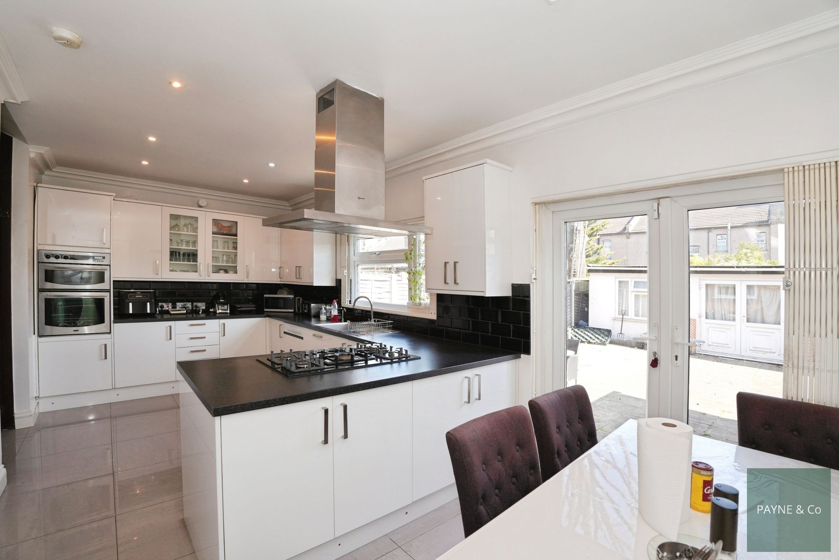
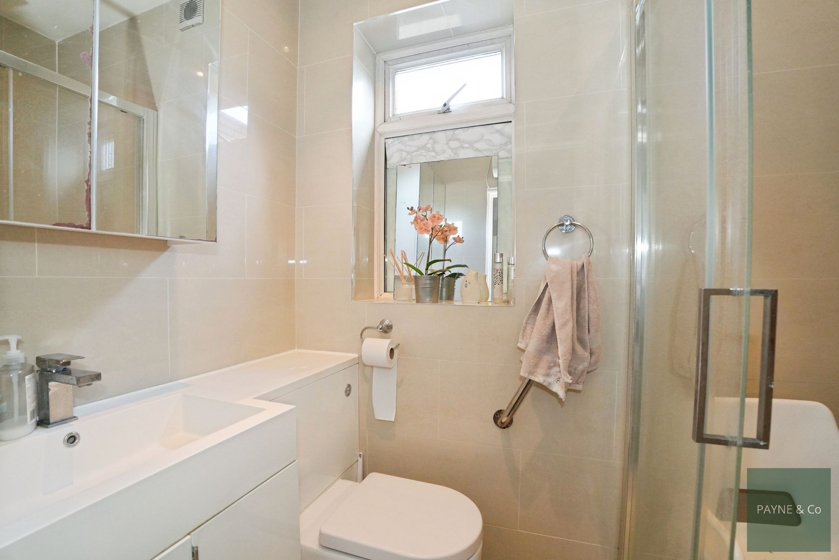
The ground floor comprises two separate reception rooms, one of which features a fireplace and access to the kitchen/diner, along with a further room that can be used as either a ground floor bedroom or an additional reception space. The kitchen/diner provides ample dining space and opens directly onto the garden, while a secondary utility room—accessed via the garden—offers additional storage and practicality. A ground floor shower room is also available, with a further bathroom located on the first floor.
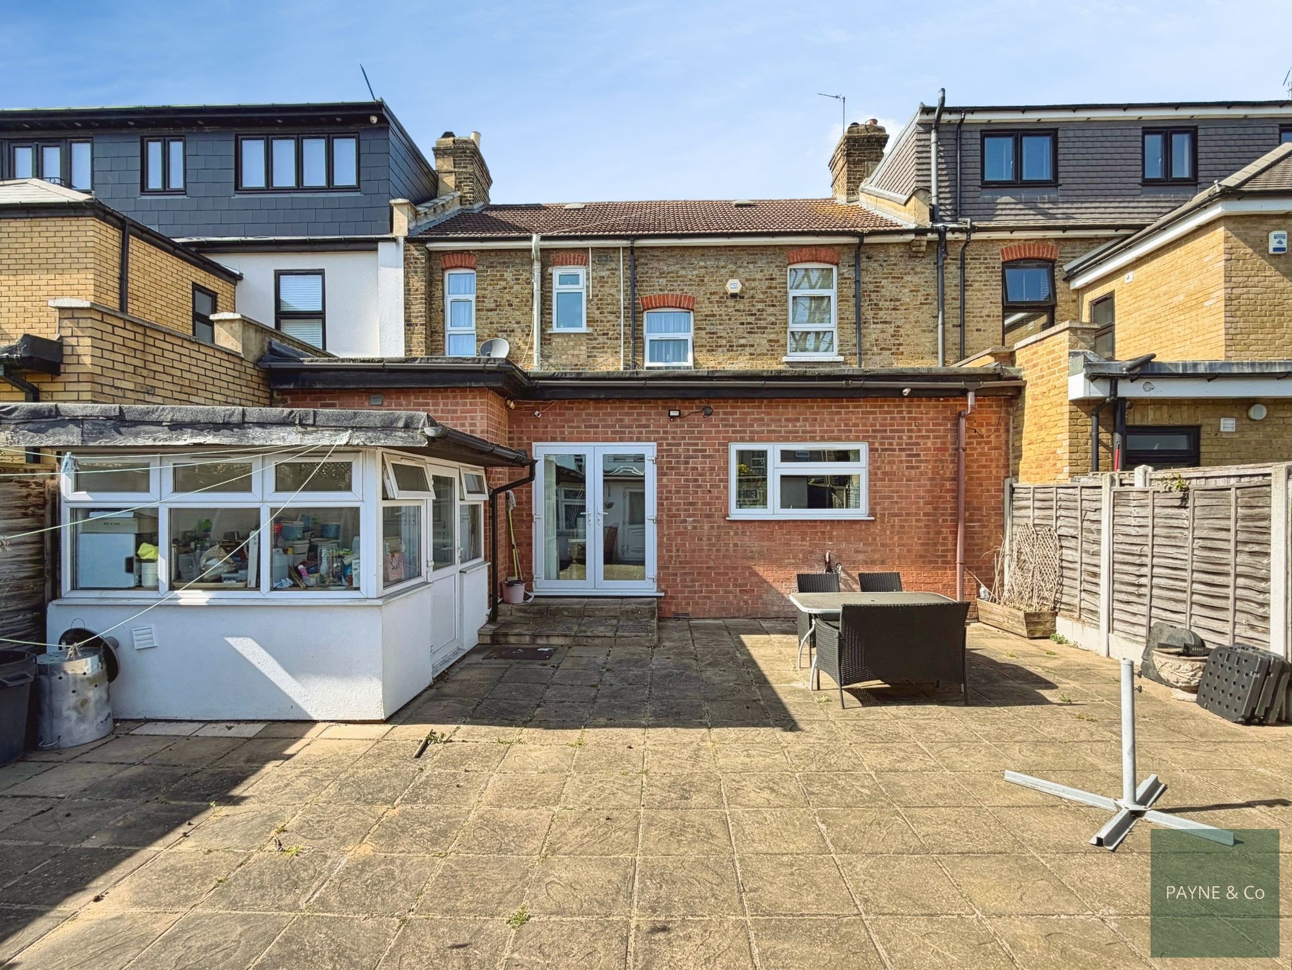
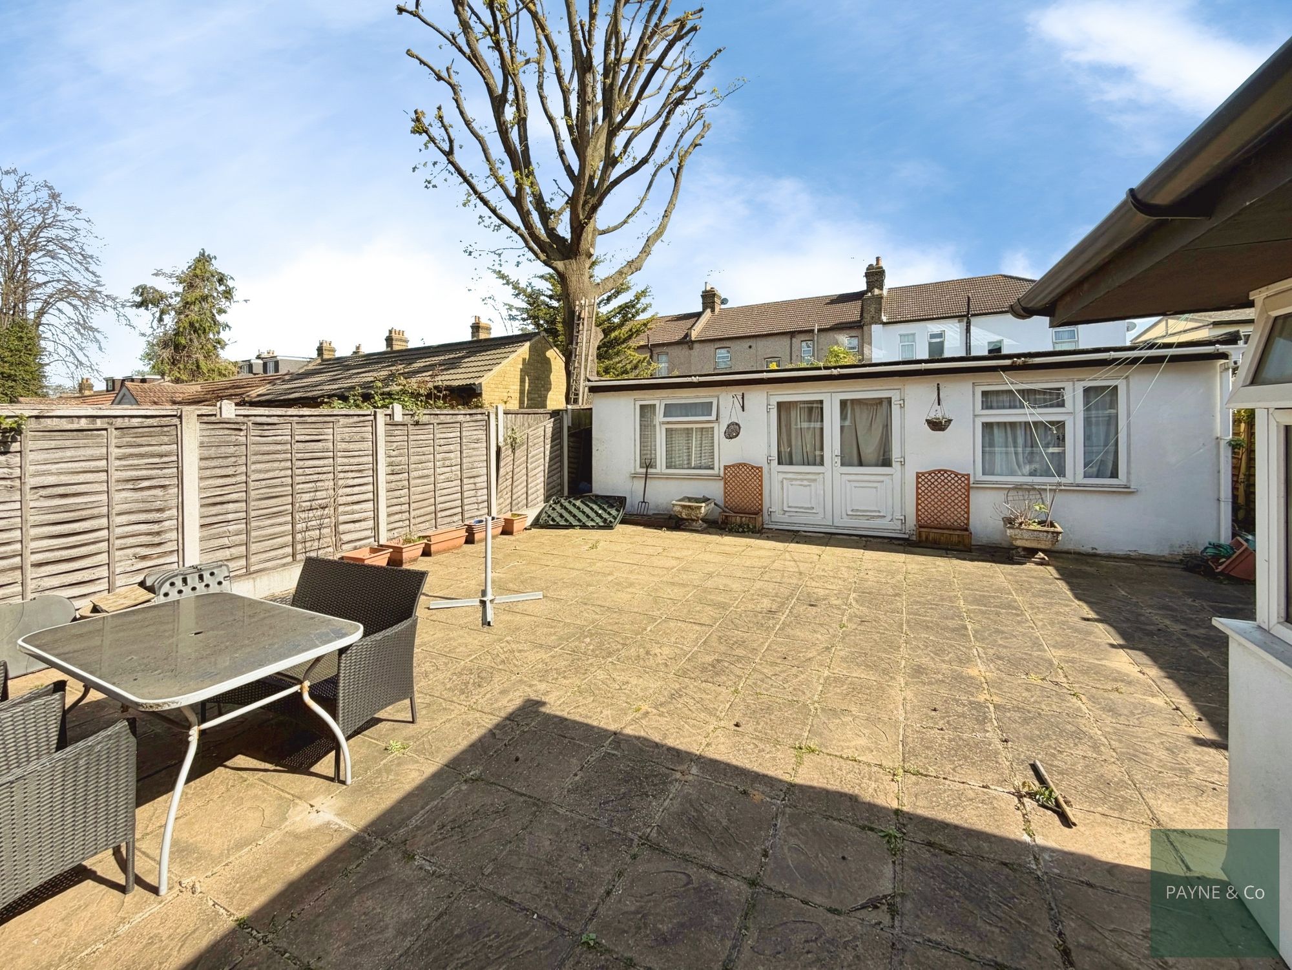
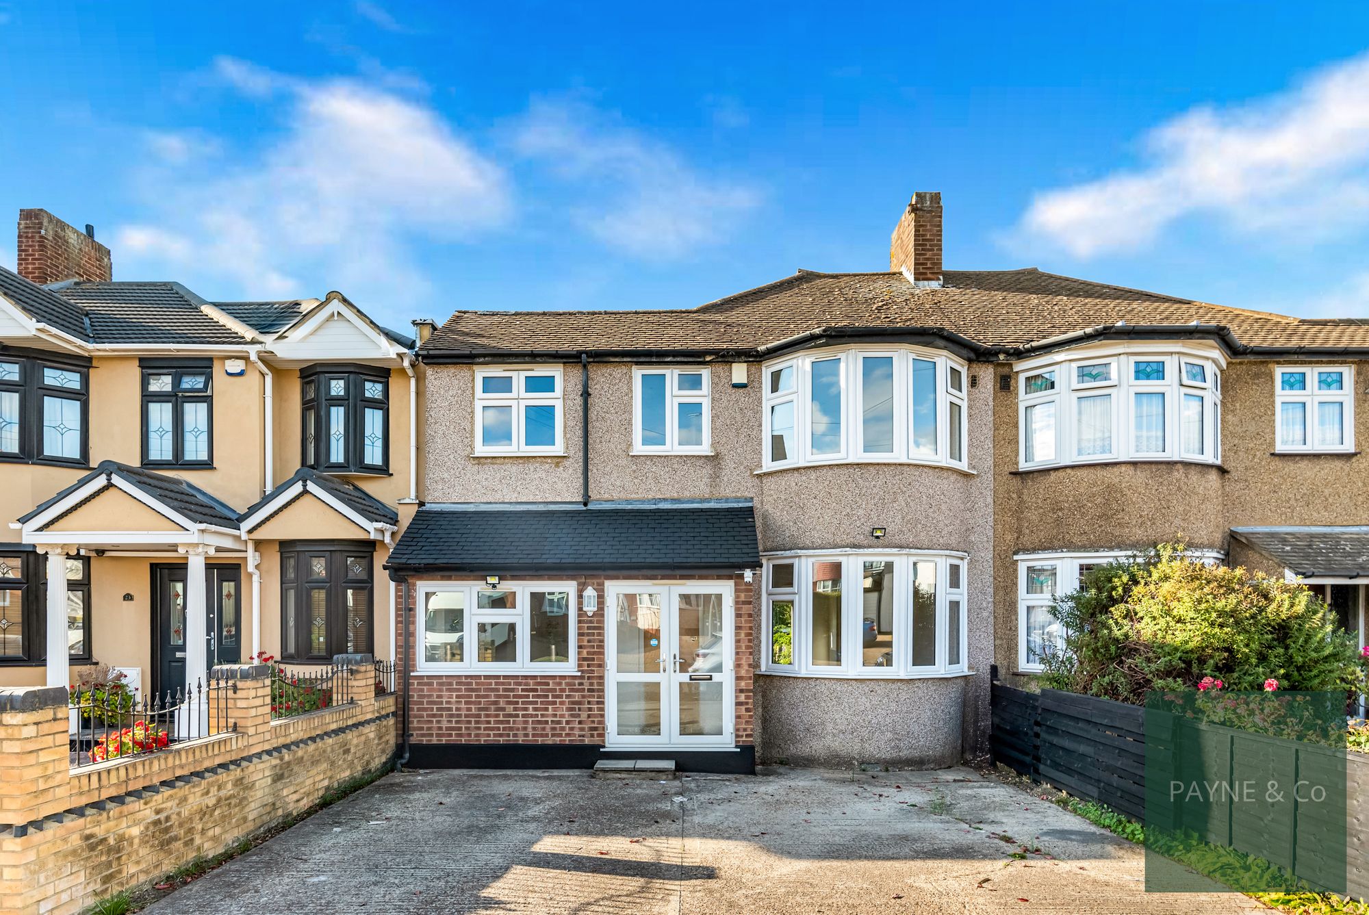
The property benefits from electric sliding gates to the front and off-street parking. To the rear, there is a south-east facing garden and an outbuilding, providing further versatile space. A basement offers additional storage or potential ancillary use, subject to requirements.
The location offers convenient access to local amenities, well-regarded schools, and nearby parks. Ilford town centre provides a variety of shops, cafés, and services, while Valentine’s Park is within easy reach, offering green open space, play areas, and leisure facilities.
Ilford station provides regular transport links into central London, including services to Liverpool Street and via the Elizabeth Line, with journey times of approximately 20–25 minutes to key destinations. Local bus routes also serve Ilford and the surrounding areas, providing easy access to schools, shopping facilities, and neighbouring districts.
London Borough of Redbridge
Tax Band E – £2804.49 per annum (2026/2027)
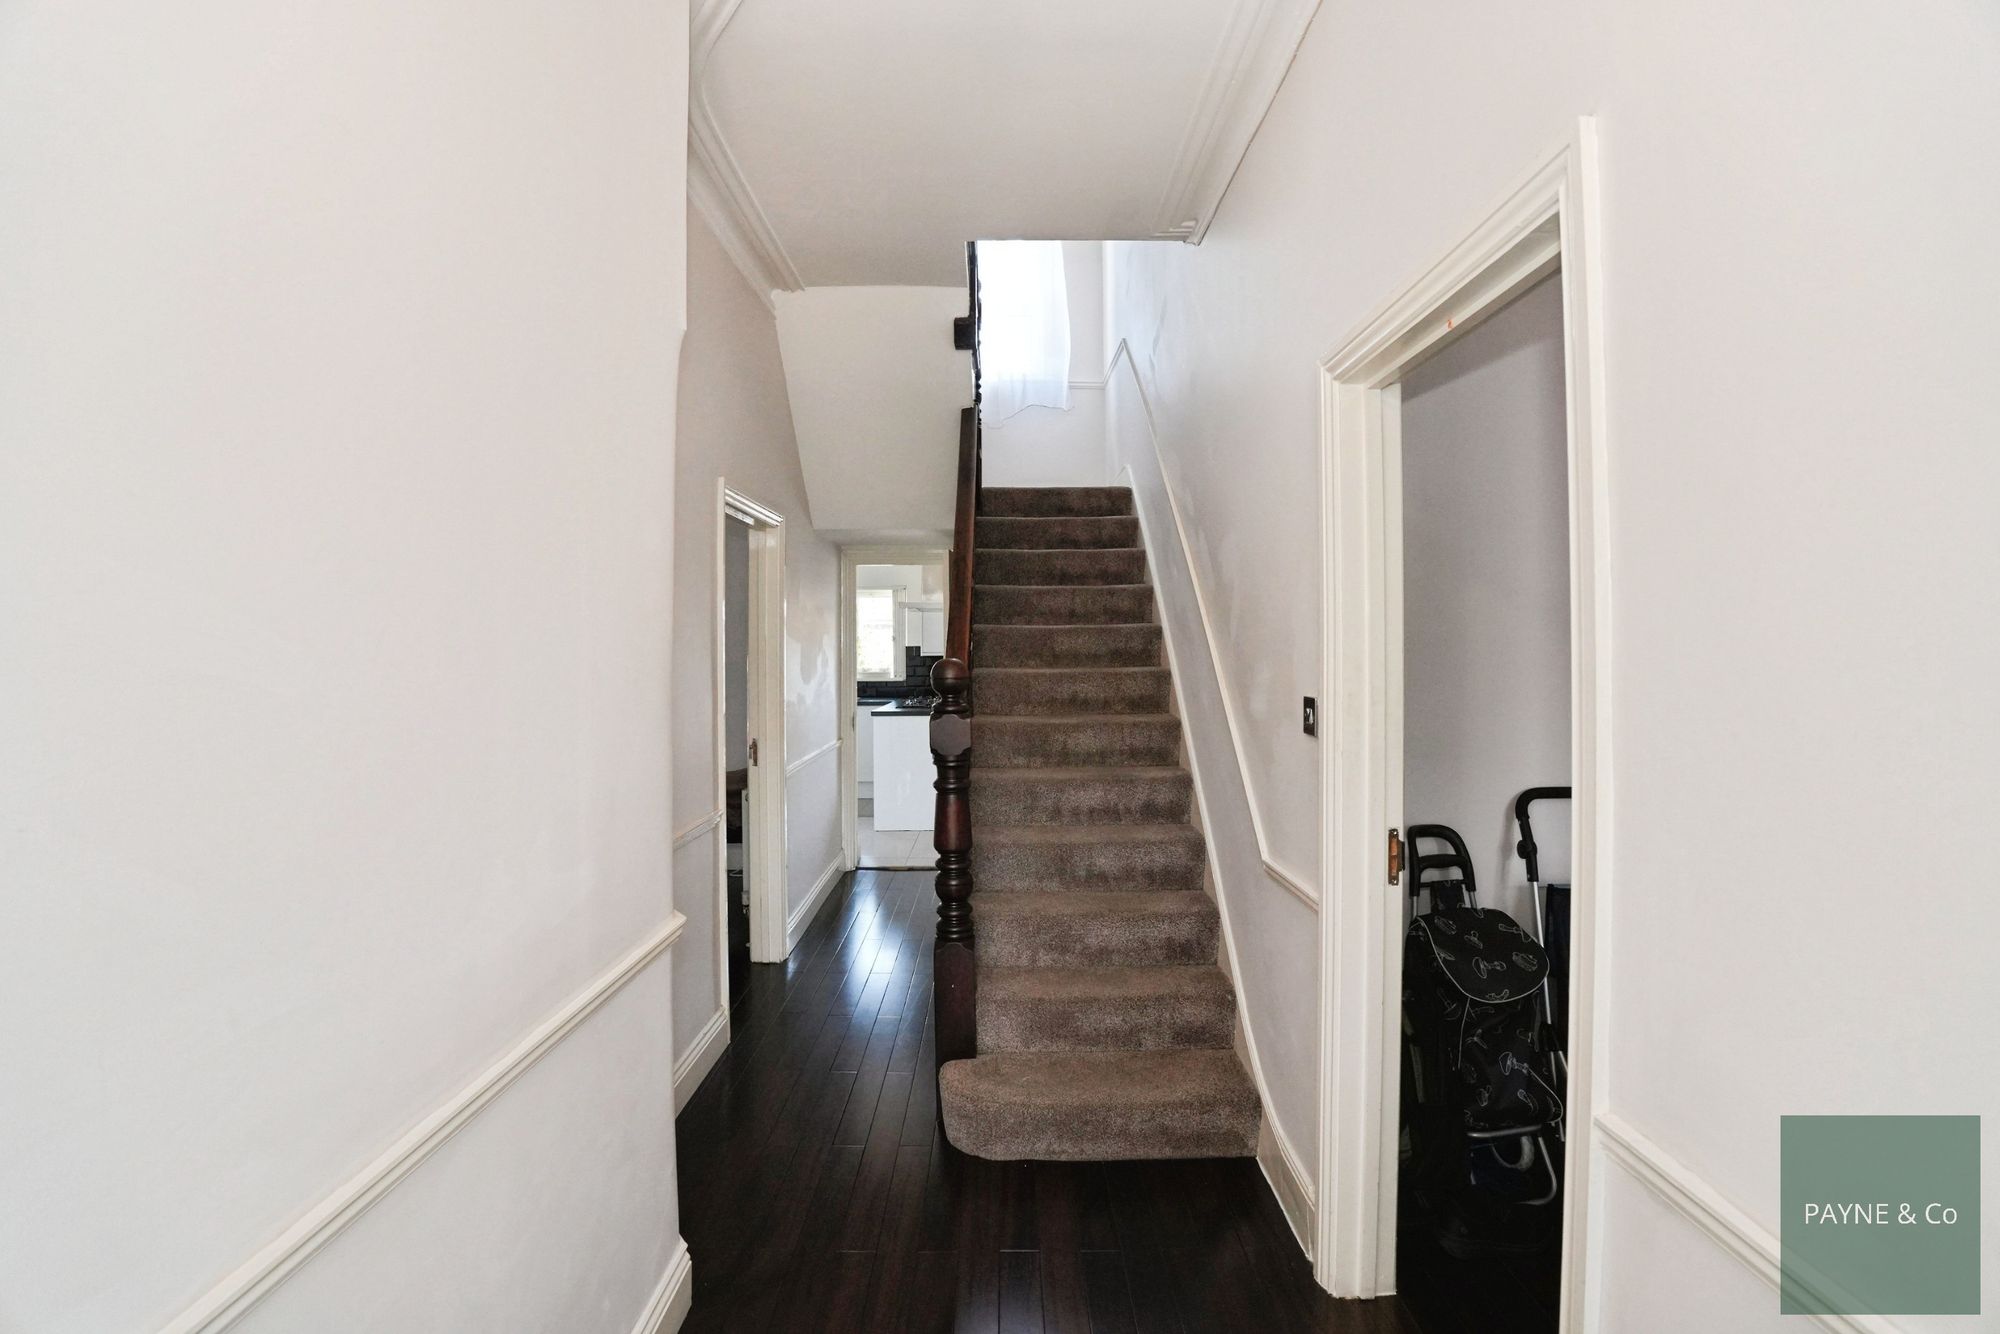
Hallway
Reception 23' 3" x 12' 2" (7.09m x 3.71m)
Reception 12' 9" x 12' 0" (3.89m x 3.66m)
Reception / Bedroom 9' 11" x 12' 0" (3.02m x 3.66m)
Kitchen / Diner 9' 9" x 21' 1" (2.97m x 6.43m)
Utility Room 8' 8" x 7' 1" (2.64m x 2.16m)
Shower Room 9' 6" x 7' 4" (2.90m x 2.24m)
Utility Room 9' 6" x 7' 4" (2.90m x 2.24m)
Basement 21' 1" x 5' 10" (6.43m x 1.78m)
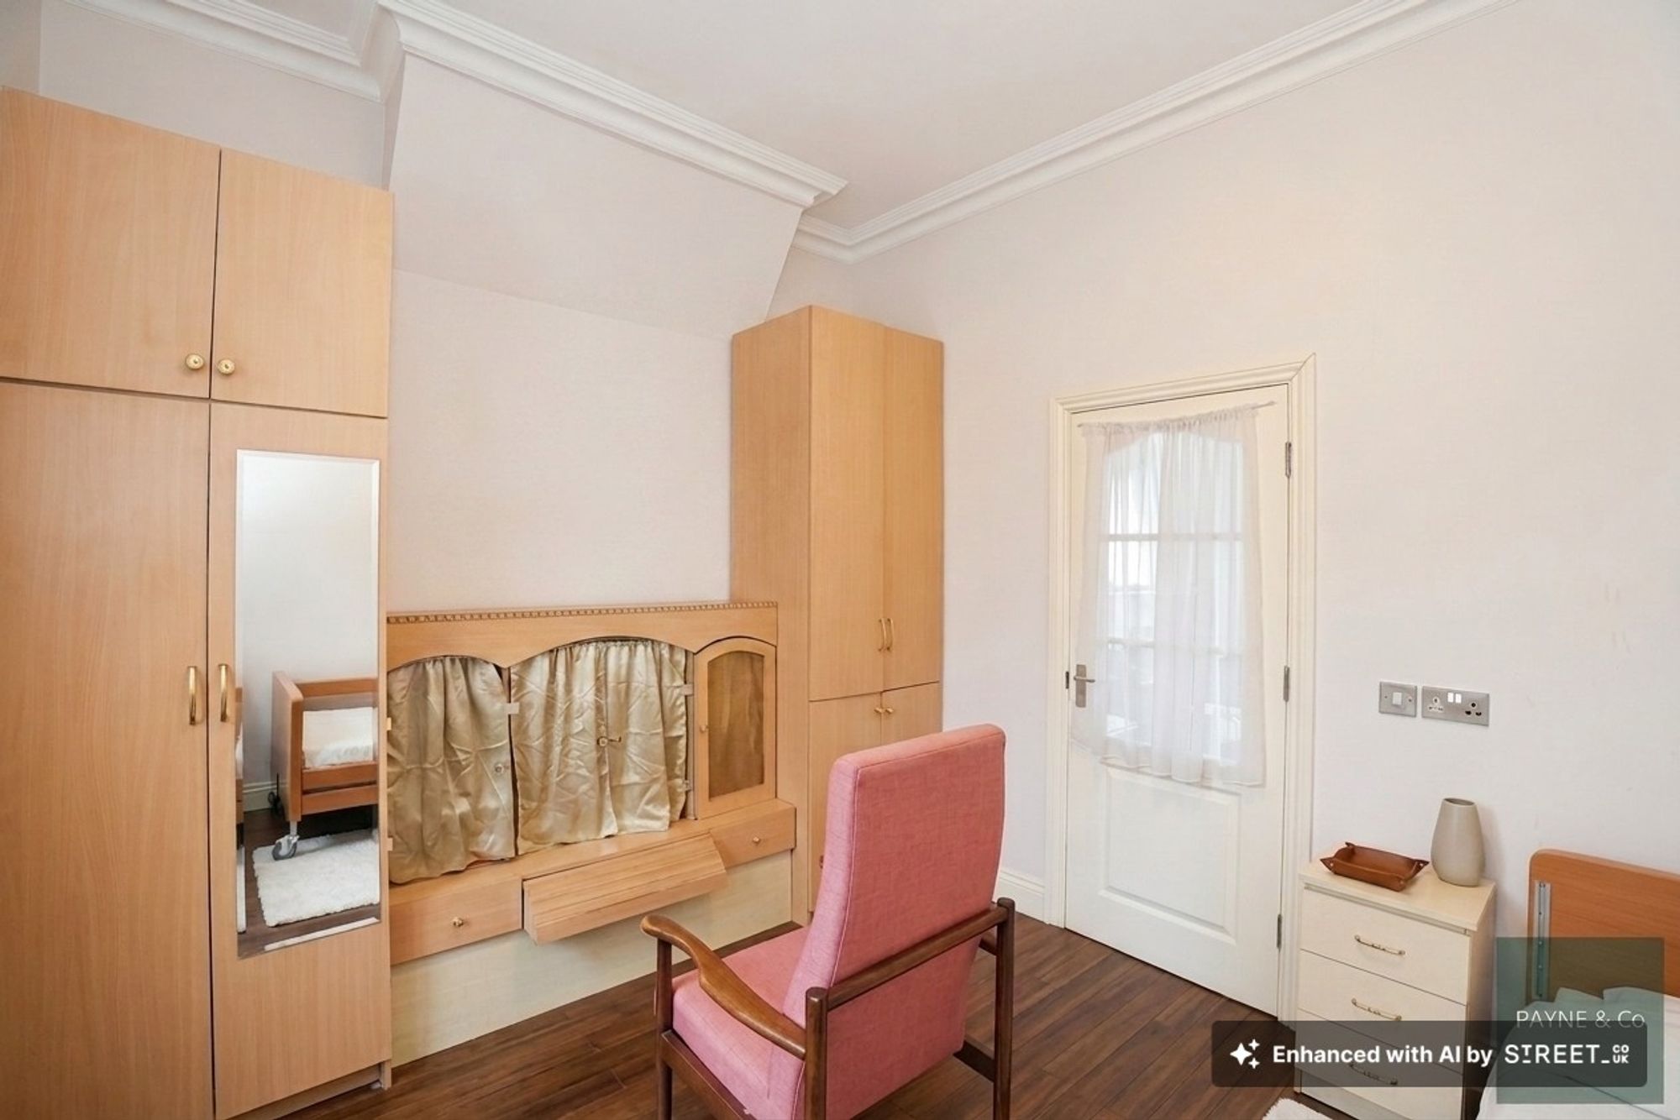
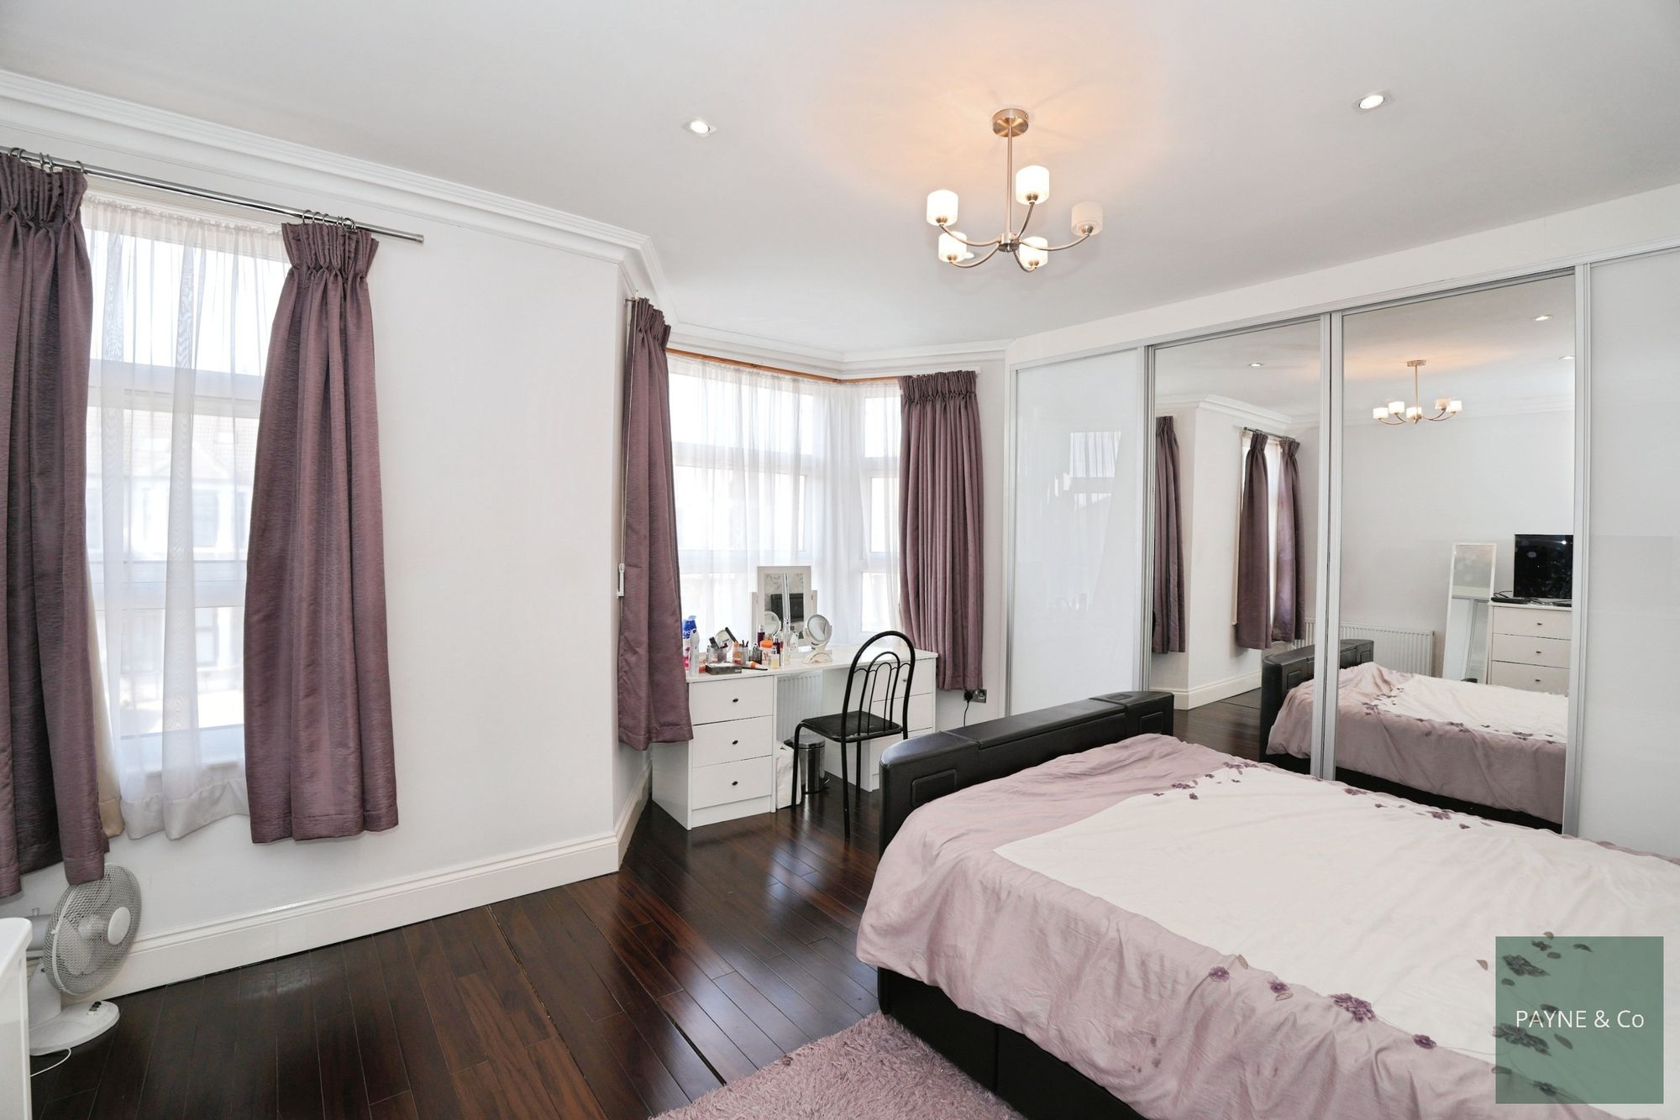
Bedroom 11' 10" x 16' 6" (3.61m x 5.03m)
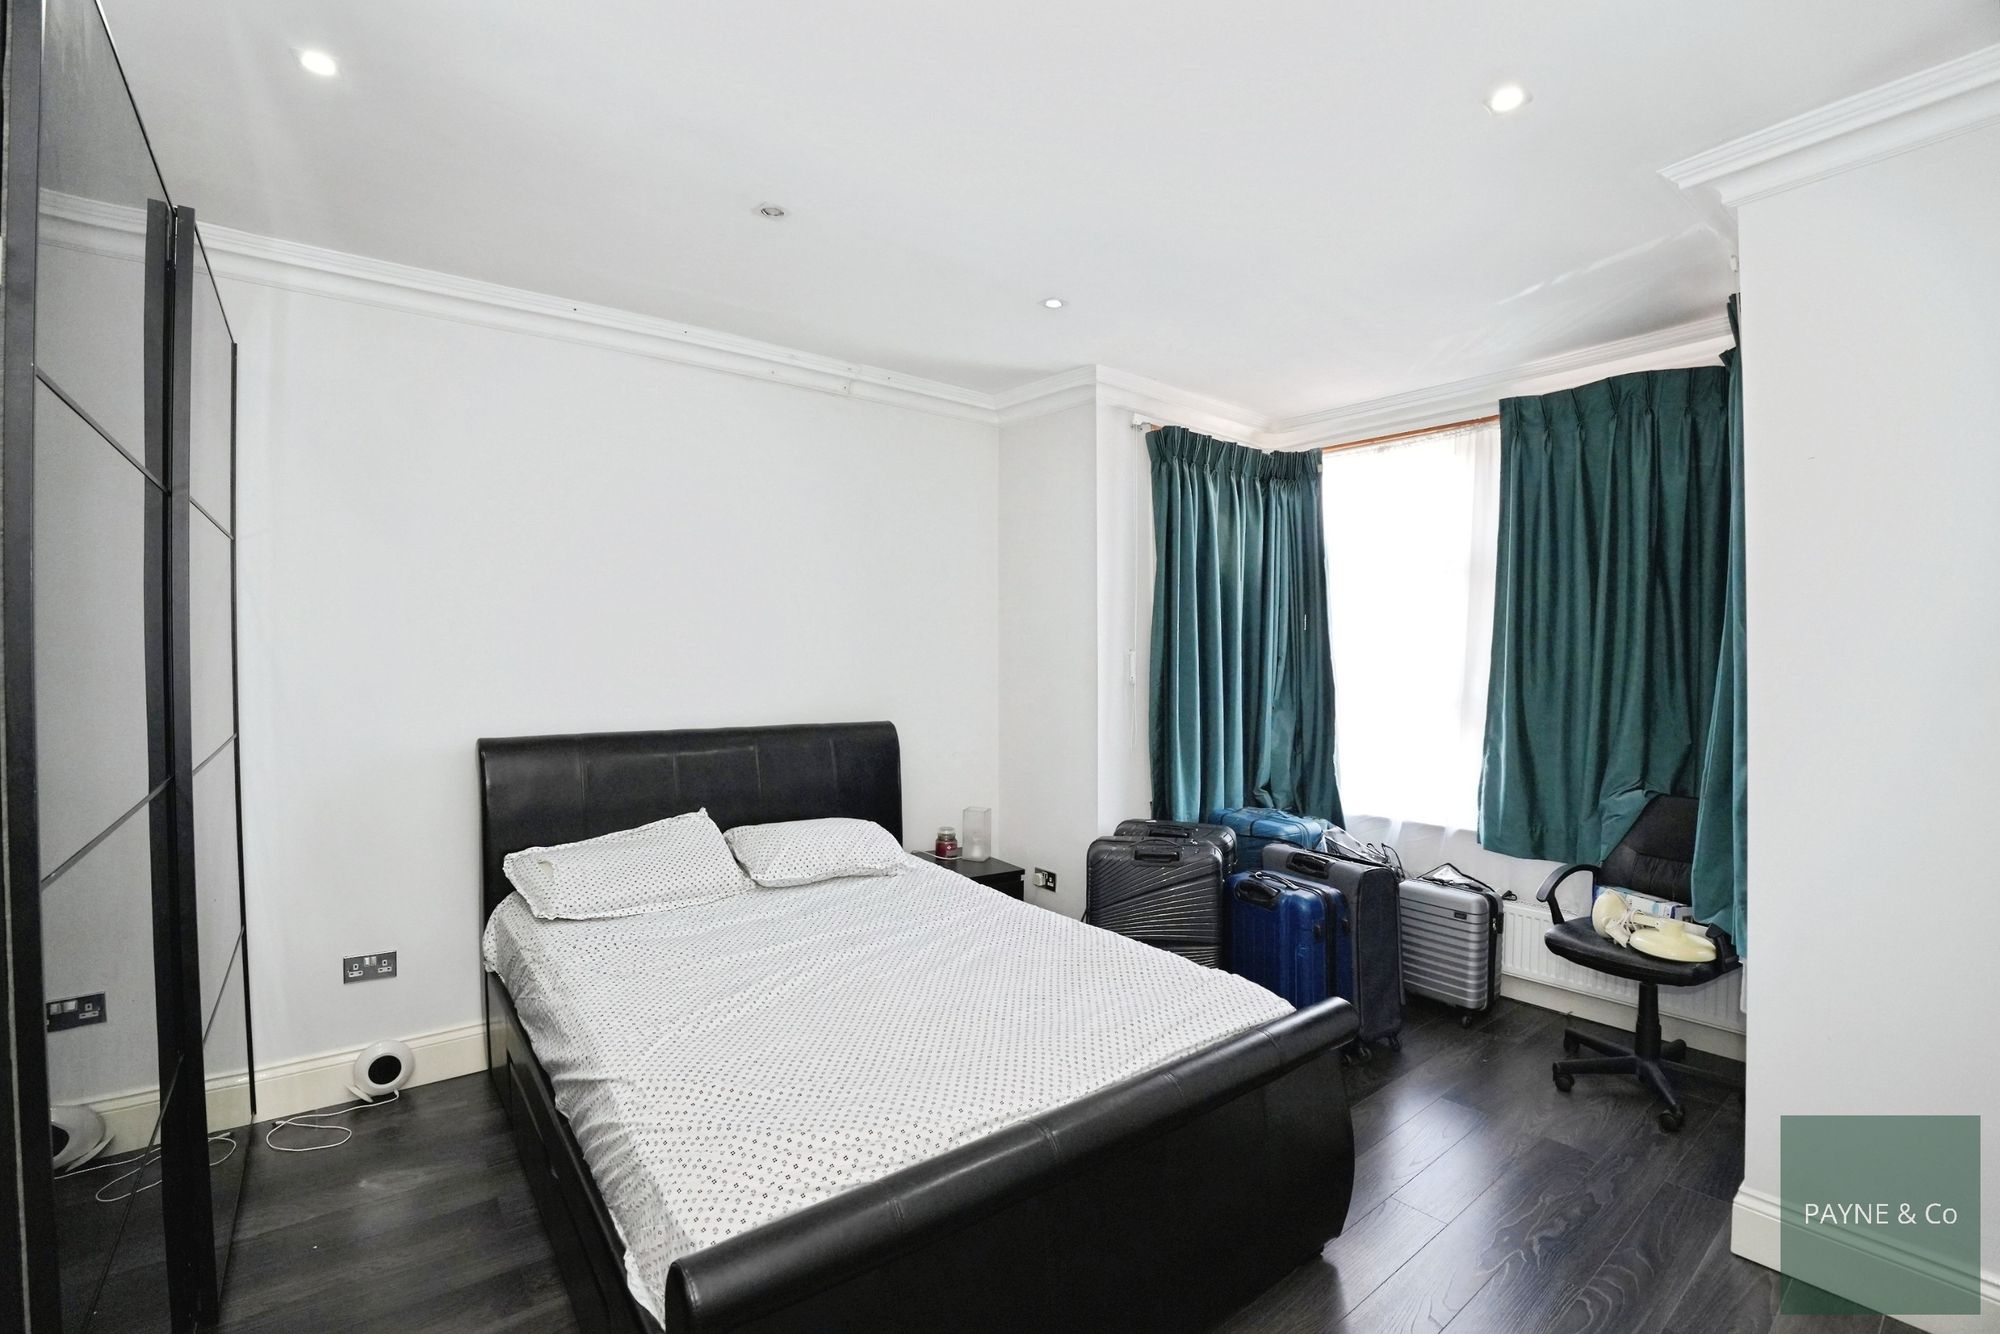
Bedroom 11' 10" x 12' 8" (3.61m x 3.86m)
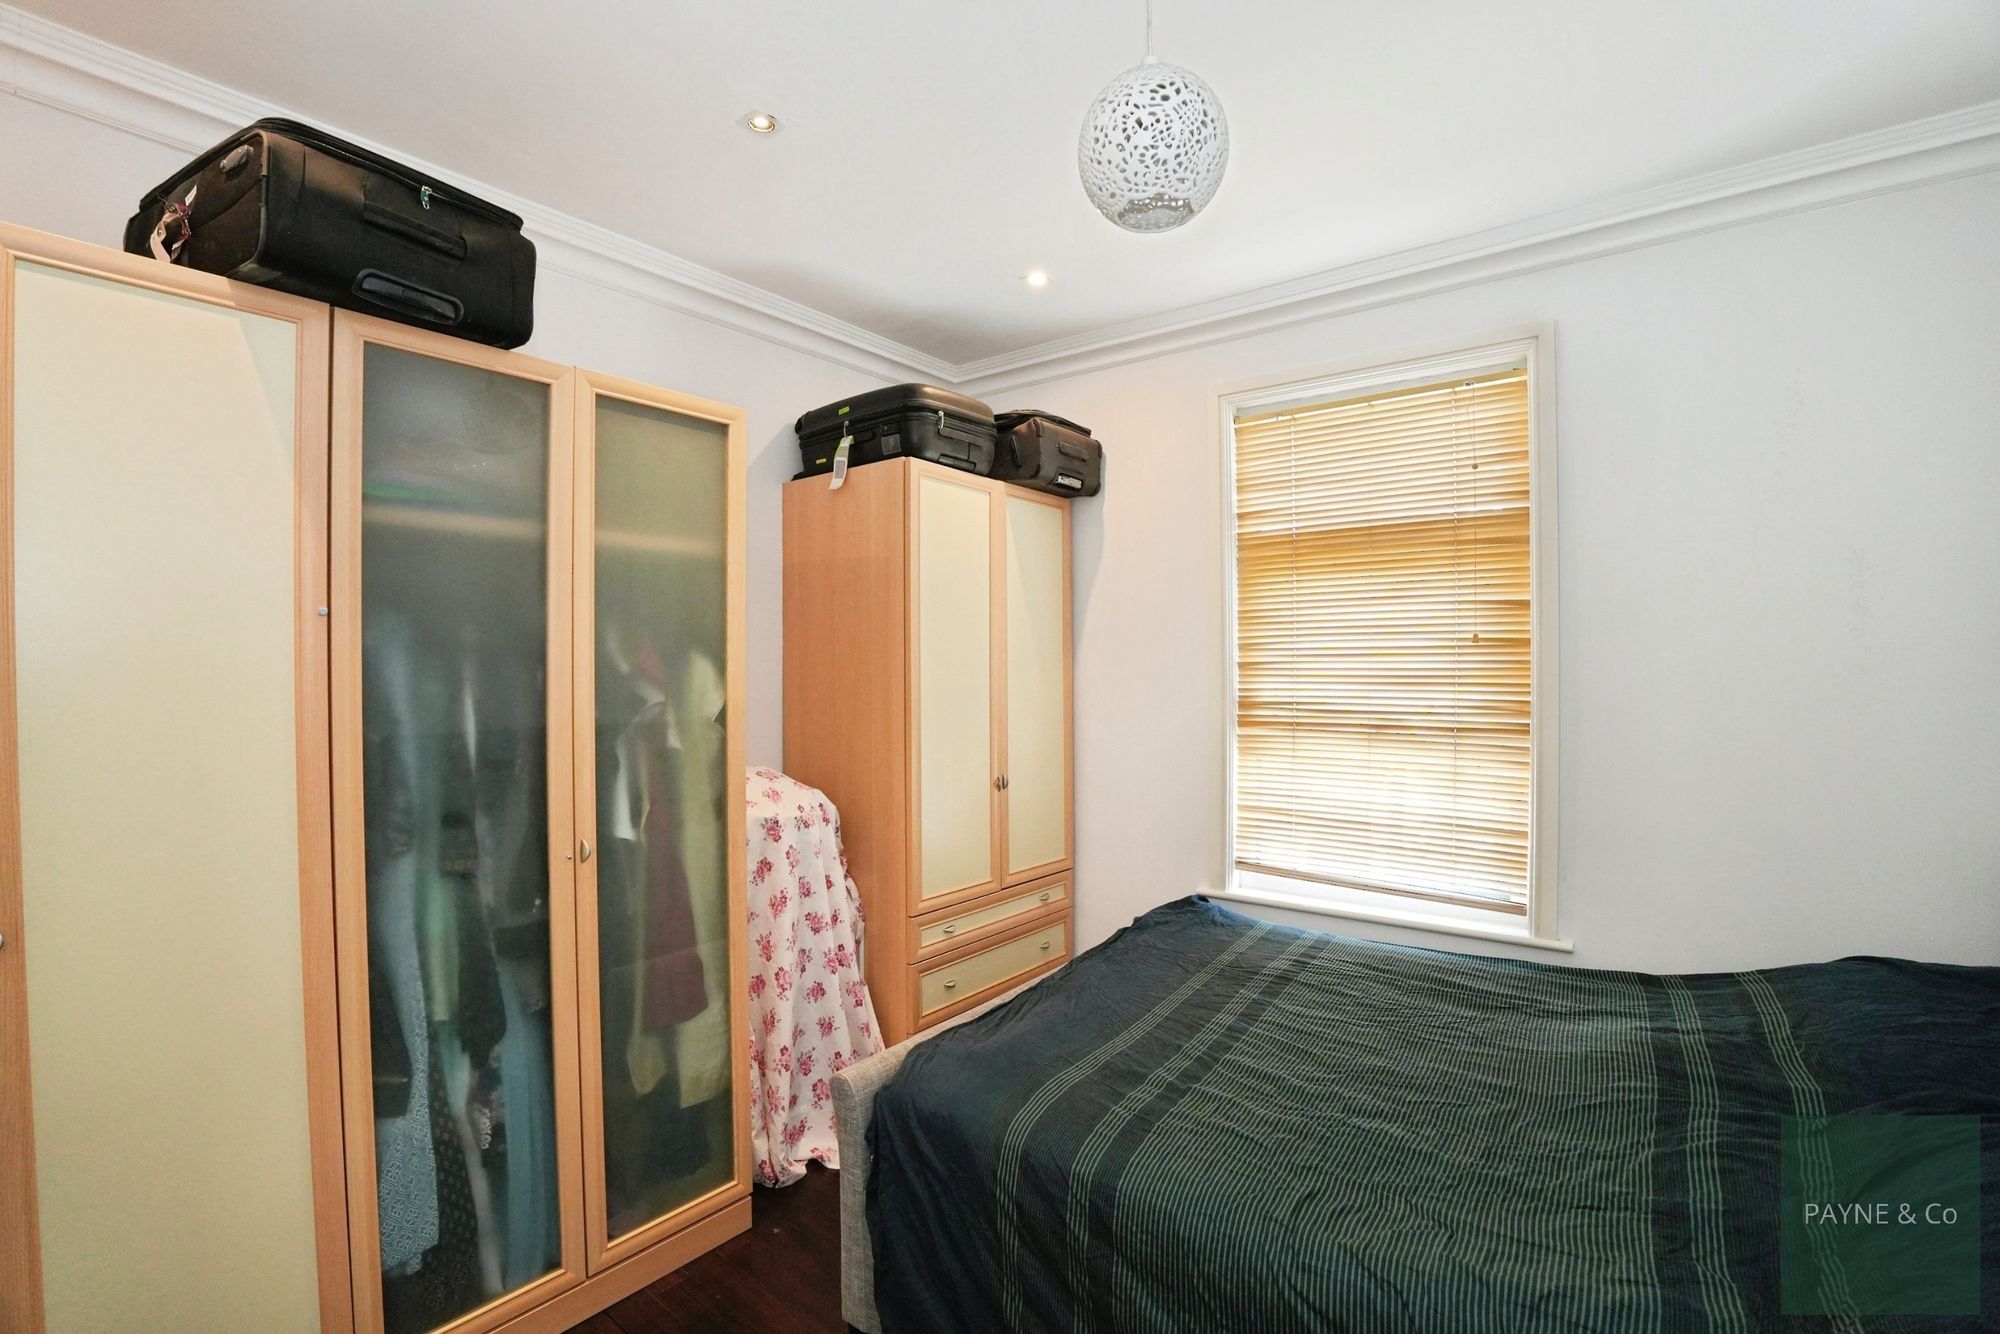
Bedroom 11' 1" x 11' 0" (3.38m x 3.35m)
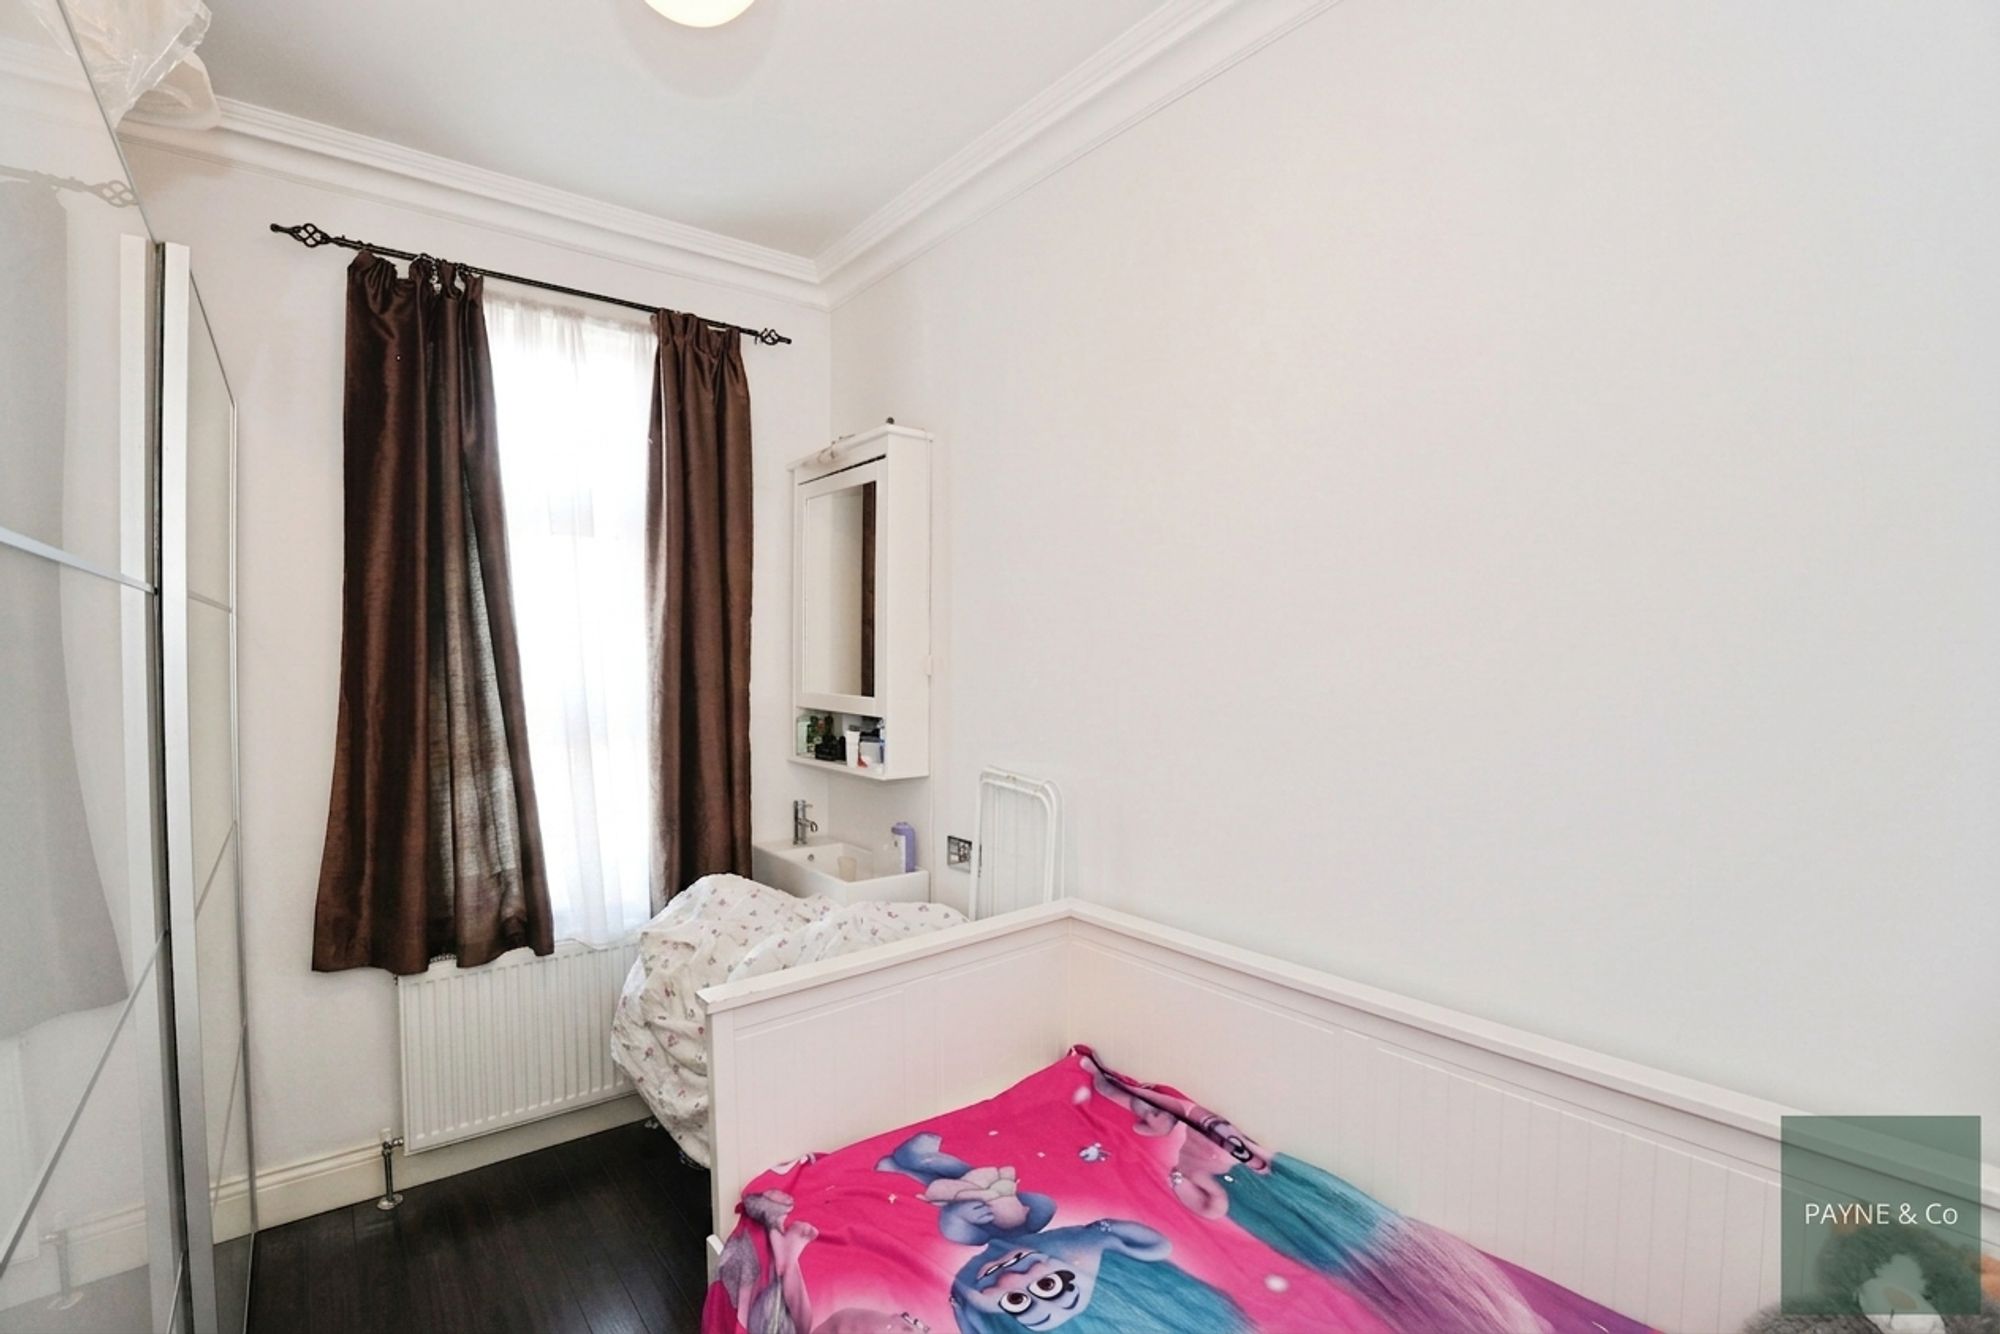
Bedroom 11' 0" x 6' 7" (3.35m x 2.01m)
Bathroom
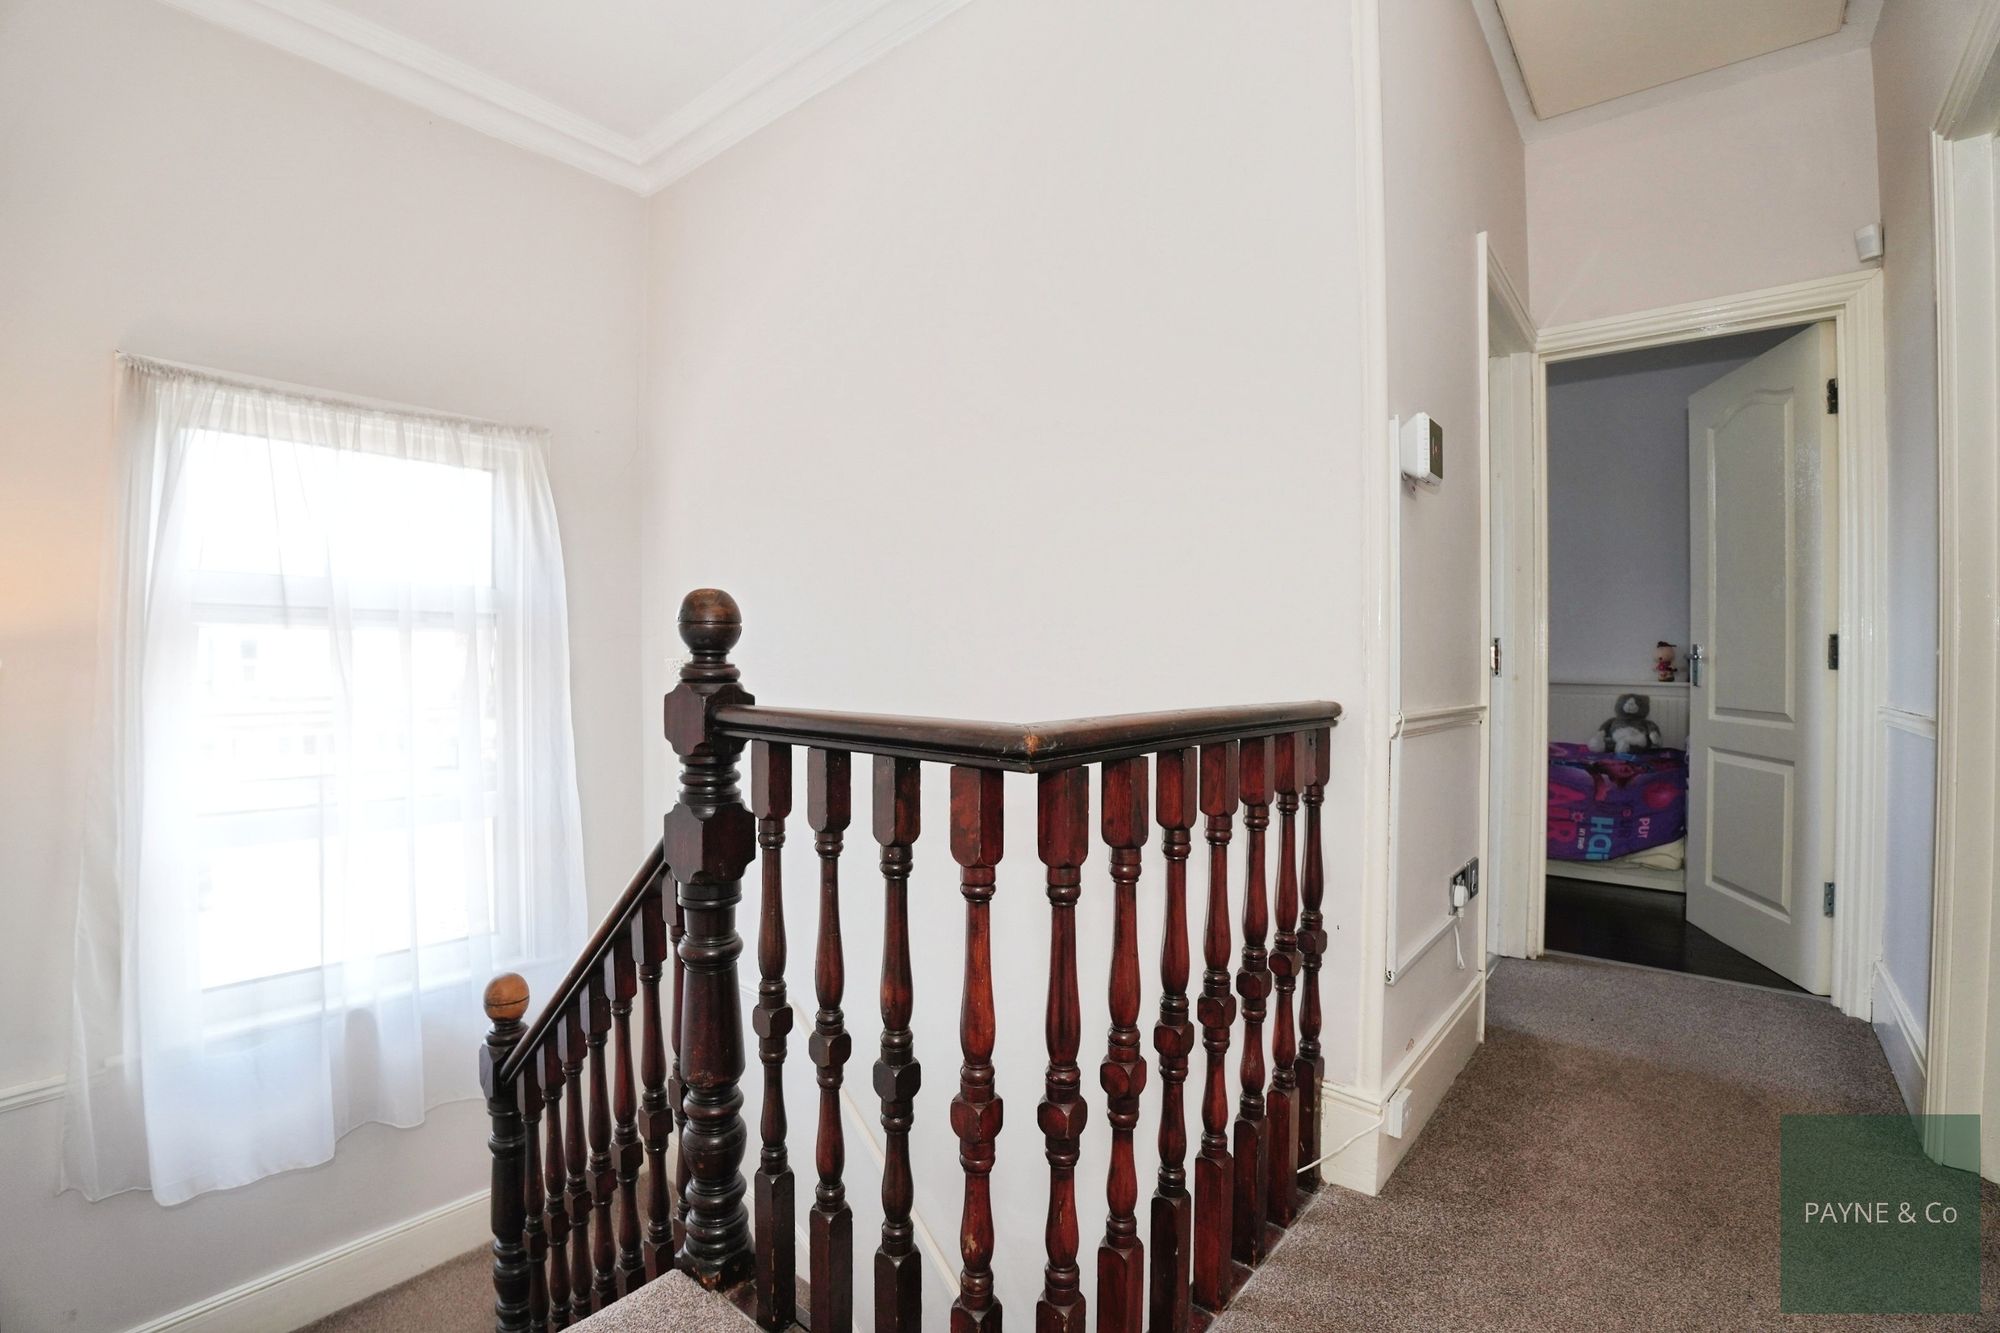
Landing
Outhouse 10' 4" x 25' 5" (3.15m x 7.75m)
Disclaimer
Purchasers are advised to obtain independent legal advice regarding planning, building regulations, alterations, tenure, lease information (where applicable), fixtures and fittings, and all aspects of the property. Payne & Co have not tested appliances, services or systems. Measurements are approximate, floor plans are for guidance only and photographs provide a general impression.
AML checks are required for all buyers and sellers in accordance with HMRC regulations and are securely carried out by Coadjute. Following acceptance of an offer, buyers will receive a link to complete biometric identity verification. A non-refundable fee of £54 (including VAT) per person is payable directly to Coadjute before a Memorandum of Sale can be issued.
Payne & Co may introduce third-party providers and may receive a referral fee if you choose to proceed. You are under no obligation to use these services. For further information, please contact Payne & Co.

"*" indicates required fields
"*" indicates required fields


