3 Bed Semi-detached For Sale
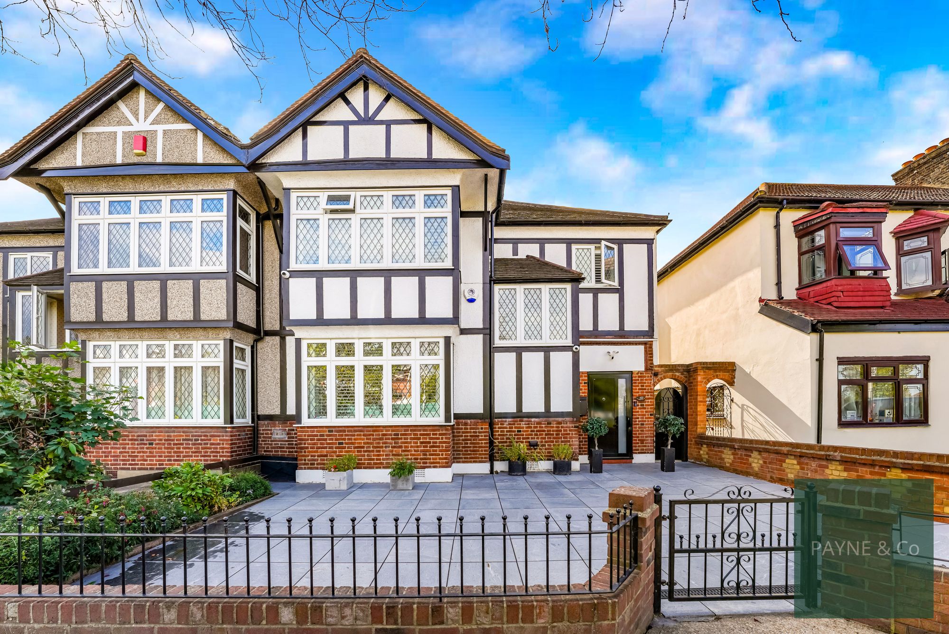
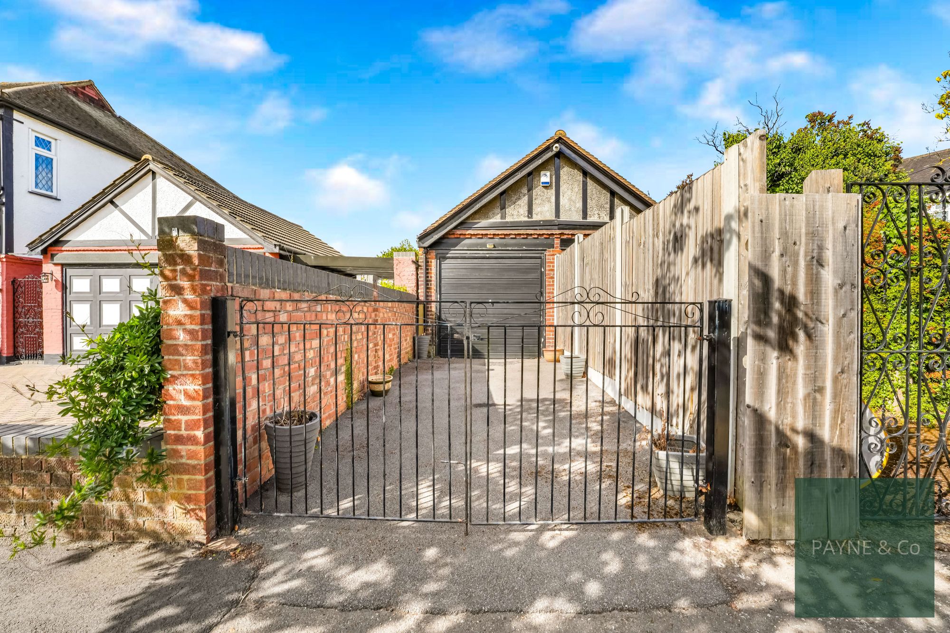
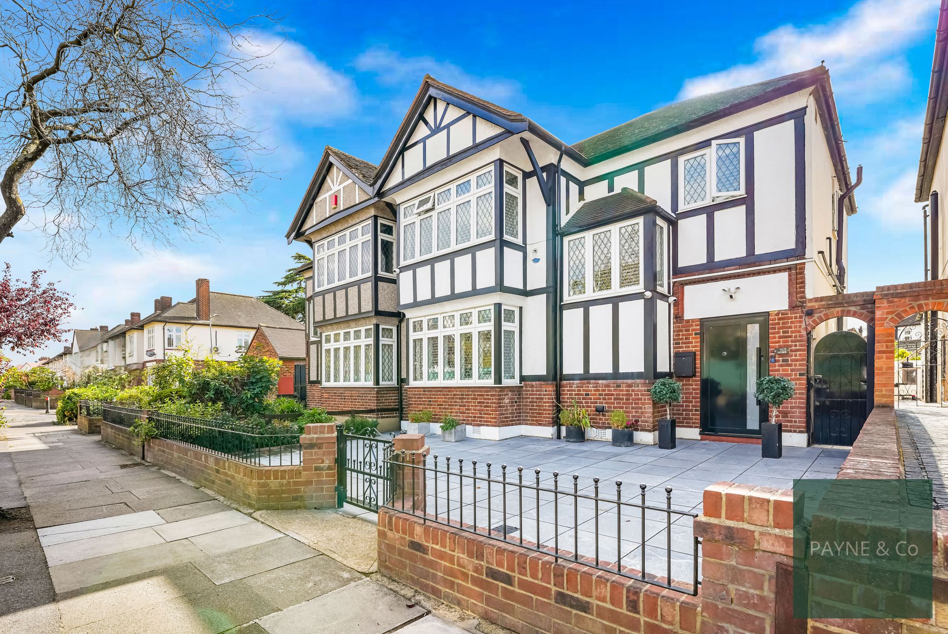
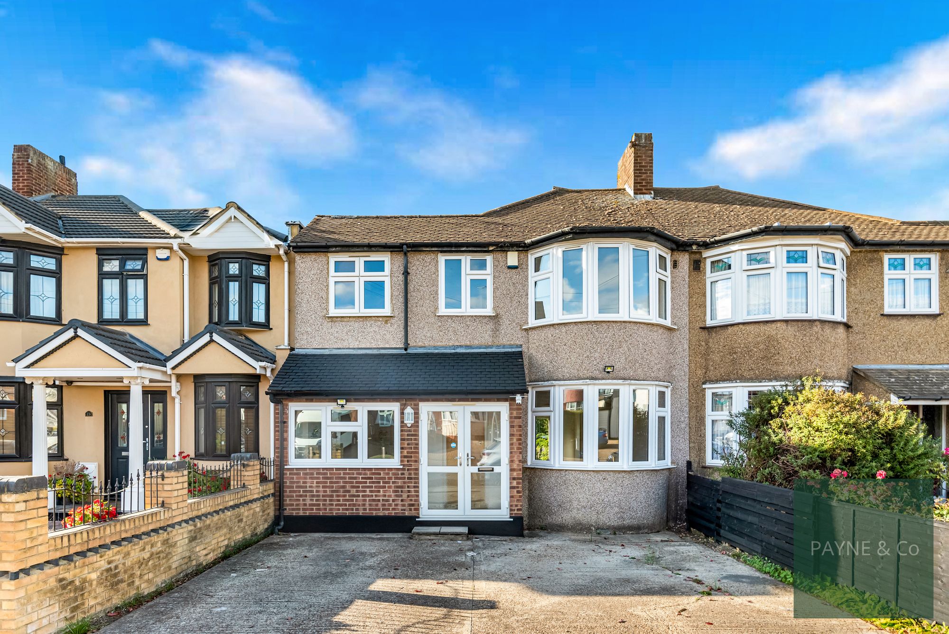
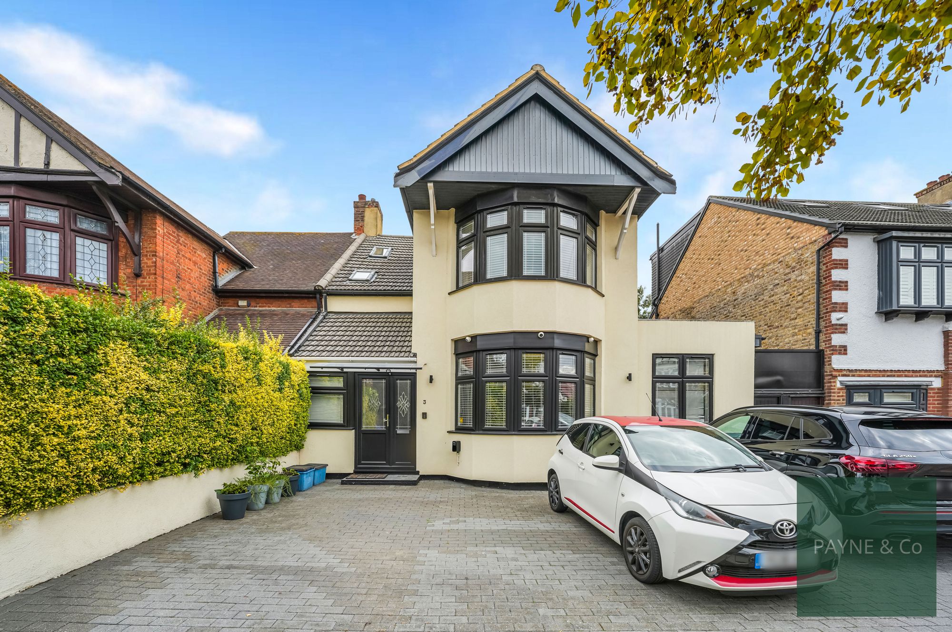
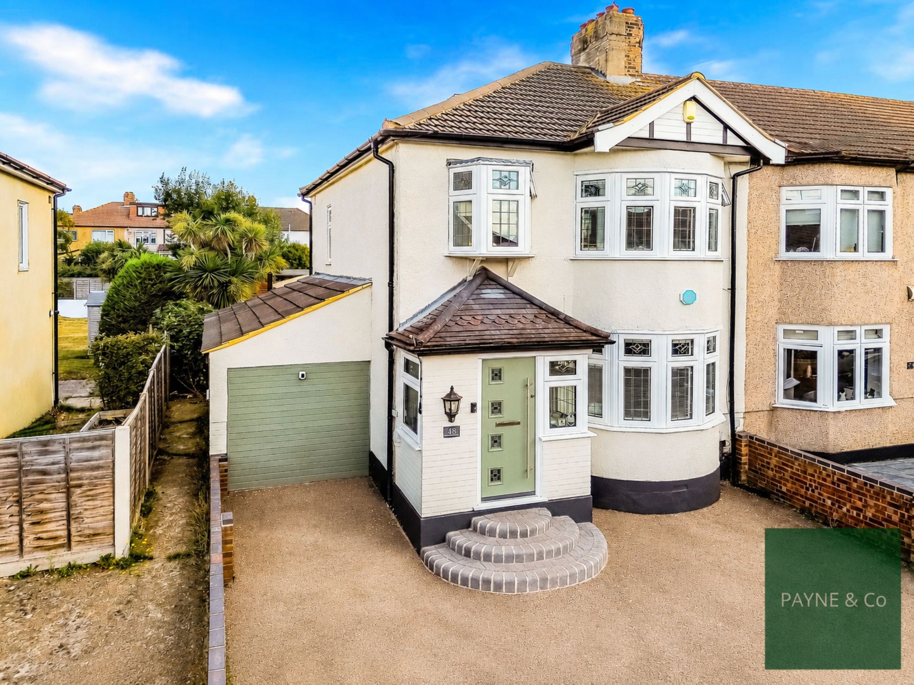
An exceptional three-bedroom semi-detached family home located on The Drive, on the boundary of the highly sought-after Cathedral Estate in North Ilford. Finished to an excellent standard throughout, the property features a stylish reception room, open-plan Häcker kitchen/diner with Siemens appliances, luxury four-piece bathroom, landscaped rear garden and a single garage with parking accessed via Gloucester Gardens. Ideally positioned for Ilford town centre, Valentines Park and Elizabeth line transport links.
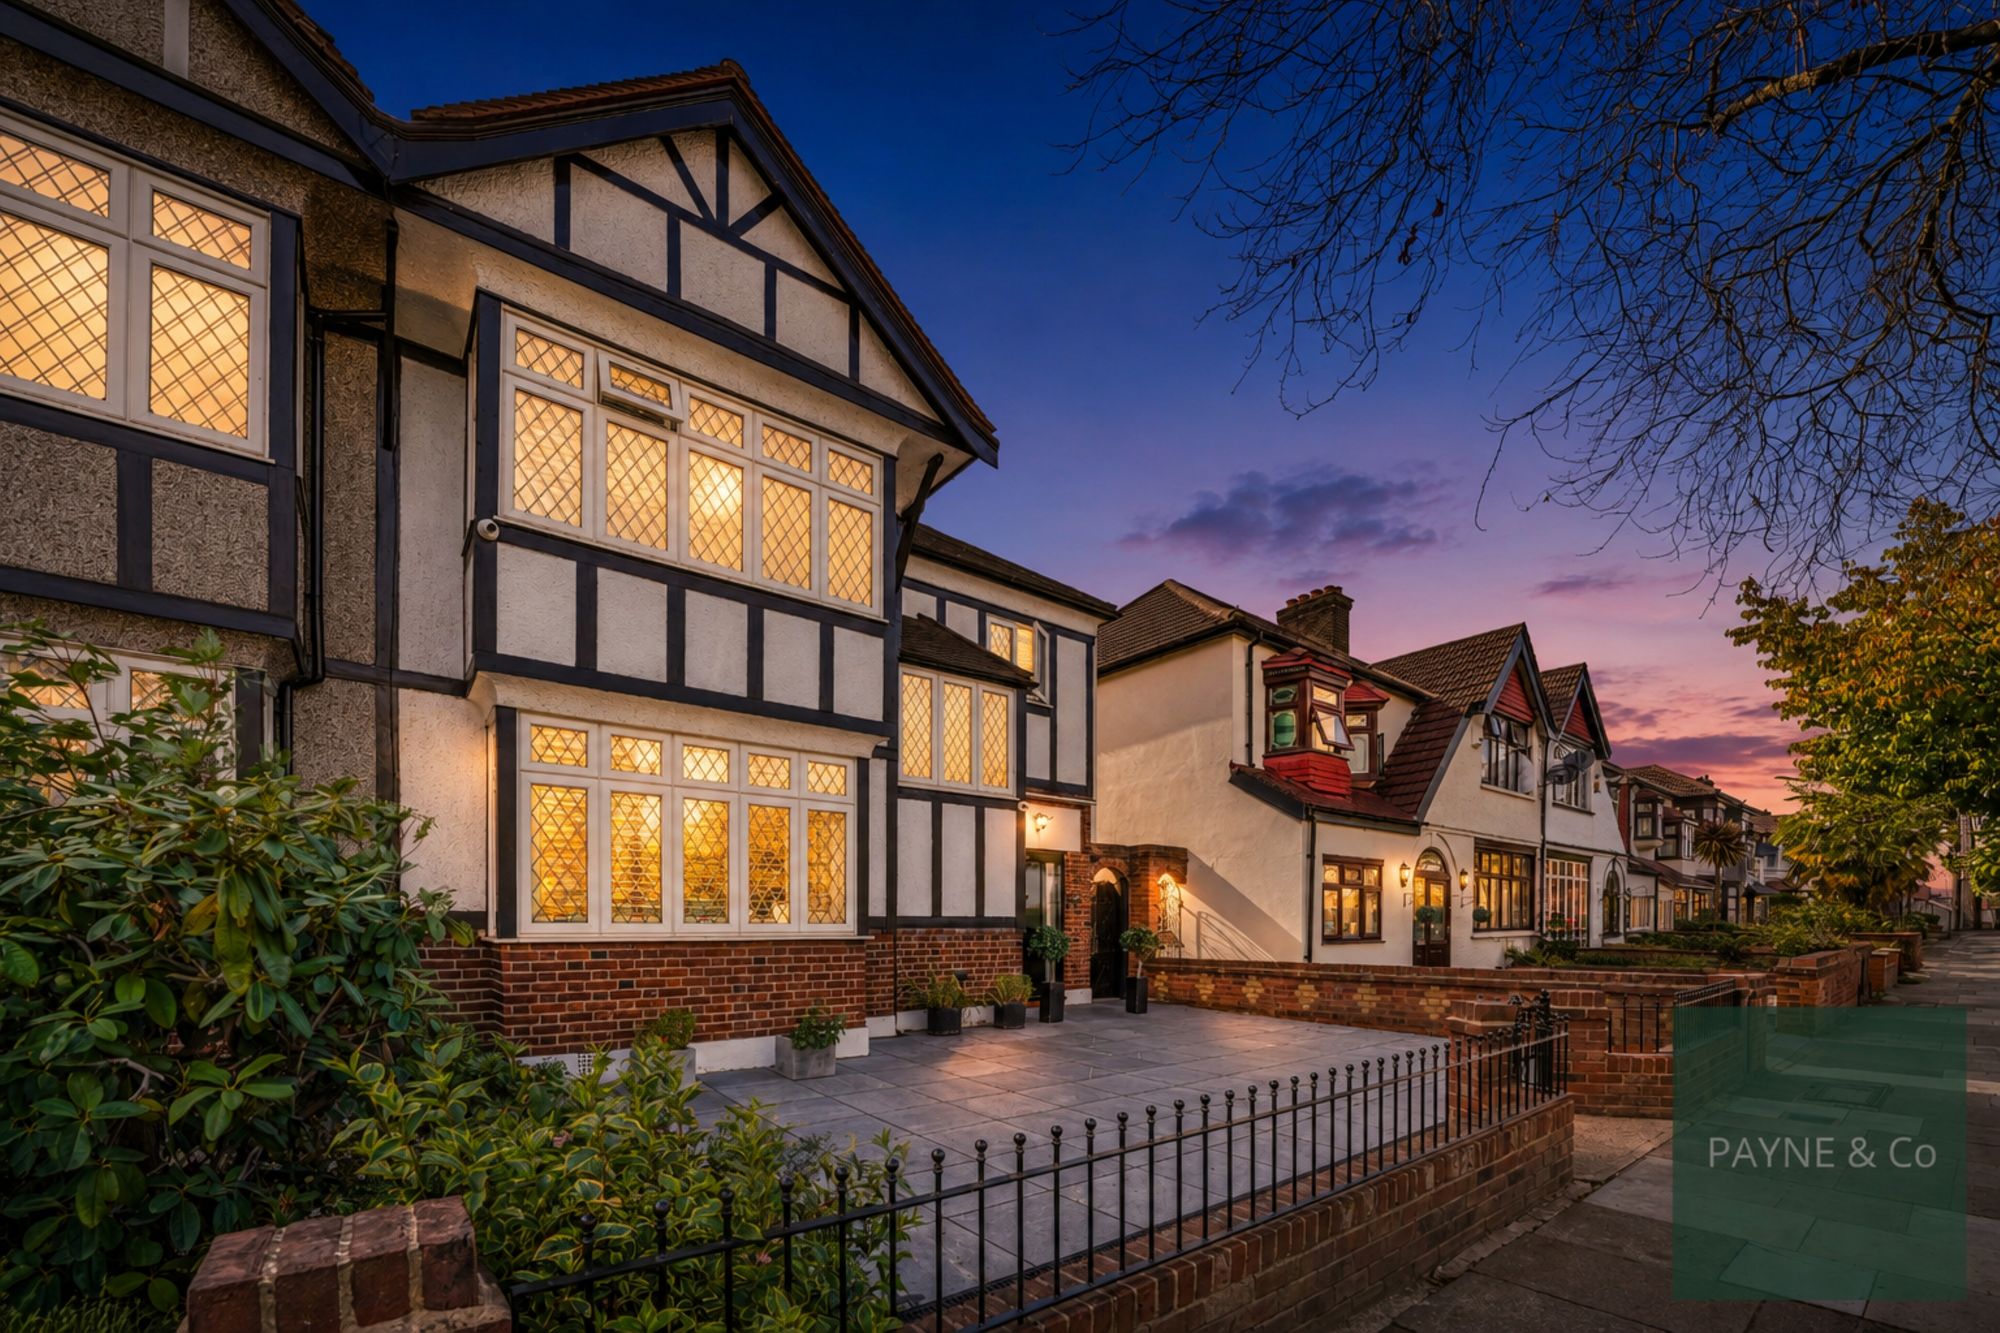
Located on The Drive in North Ilford, enjoying a prime position on the boundary of the highly sought-after Cathedral Estate, this exceptional three-bedroom semi-detached family home has been finished to an outstanding standard throughout, offering stylish, contemporary living with an impressive specification. The property also offers potential to extend, subject to the necessary planning permission.
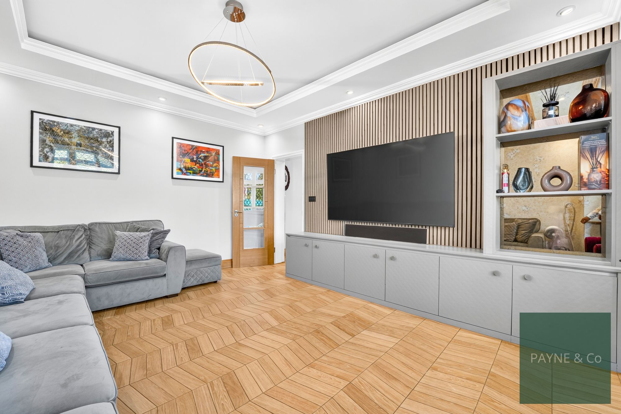
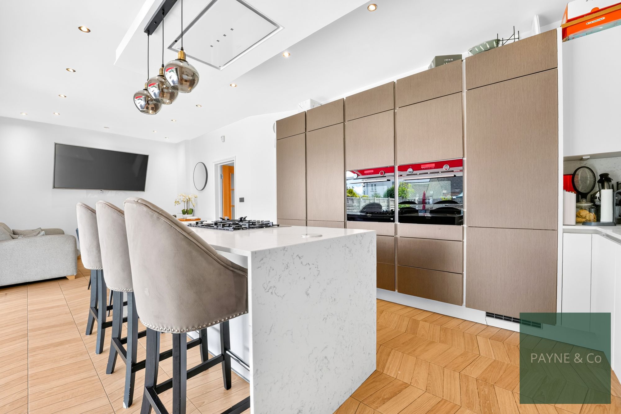
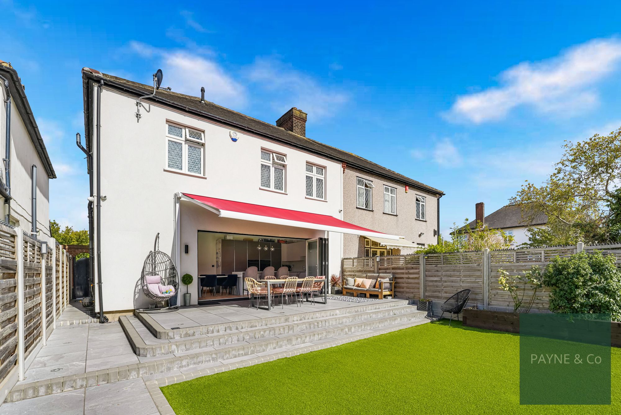
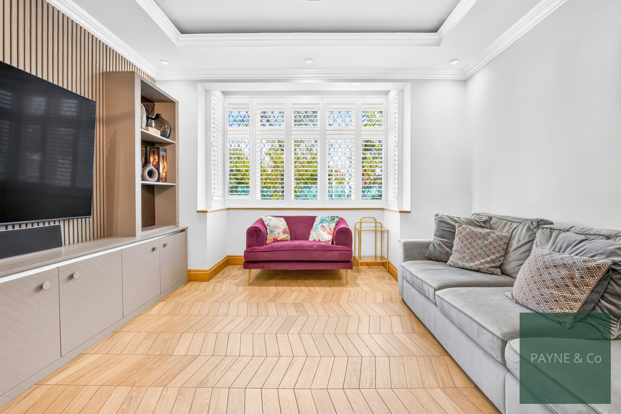
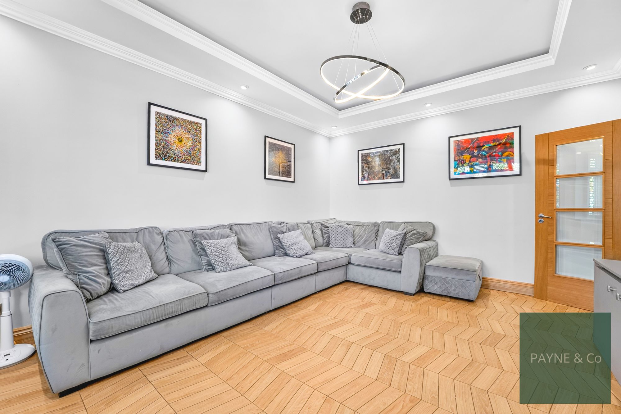
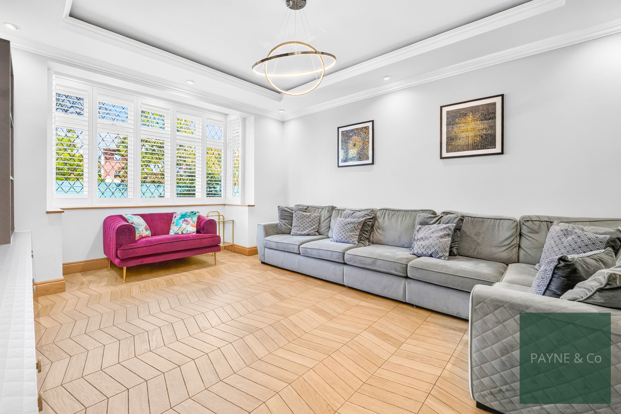
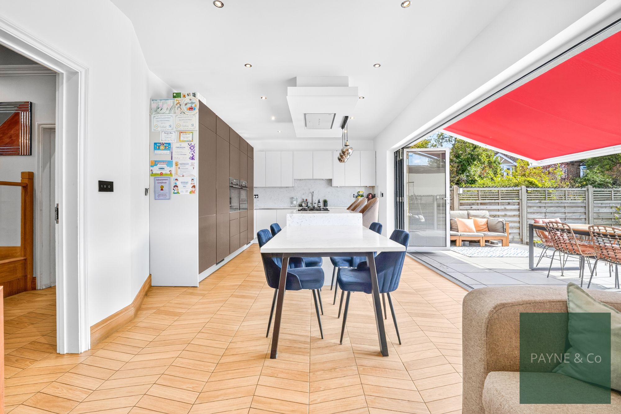
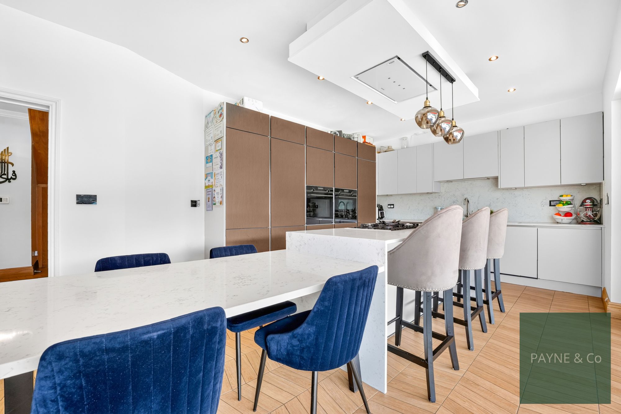
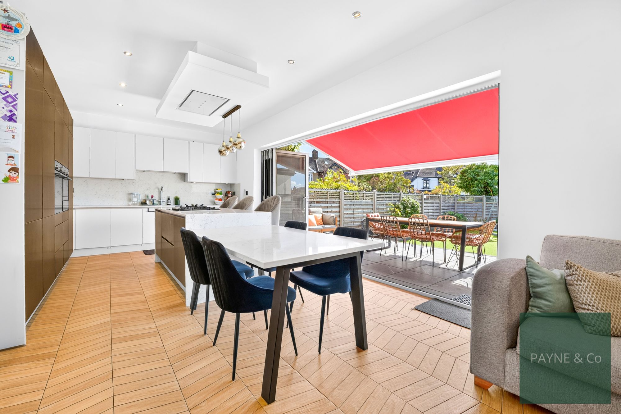
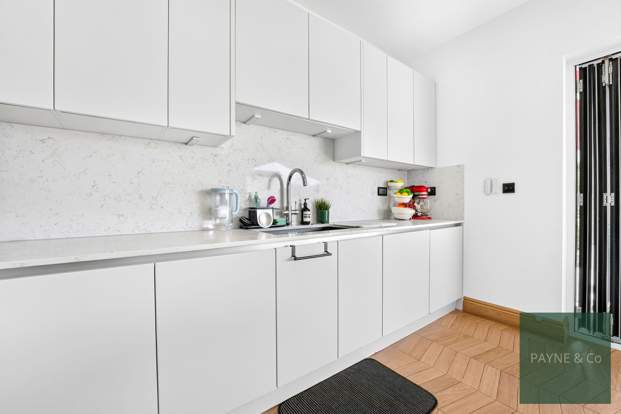
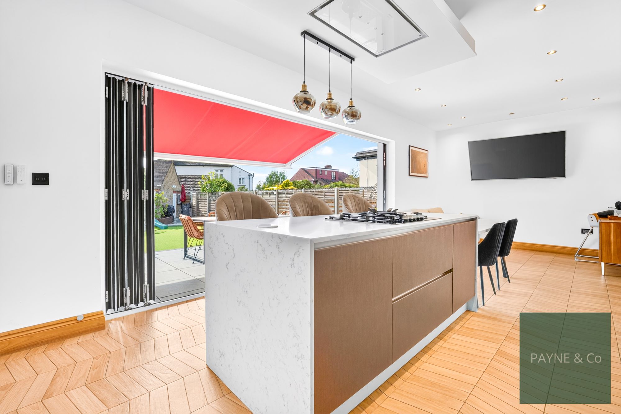
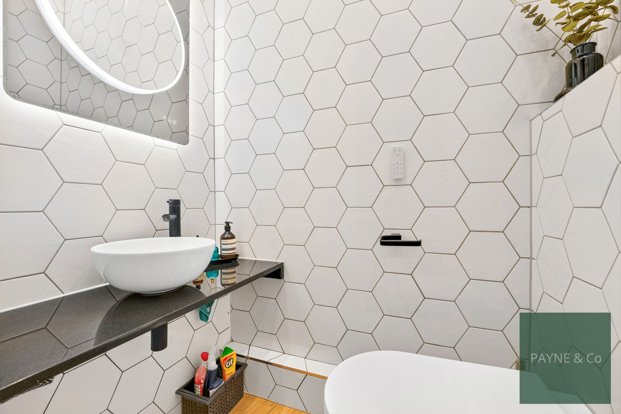
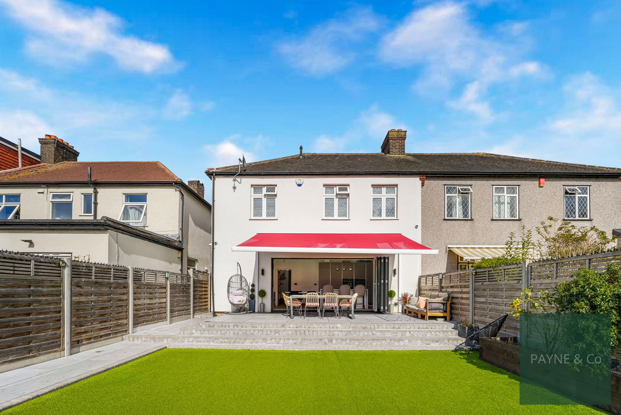
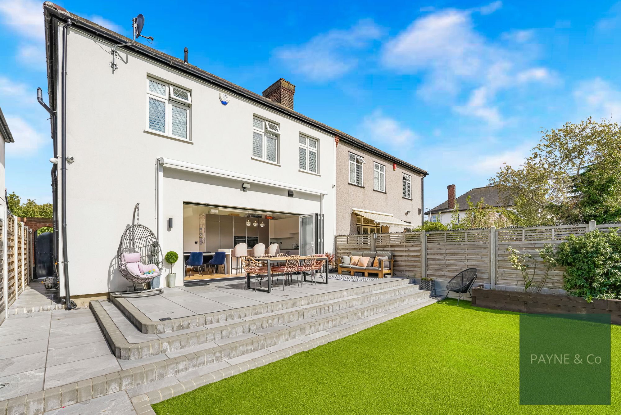
The welcoming reception room provides an elegant yet comfortable living space, featuring decorative ceiling detailing, fitted cabinetry and chevron style flooring. To the rear, the stunning open-plan Häcker kitchen/dining room showcases a contemporary design, complete with a central island breakfast bar and a comprehensive range of premium integrated Siemens appliances. The property further benefits from underfloor heating, smart lighting, Japanese smart toilets and a water softening system, adding to its high-quality finish.
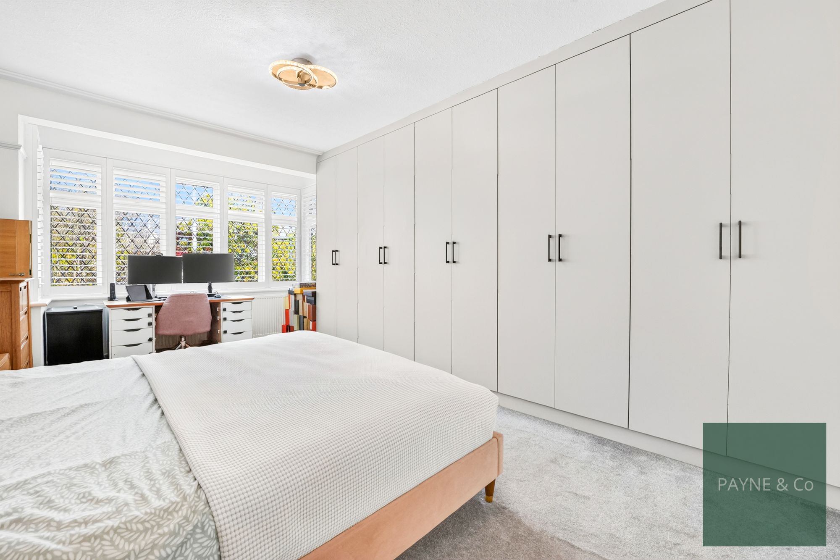
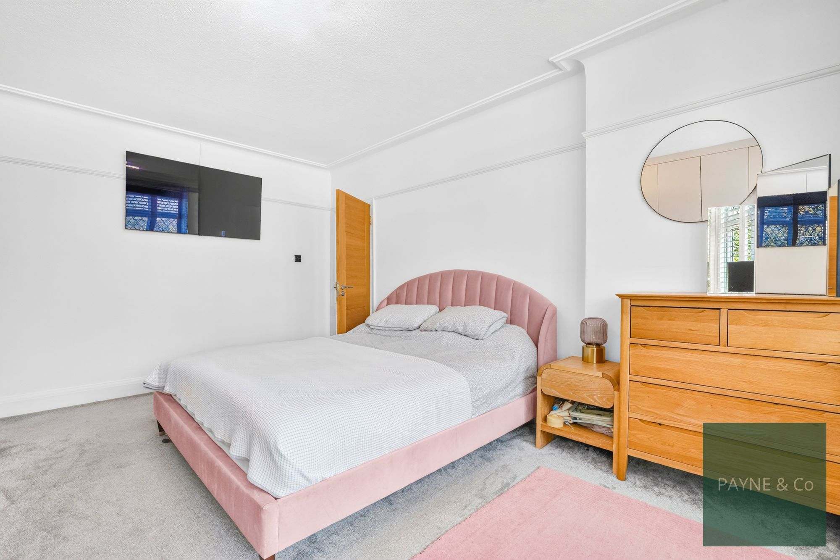
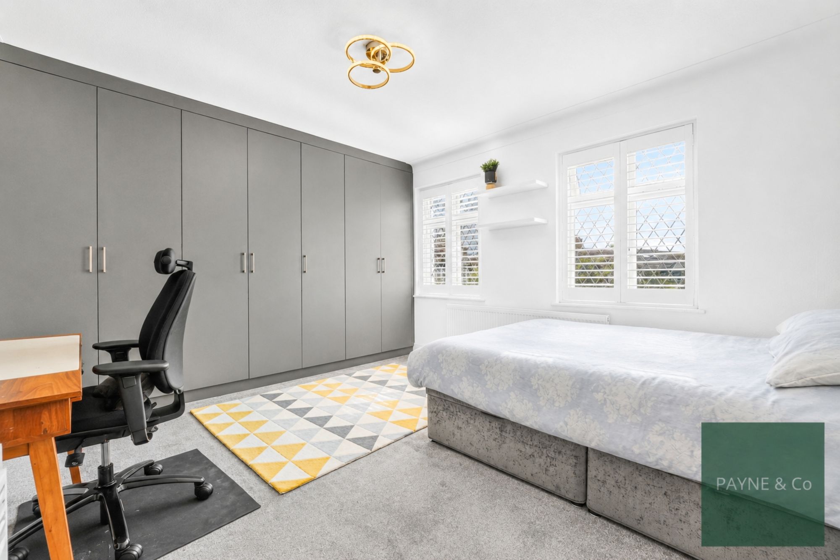
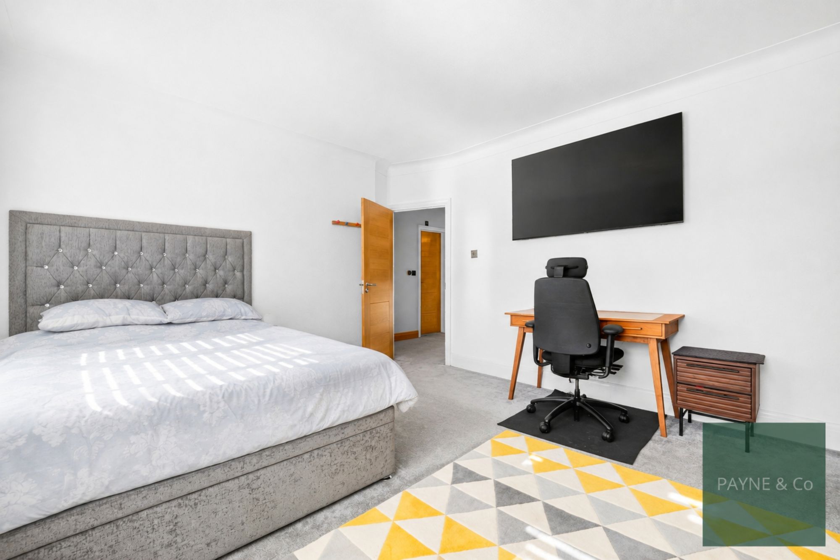
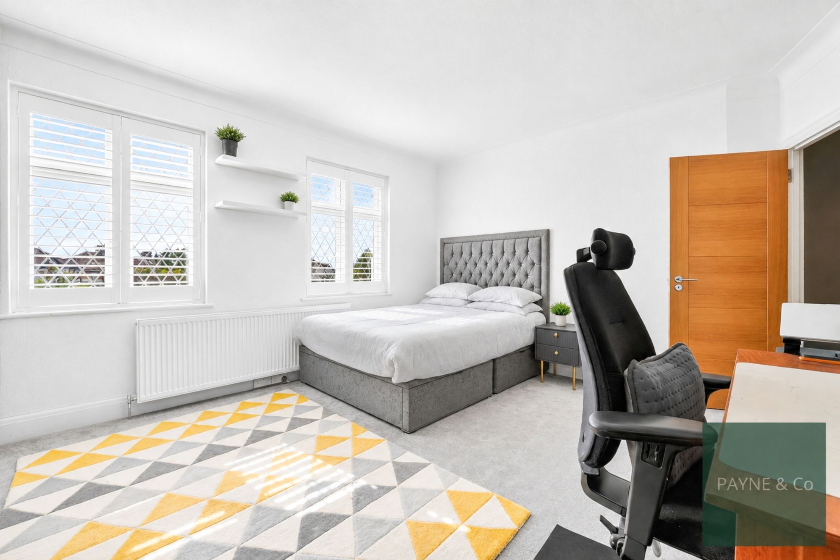
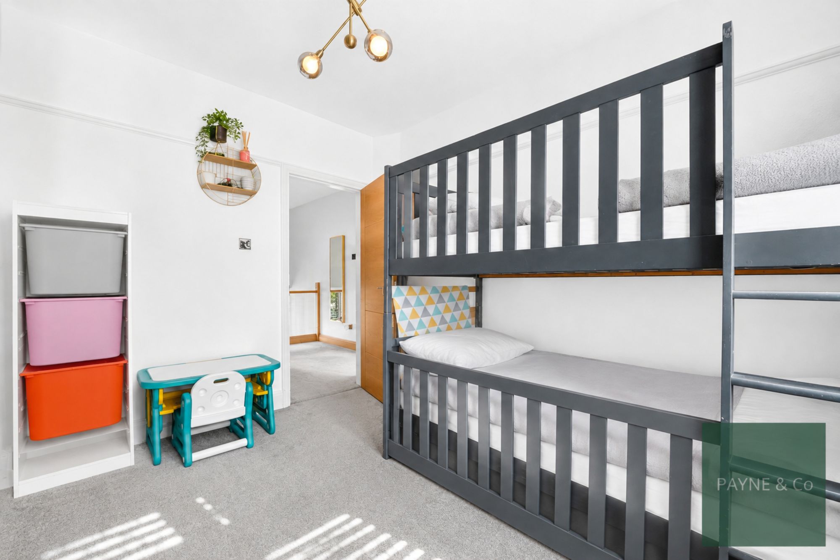
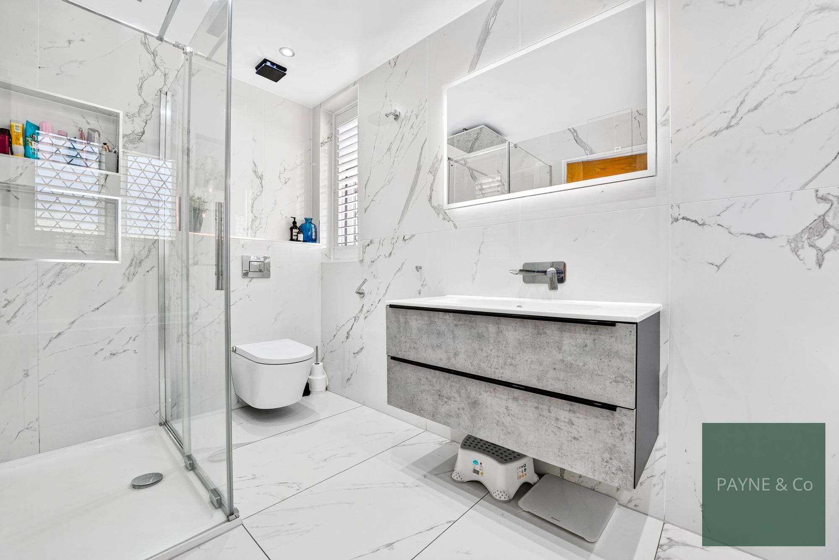
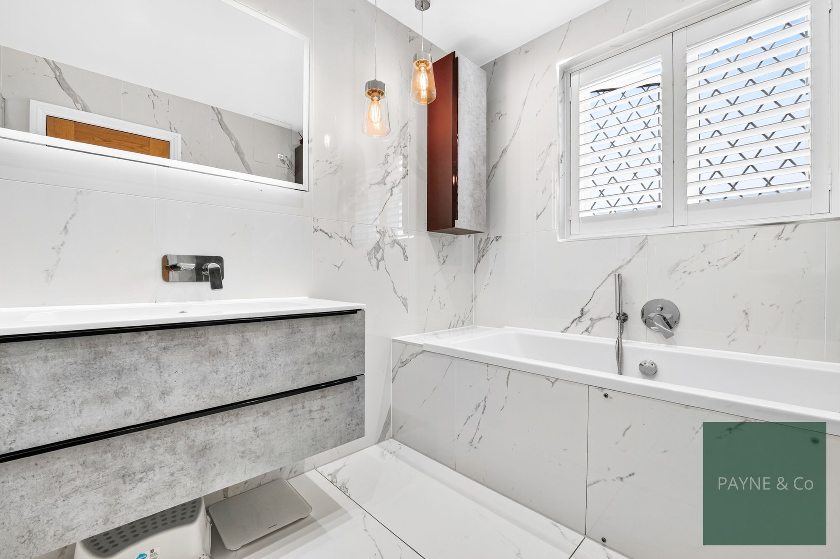
The first floor comprises three generously sized bedrooms, all fitted with wardrobes, together with a luxurious family bathroom featuring a contemporary four-piece suite, including a separate walk-in shower and bath, finished with stylish tiling.
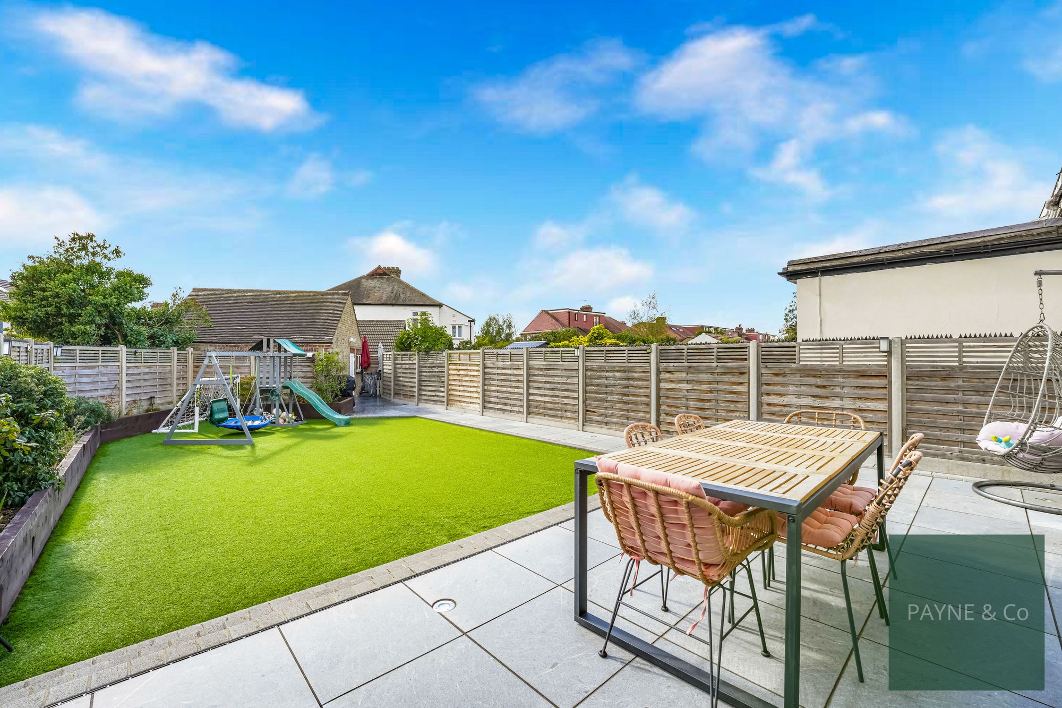
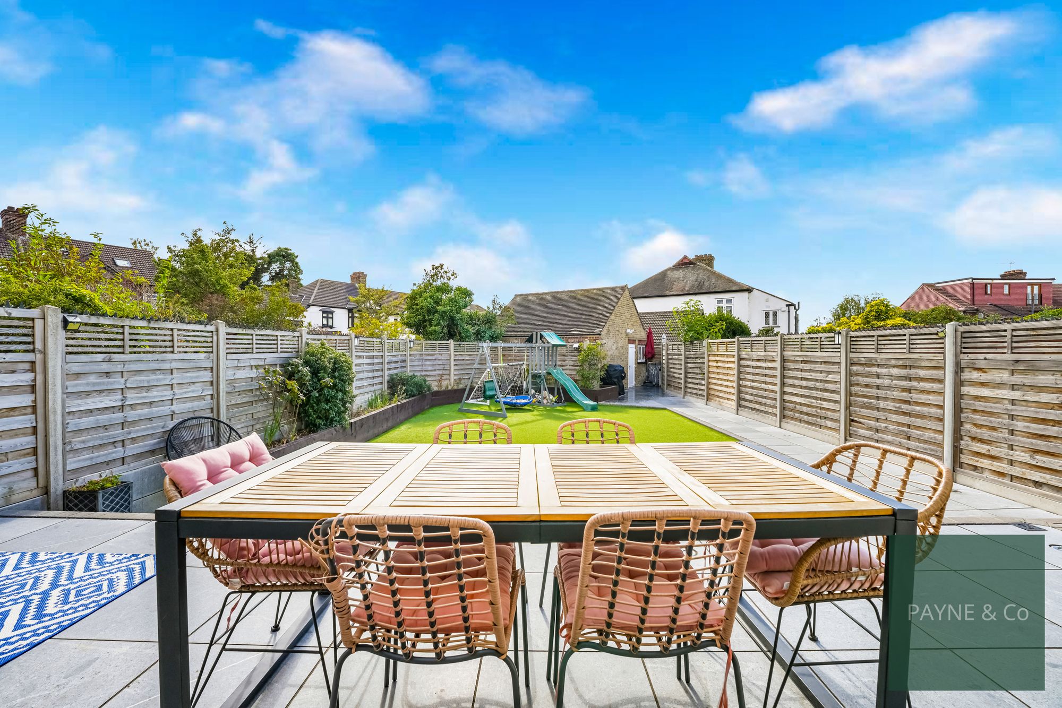
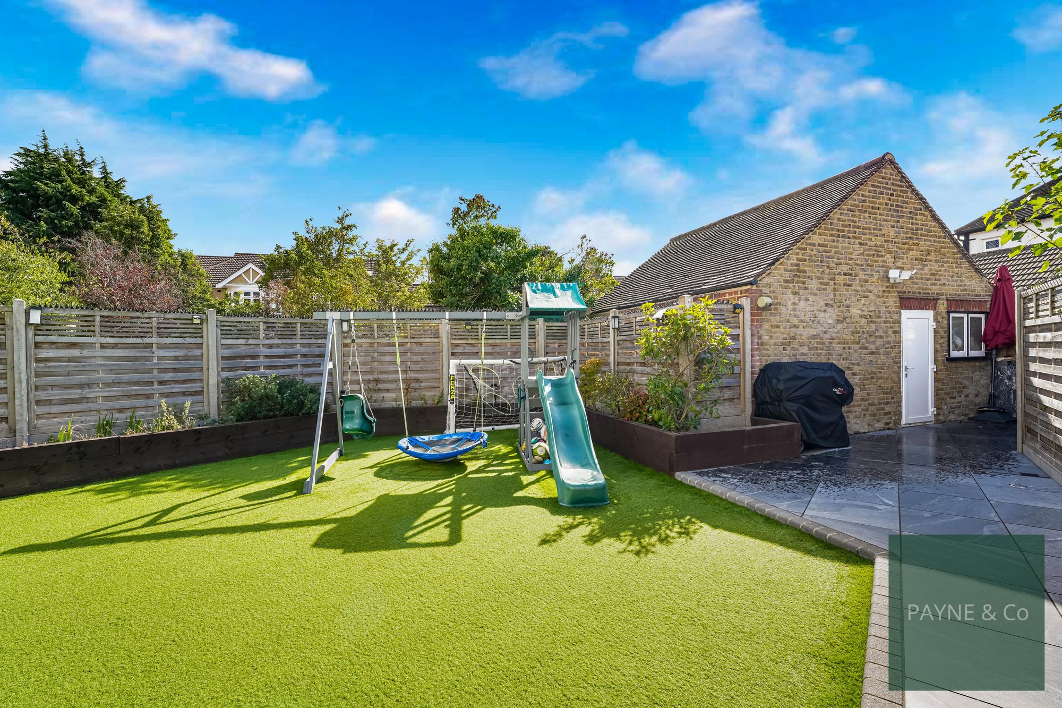
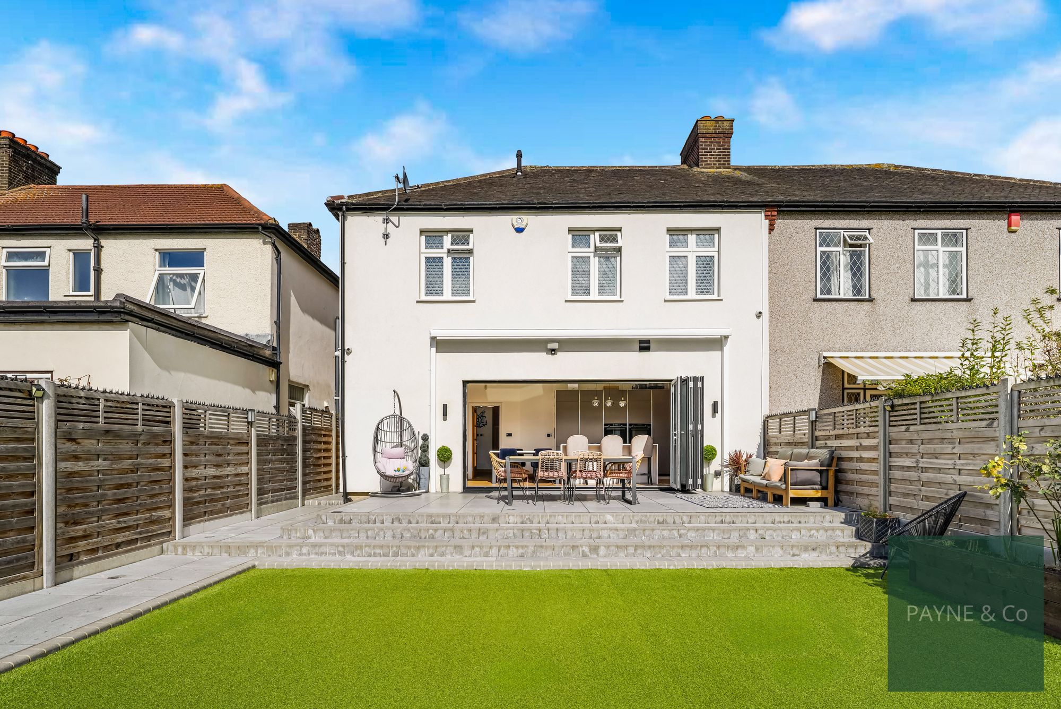
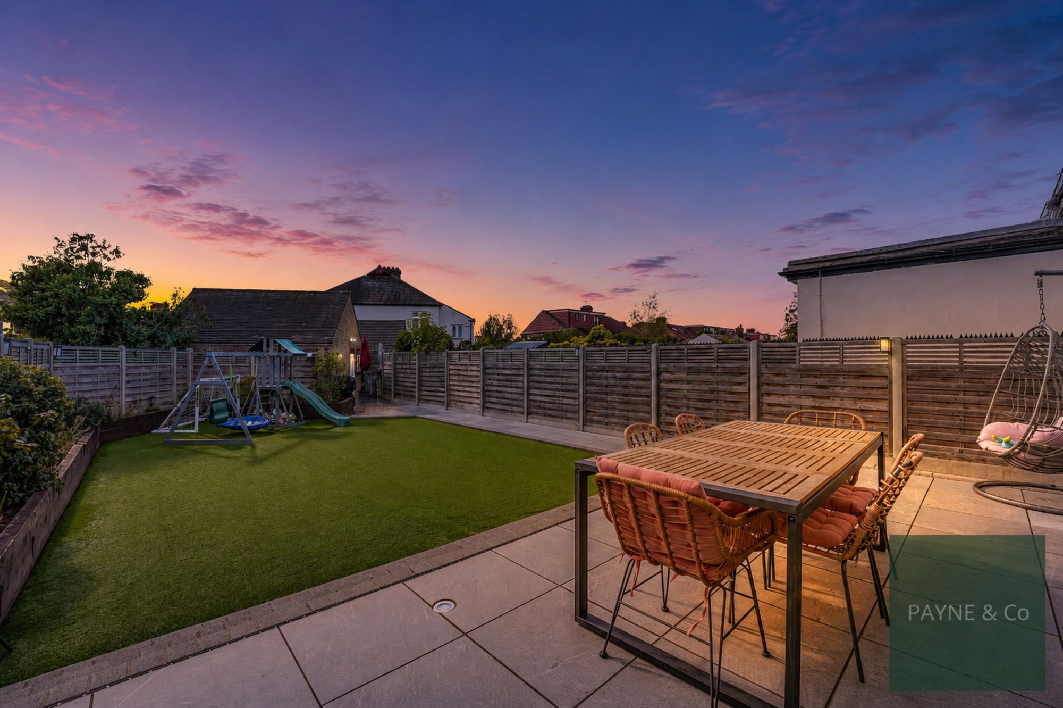
Bi-fold doors lead seamlessly onto the beautifully landscaped rear garden, designed for low-maintenance living with an artificial lawn and a spacious patio area, ideal for outdoor entertaining and family gatherings. The garden leads to a single garage and parking space, accessed via Gloucester Gardens.
The location is ideally placed for Ilford town centre, offering an excellent range of shops, cafés and restaurants, while the expansive Valentines Park is within easy reach, providing picturesque open green spaces, lakes and leisure facilities. Families will also appreciate the selection of well-regarded primary and secondary schools in the surrounding area.
Excellent transport links further enhance the property's appeal, with Ilford Station (Elizabeth line) providing fast and convenient services to Stratford, Liverpool Street, the City, the West End and beyond, making this an ideal home for commuters seeking a turnkey property making this an ideal home for commuters seeking a turnkey property in a highly sought-after North Ilford location.
Council Tax: London Borough of Redbridge
Tax Band E – £2,804.49 per annum (2026/2027)
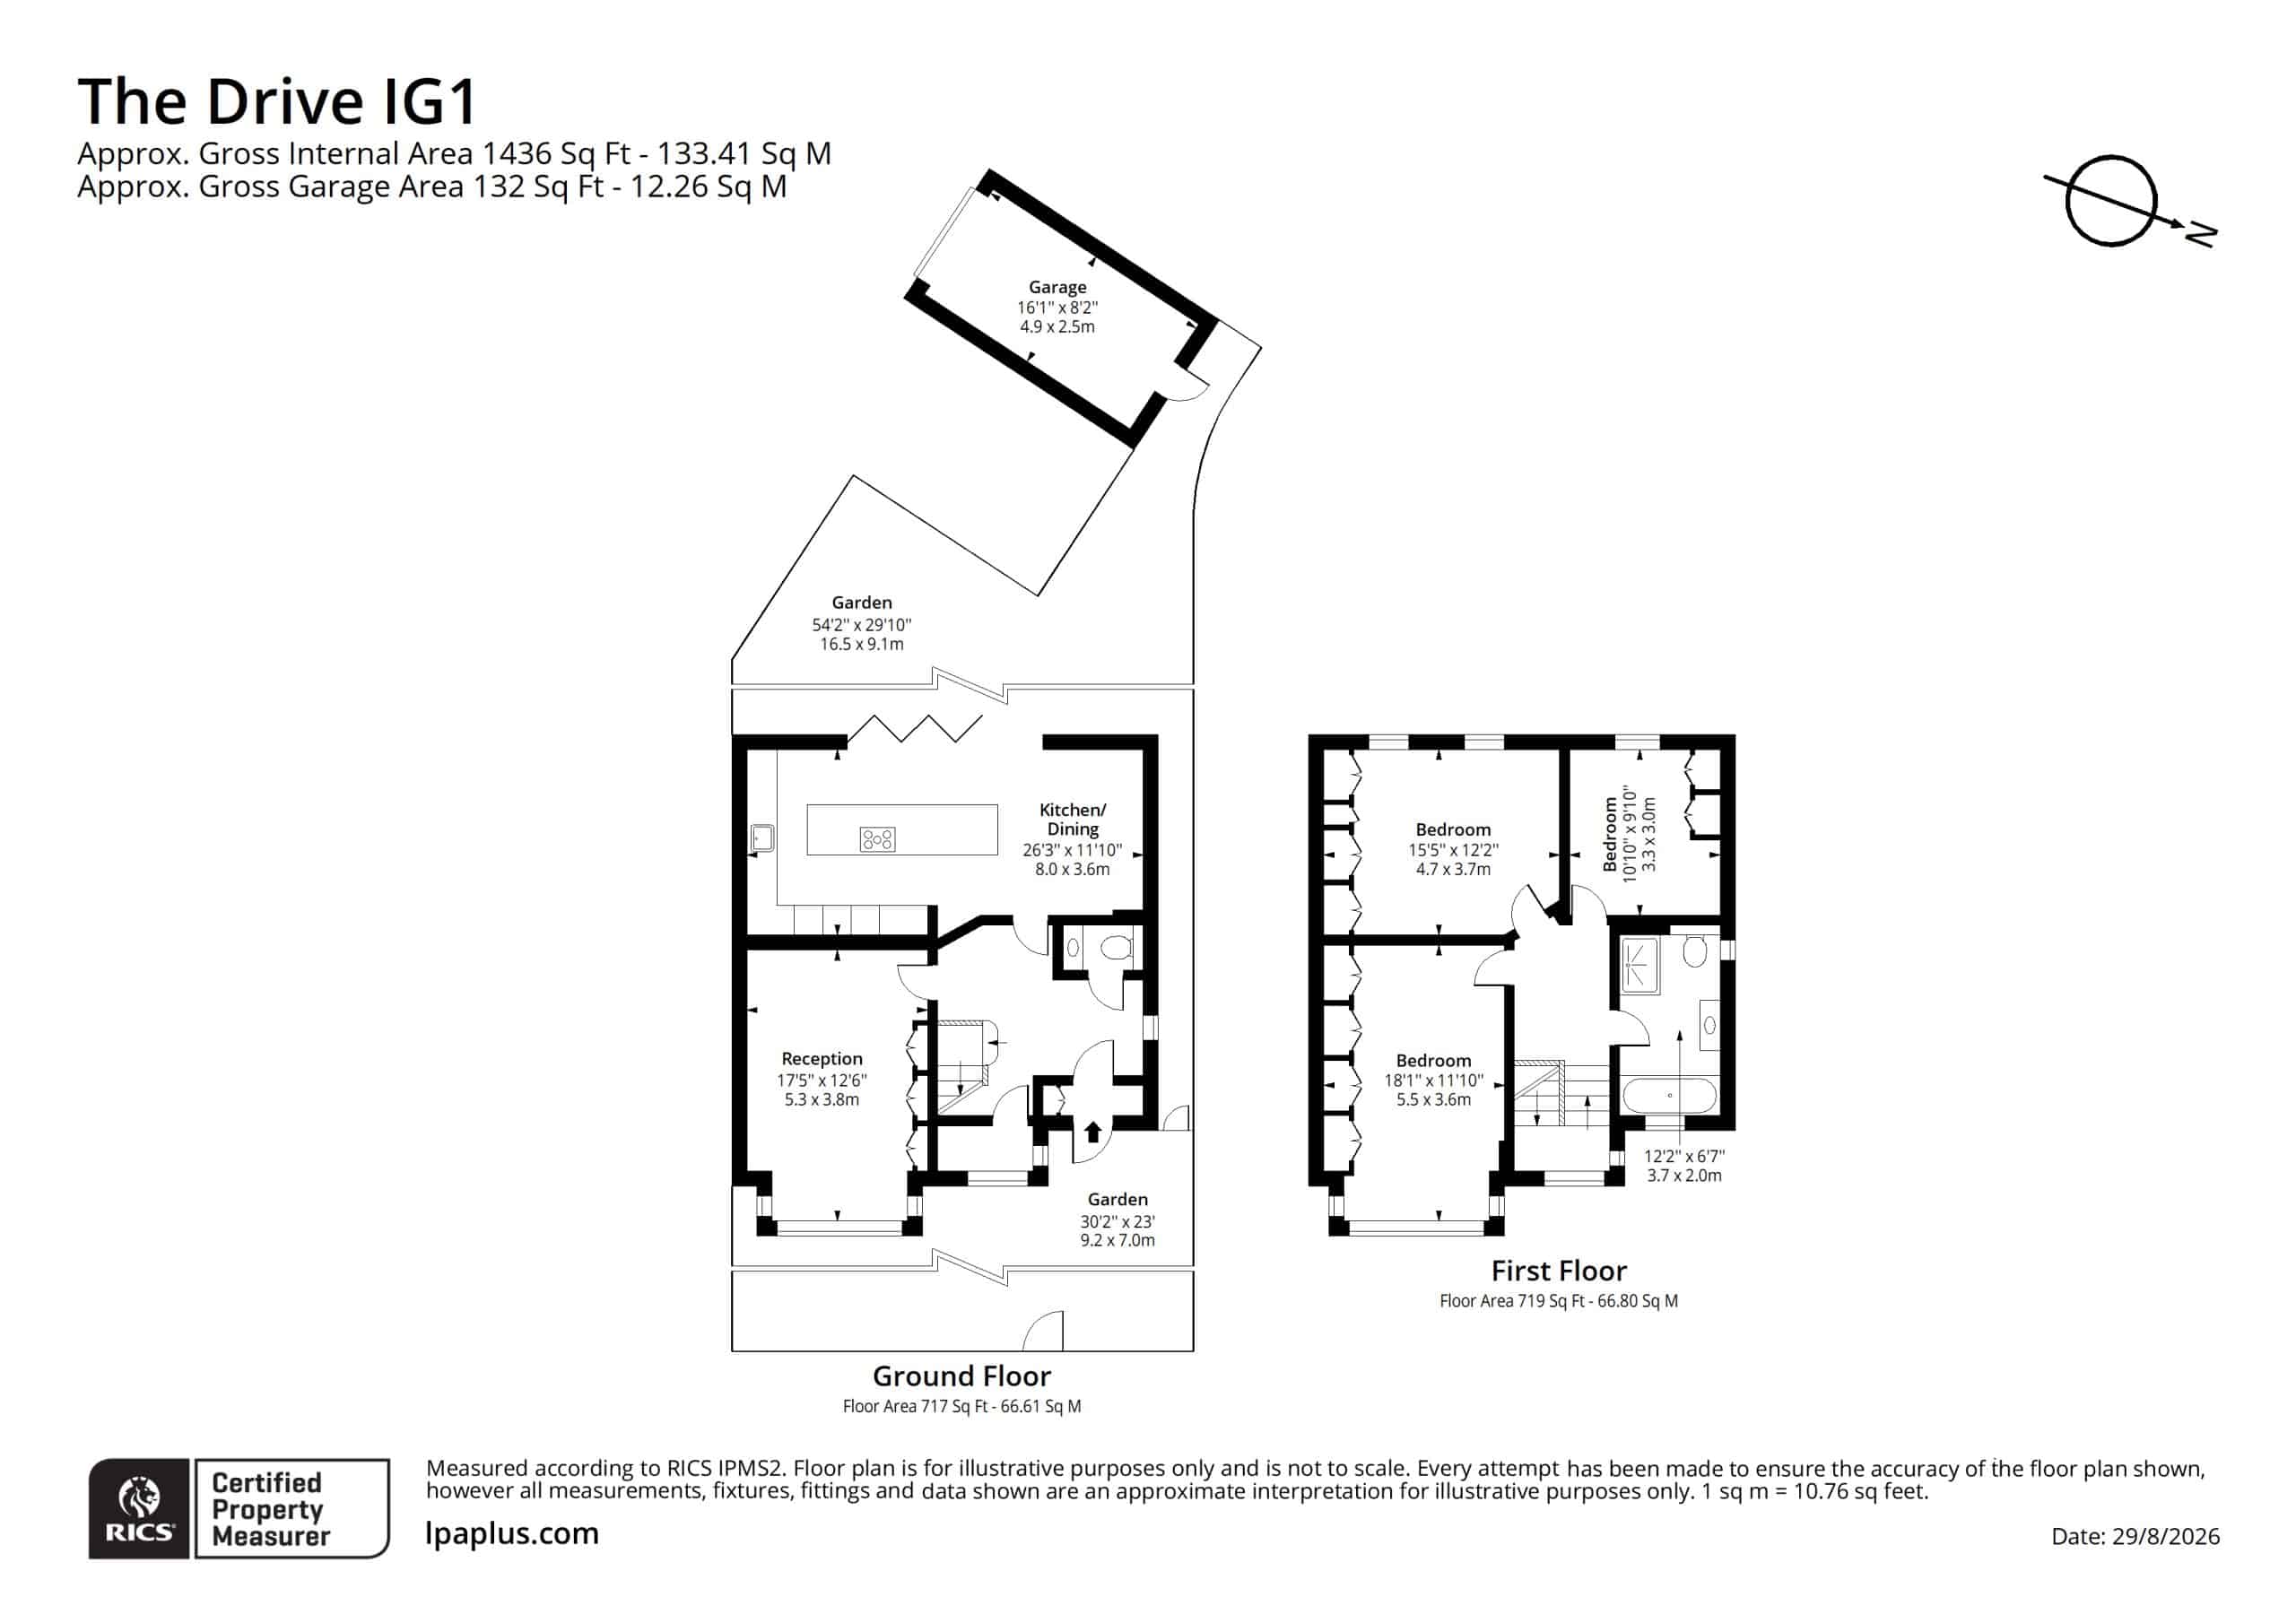
Reception 17' 5" x 12' 6" (5.31m x 3.81m)
Kitchen / Diner 26' 3" x 11' 10" (8.00m x 3.61m)
WC
Bedroom 18' 1" x 11' 10" (5.51m x 3.61m)
Bedroom 15' 5" x 12' 2" (4.70m x 3.71m)
Bedroom 10' 10" x 9' 10" (3.30m x 3.00m)
Bathroom 12' 2" x 6' 7" (3.71m x 2.01m)
Disclaimer
Purchasers are advised to obtain independent legal advice regarding planning, building regulations, alterations, tenure, lease information (where applicable), fixtures and fittings, and all aspects of the property. Payne & Co have not tested appliances, services or systems. Measurements are approximate, floor plans are for guidance only and photographs provide a general impression.
AML checks are required for all buyers and sellers in accordance with HMRC regulations and are securely carried out by Coadjute. Following acceptance of an offer, buyers will receive a link to complete biometric identity verification. A non-refundable fee of £54 (including VAT) per person is payable directly to Coadjute before a Memorandum of Sale can be issued.
Payne & Co may introduce third-party providers and may receive a referral fee if you choose to proceed. You are under no obligation to use these services. For further information, please contact Payne & Co.
"*" indicates required fields
"*" indicates required fields