4 Bed Semi-detached For Sale
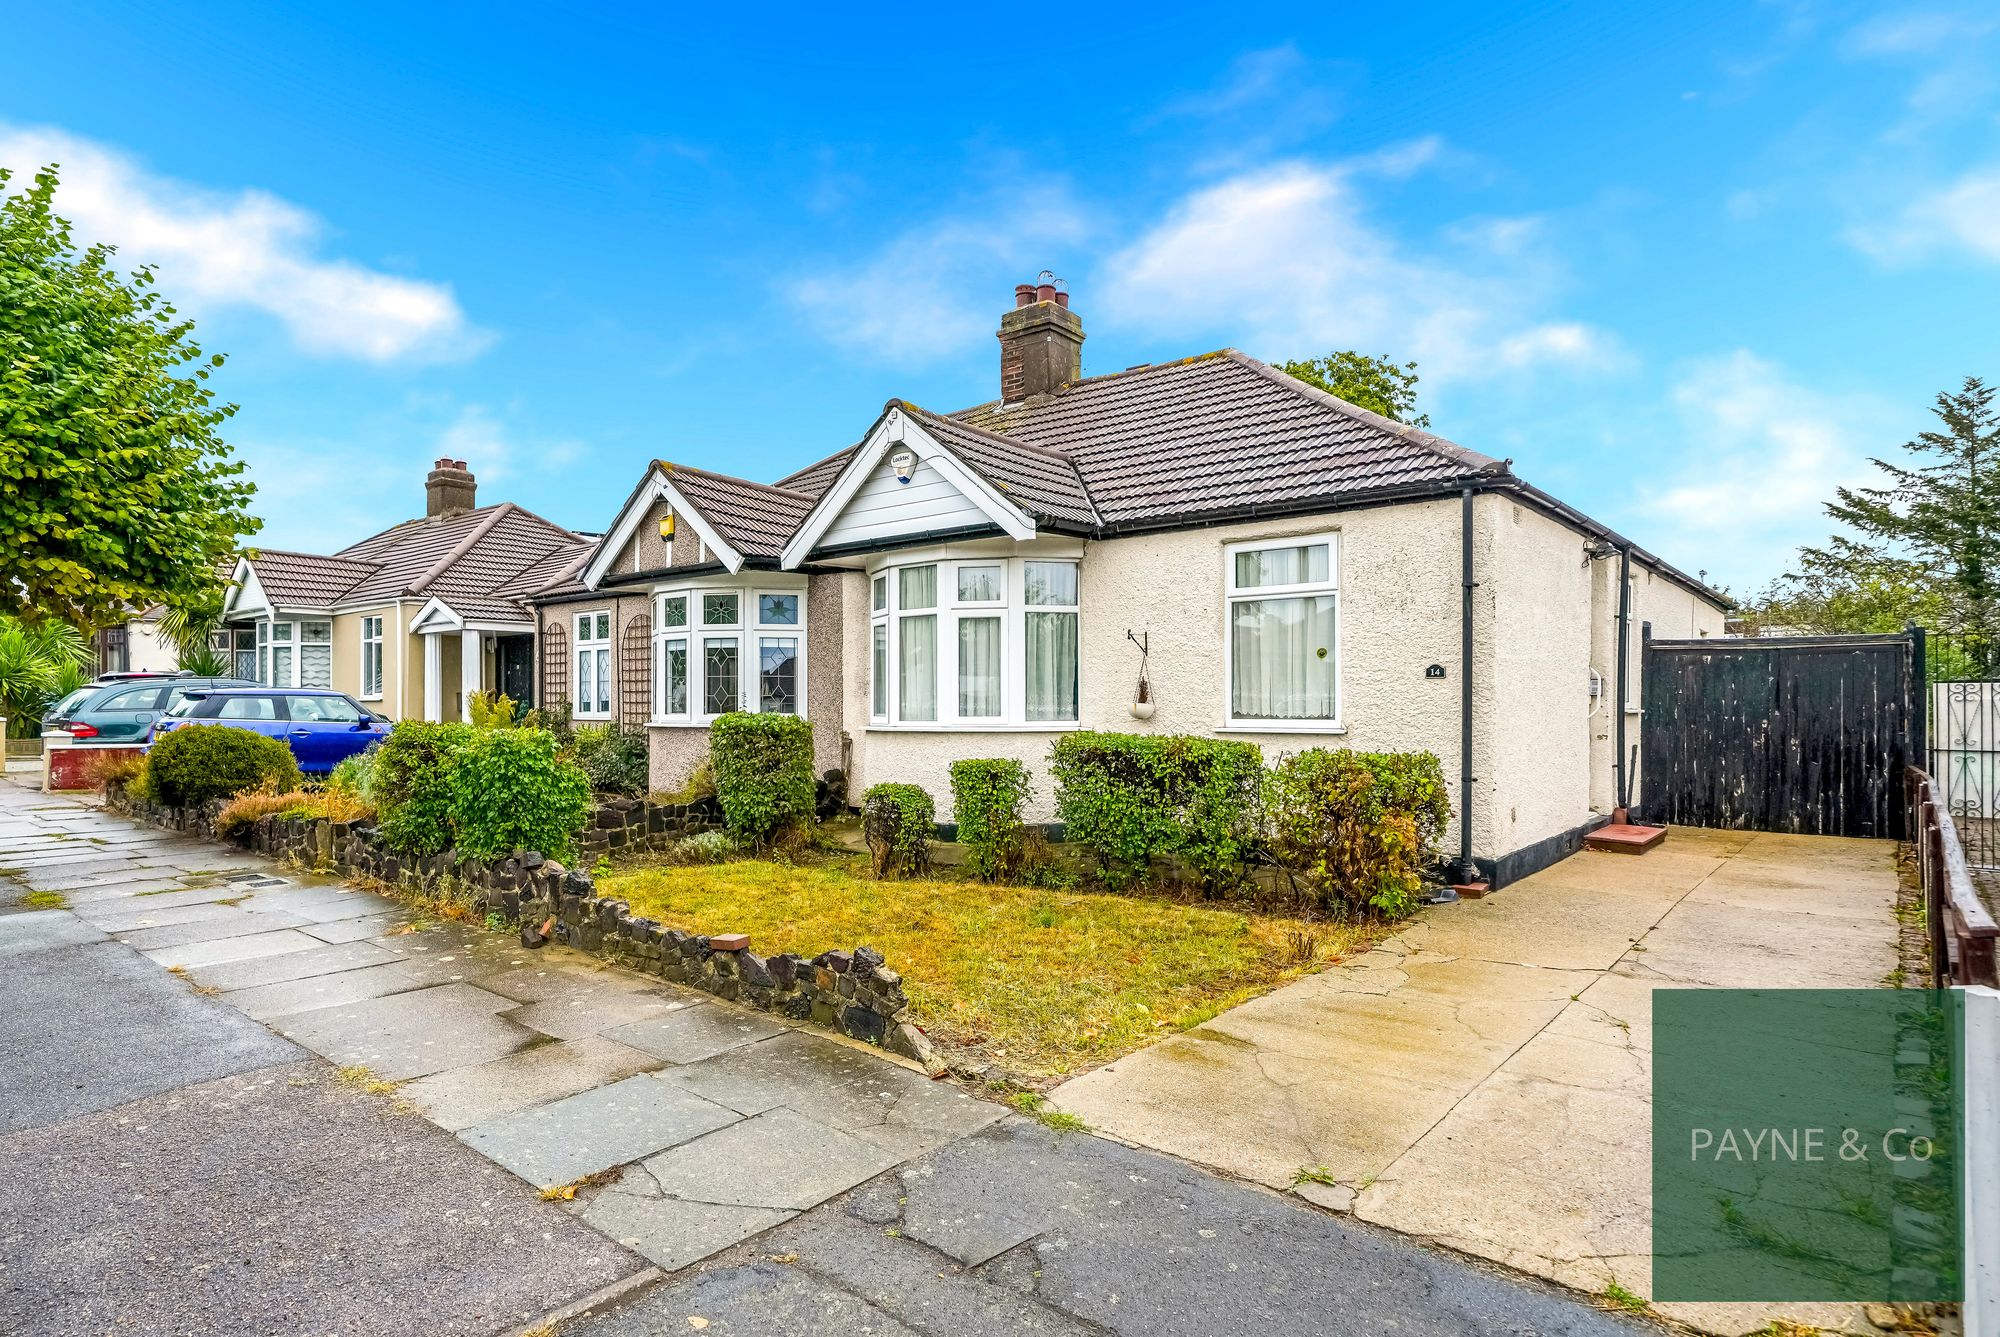
Guide Price £600,000 - £650,000. A four-bedroom semi-detached house for sale in Clayhall, featuring two reception rooms including a 34ft lounge/dining area, rear and double-storey side extensions with a versatile annex room, ground floor shower room, approx. 67ft rear garden, off-street parking and no onward chain, close to local amenities and transport links.
Guide Price £600,000 - £650,000.
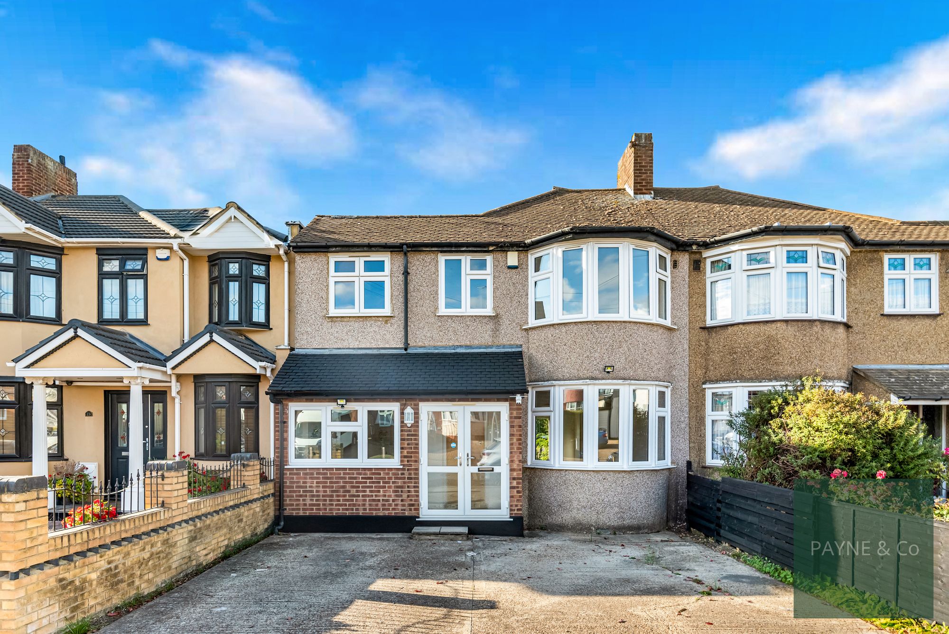
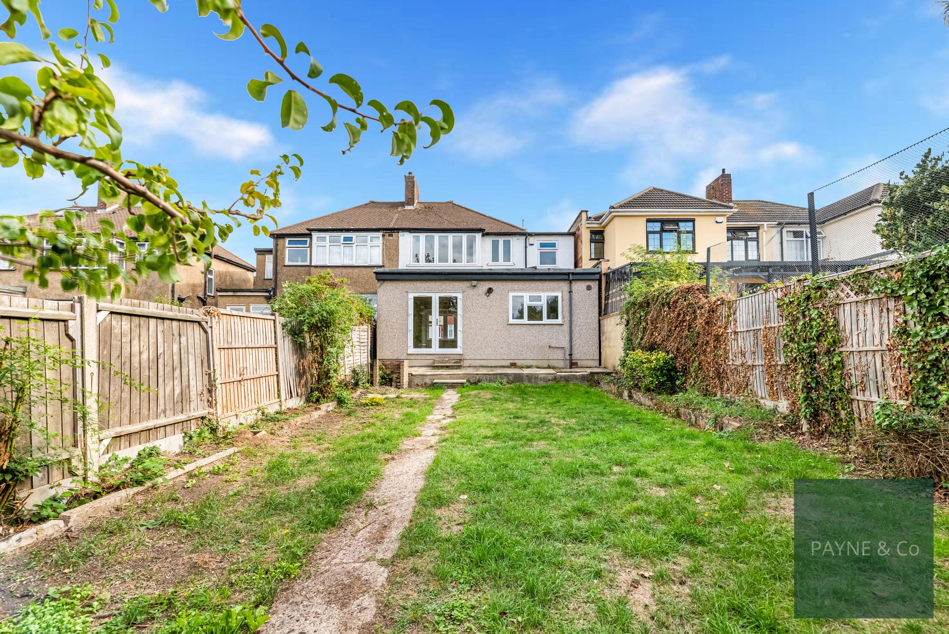
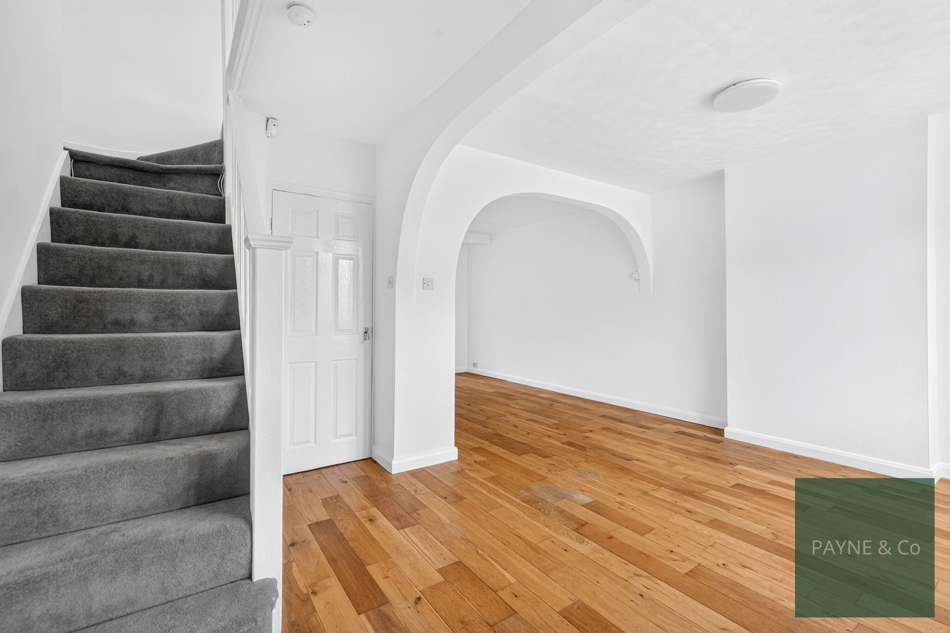
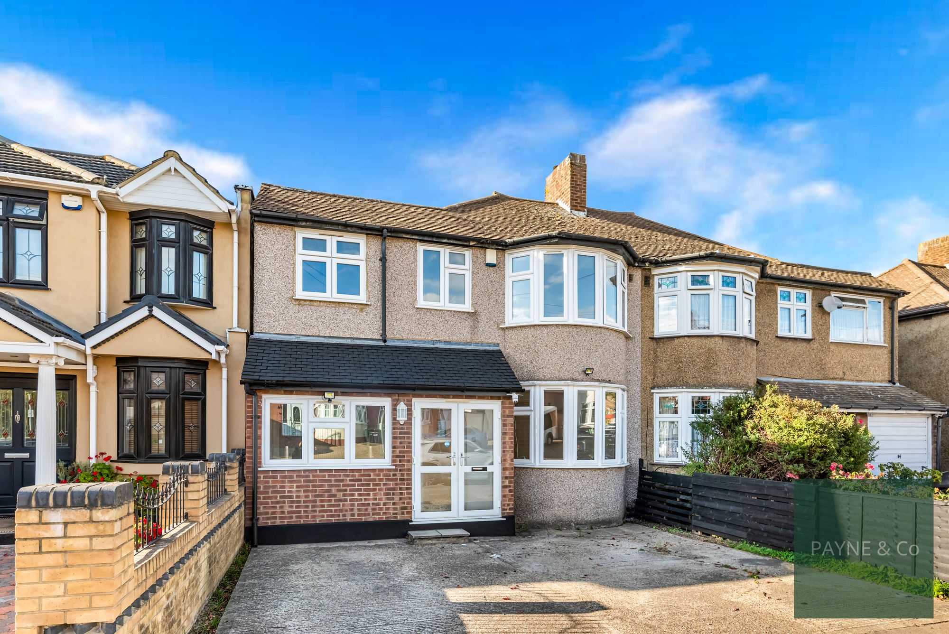
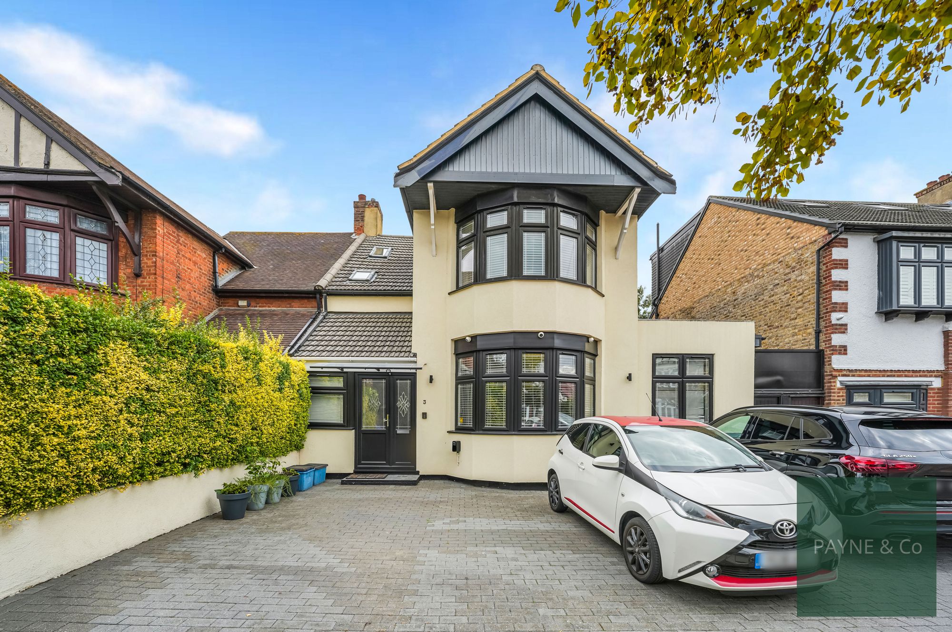
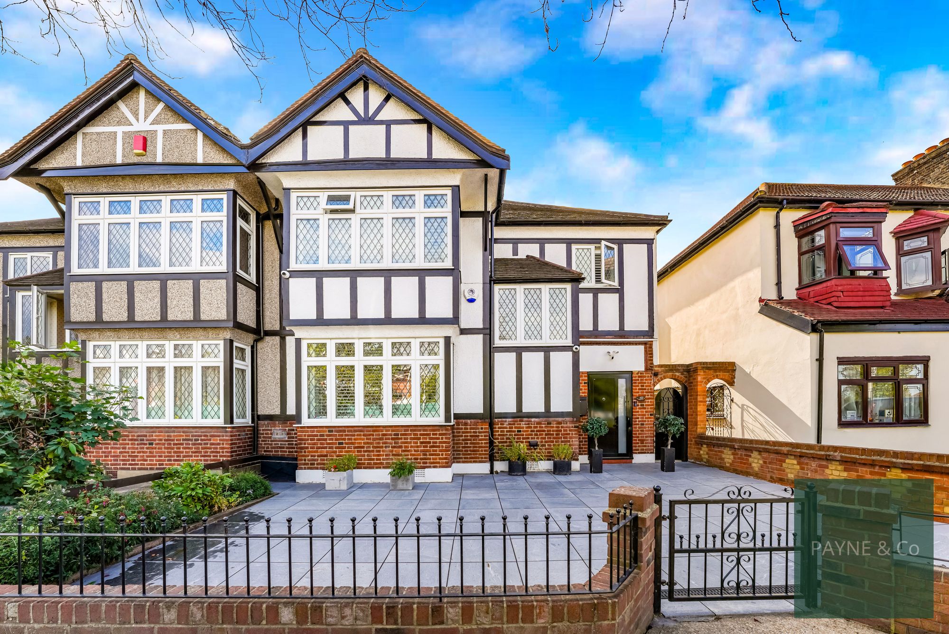
This spacious four-bedroom semi-detached family home is offered for sale with no onward chain and has been extended to both the rear and side, creating generous and versatile accommodation throughout.
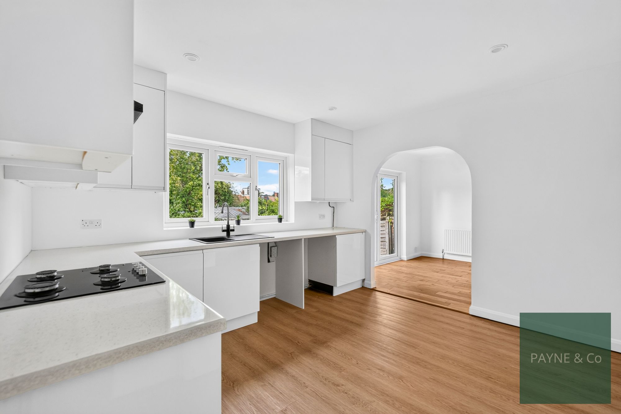
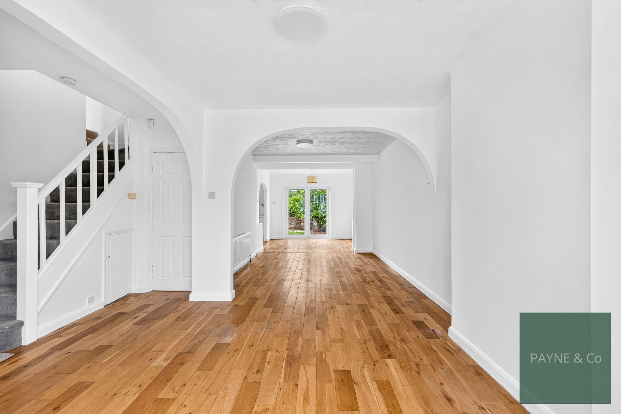
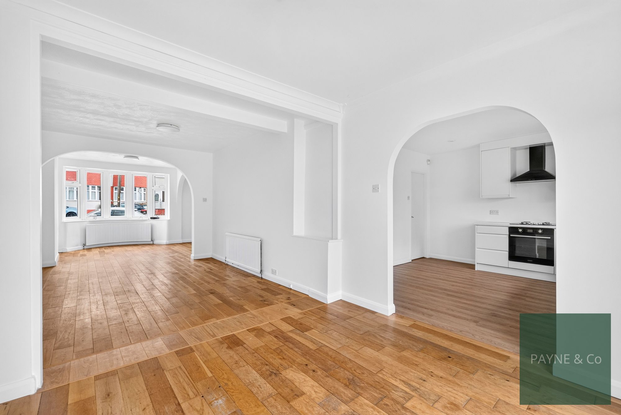
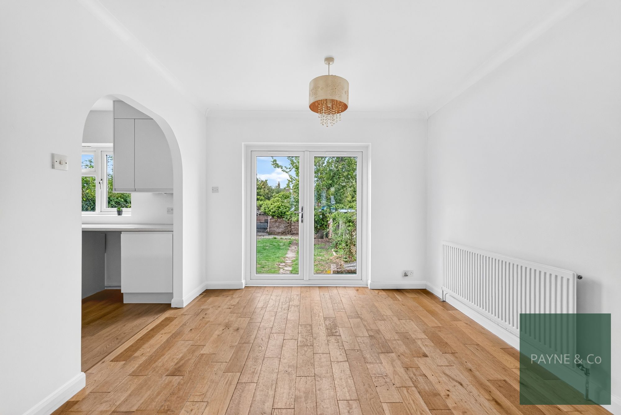
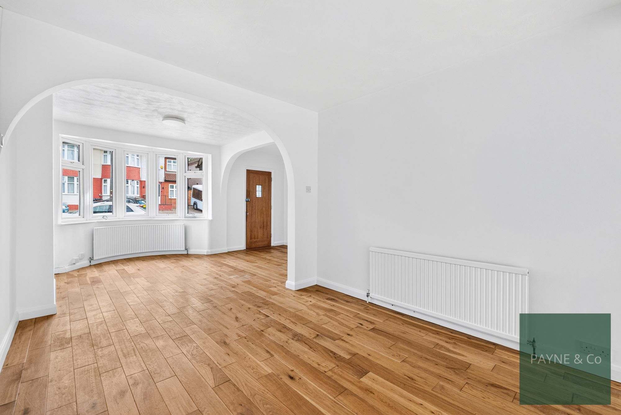
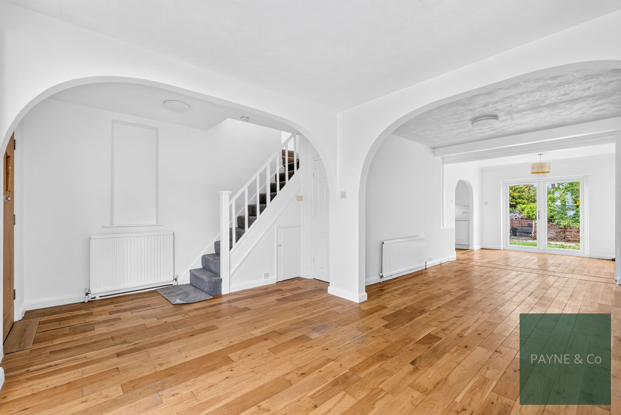
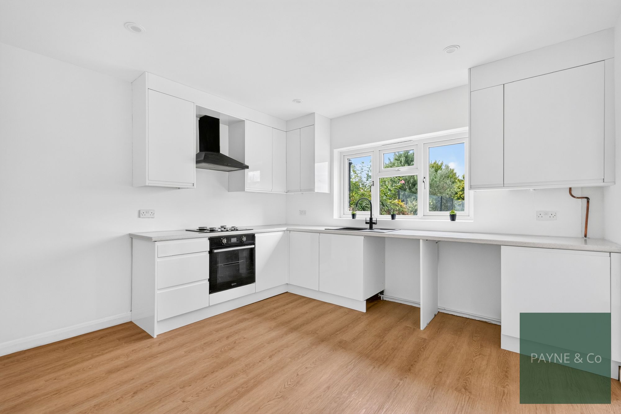
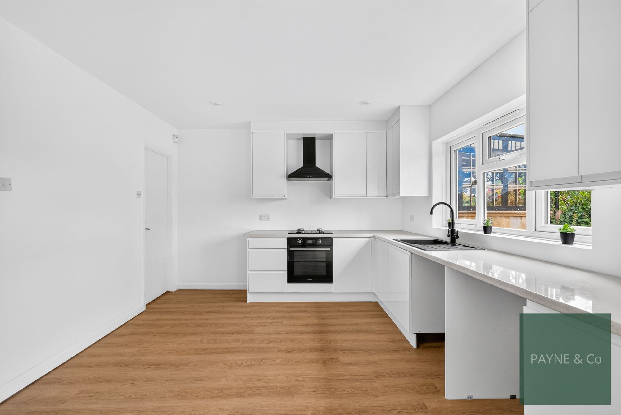
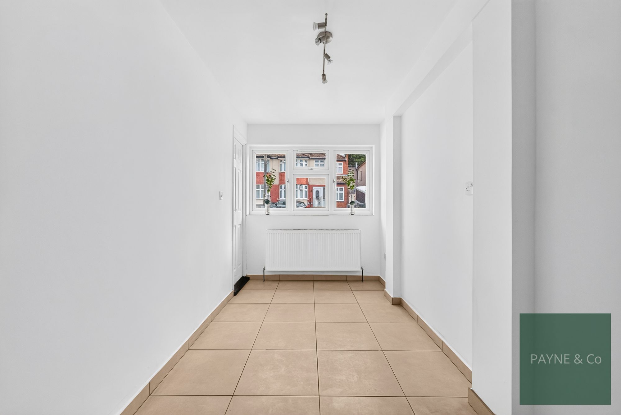
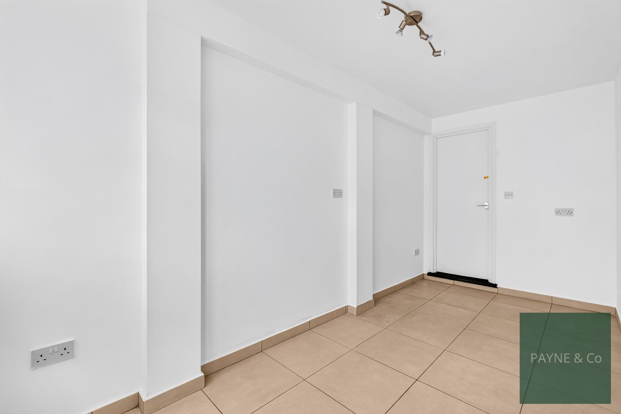
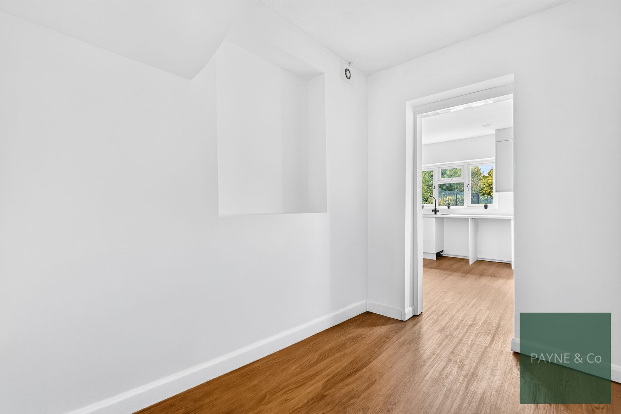
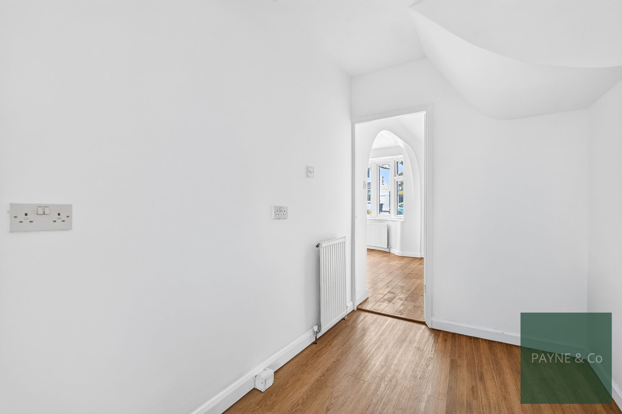
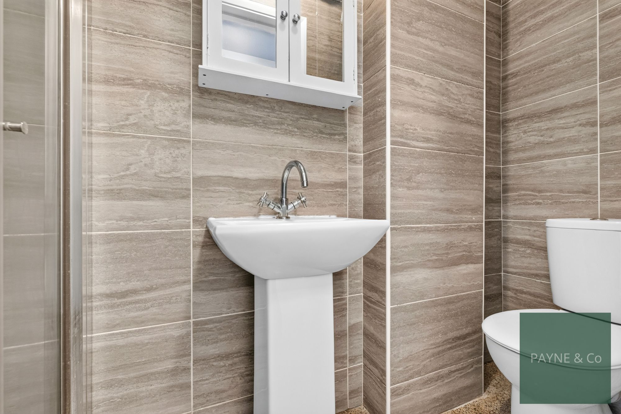
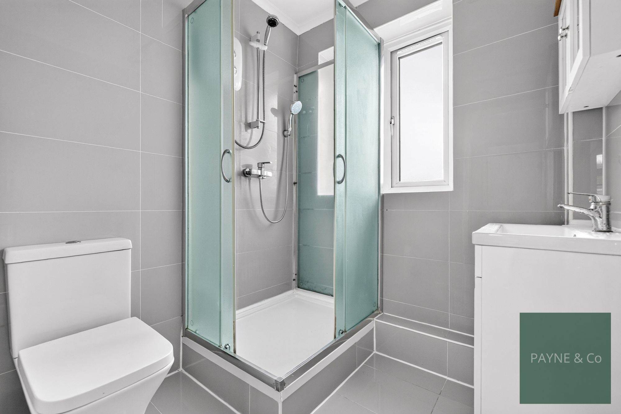
The ground floor features two reception rooms, including an impressive 34ft lounge/dining room providing excellent space for both family living and entertaining. A separate kitchen serves the home, while a versatile annex room offers flexibility as a home office, guest room, playroom or hobby space. A ground floor shower room provides additional convenience, complemented by the main family bathroom on the first floor.
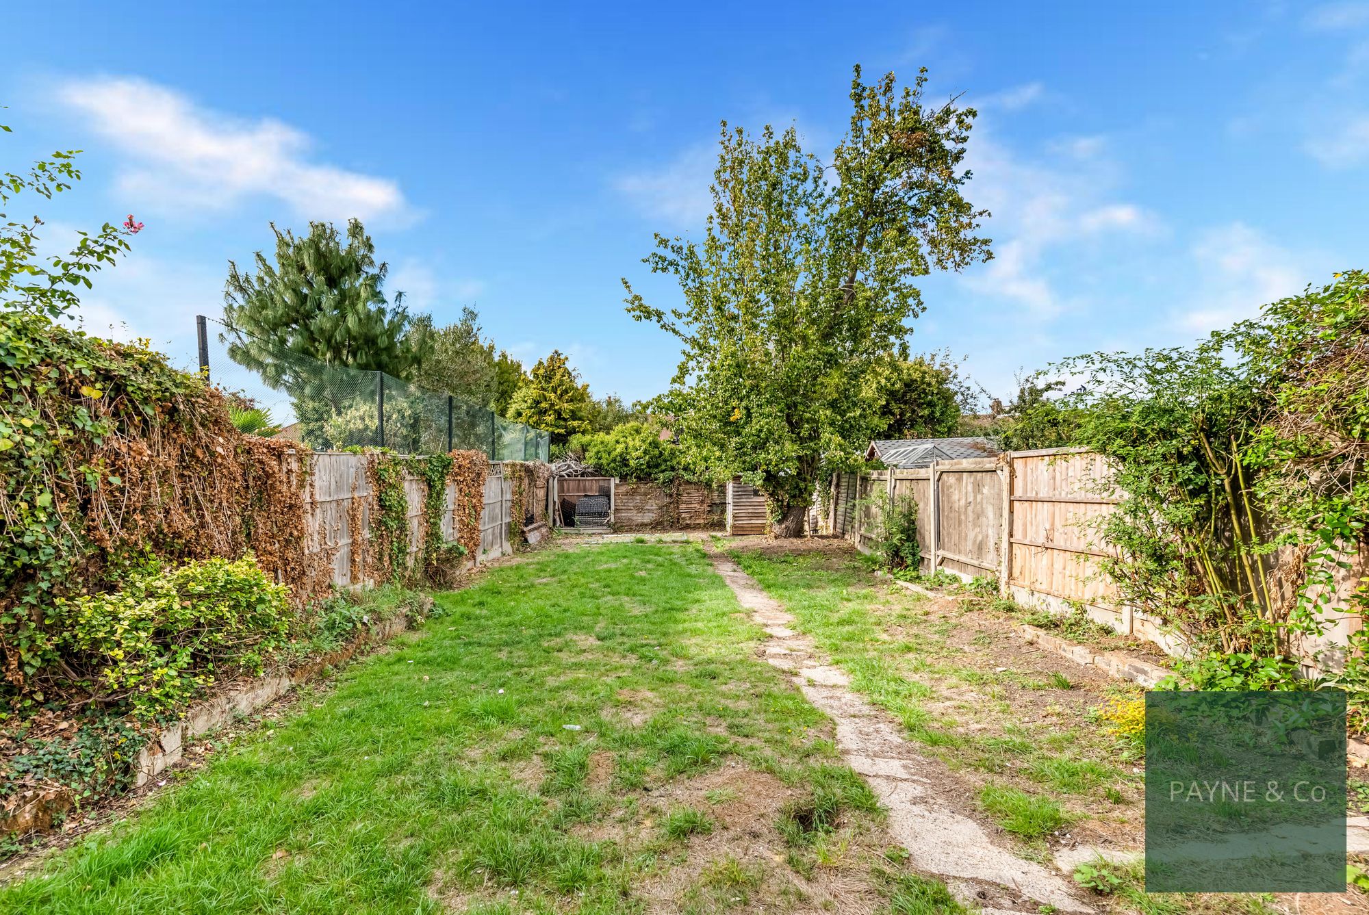
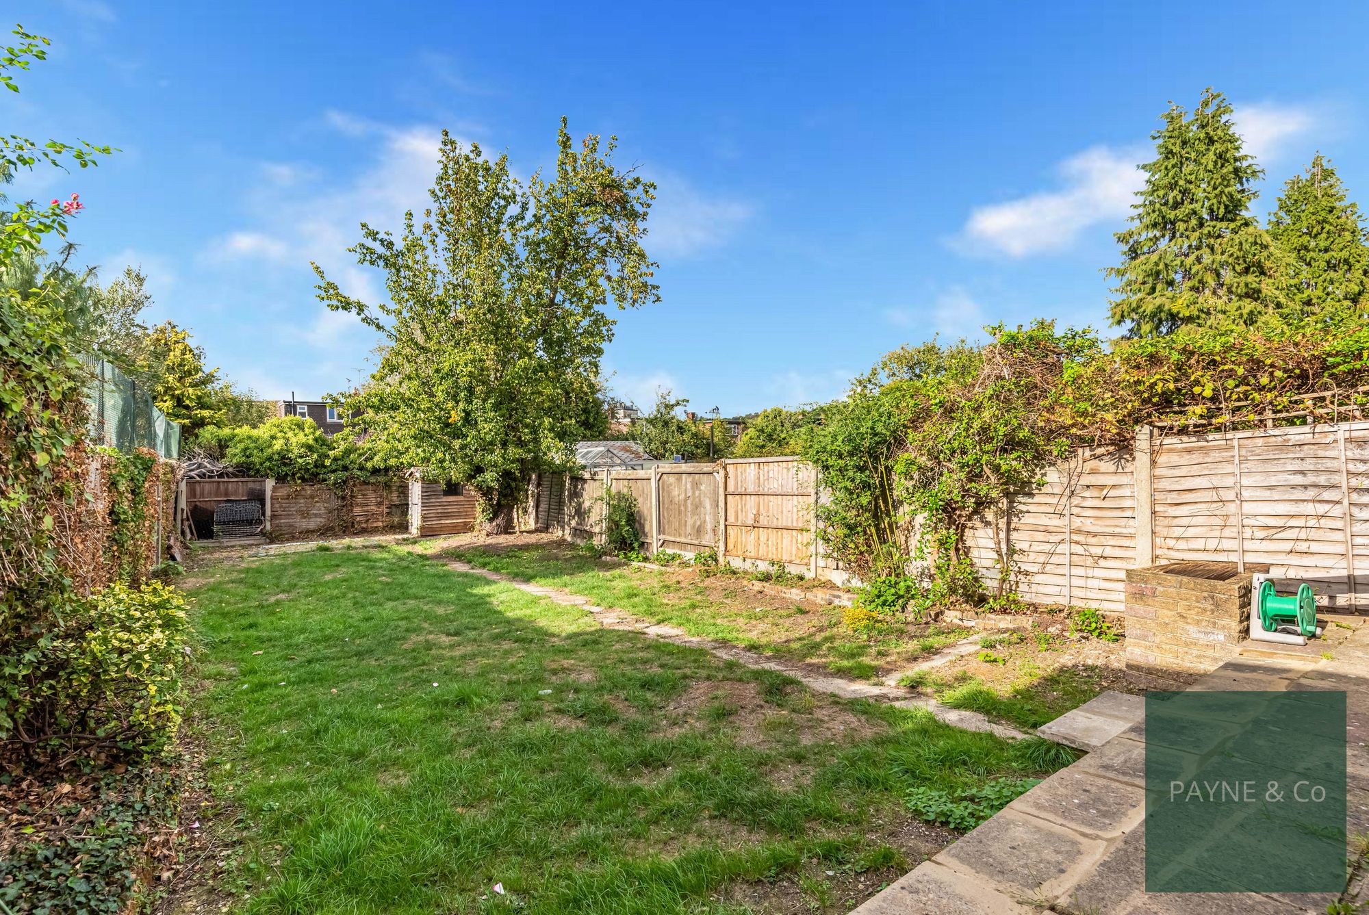
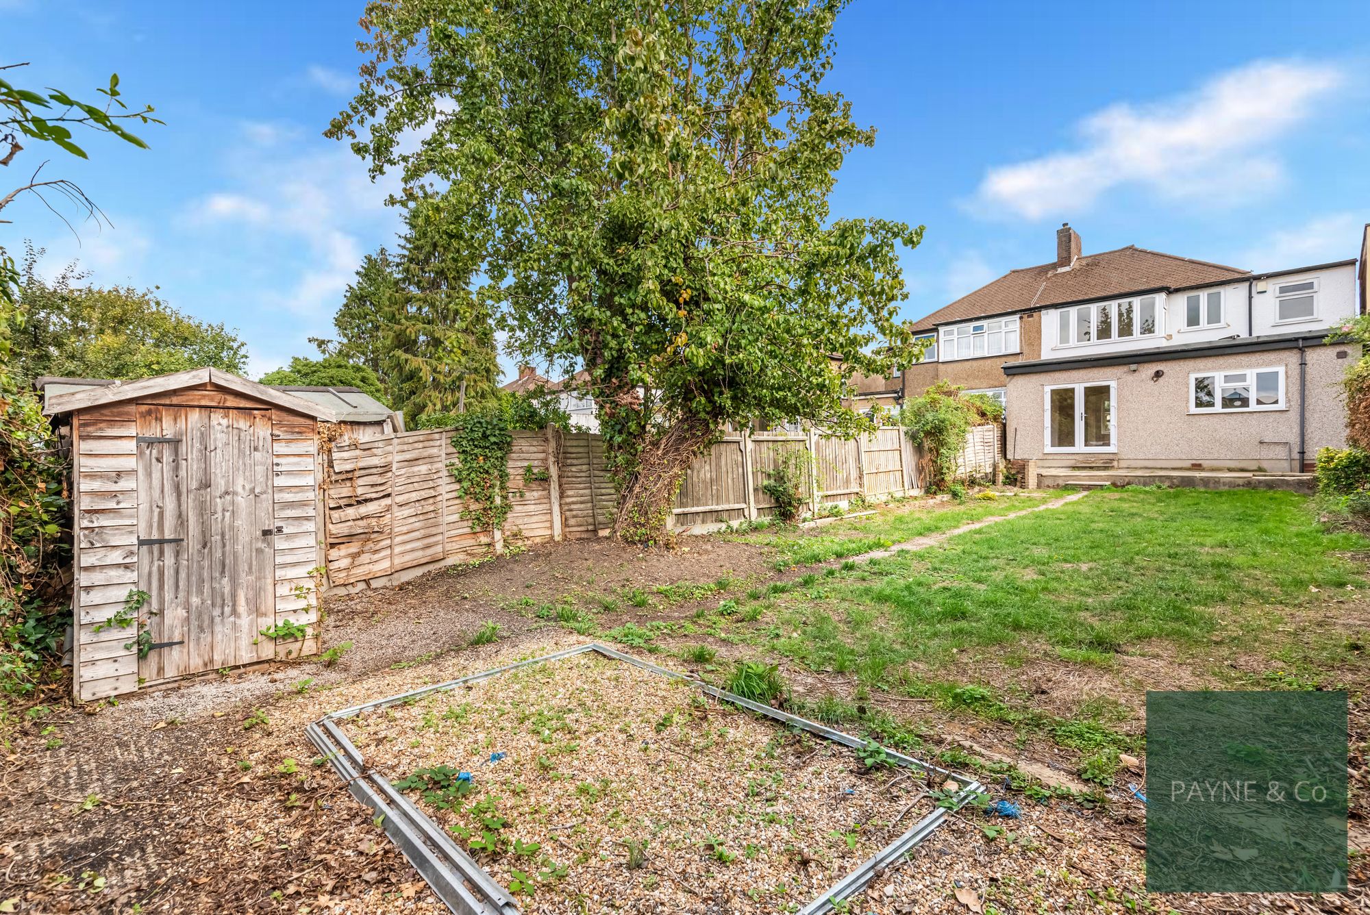
Externally, the property benefits from off-street parking to the front and a well-maintained rear garden measuring approximately 67ft, offering ample space for outdoor dining, children's play or gardening.
Situated in the sought-after Clayhall area of Ilford, the property is close to local schools, Clayhall Park, shops and everyday amenities. Barkingside High Street and Ilford town centre offer a wide selection of supermarkets, cafés, restaurants and leisure facilities. Regular bus services operate nearby, while Gants Hill, Barkingside and Newbury Park stations (Central line) and Ilford Station (Elizabeth line) provide connections across London, including Stratford, Liverpool Street, Canary Wharf and Heathrow Airport. The A12, A406 and M11 are also within convenient driving distance.
Offered with no onward chain, this well-presented family home provides spacious accommodation in a popular residential location, making it an excellent opportunity for a wide range of buyers.
What the Seller Says…
"We bought 25 Caterham Avenue in 2013, when our children were young, drawn to the home’s welcoming setting, the strength of the local community and the excellent schools within easy reach.
Over the years, Caterham Avenue became so much more than a house — it became the heart of our family life.
Our eldest son attended Ilford County High School, our younger son went to Beal High School, and our daughter attended Woodford County High School. Having these highly regarded schools nearby made family life wonderfully convenient, while giving each of our children the opportunity to learn, grow and flourish close to home.
We have watched our children grow up here, form lasting friendships, study, celebrate milestones and begin their own journeys. Our daughter is now in her final year of medical training, working towards becoming a doctor — an achievement of which we are immensely proud.
The house has been the backdrop to countless treasured moments: birthdays and celebrations, family meals, busy school mornings, late-night studying and all the everyday occasions that quietly become the memories we cherish most.
Now, after more than a decade, our children have flown the nest and begun lives of their own. The home that has served our family so beautifully has reached the end of its chapter with us.
So, with mixed emotions, we have decided that it is time to sell.
We hope the next owners will see what we saw back in 2013 — a home filled with space, potential and a wonderful setting in which to raise a family.
Our family has made many happy memories at 25 Caterham Avenue. Now it is time for another family to make theirs.
We hope that whoever becomes the next owner will love the house and the area as much as we have, and that this special home will become the setting for their own family story for many years to come."
Council Tax: London Borough of Redbridge
Tax Band E – £2,804.49 per annum (2026/2027)
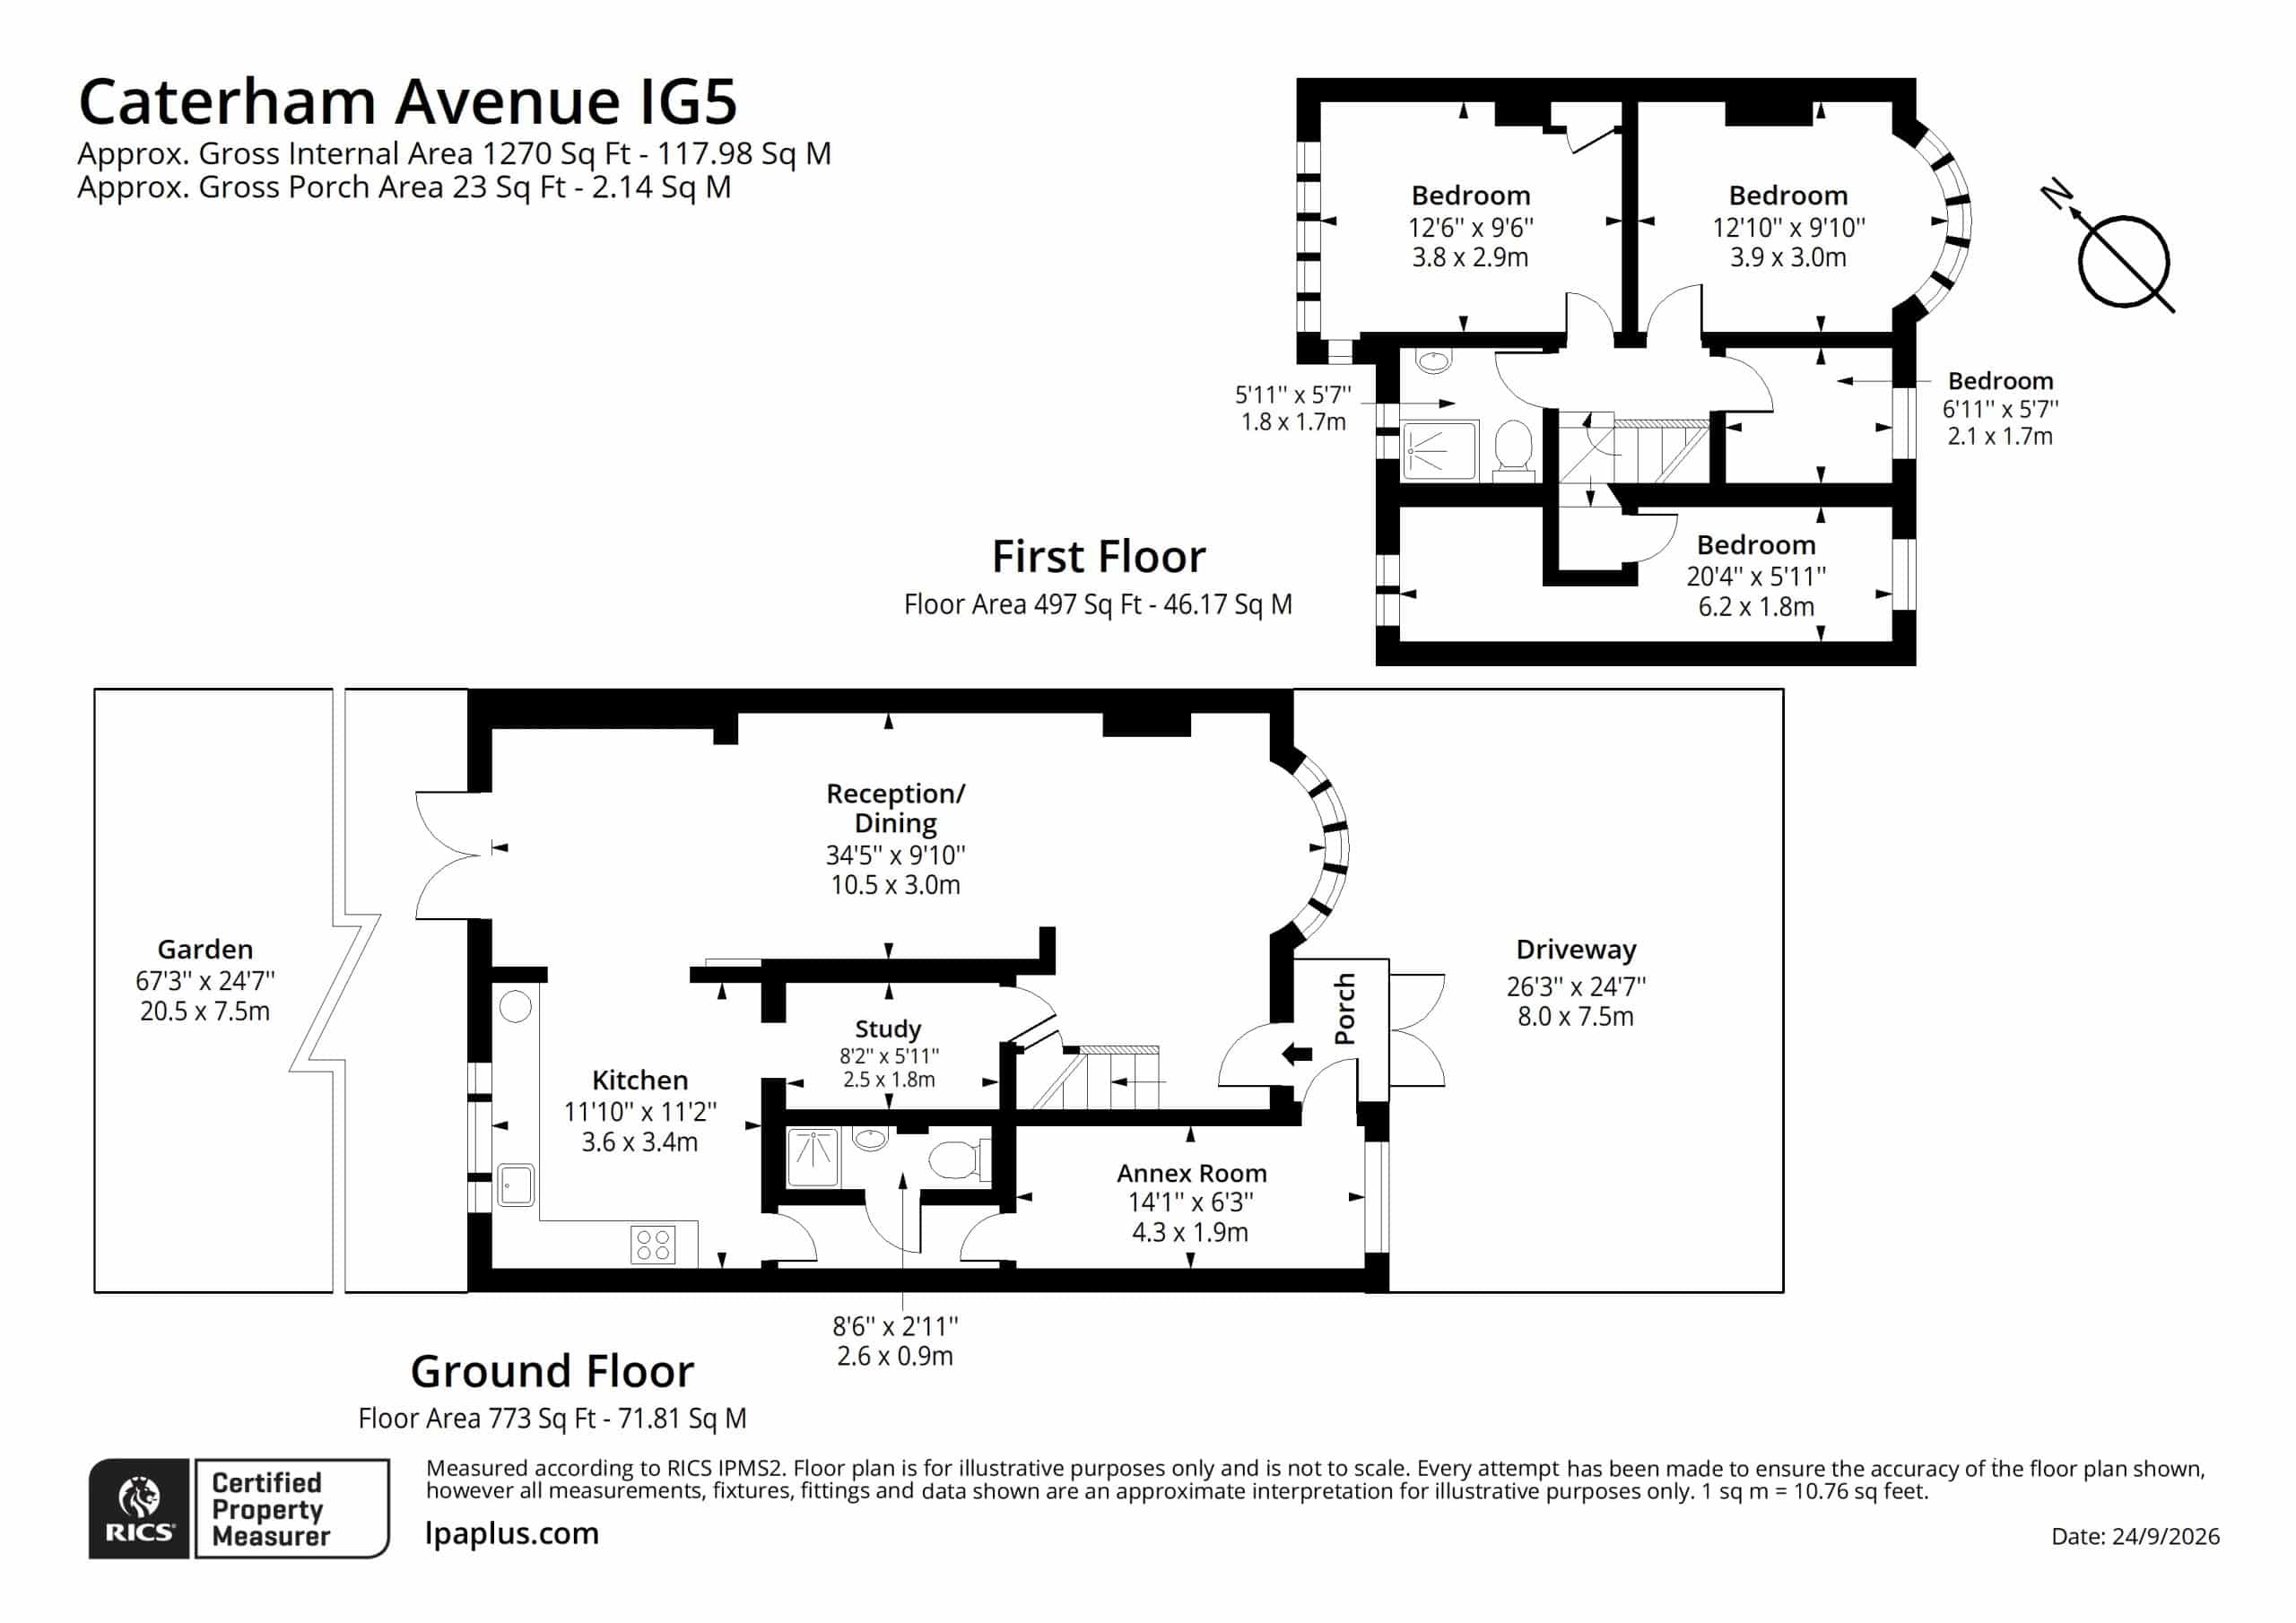
Lounge / Diner 34' 5" x 9' 10" (10.49m x 3.00m)
Kitchen 11' 10" x 11' 2" (3.61m x 3.40m)
Annex Room 14' 1" x 6' 3" (4.29m x 1.91m)
Shower Room 8' 6" x 2' 11" (2.59m x 0.89m)
Study 8' 2" x 5' 11" (2.49m x 1.80m)
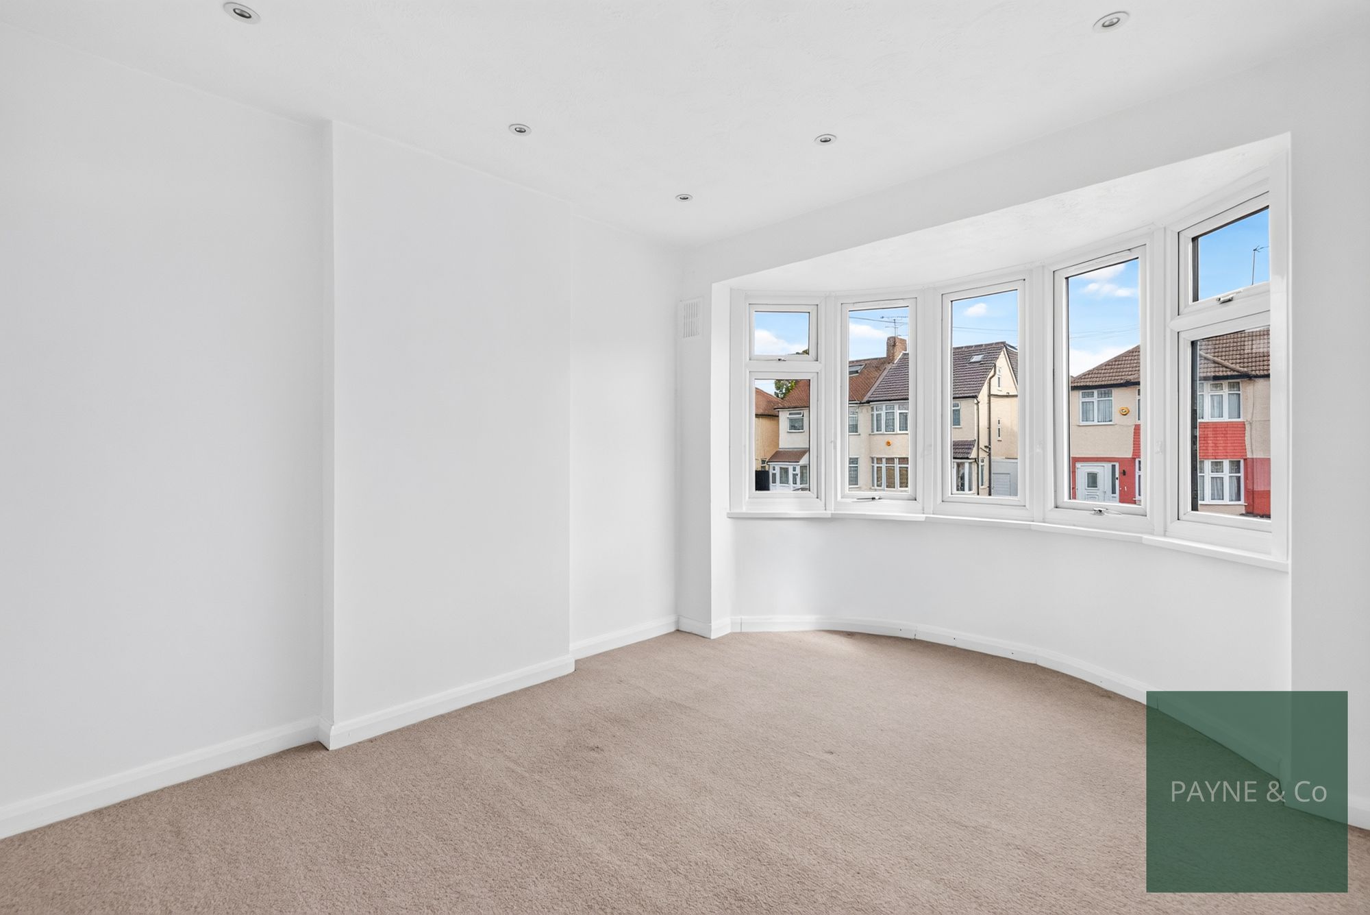
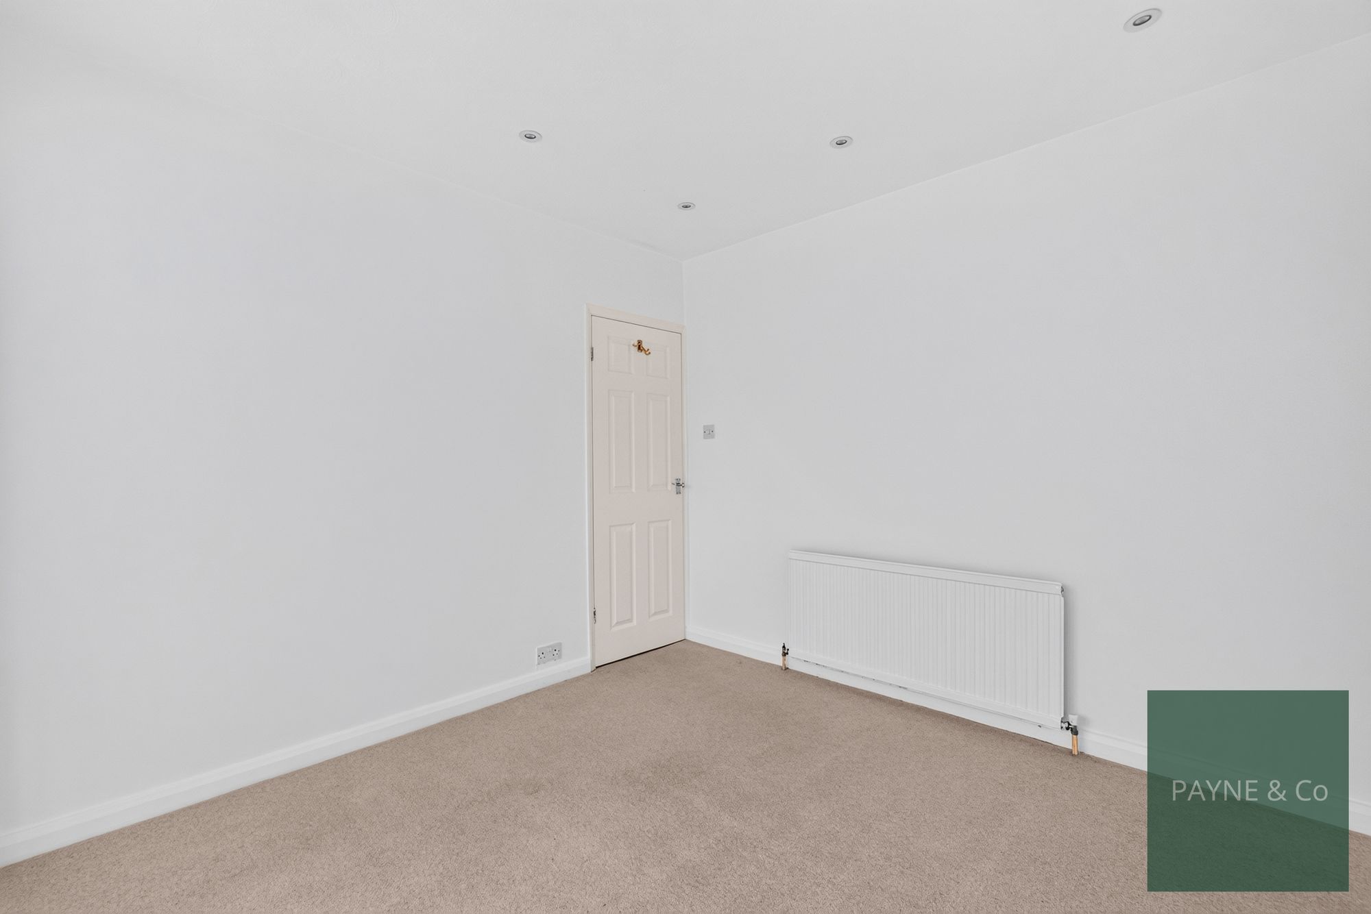
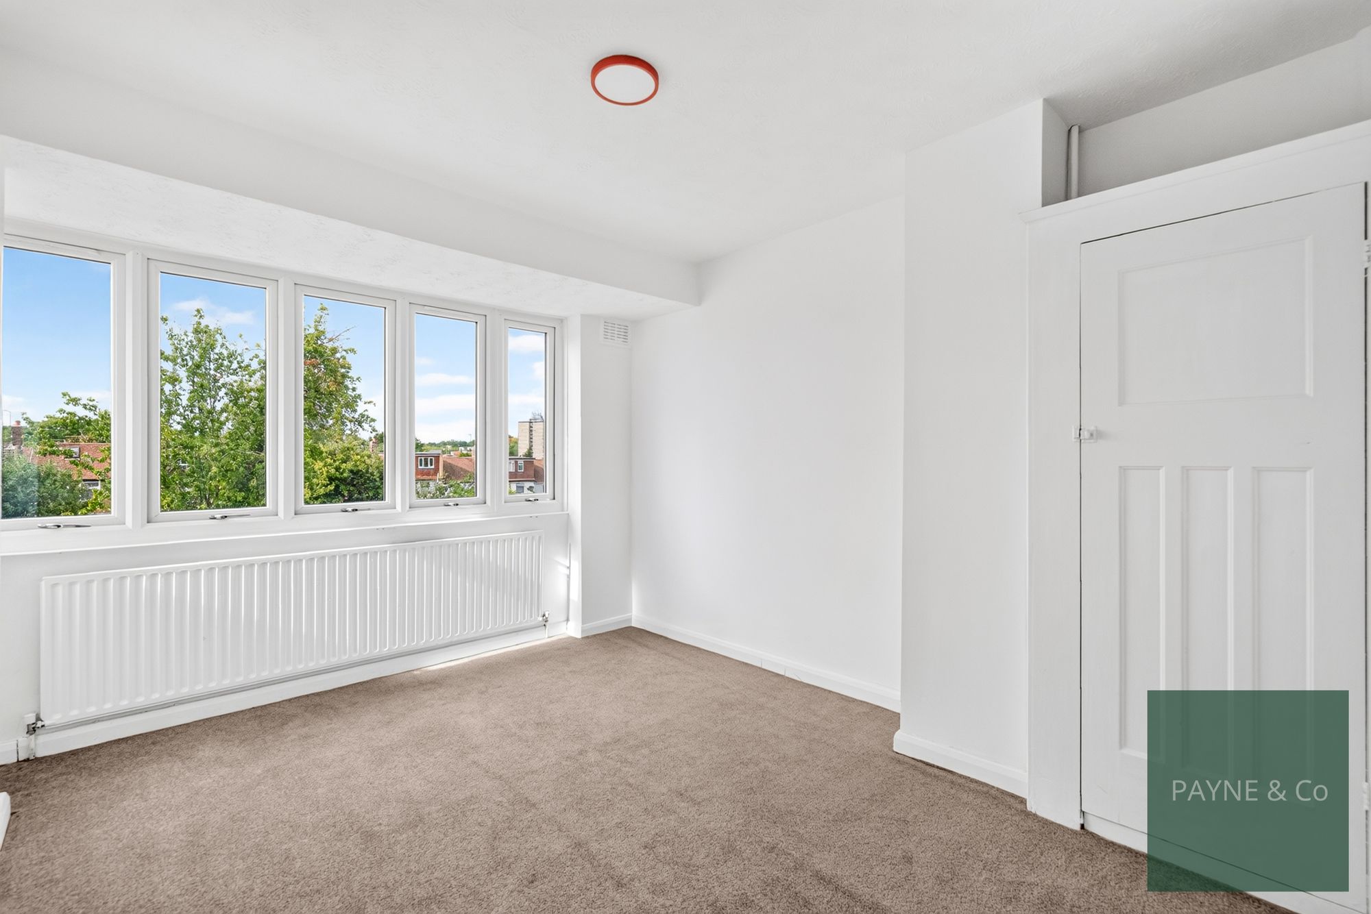
Bedroom 12' 10" x 9' 10" (3.91m x 3.00m)
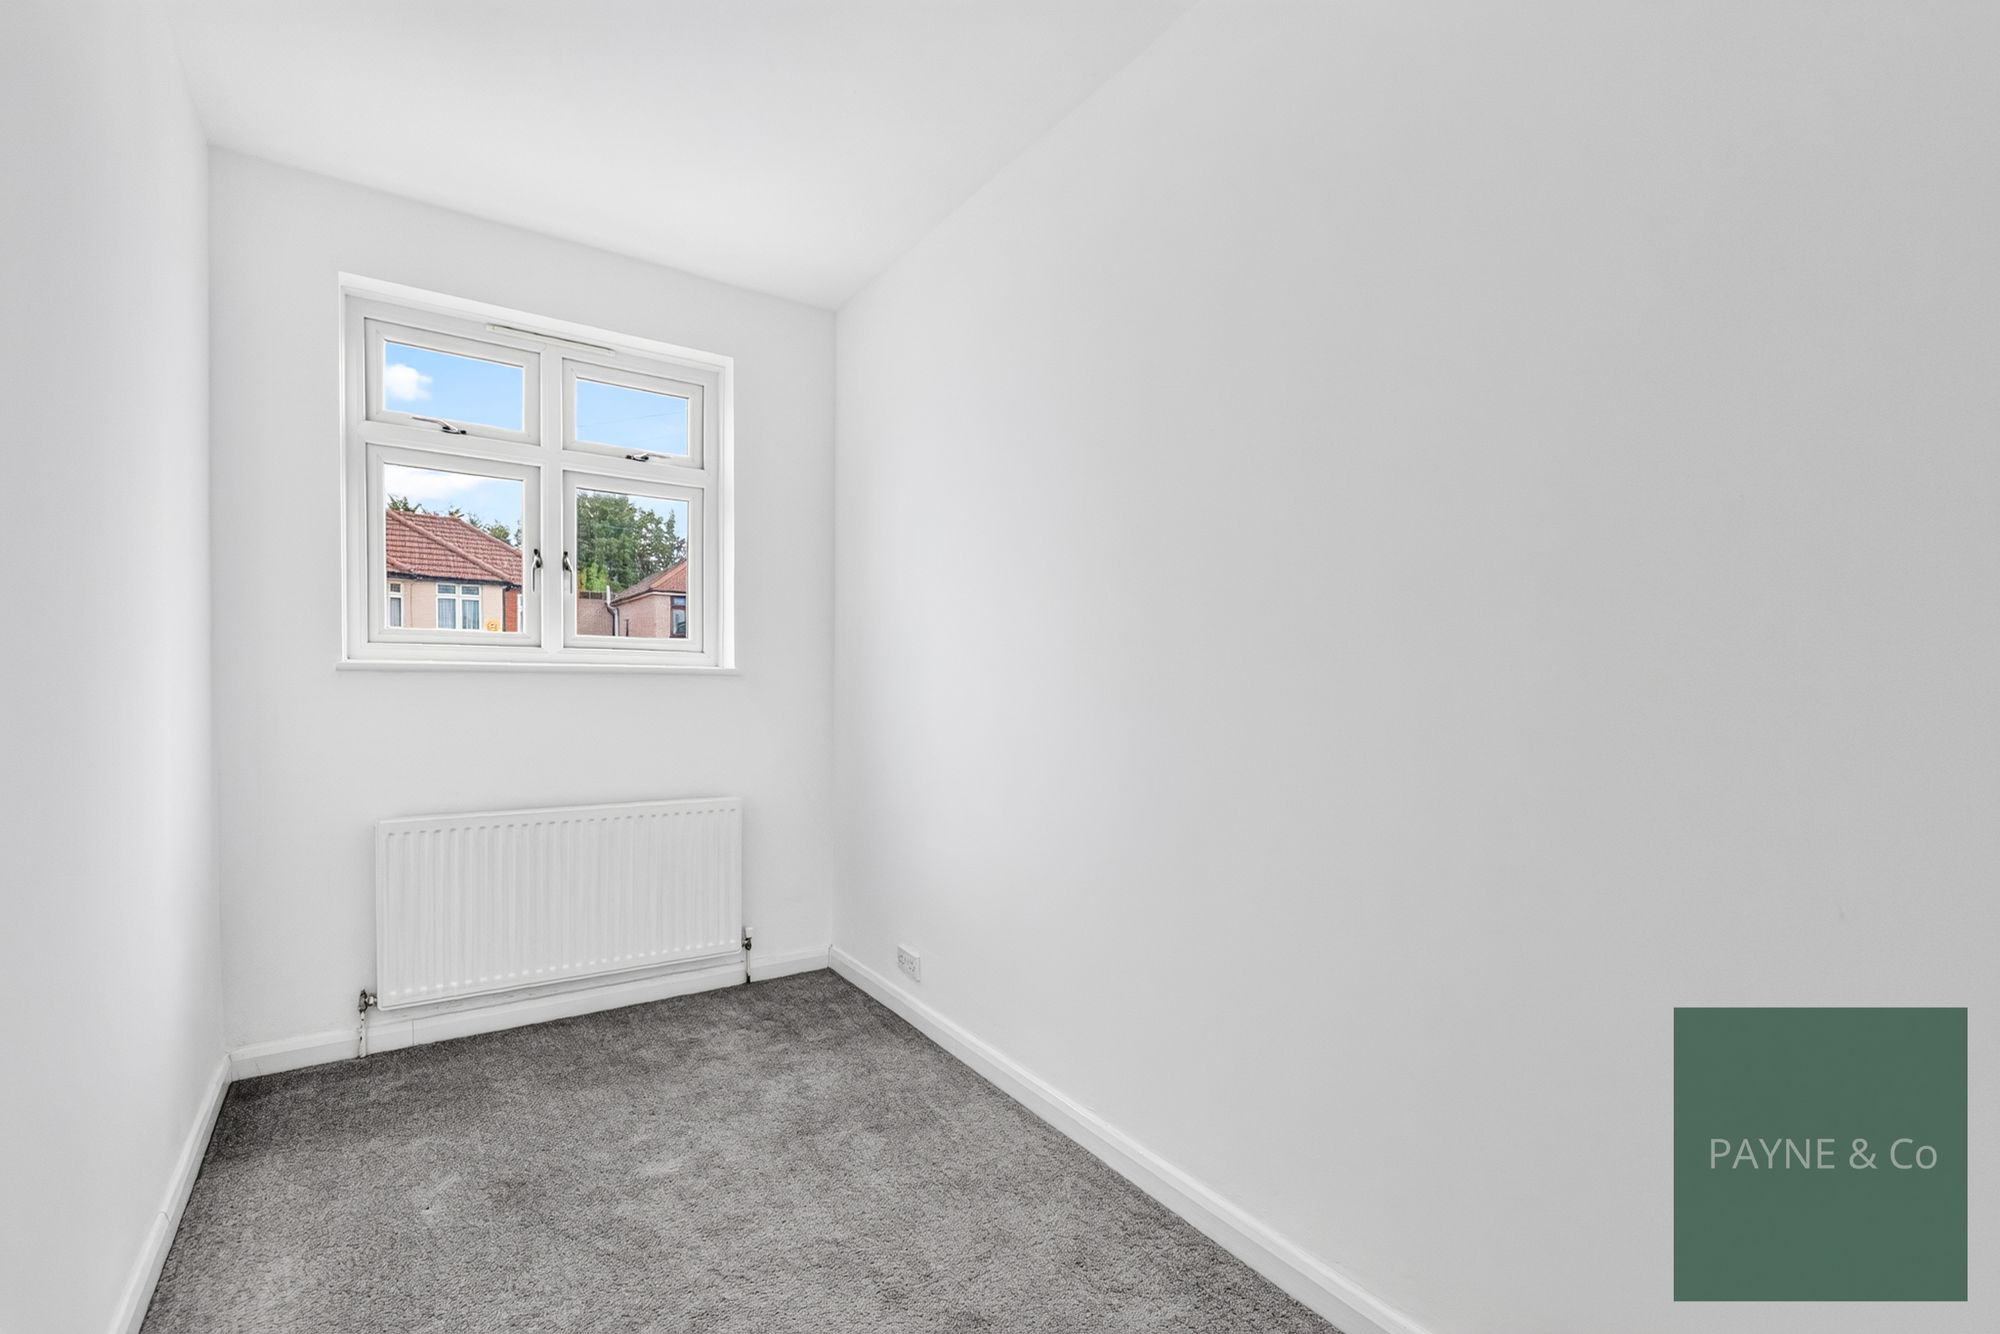
Bedroom 12' 6" x 9' 6" (3.81m x 2.90m)
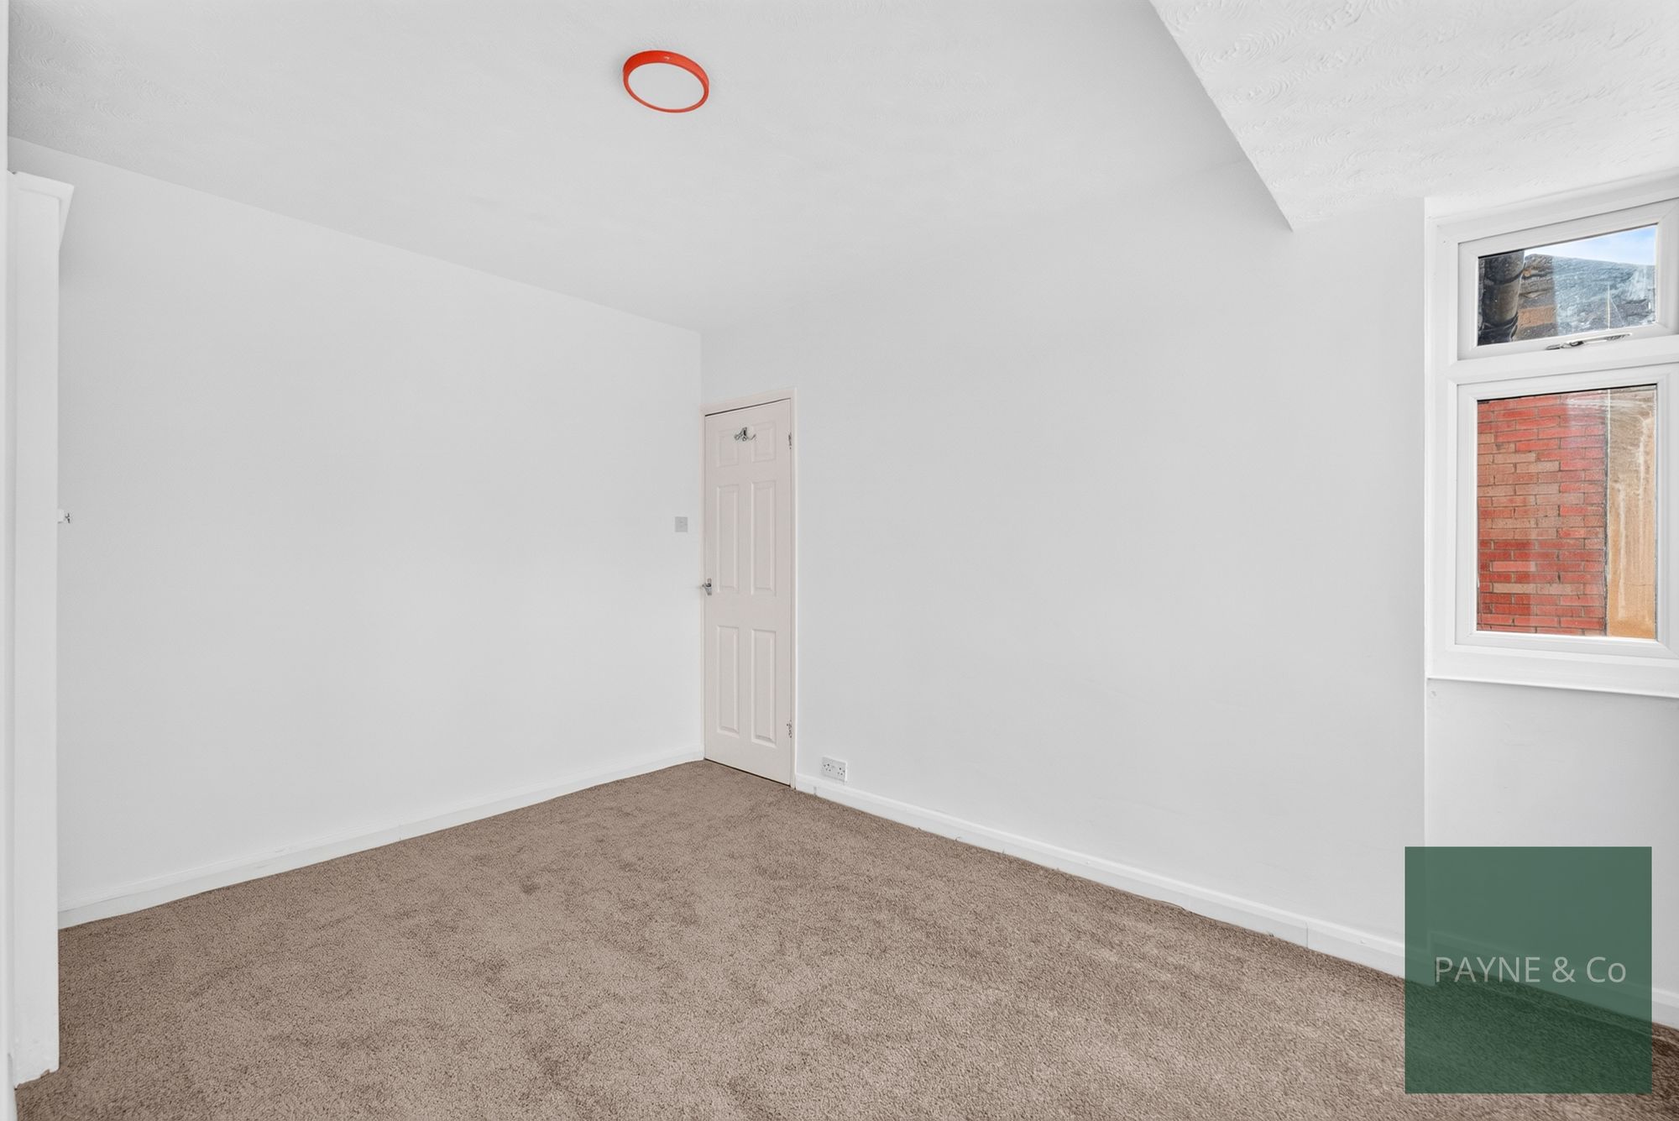
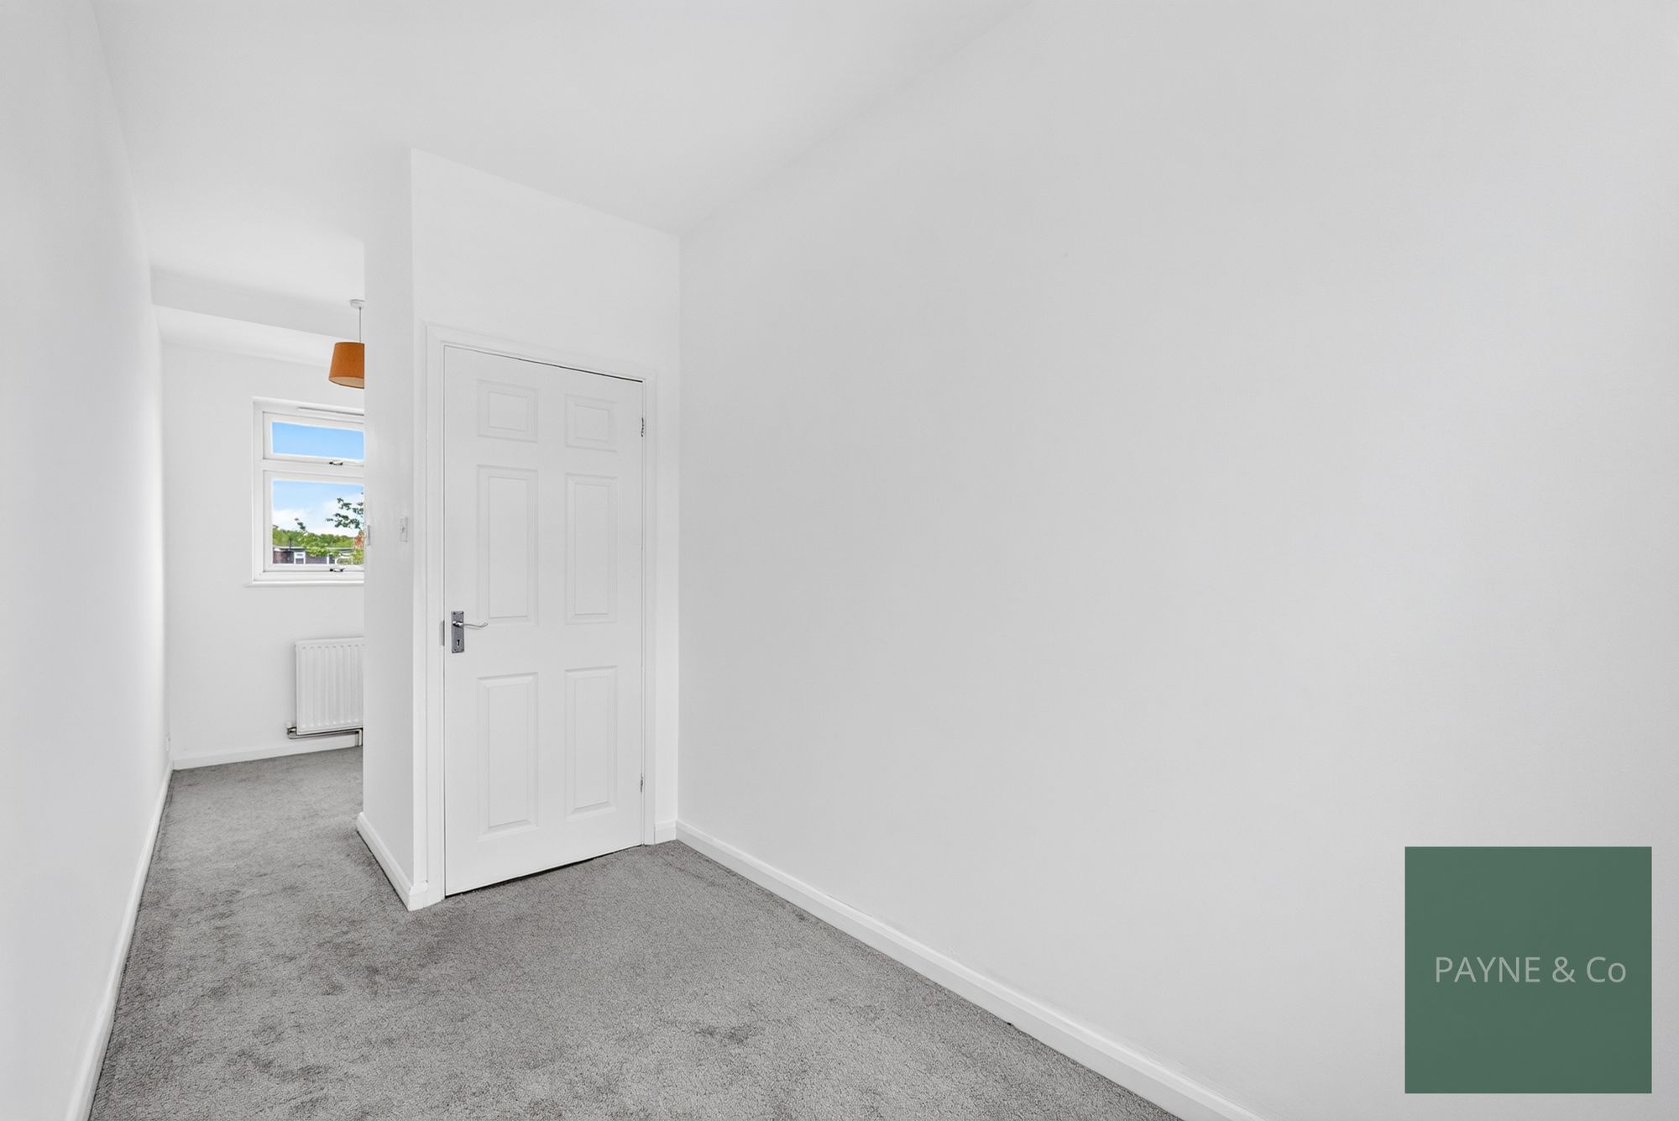
Bedroom 20' 4" x 5' 11" (6.20m x 1.80m)
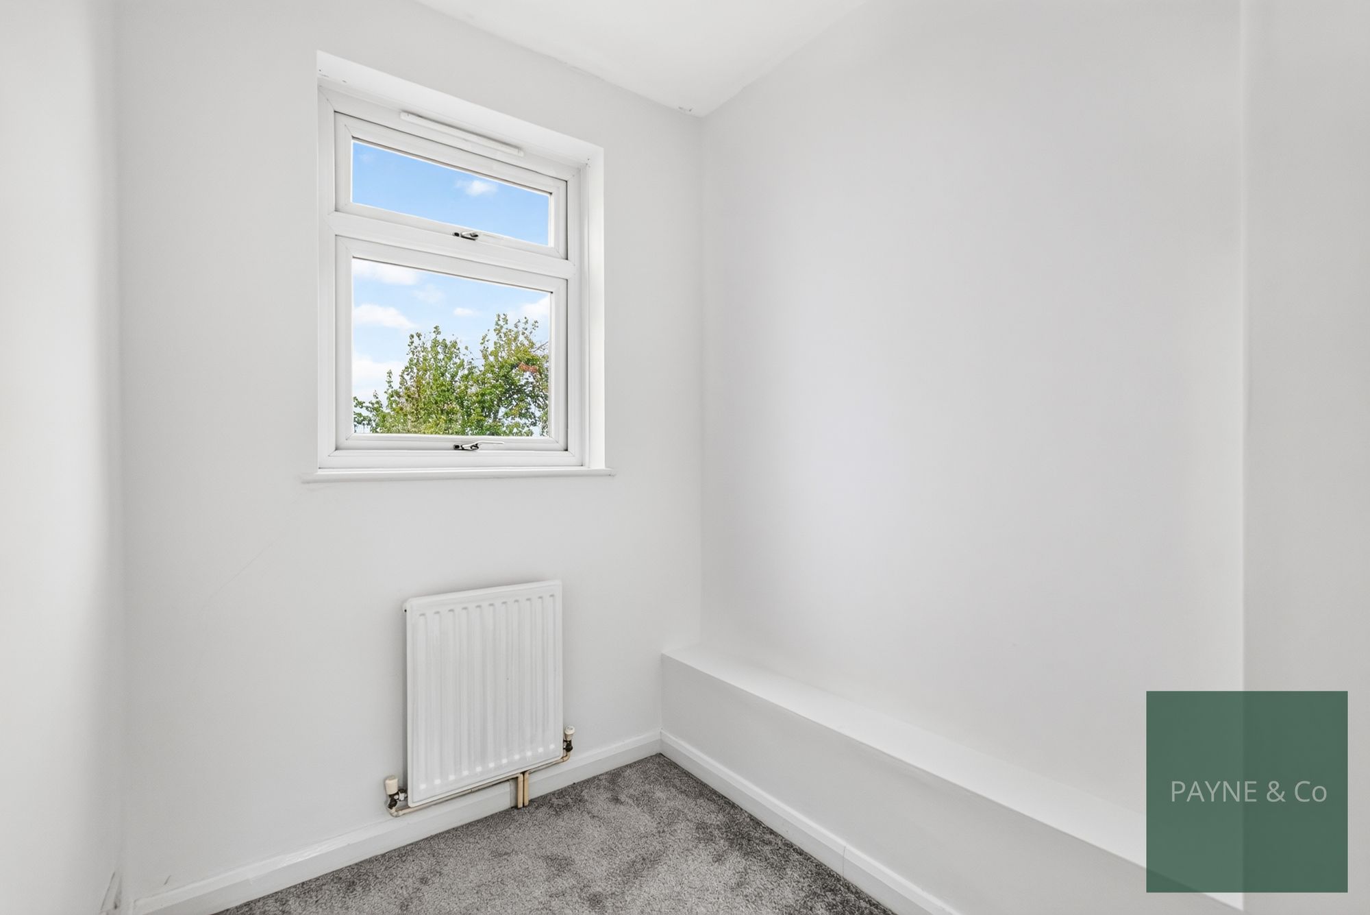
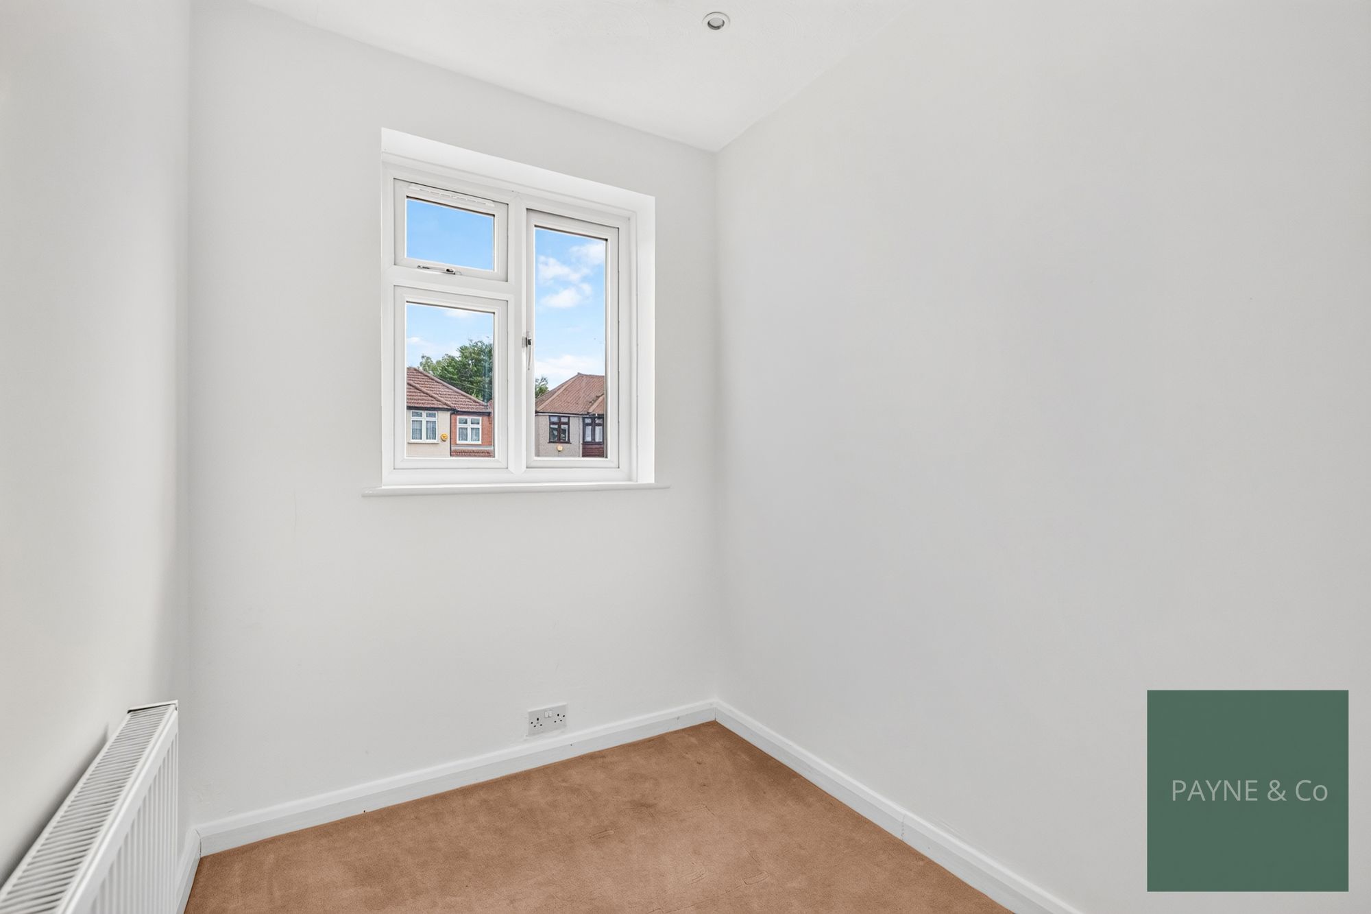
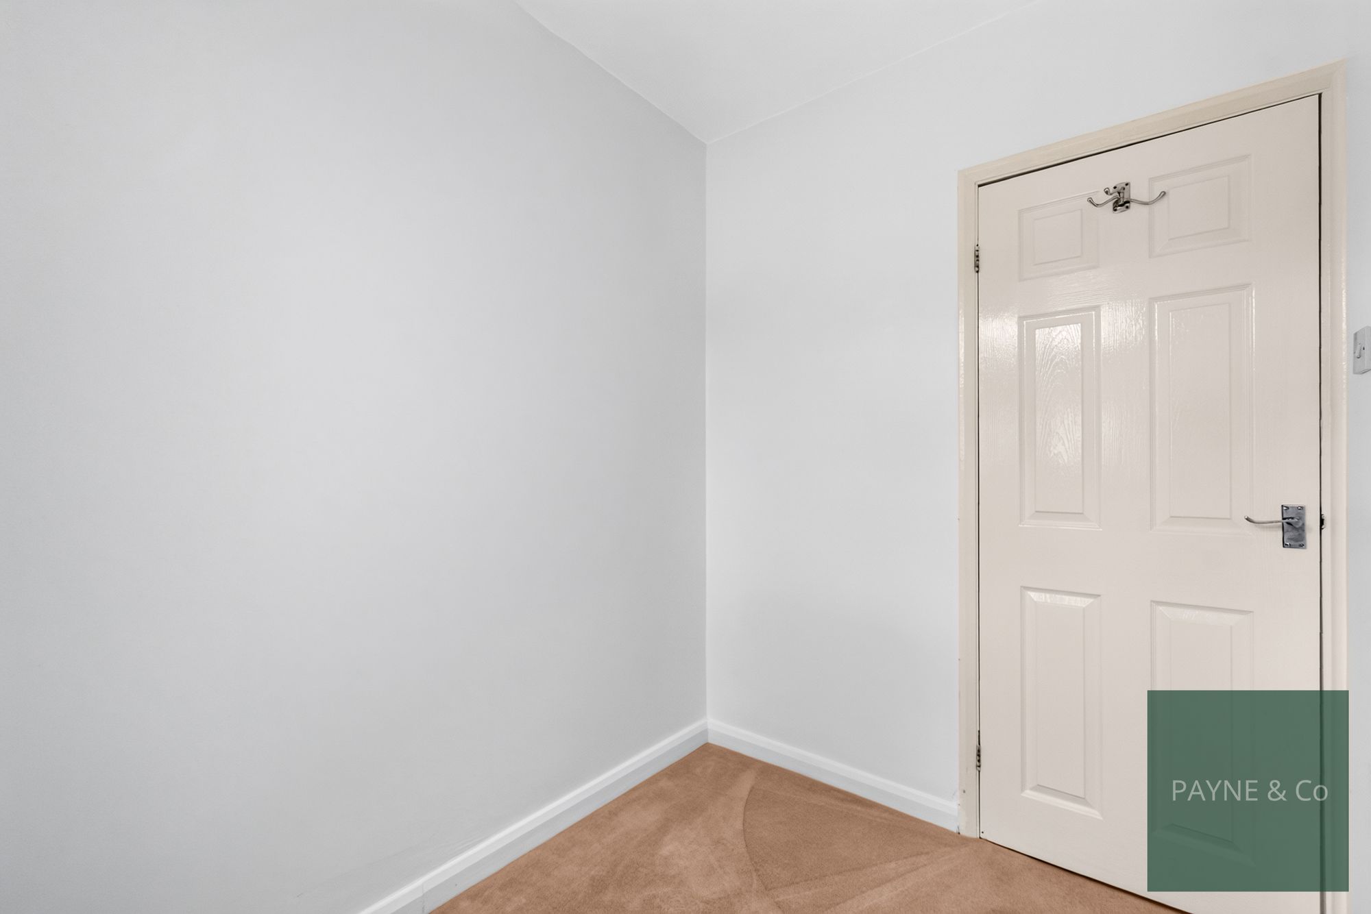
Bedroom 6' 11" x 5' 7" (2.11m x 1.70m)
Shower Room 5' 11" x 5' 7" (1.80m x 1.70m)
Disclaimer
Purchasers are advised to obtain independent legal advice regarding planning, building regulations, alterations, tenure, lease information (where applicable), fixtures and fittings, and all aspects of the property. Payne & Co have not tested appliances, services or systems. Measurements are approximate, floor plans are for guidance only and photographs provide a general impression.
AML checks are required for all buyers and sellers in accordance with HMRC regulations and are securely carried out by Coadjute. Following acceptance of an offer, buyers will receive a link to complete biometric identity verification. A non-refundable fee of £54 (including VAT) per person is payable directly to Coadjute before a Memorandum of Sale can be issued.
Payne & Co may introduce third-party providers and may receive a referral fee if you choose to proceed. You are under no obligation to use these services. For further information, please contact Payne & Co.
"*" indicates required fields
"*" indicates required fields