

3 Bed Semi-detached Sold STC
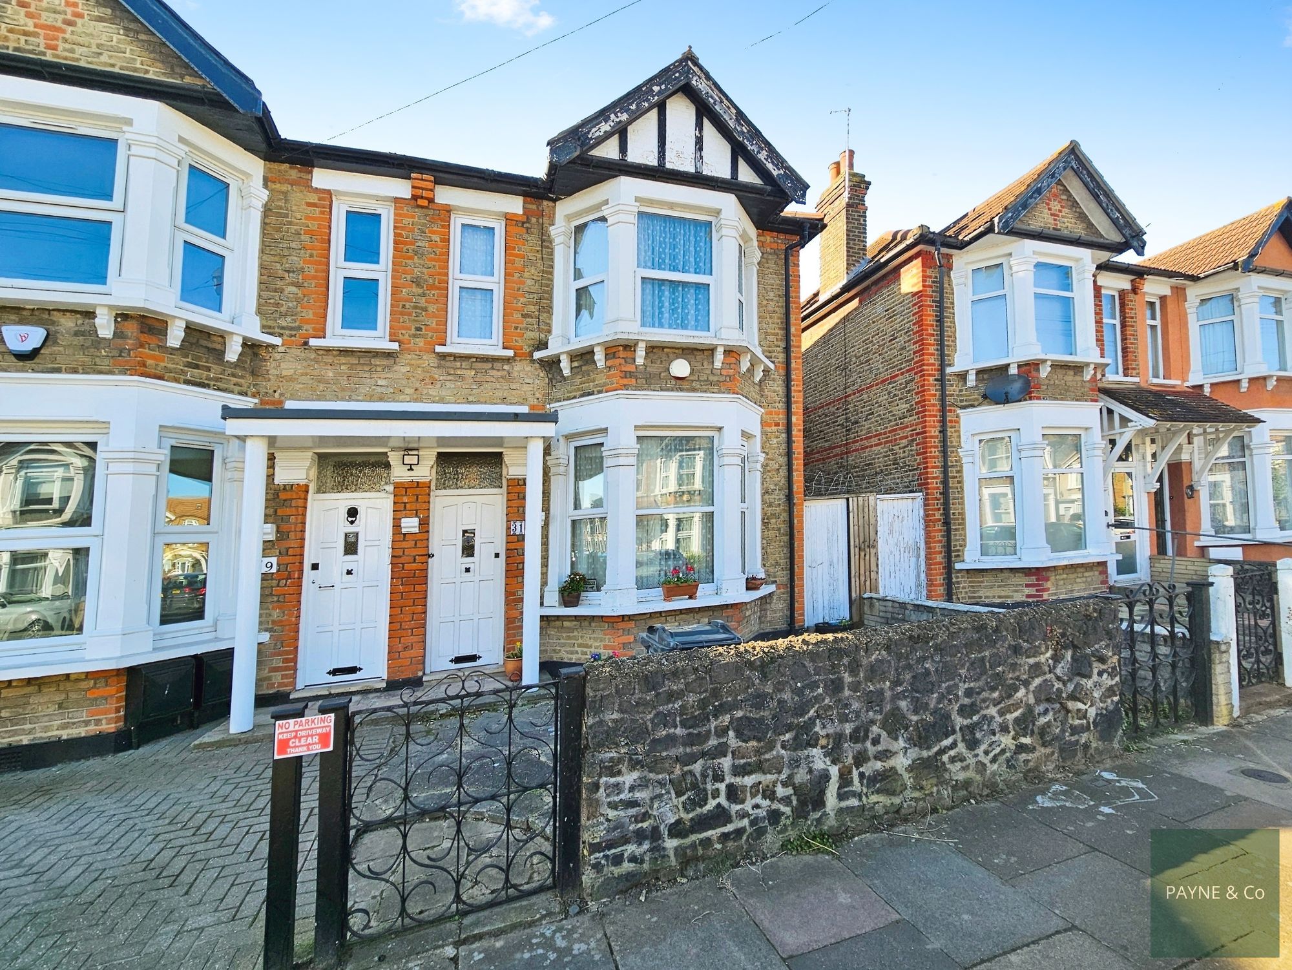
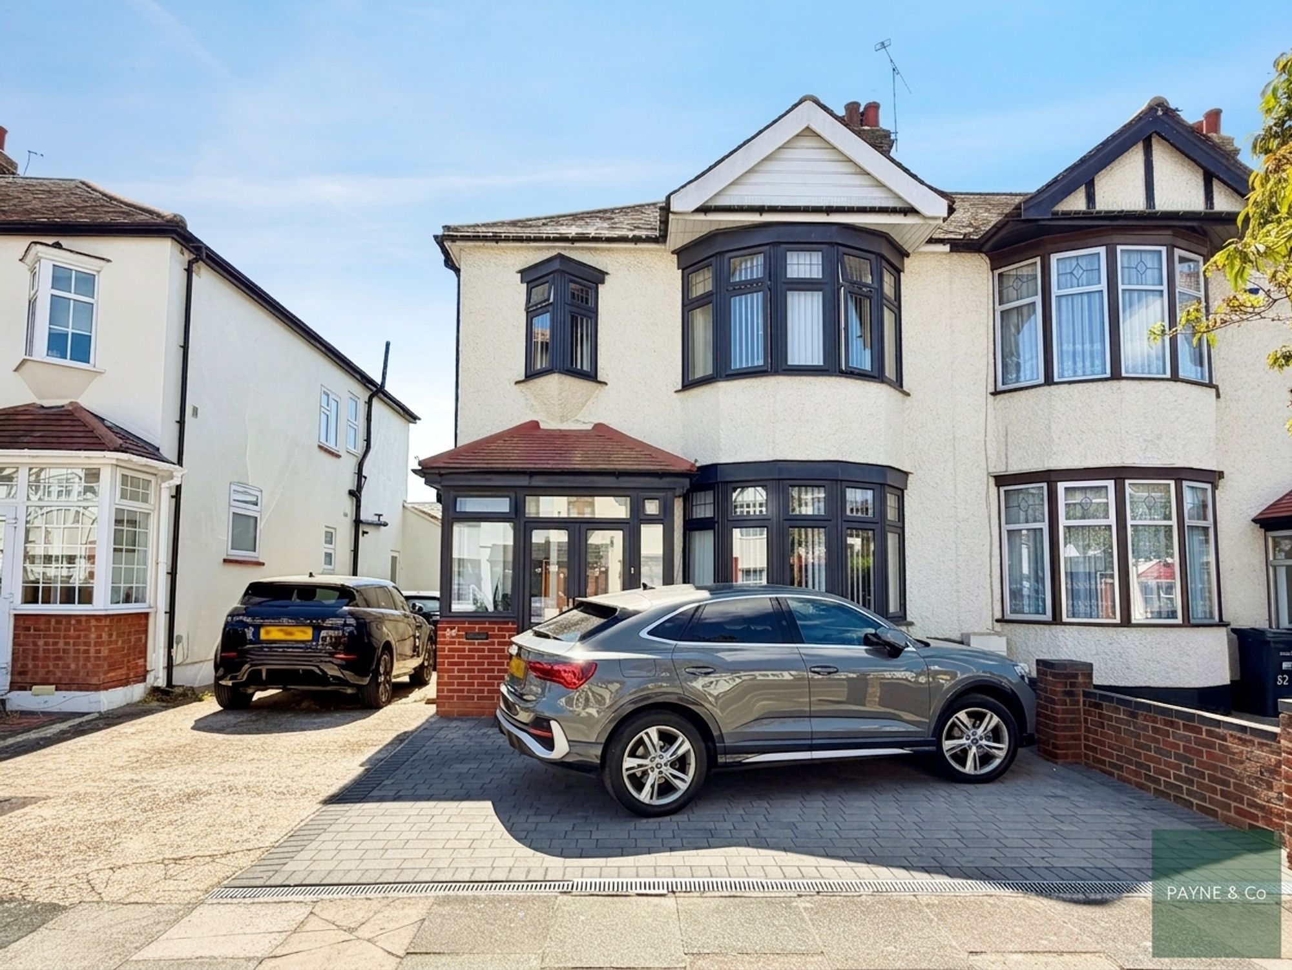
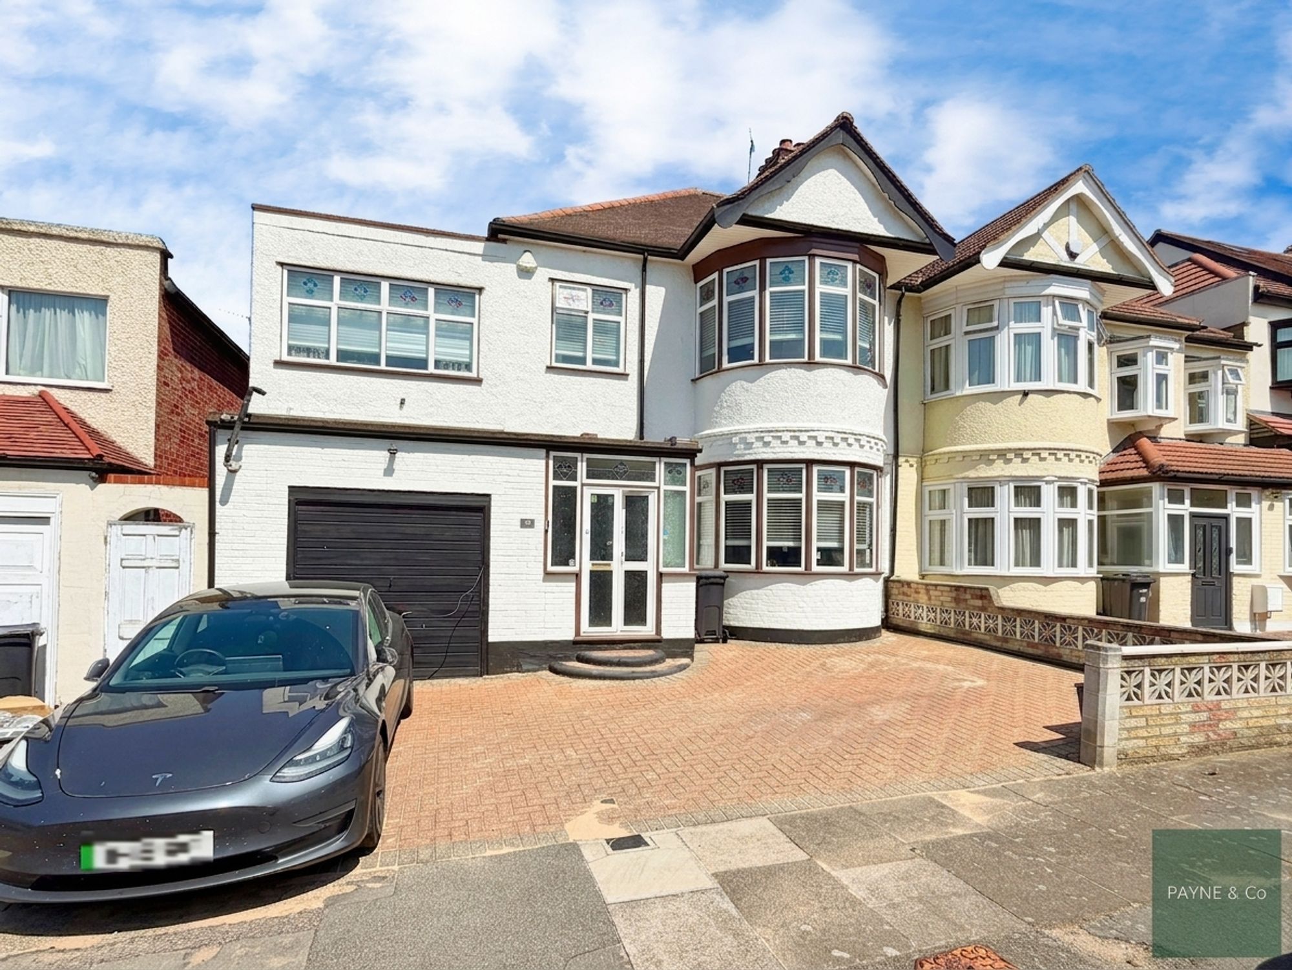
Guide Price £475,000 – £500,000 Located on a quiet residential street just moments from Seven Kings Park, this three-bedroom semi-detached house presents an excellent opportunity to create a stylish and modern family home.
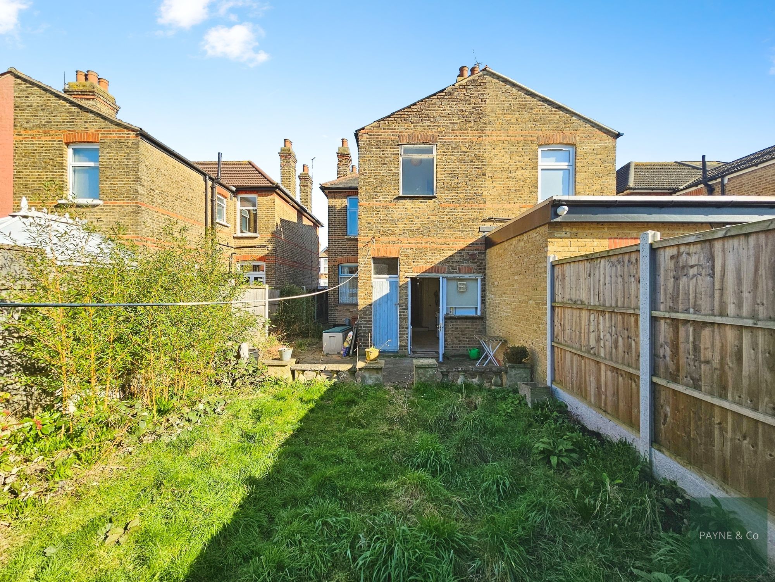
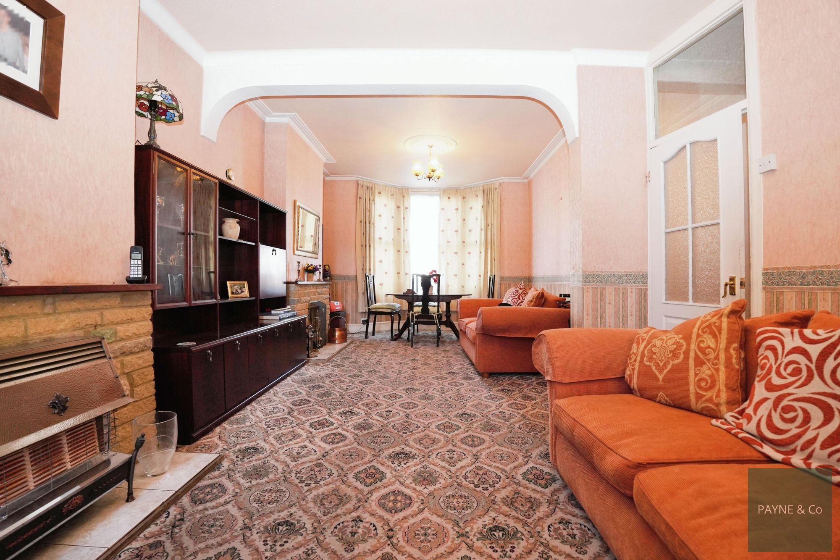
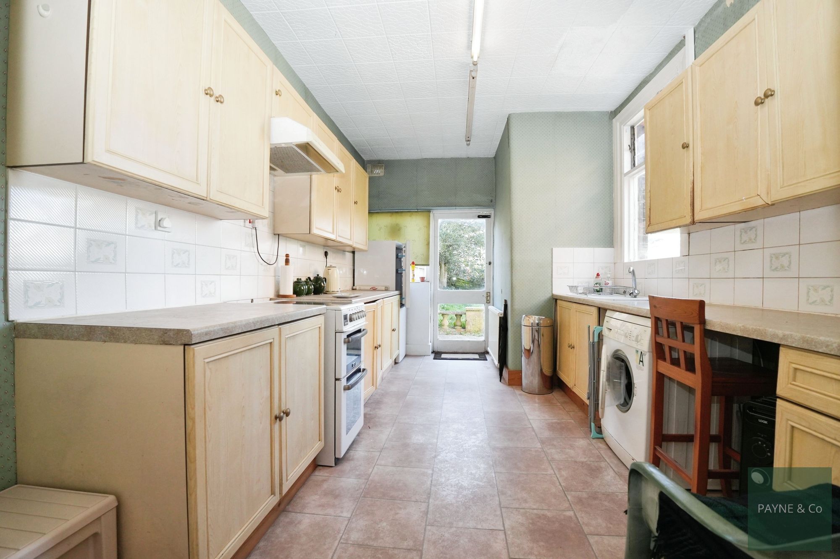
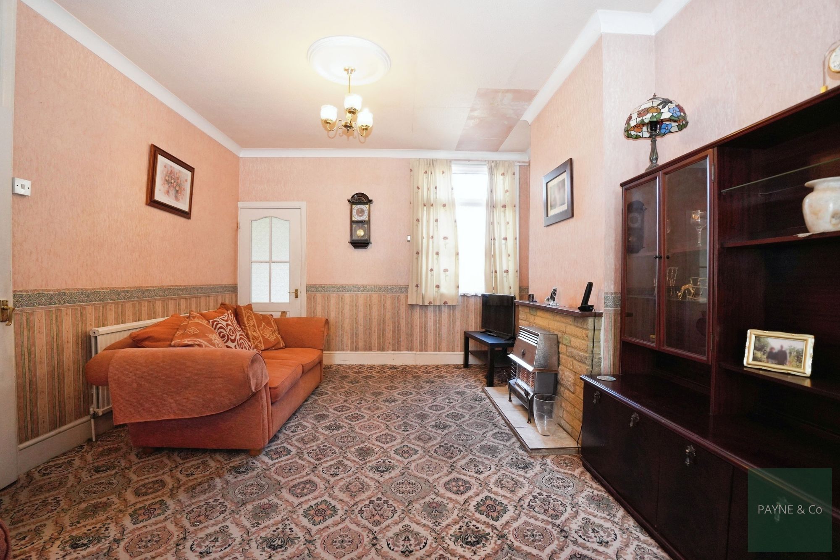
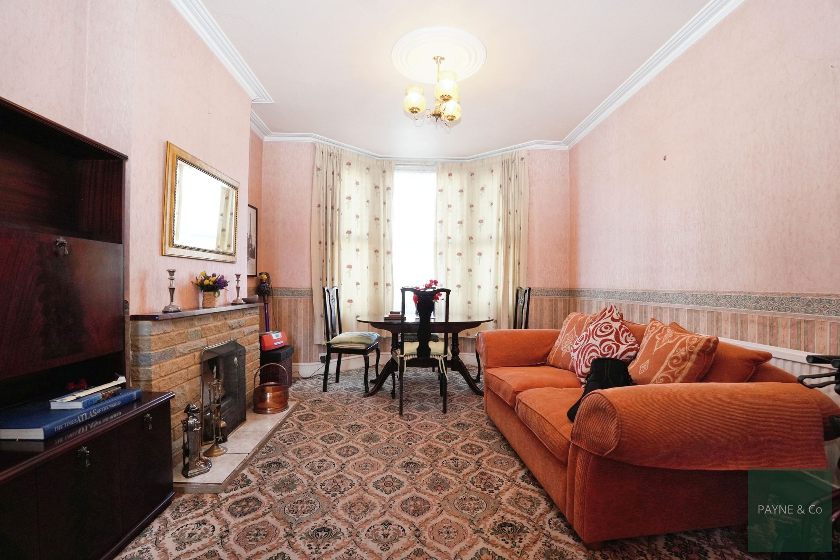
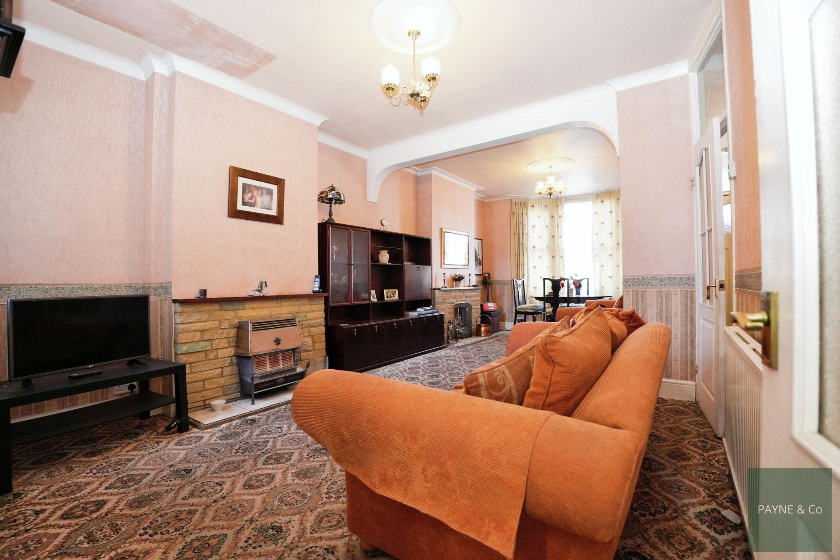
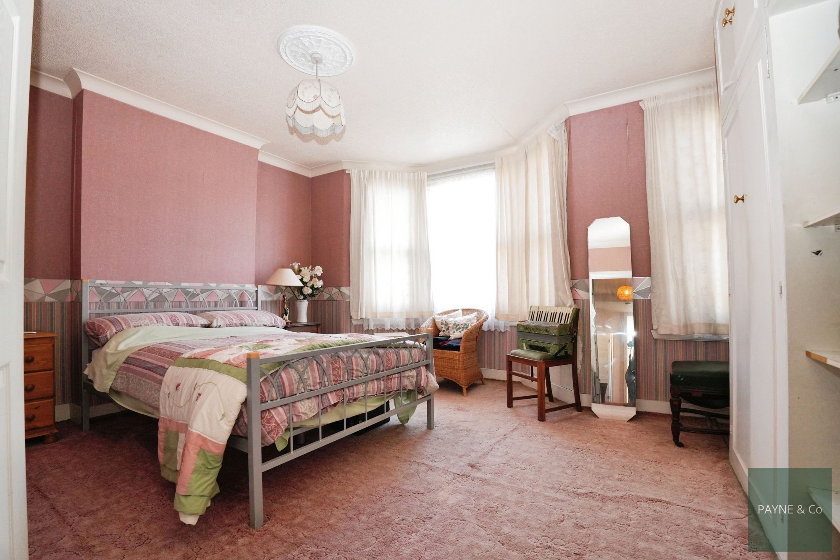
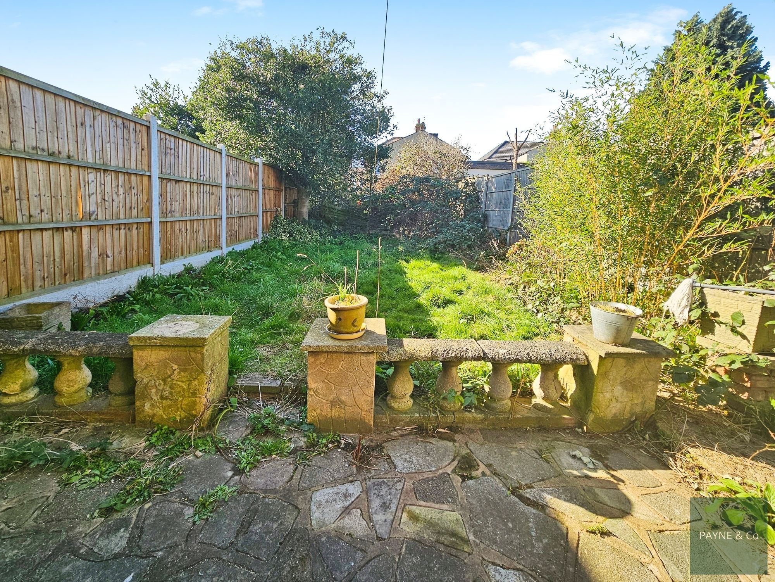
Guide Price £475,000 – £500,000 Located on a quiet residential street just moments from Seven Kings Park, this three-bedroom semi-detached house presents an excellent opportunity to create a stylish and modern family home. Offering great scope for improvement, the property is ideal for buyers looking to update and personalise a home to their own taste. The ground floor features a spacious through reception room, providing a flexible layout well suited to both everyday family living and entertaining. The large kitchen area offers the potential to design and install a bespoke, contemporary space, with the added benefit of side access leading directly to a generously sized rear garden — perfect for families, outdoor dining, or further landscaping. Upstairs, there are three well-proportioned bedrooms and a family bathroom, all offering further opportunity for modernisation. The property also benefits from excellent potential to extend, with scope for a loft conversion and side return extension (subject to planning approval), allowing you to significantly enhance both space and value. The property is ideally positioned for family life, with a strong sense of community and a selection of highly regarded schools nearby. Excellent transport links, including the Elizabeth Line, provide convenient access into central London. This is a fantastic opportunity to secure a home with real potential in a sought-after location.
Council Tax: London Borough of Redbridge
Tax Band D – £2,294.58 per annum (2026/2027)
Hallway
Lounge 23' 5" x 12' 2" (7.14m x 3.71m)
Kitchen 15' 3" x 9' 4" (4.65m x 2.84m)
First Floor
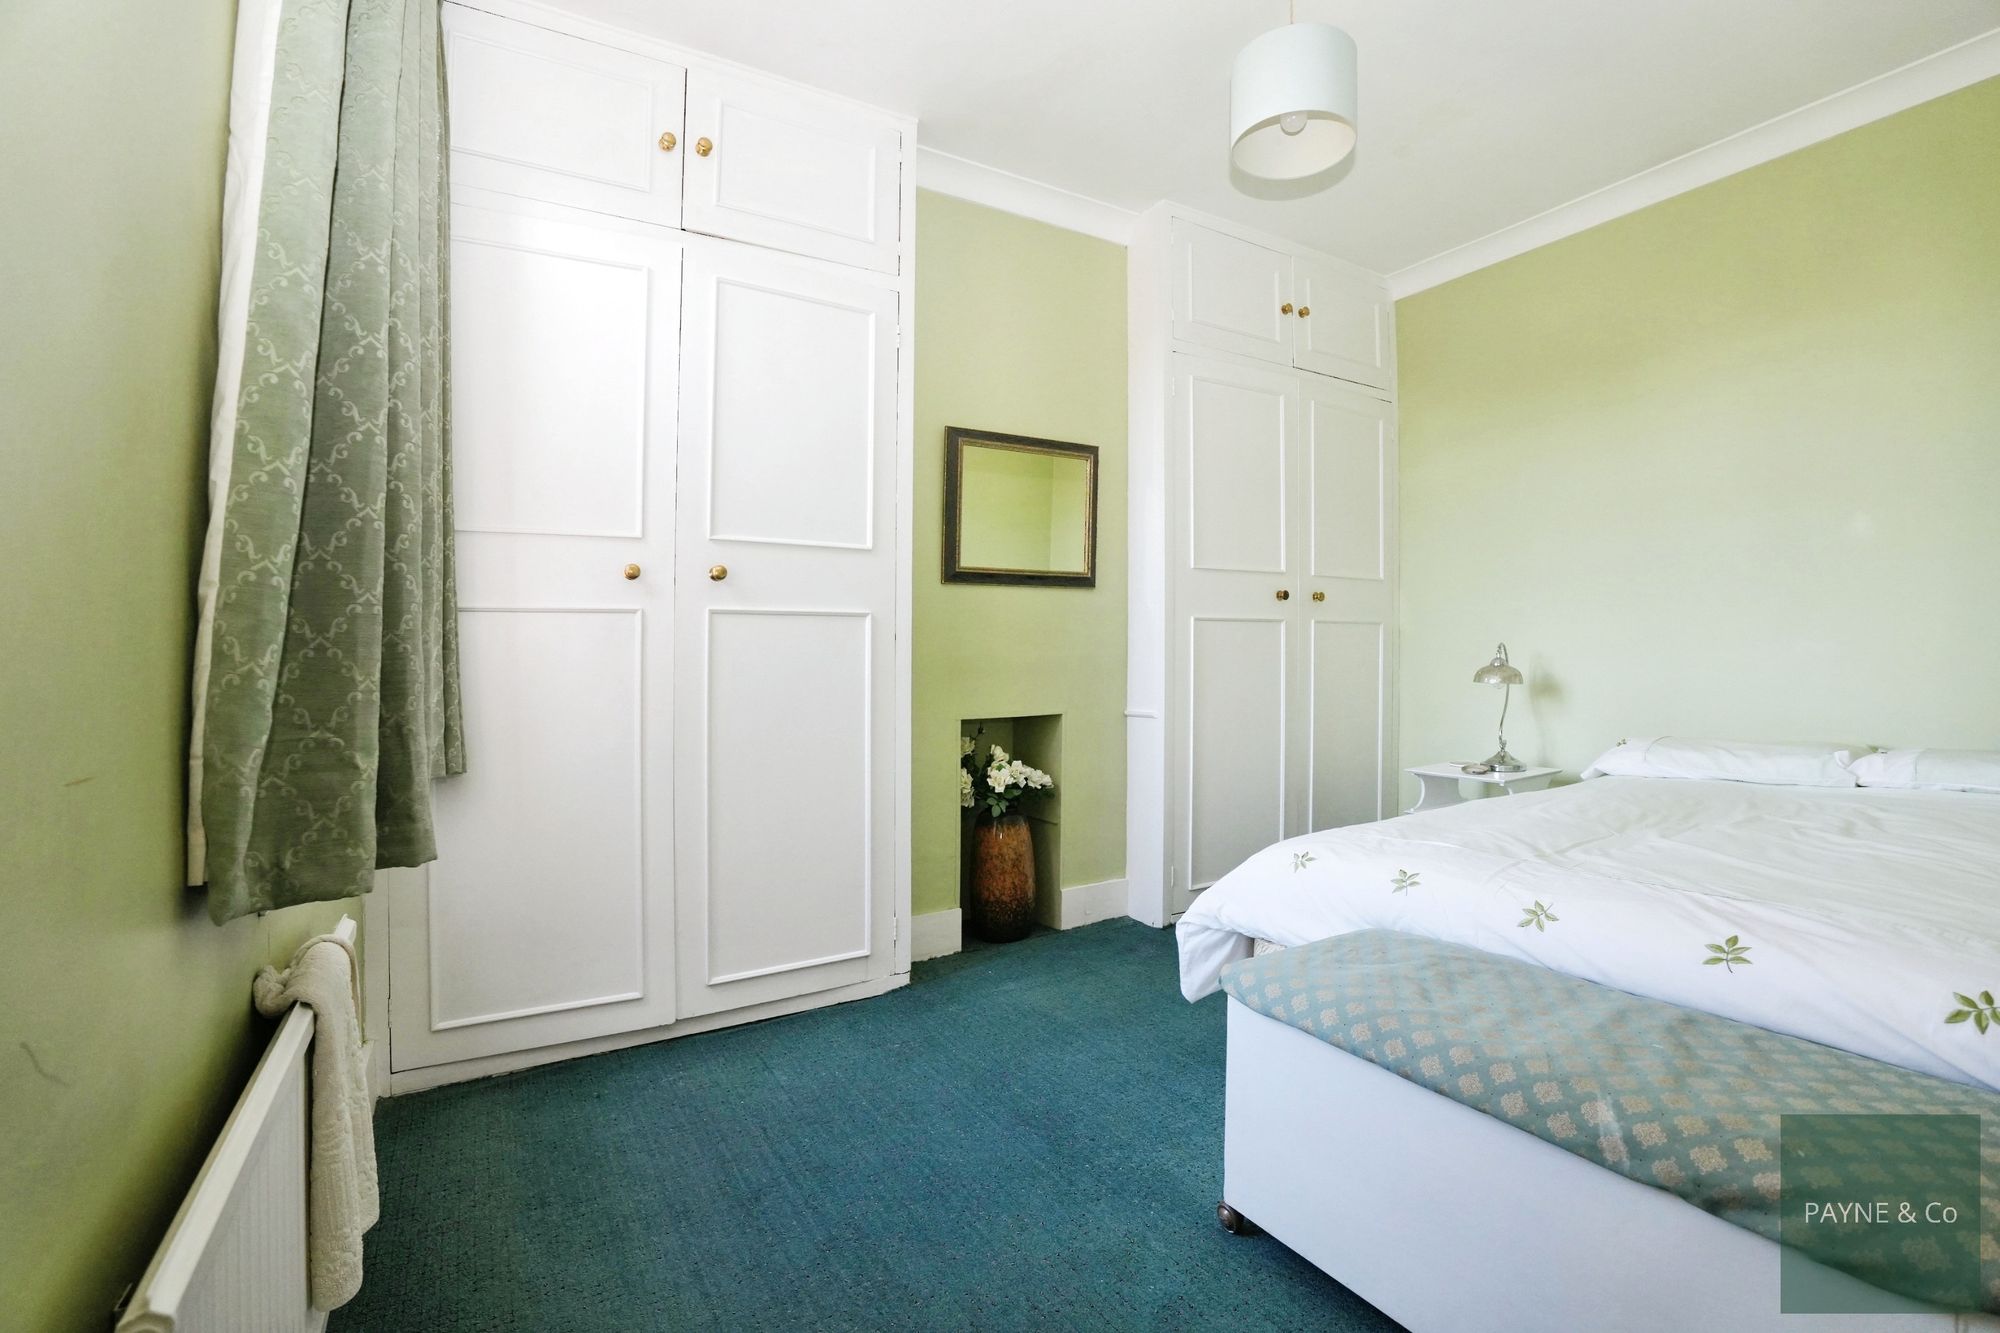
Bedroom One 15' 2" x 11' 11" (4.62m x 3.63m)
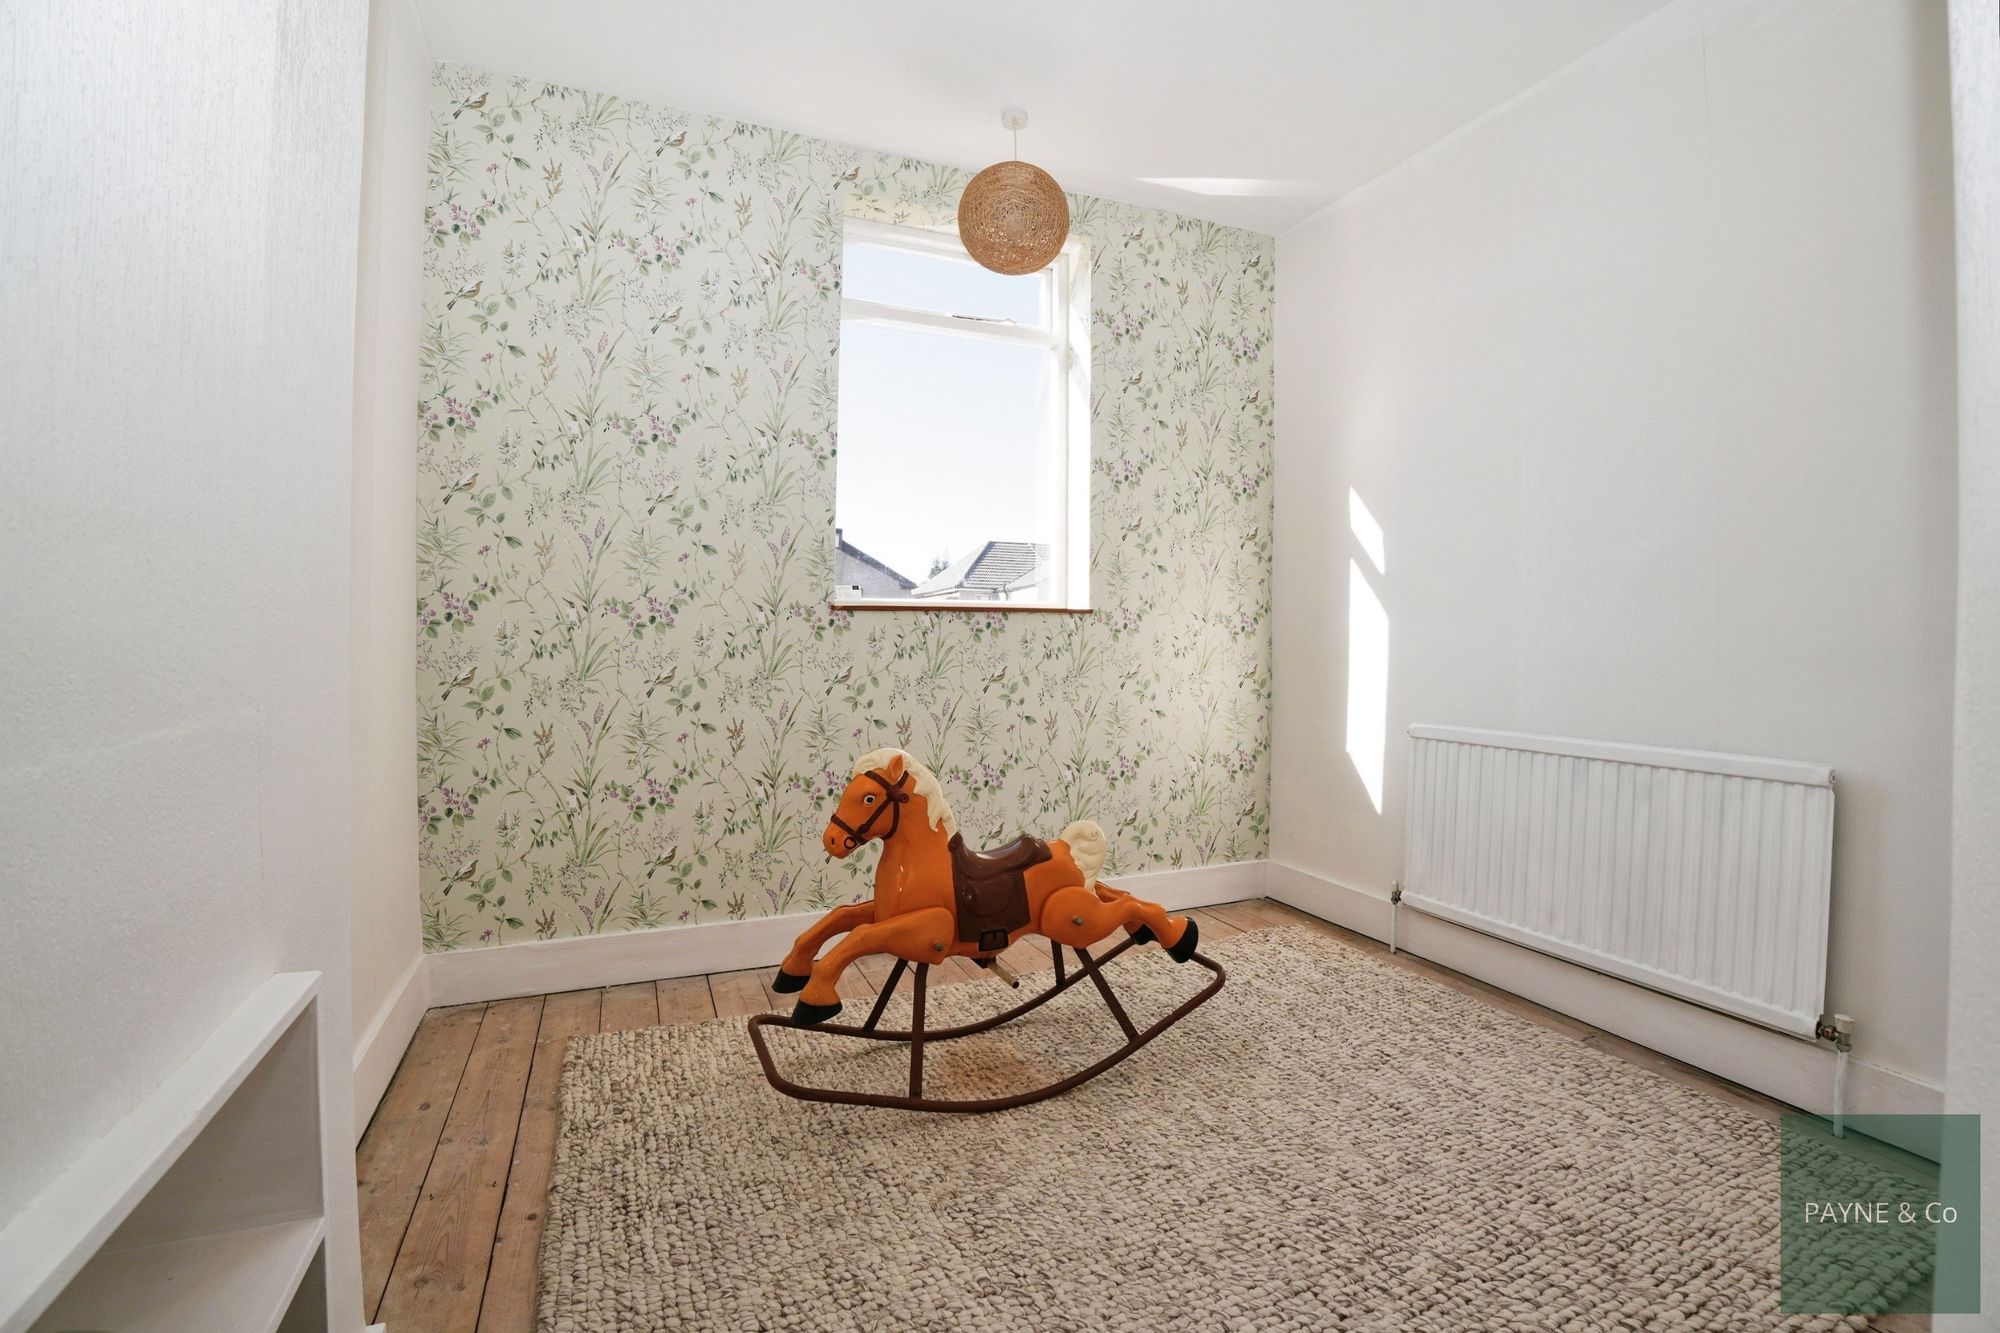
Bedroom Two 11' 10" x 9' 4" (3.61m x 2.84m)
Bedroom Three 9' 4" x 8' 2" (2.84m x 2.49m)
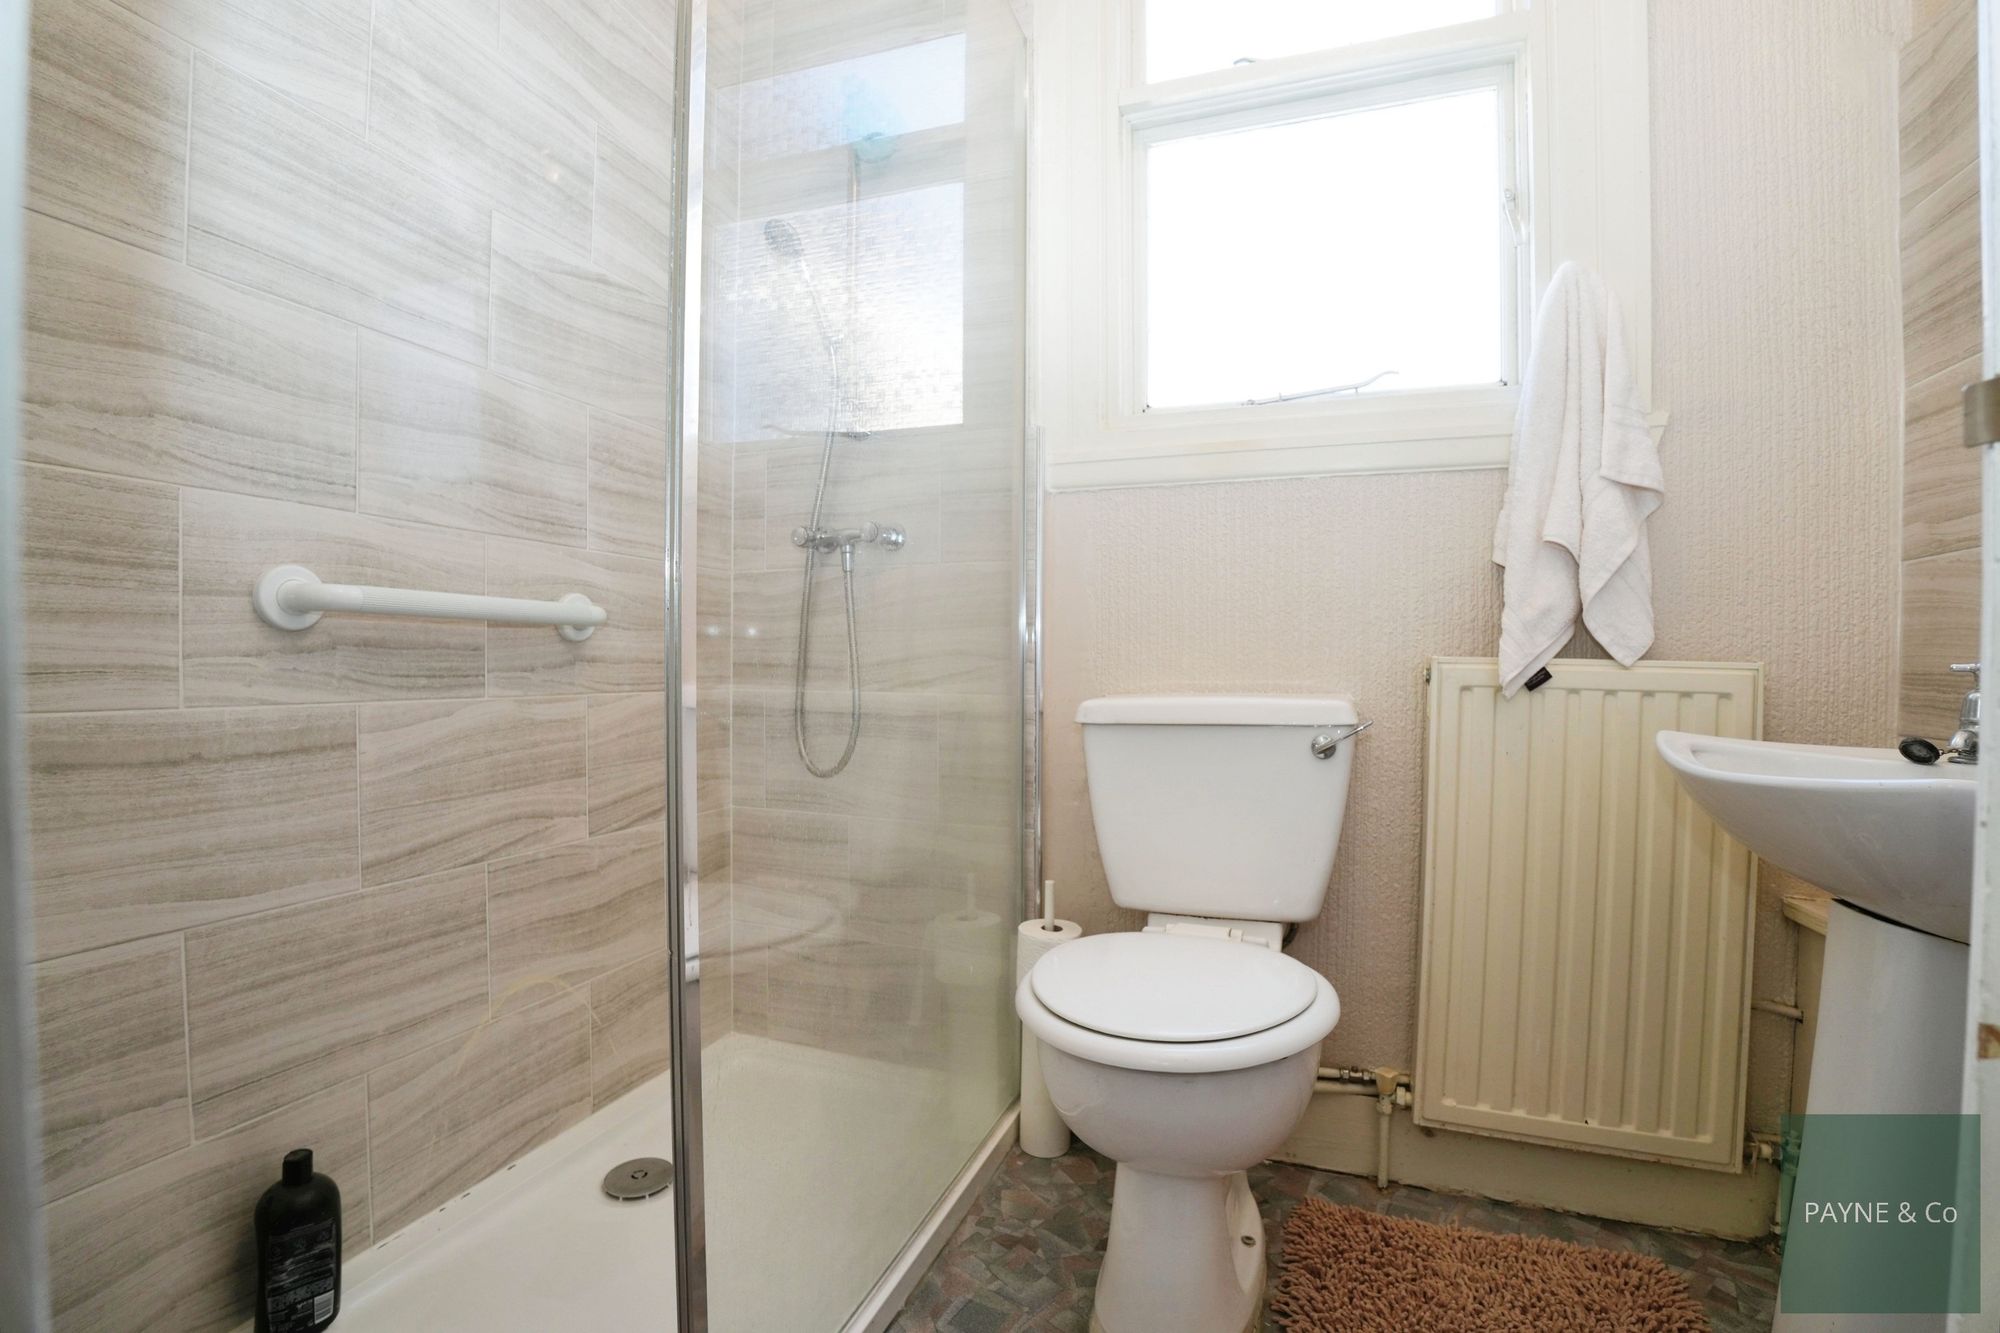
First Floor Bathroom/WC
Outside WC
Disclaimer
A private rental licensing scheme applies to some properties in this area, please contact us before proceeding. Legal advice should be taken to verify fixtures/fittings, planning, alterations and/or lease details. Appliances & services are untested, dimensions are approximate, and floor plans are not to scale. As part of the service we offer, we may recommend ancillary services to you that we believe may help you with your property transaction. We wish to make you aware that should you decide to use these services, we will receive a referral fee. For full and detailed information, please visit our terms and conditions on our website.
"*" indicates required fields
"*" indicates required fields


