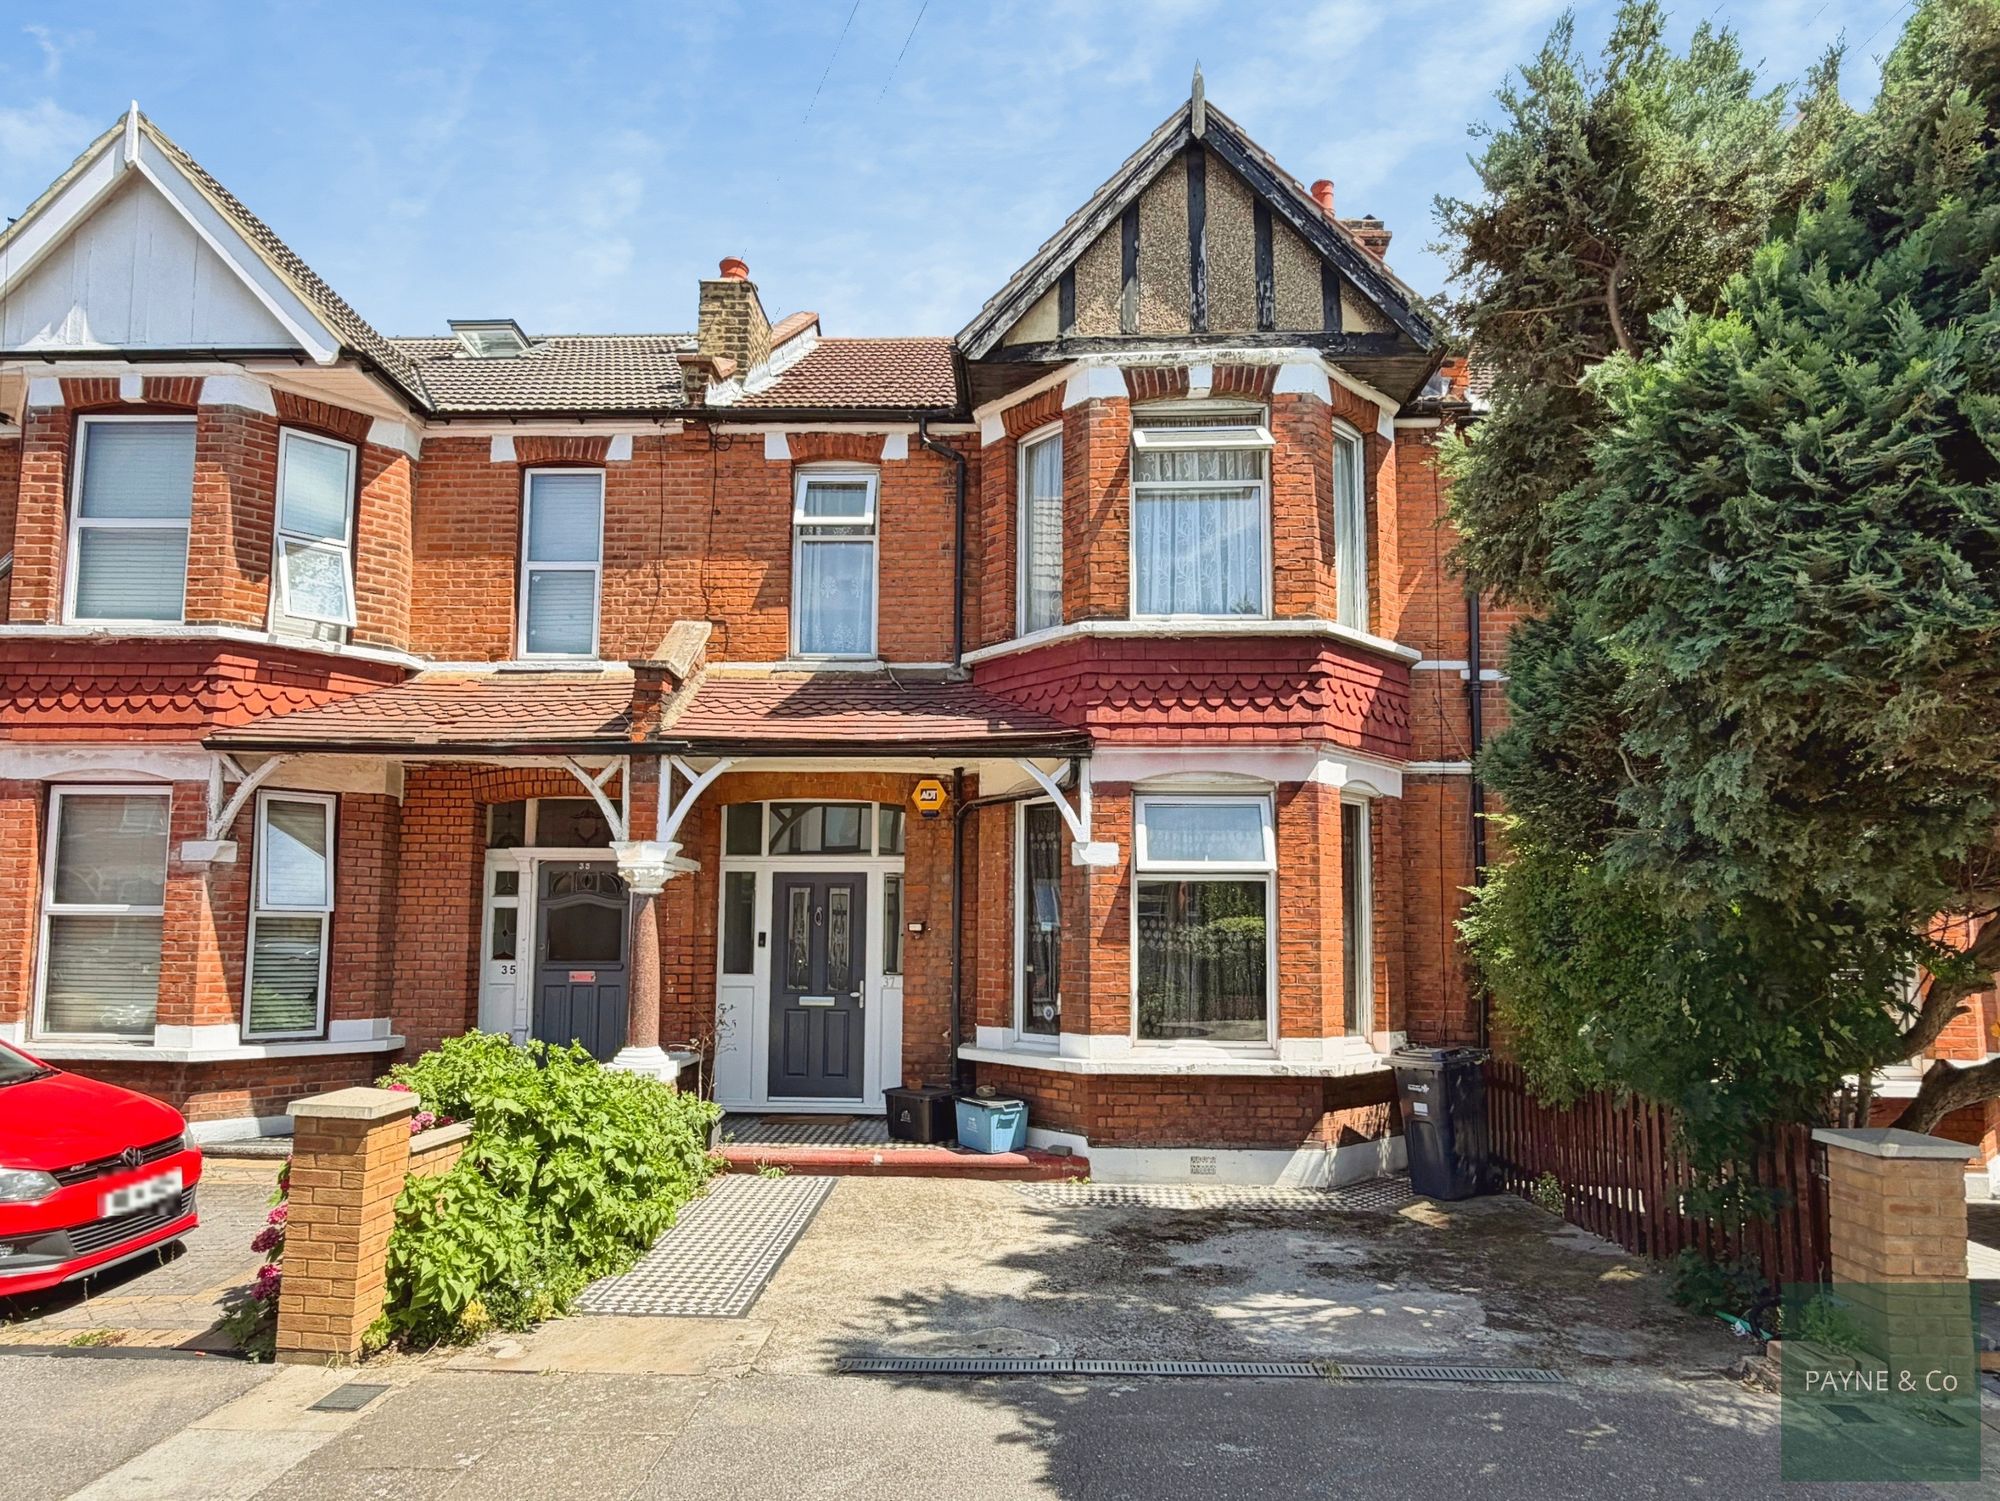
4 Bed Terraced For Sale
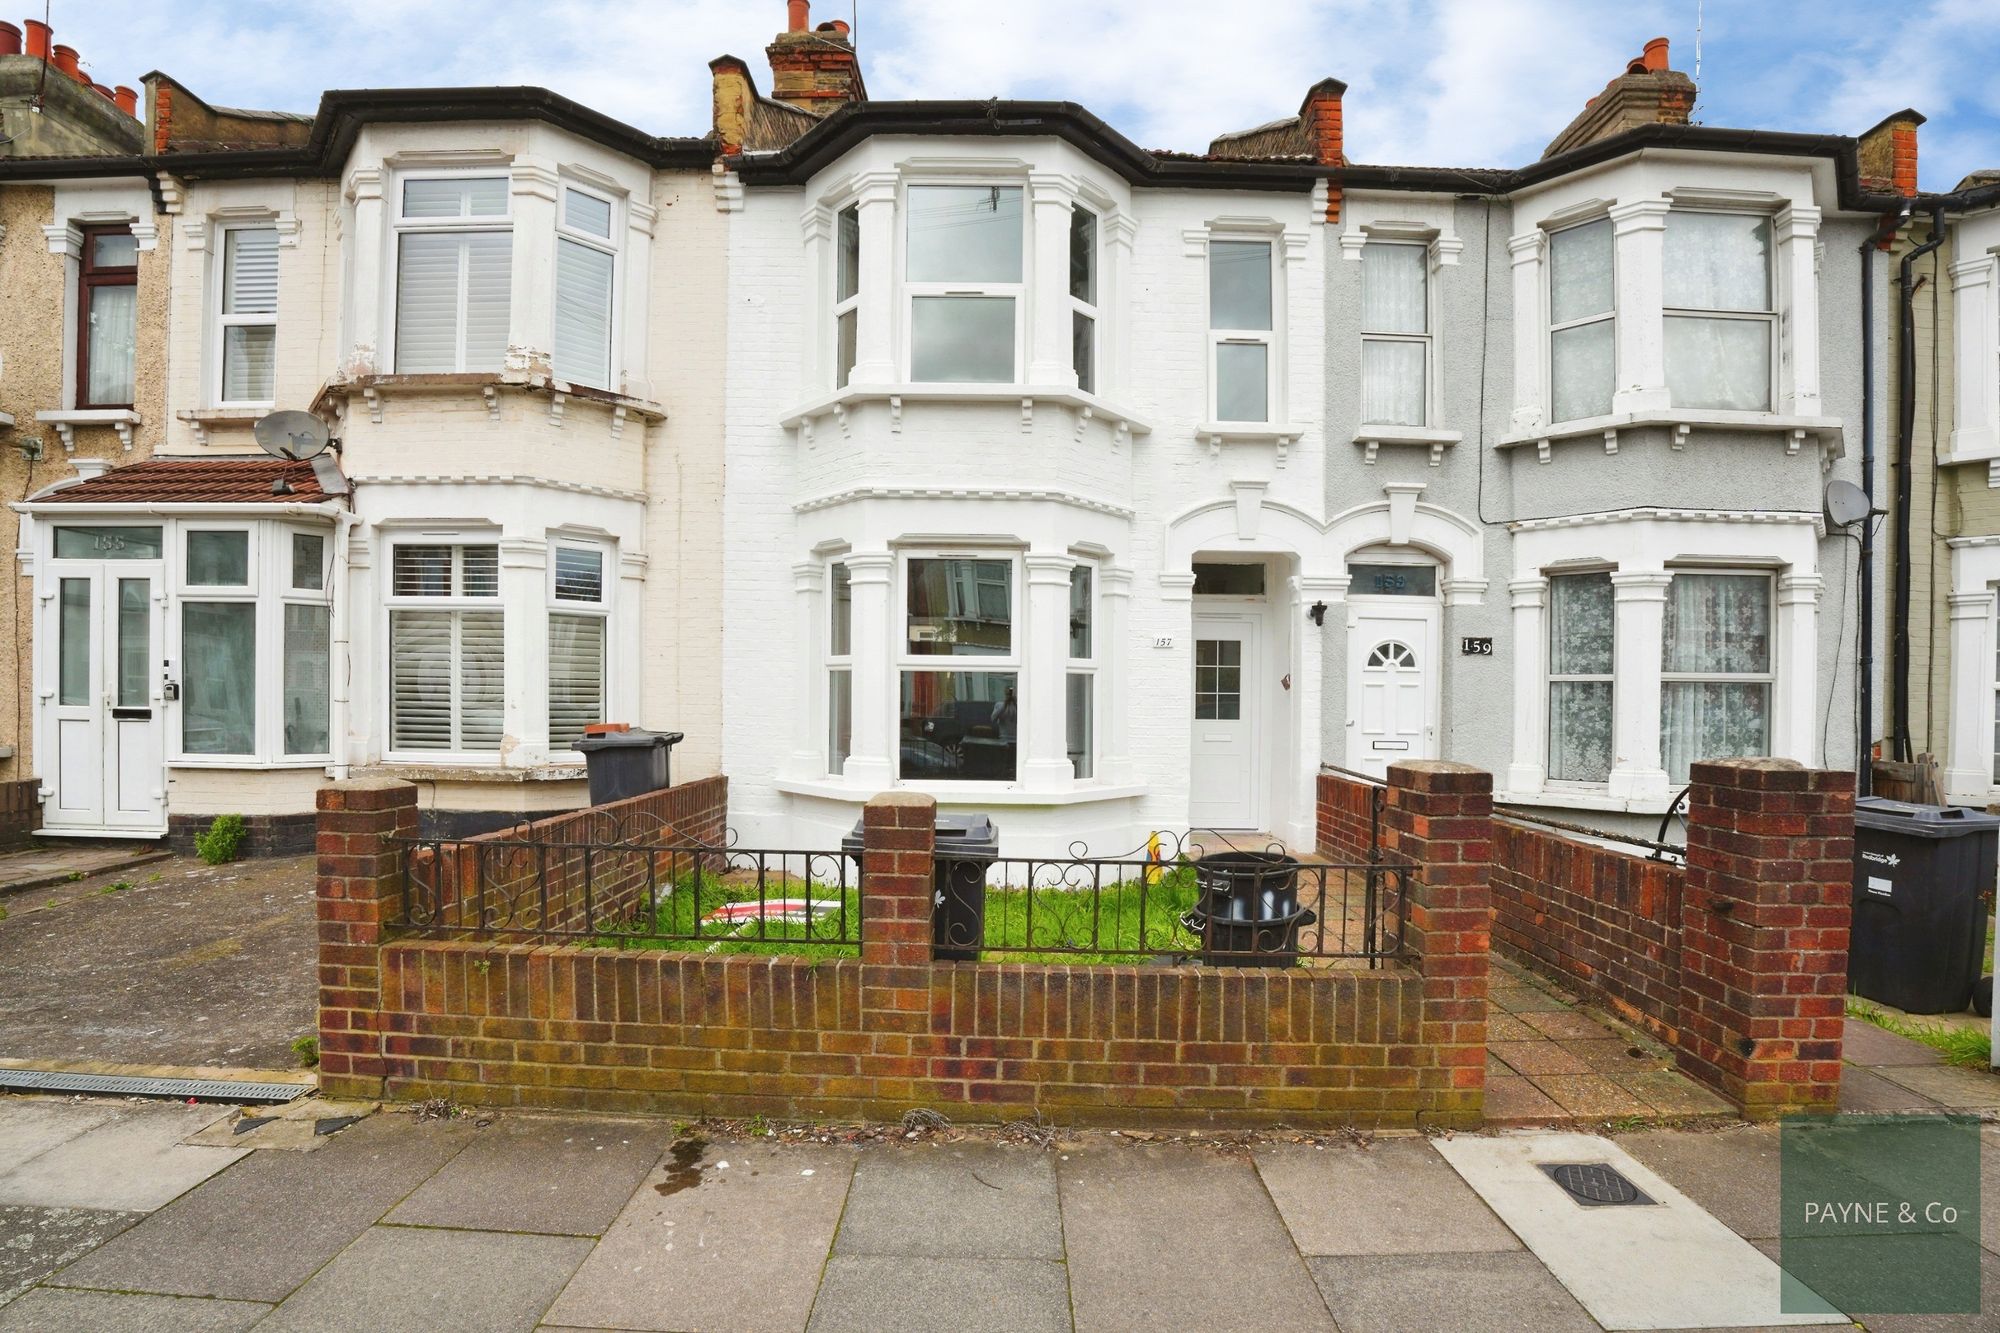
A three-storey, four-bedroom terraced house in Ilford with two reception rooms, kitchen/diner, conservatory, three bathrooms (including an en-suite), a 70ft rear garden with outbuilding, and good access to schools, parks and Central line transport, offered with no onward chain (subject to probate).
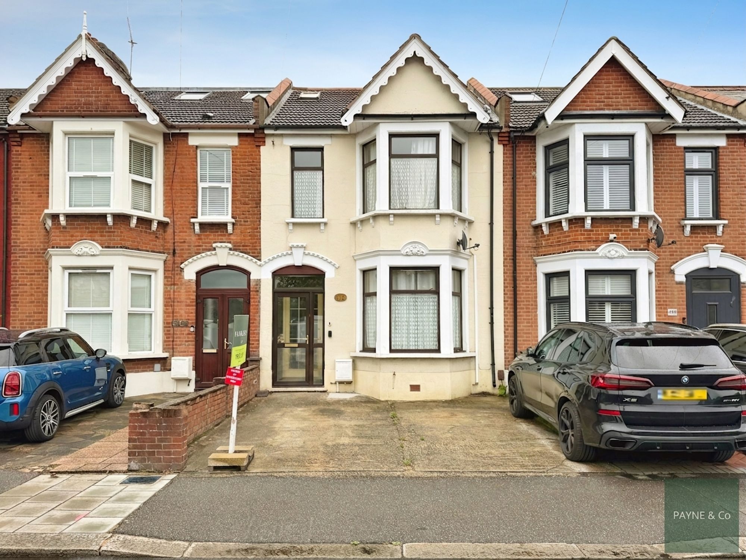
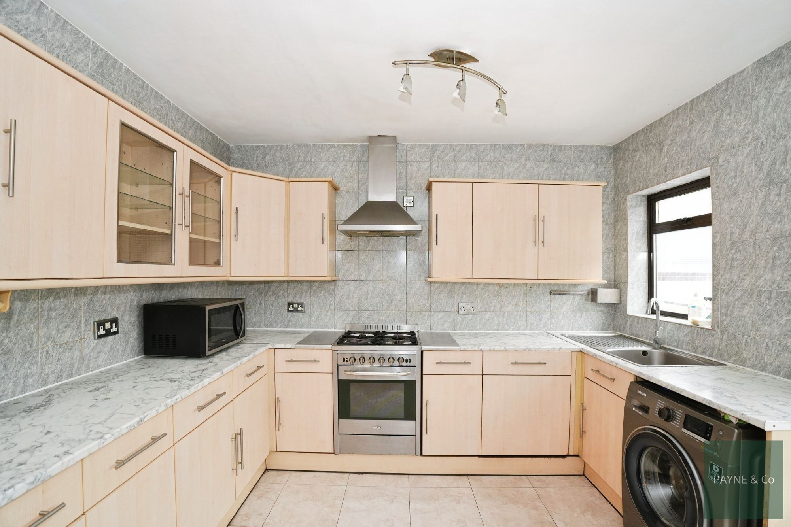
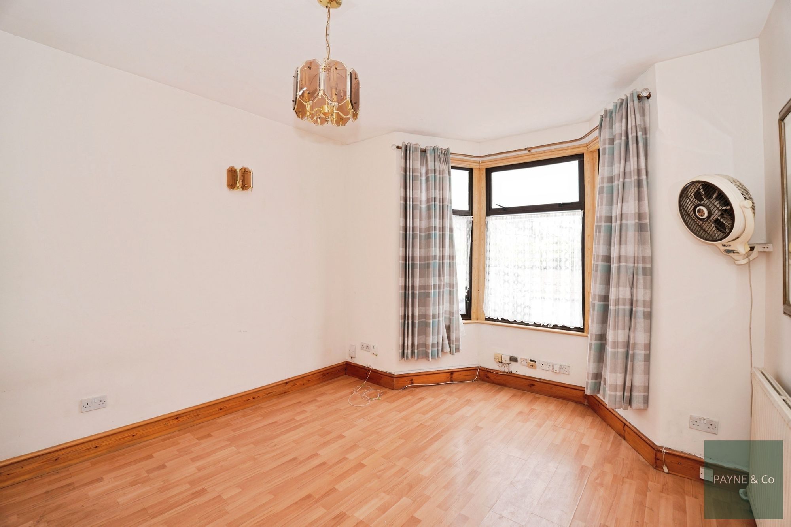
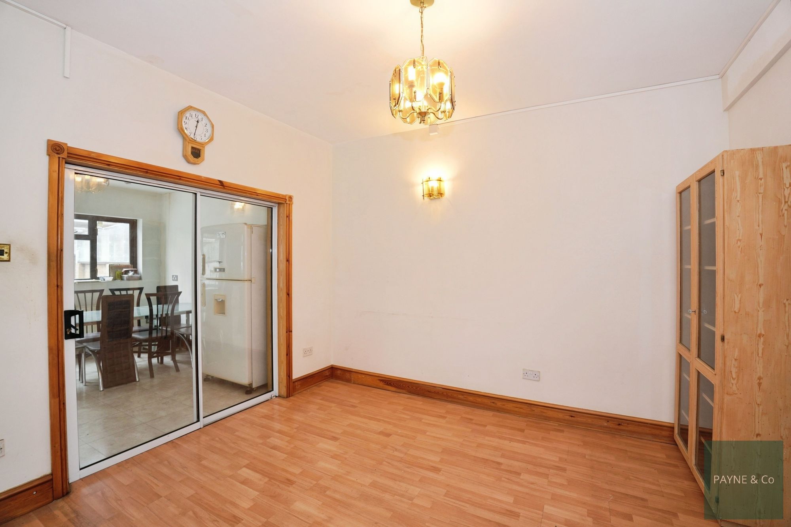
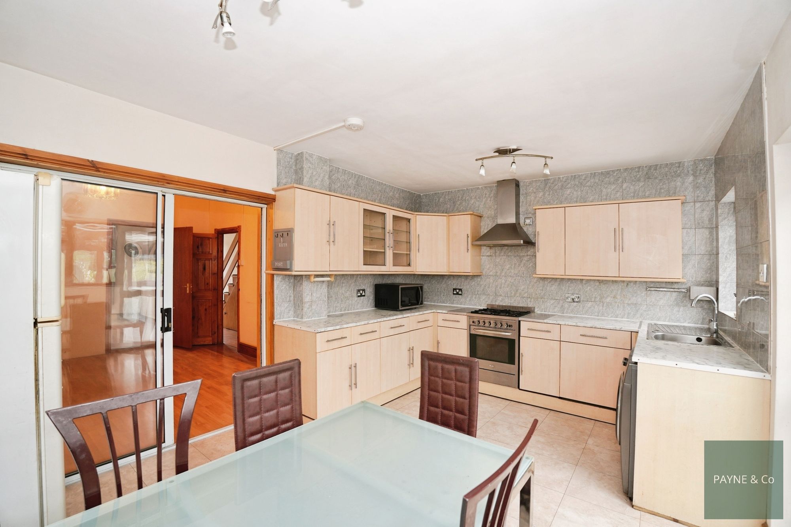
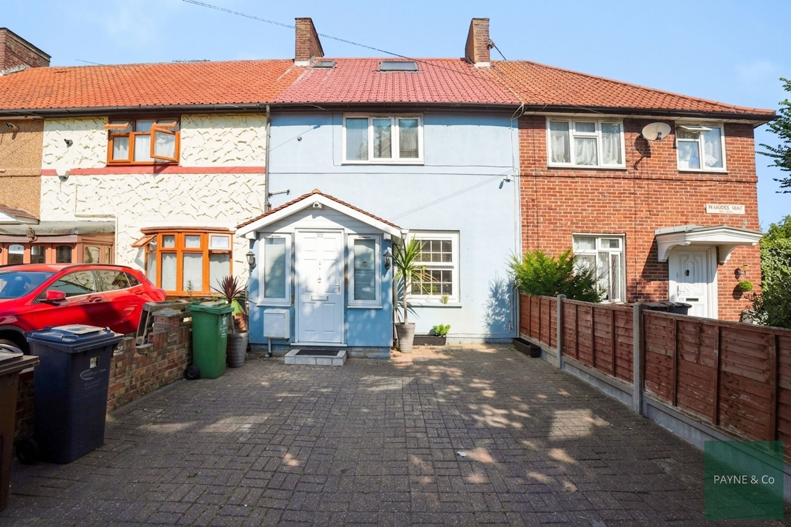
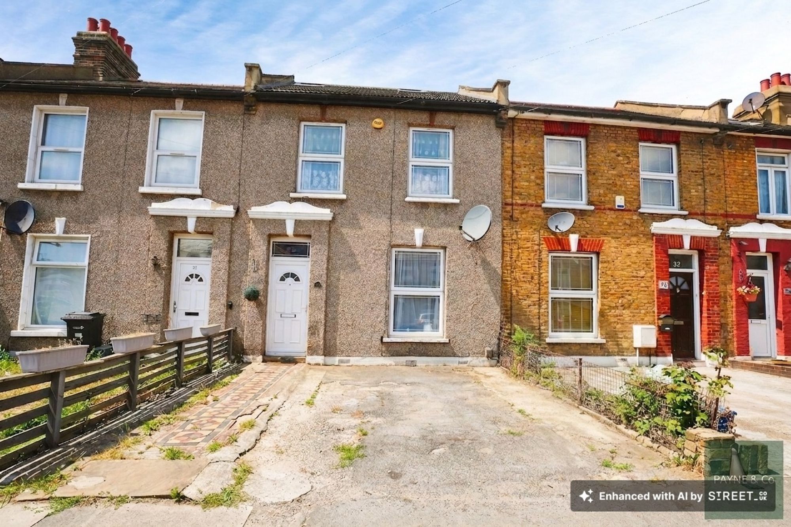
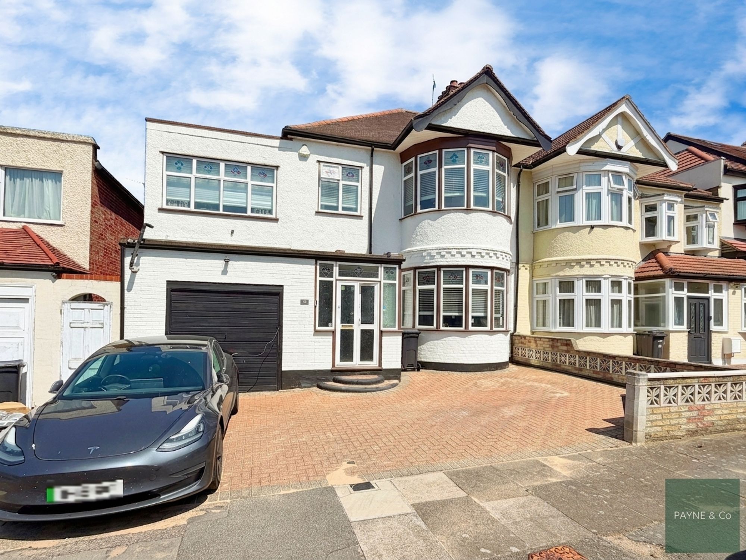
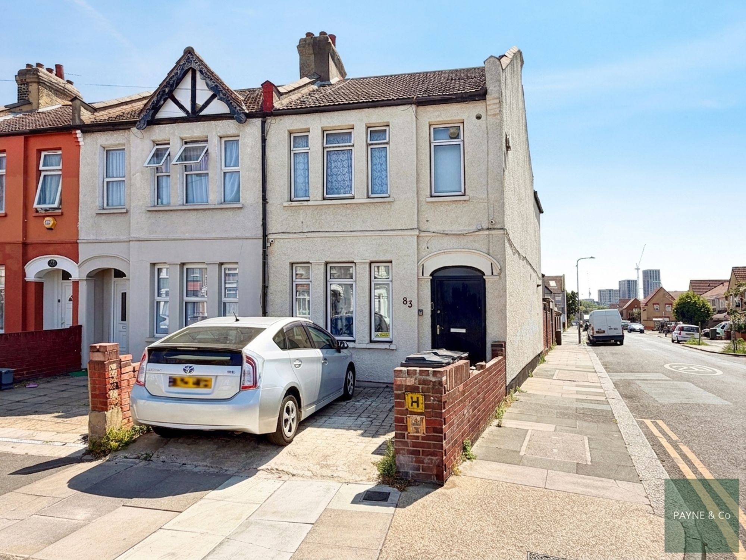
This four-bedroom terraced house is for sale in Ilford, offering a practical layout suited to families, first time buyers and investors. Set over three floors, the property includes two separate reception rooms, providing flexibility for living and dining or a home office space. The kitchen includes a dining area and direct access to the rear garden, supporting everyday family use and entertaining.
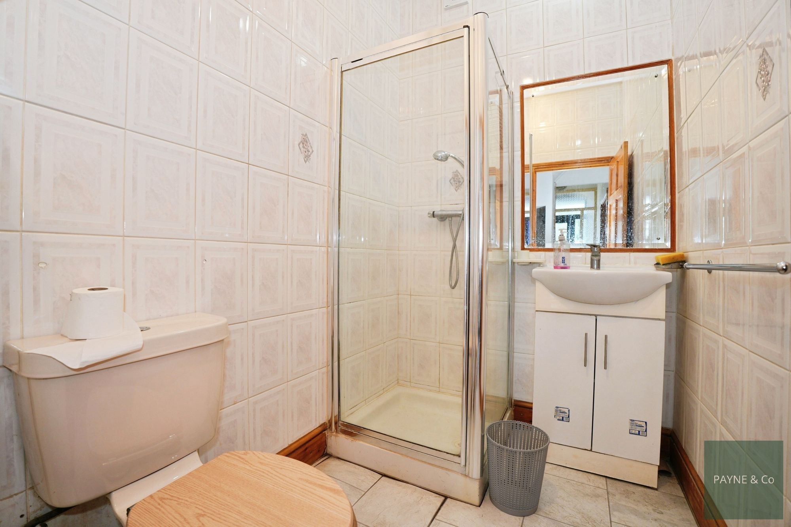
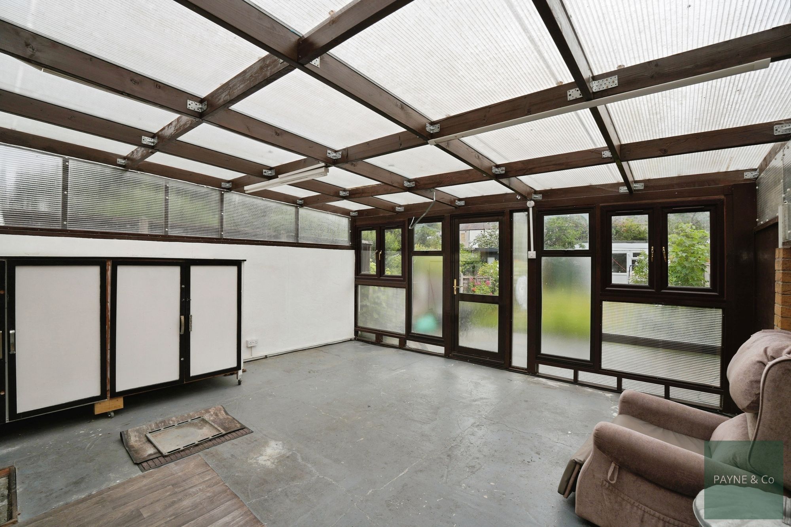
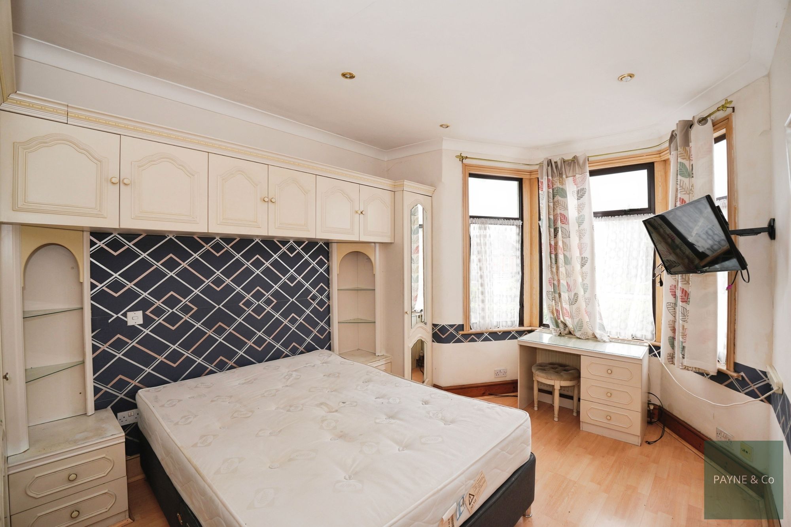
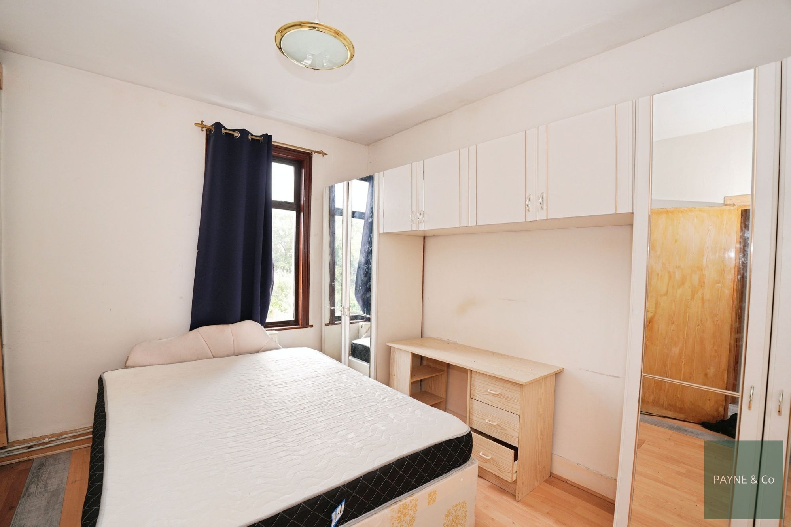
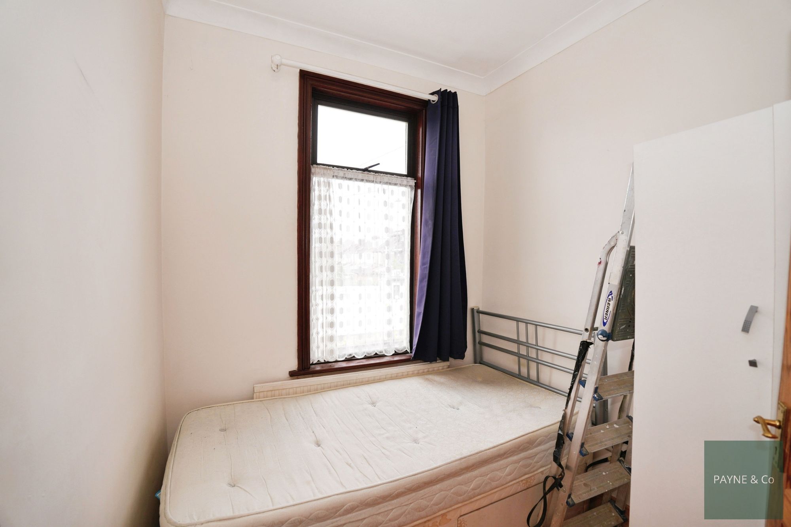
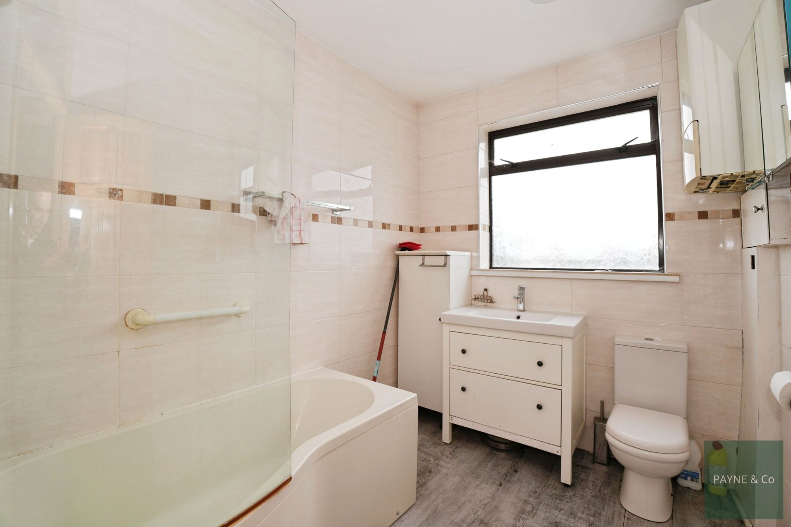
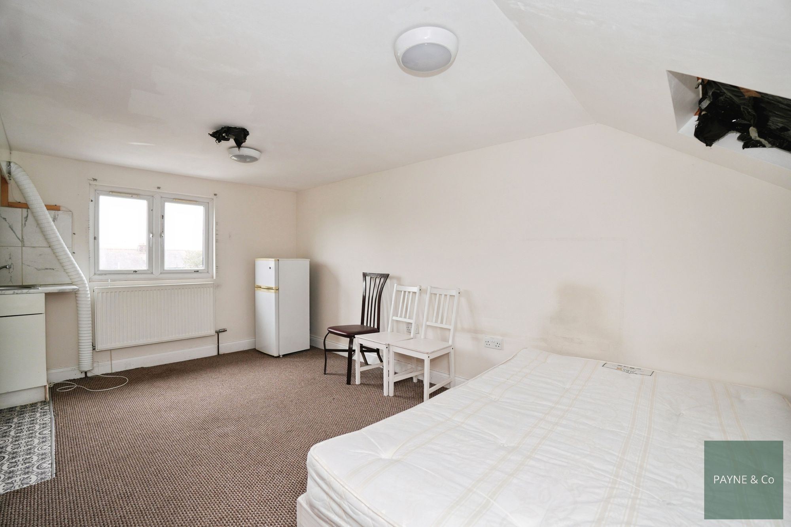
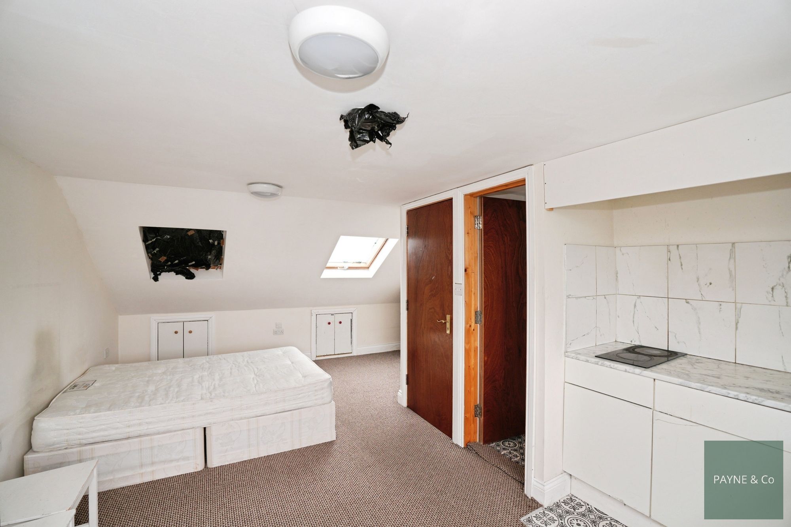
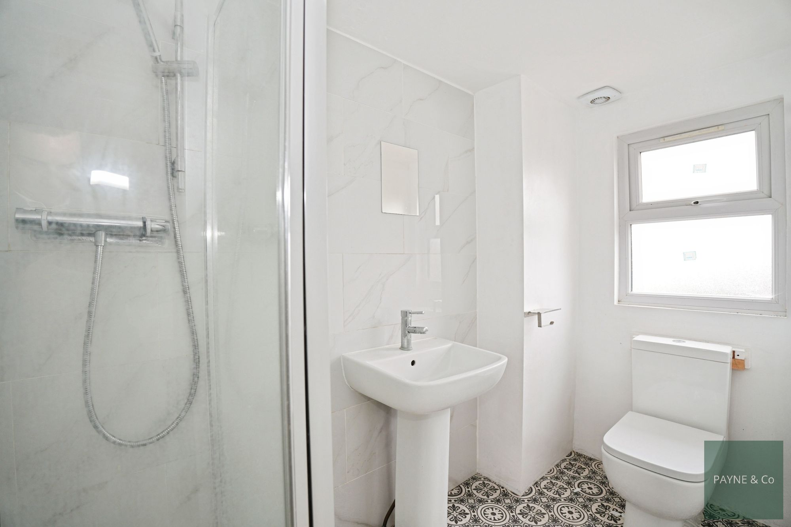
On the first floor there are two double bedrooms and a single bedroom, along with a bathroom. The second floor features a further bedroom with en-suite facilities. A ground floor shower room adds convenience, particularly for larger households or guests. A conservatory to the rear offers an additional living area with views over the garden.
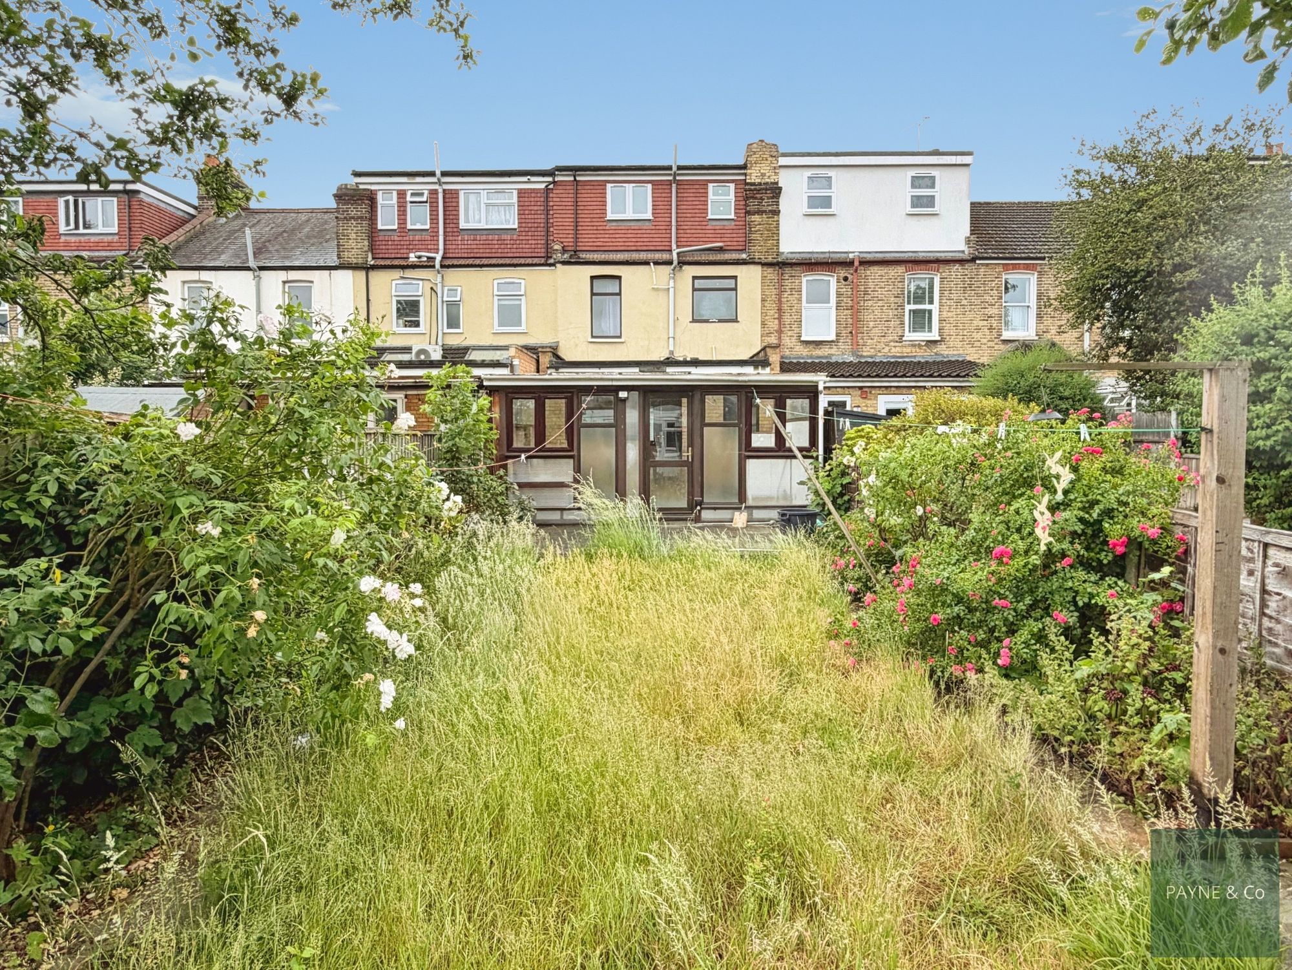
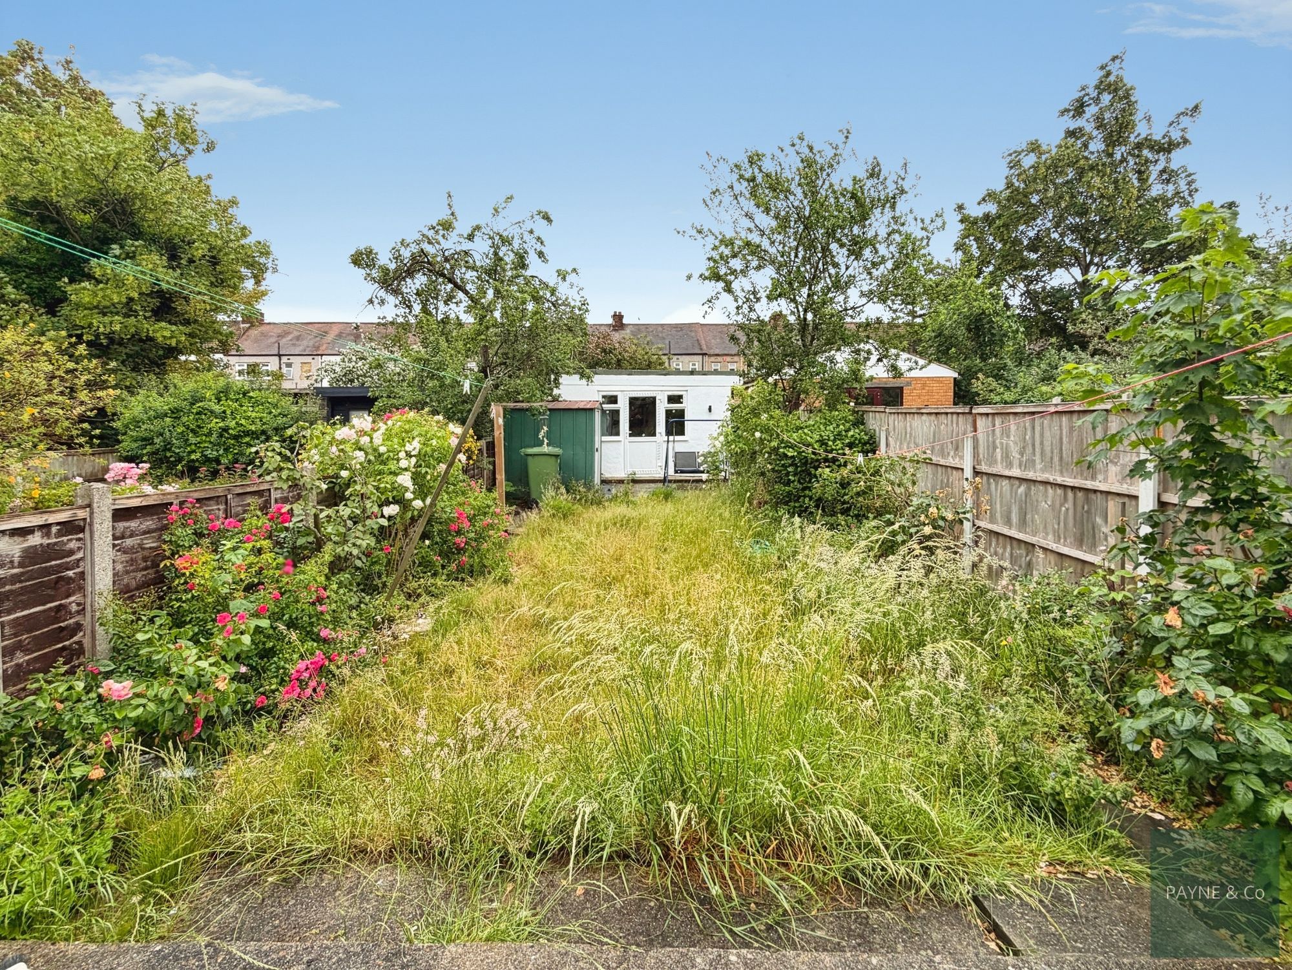
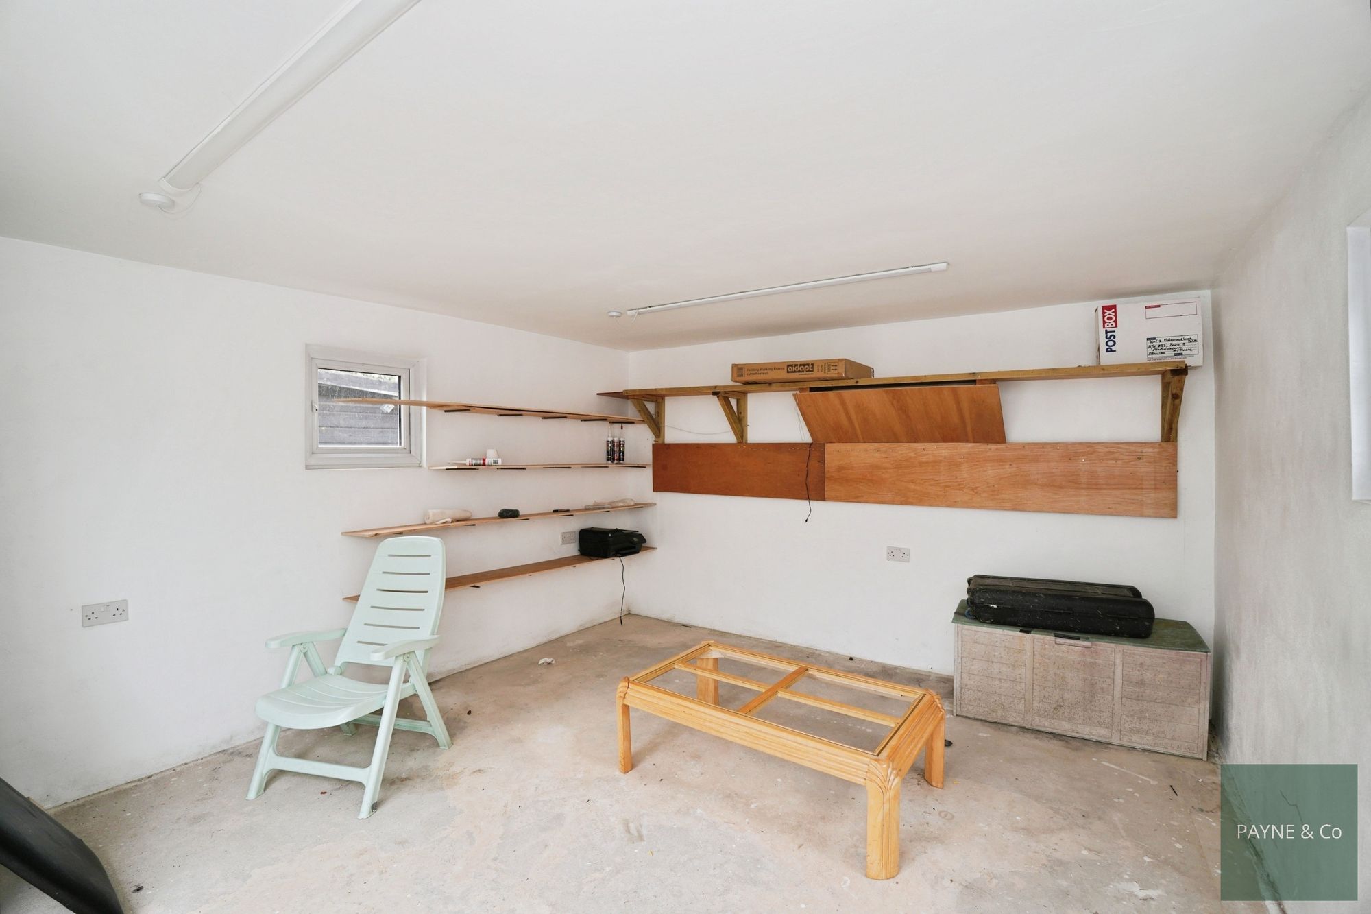
Externally, there is an approximately 70ft northeast-facing rear garden, providing outdoor space for seating, play or gardening. An outbuilding offers useful storage or potential hobby space. The sale is offered with no onward chain and is subject to the grant of probate.
Perth Road is well placed for local amenities in Ilford, including nearby shops, cafés and services found around Gants Hill and Newbury Park. There are several nearby schools, making the area popular with families. Nearby parks such as Valentines Park provide green space, playgrounds and walking routes.
Public transport links are accessible, with both Gants Hill and Newbury Park Underground stations within reach, offering Central line services into Stratford and central London, with journey times to Liverpool Street typically around 20–25 minutes. Local bus services further connect the area to surrounding districts.
Council Tax: London Borough of Redbridge
Tax Band C – £2,039.63 per annum (2026/2027)
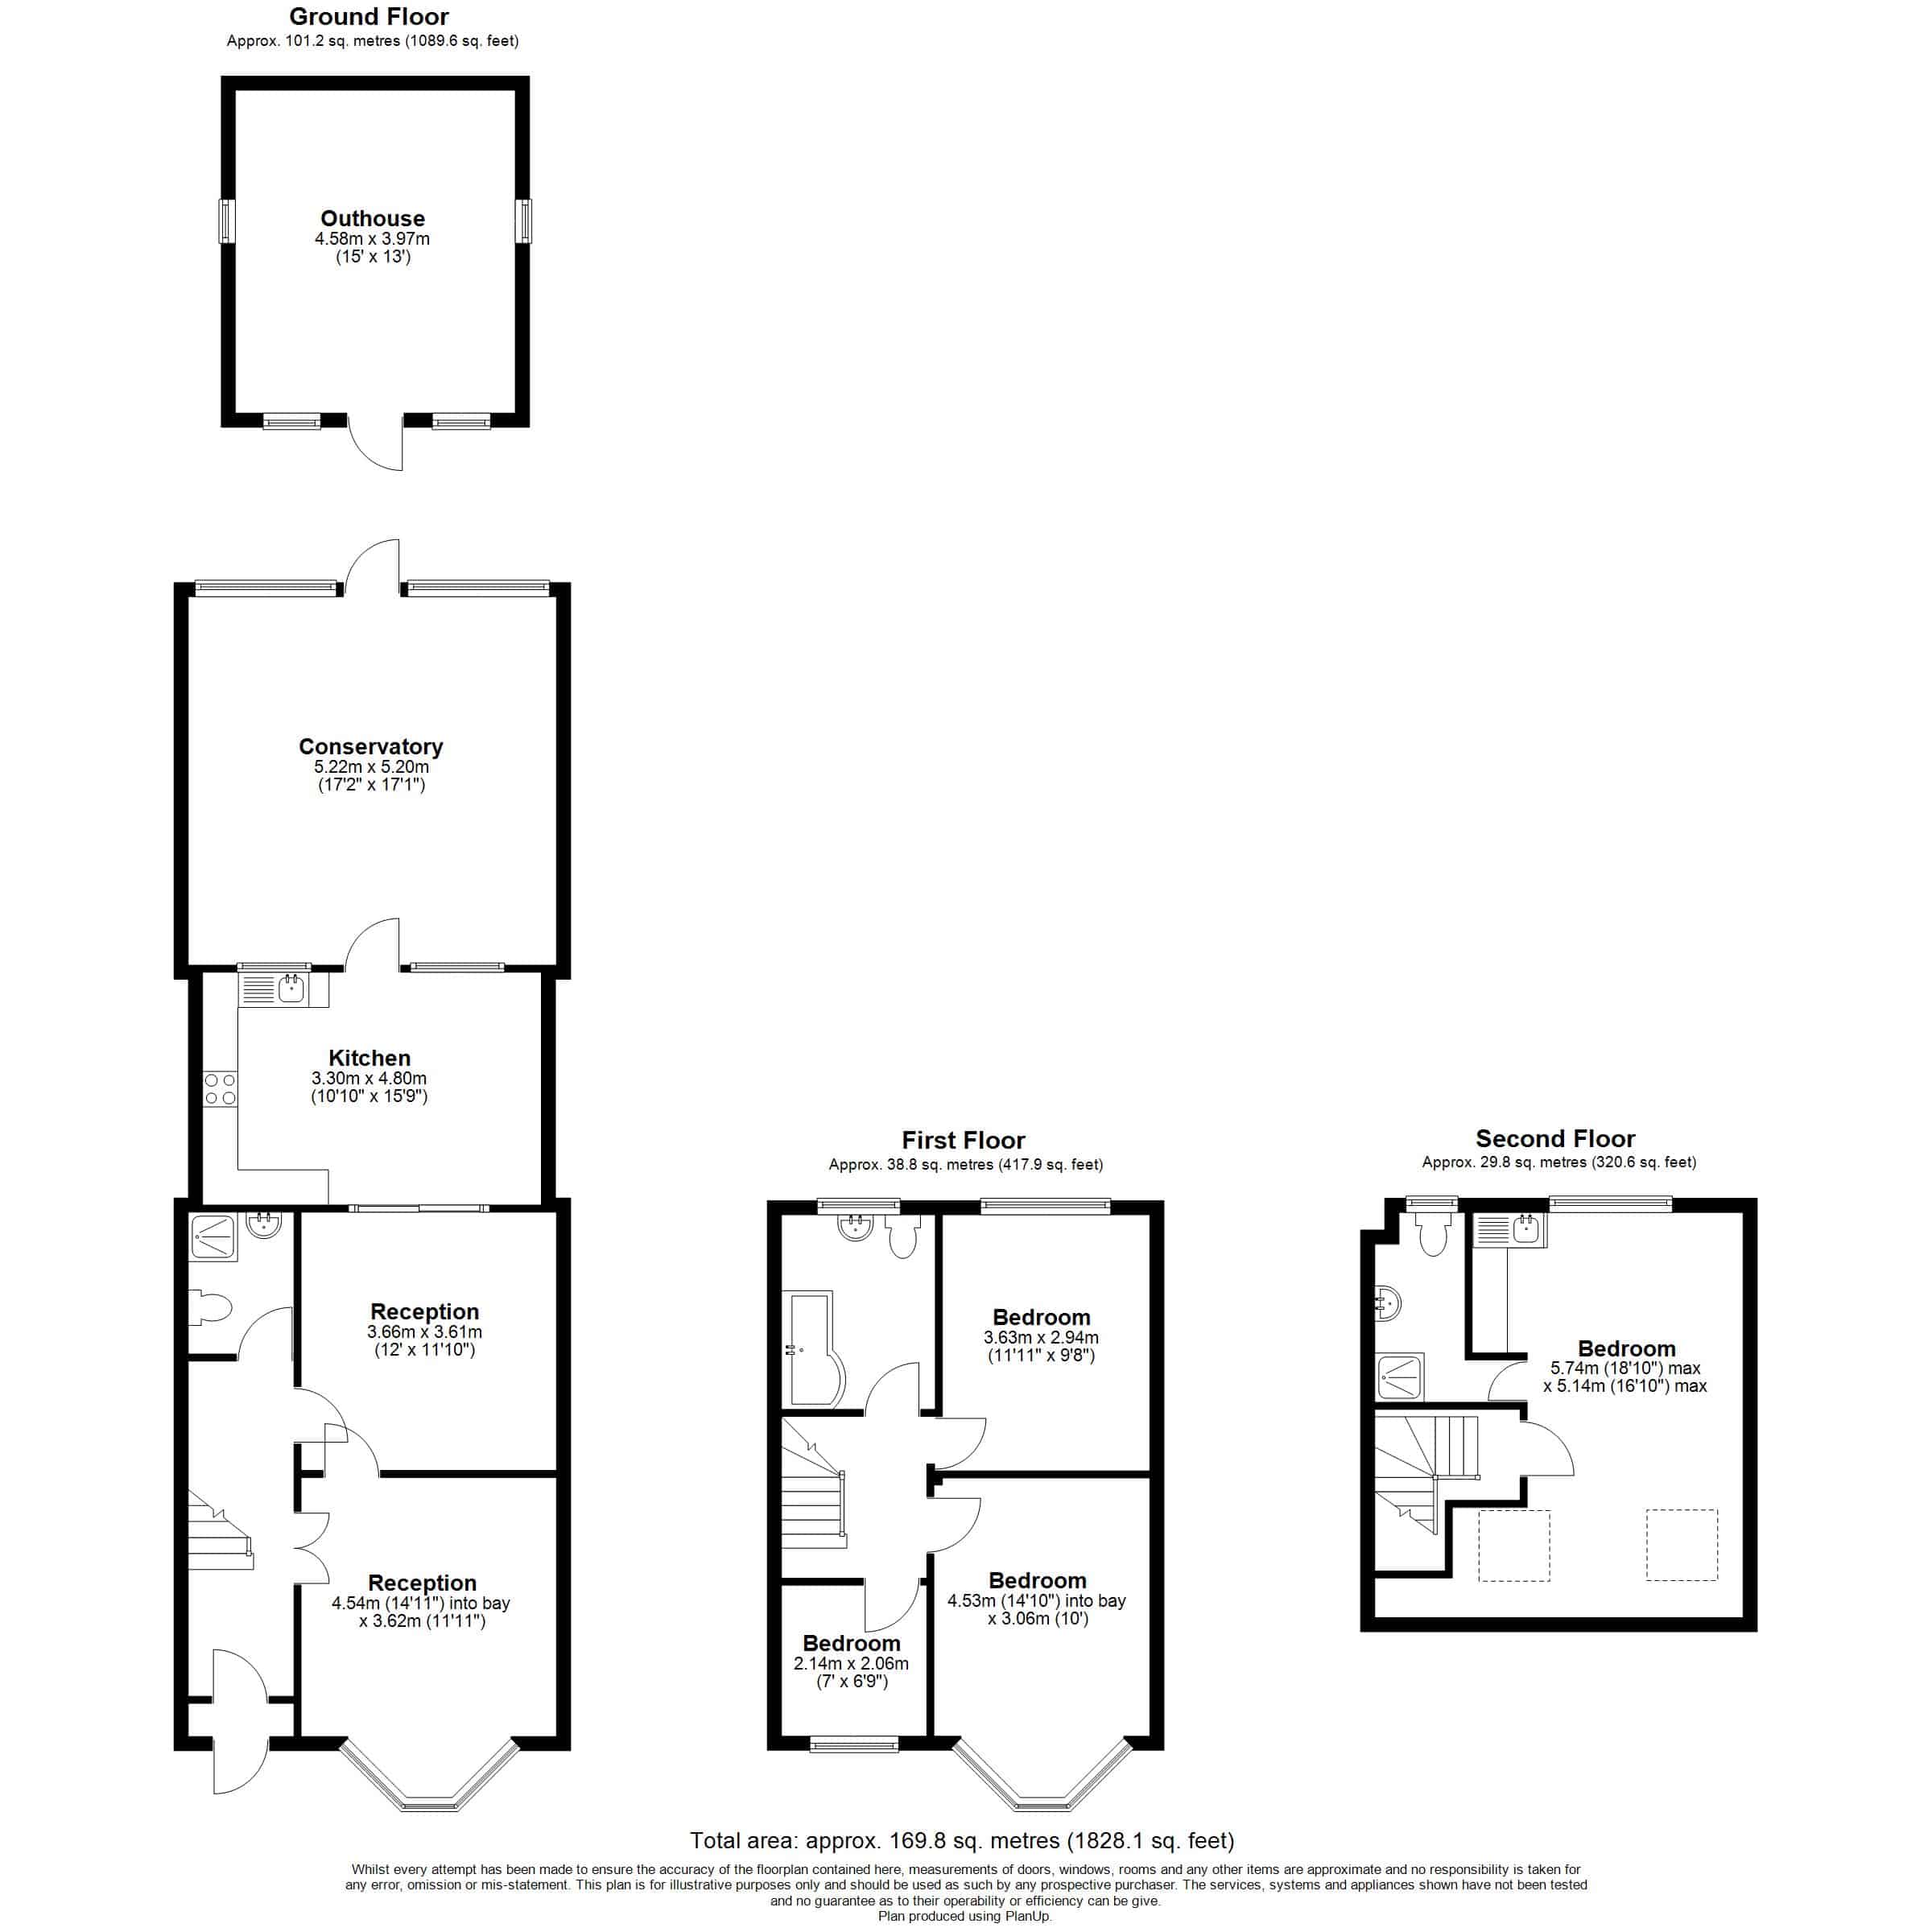
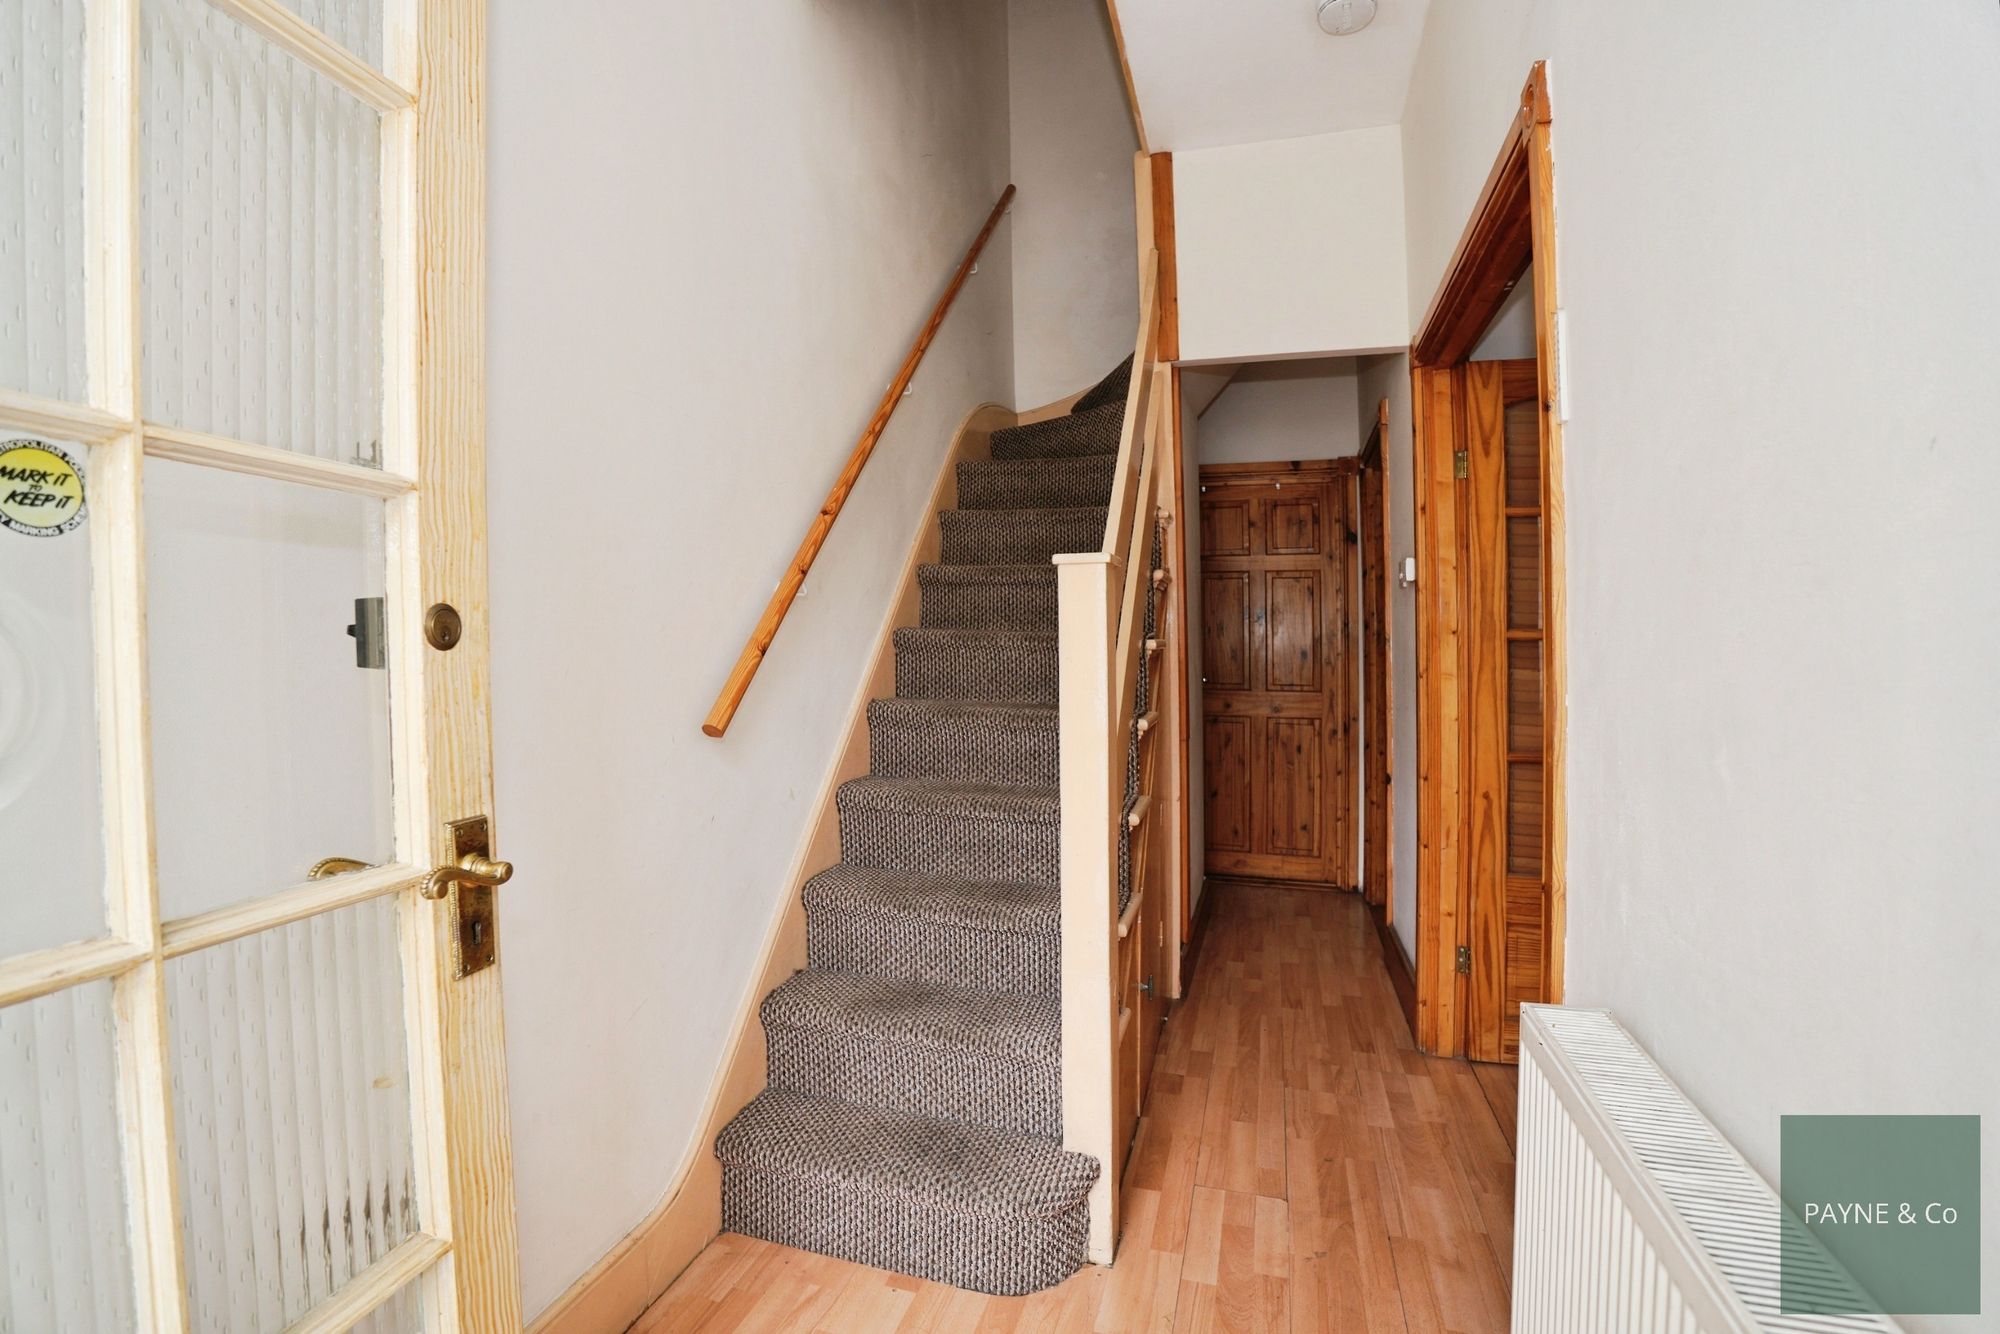
Hallway
Reception 14' 11" x 11' 11" (4.55m x 3.63m)
Reception 12' 0" x 11' 10" (3.66m x 3.61m)
Shower Room / Wc
Kitchen 10' 10" x 15' 9" (3.30m x 4.80m)
Conservatory 17' 2" x 17' 1" (5.23m x 5.21m)
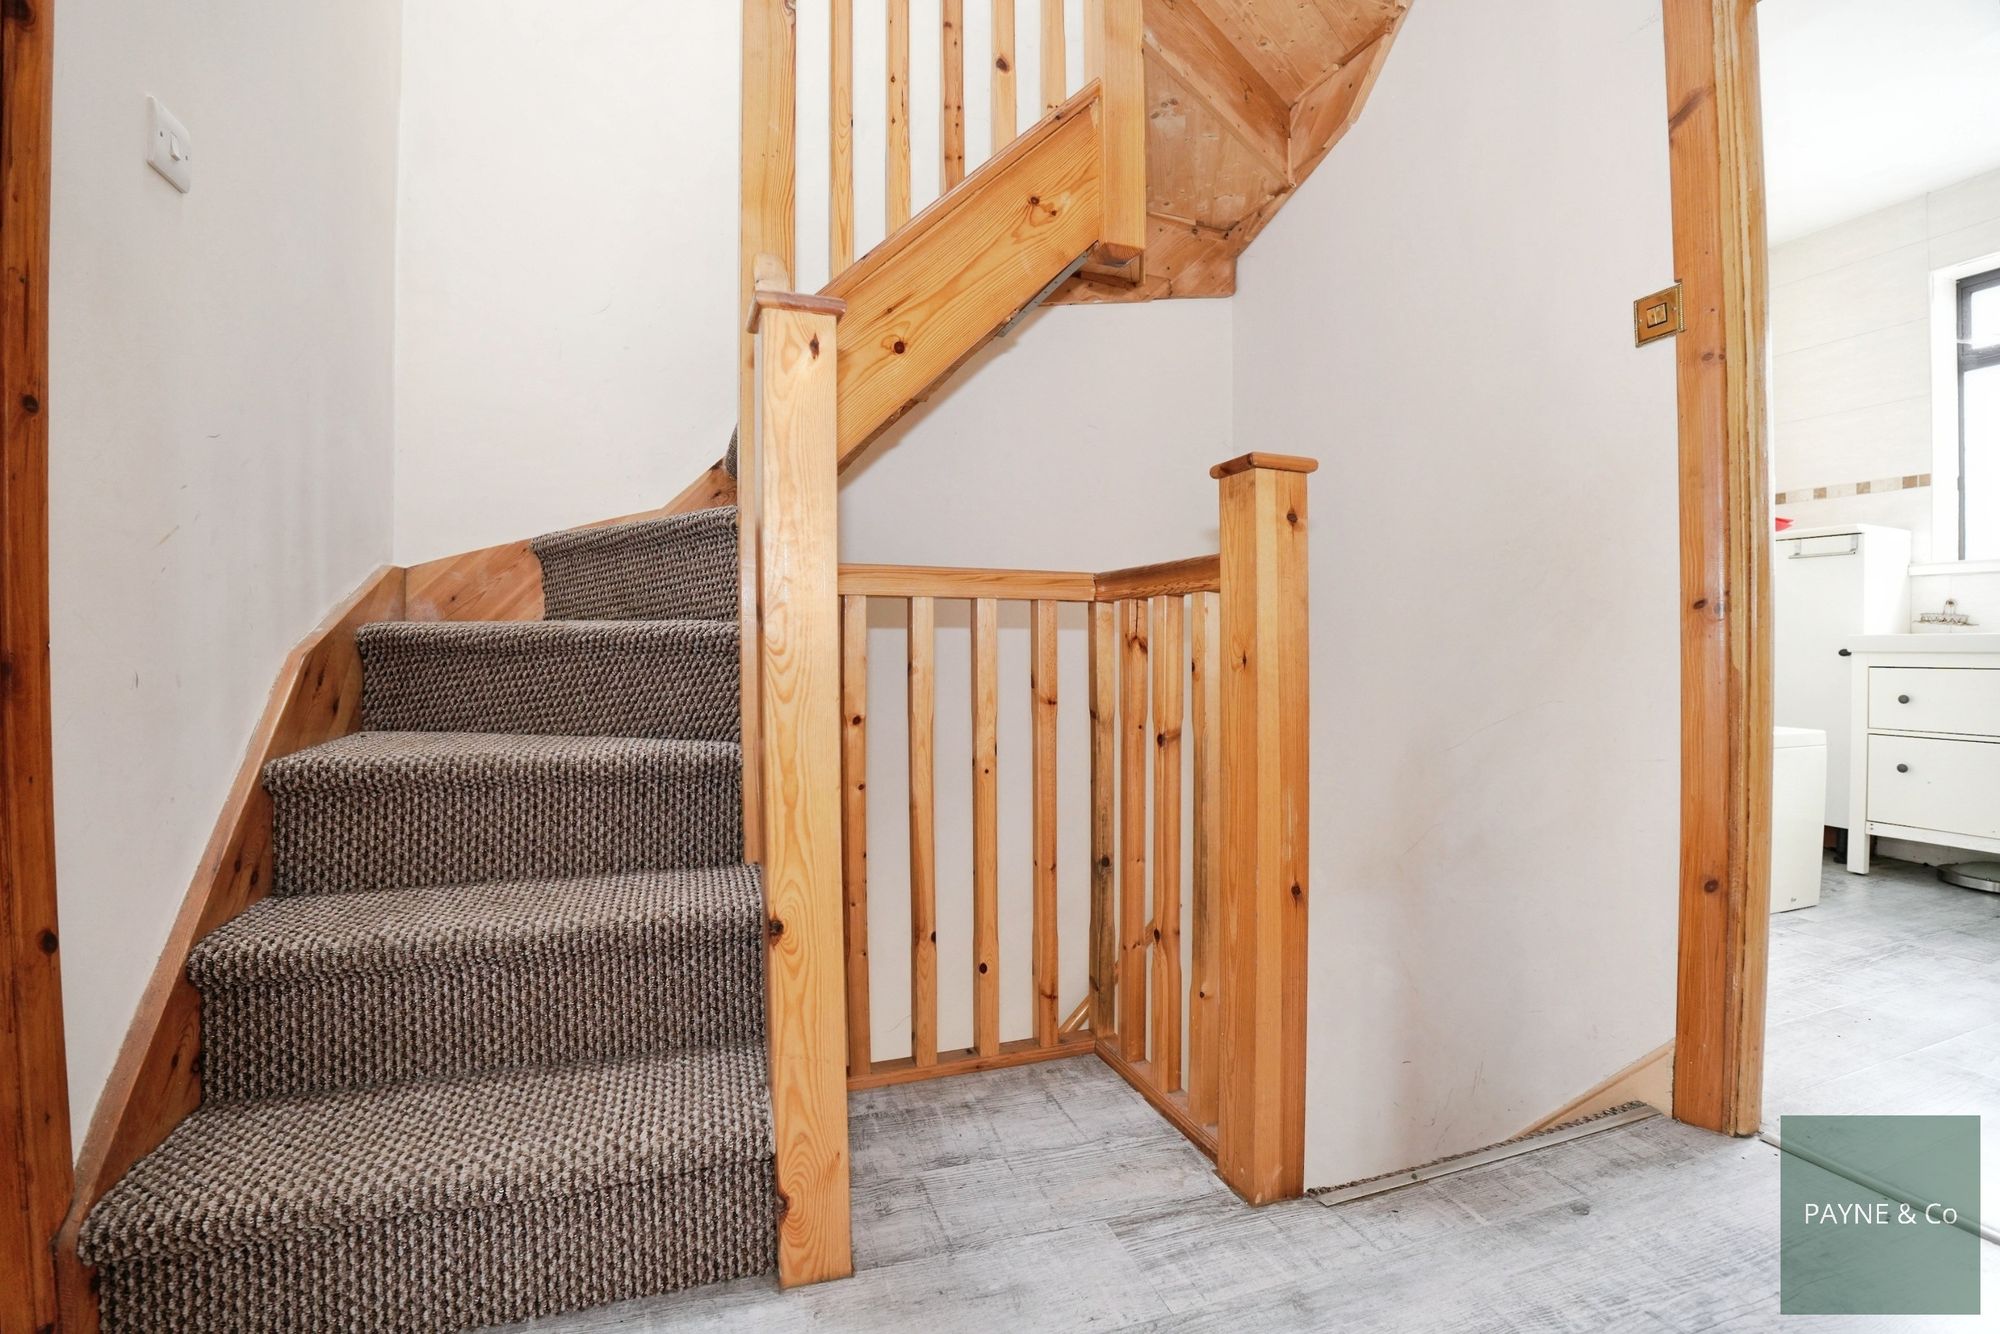
Landing
Bedroom 14' 10" x 10' 0" (4.52m x 3.05m)
Bedroom 11' 11" x 9' 8" (3.63m x 2.95m)
Bedroom 7' 0" x 6' 9" (2.13m x 2.06m)
Bathroom
Bedroom 18' 10" x 16' 10" (5.74m x 5.13m)
En-suite
Outhouse 15' 0" x 13' 0" (4.57m x 3.96m)
Disclaimer
A private rental licensing scheme applies to some properties in this area, please contact us before proceeding. Legal advice should be taken to verify fixtures/fittings, planning, alterations and/or lease details. Appliances & services are untested, dimensions are approximate, and floor plans are not to scale. As part of the service we offer, we may recommend ancillary services to you that we believe may help you with your property transaction. We wish to make you aware that should you decide to use these services, we will receive a referral fee. For full and detailed information, please visit our terms and conditions on our website.
"*" indicates required fields
"*" indicates required fields