3 Bed Semi-detached Sold STC
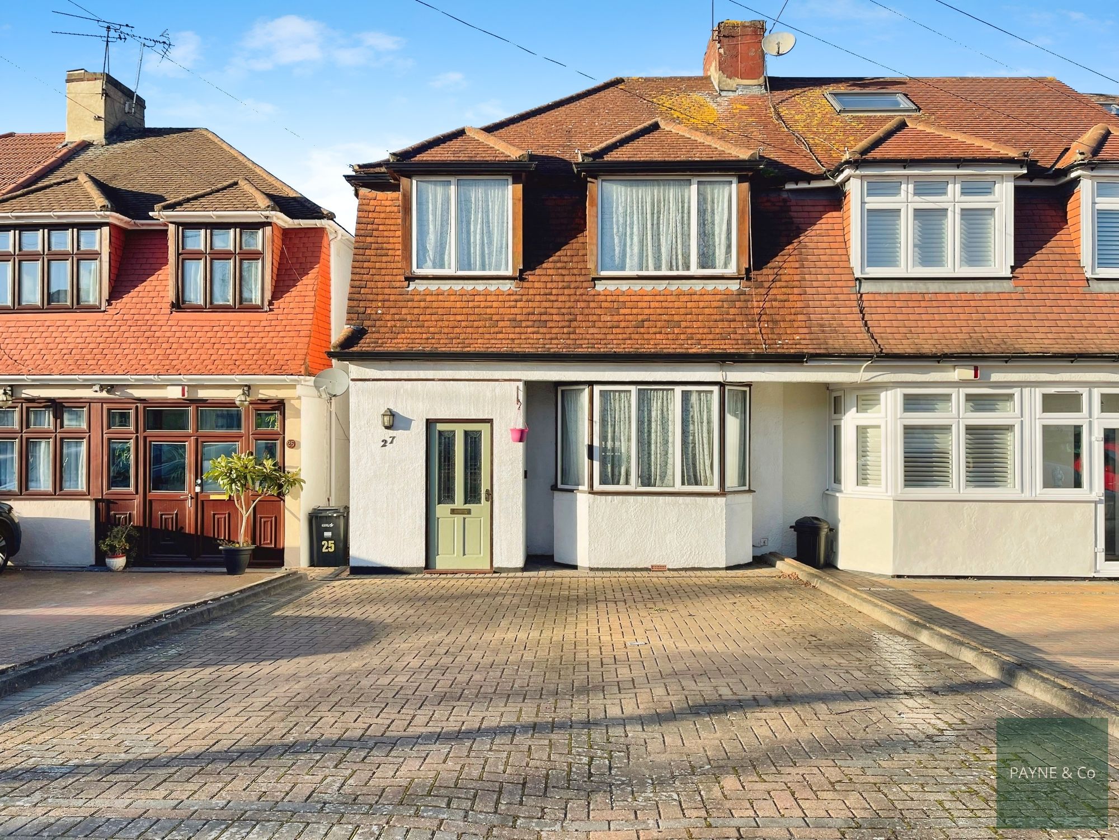
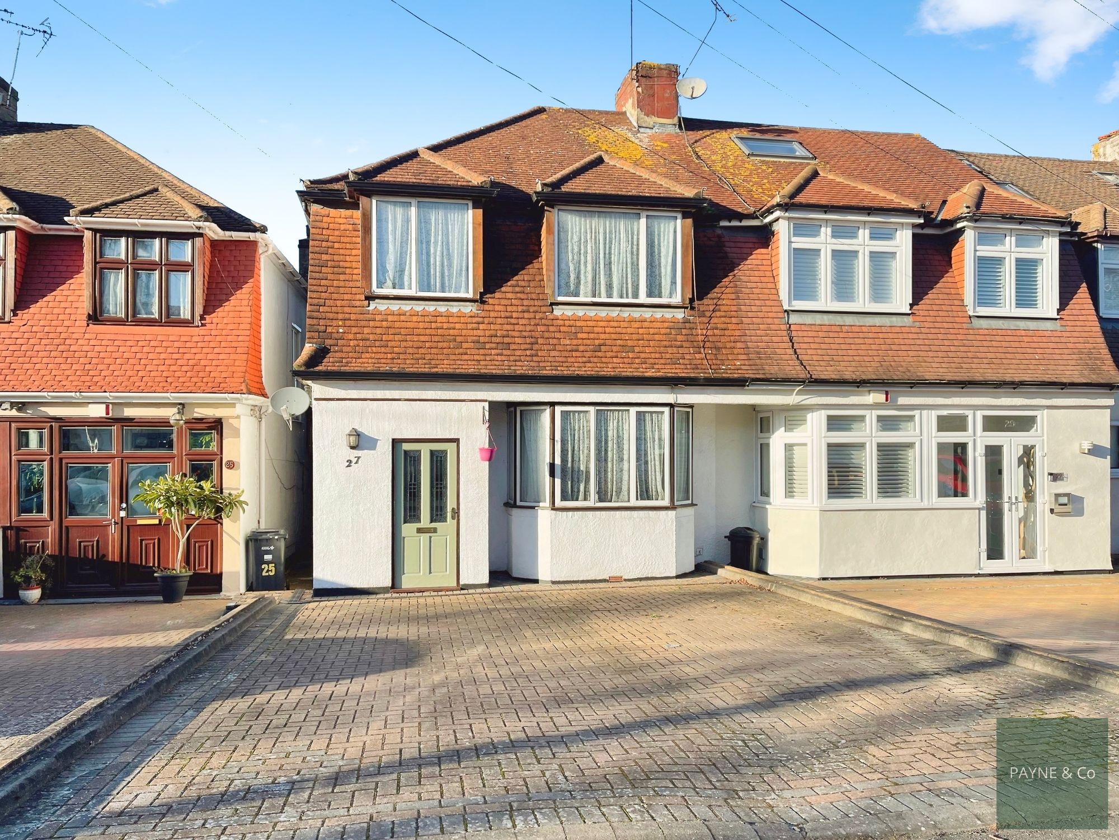
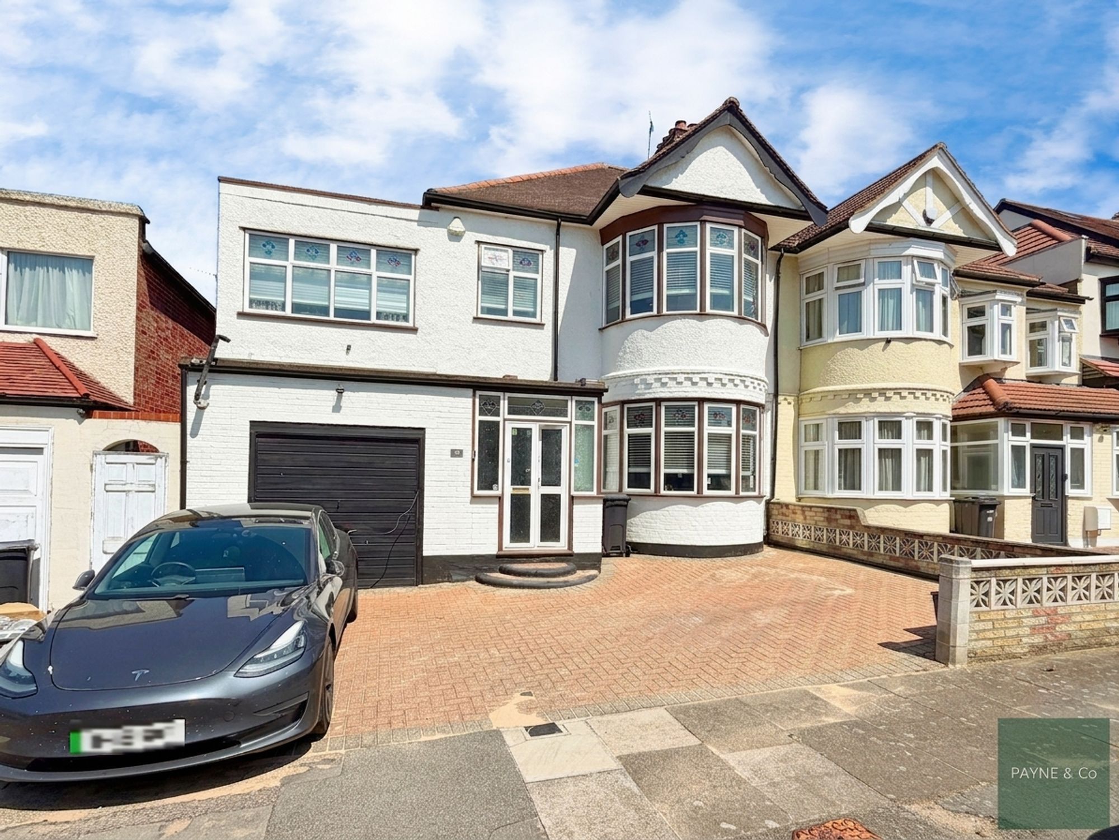
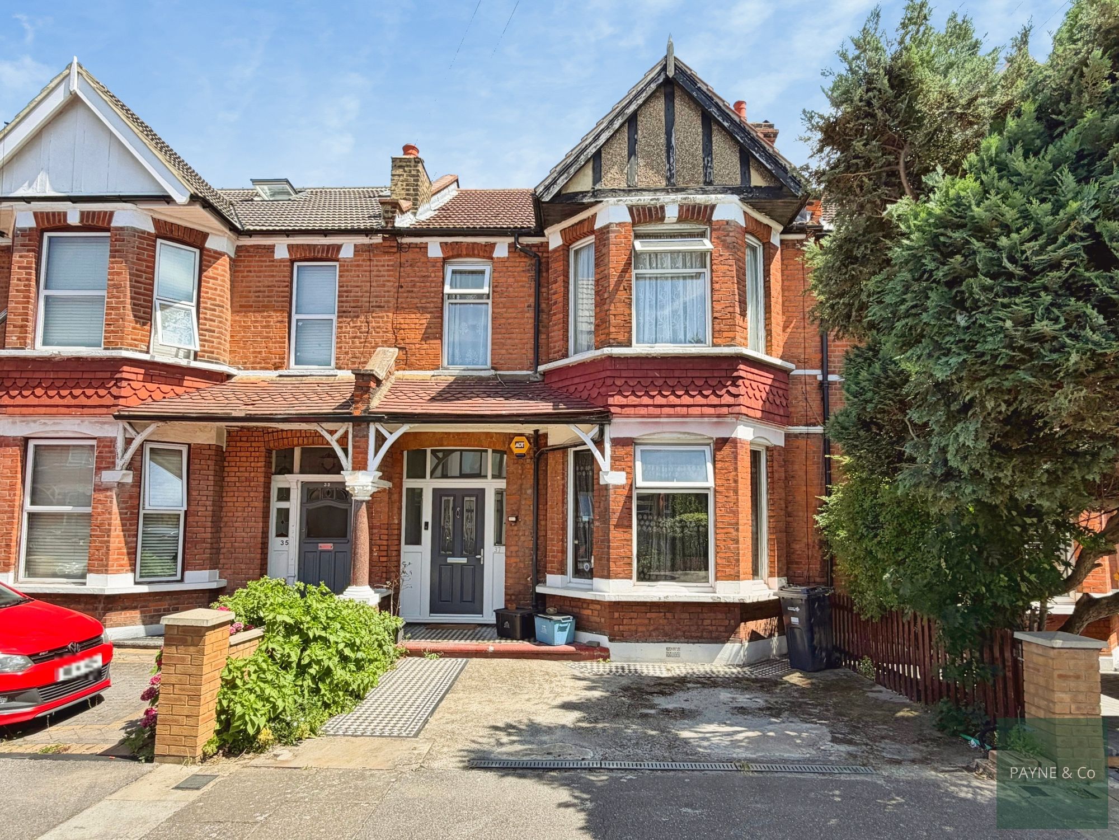
Guide Price £600,000 - £650,000. A three-bedroom extended semi-detached house in Clayhall, requiring modernisation, with two reception rooms, loft room access, off-street parking, a 72ft rear garden, detached double garage, and convenient access to local amenities, schools and Central Line stations.
Guide Price £600,000 - £650,000. Payne & Co are pleased to offer for sale, with no onward chain, this extended three-bedroom semi-detached home in the sought-after Clayhall area, presenting an excellent opportunity for buyers looking to modernise and personalise a property to their own taste.
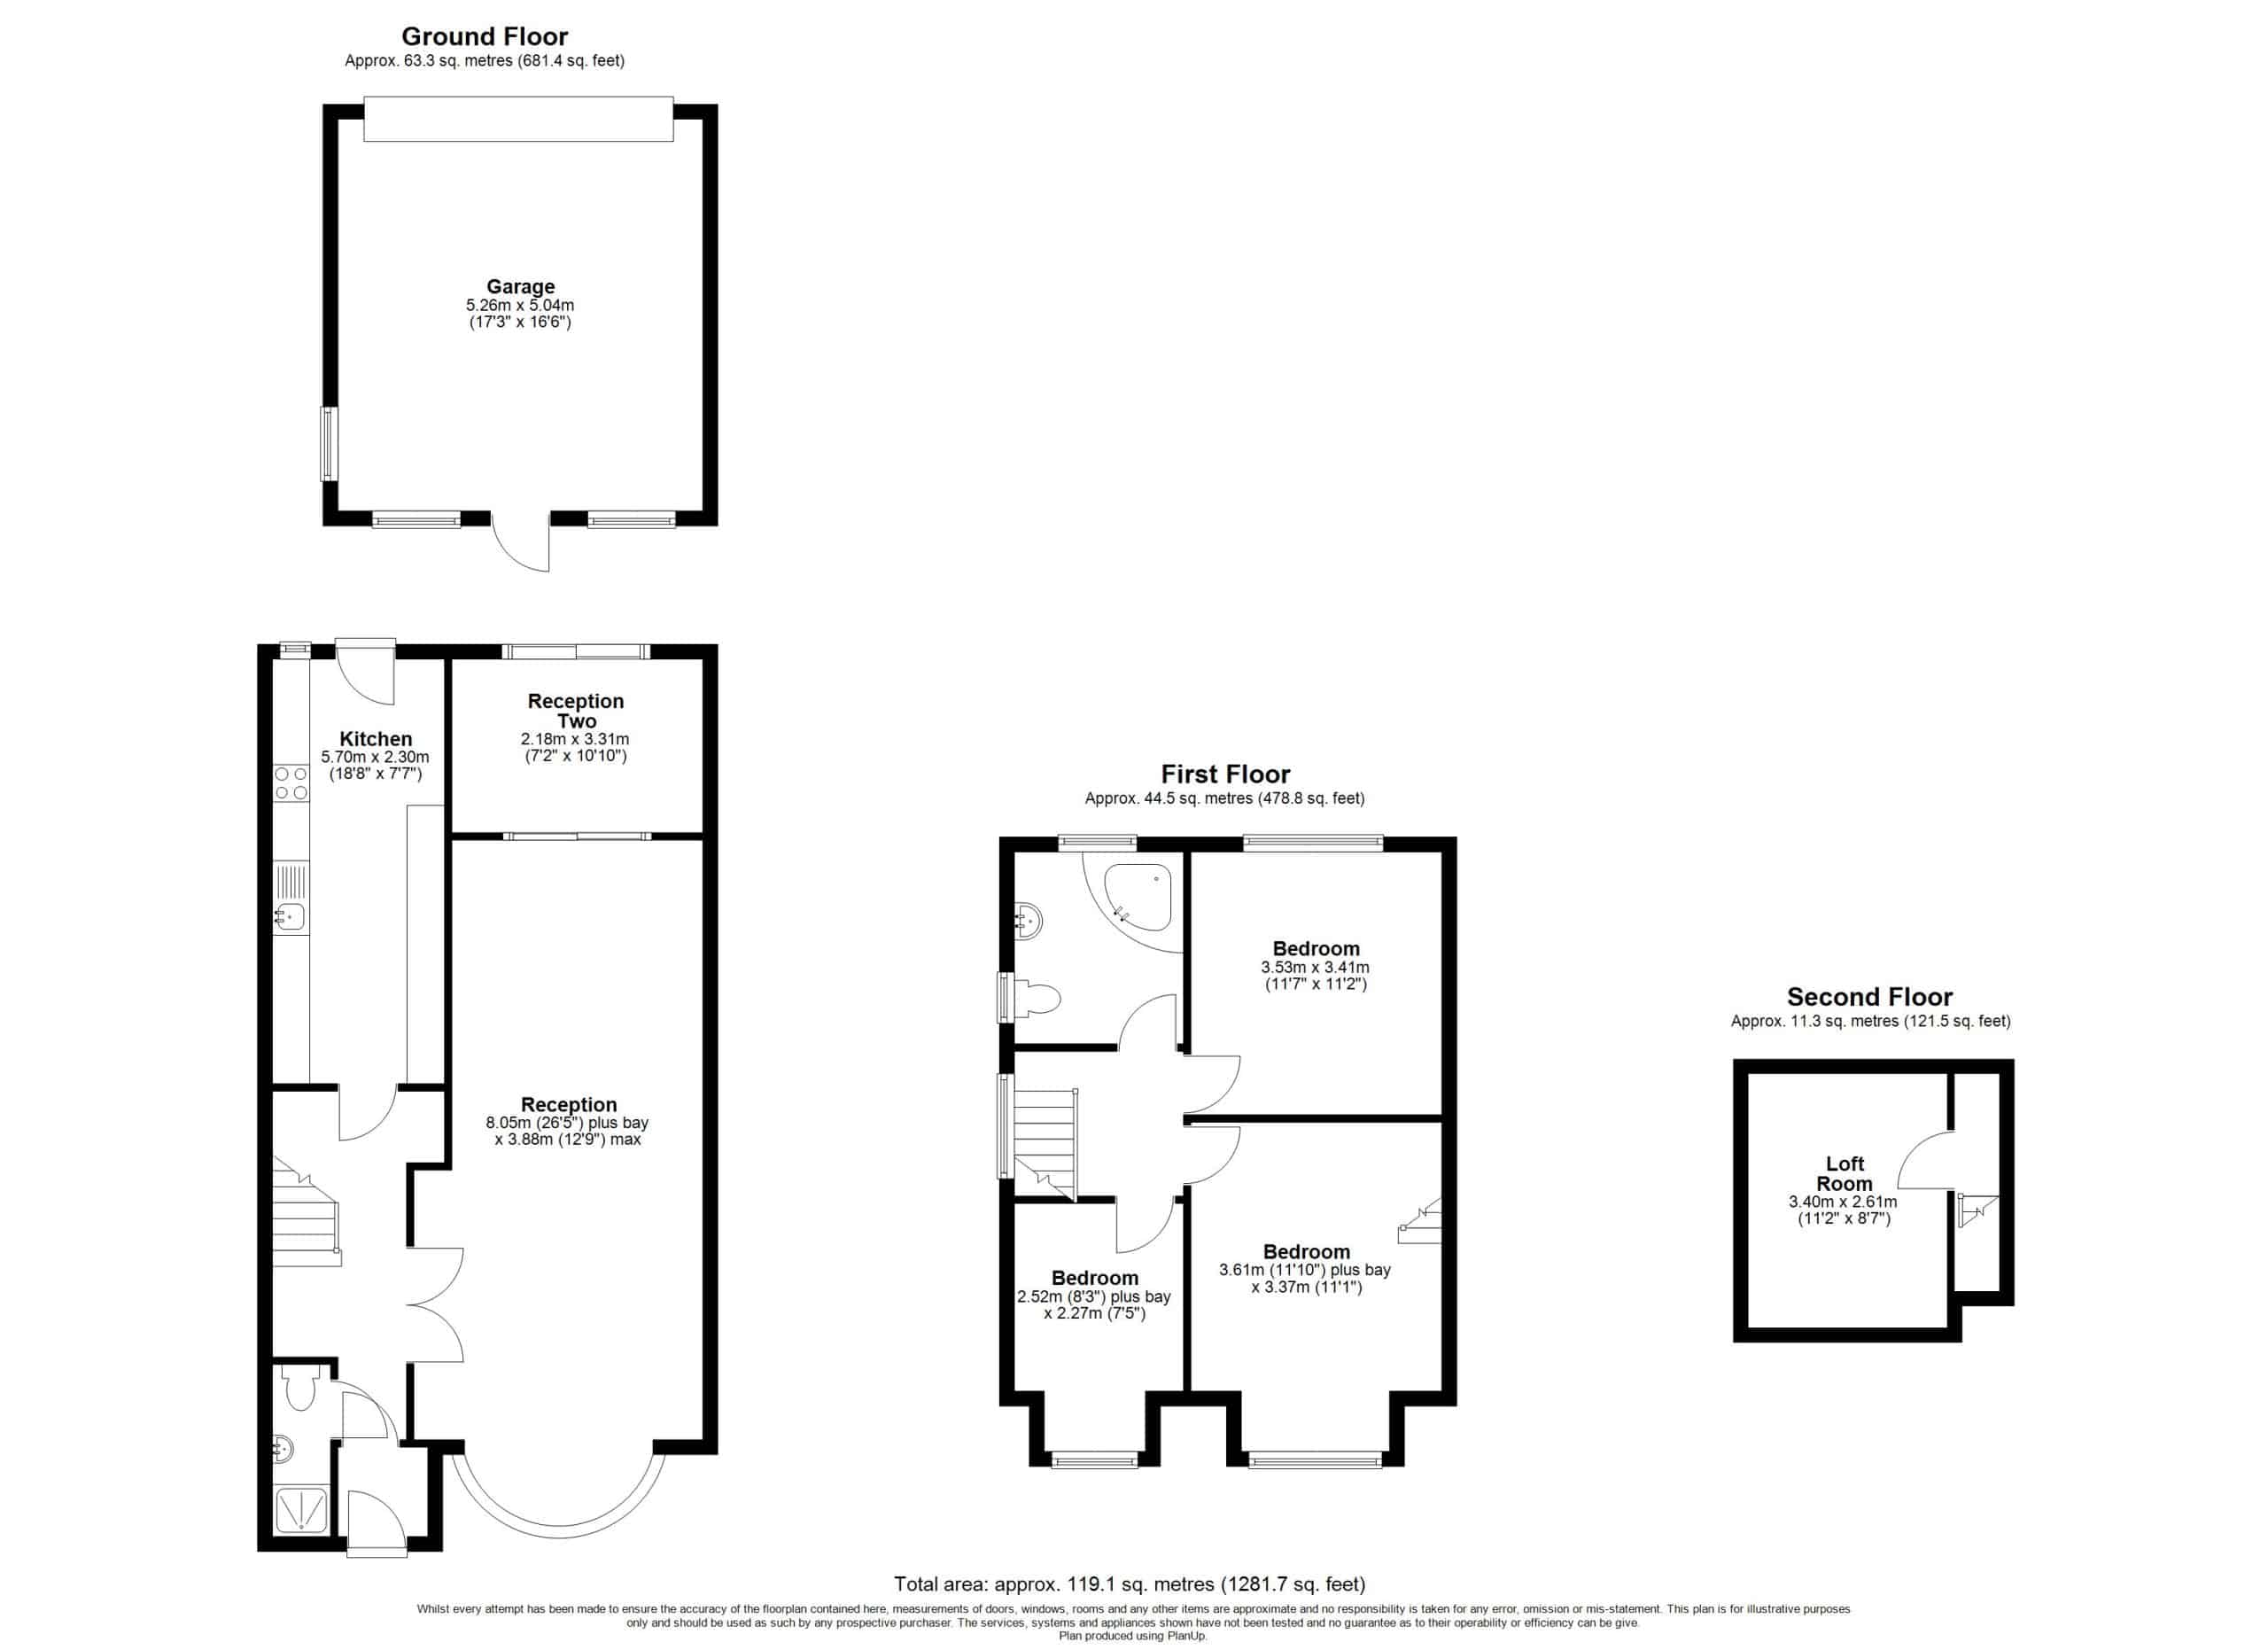
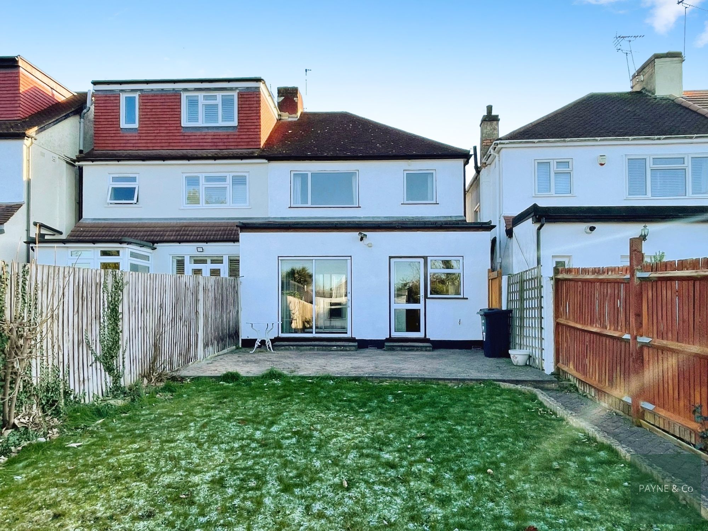
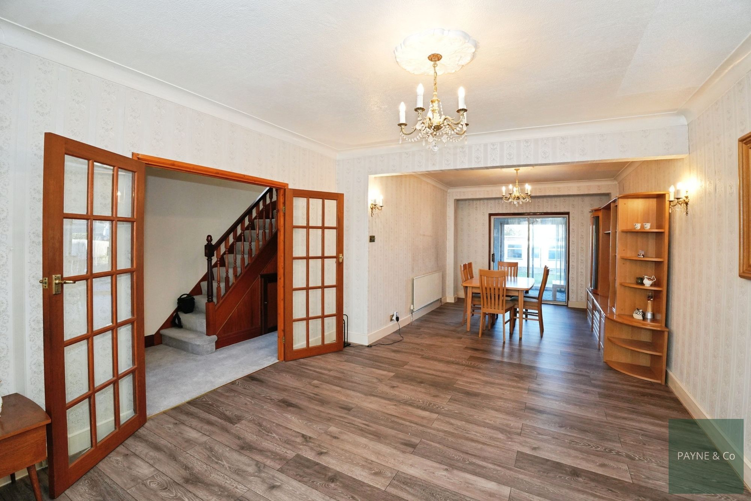
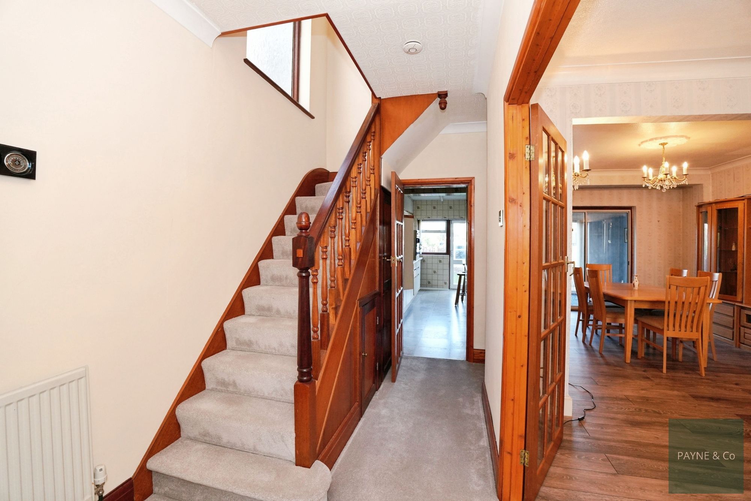
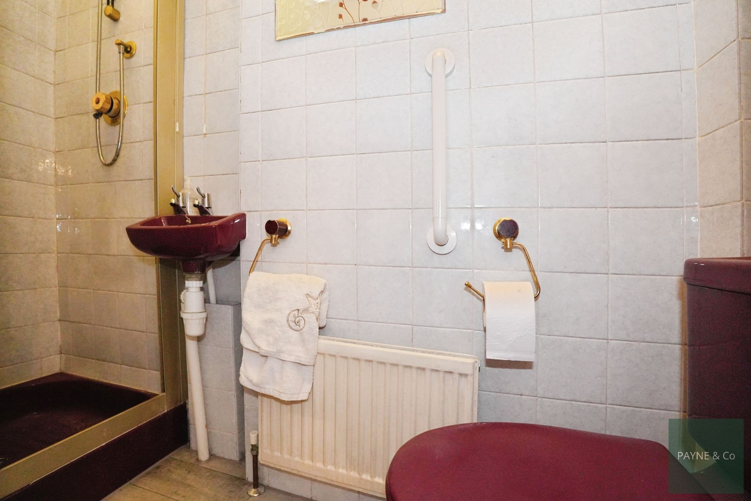
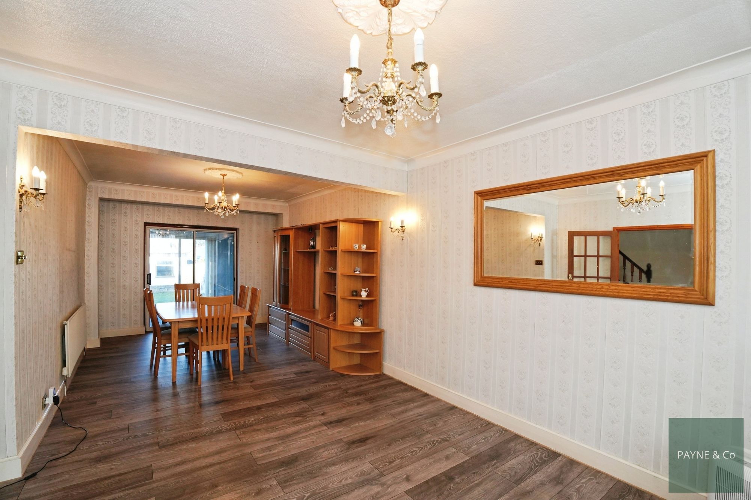
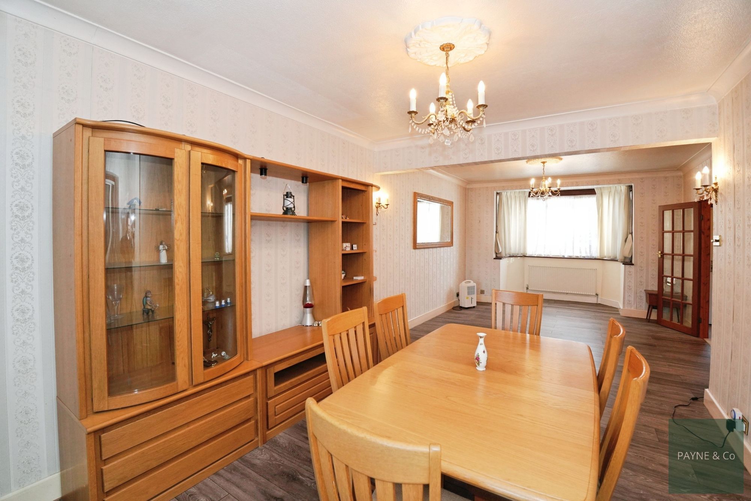
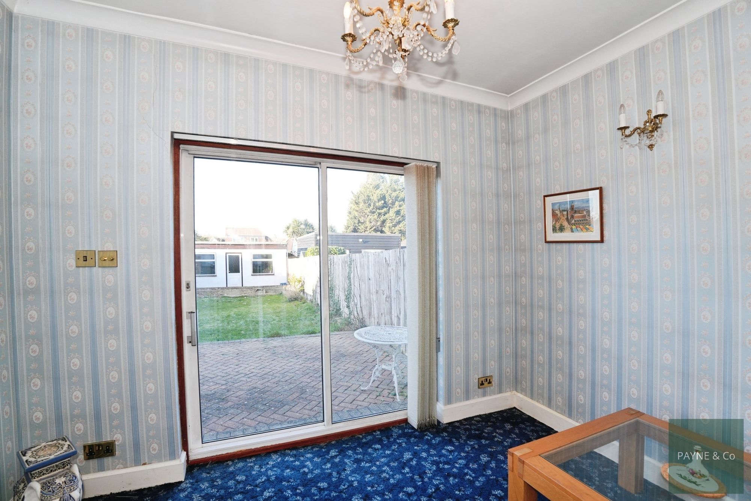
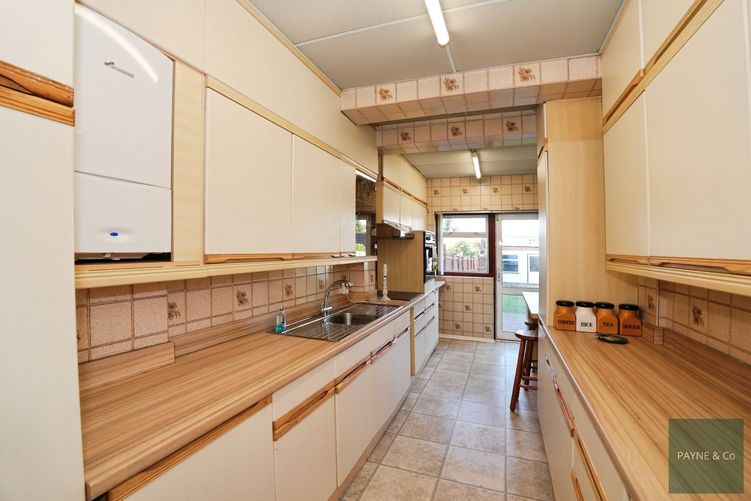
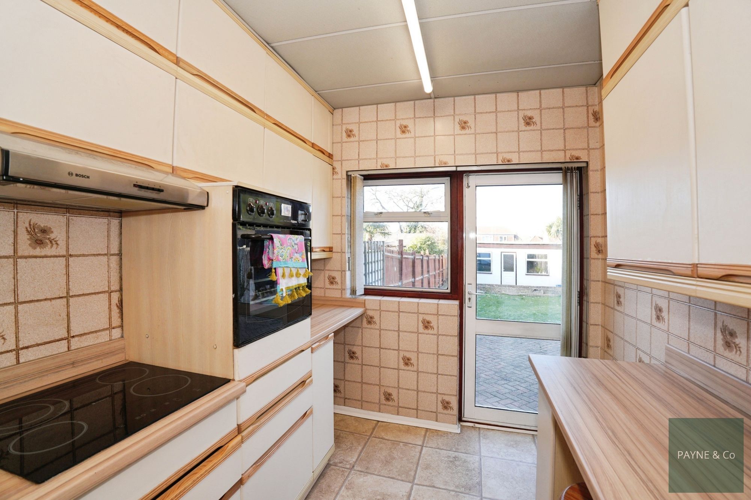
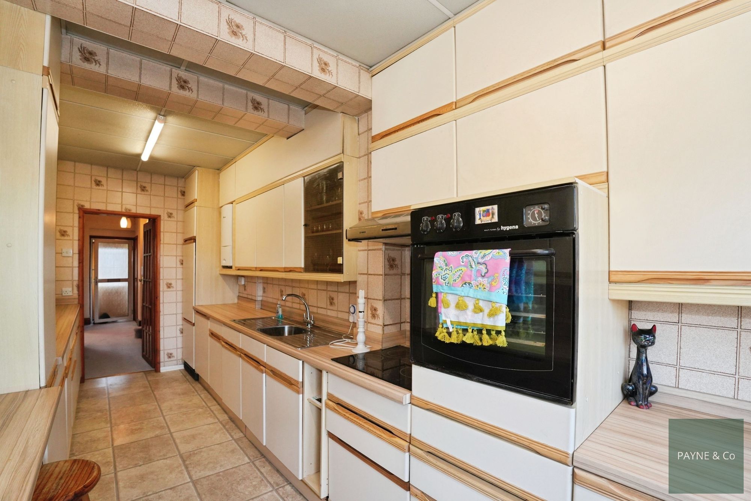
The ground floor comprises a spacious through lounge with double doors opening to the hallway, leading to a second reception room with views over the rear garden. A galley-style kitchen provides direct access to the garden, while a ground floor WC with shower adds further practicality.
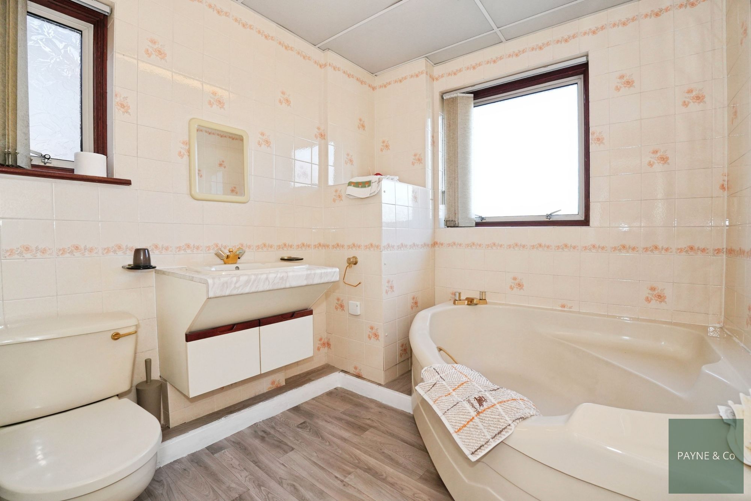
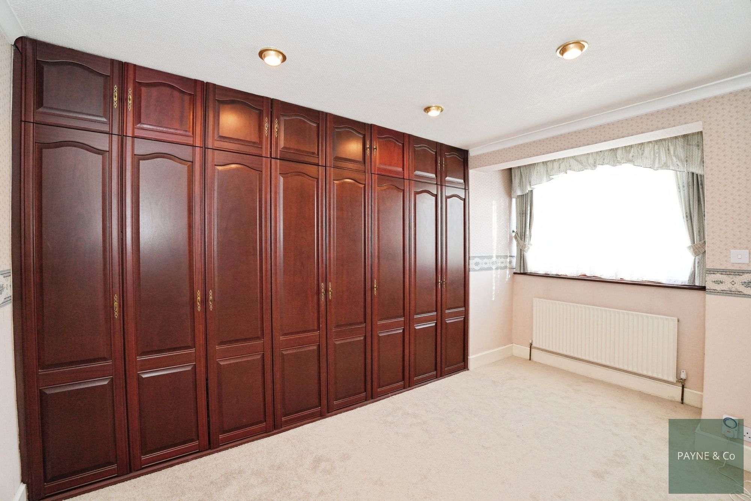
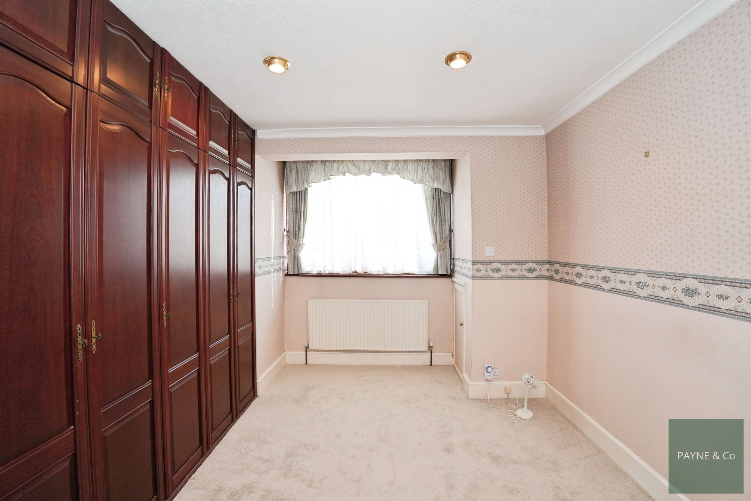
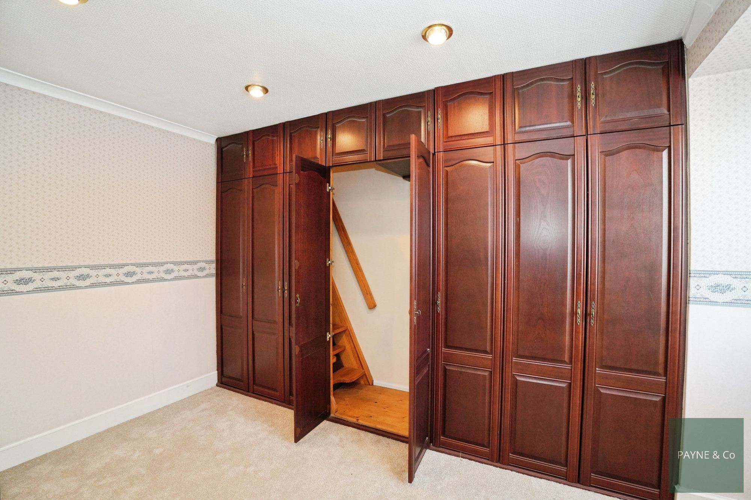
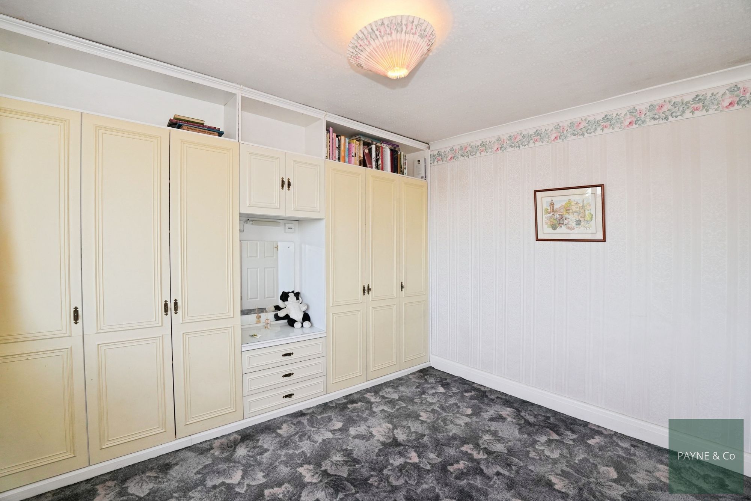
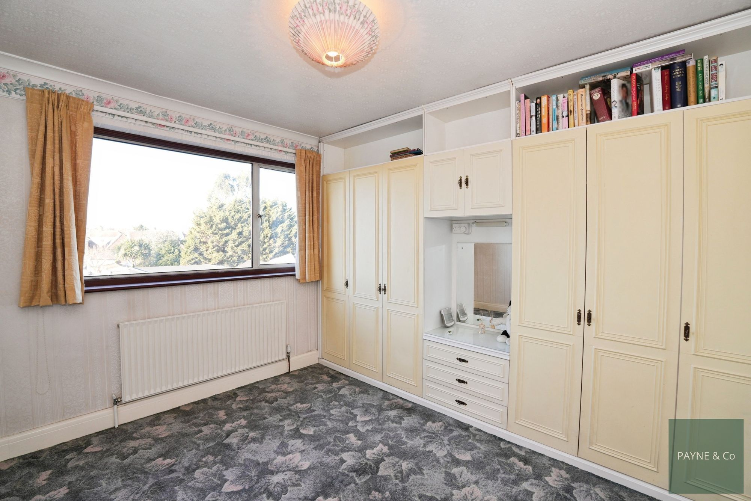
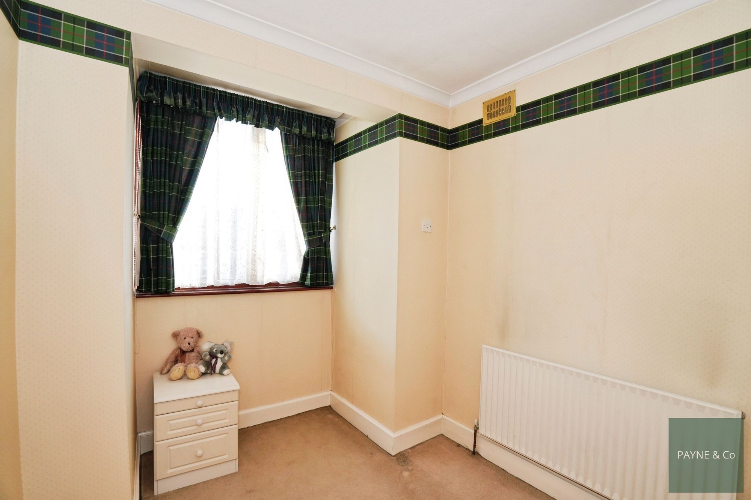
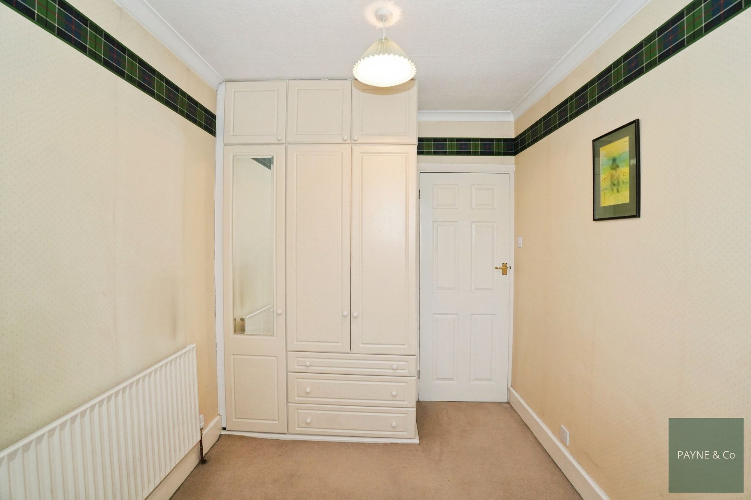
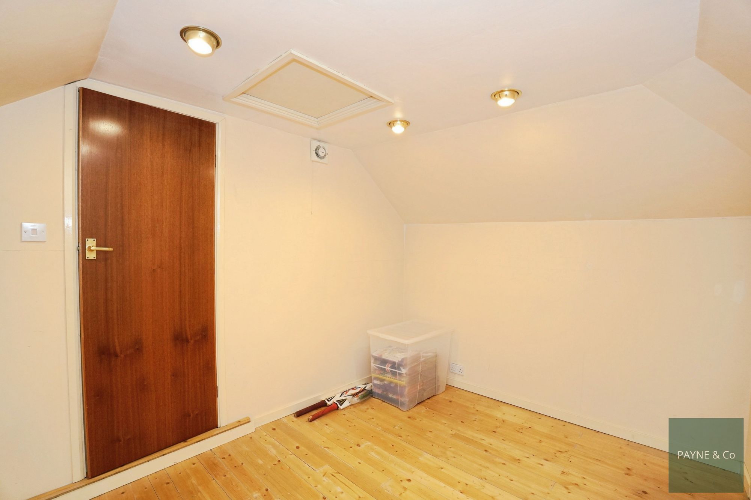
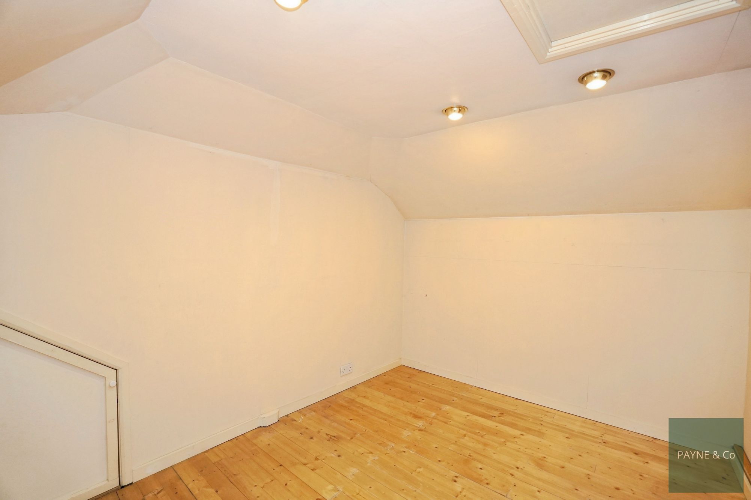
On the first floor are three well-proportioned bedrooms, all benefitting from built-in wardrobes, along with a family bathroom. Bedroom one features fixed stairs leading to a loft room, offering additional versatile space.
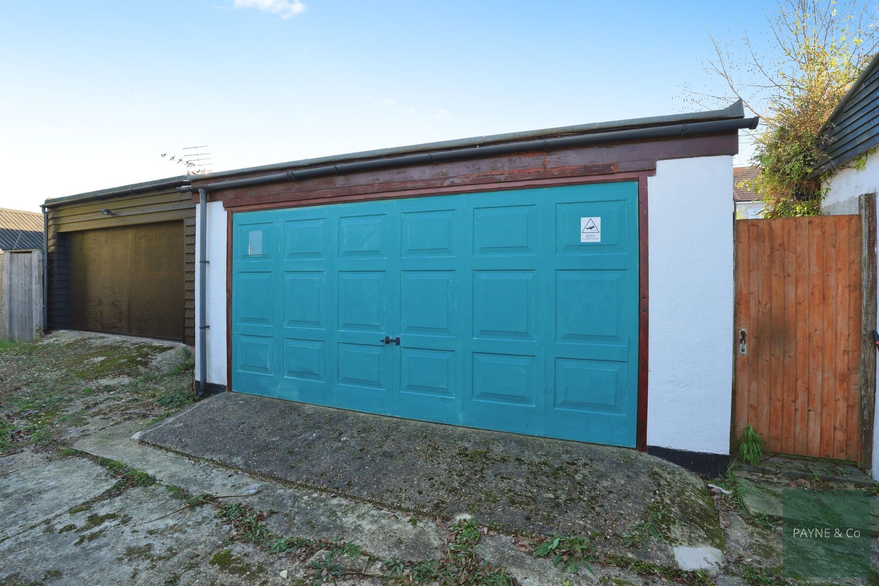
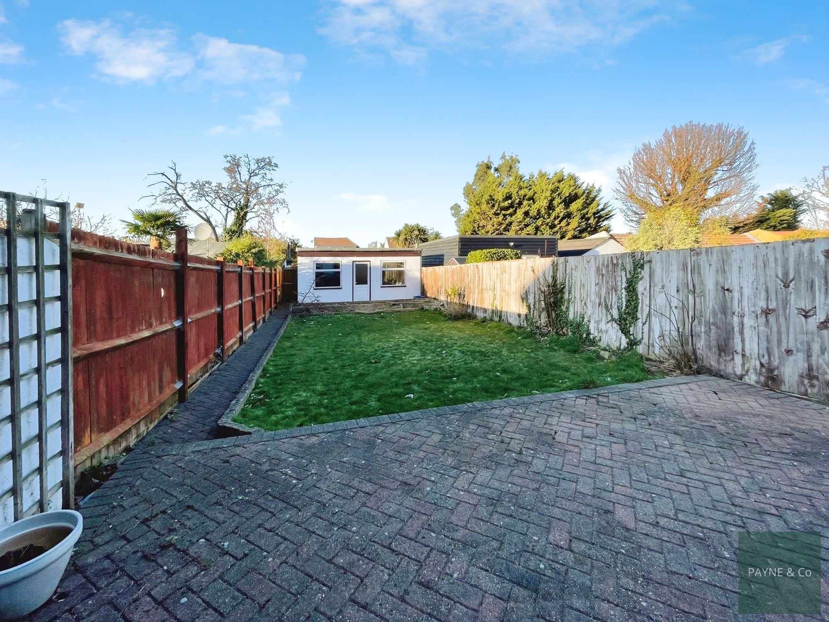
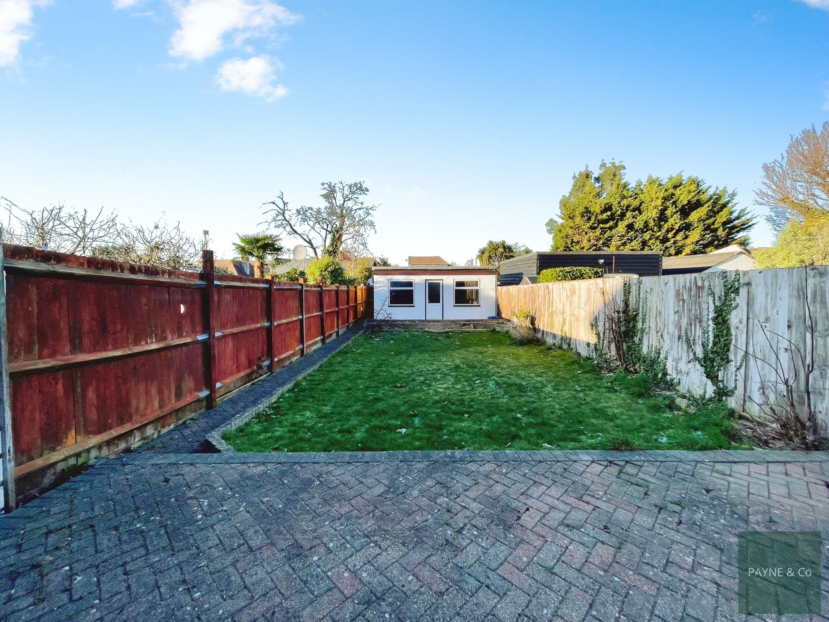
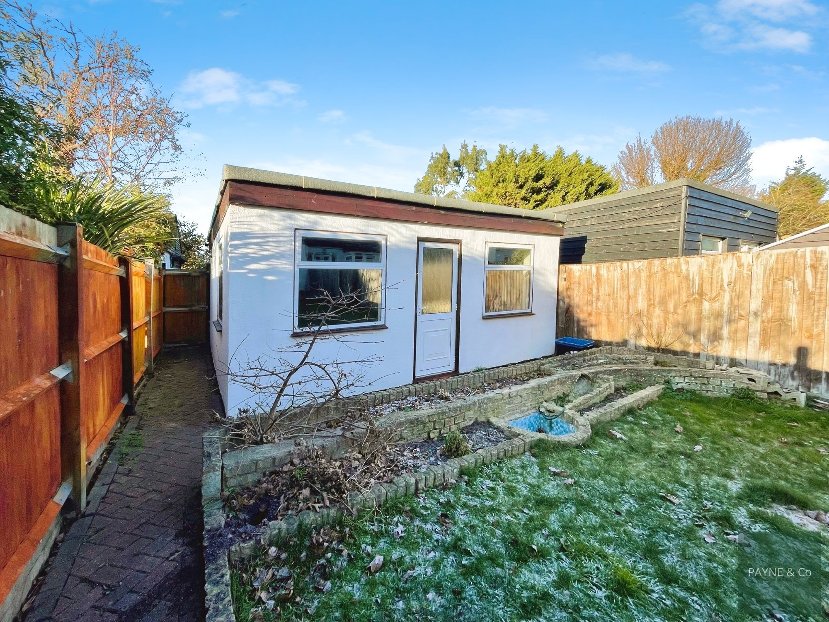
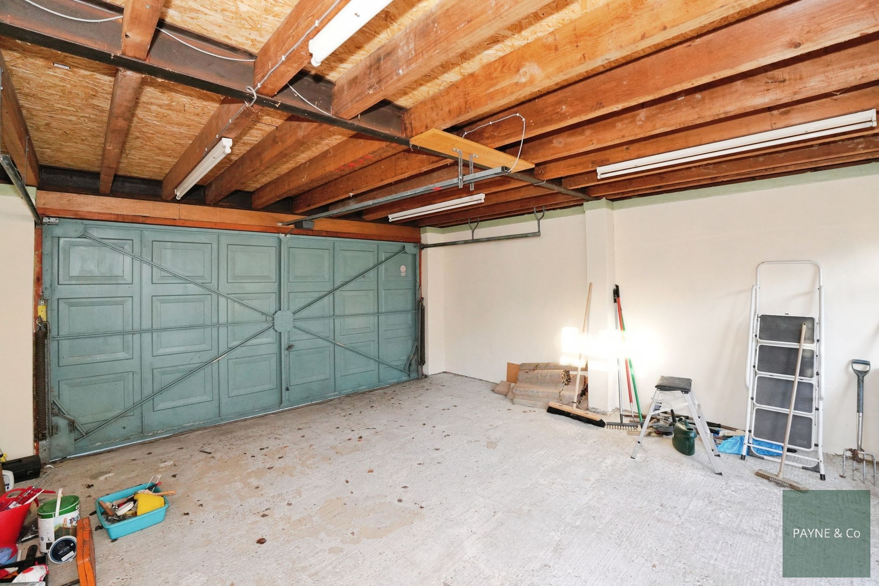
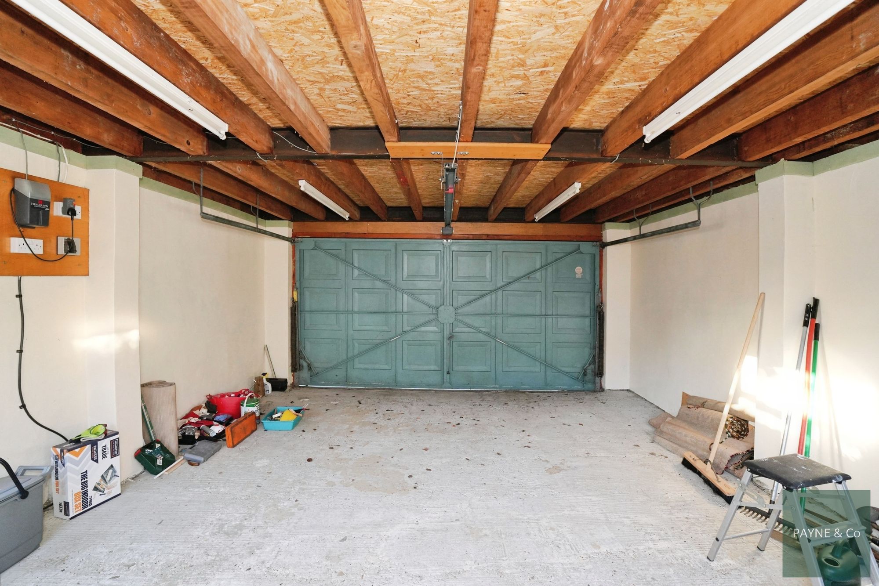
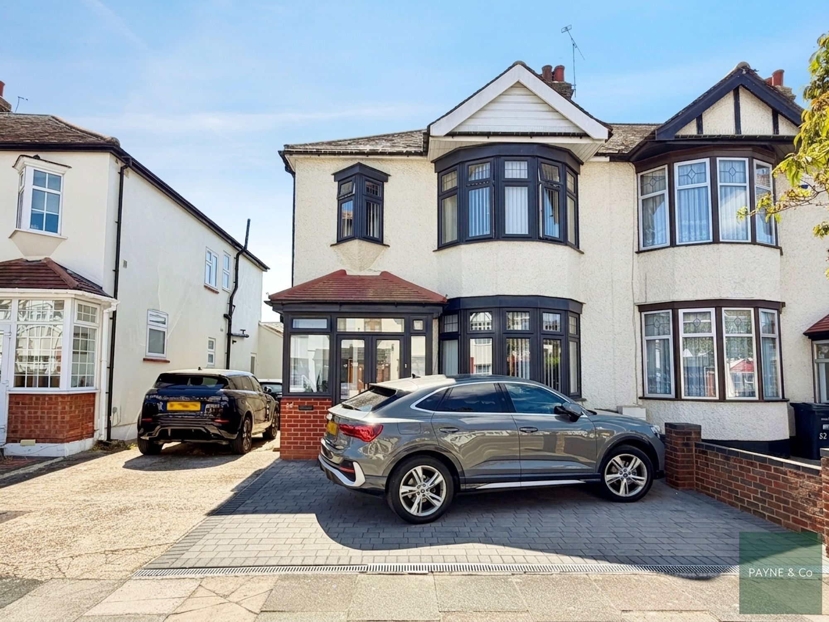
Externally, the property boasts off-street parking for multiple vehicles, shared pedestrian side access and a rear garden extending approximately 72ft with a desirable north-westerly aspect. To the rear of the property is a detached double garage with power, accessed via a service road.
Clayhall is a popular residential location within Ilford, close to green open spaces including Clayhall Park and Fairlop Waters Country Park, which offer leisure facilities, walking routes and outdoor activities. A range of local amenities, cafés and shops can be found in nearby Barkingside and Gants Hill, along with several well-regarded schools, making the area particularly appealing to families and first-time buyers.
Excellent transport links are provided by Gants Hill and Barkingside Underground stations (Central Line), offering direct access to central London, with journey times to Liverpool Street of approximately 25–30 minutes. Numerous local bus routes also serve Ilford, Redbridge and surrounding areas.
Hallway
Shower / Wc
Reception One 26' 5" x 12' 9" (8.05m x 3.89m)
Reception Two 7' 2" x 10' 10" (2.18m x 3.30m)
Kitchen 18' 8" x 7' 7" (5.69m x 2.31m)
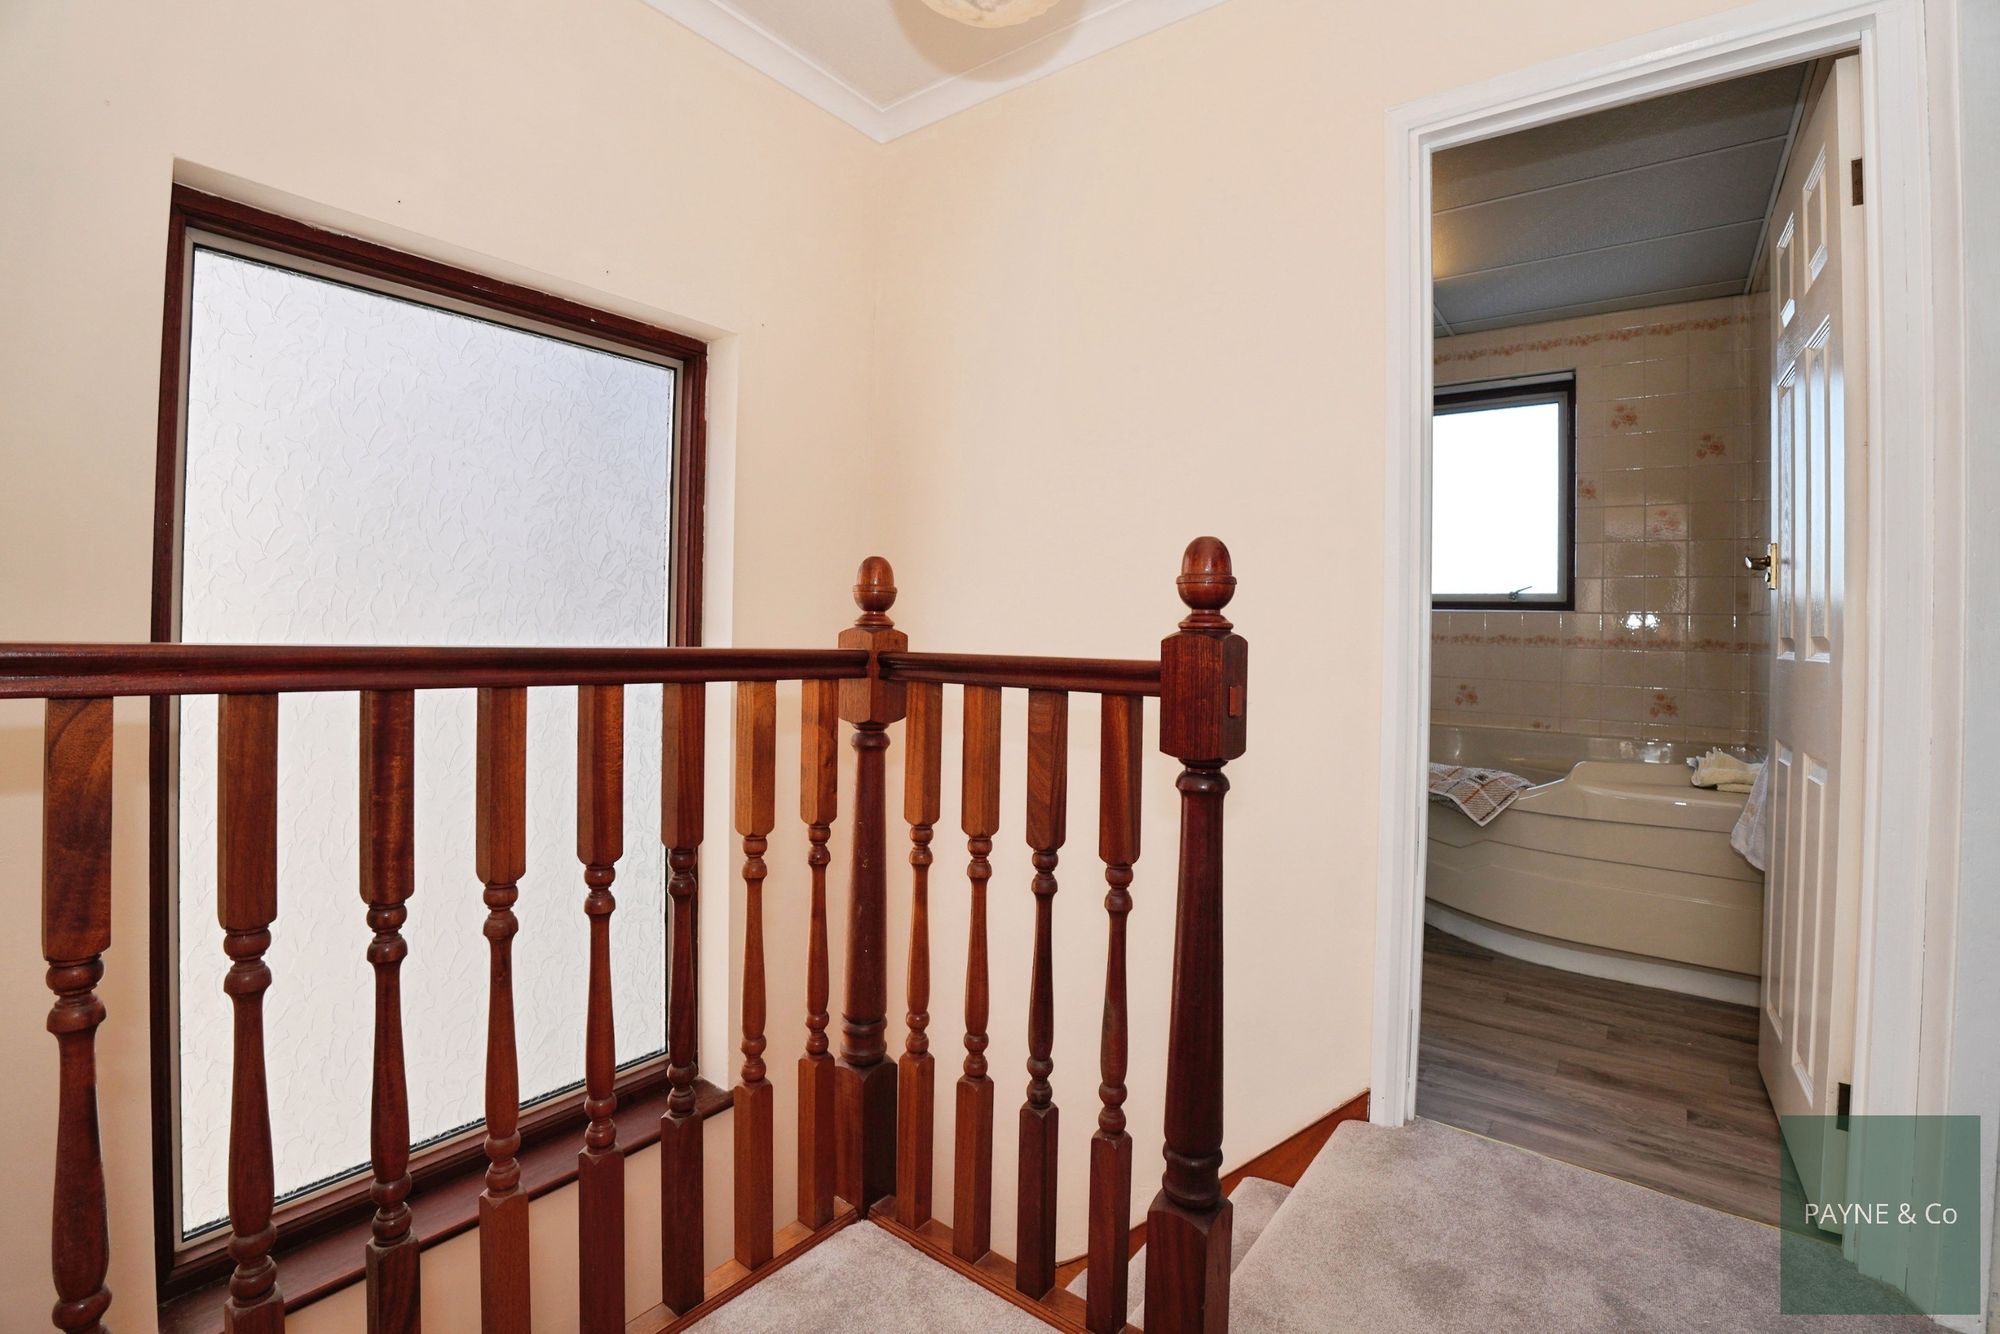
Landing
Bedroom One 11' 10" x 11' 1" (3.61m x 3.38m)
Bedroom Two 11' 7" x 11' 2" (3.53m x 3.40m)
Bedroom Three 8' 3" x 7' 5" (2.52m x 2.26m)
Bathroom
Loft Room 11' 2" x 8' 7" (3.40m x 2.62m)
Double Garage 17' 3" x 16' 6" (5.26m x 5.03m)
Disclaimer
A private rental licensing scheme applies to some properties in this area, please contact us before proceeding. Legal advice should be taken to verify fixtures/fittings, planning, alterations and/or lease details. Appliances & services are untested, dimensions are approximate, and floor plans are not to scale. As part of the service we offer, we may recommend ancillary services to you that we believe may help you with your property transaction. We wish to make you aware that should you decide to use these services, we will receive a referral fee. For full and detailed information, please visit our terms and conditions on our website.
"*" indicates required fields
"*" indicates required fields