3 Bed Terraced Sold STC
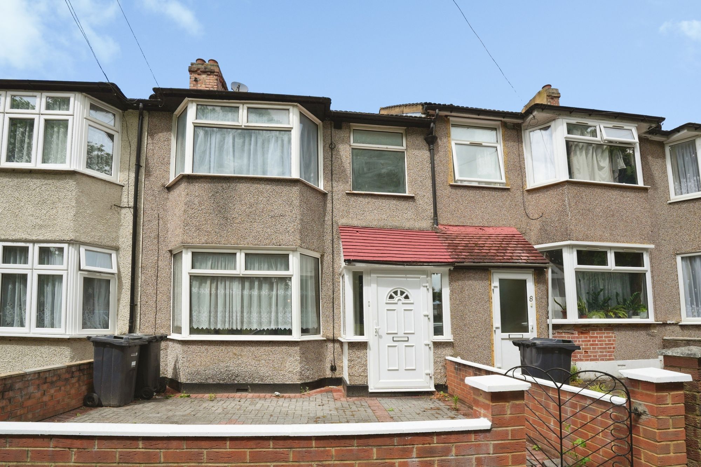
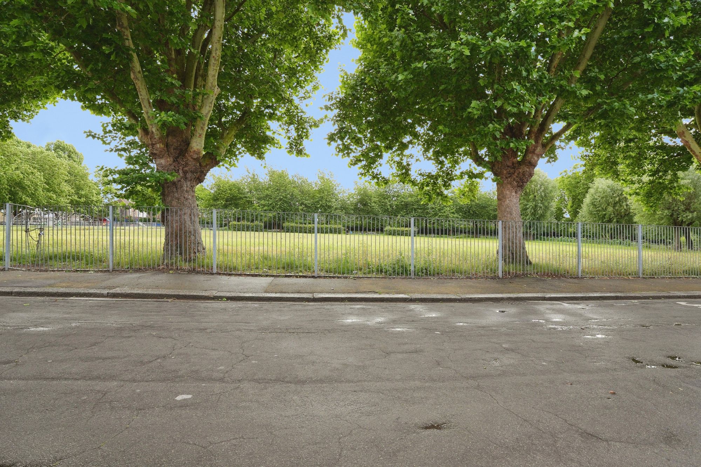
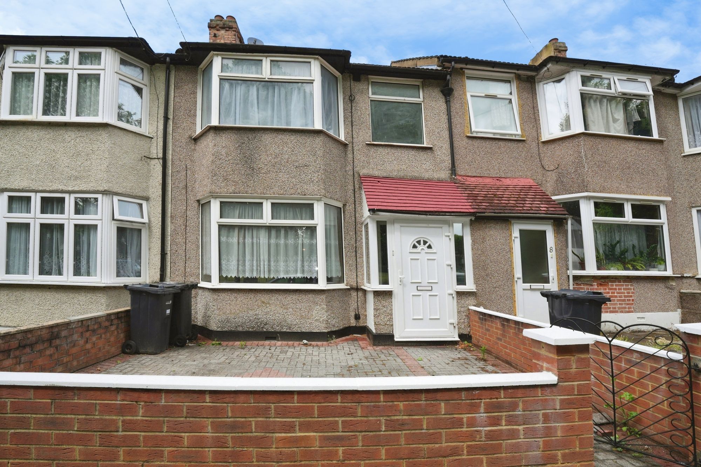
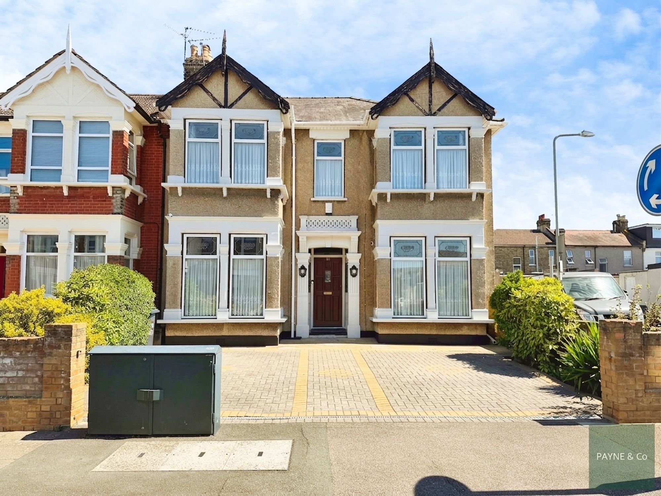
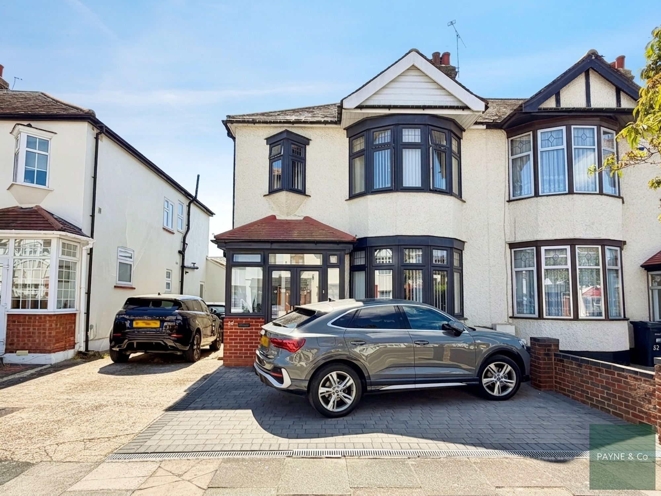
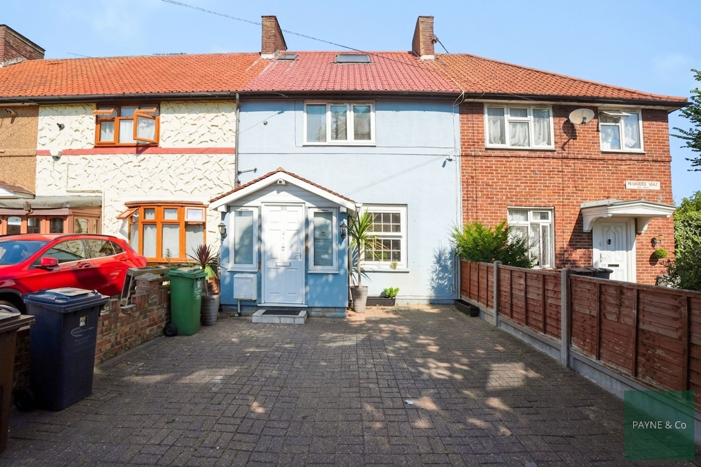
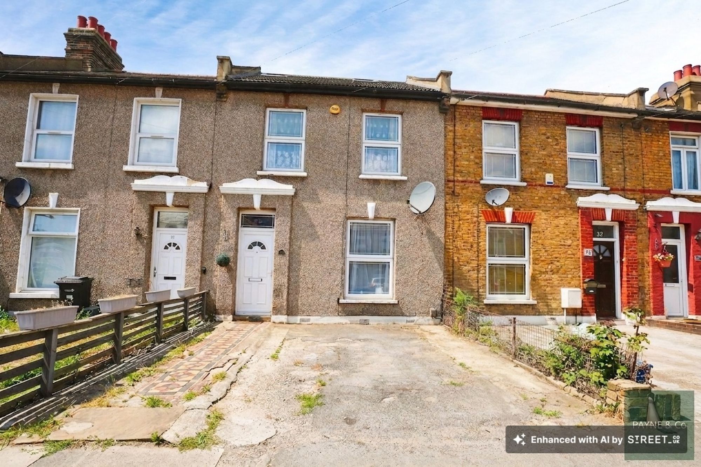
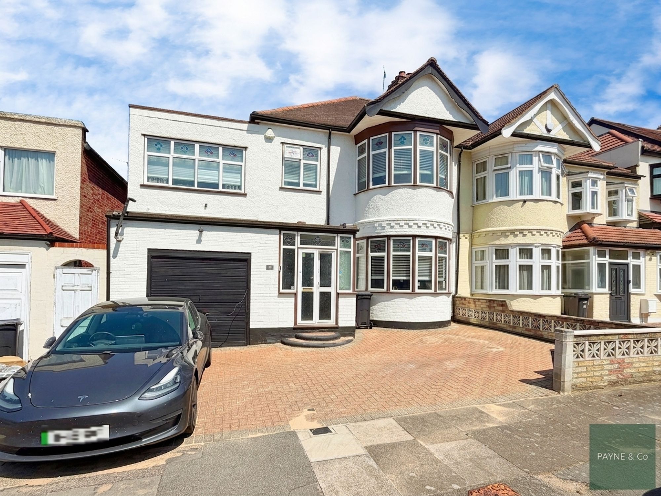
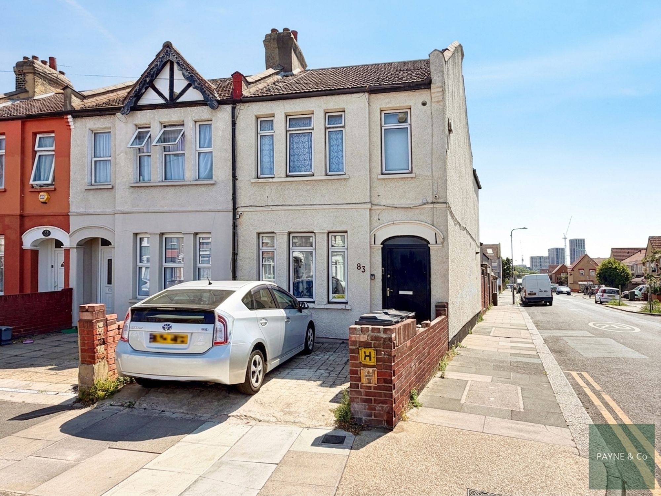
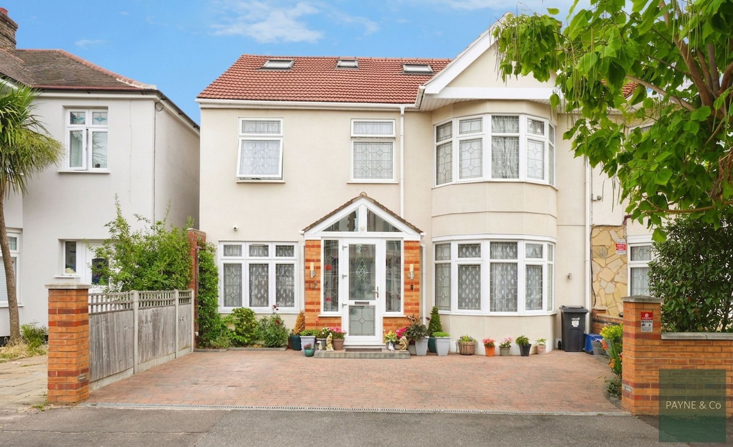
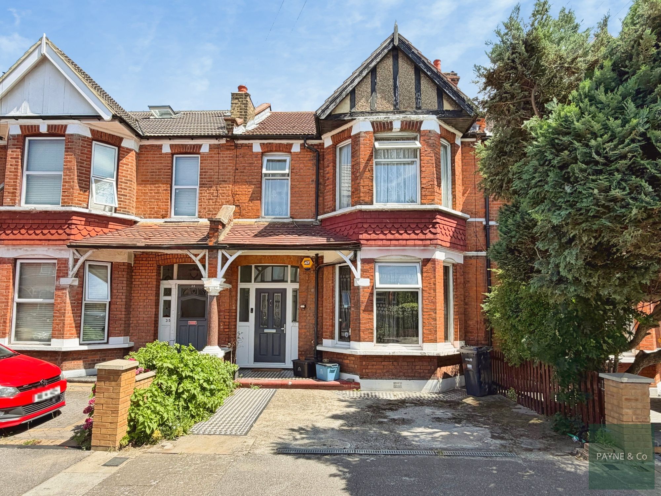
Guide price £475,000 - £500,000 Offered to the market chain free and priced competitively, this attractive three-bedroom terraced house enjoys a sought-after location with delightful views overlooking Uphall Recreation Ground
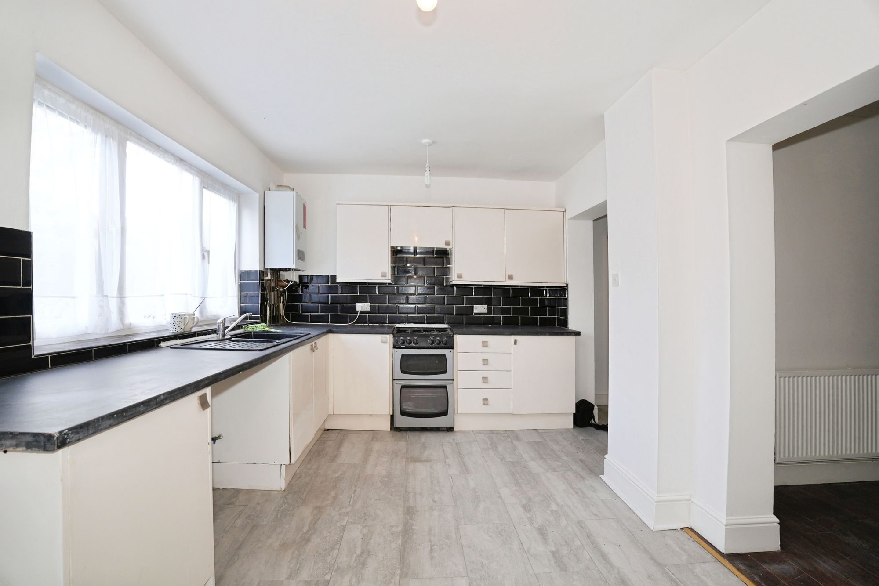
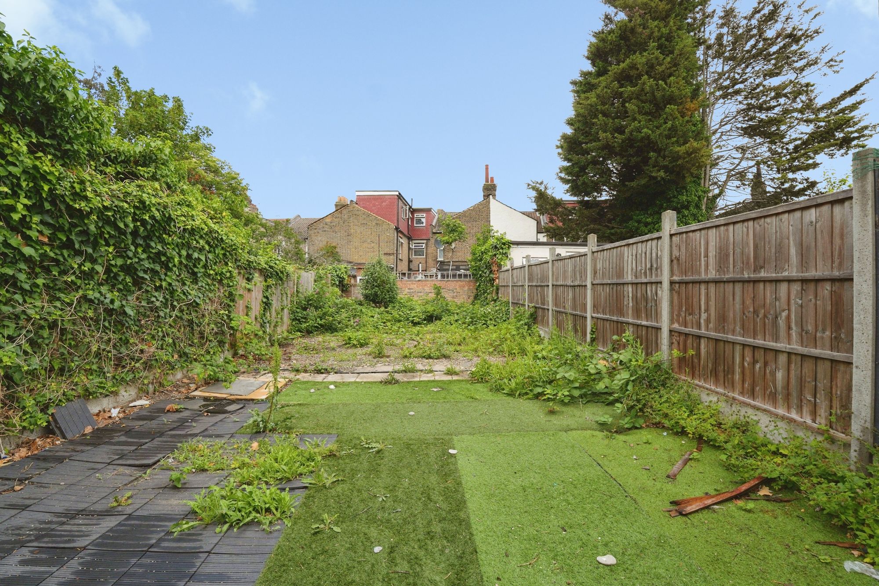
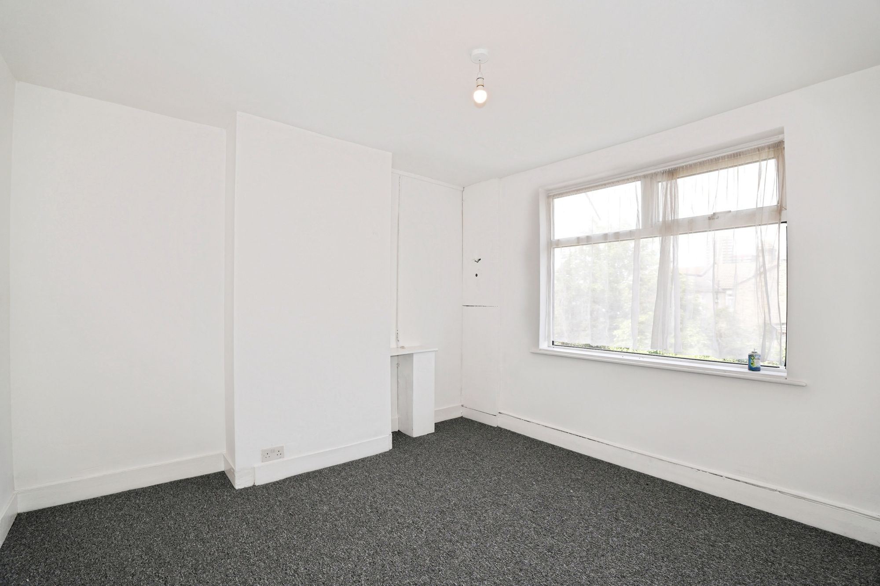
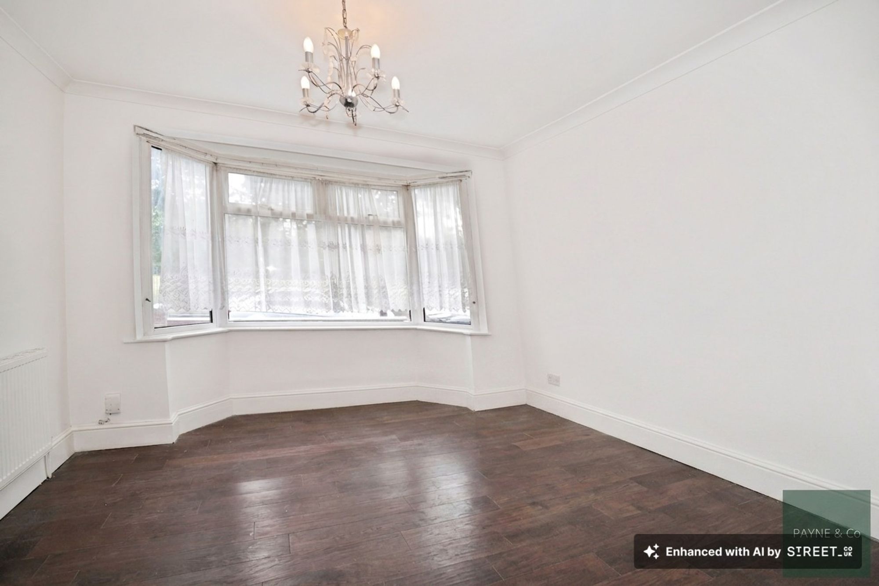
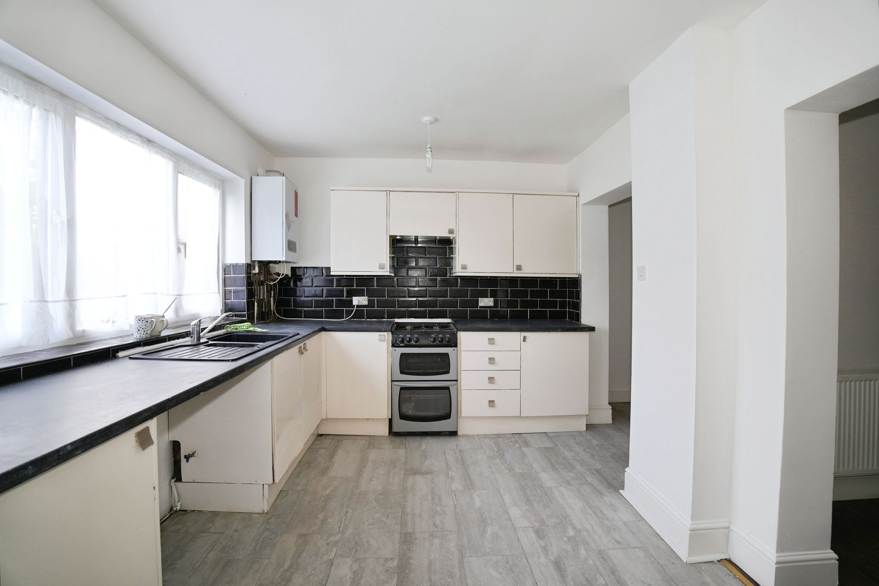
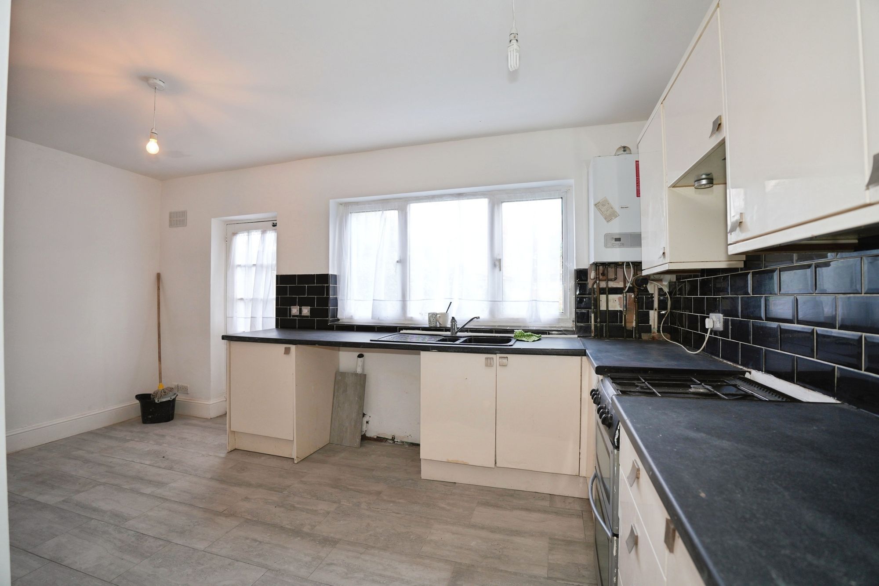
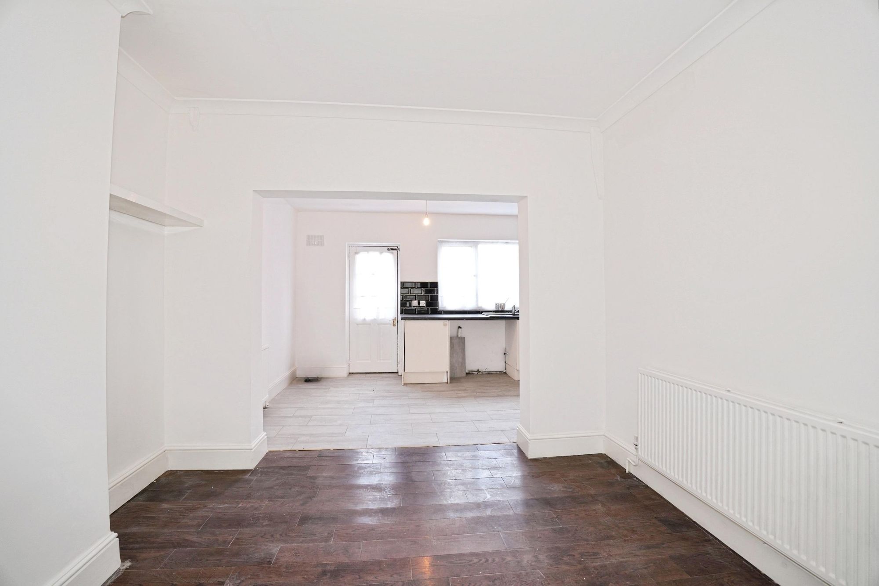
Guide price £475,000 - £500,000 Offered to the market chain free and priced competitively, this attractive three-bedroom terraced house enjoys a sought-after location with delightful views overlooking Uphall Recreation Ground, making it an ideal choice for families and professionals alike. The property features a spacious and well-proportioned layout, including a welcoming reception room perfect for entertaining or relaxing, a modern kitchen, and a convenient first floor bathroom. Each of the three bedrooms is generously sized, providing ample accommodation for a growing family or those seeking additional space for a home office or guest room. Situated within close proximity to Ilford Lane, residents will benefit from easy access to an array of shops, dining options, and excellent transport links to central London and surrounding areas. The property’s prime position also places it near reputable schools and local amenities, enhancing its appeal for those seeking both comfort and convenience. With its desirable outlook, flexible living space, and the added advantage of no onward chain, this home represents a superb opportunity for buyers looking to settle in a vibrant and well-connected neighbourhood. Early viewing is highly recommended to secure this exceptional property and avoid disappointment.
Council Tax: London Borough of Redbridge
Tax Band C – £2039.63 annum (2026/2027)
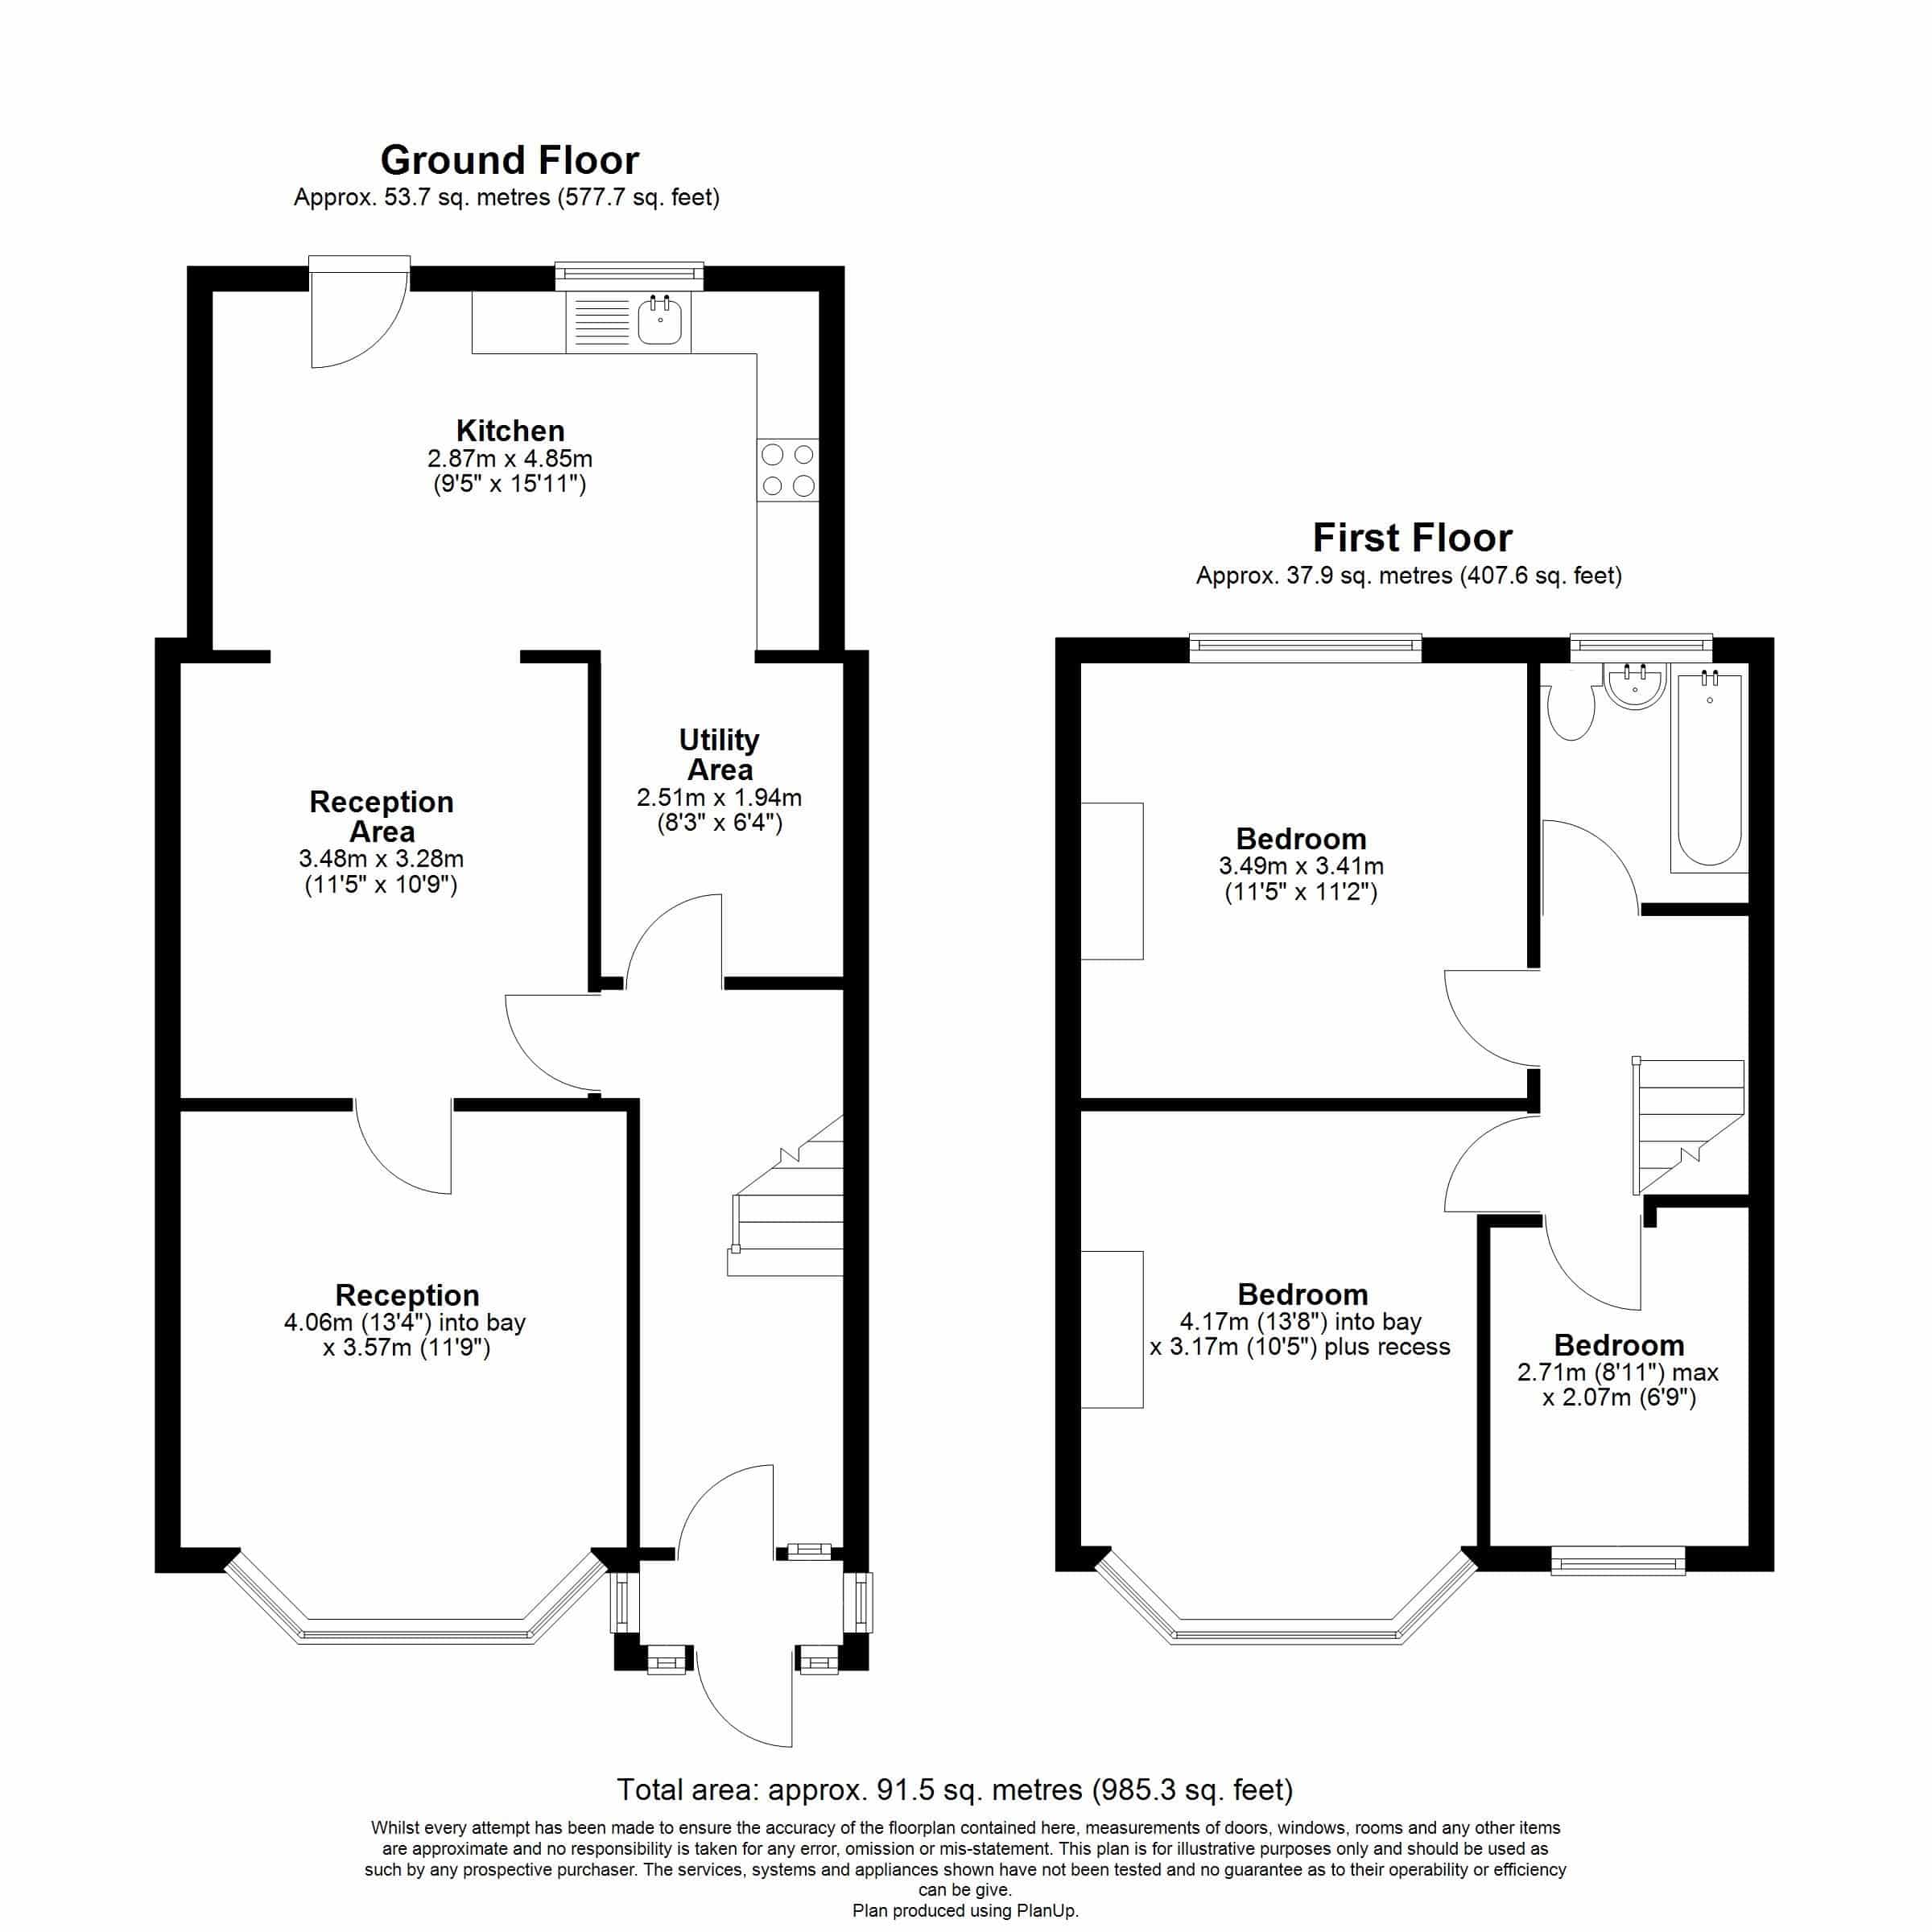
Reception Room 13' 4" x 11' 9" (4.06m x 3.58m)
Reception Two 11' 5" x 10' 9" (3.48m x 3.28m)
Kitchen 9' 5" x 15' 11" (2.87m x 4.85m)
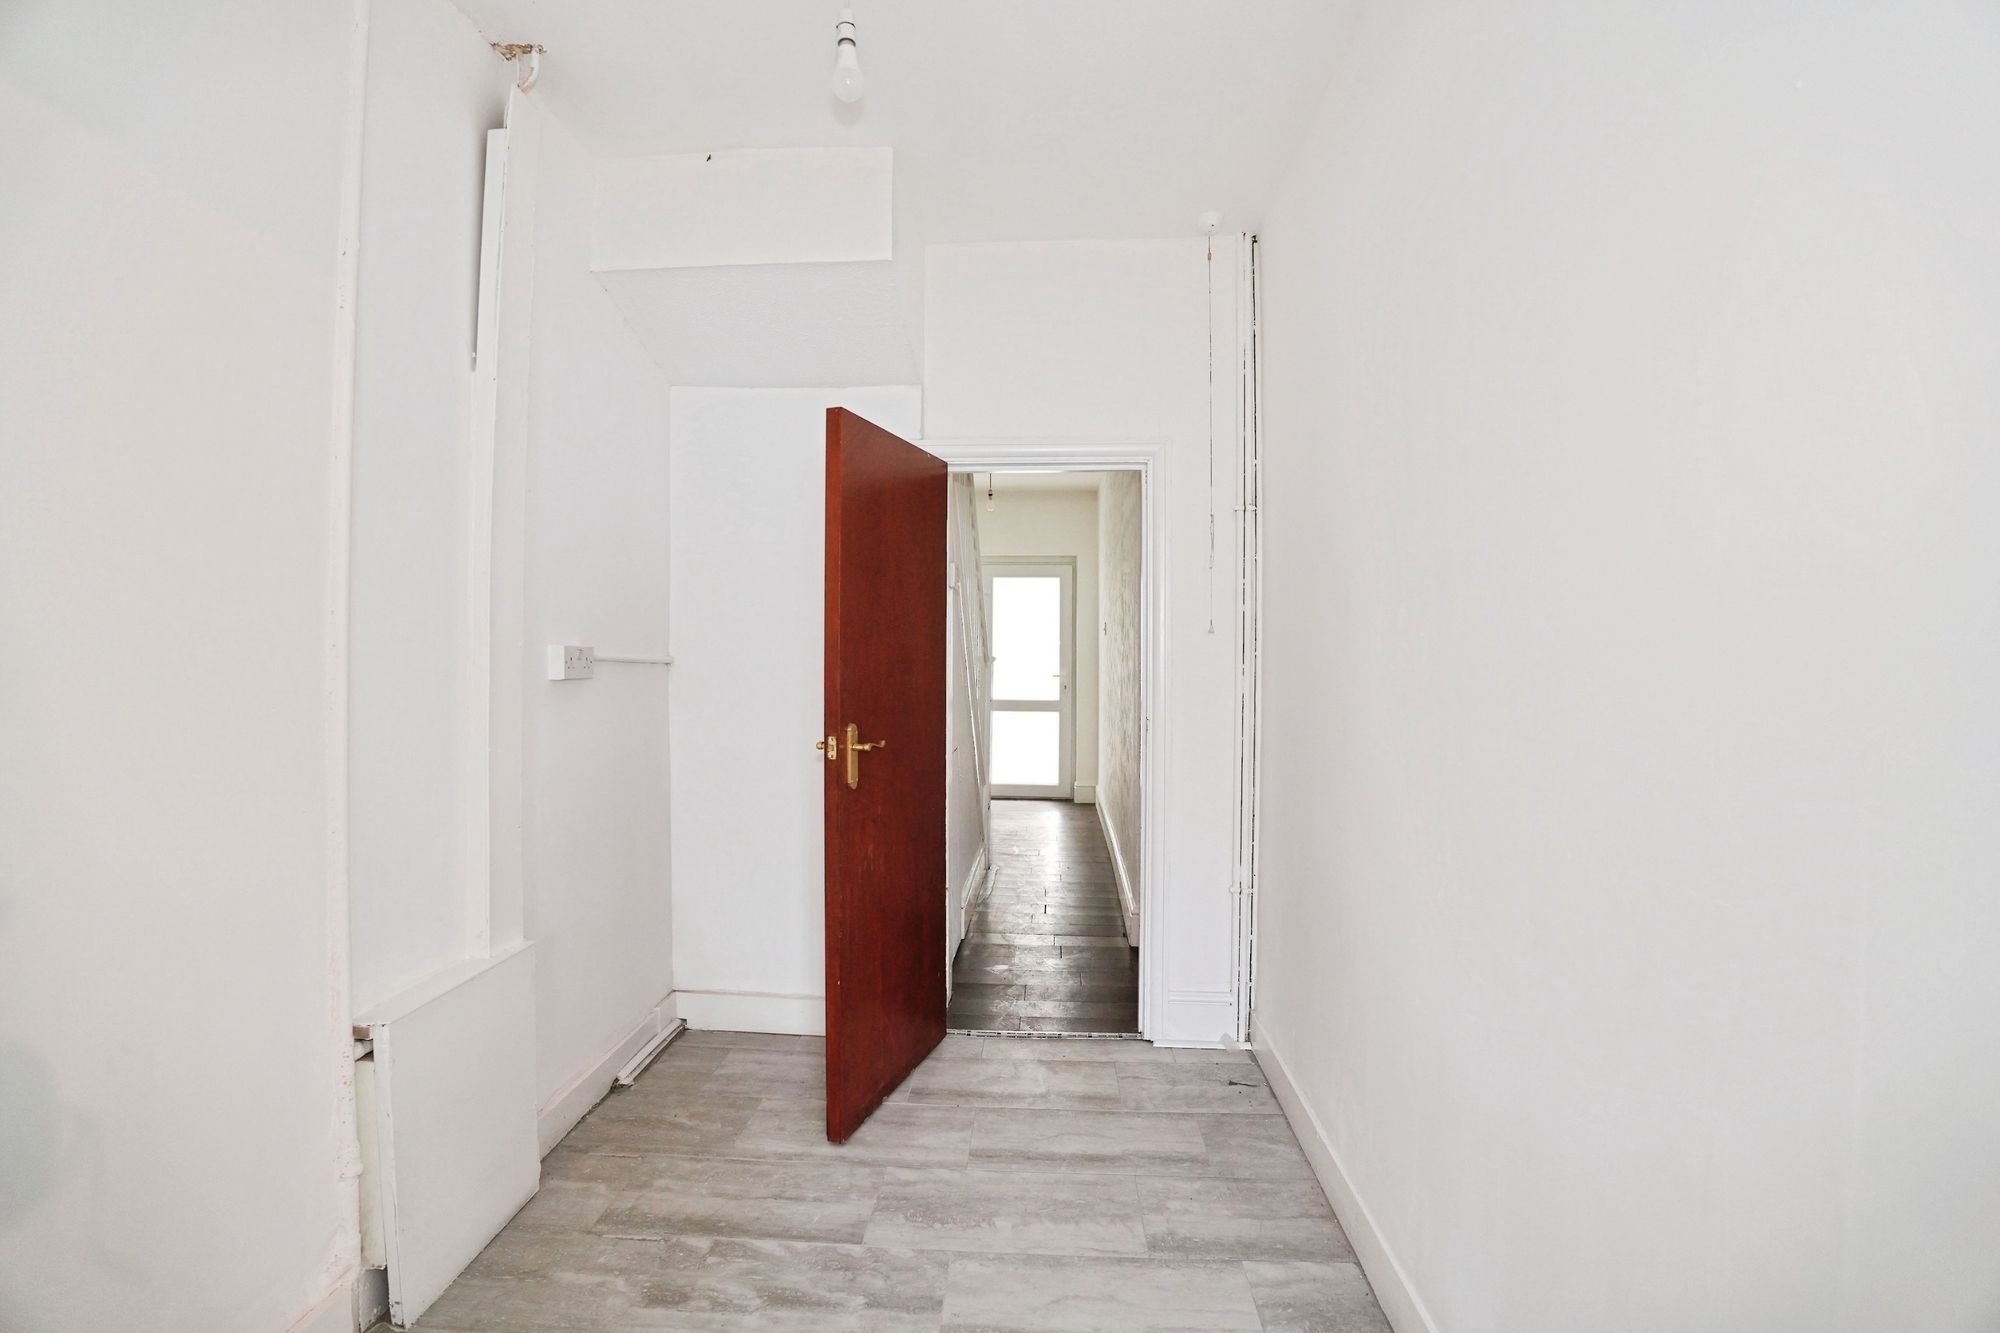
Utility area 8' 3" x 6' 4" (2.52m x 1.93m)
Bedroom One 19' 8" x 10' 5" (5.99m x 3.18m)
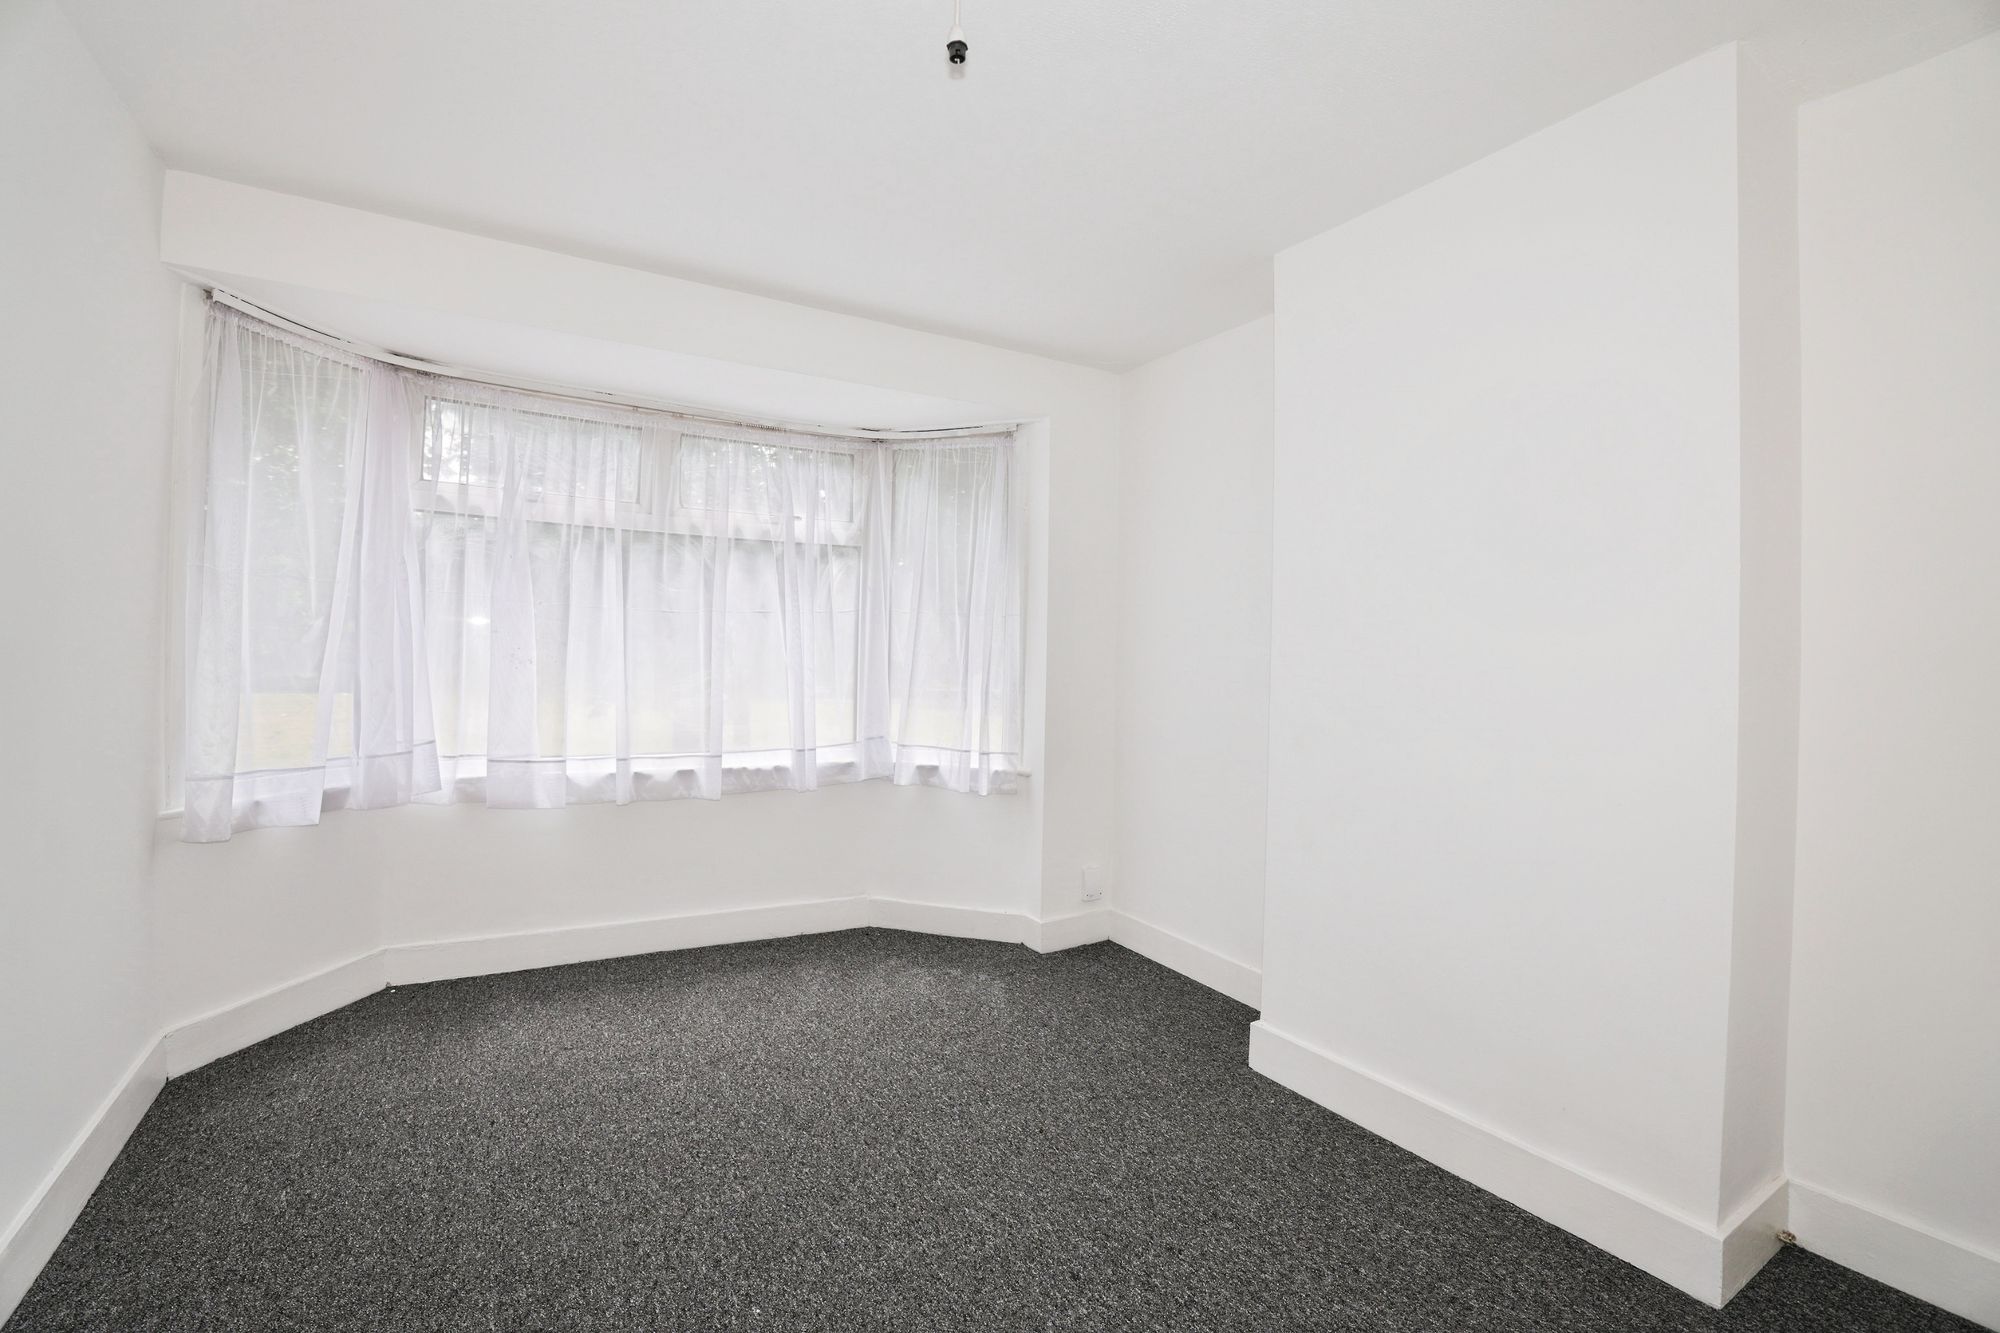
Bedroom Two 11' 5" x 11' 2" (3.48m x 3.40m)
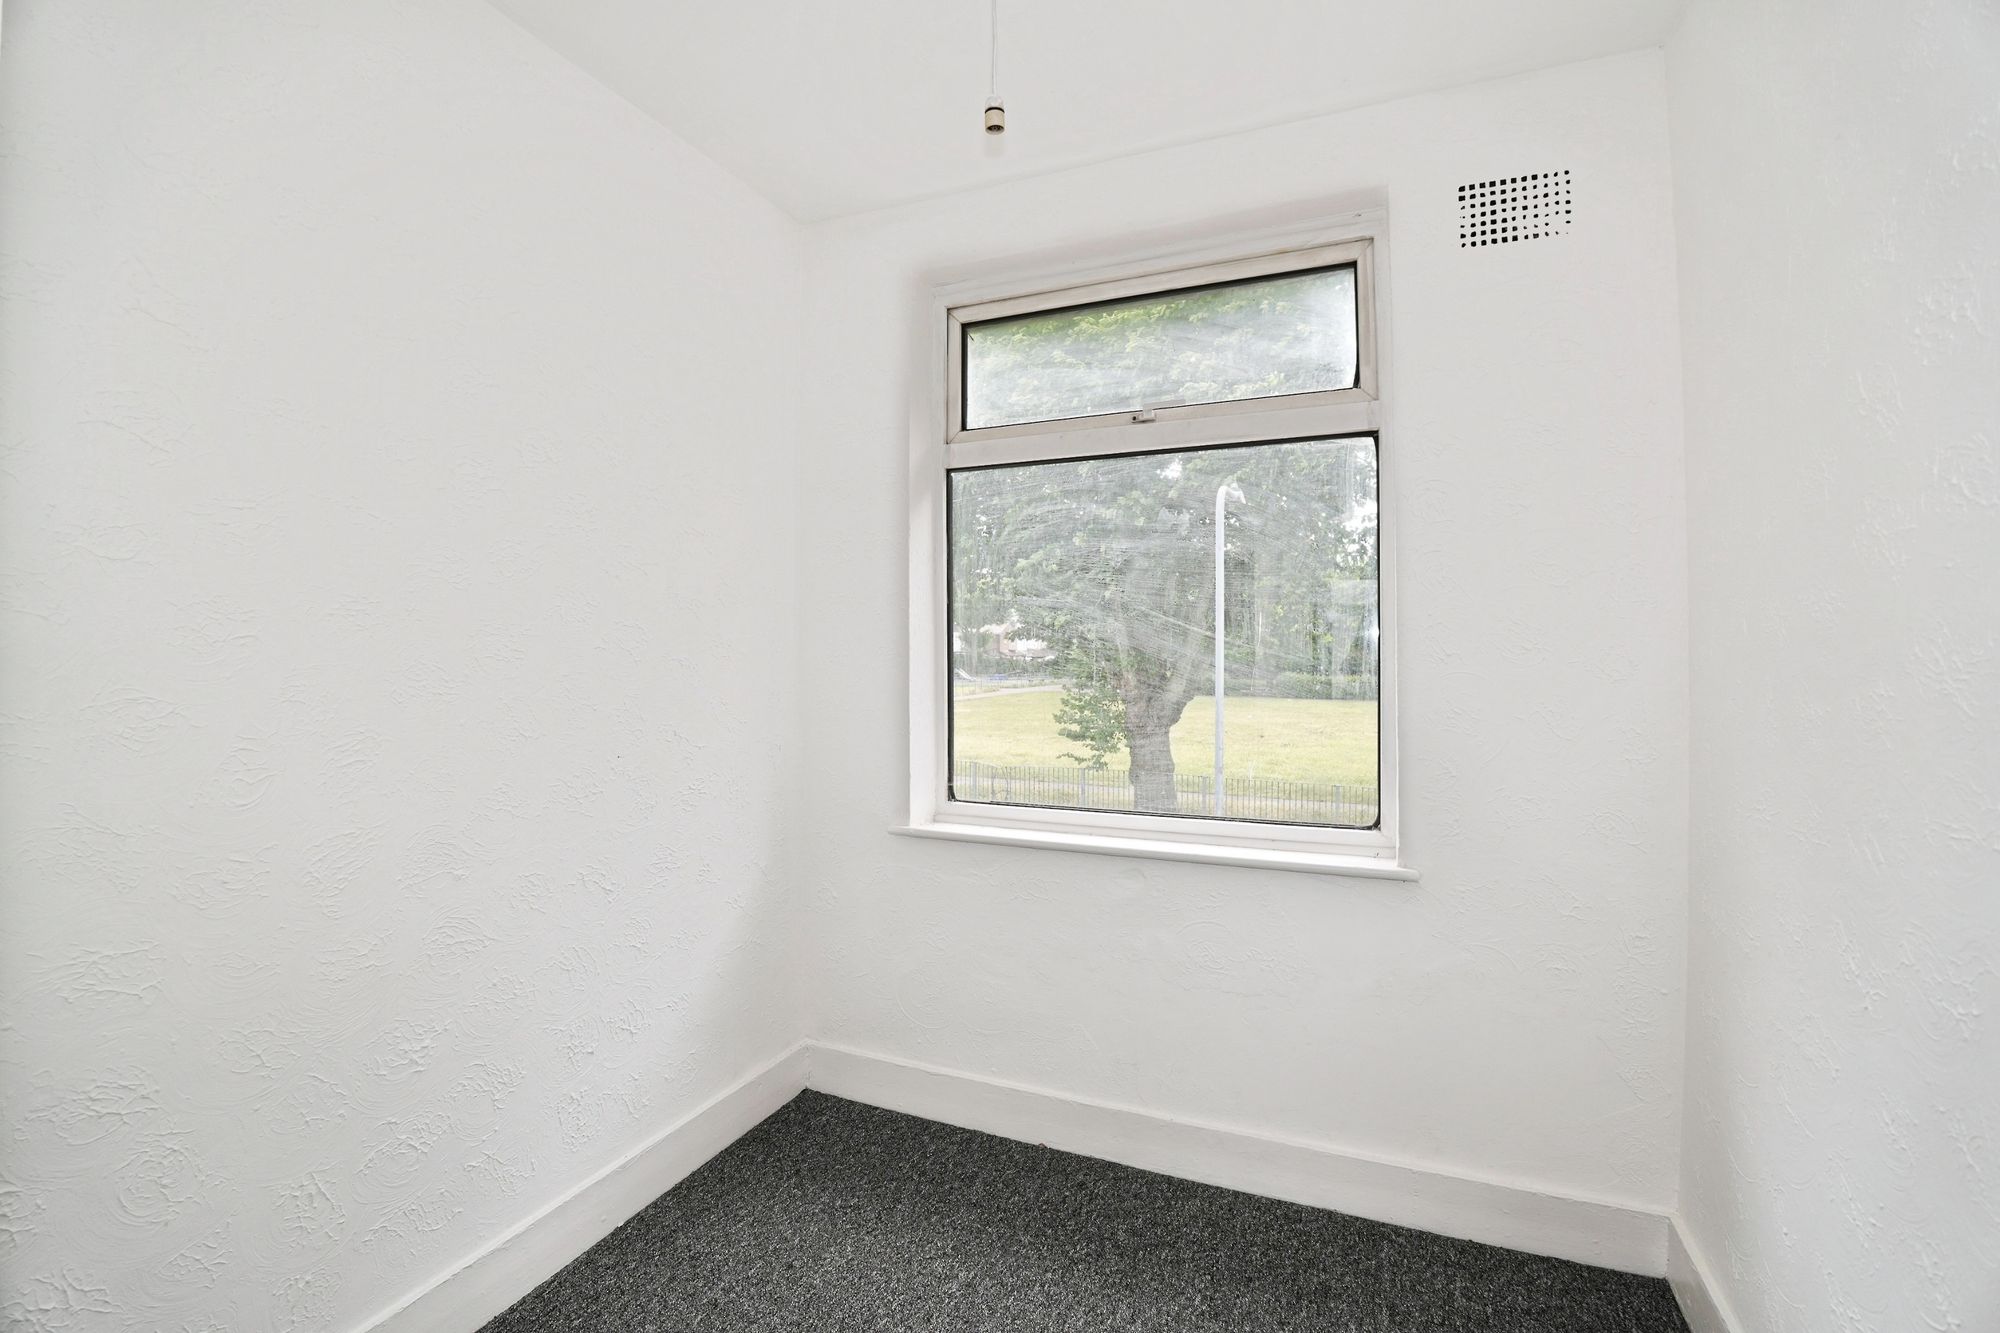
Bedroom Three 8' 11" x 6' 9" (2.72m x 2.06m)
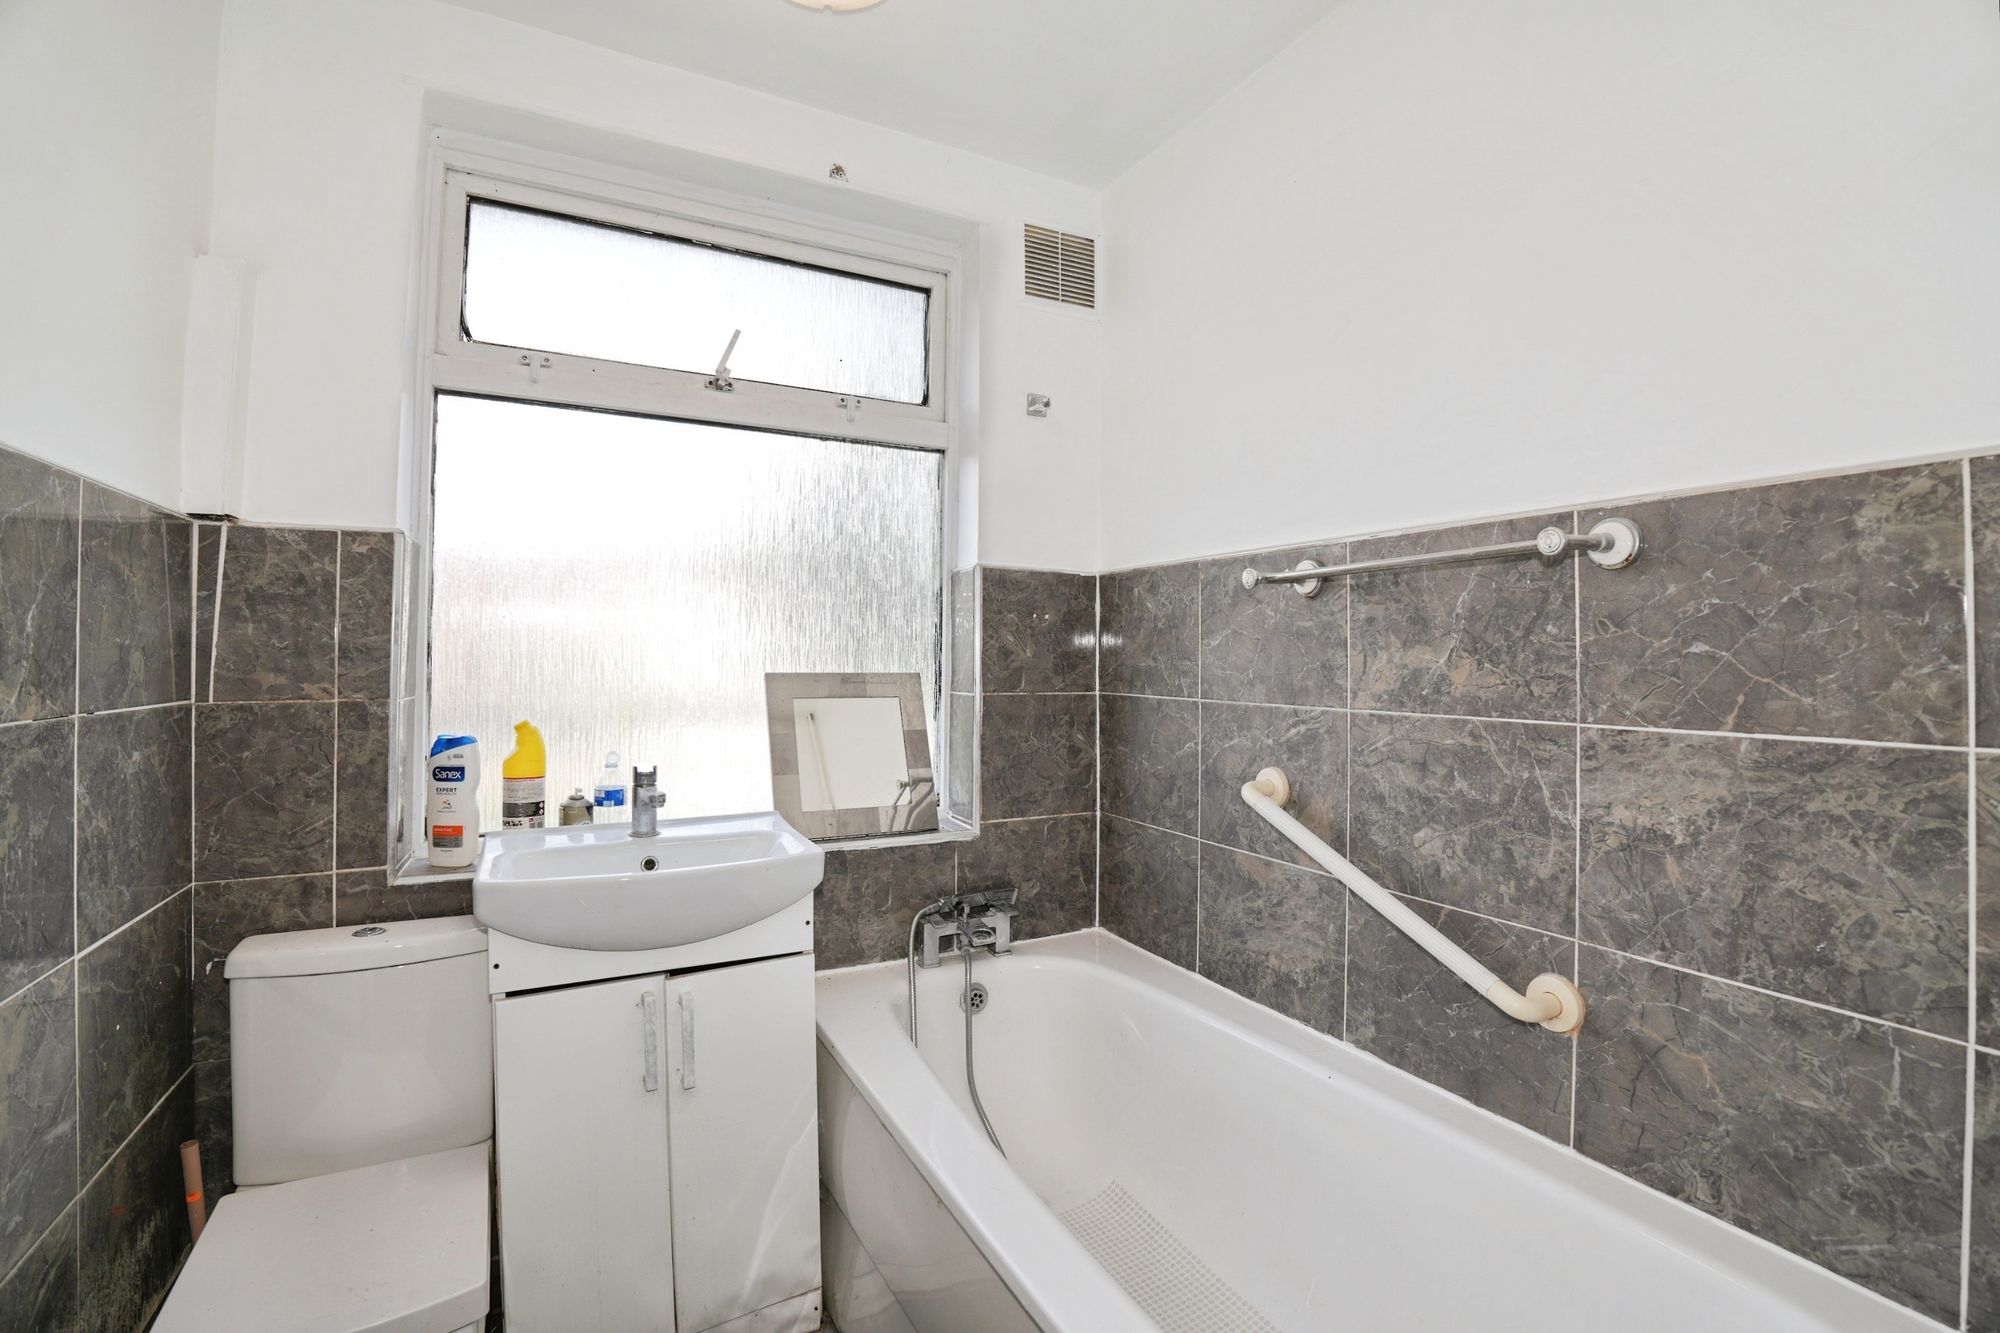
Bathroom
Disclaimer
A private rental licensing scheme applies to some properties in this area, please contact us before proceeding. Legal advice should be taken to verify fixtures/fittings, planning, alterations and/or lease details. Appliances & services are untested, dimensions are approximate, and floor plans are not to scale. As part of the service we offer, we may recommend ancillary services to you that we believe may help you with your property transaction. We wish to make you aware that should you decide to use these services, we will receive a referral fee. For full and detailed information, please visit our terms and conditions on our website.

"*" indicates required fields
"*" indicates required fields