

3 Bed End of Terrace Sold STC
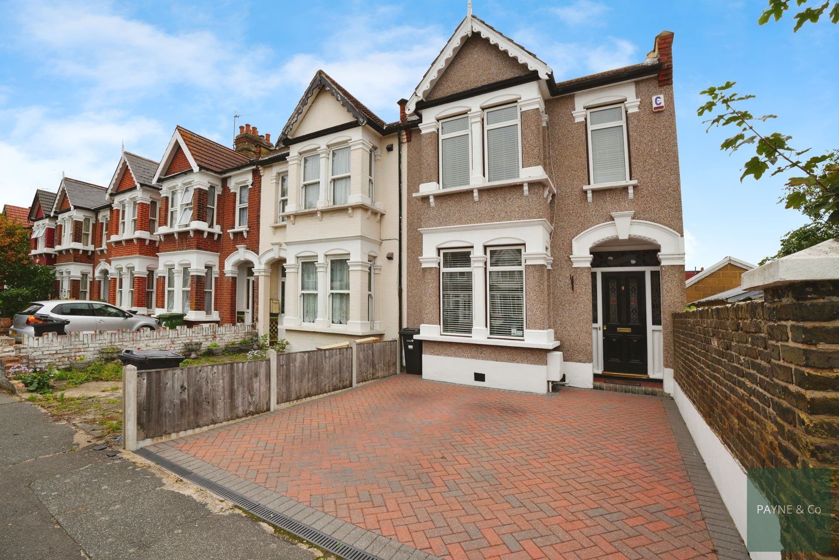
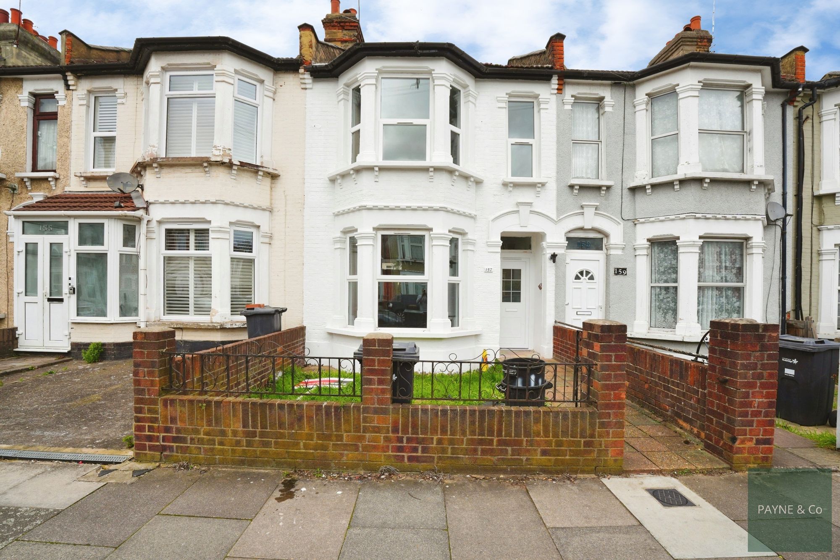
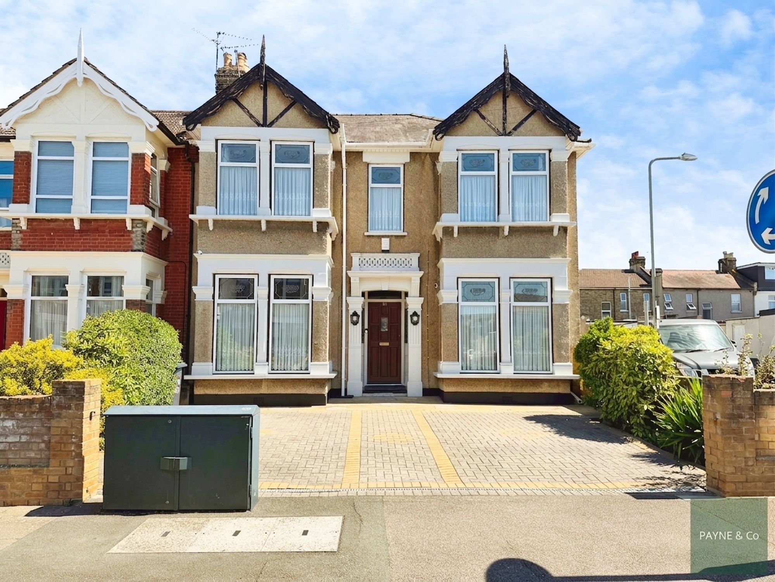
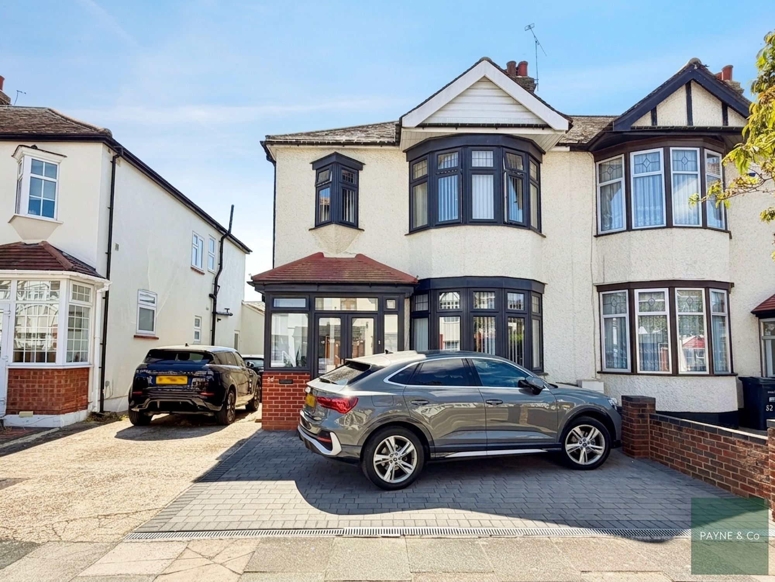
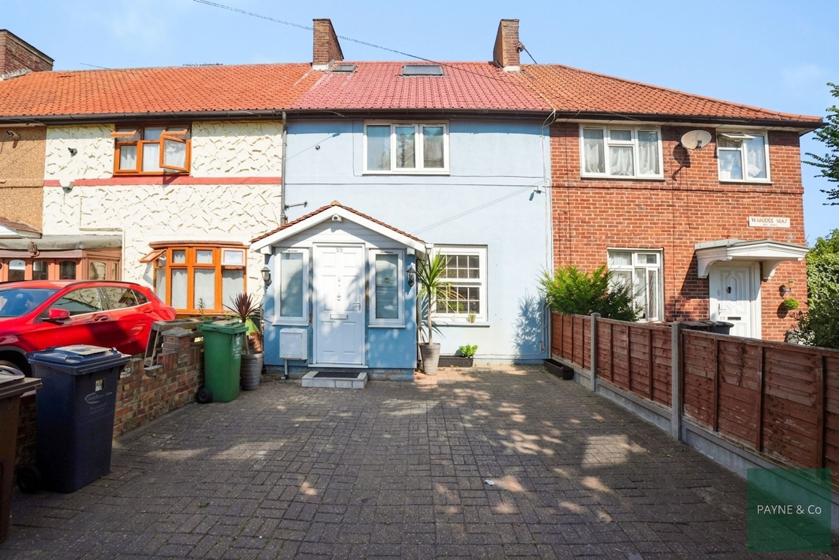
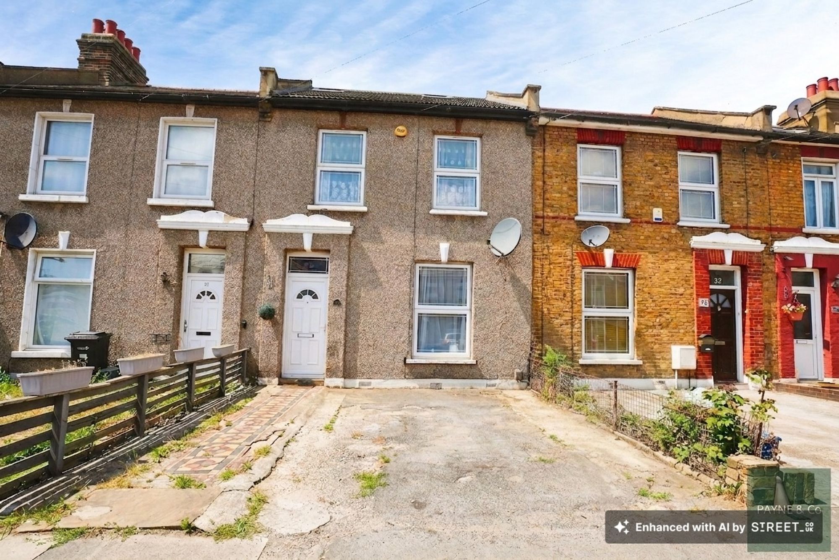
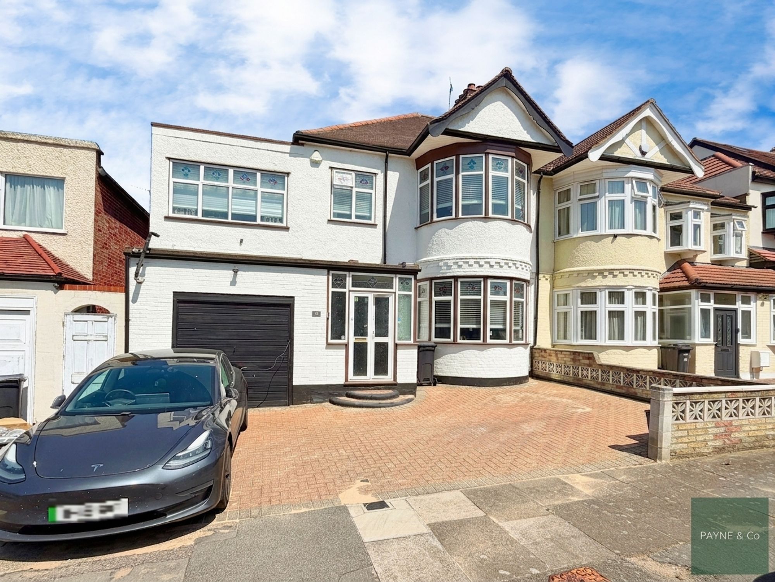
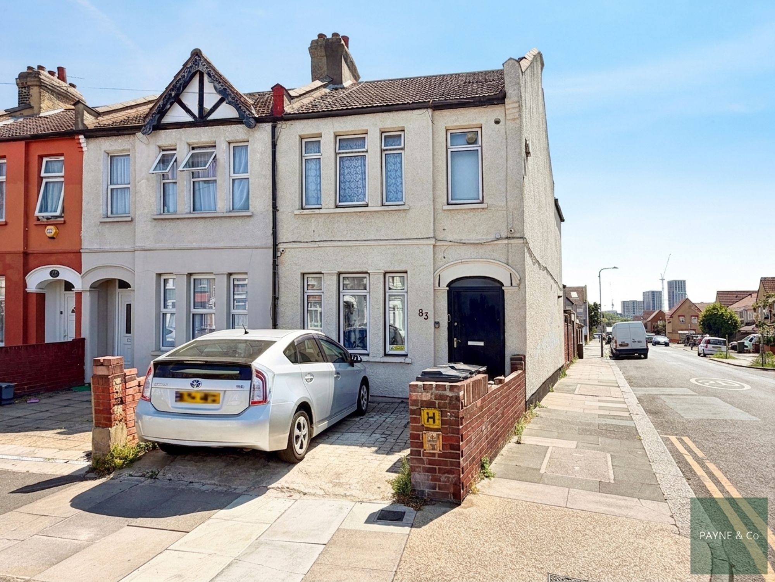
Guide Price: £550,000 - £575,000. End-of-terrace house in sought-after Commonwealth Estate. 3 bedrooms, through lounge, practical kitchen. Potential to extend, excellent for first-time buyers or families. Close to schools, amenities, parks. Practical layout, well-presented interior, ready to move in with scope for future improvements. Viewing recommended.
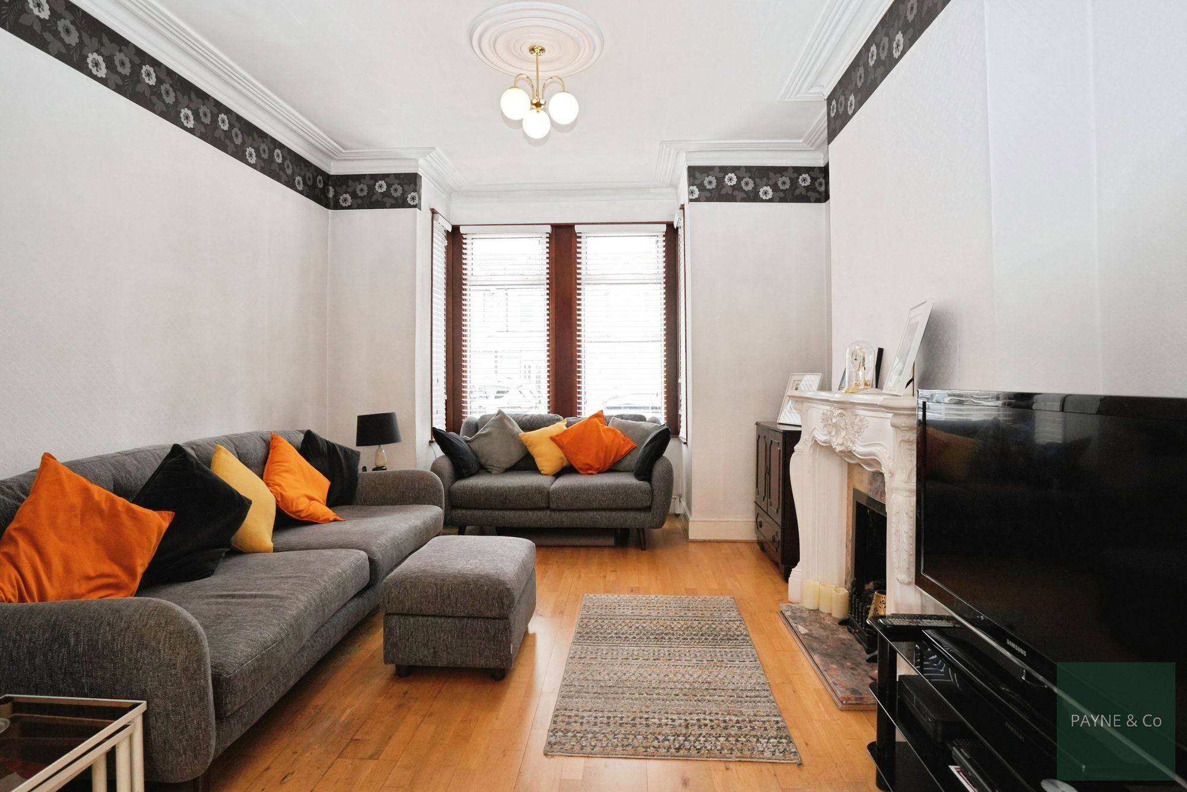

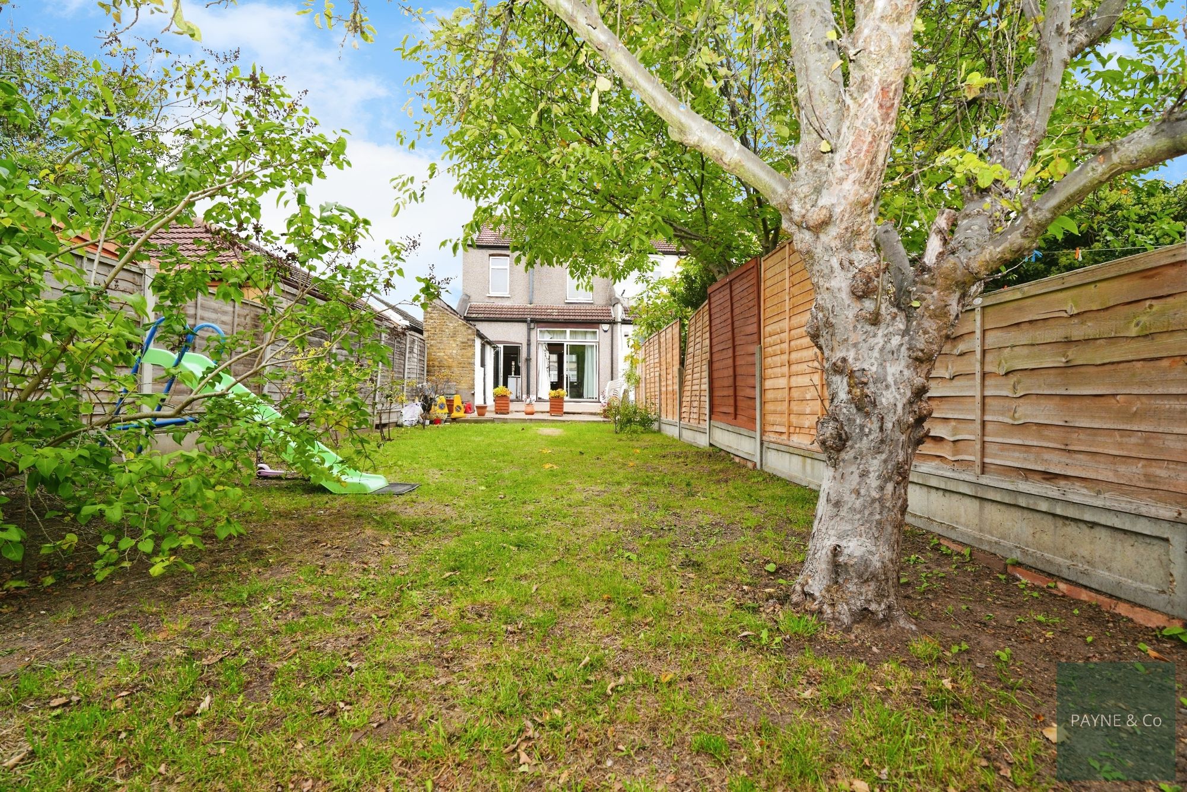
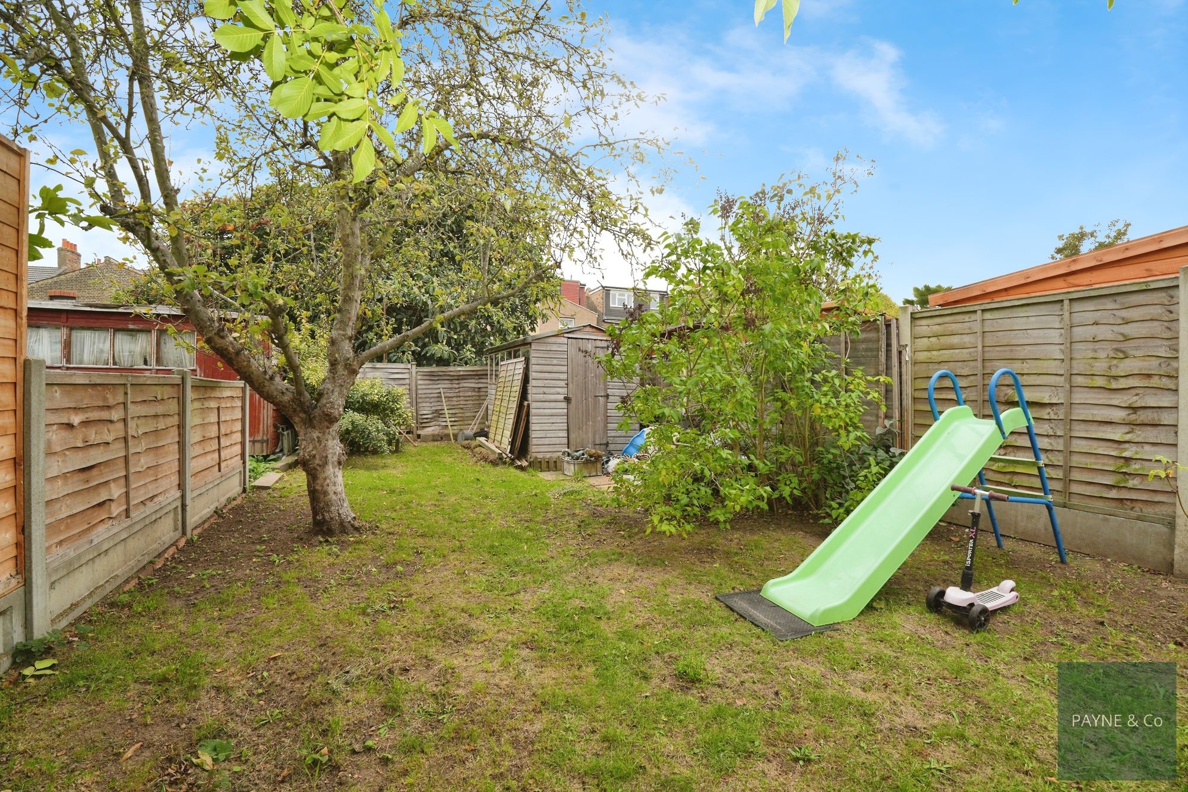
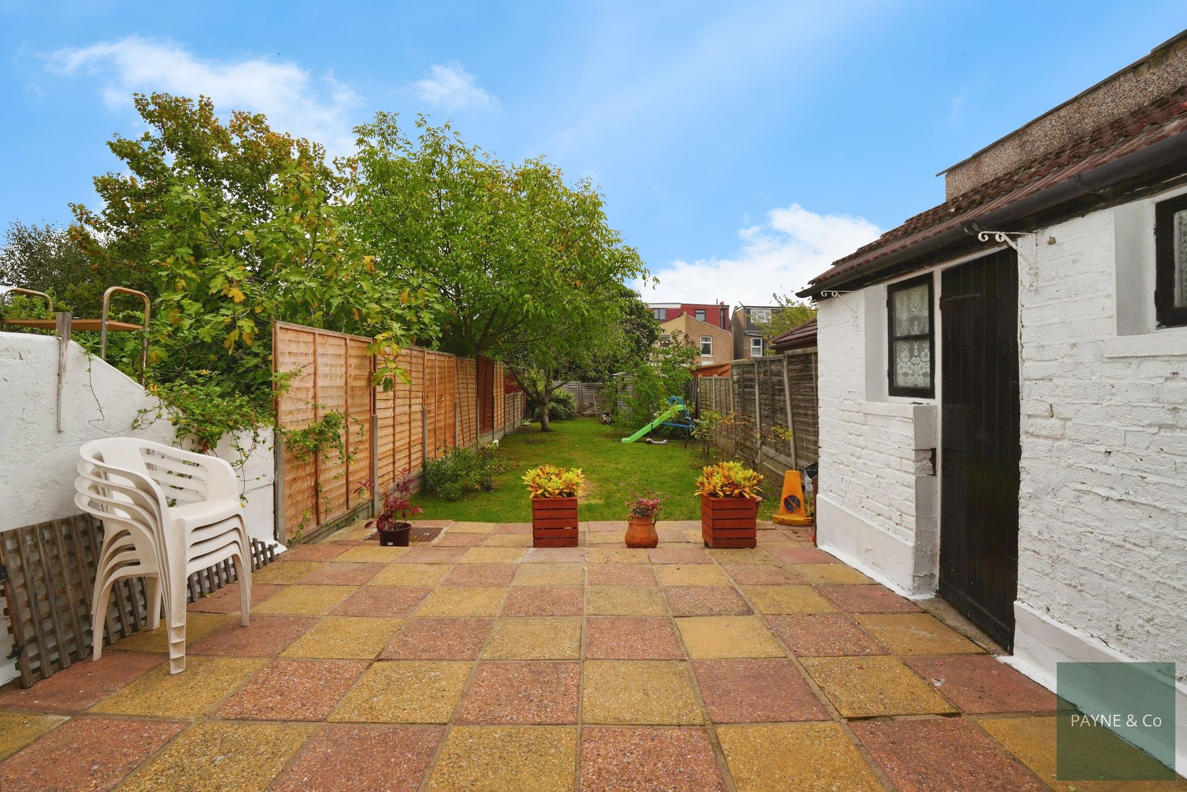
Guide Price: £550,000 - £575,000. Presenting this end-of-terrace house, offered for sale in good condition and situated in the sought-after Commonwealth Estate. Ideal for first-time buyers and families, this property features three well-proportioned bedrooms, a spacious through lounge, and a practical kitchen. The property’s layout provides comfortable living, with a family bathroom serving the three bedrooms. Located close to nearby schools, local amenities, and parks, this home enjoys a convenient setting that appeals to a range of buyers. Daily necessities are within easy reach, and the surrounding green spaces offer opportunities for relaxation and recreation. Of particular note, the property offers potential to extend at the rear and in the loft, subject to the necessary planning permissions, providing an excellent opportunity for buyers seeking a home they can adapt and grow with over time. This house offers a practical layout and a well-presented interior, making it ready to move into while retaining possibilities for future improvements. The sought-after location within the Commonwealth Estate and proximity to amenities adds to its appeal. Viewings are recommended to appreciate the full potential of this property and the opportunities it presents to secure a comfortable home in a desirable location.
Ground Floor
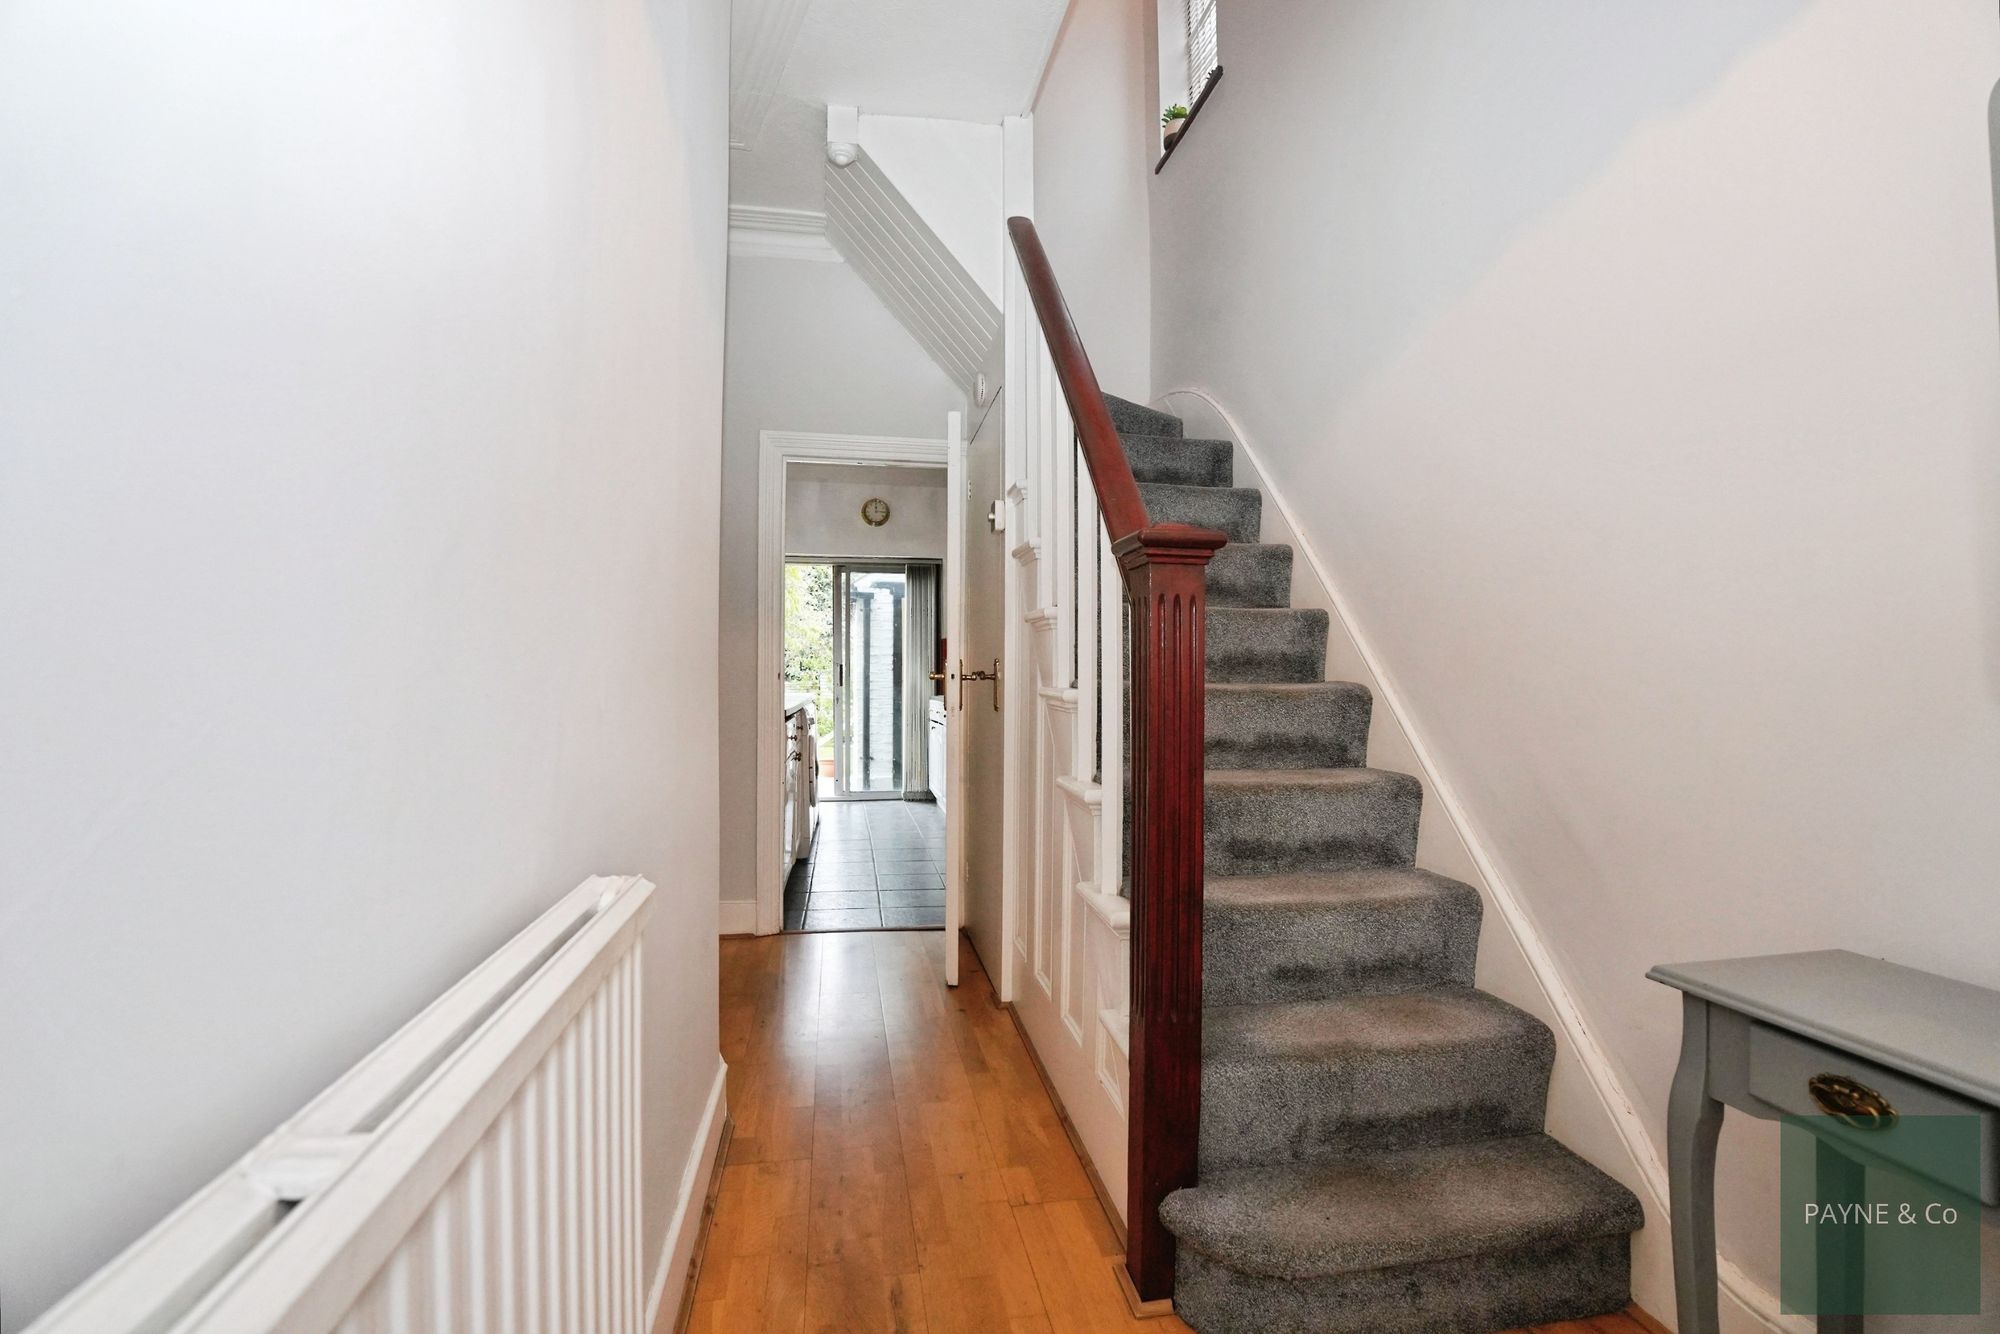
Hallway
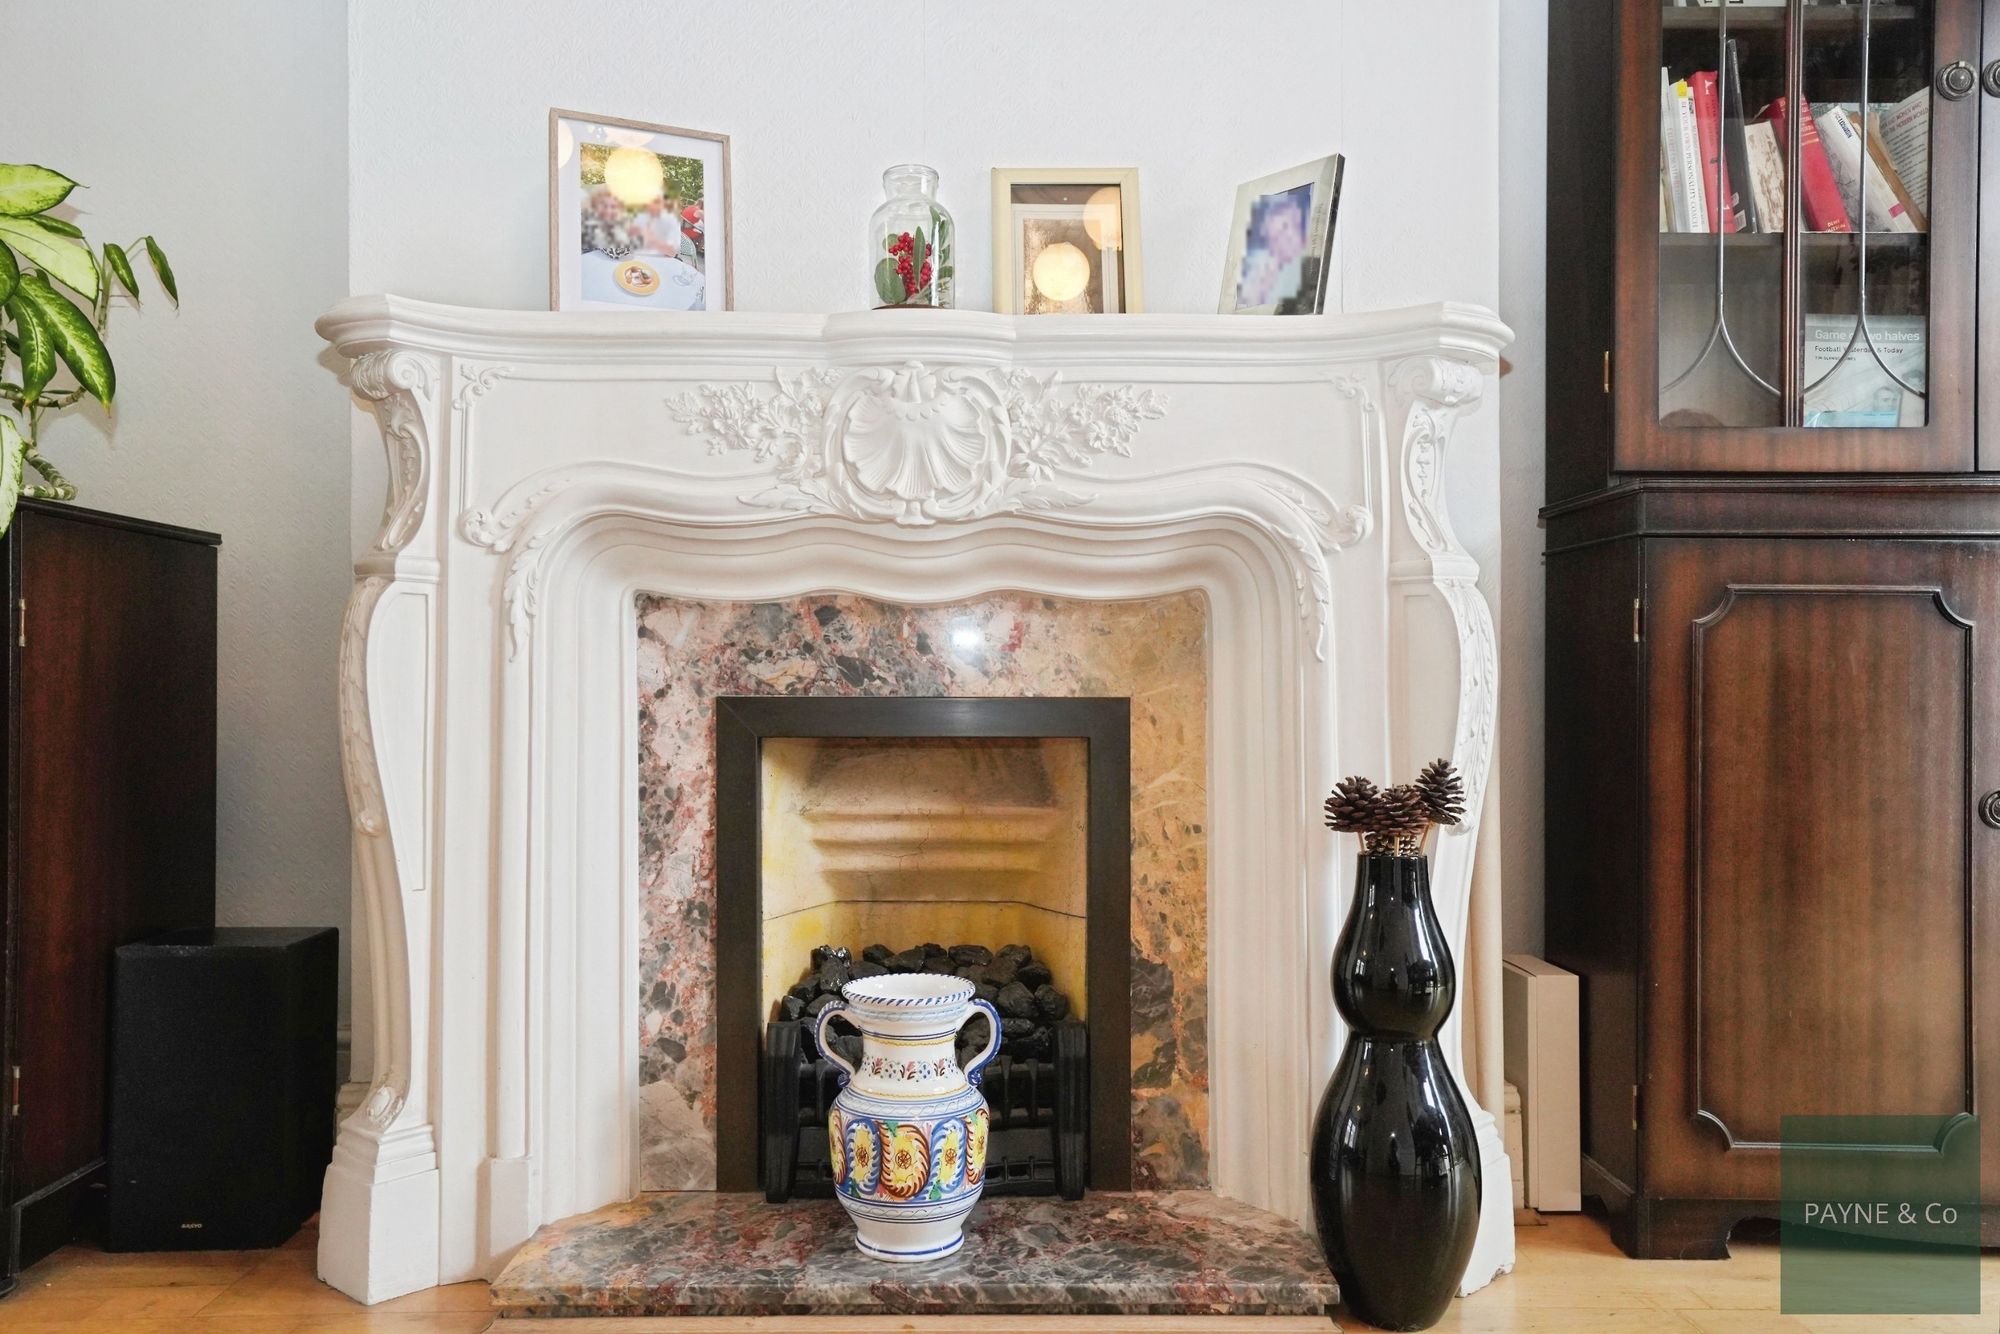
Reception 27' 0" x 12' 0" (8.22m x 3.66m)
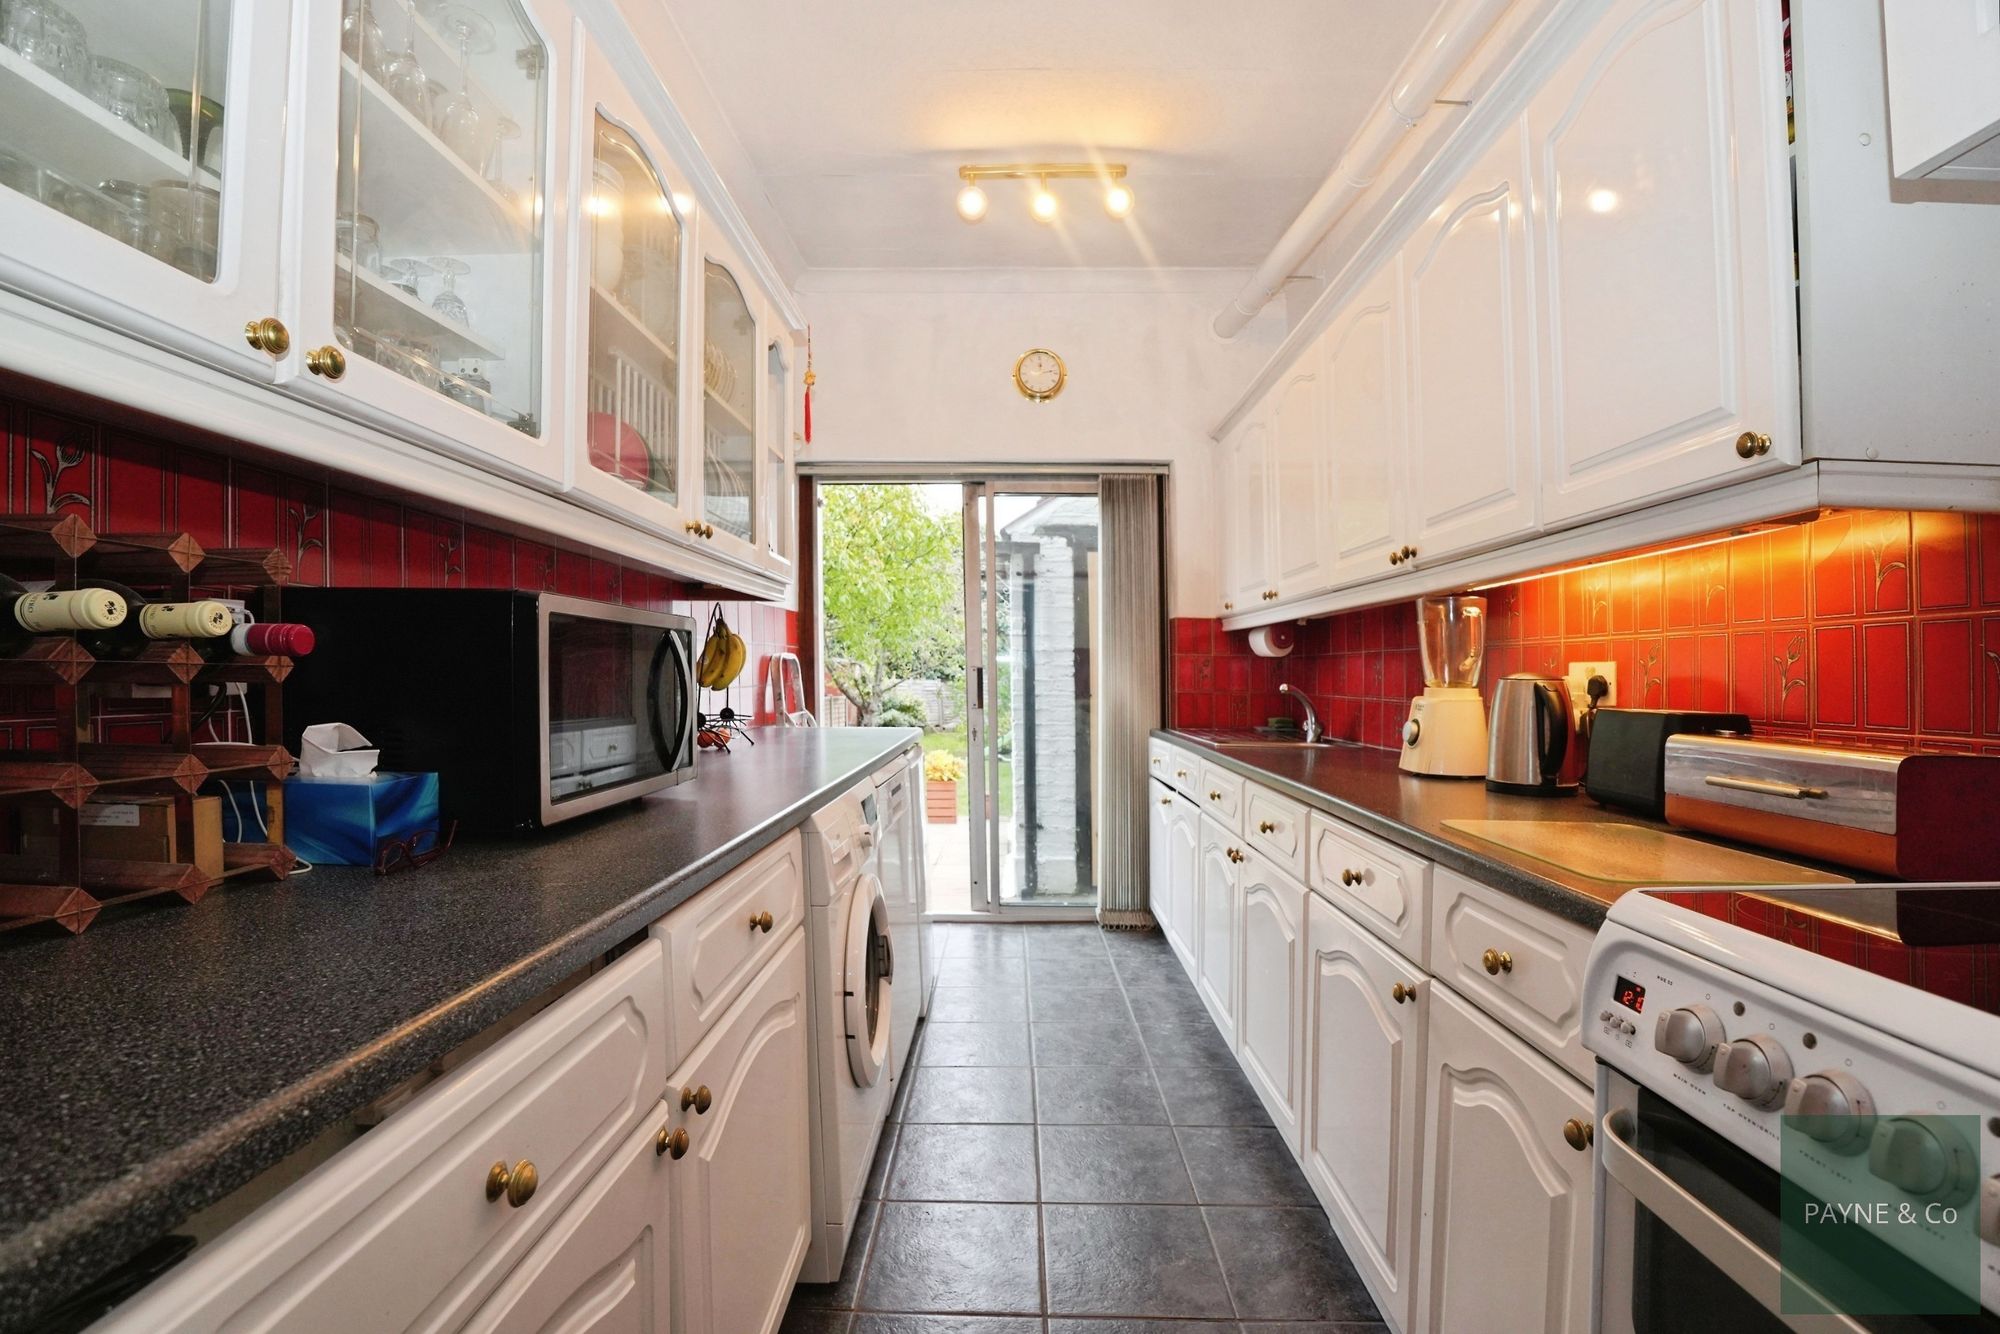
Kitchen 11' 6" x 6' 11" (3.50m x 2.10m)
First Floor
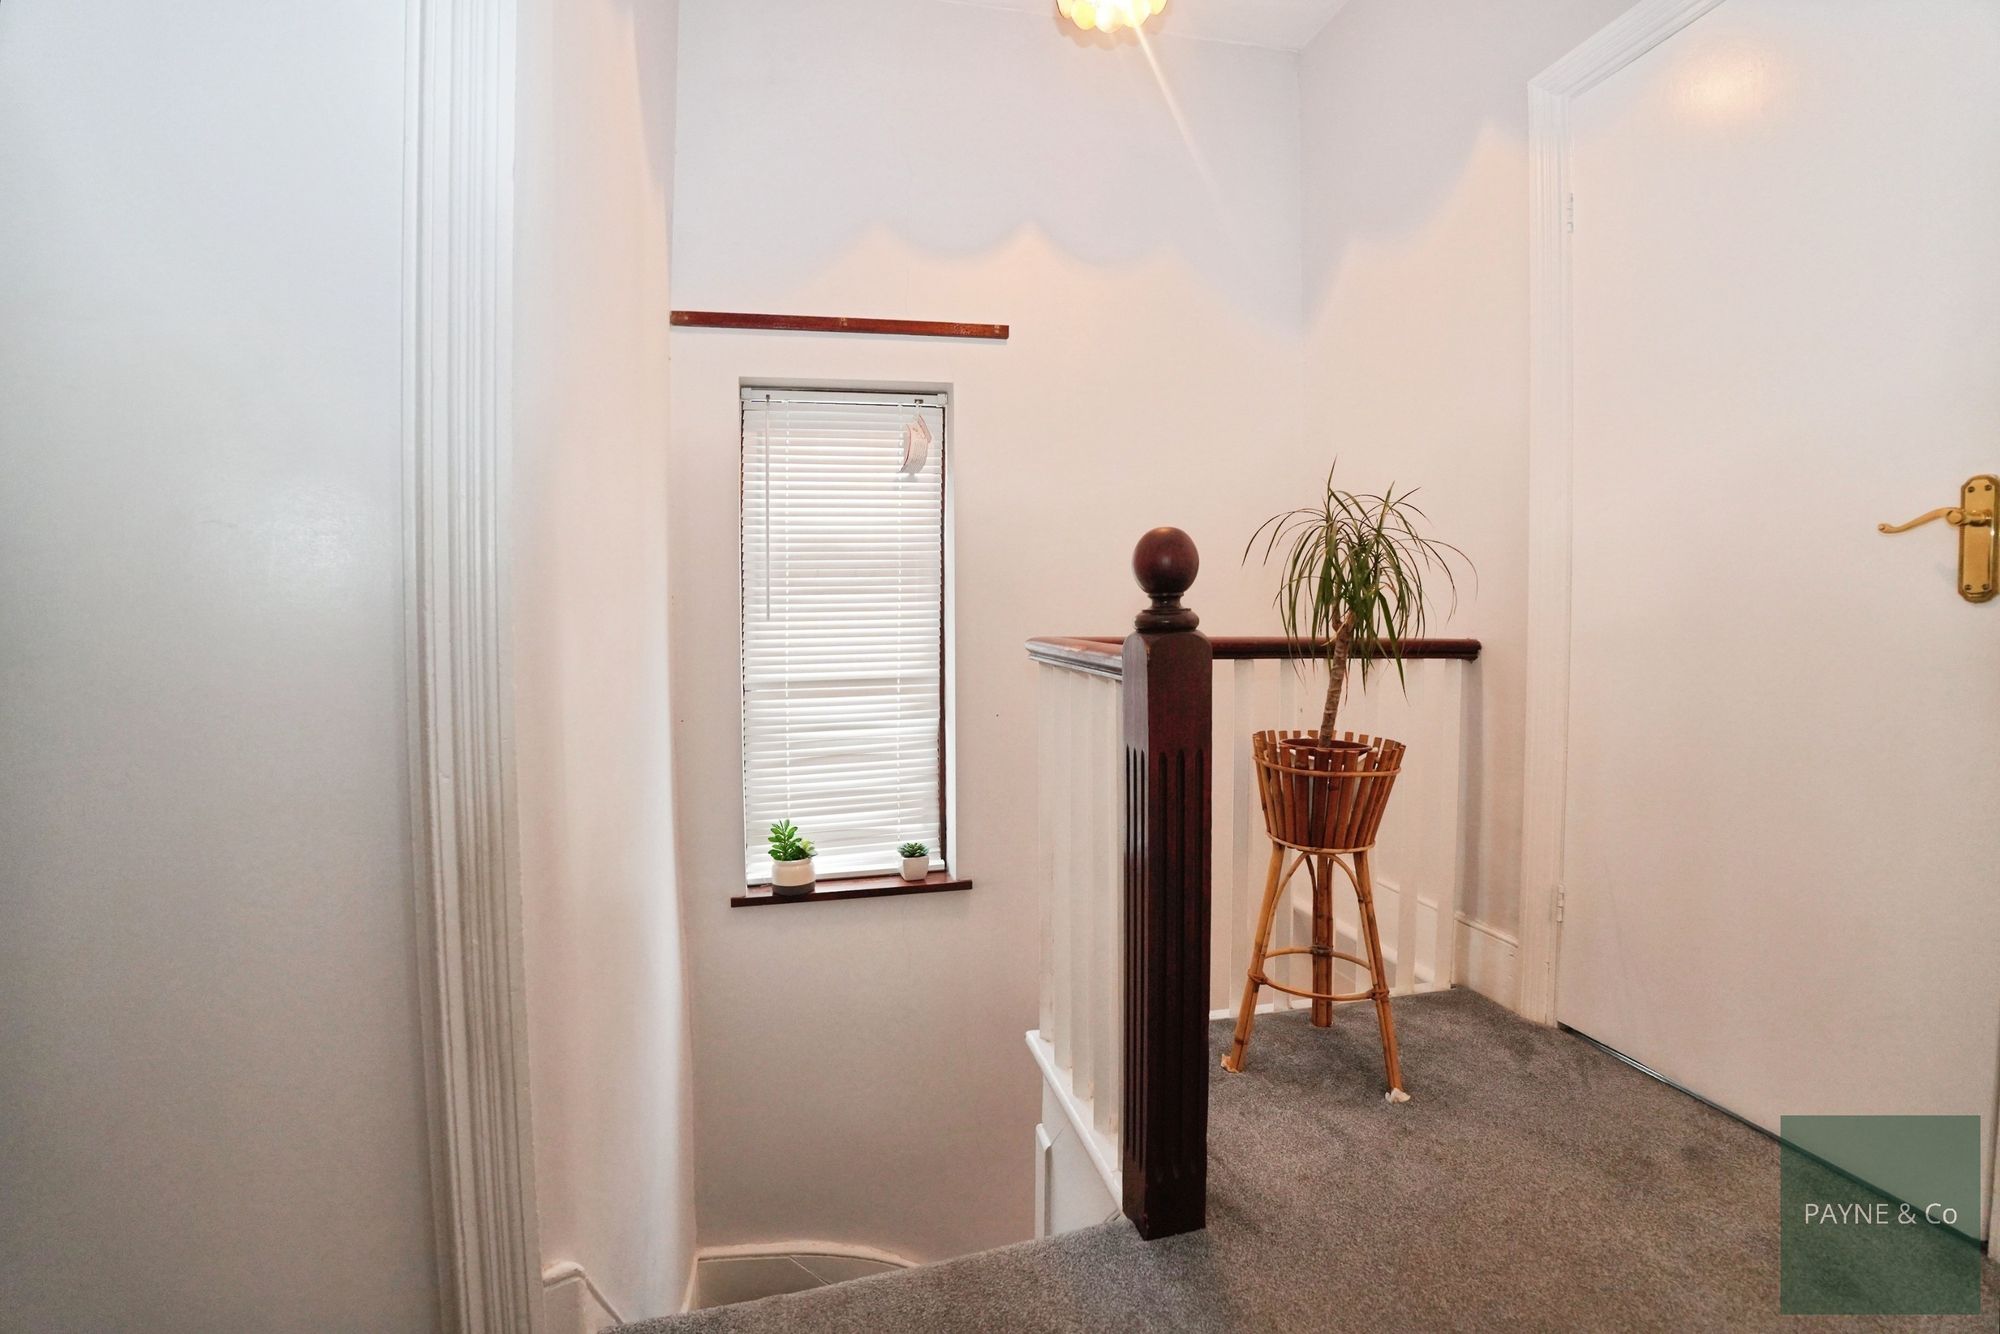
Hallway
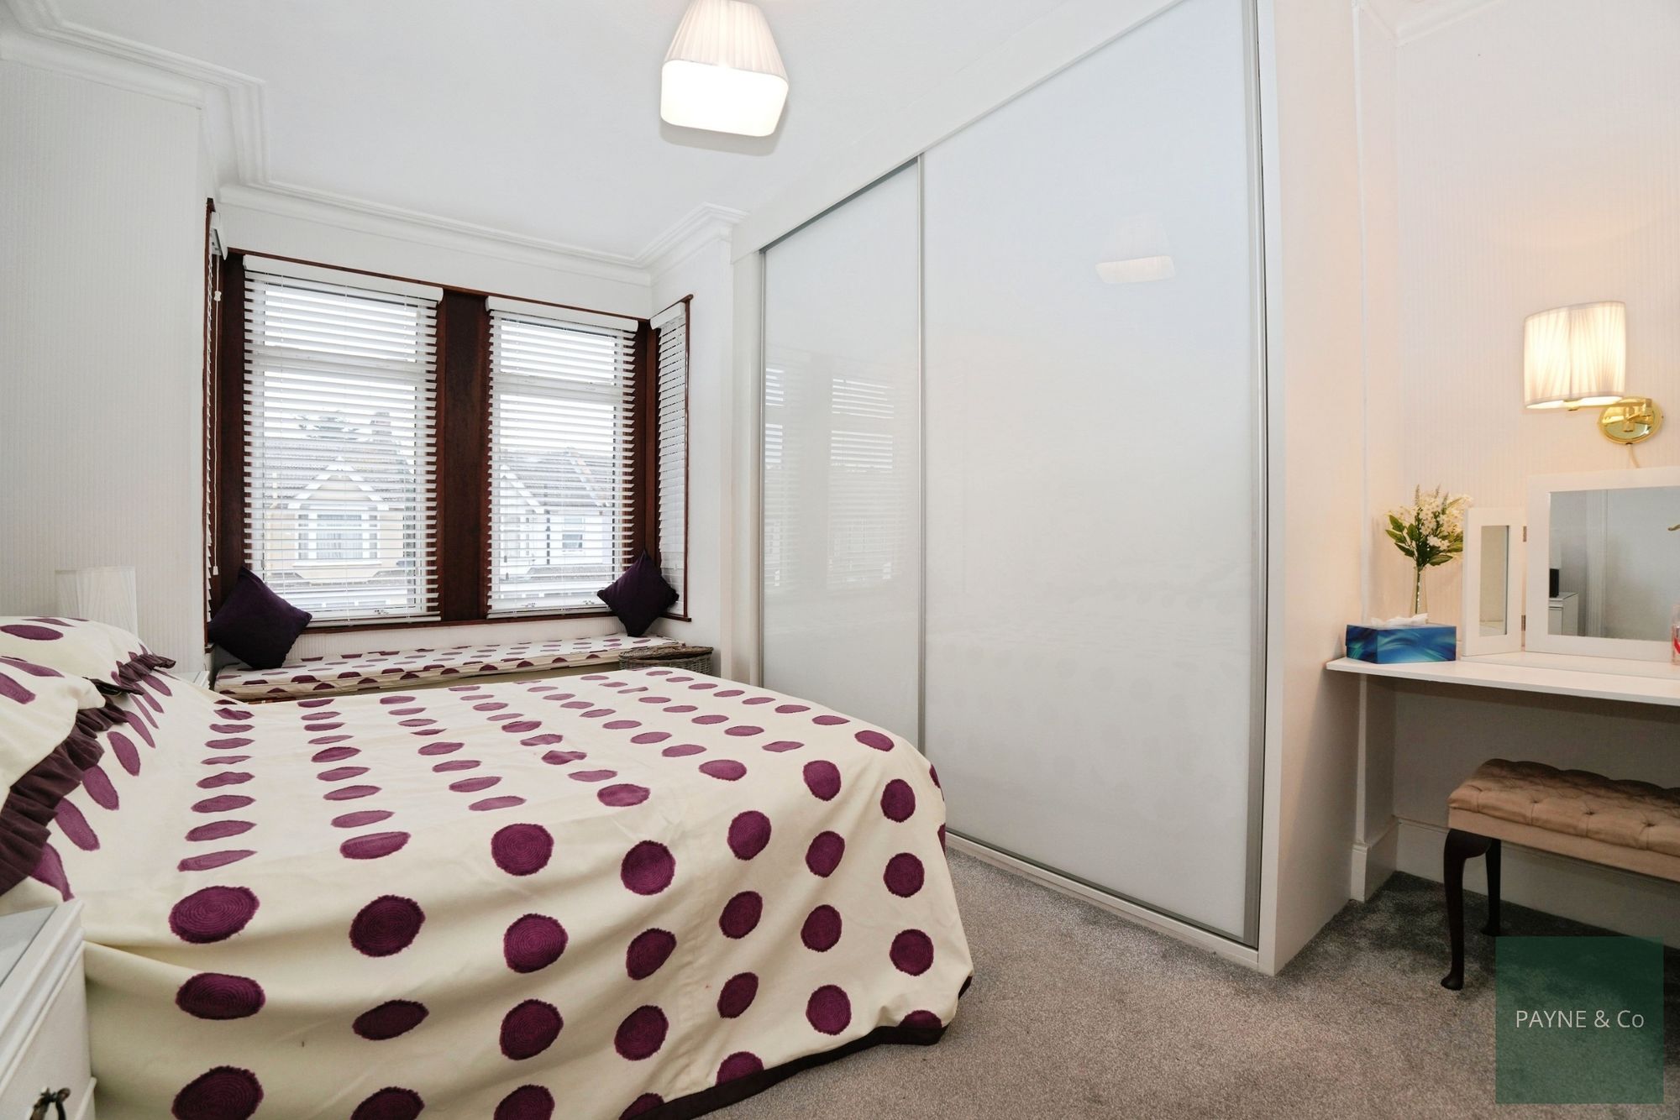
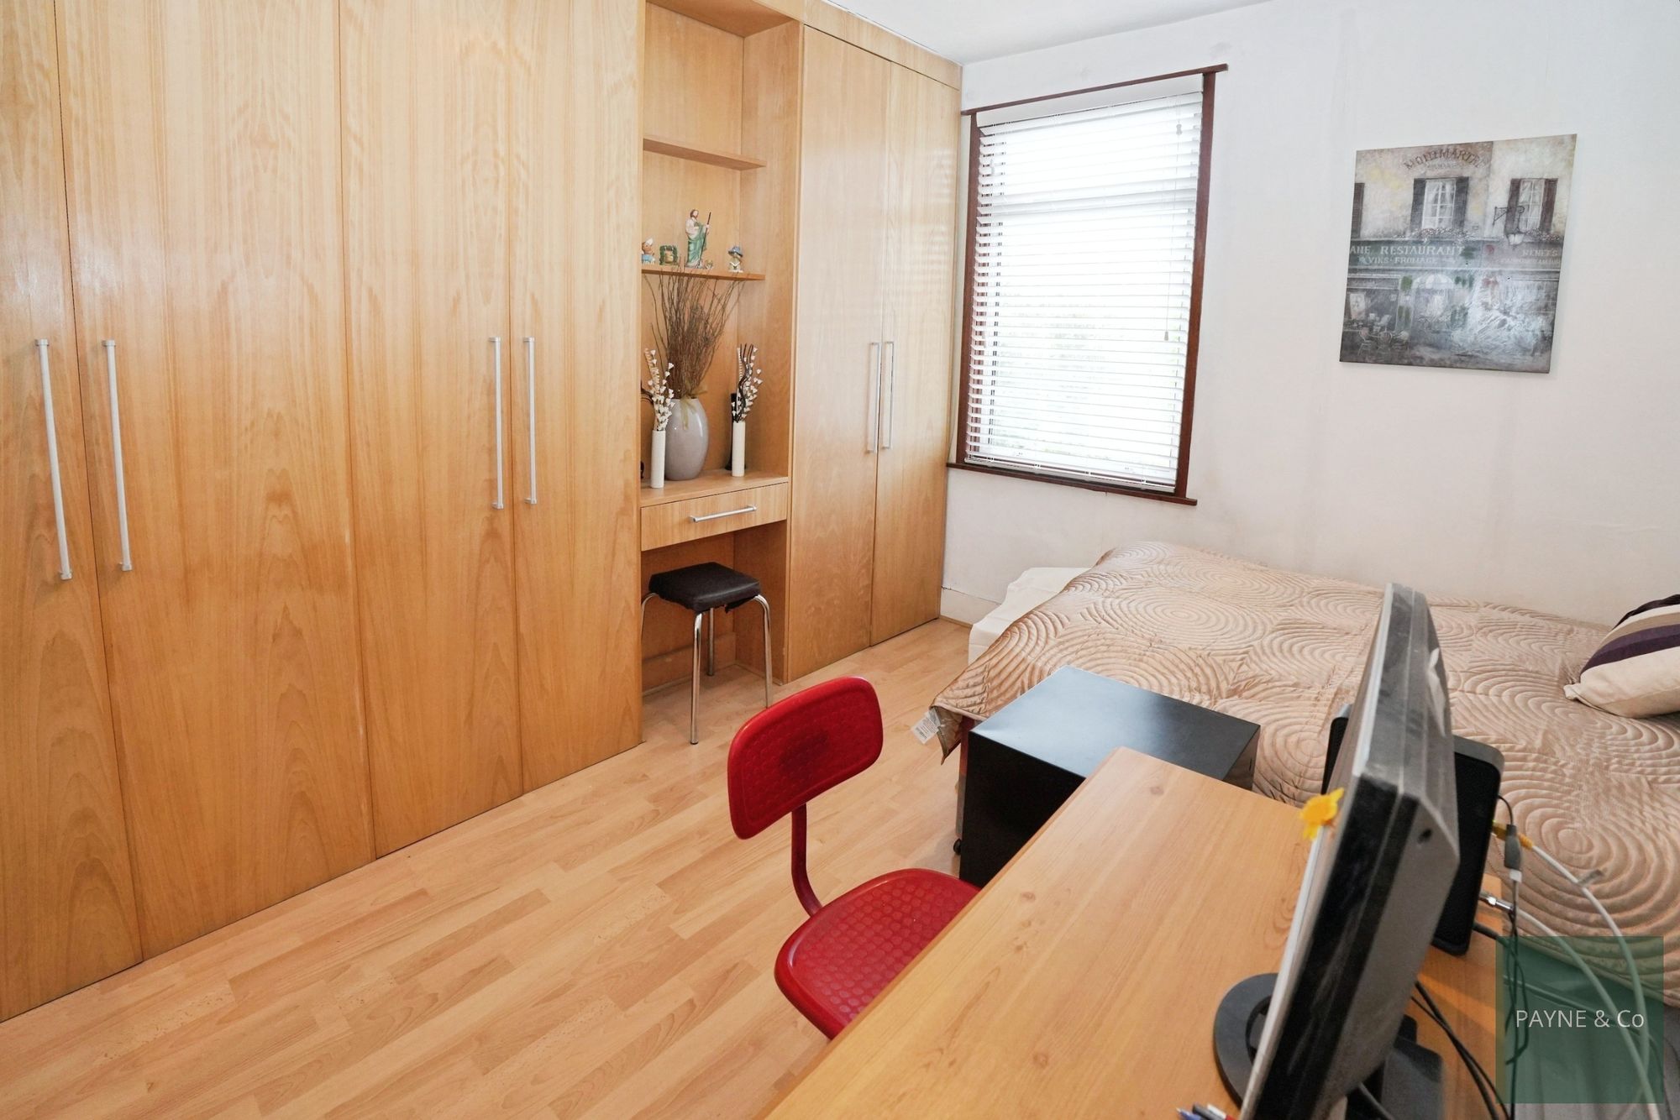
Bedroom 14' 4" x 11' 5" (4.37m x 3.48m)
Bedroom 11' 6" x 11' 9" (3.51m x 3.59m)
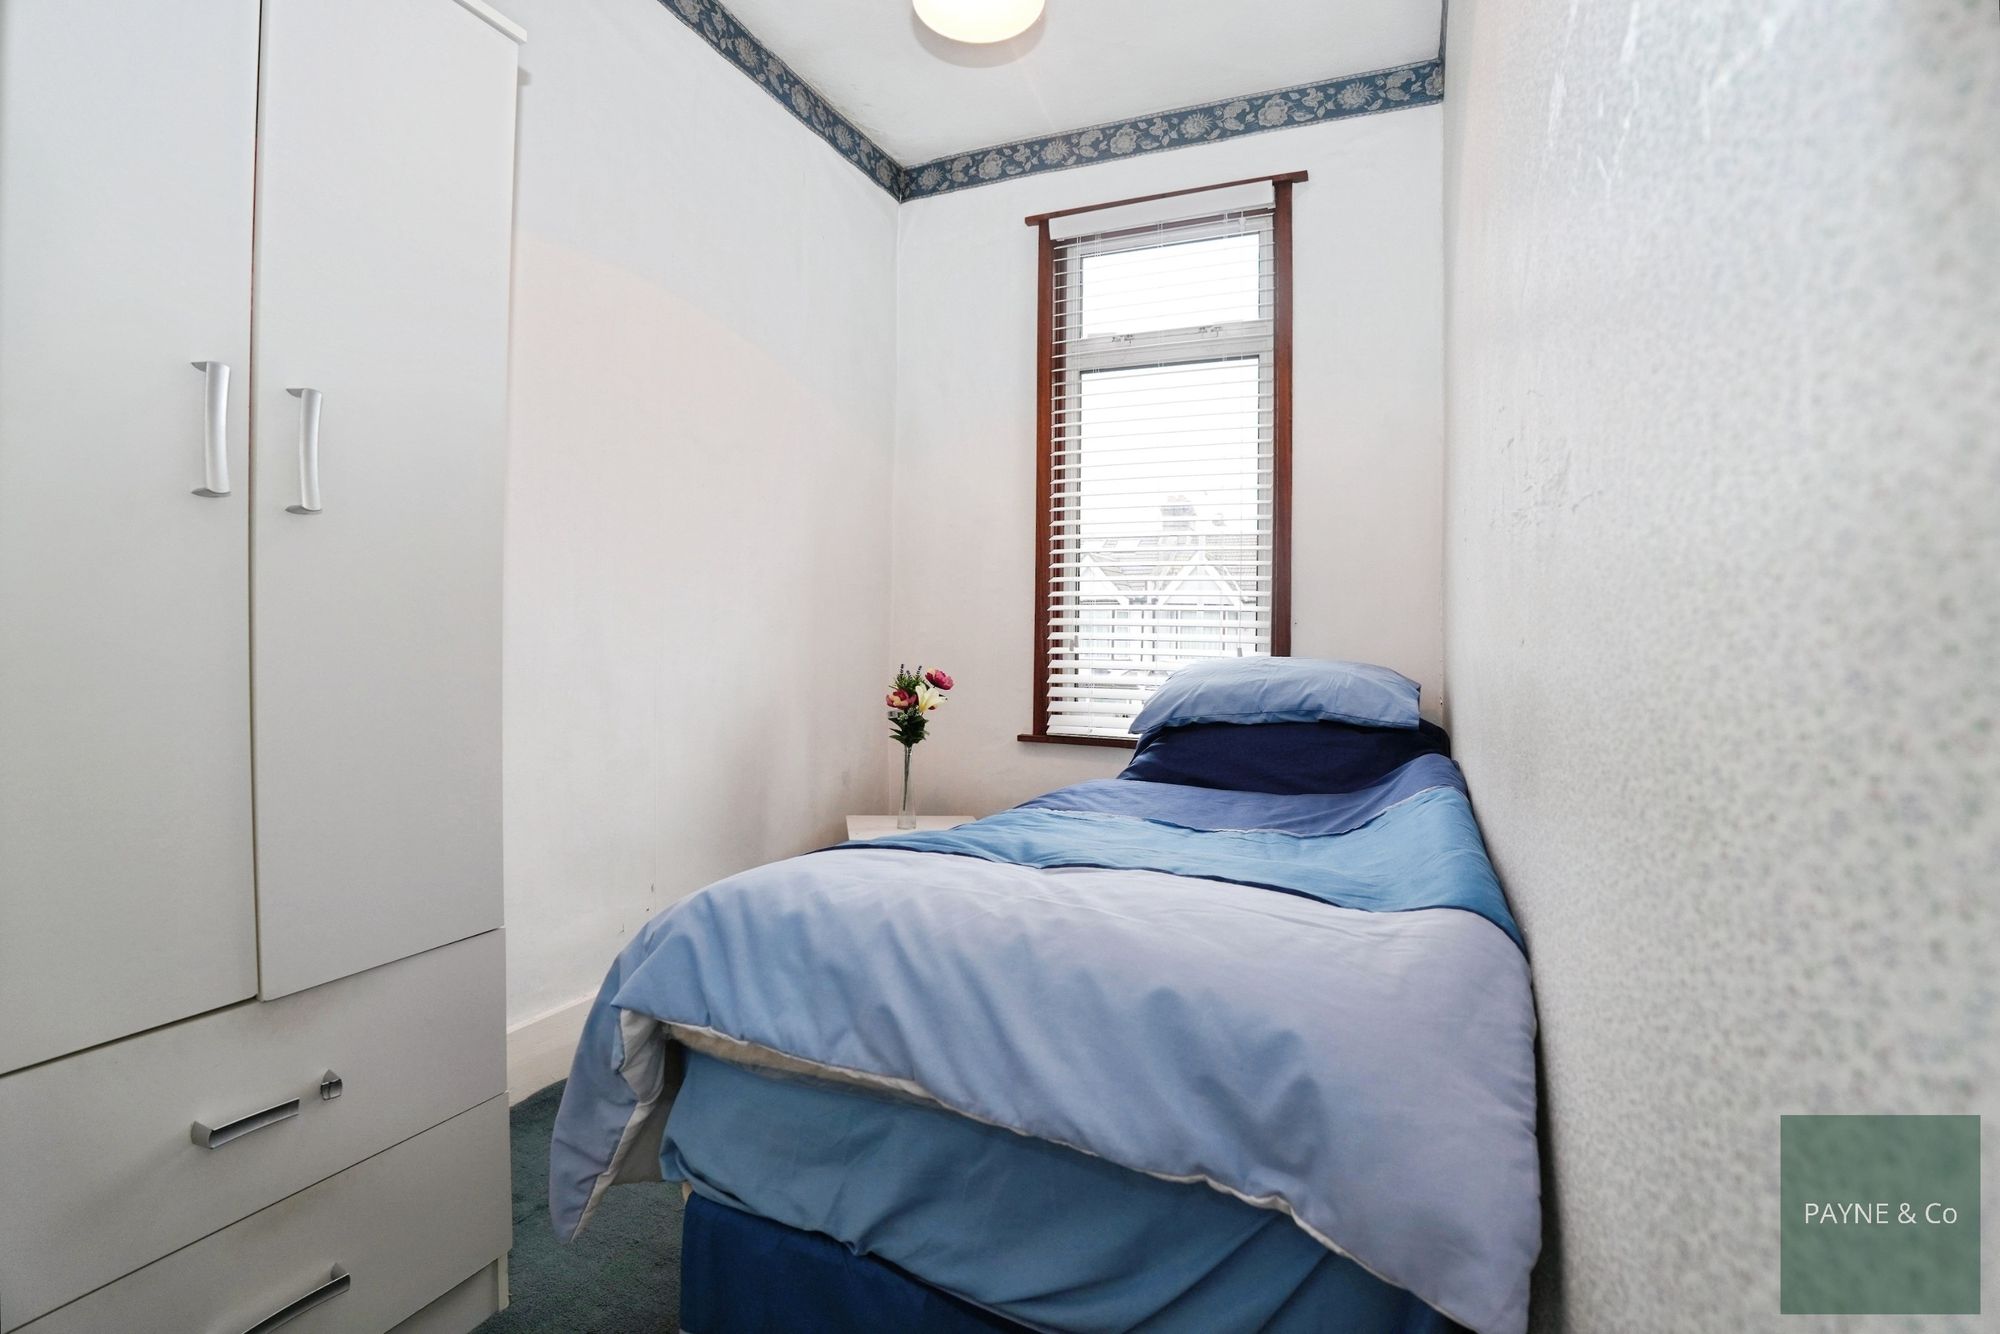
Bedroom 8' 2" x 5' 9" (2.50m x 1.74m)
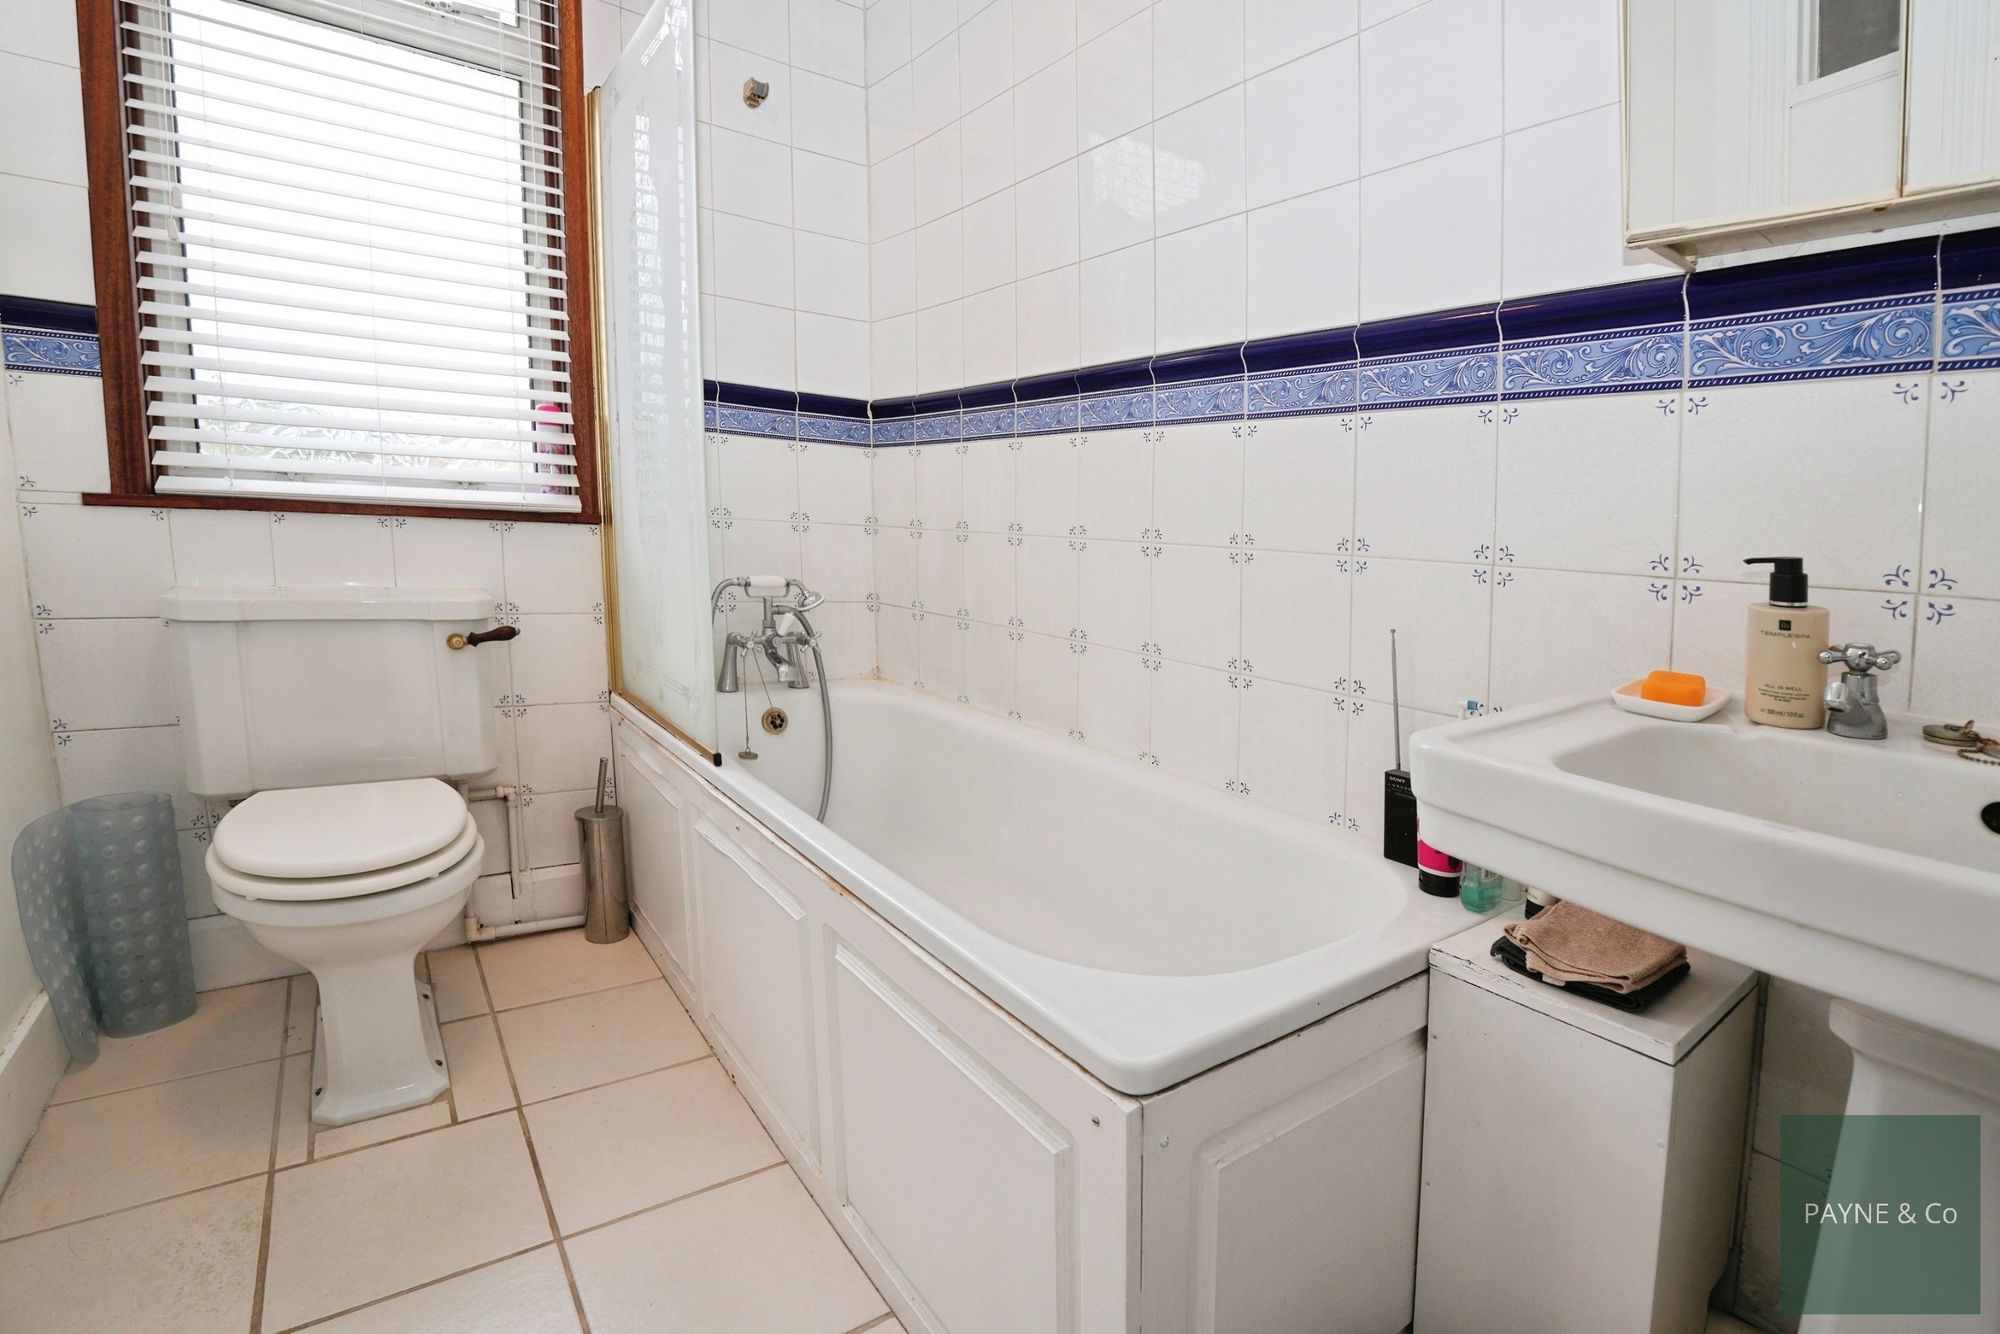
Bathroom
Disclaimer
A private rental licensing scheme applies to some properties in this area, please contact us before proceeding. Legal advice should be taken to verify fixtures/fittings, planning, alterations and/or lease details. Appliances & services are untested, dimensions are approximate, and floor plans are not to scale. As part of the service we offer, we may recommend ancillary services to you that we believe may help you with your property transaction. We wish to make you aware that should you decide to use these services, we will receive a referral fee. For full and detailed information, please visit our terms and conditions on our website.

"*" indicates required fields
"*" indicates required fields


