

3 Bed Semi-detached Sold STC
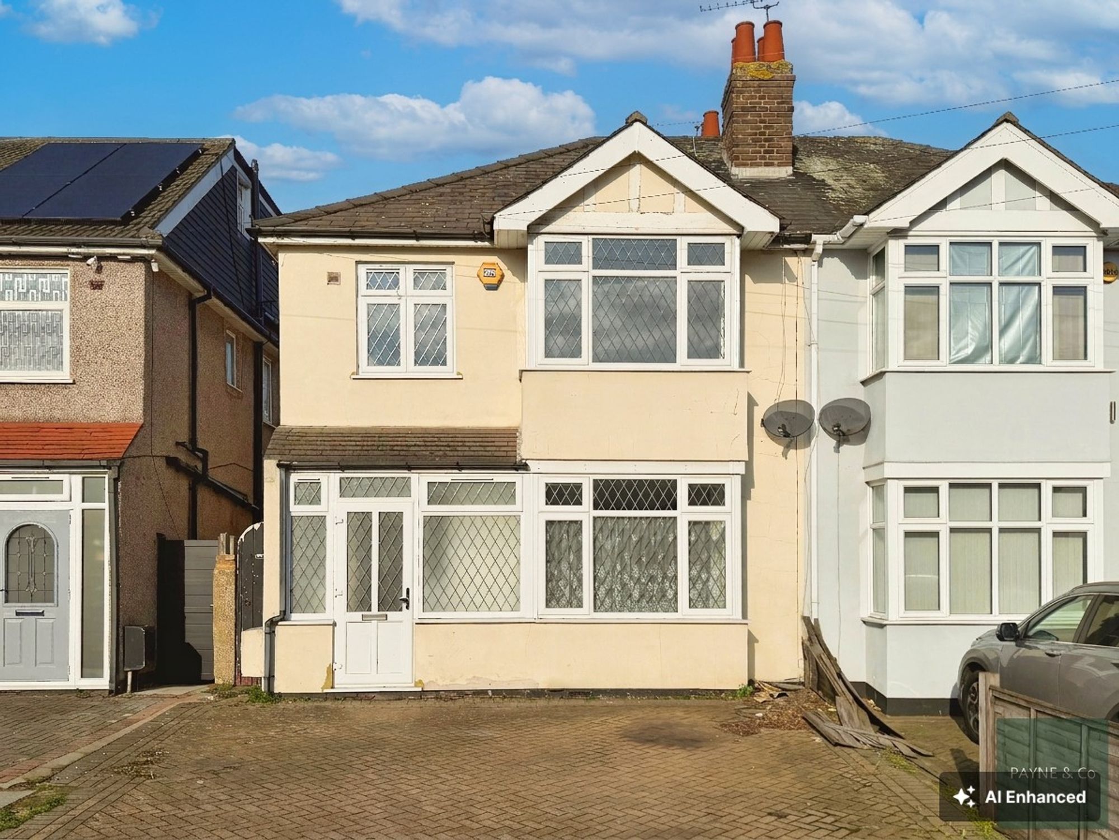
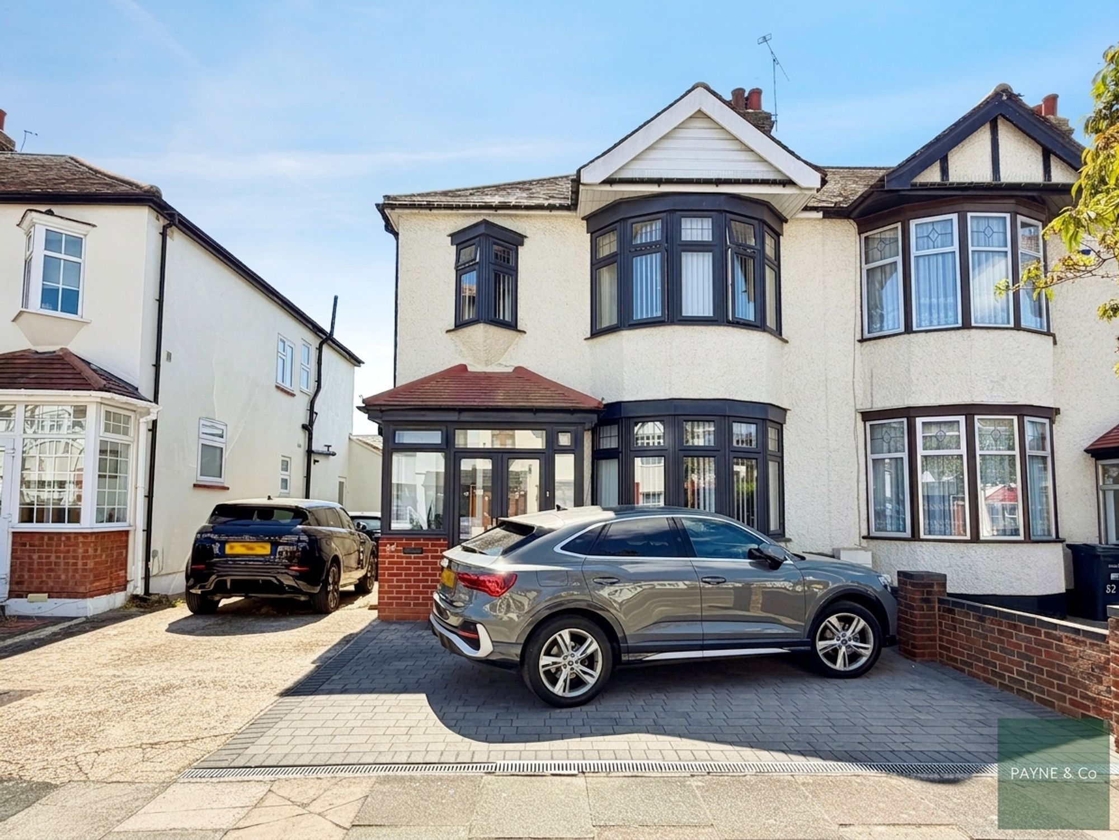
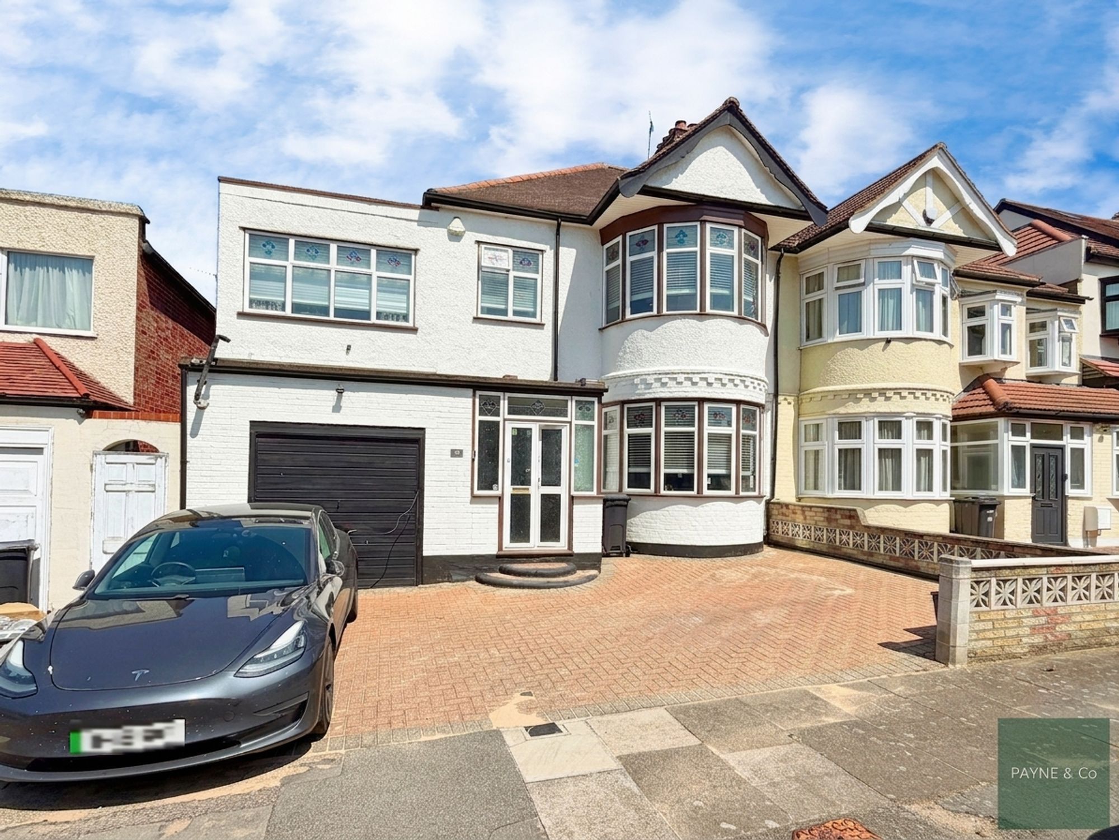
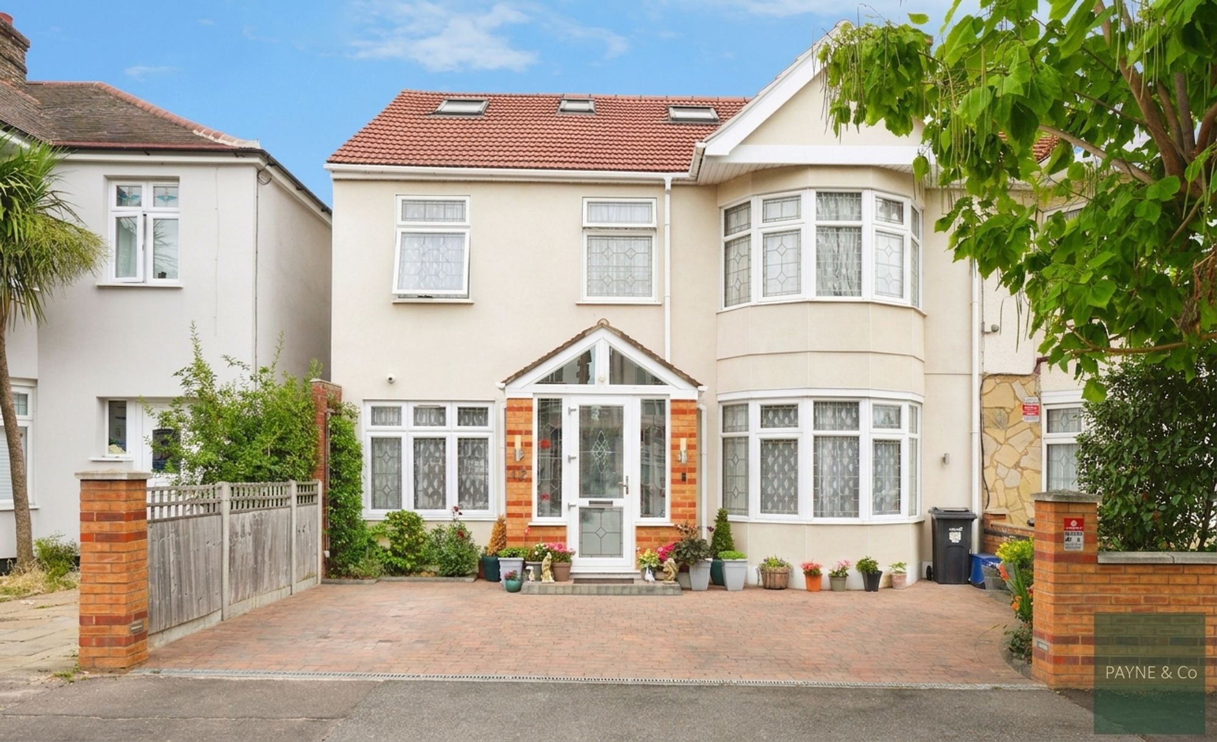
A three-bedroom semi-detached house in Romford with a through lounge, kitchen/diner, conservatory, utility room, ground floor WC, first-floor bathroom and side access, well located for shops, parks, schools and excellent Elizabeth line transport links, offered with no onward chain.
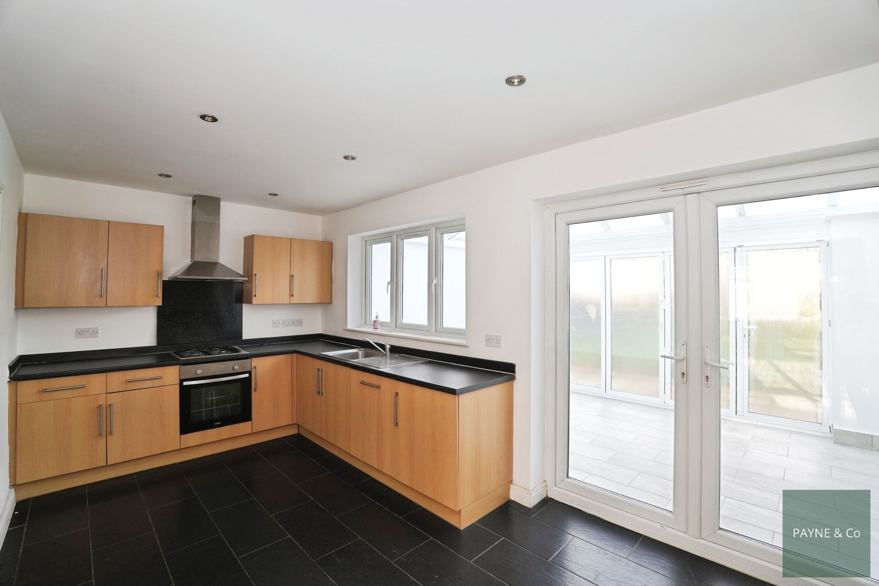
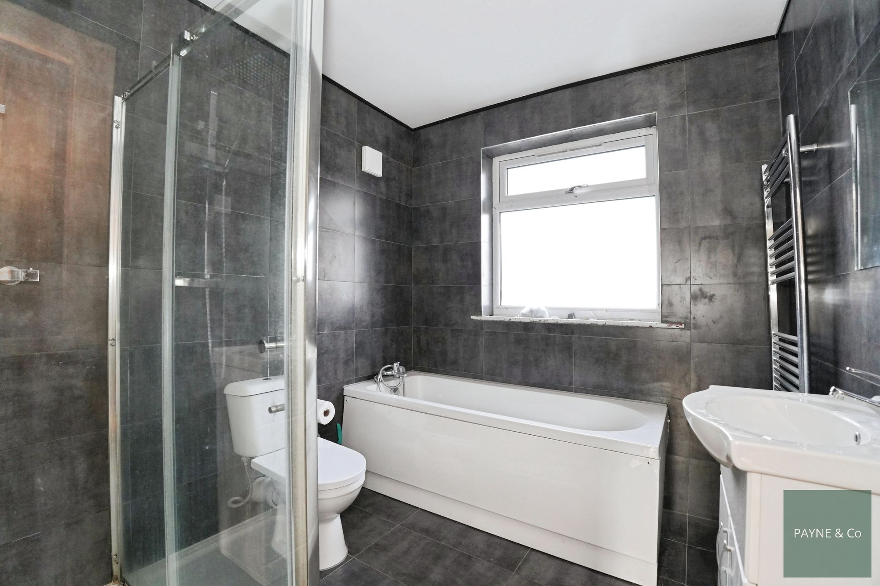
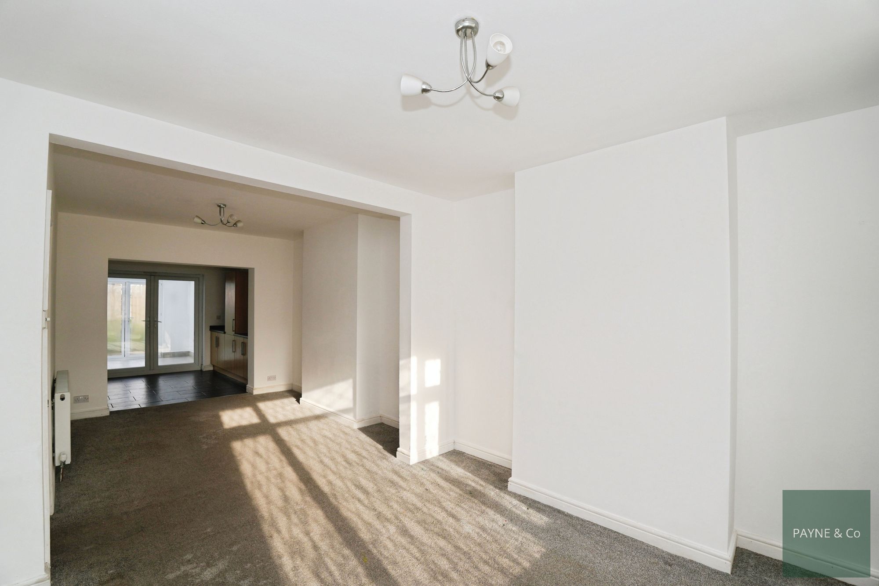
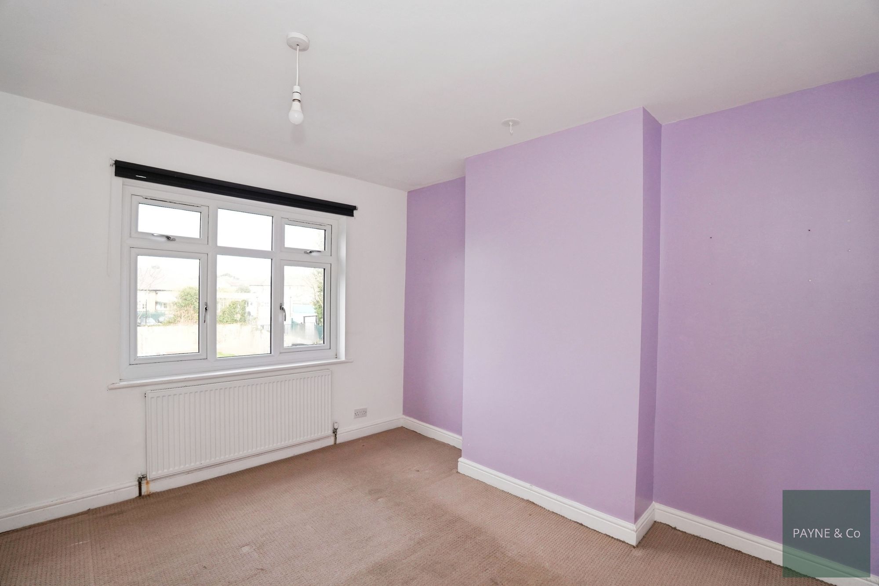
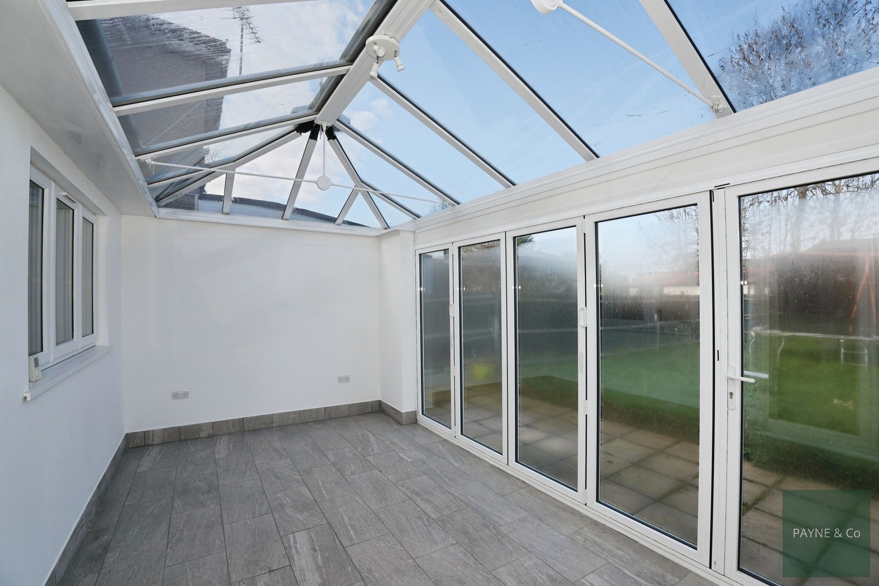
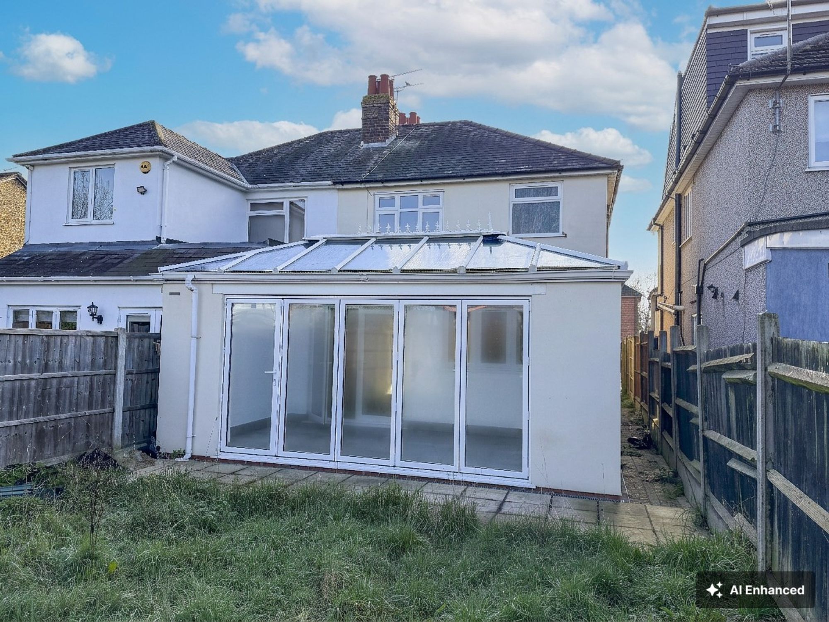
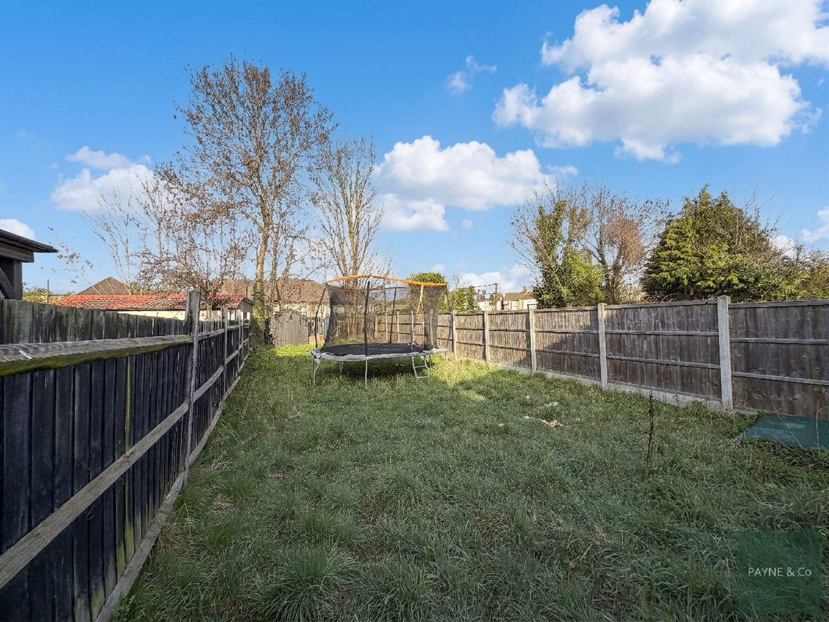
This three-bedroom semi-detached house is for sale in Romford and offers a practical layout suited to families, first time buyers and investors. The ground floor comprises a through lounge providing living and dining space, with a separate kitchen including a dining area and access to a conservatory and utility room. There is also a ground floor WC. Upstairs, there are two double bedrooms and one single bedroom, along with a first-floor bathroom. Side access adds convenience for cycles, bins or garden use.
The property is located within reach of Romford’s amenities, including shops, supermarkets and local services. Romford Town Centre and The Liberty Shopping Centre offer a broad range of retail and dining options, while nearby parks such as Raphael Park and Lodge Farm Park provide green space, play areas and walking routes.
There are several local schools in the wider Romford area, covering primary and secondary education, making the location suitable for families.
Public transport links are a notable feature of this location. Romford Station (Elizabeth line and mainline services) provides routes into central London, with Liverpool Street typically around 30 minutes away and connections across the Elizabeth line into the West End and Heathrow. Local bus routes along main roads in Romford offer further links to surrounding districts and shopping areas.
The property is offered for sale with no onward chain, which may appeal to buyers seeking a straightforward purchase.
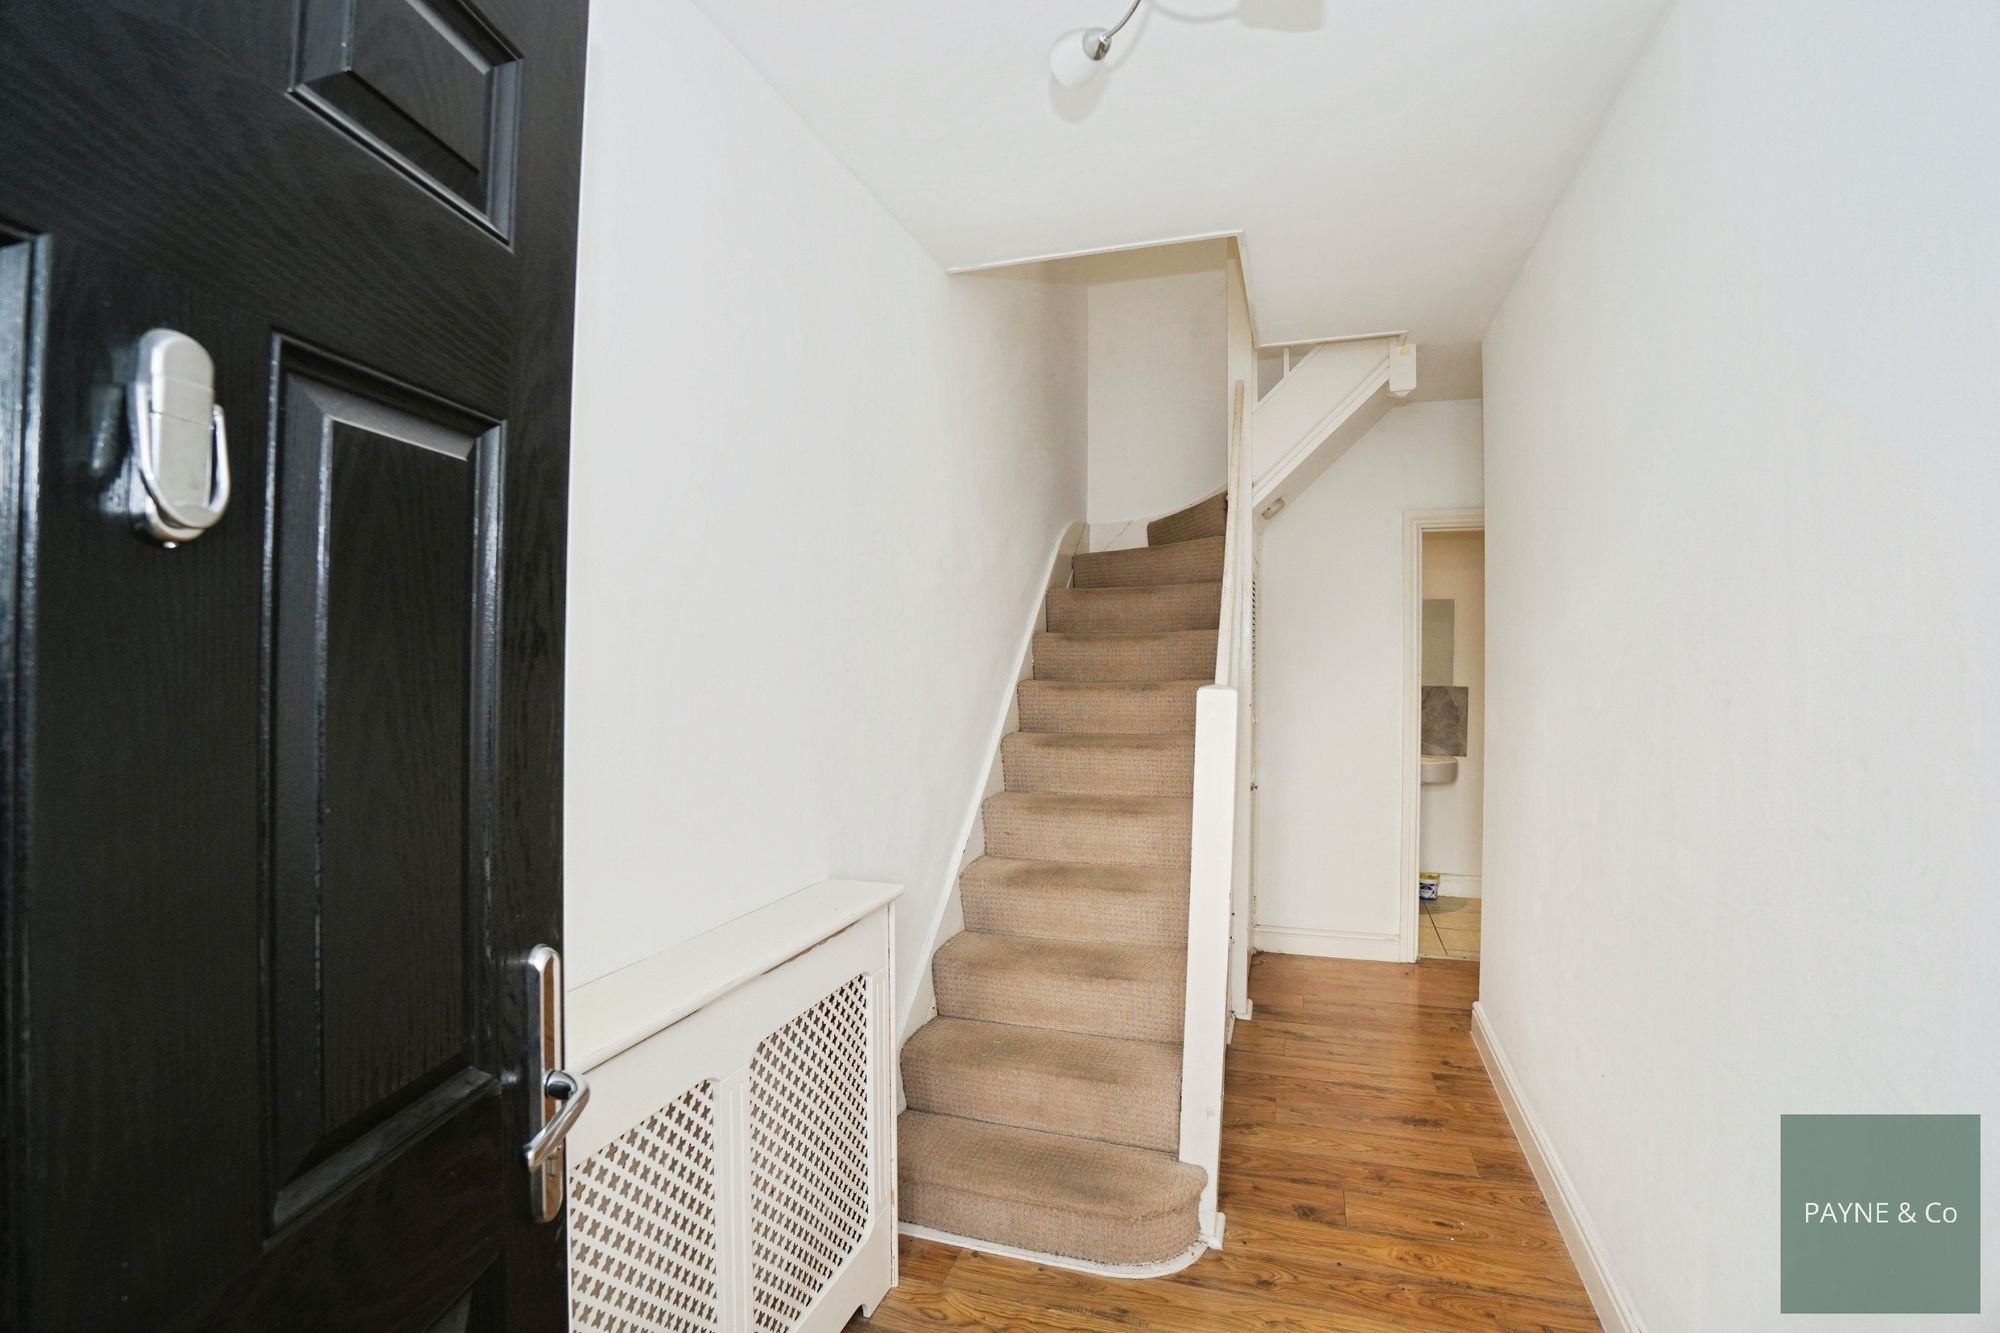
Hallway
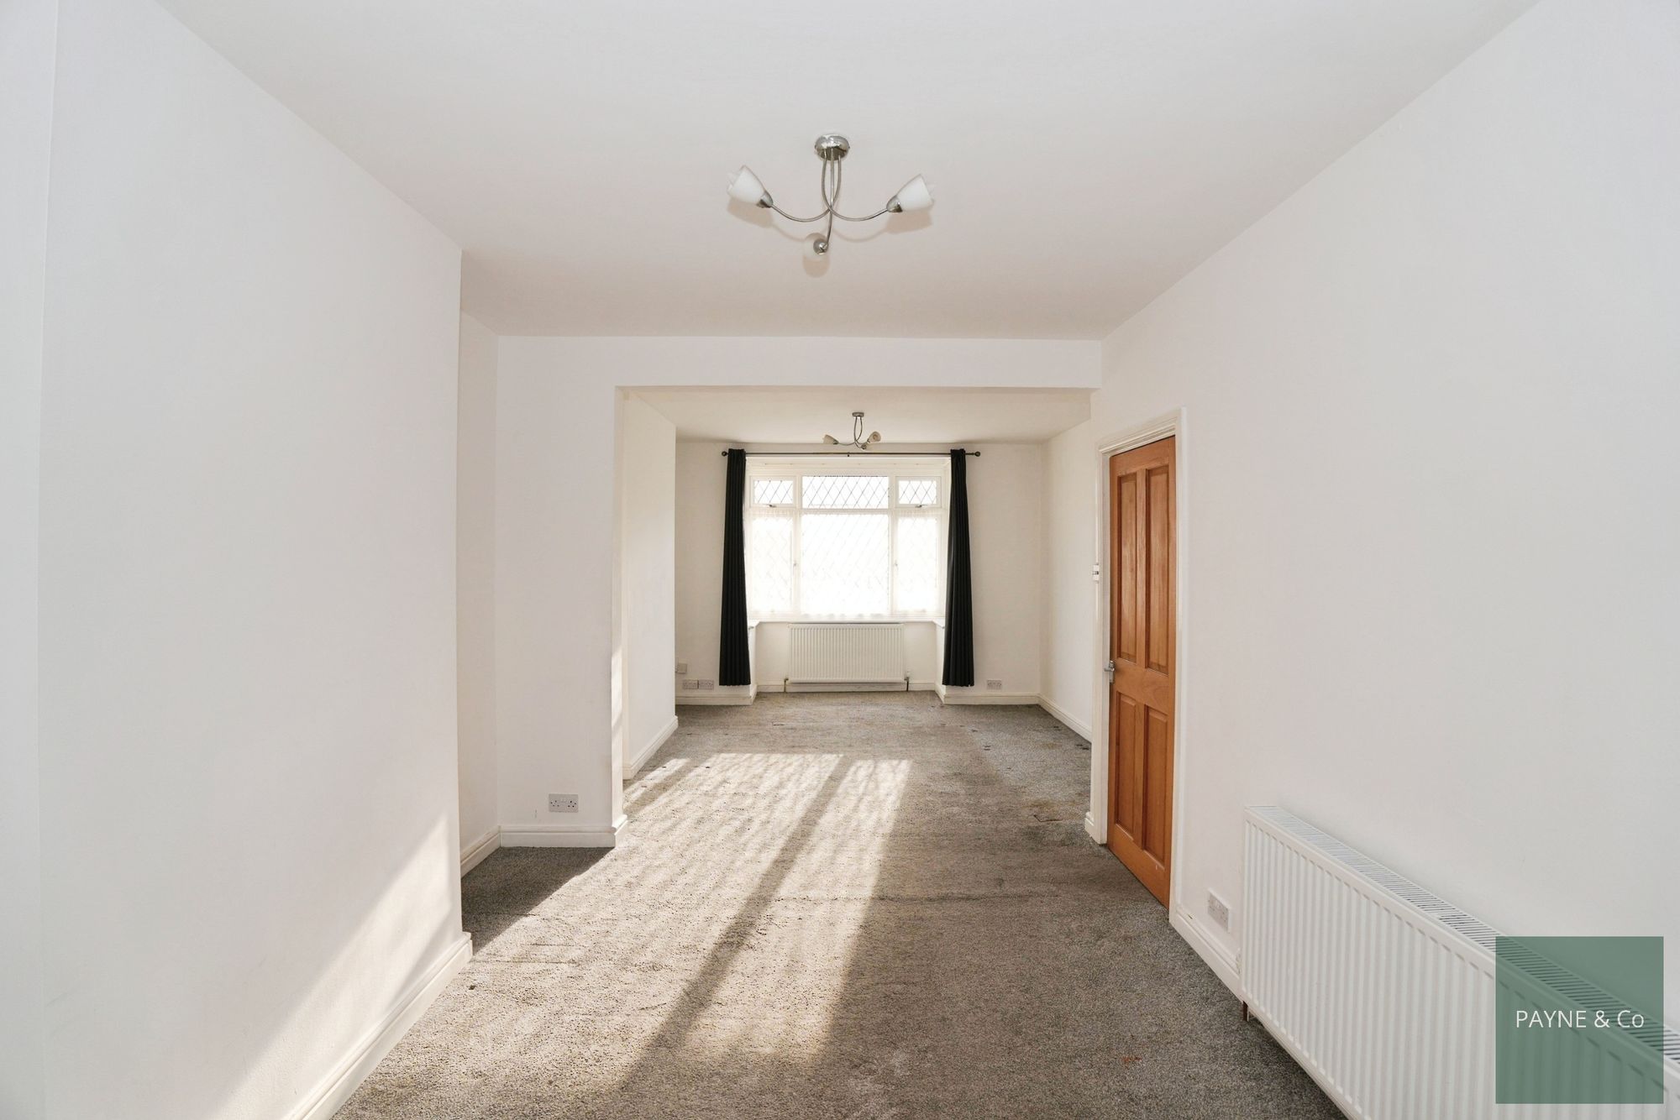
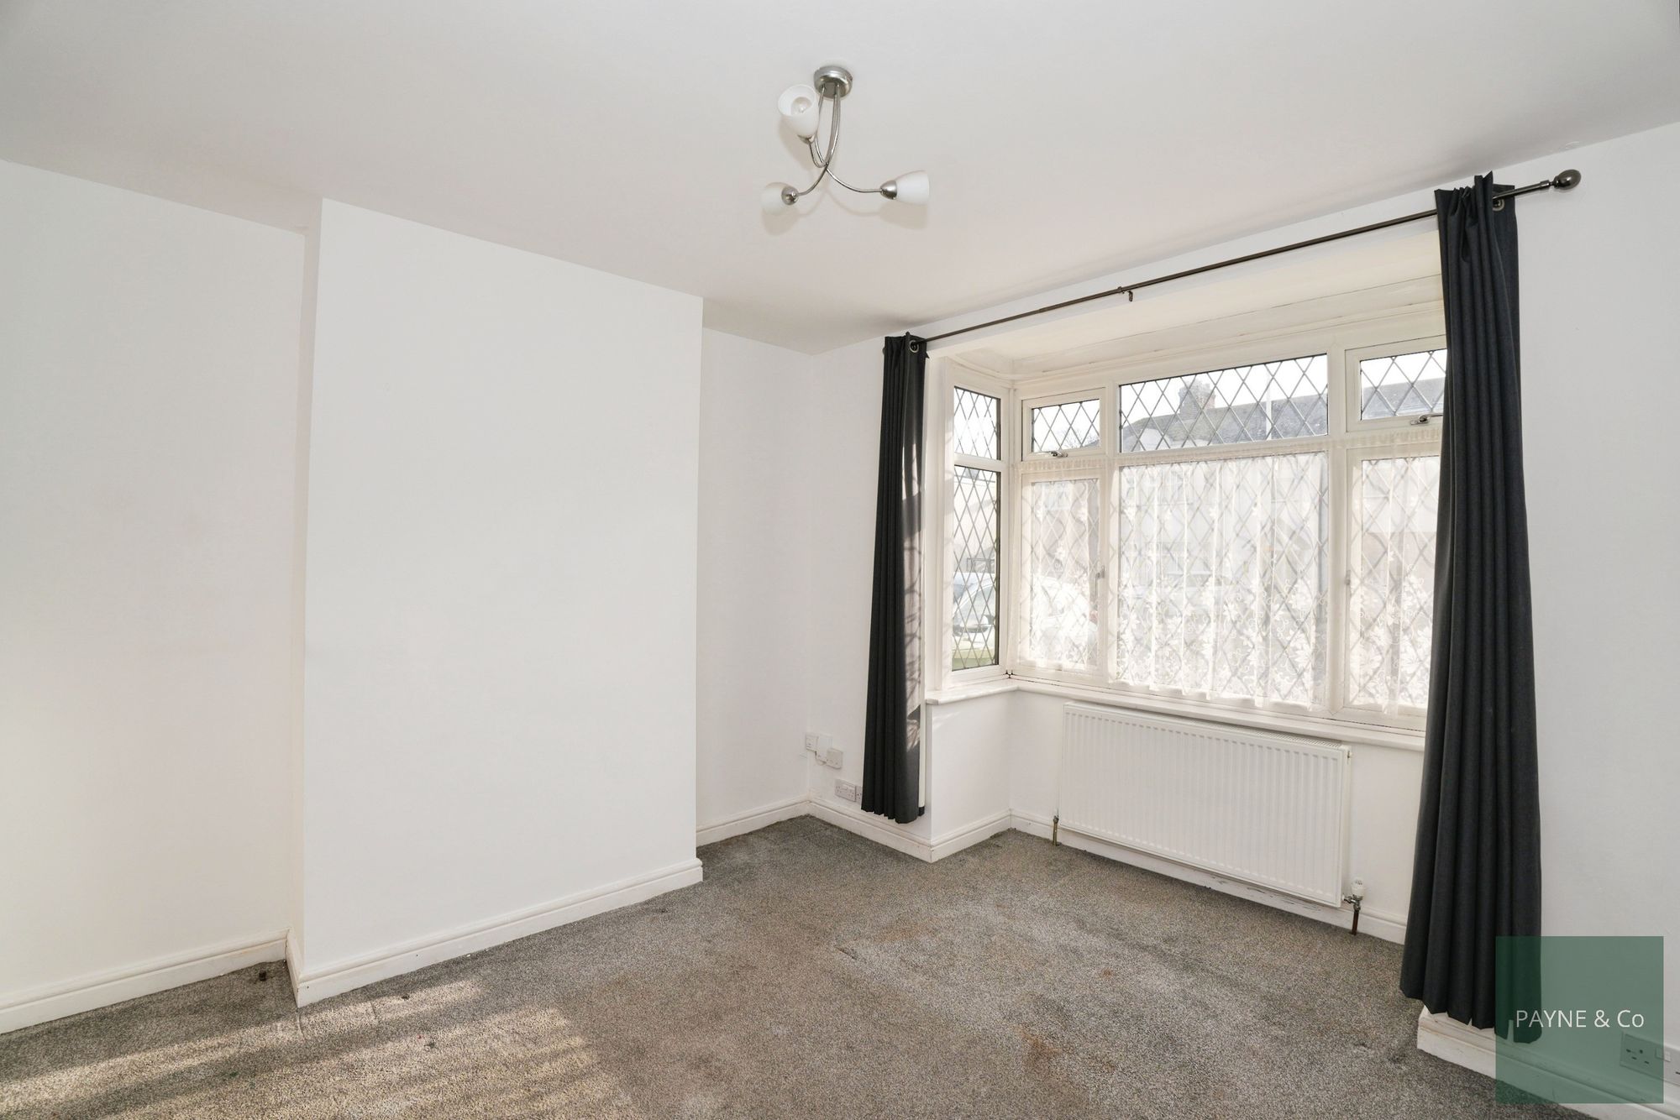
Through Lounge 23' 3" x 12' 2" (7.09m x 3.71m)
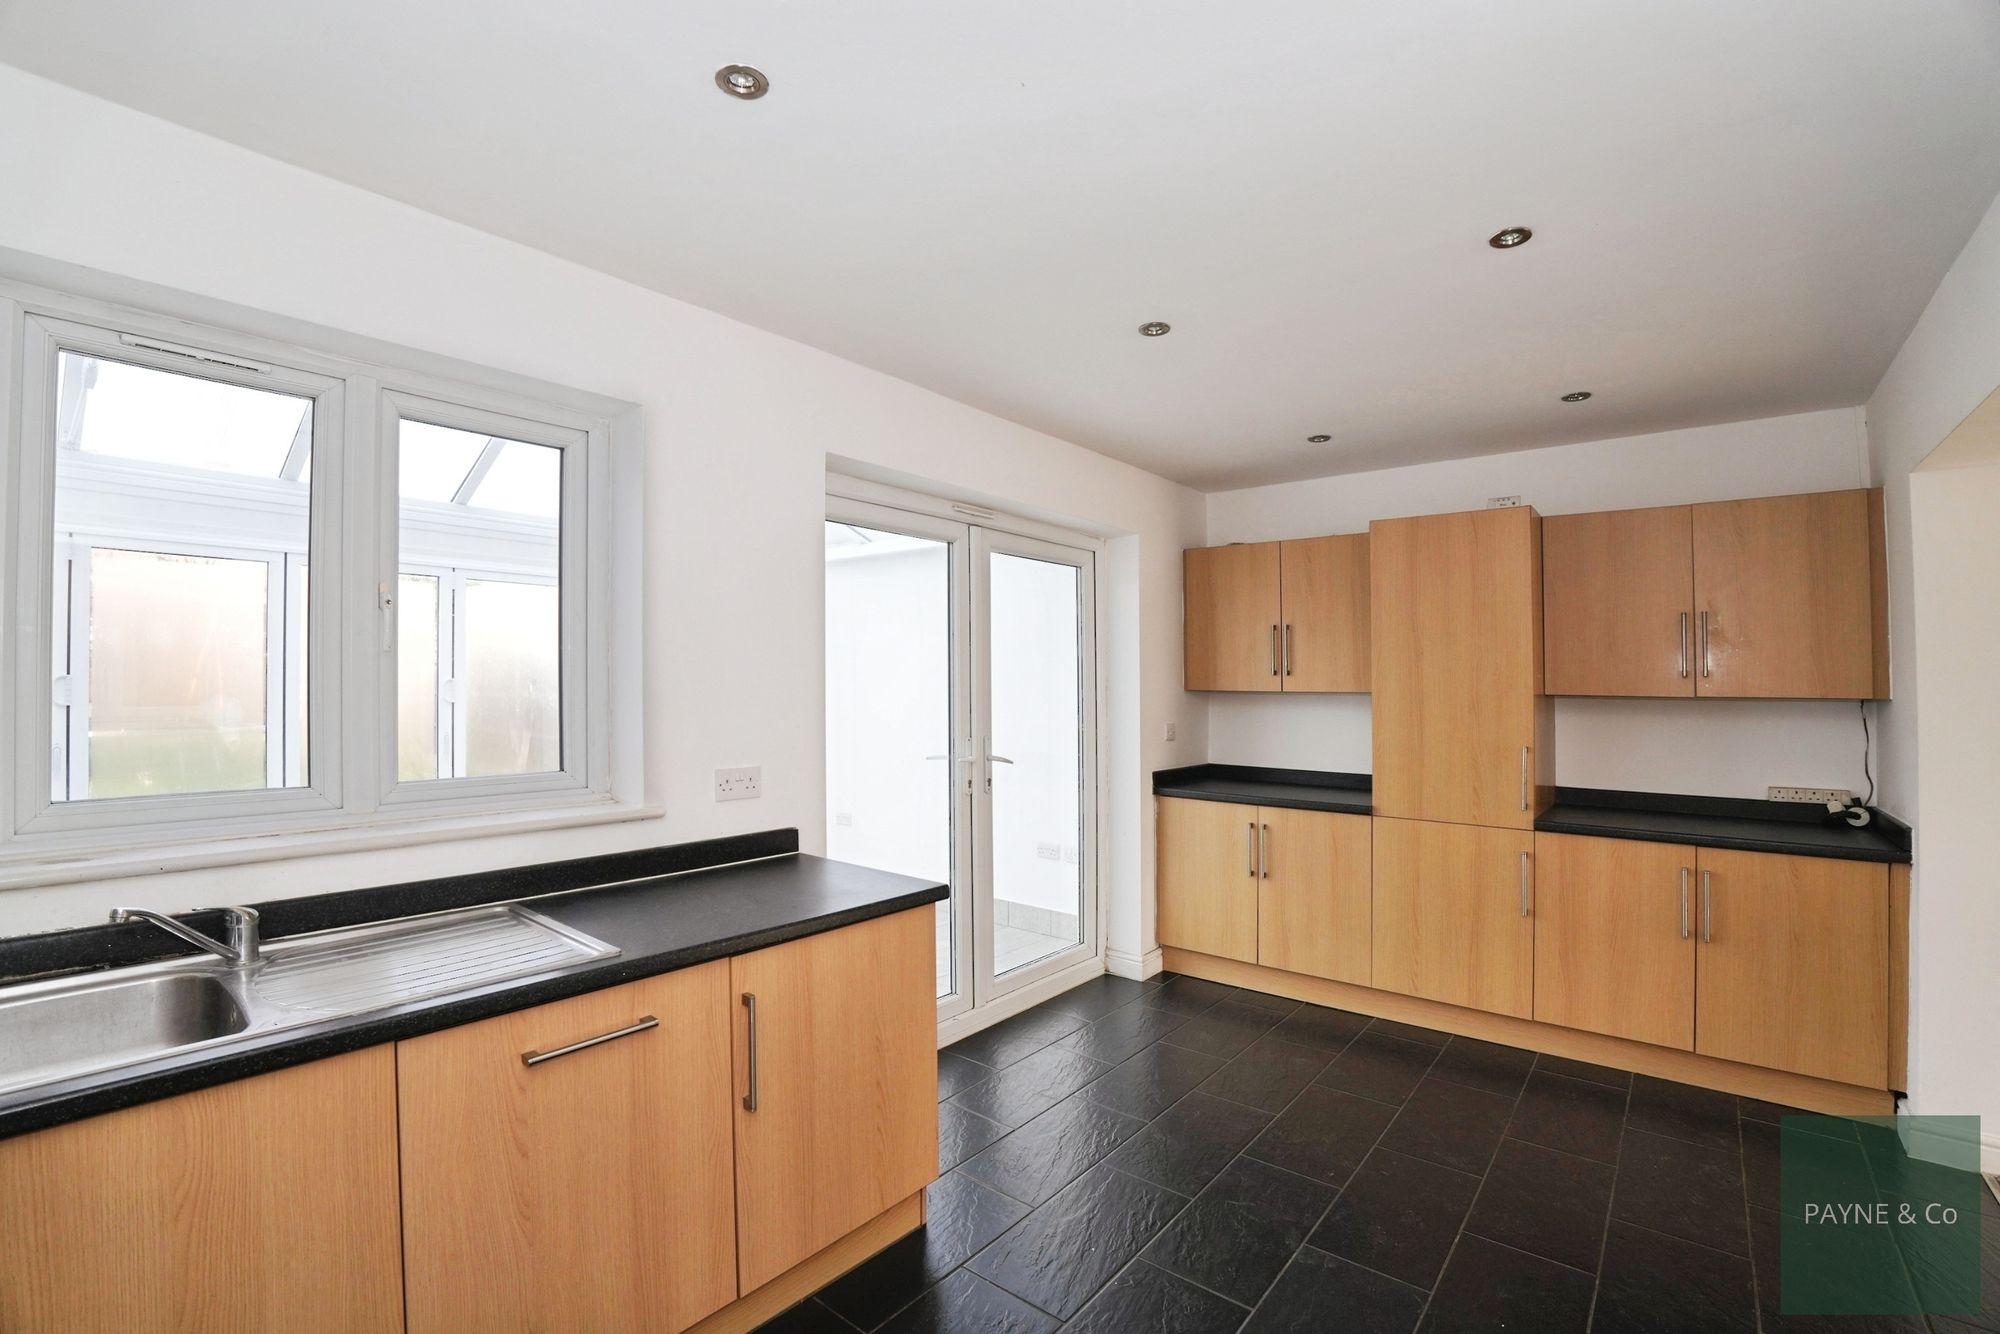
Kitchen 8' 10" x 18' 4" (2.69m x 5.59m)
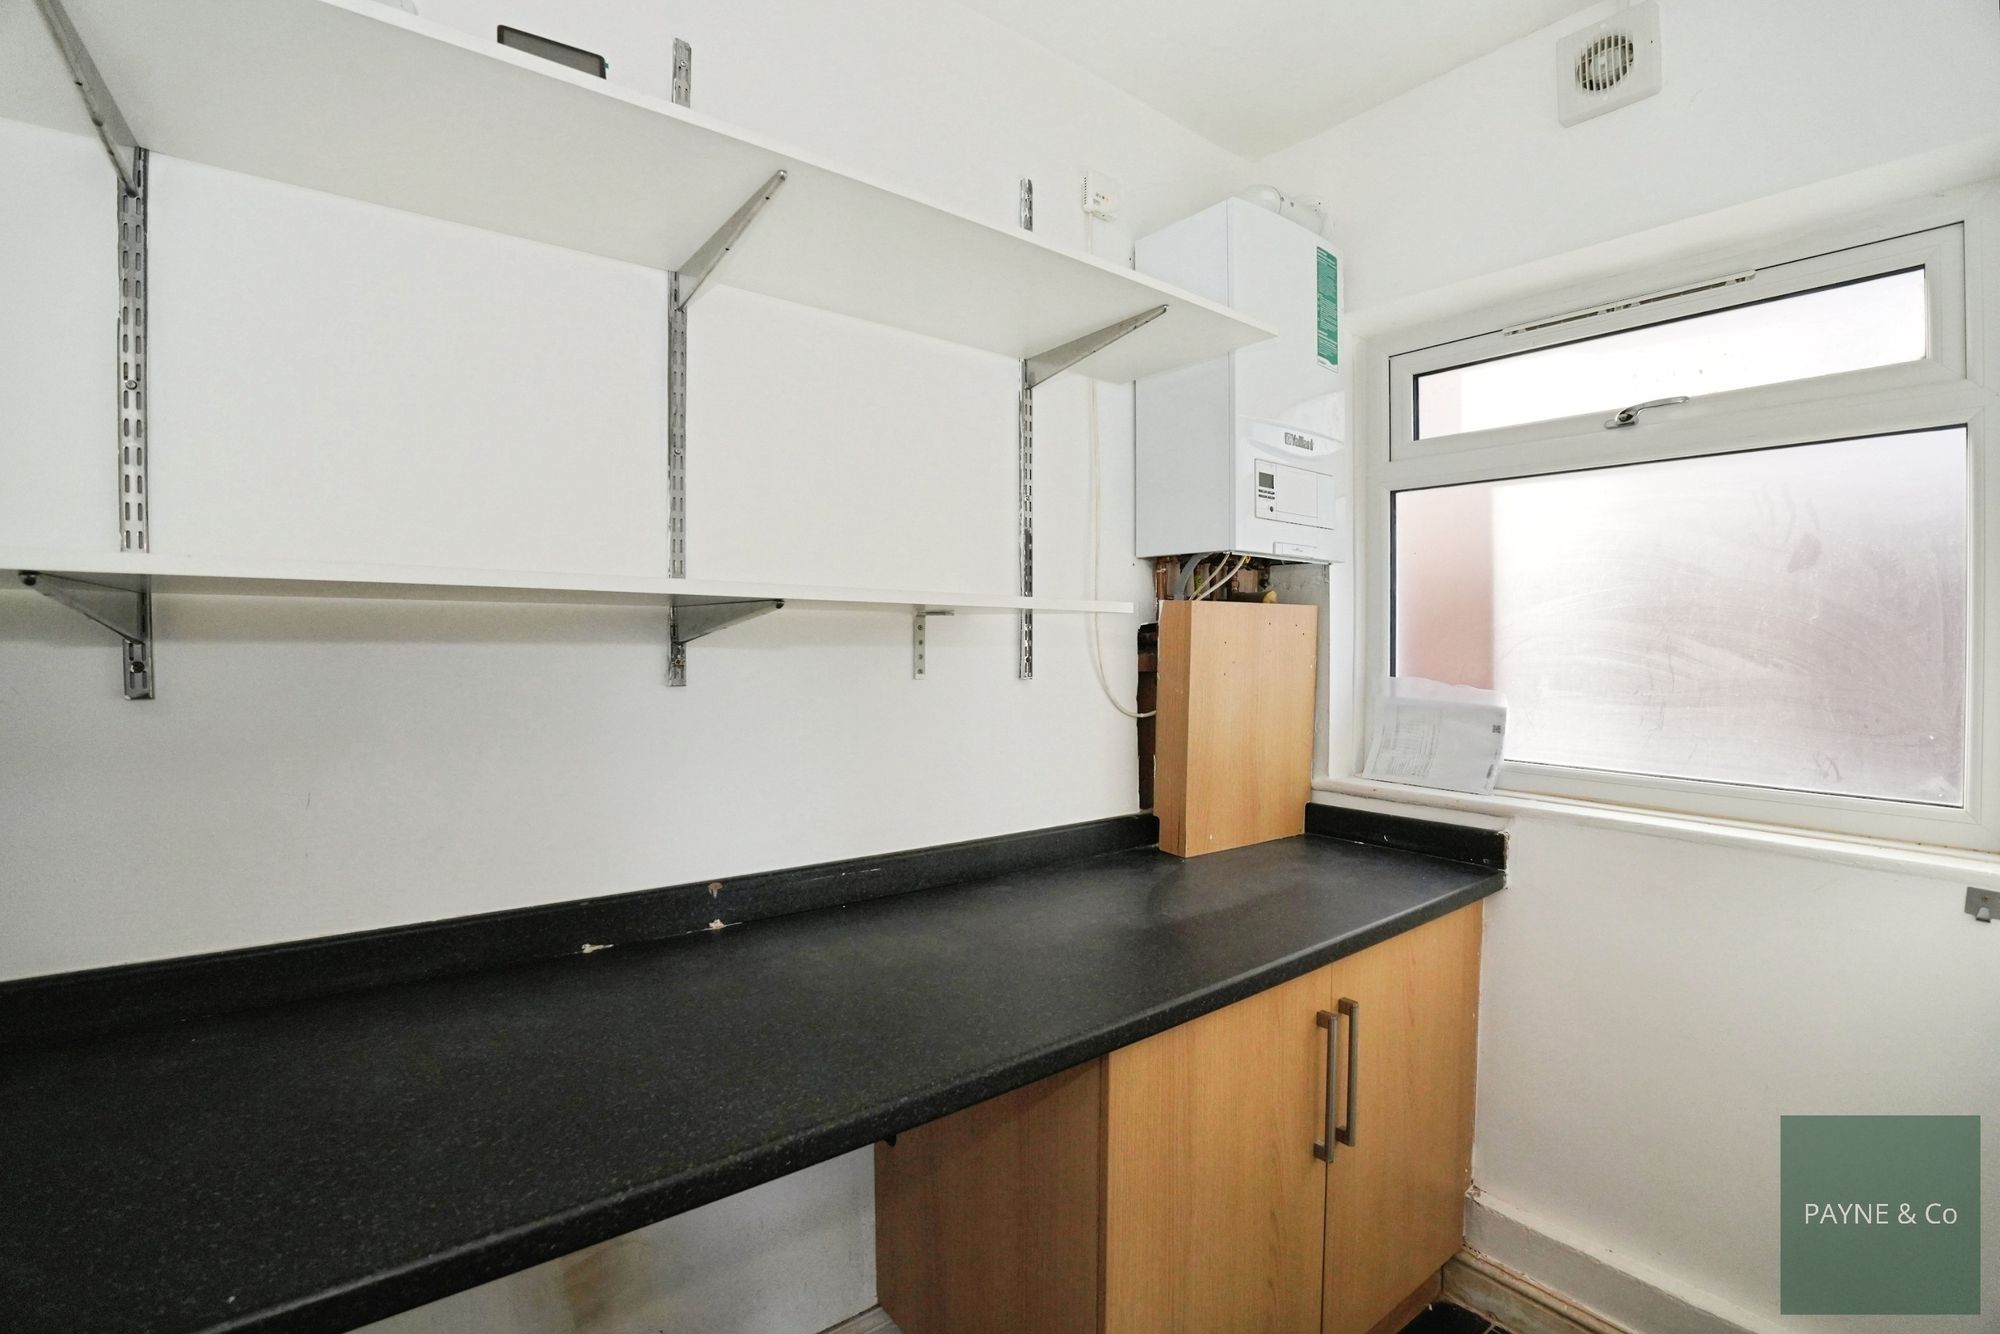
Utility Room 4' 9" x 7' 8" (1.45m x 2.34m)
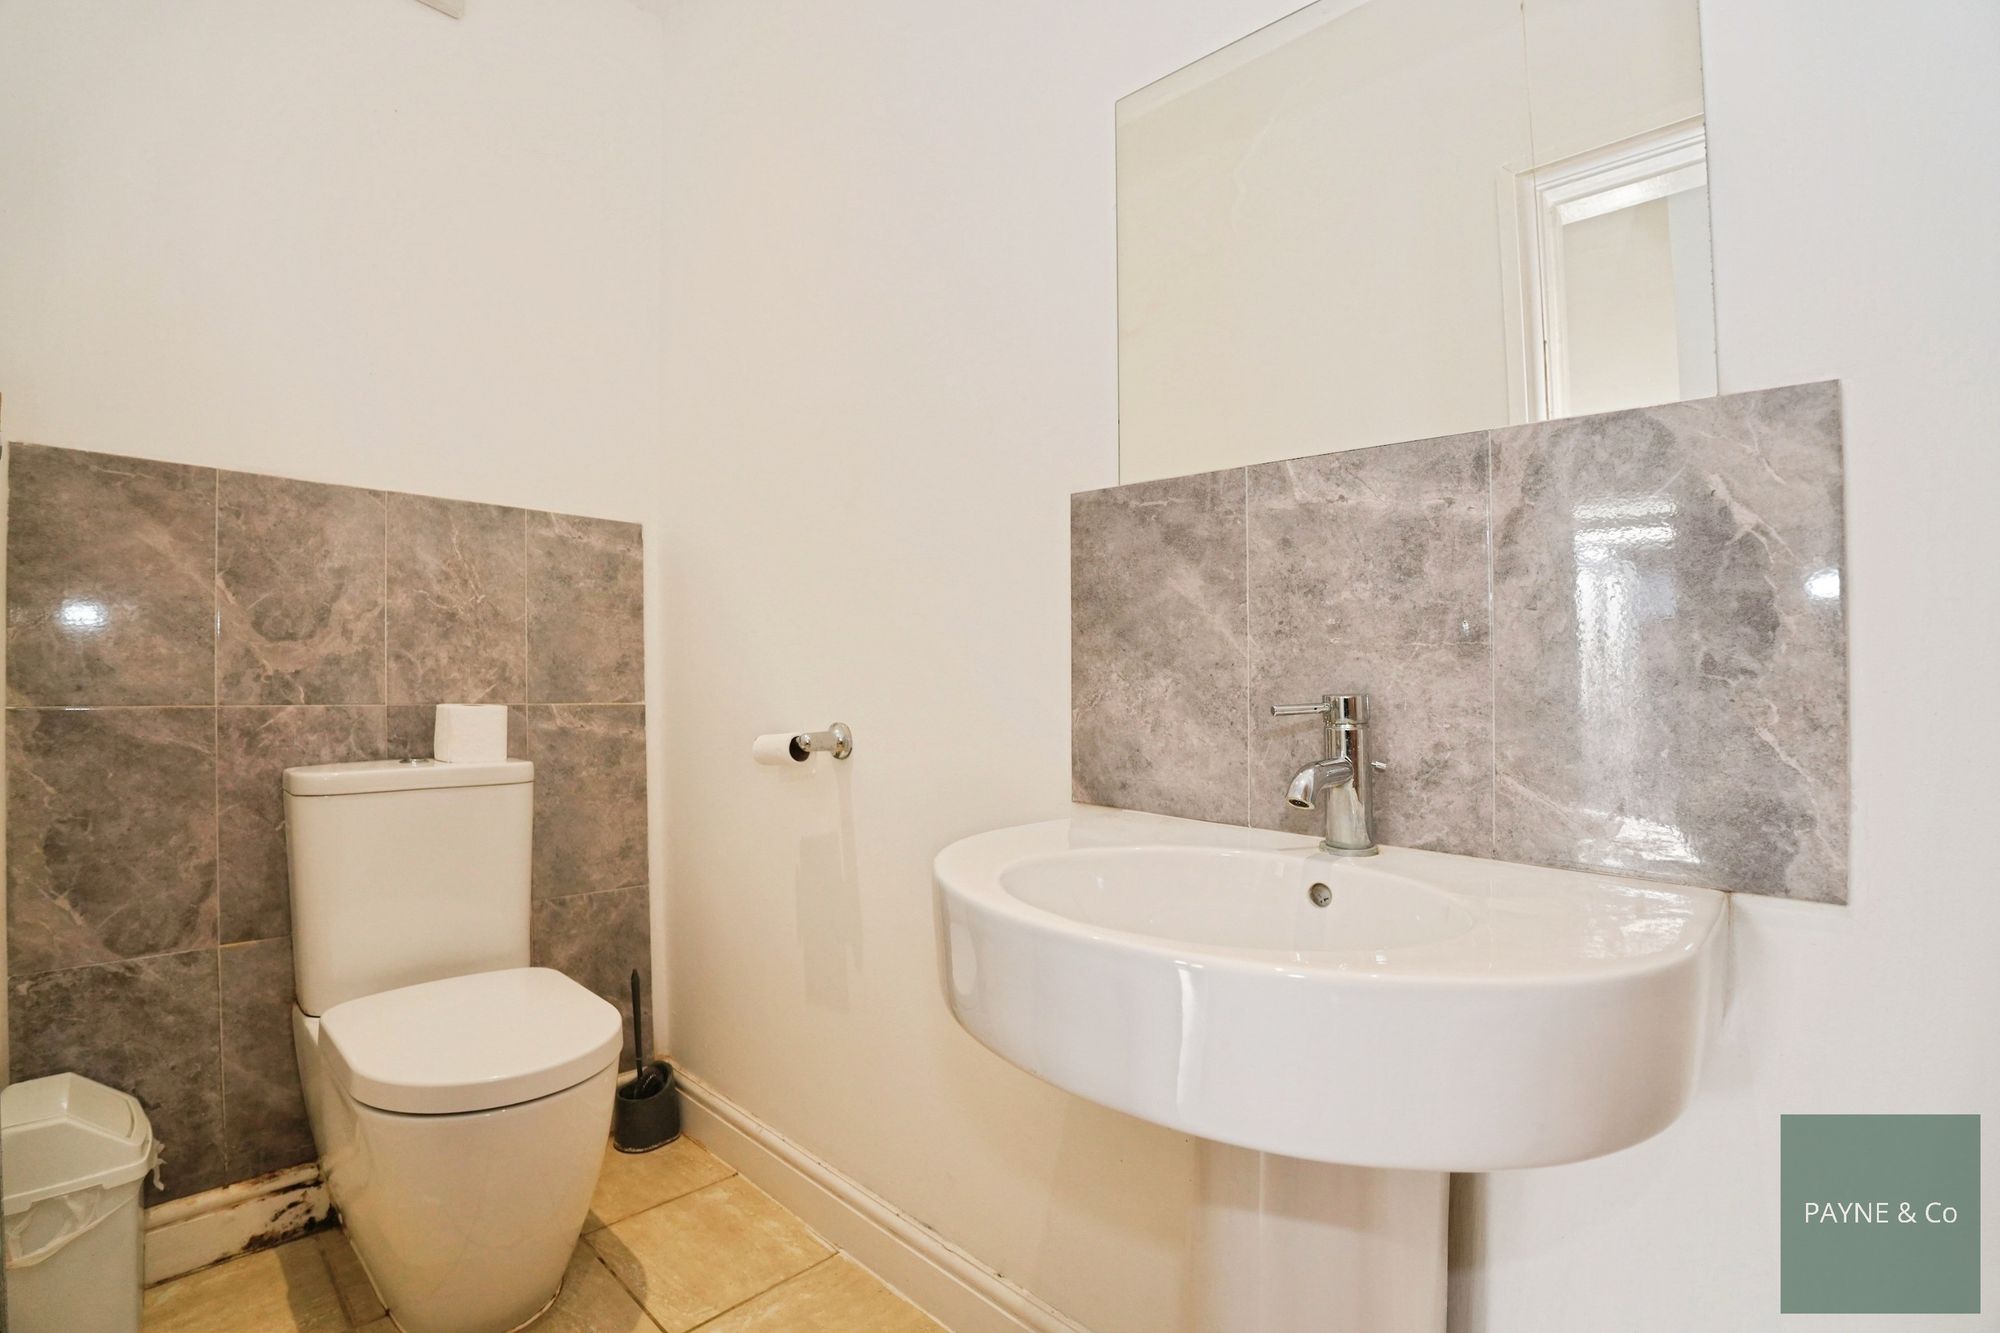
Ground Floor Wc
Conservatory 8' 10" x 17' 3" (2.69m x 5.26m)
Bedroom One 11' 0" x 10' 4" (3.35m x 3.15m)
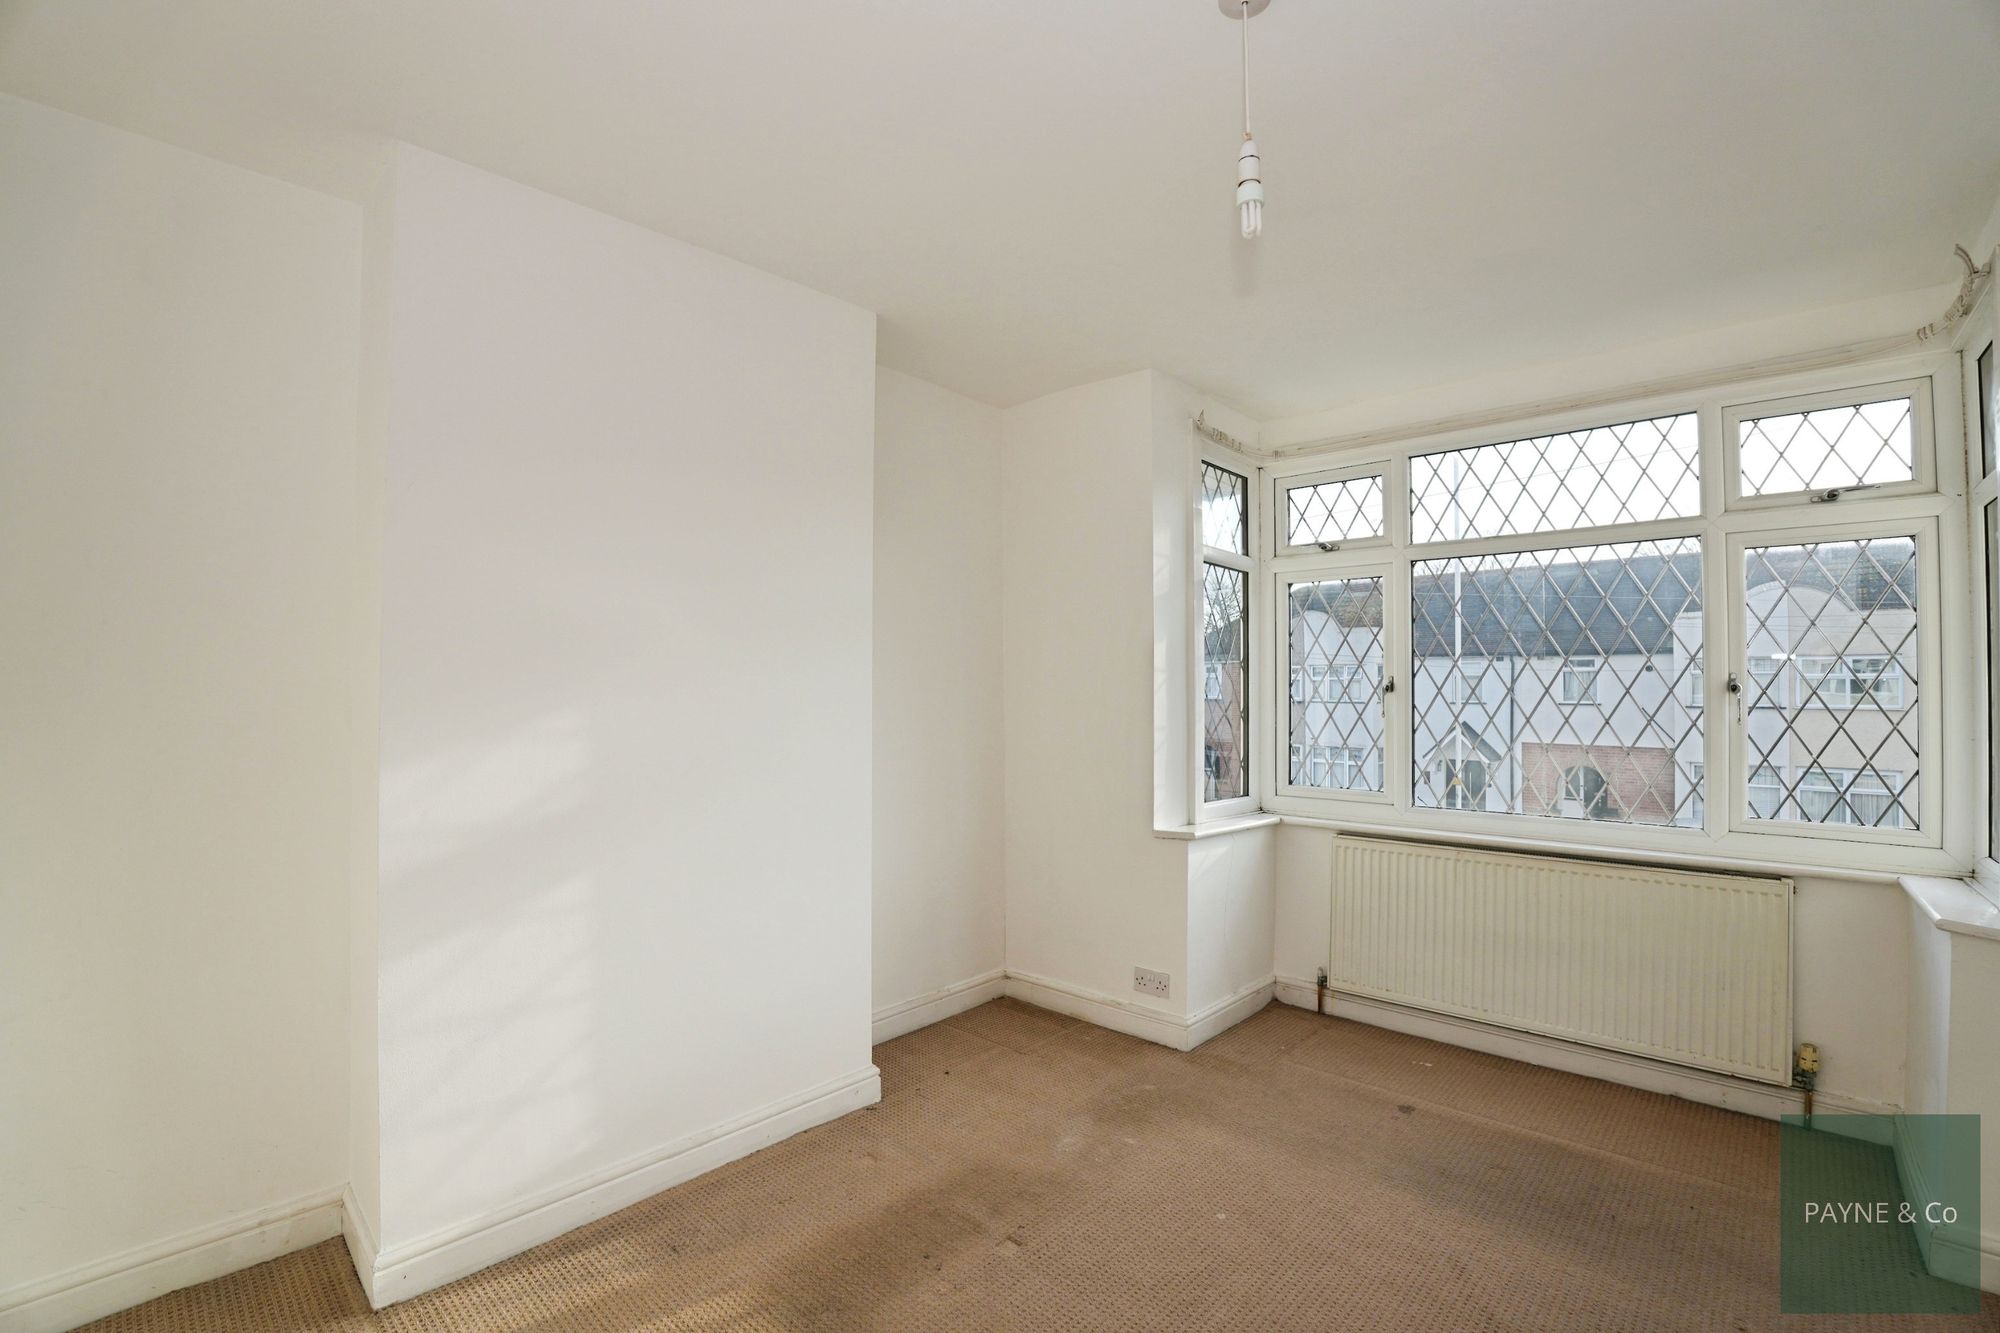
Bedroom Two 11' 11" x 10' 6" (3.63m x 3.20m)
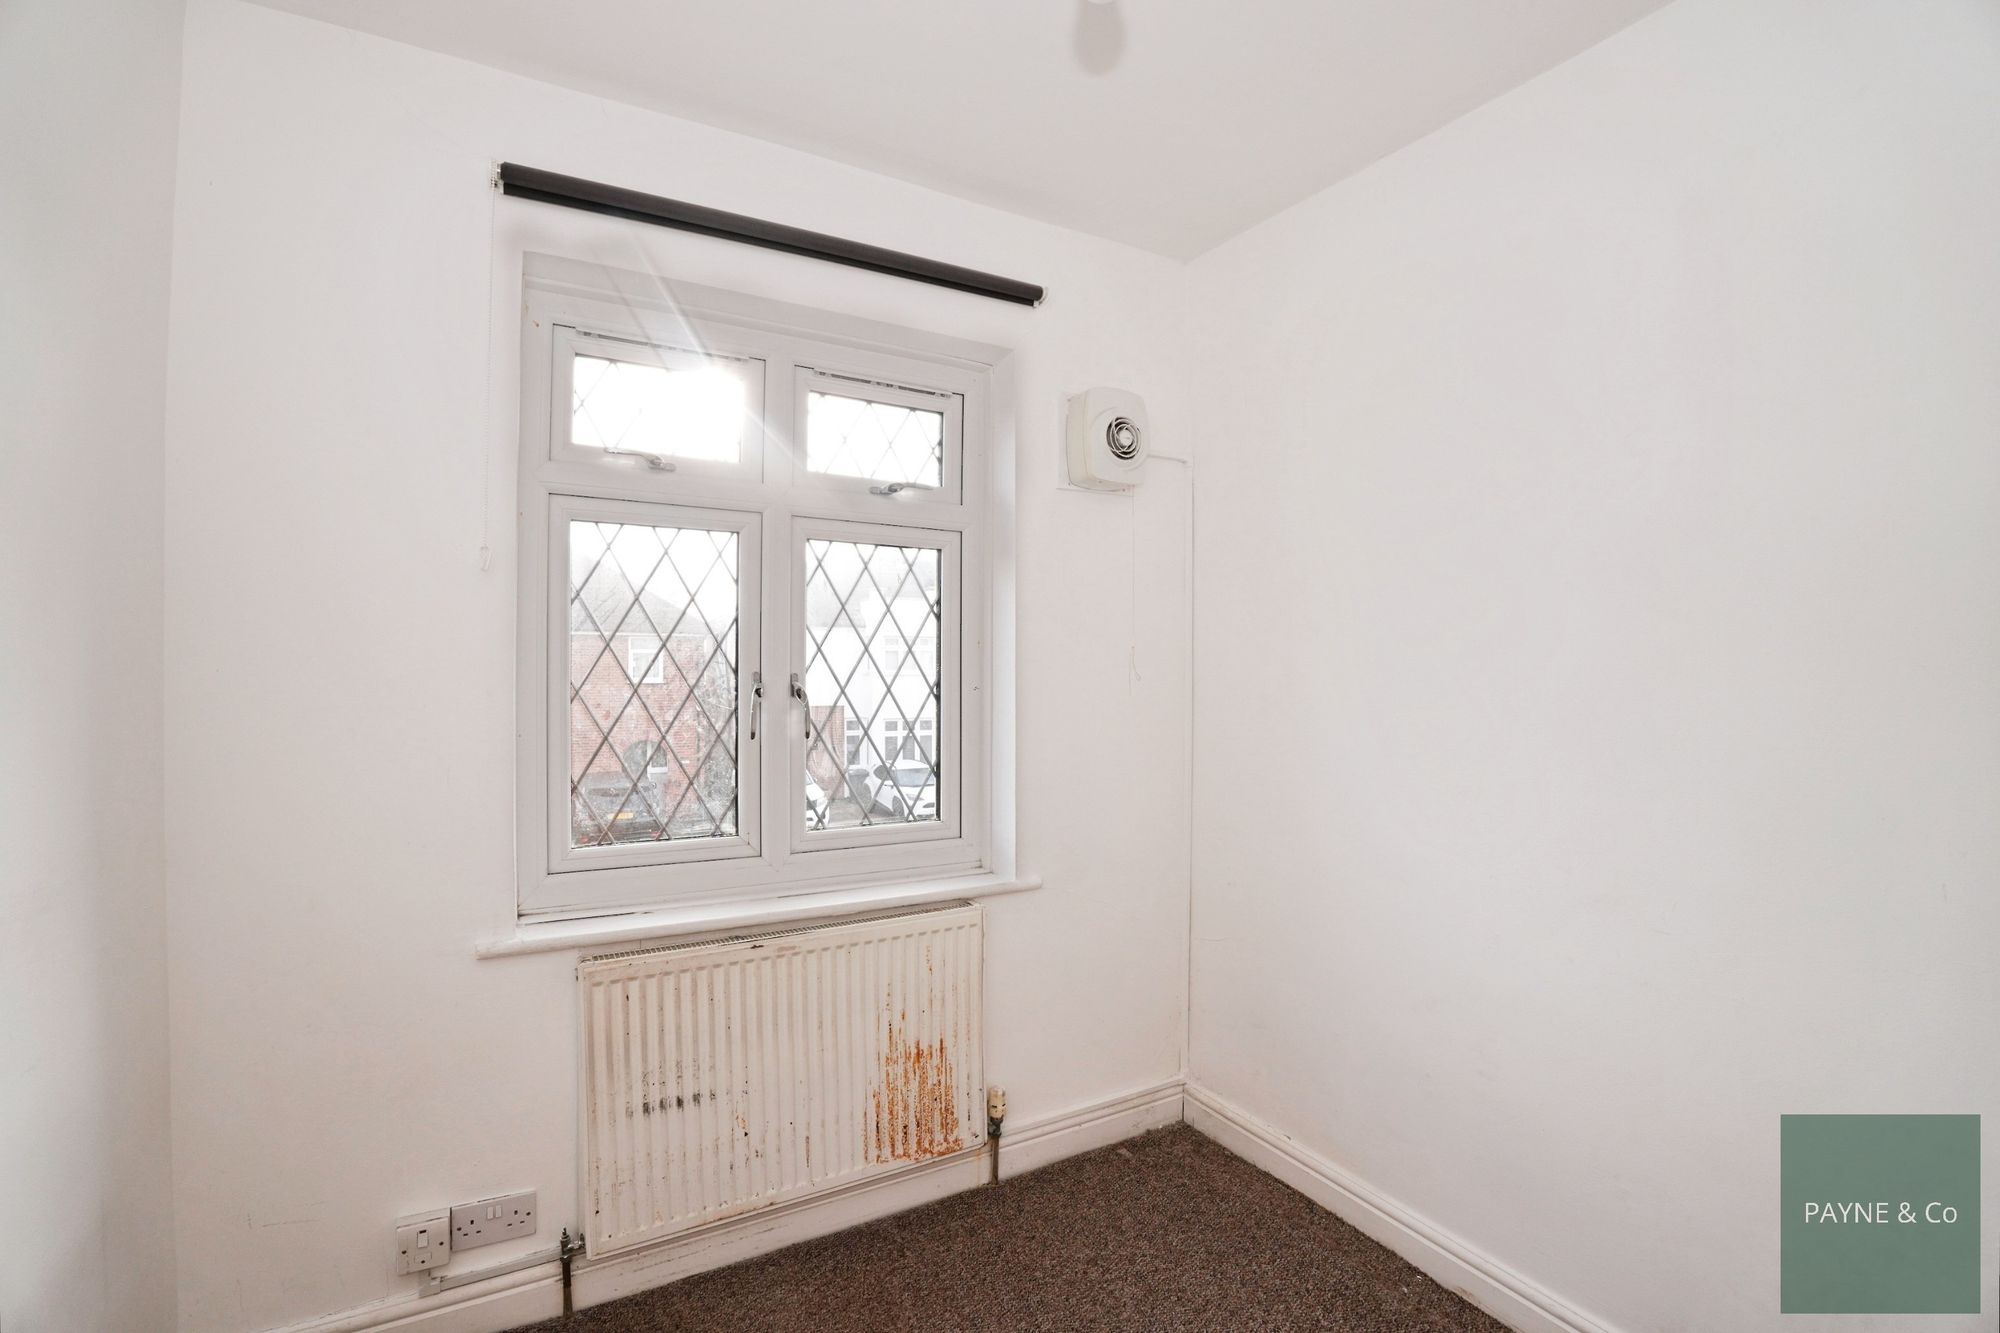
Bedroom Three 7' 5" x 7' 5" (2.26m x 2.26m)
Bathroom
Disclaimer
A private rental licensing scheme applies to some properties in this area, please contact us before proceeding. Legal advice should be taken to verify fixtures/fittings, planning, alterations and/or lease details. Appliances & services are untested, dimensions are approximate, and floor plans are not to scale. As part of the service we offer, we may recommend ancillary services to you that we believe may help you with your property transaction. We wish to make you aware that should you decide to use these services, we will receive a referral fee. For full and detailed information, please visit our terms and conditions on our website.
"*" indicates required fields
"*" indicates required fields


