4 Bed Semi-detached Under Offer
Guide Price £625,000 - £650,000. Four-bedroom semi in Newbury Park with two receptions, kitchen/diner, garden, outbuilding, parking. Near schools, parks, shops, and Central/Elizabeth line stations.
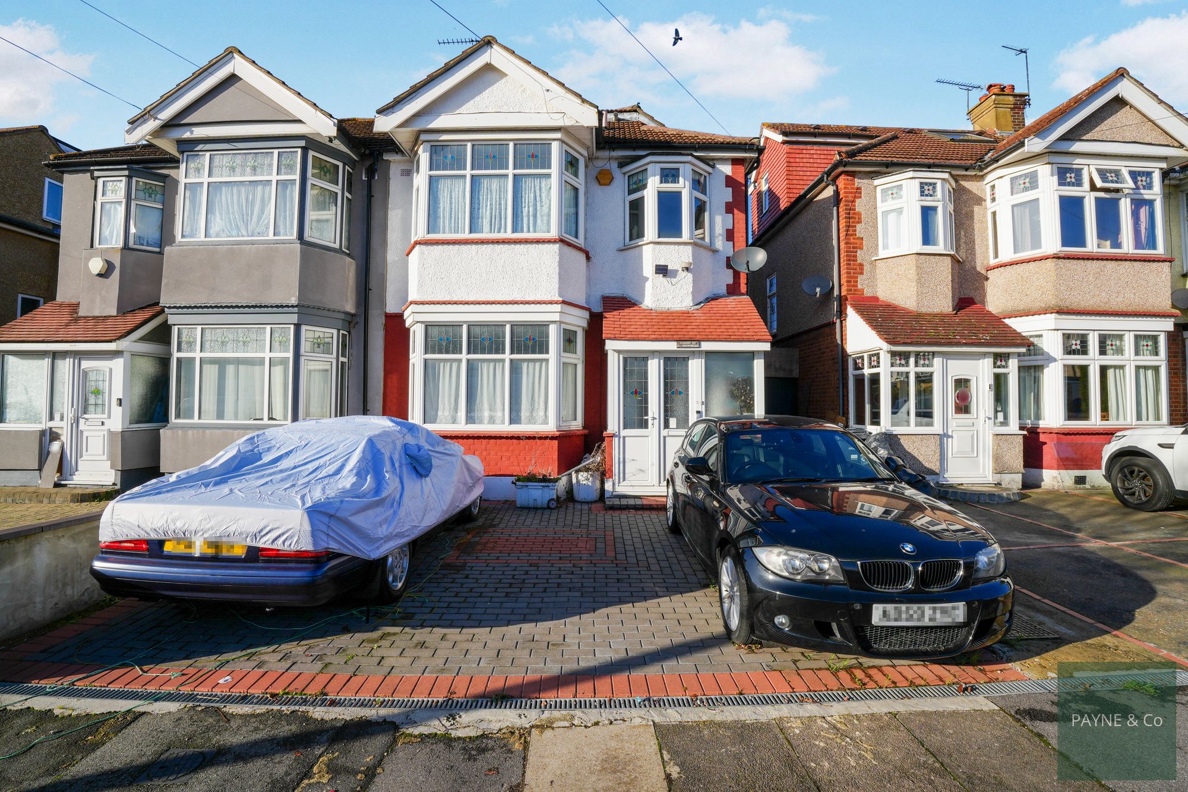
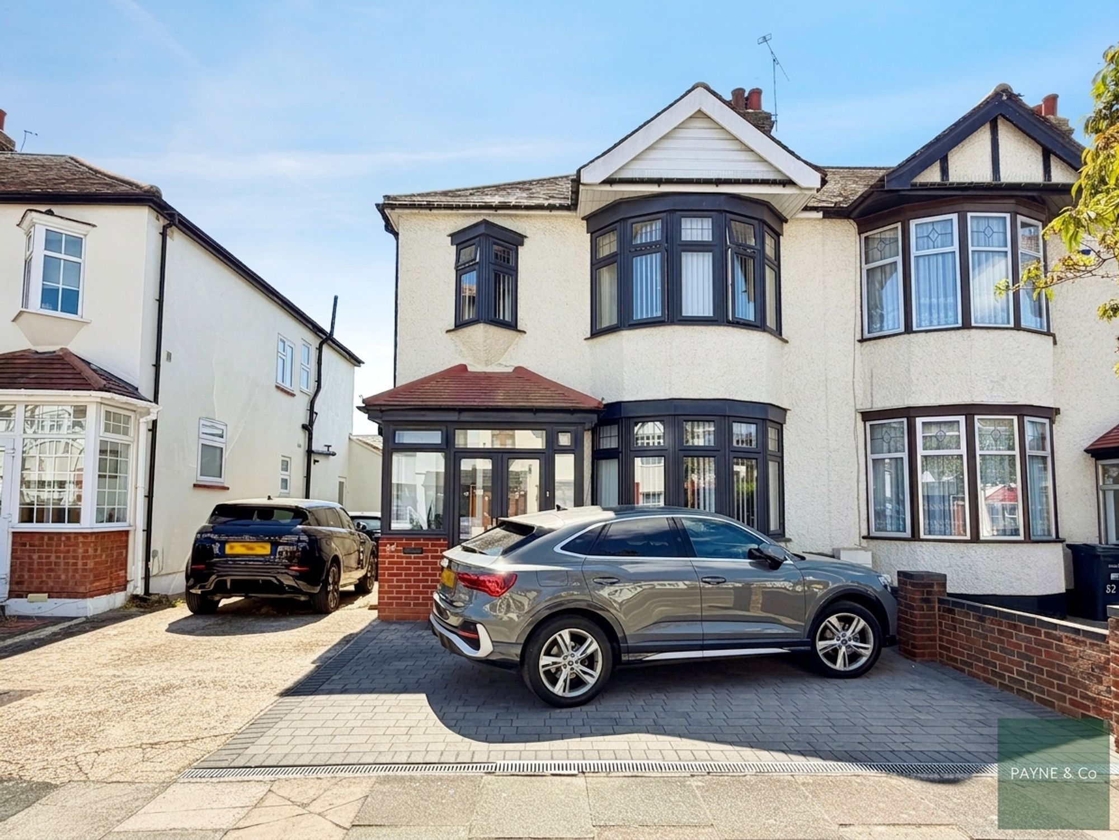
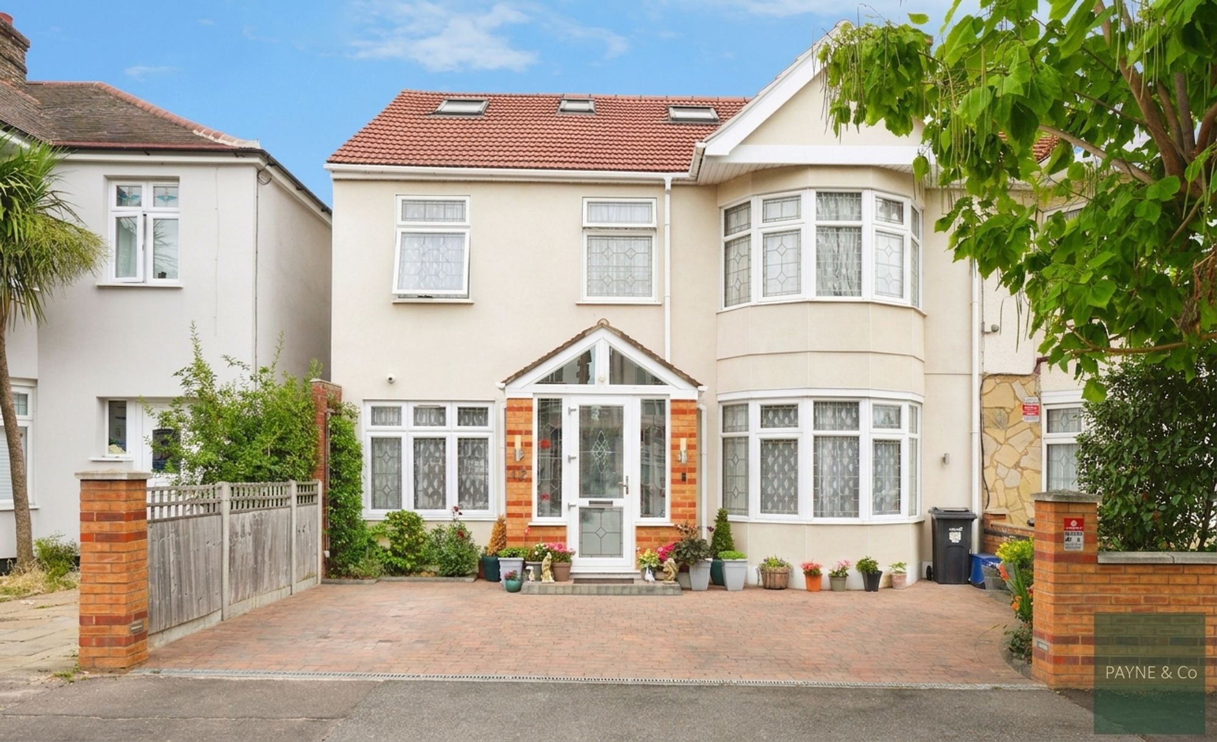
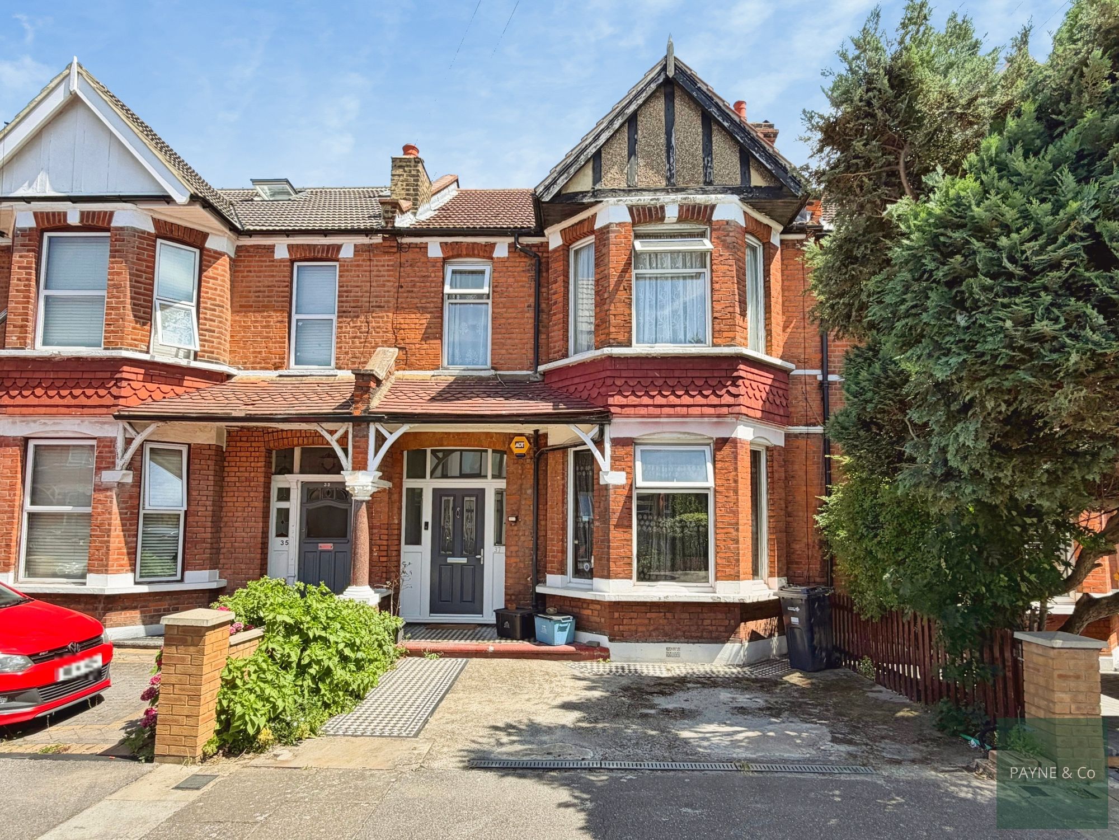
Guide Price £625,000 - £650,000. Payne & Co are pleased to offer this four-bedroom semi-detached house in Newbury Park, ideal for families or first-time buyers seeking well-arranged accommodation with practical features.
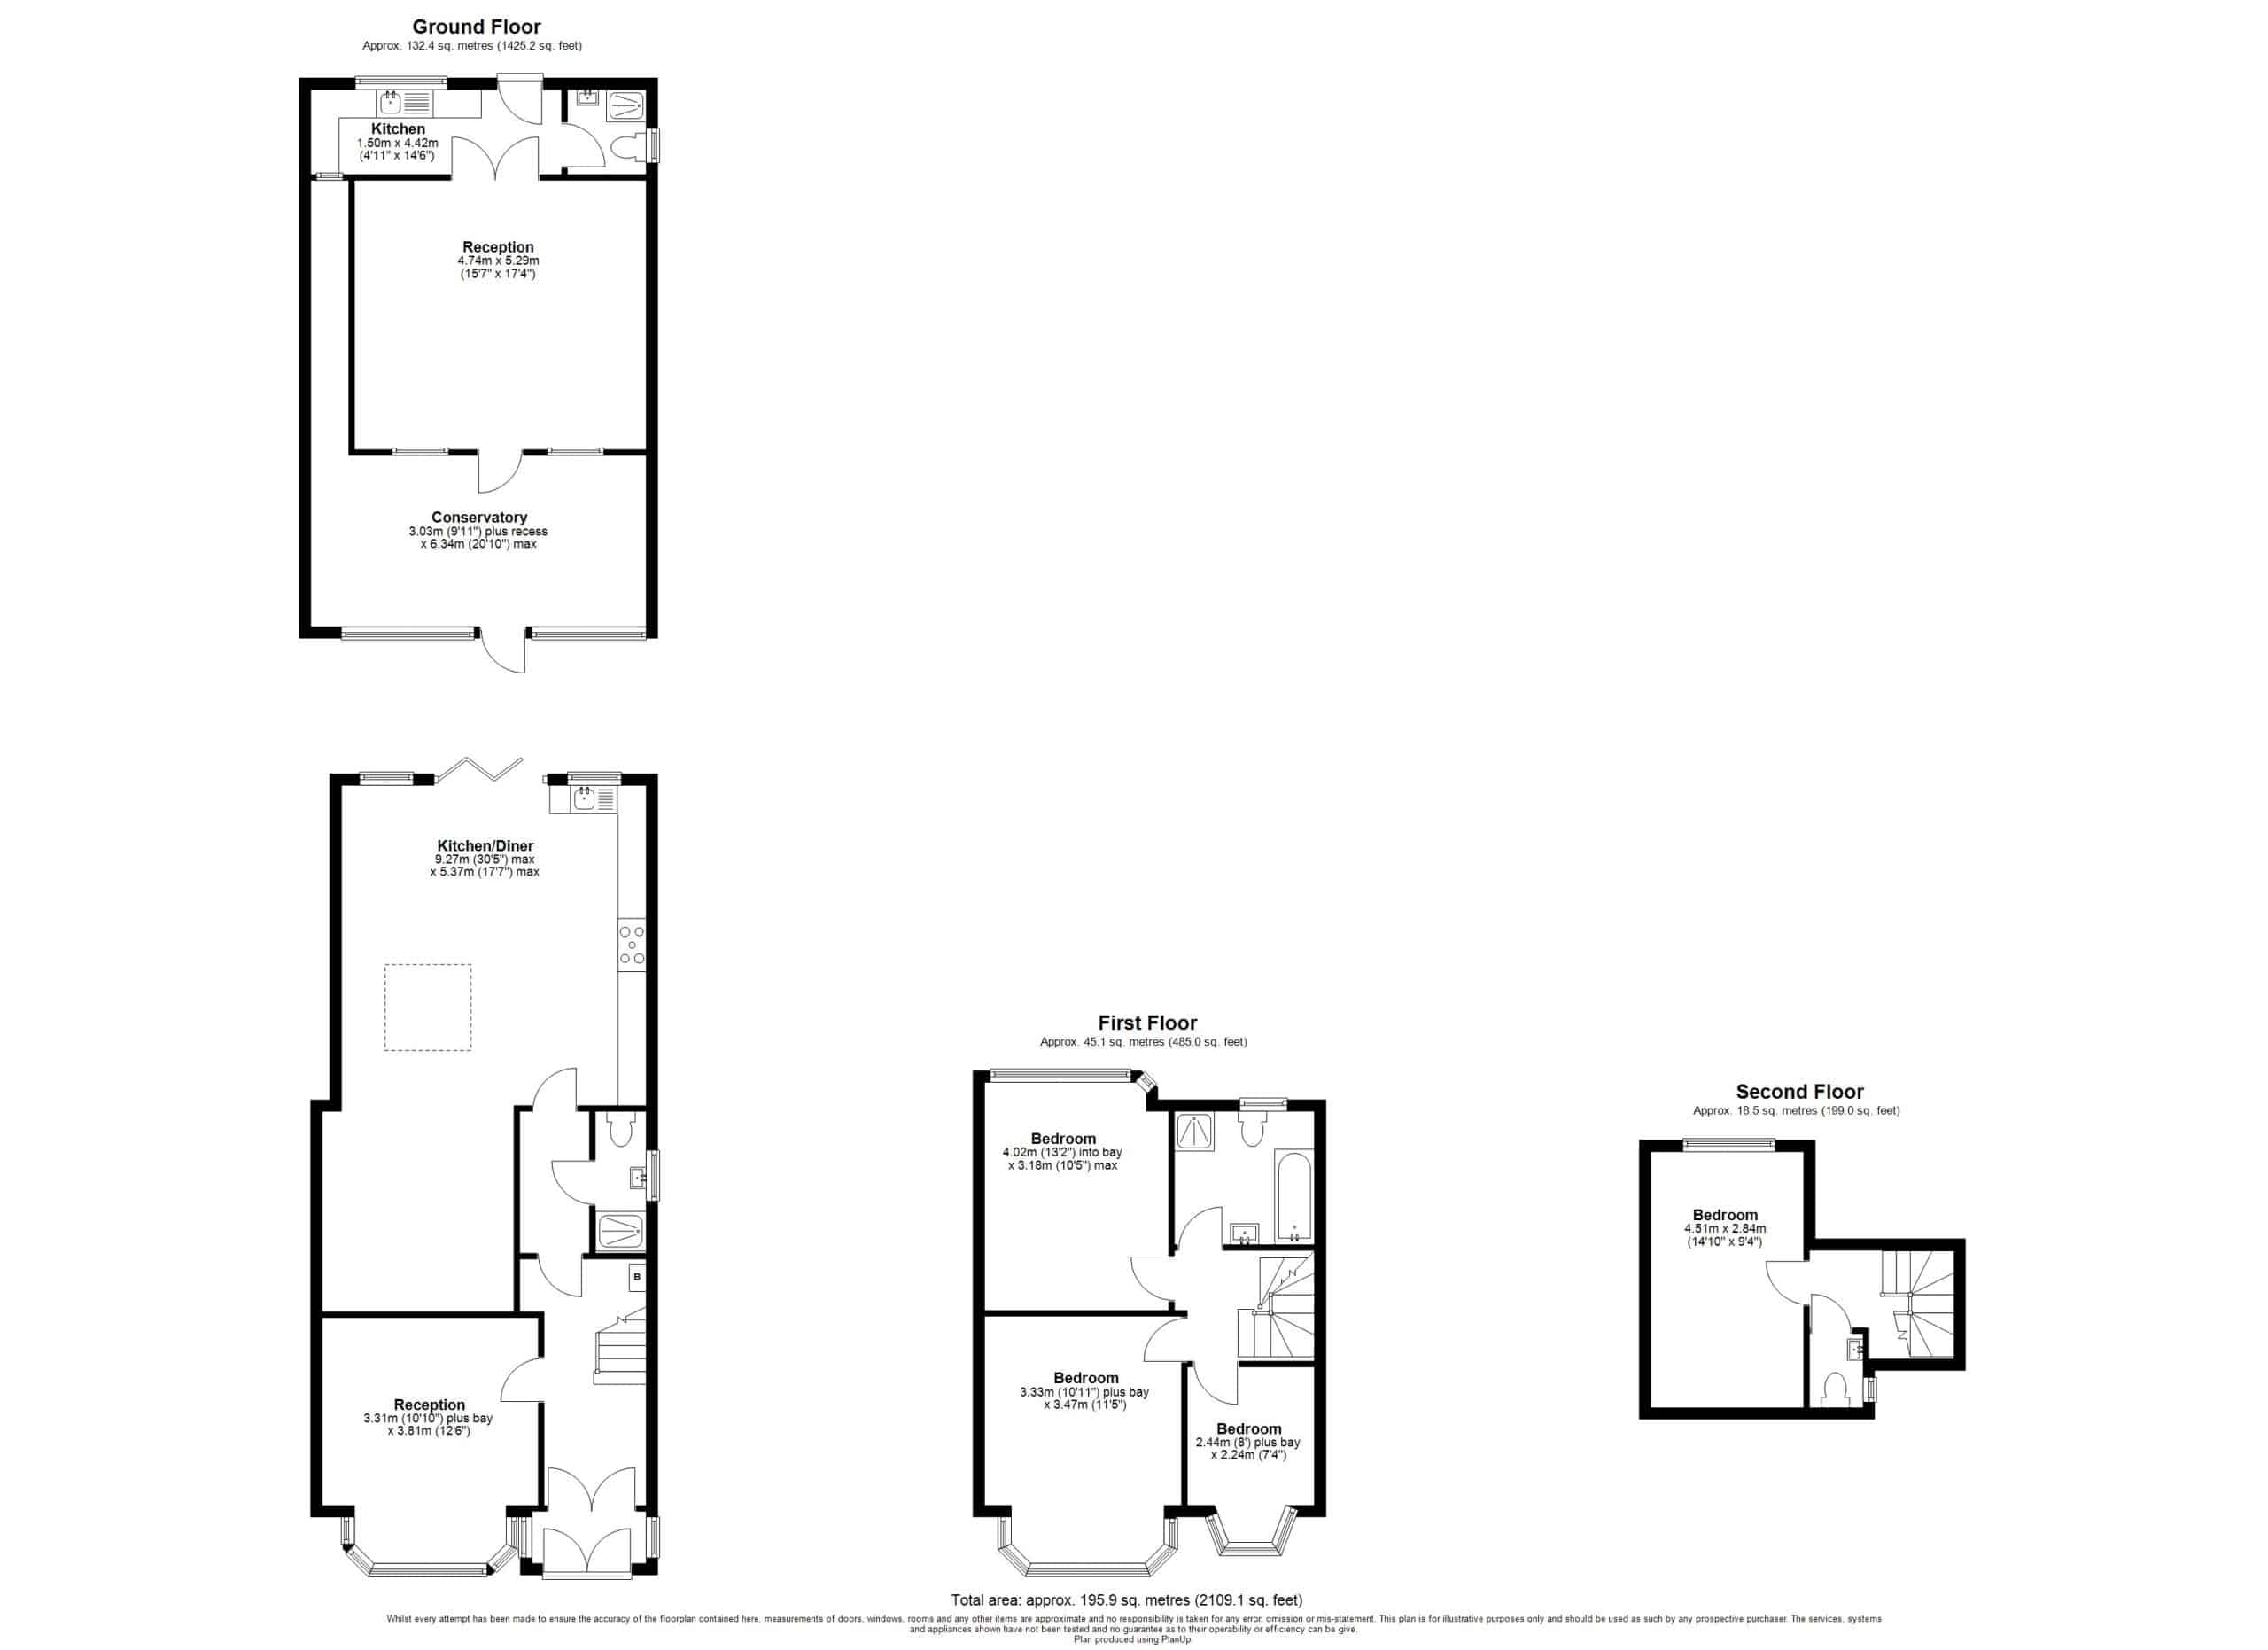
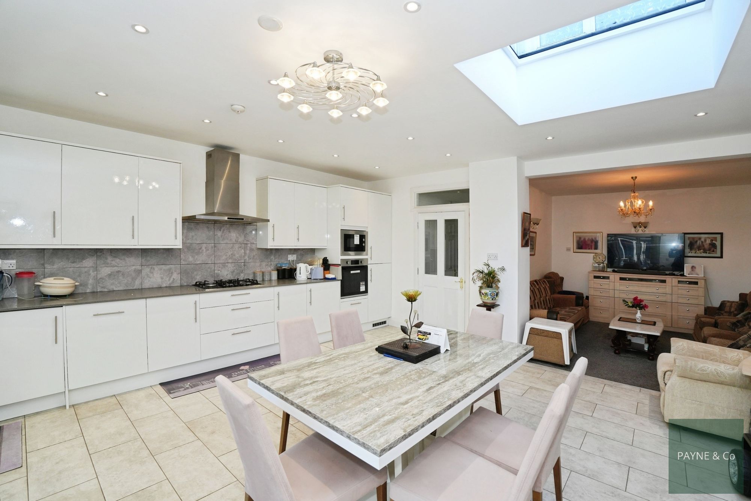
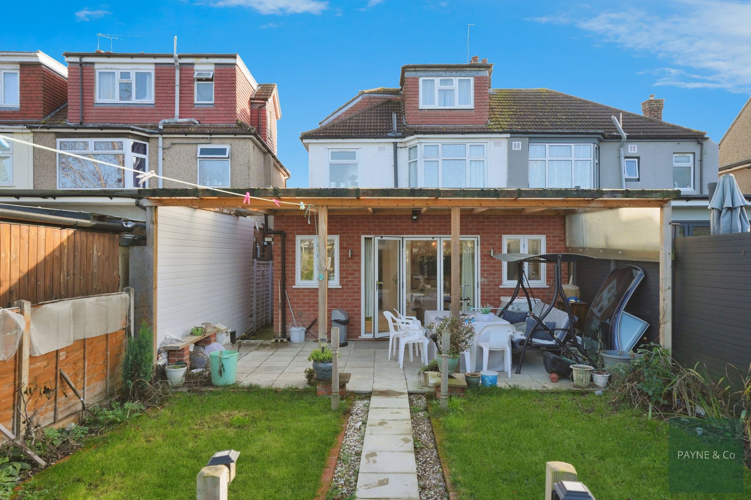
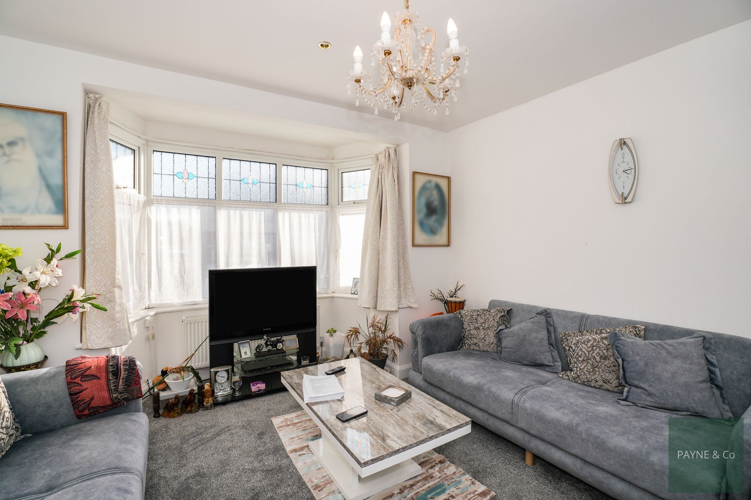
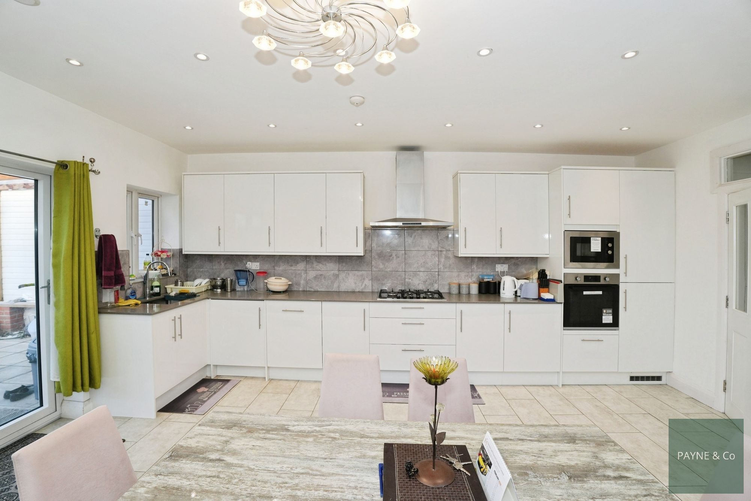
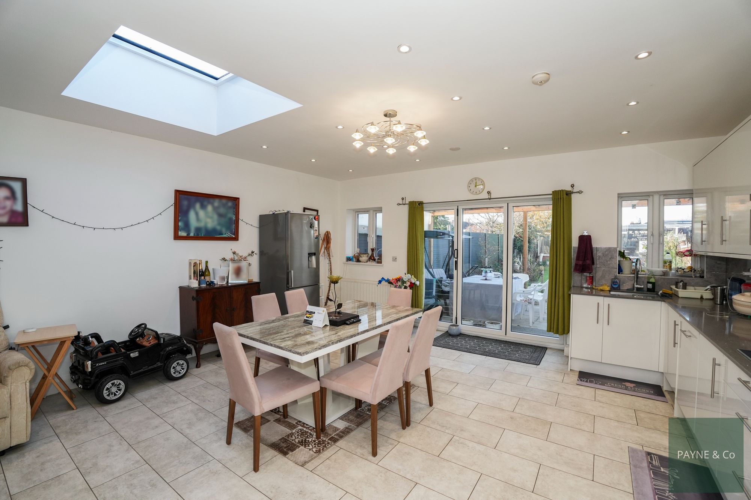
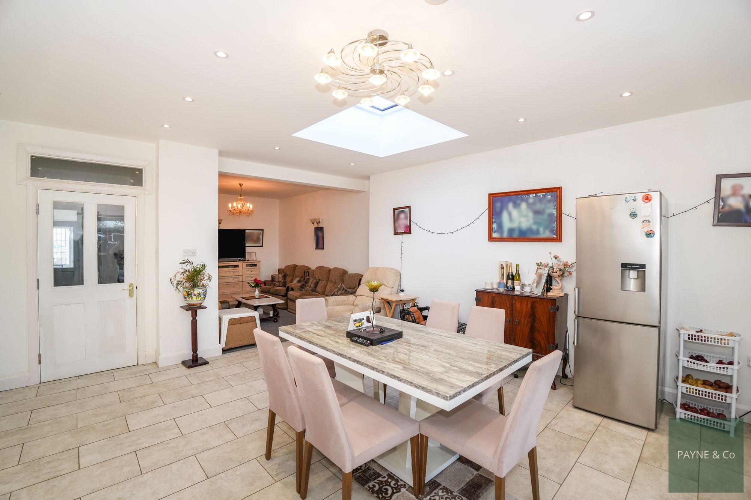
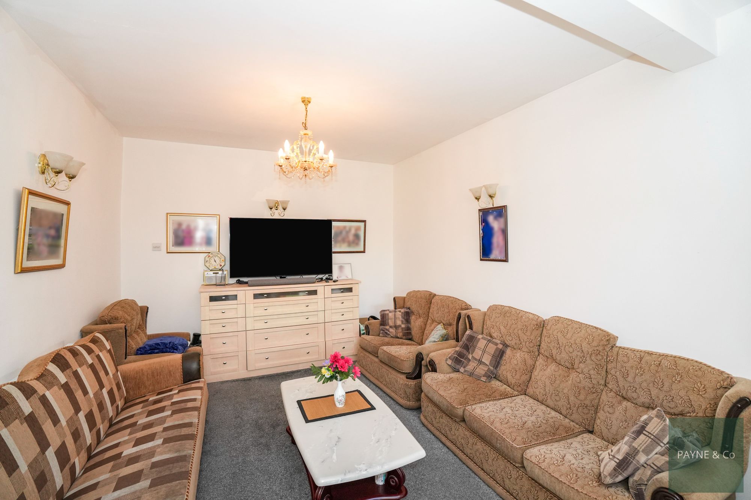
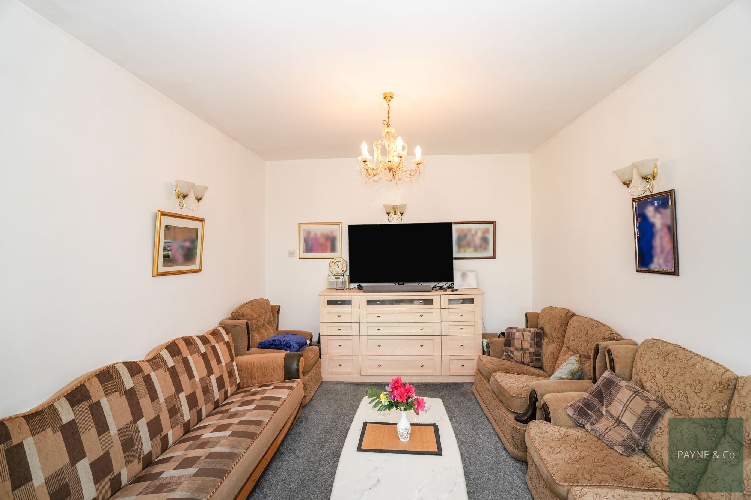
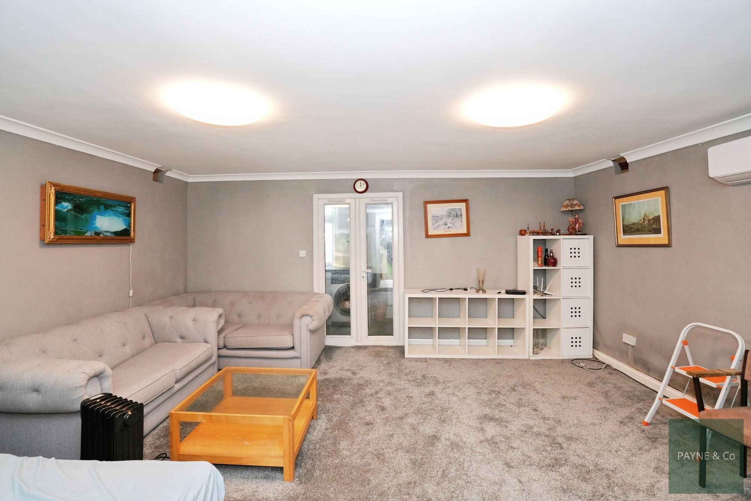
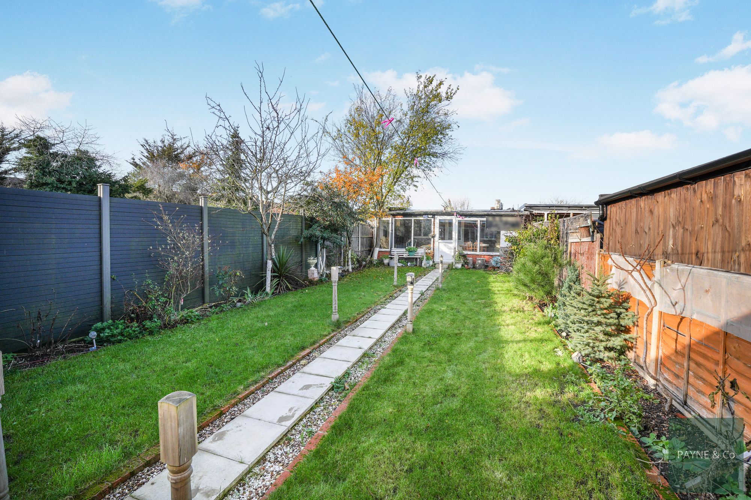
The ground floor includes two reception rooms: a separate front reception with bay window, and an open-plan living area leading into the kitchen/diner. The kitchen enjoys excellent natural light, space for dining and a lounge area, and direct access to the rear garden. A ground floor shower room adds everyday convenience.
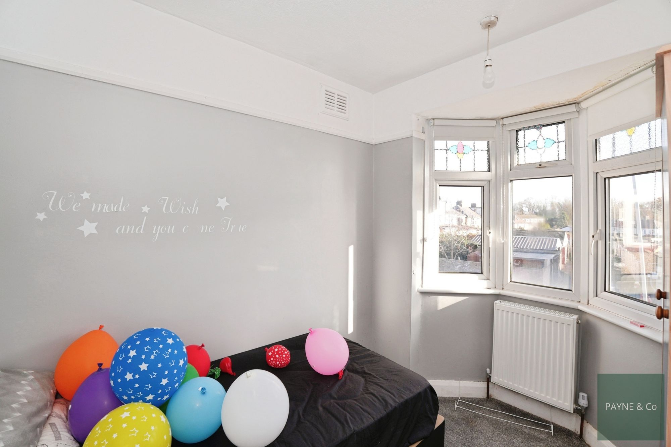
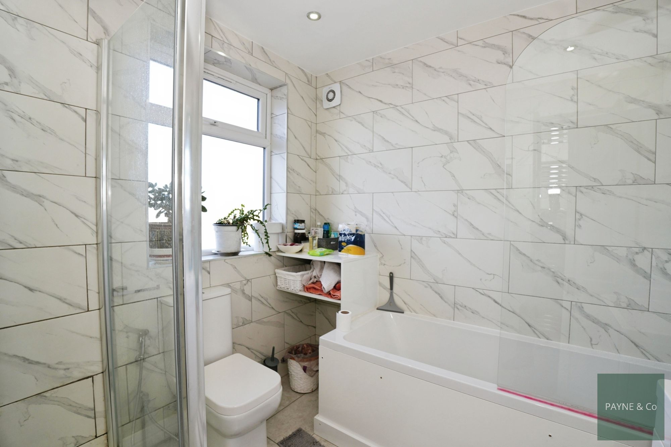
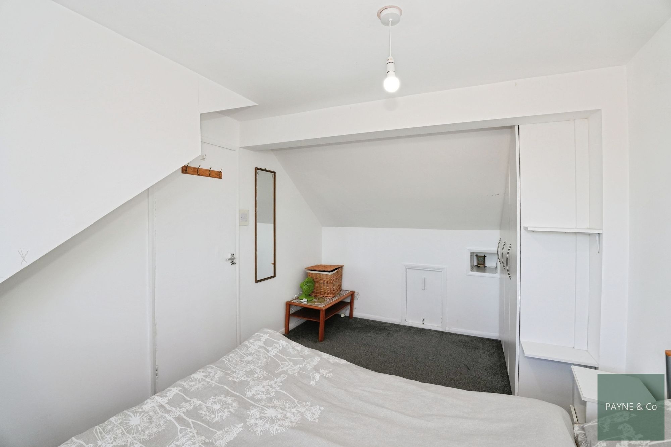
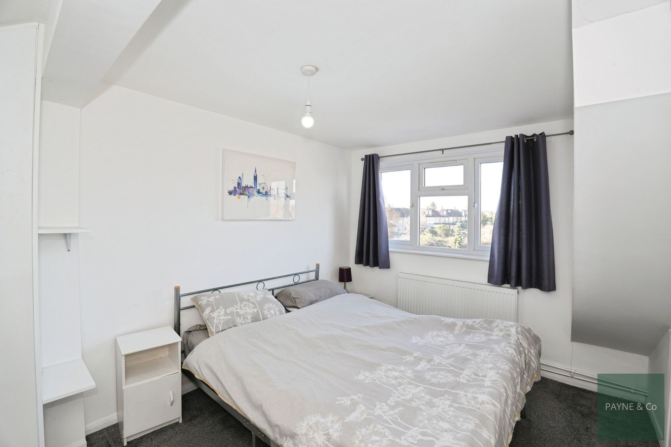
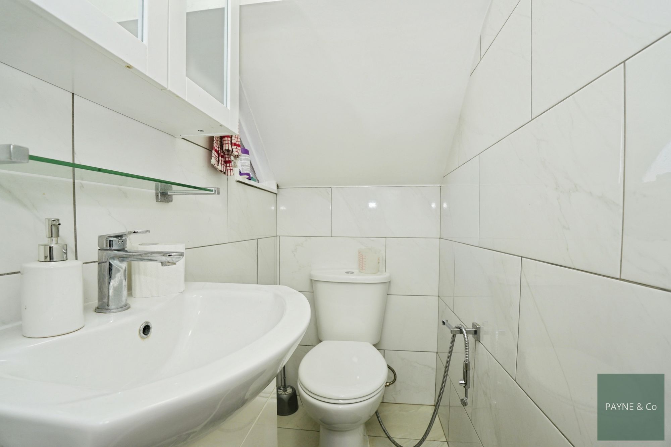
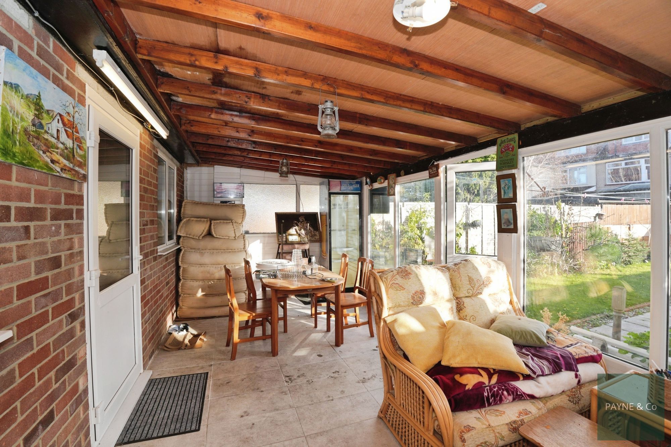
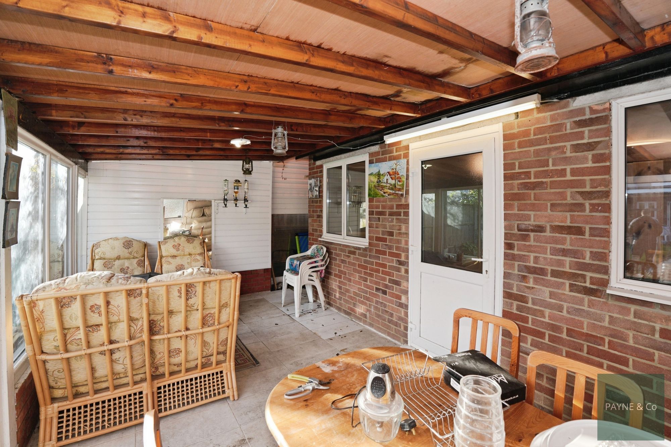
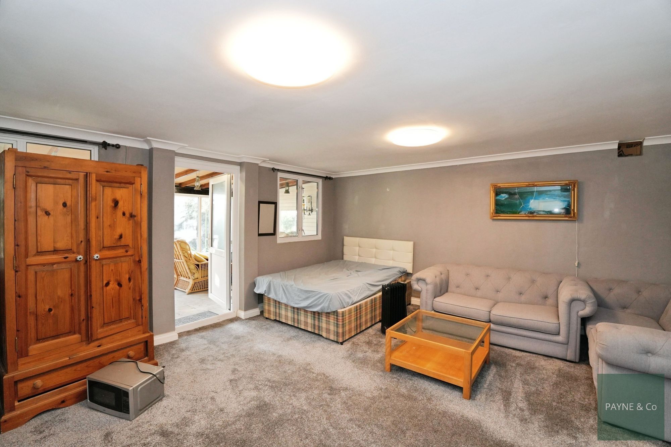
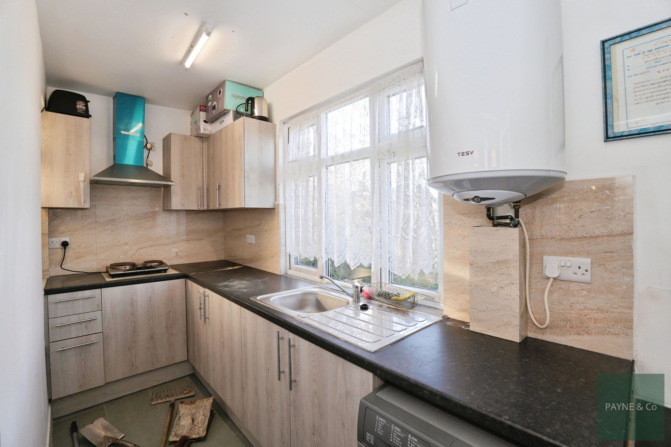
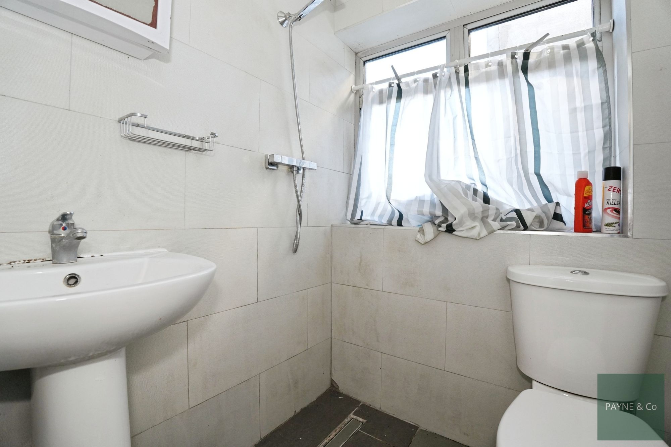
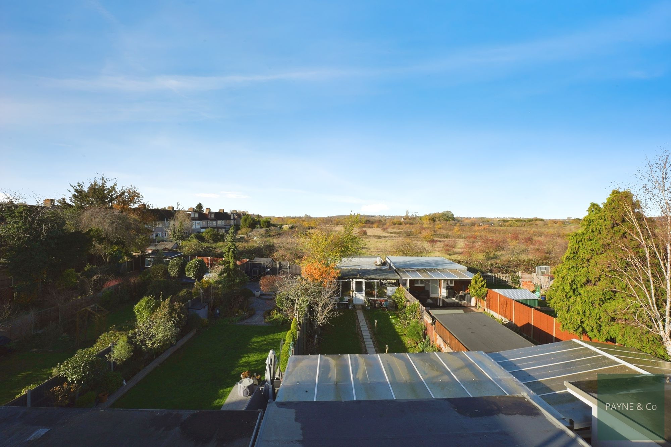
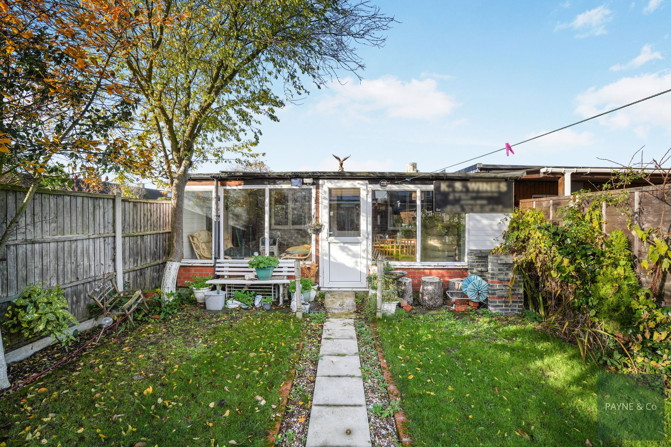
On the first floor, there are three bedrooms and a family bathroom. The fourth bedroom occupies the second floor and benefits from a separate WC. Externally, the property offers off-street parking, side access, and a versatile outbuilding comprising a conservatory, reception room, kitchen and wet room—ideal for extended family, guests or flexible use.
The home is well located for sought-after local schools, with a range of primary and secondary options nearby. Green spaces including Seven Kings Park and Valentines Park provide playgrounds, sports facilities and walking routes.
Transport links are excellent, with Gants Hill and Newbury Park Underground stations (Central line) typically 5–10 minutes away by bus or car, offering services to Stratford in around 15 minutes and central London in approximately 25–30 minutes. Ilford station on the Elizabeth line further enhances access to Liverpool Street, the West End and beyond. Local high streets provide shops, cafés and everyday amenities.
Ground Floor
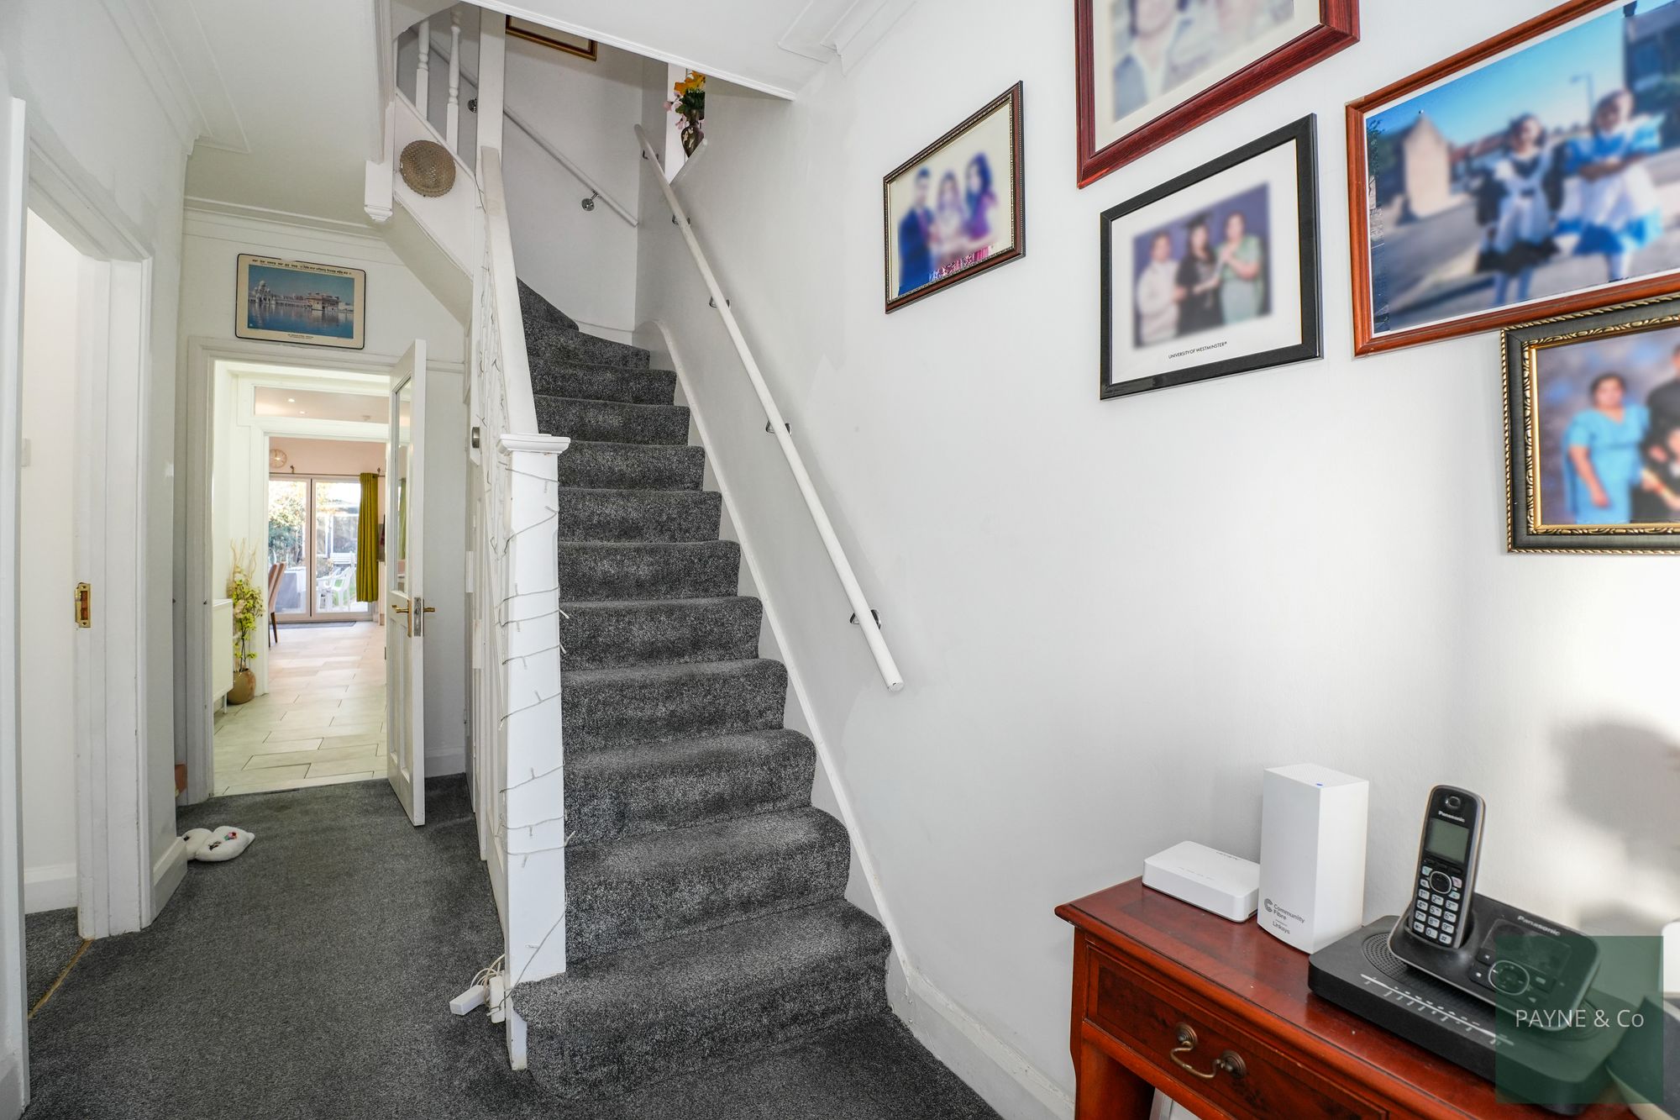
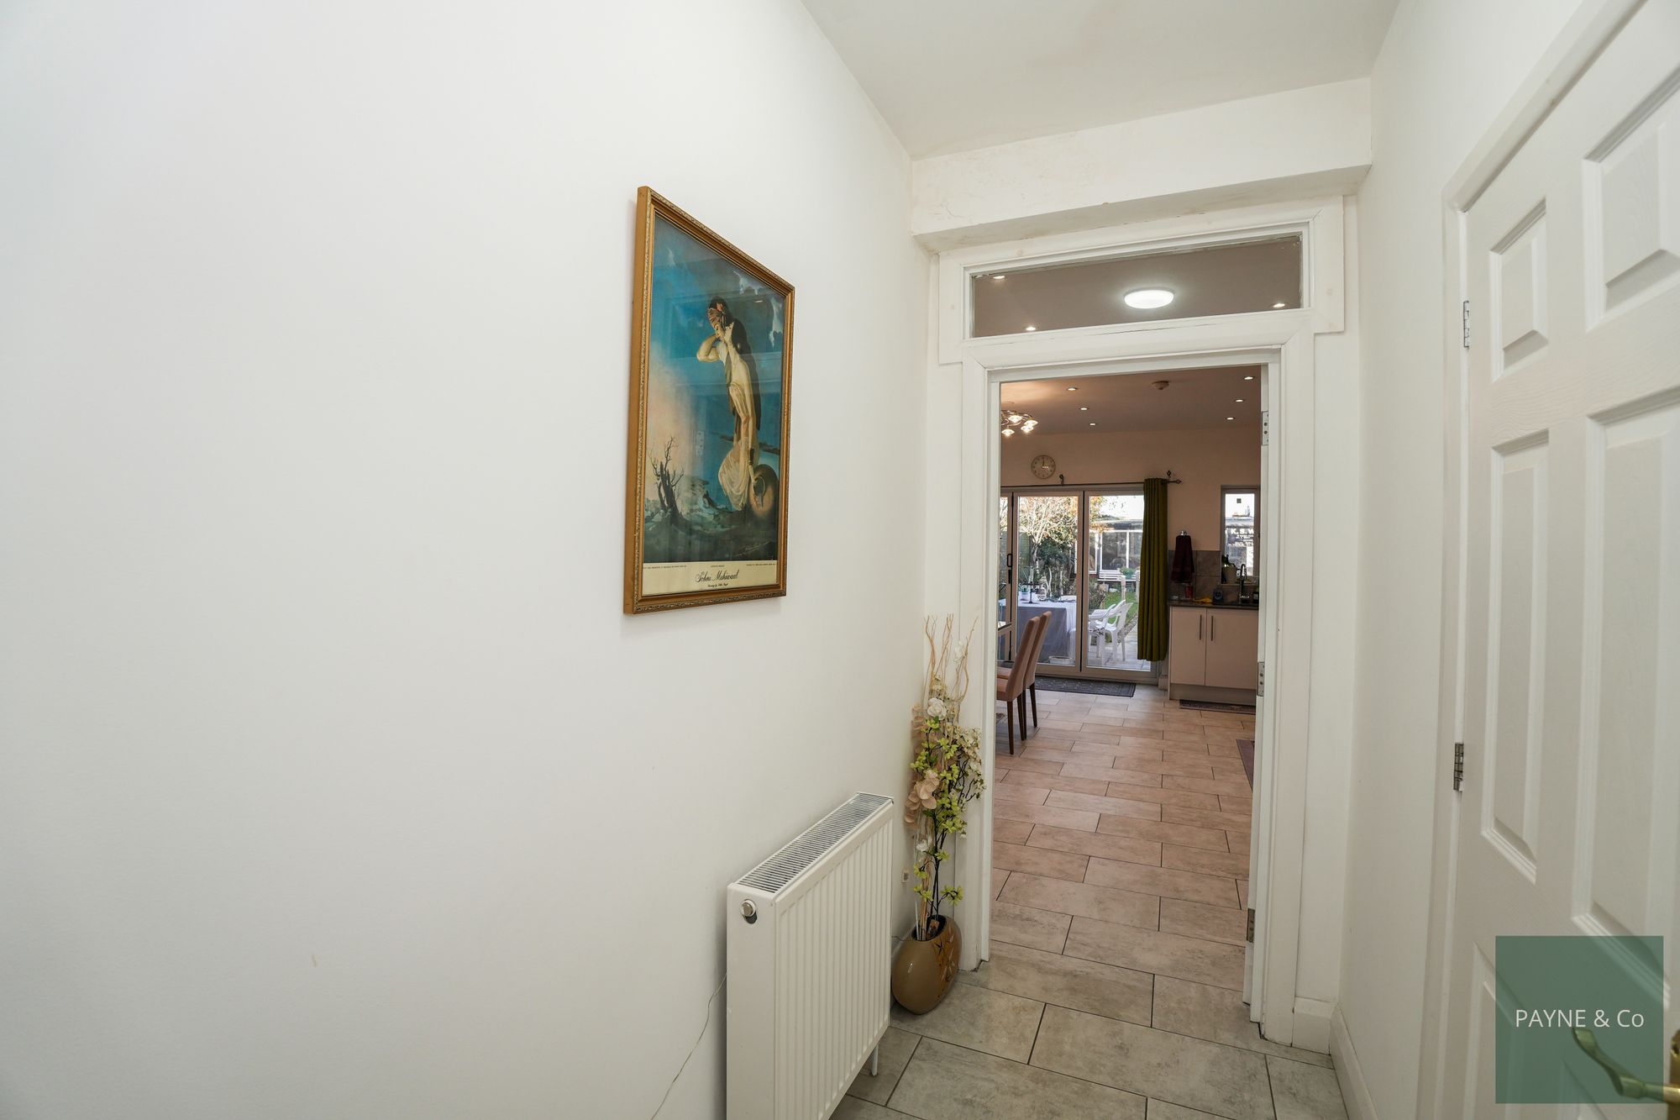
Hallway
Reception 10' 10" x 12' 6" (3.30m x 3.81m)
Kitchen/Diner/Lounge 30' 5" x 17' 7" (9.27m x 5.36m)
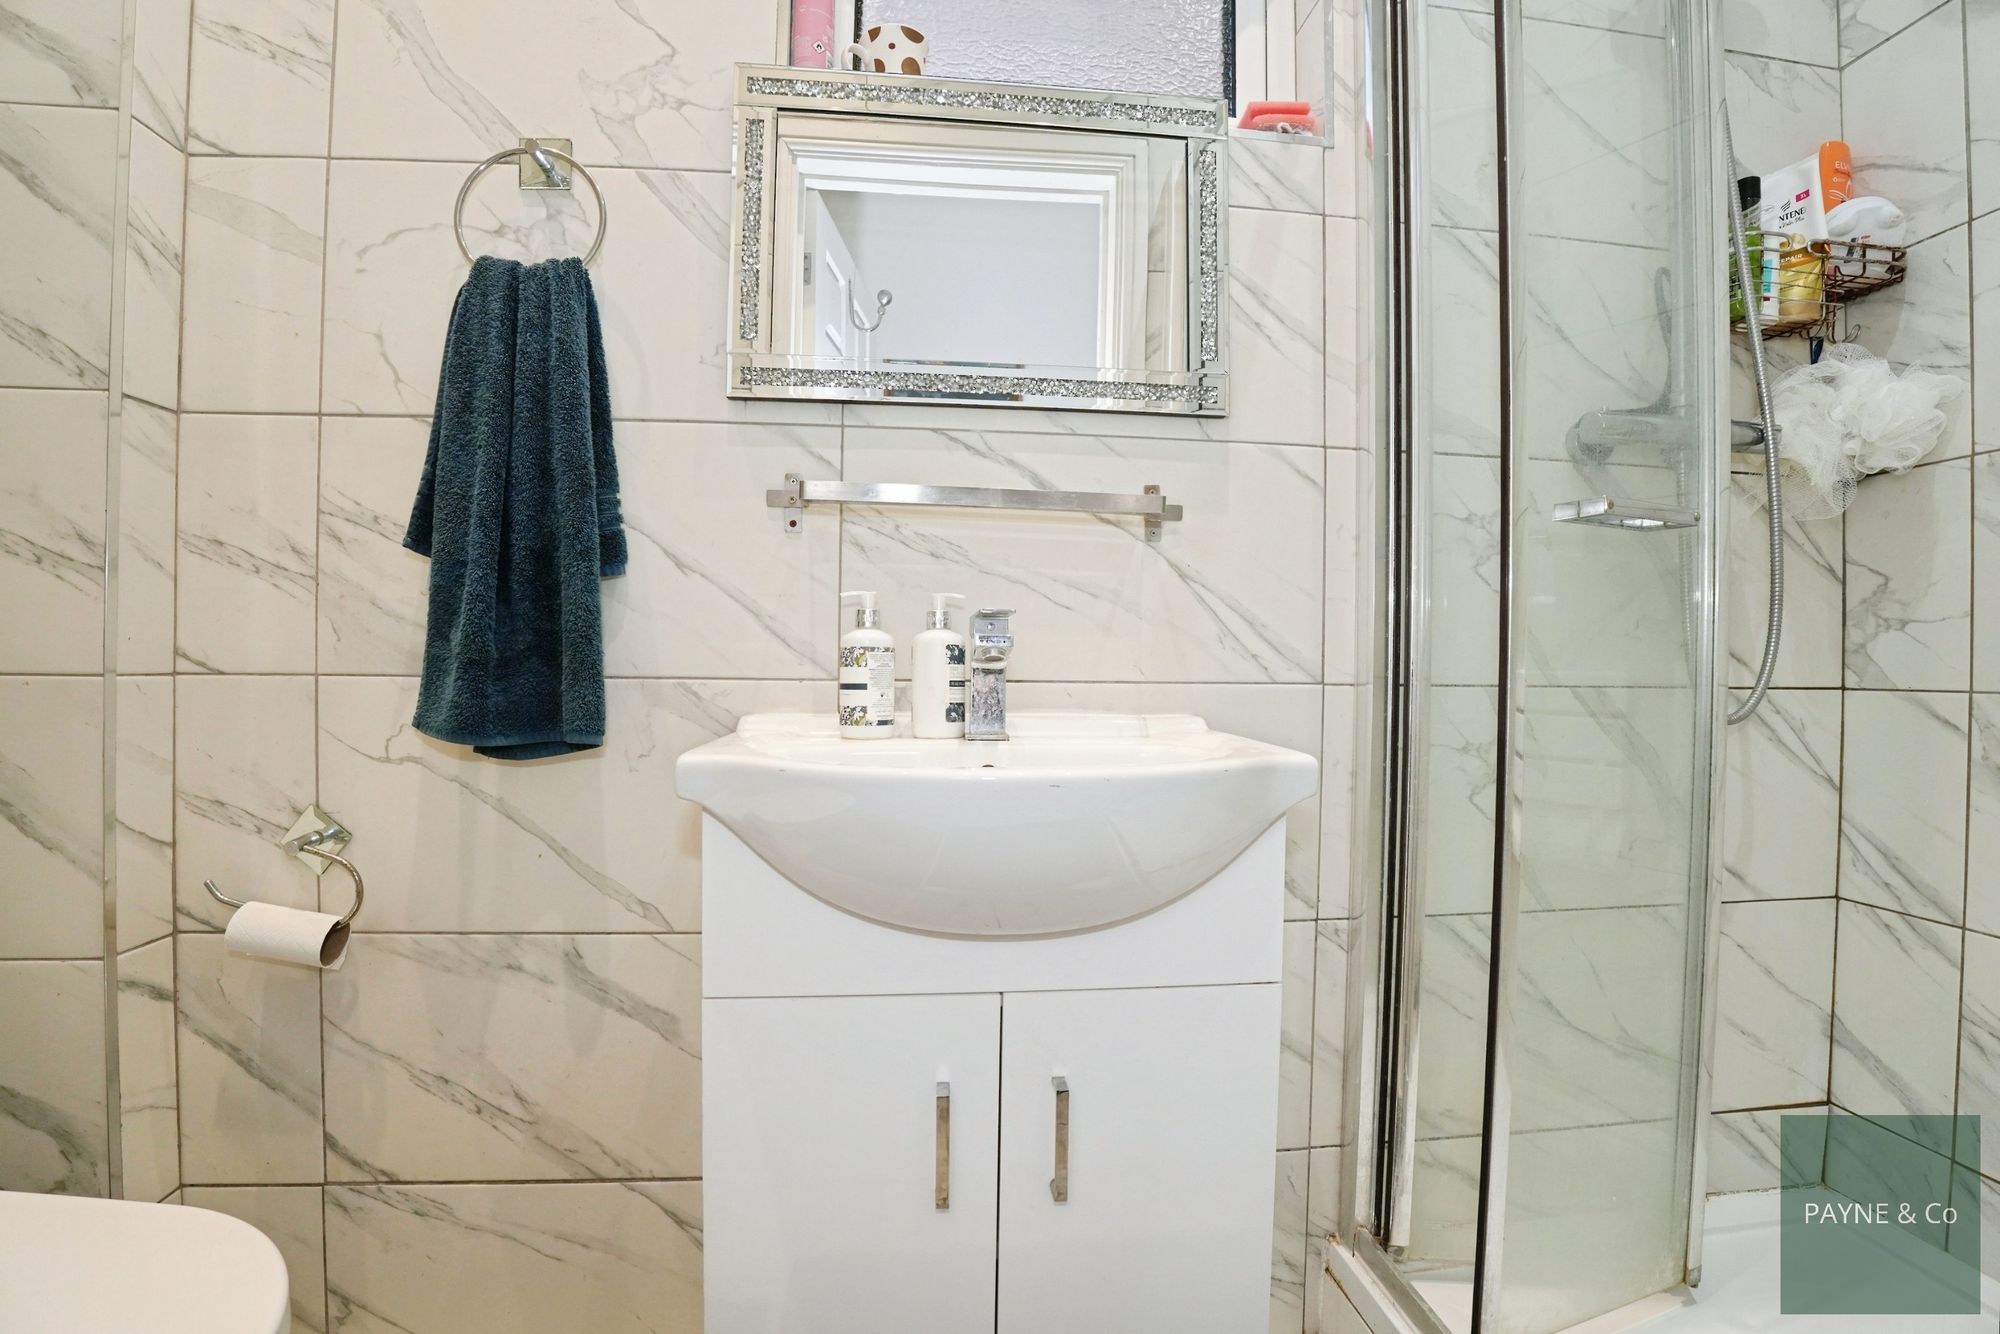
Ground Floor Shower/Wc
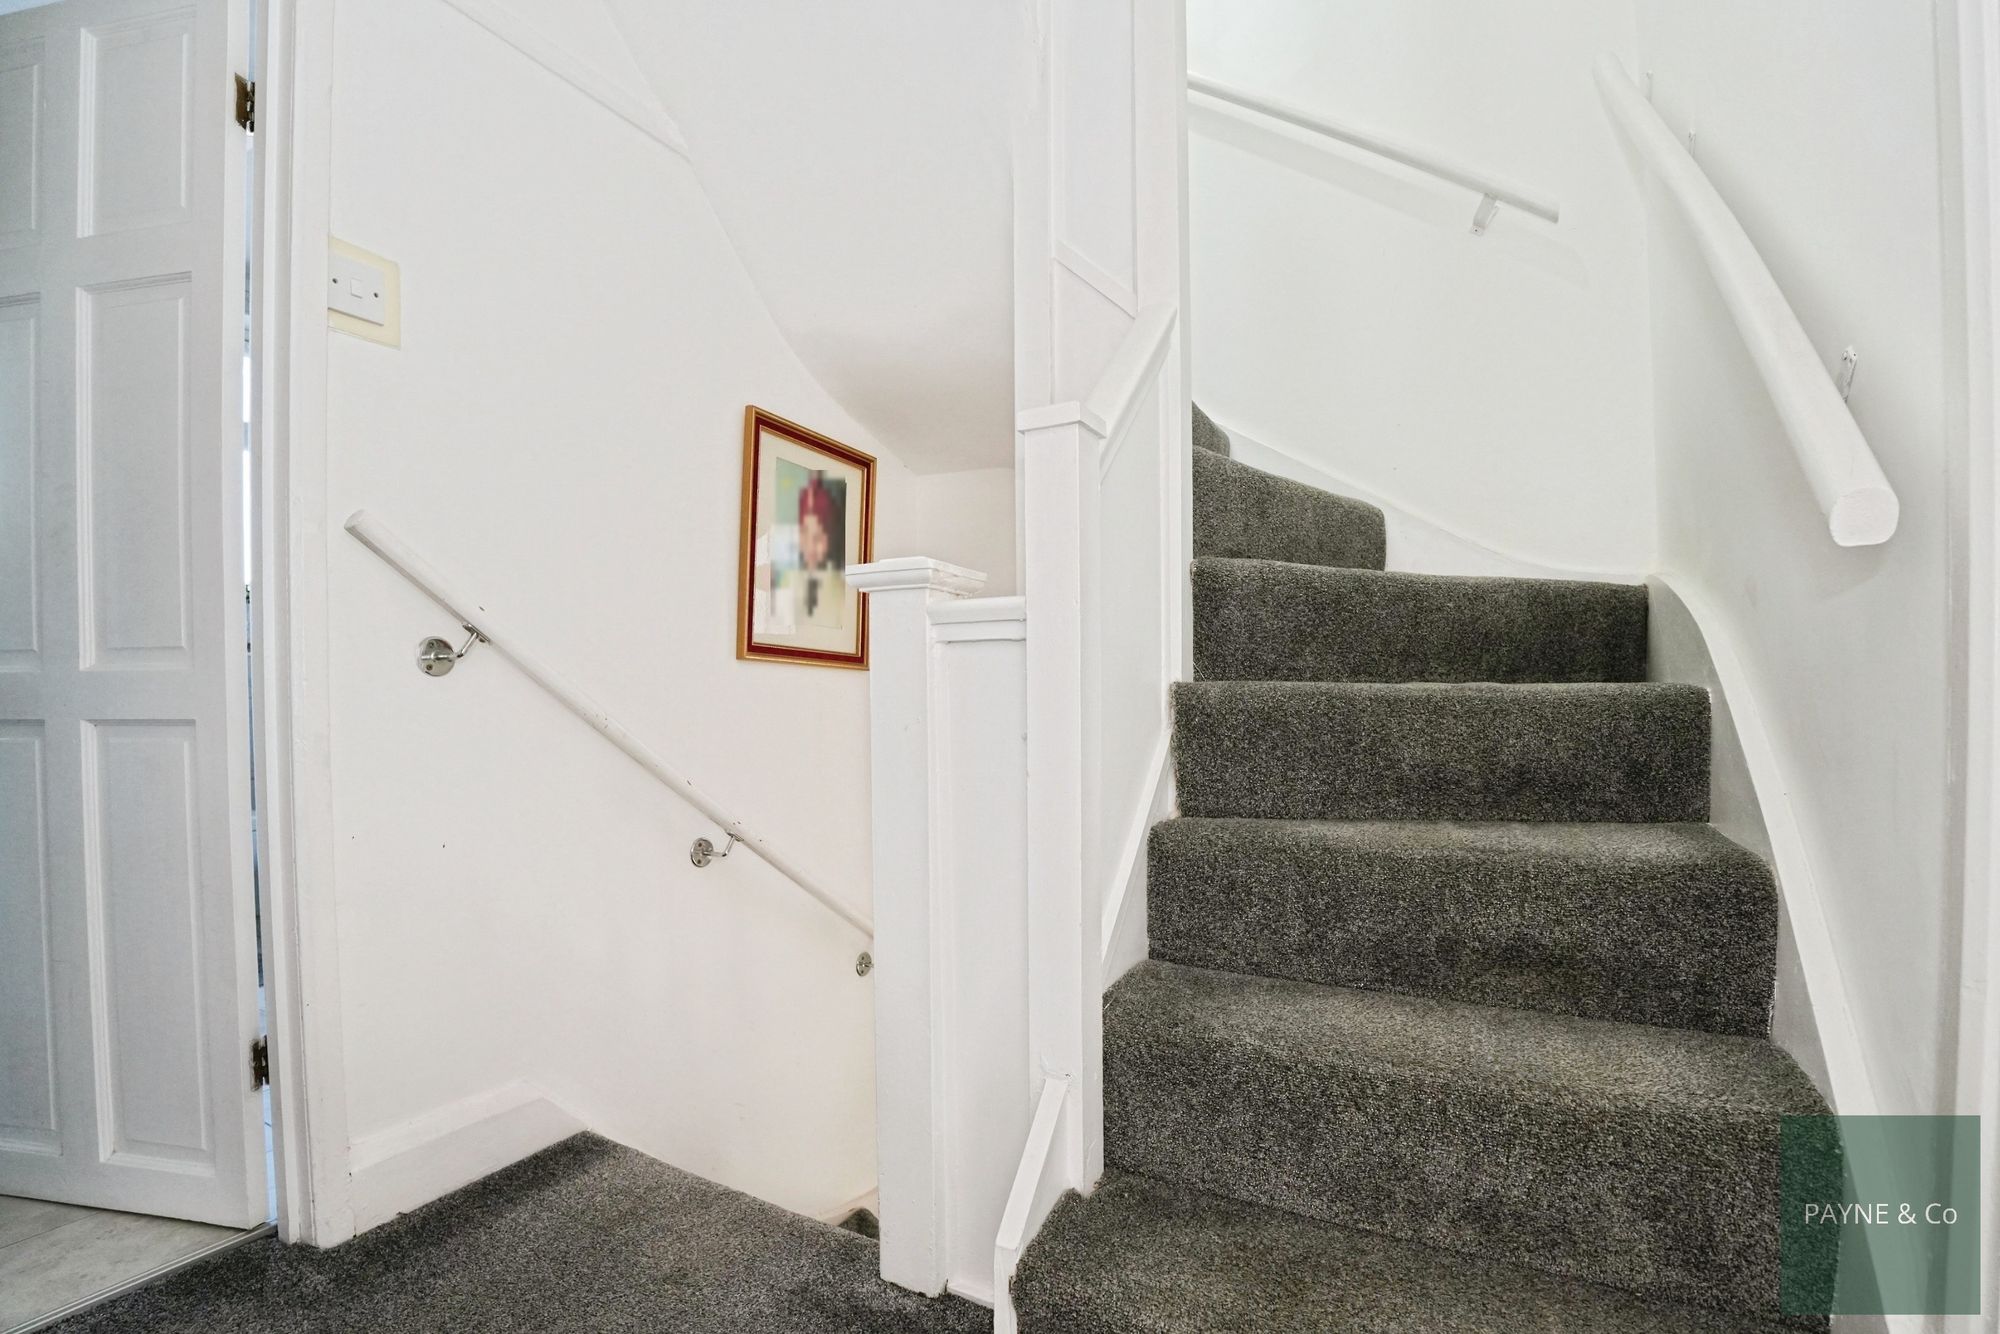
First Floor Landing
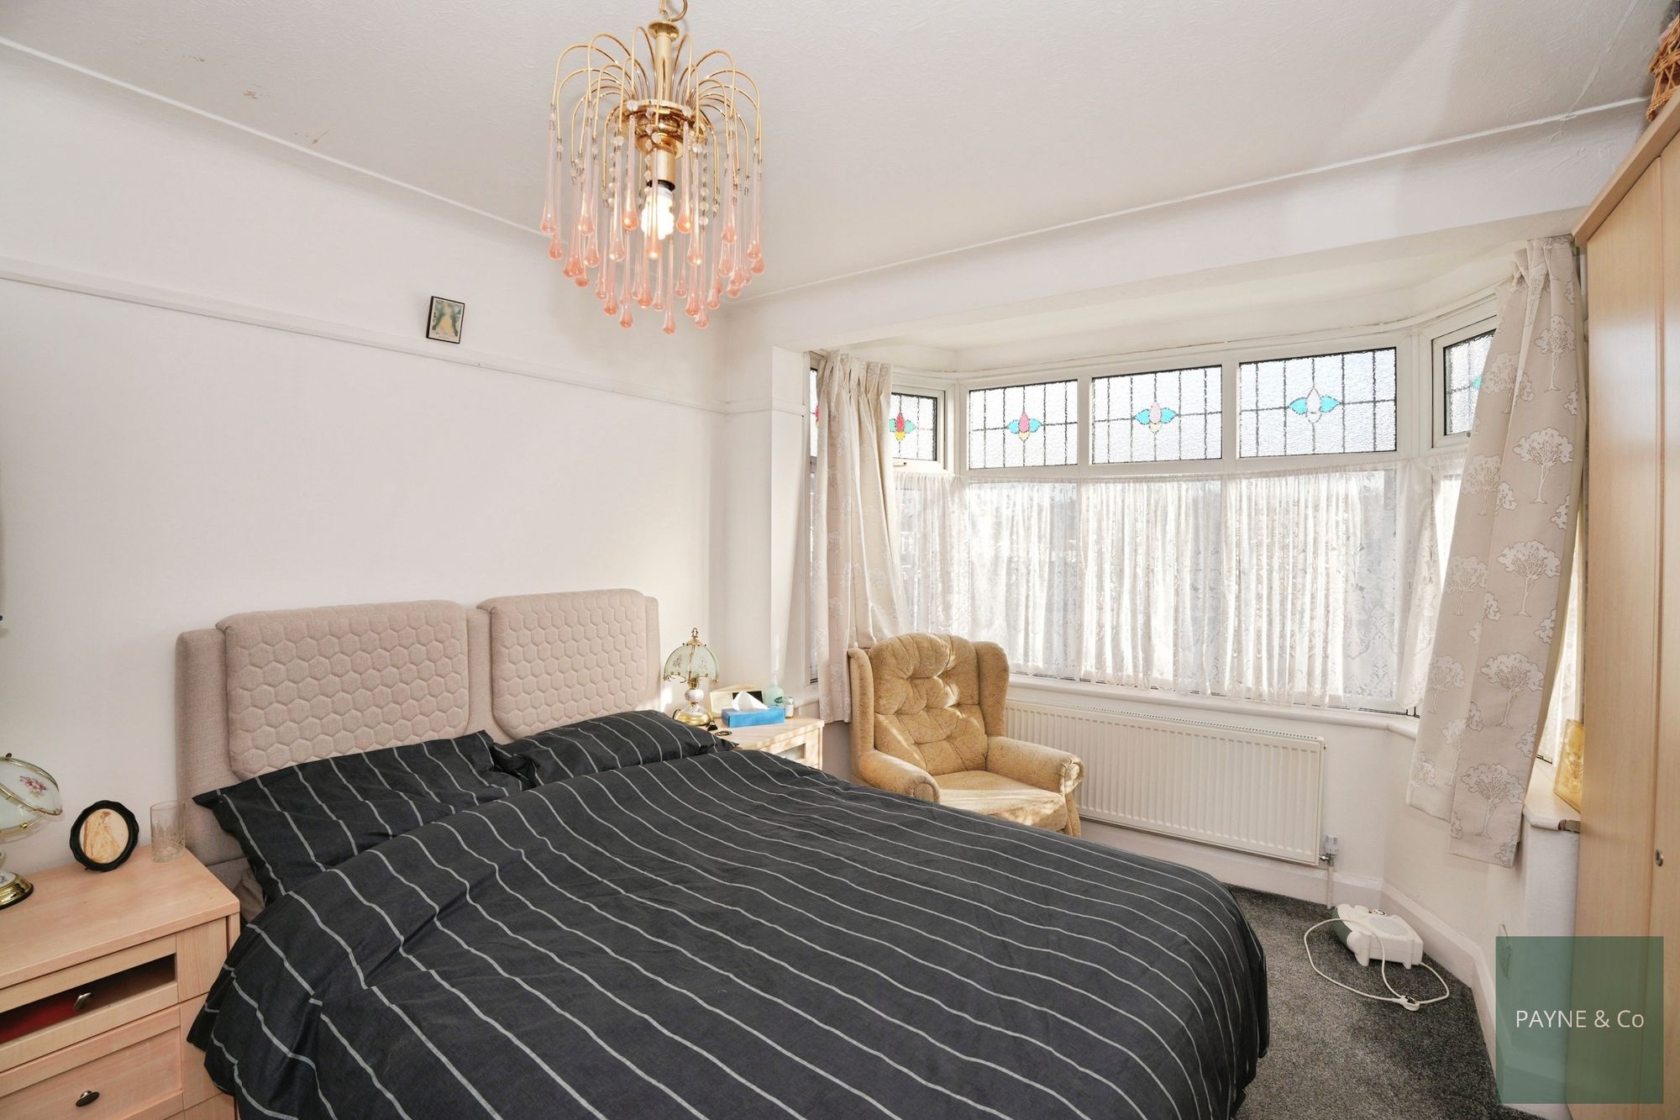
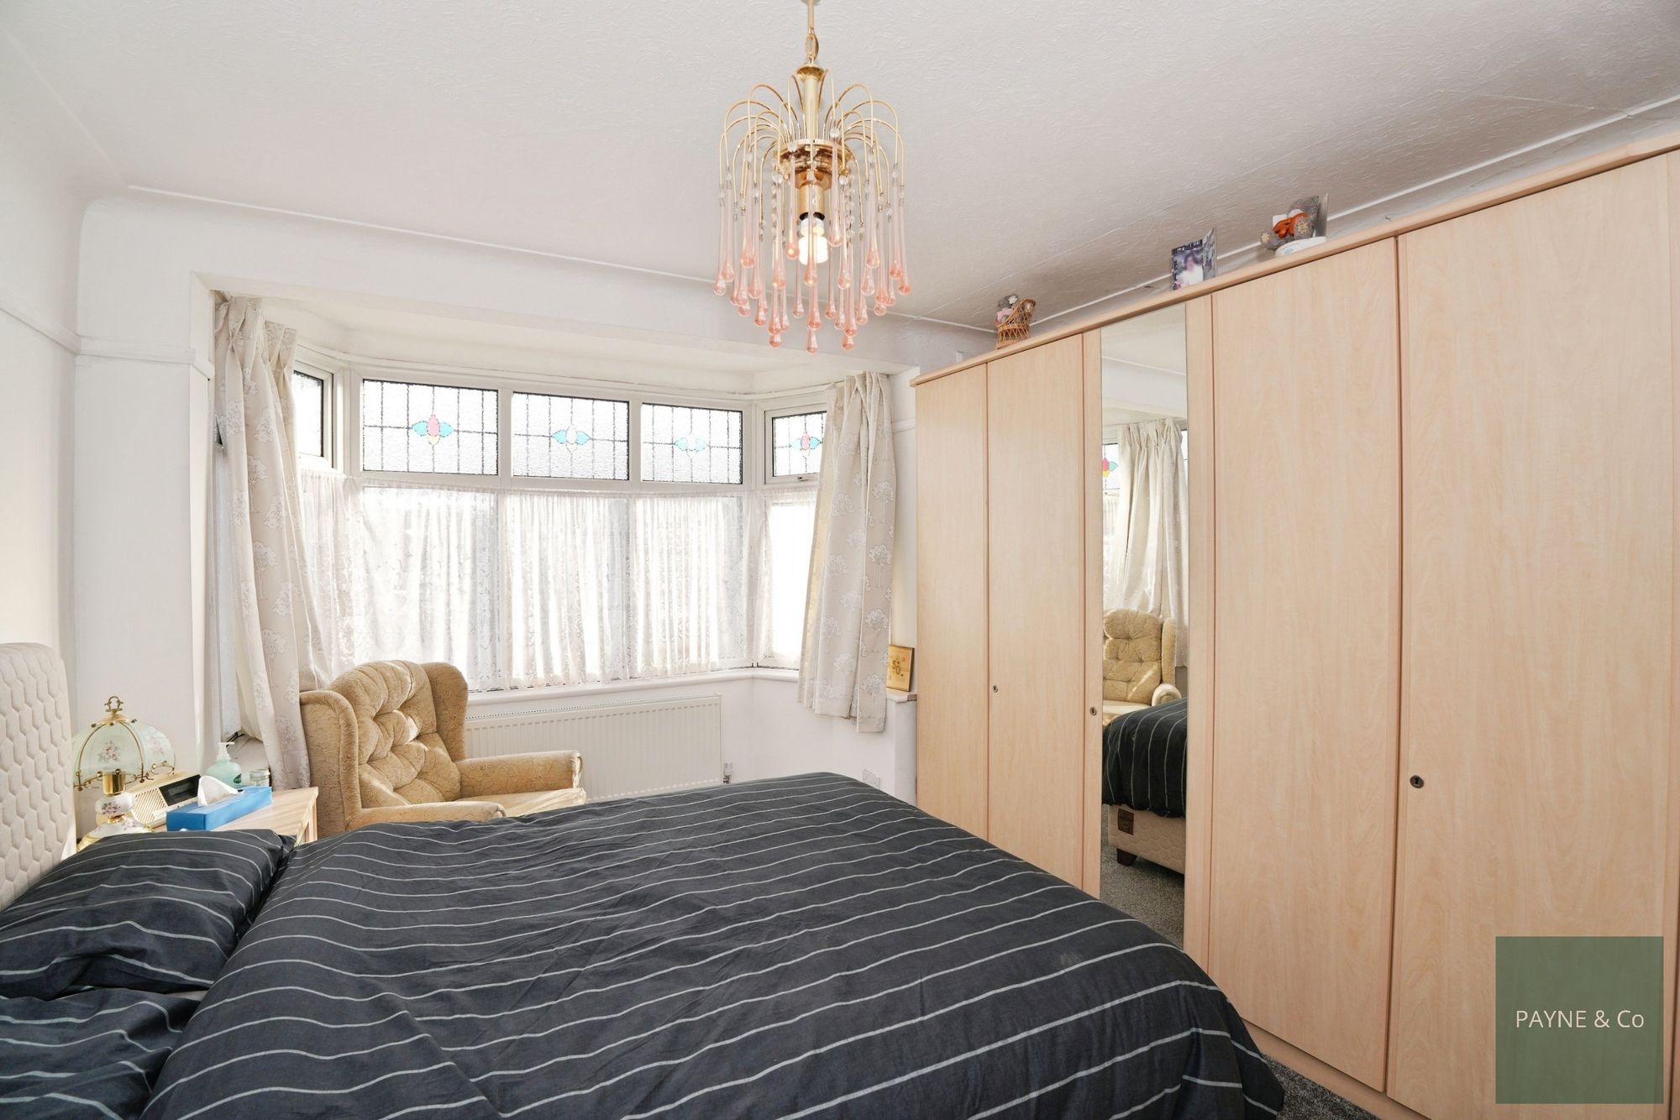
Bedroom One 10' 11" x 11' 5" (3.33m x 3.48m)
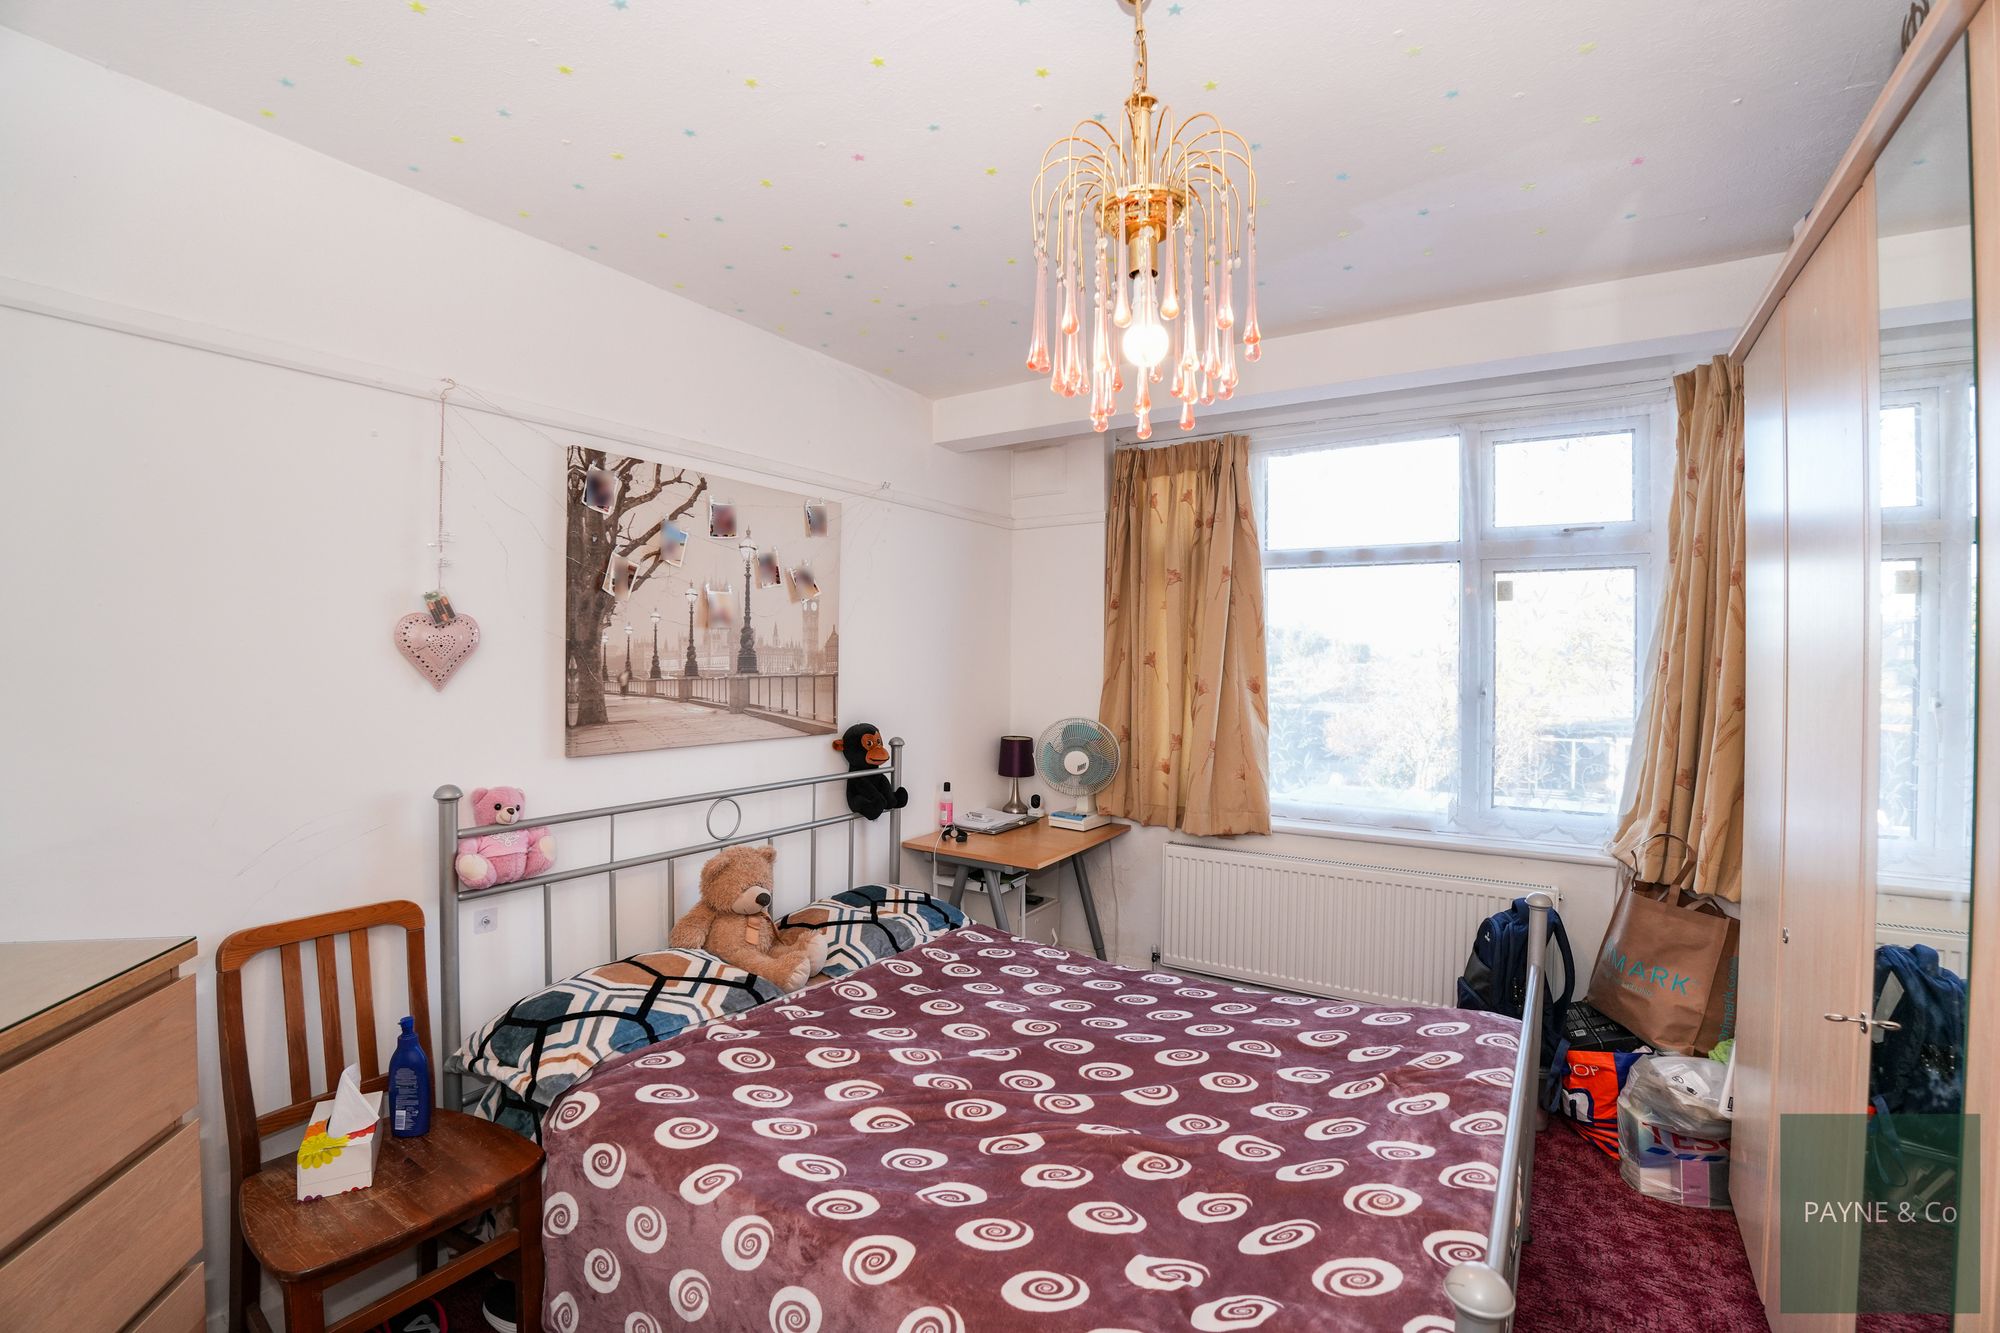
Bedroom Two 13' 2" x 10' 5" (4.01m x 3.17m)
Bedroom Three 8' 0" x 7' 4" (2.44m x 2.24m)
Bathroom
Second Floor
Bedroom Four 14' 10" x 9' 4" (4.52m x 2.85m)
Wc
Outbuilding 15' 7" x 17' 4" (4.75m x 5.28m)
Enclosed conservatory, with reception room, kitchen area and wet room.
Disclaimer
A private rental licensing scheme applies to some properties in this area, please contact us before proceeding. Legal advice should be taken to verify fixtures/fittings, planning, alterations and/or lease details. Appliances & services are untested, dimensions are approximate, and floor plans are not to scale. As part of the service we offer, we may recommend ancillary services to you that we believe may help you with your property transaction. We wish to make you aware that should you decide to use these services, we will receive a referral fee. For full and detailed information, please visit our terms and conditions on our website.
"*" indicates required fields
"*" indicates required fields