3 Bed End of Terrace Sold STC
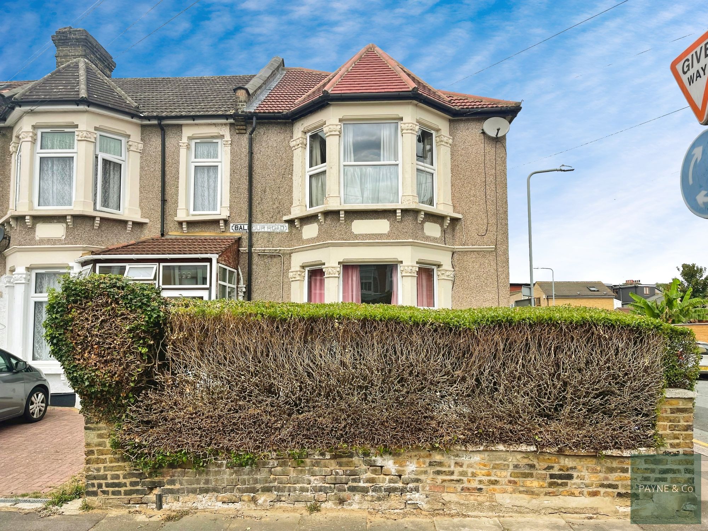
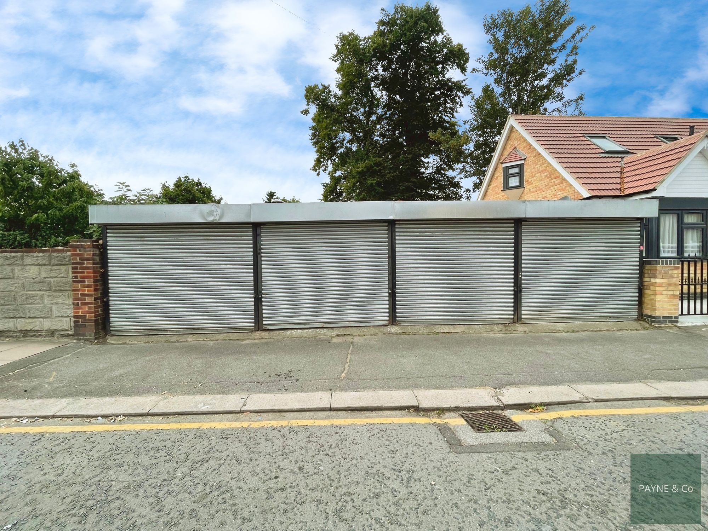
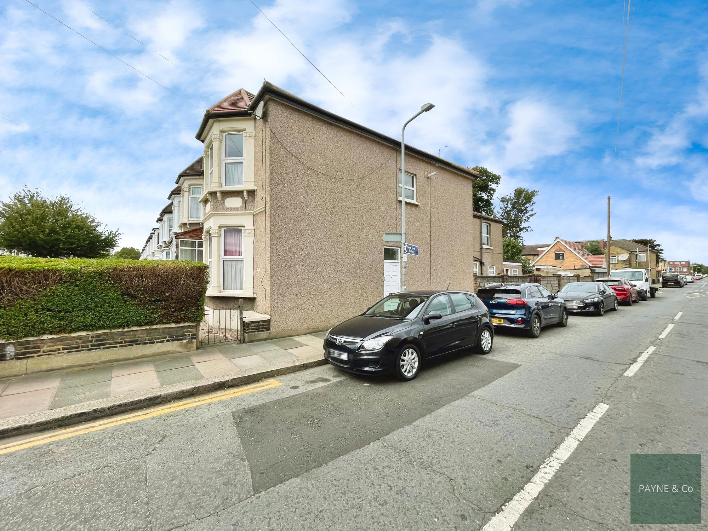
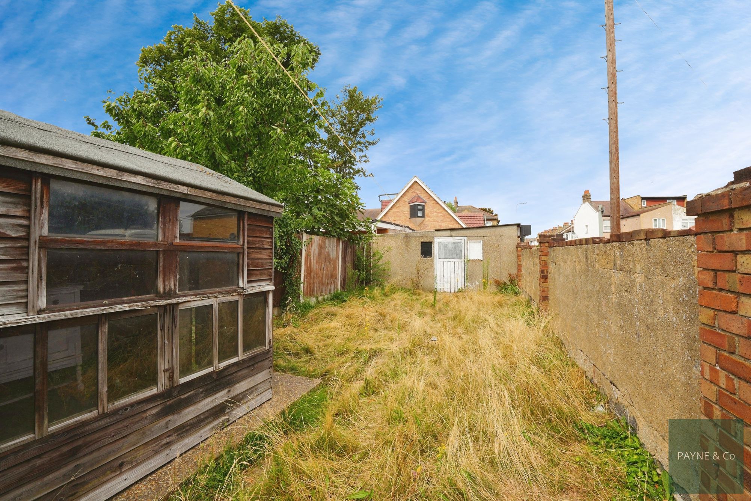
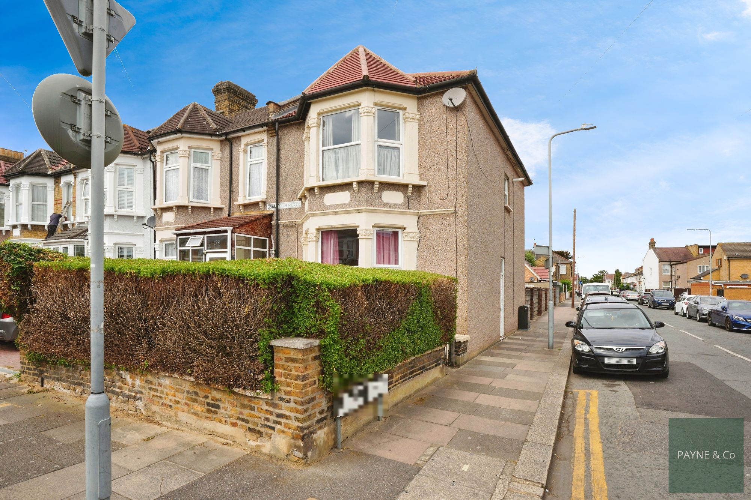
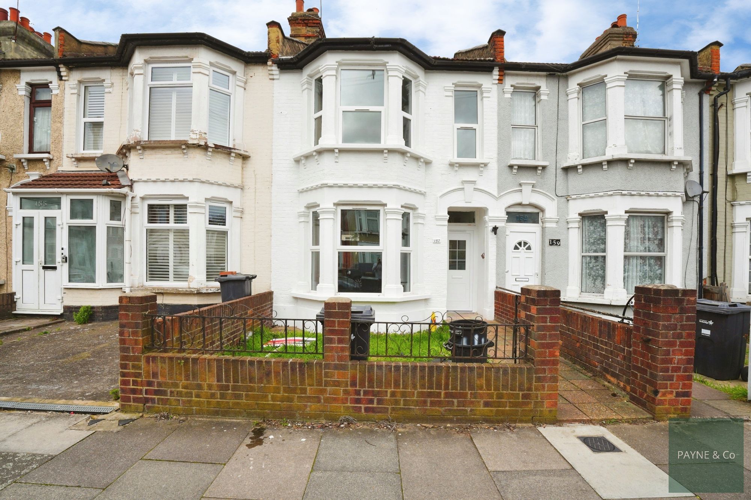
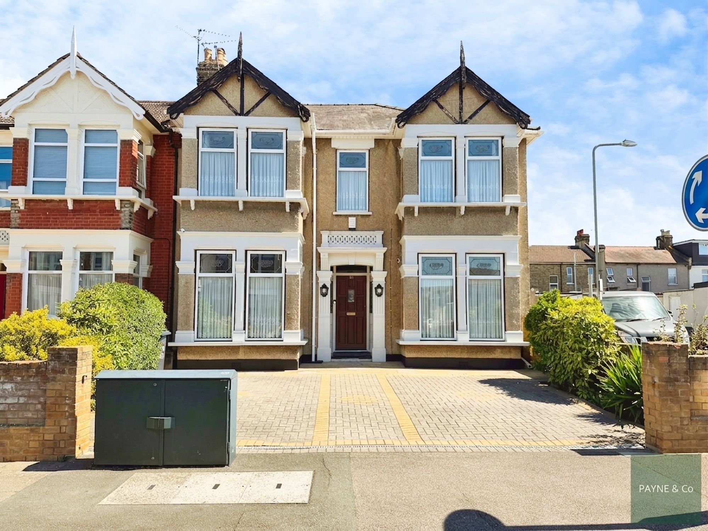
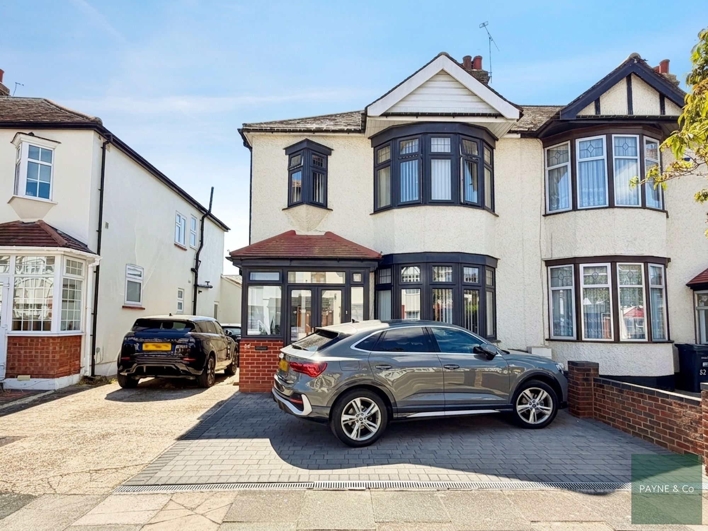
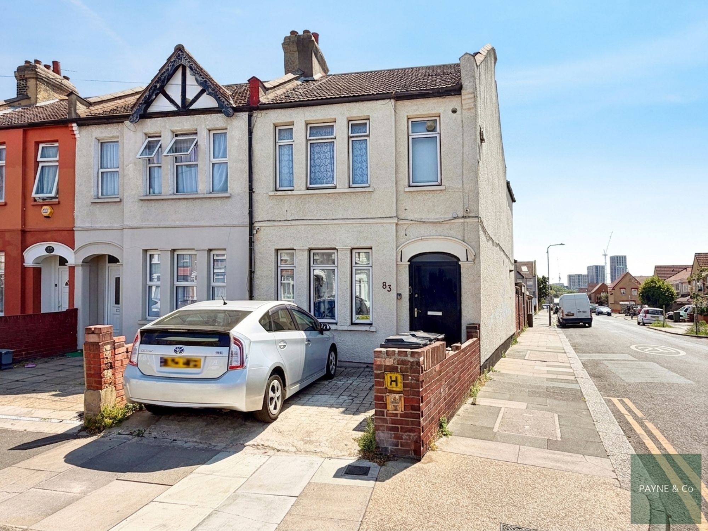
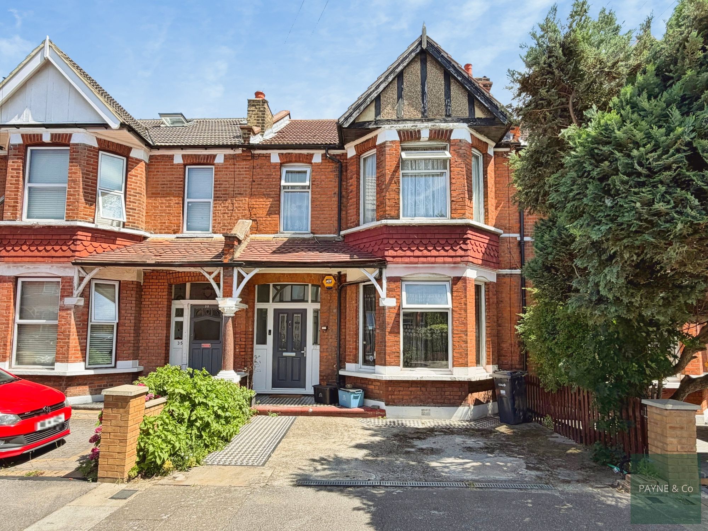
Guide Price £600,000- £625,000. End-of-terrace corner property in Commonwealth Estate, Ilford. Ground floor: 1-bed flat, potential for 2nd bed, reception, kitchen, bath, basement, private garden. First floor: 2 beds, reception, kitchen, bath. Includes 4 lock-up garages. Ideal location near park, schools, transport links. Great investment opportunity (no onward chain). Suited to investors and cash buyers.
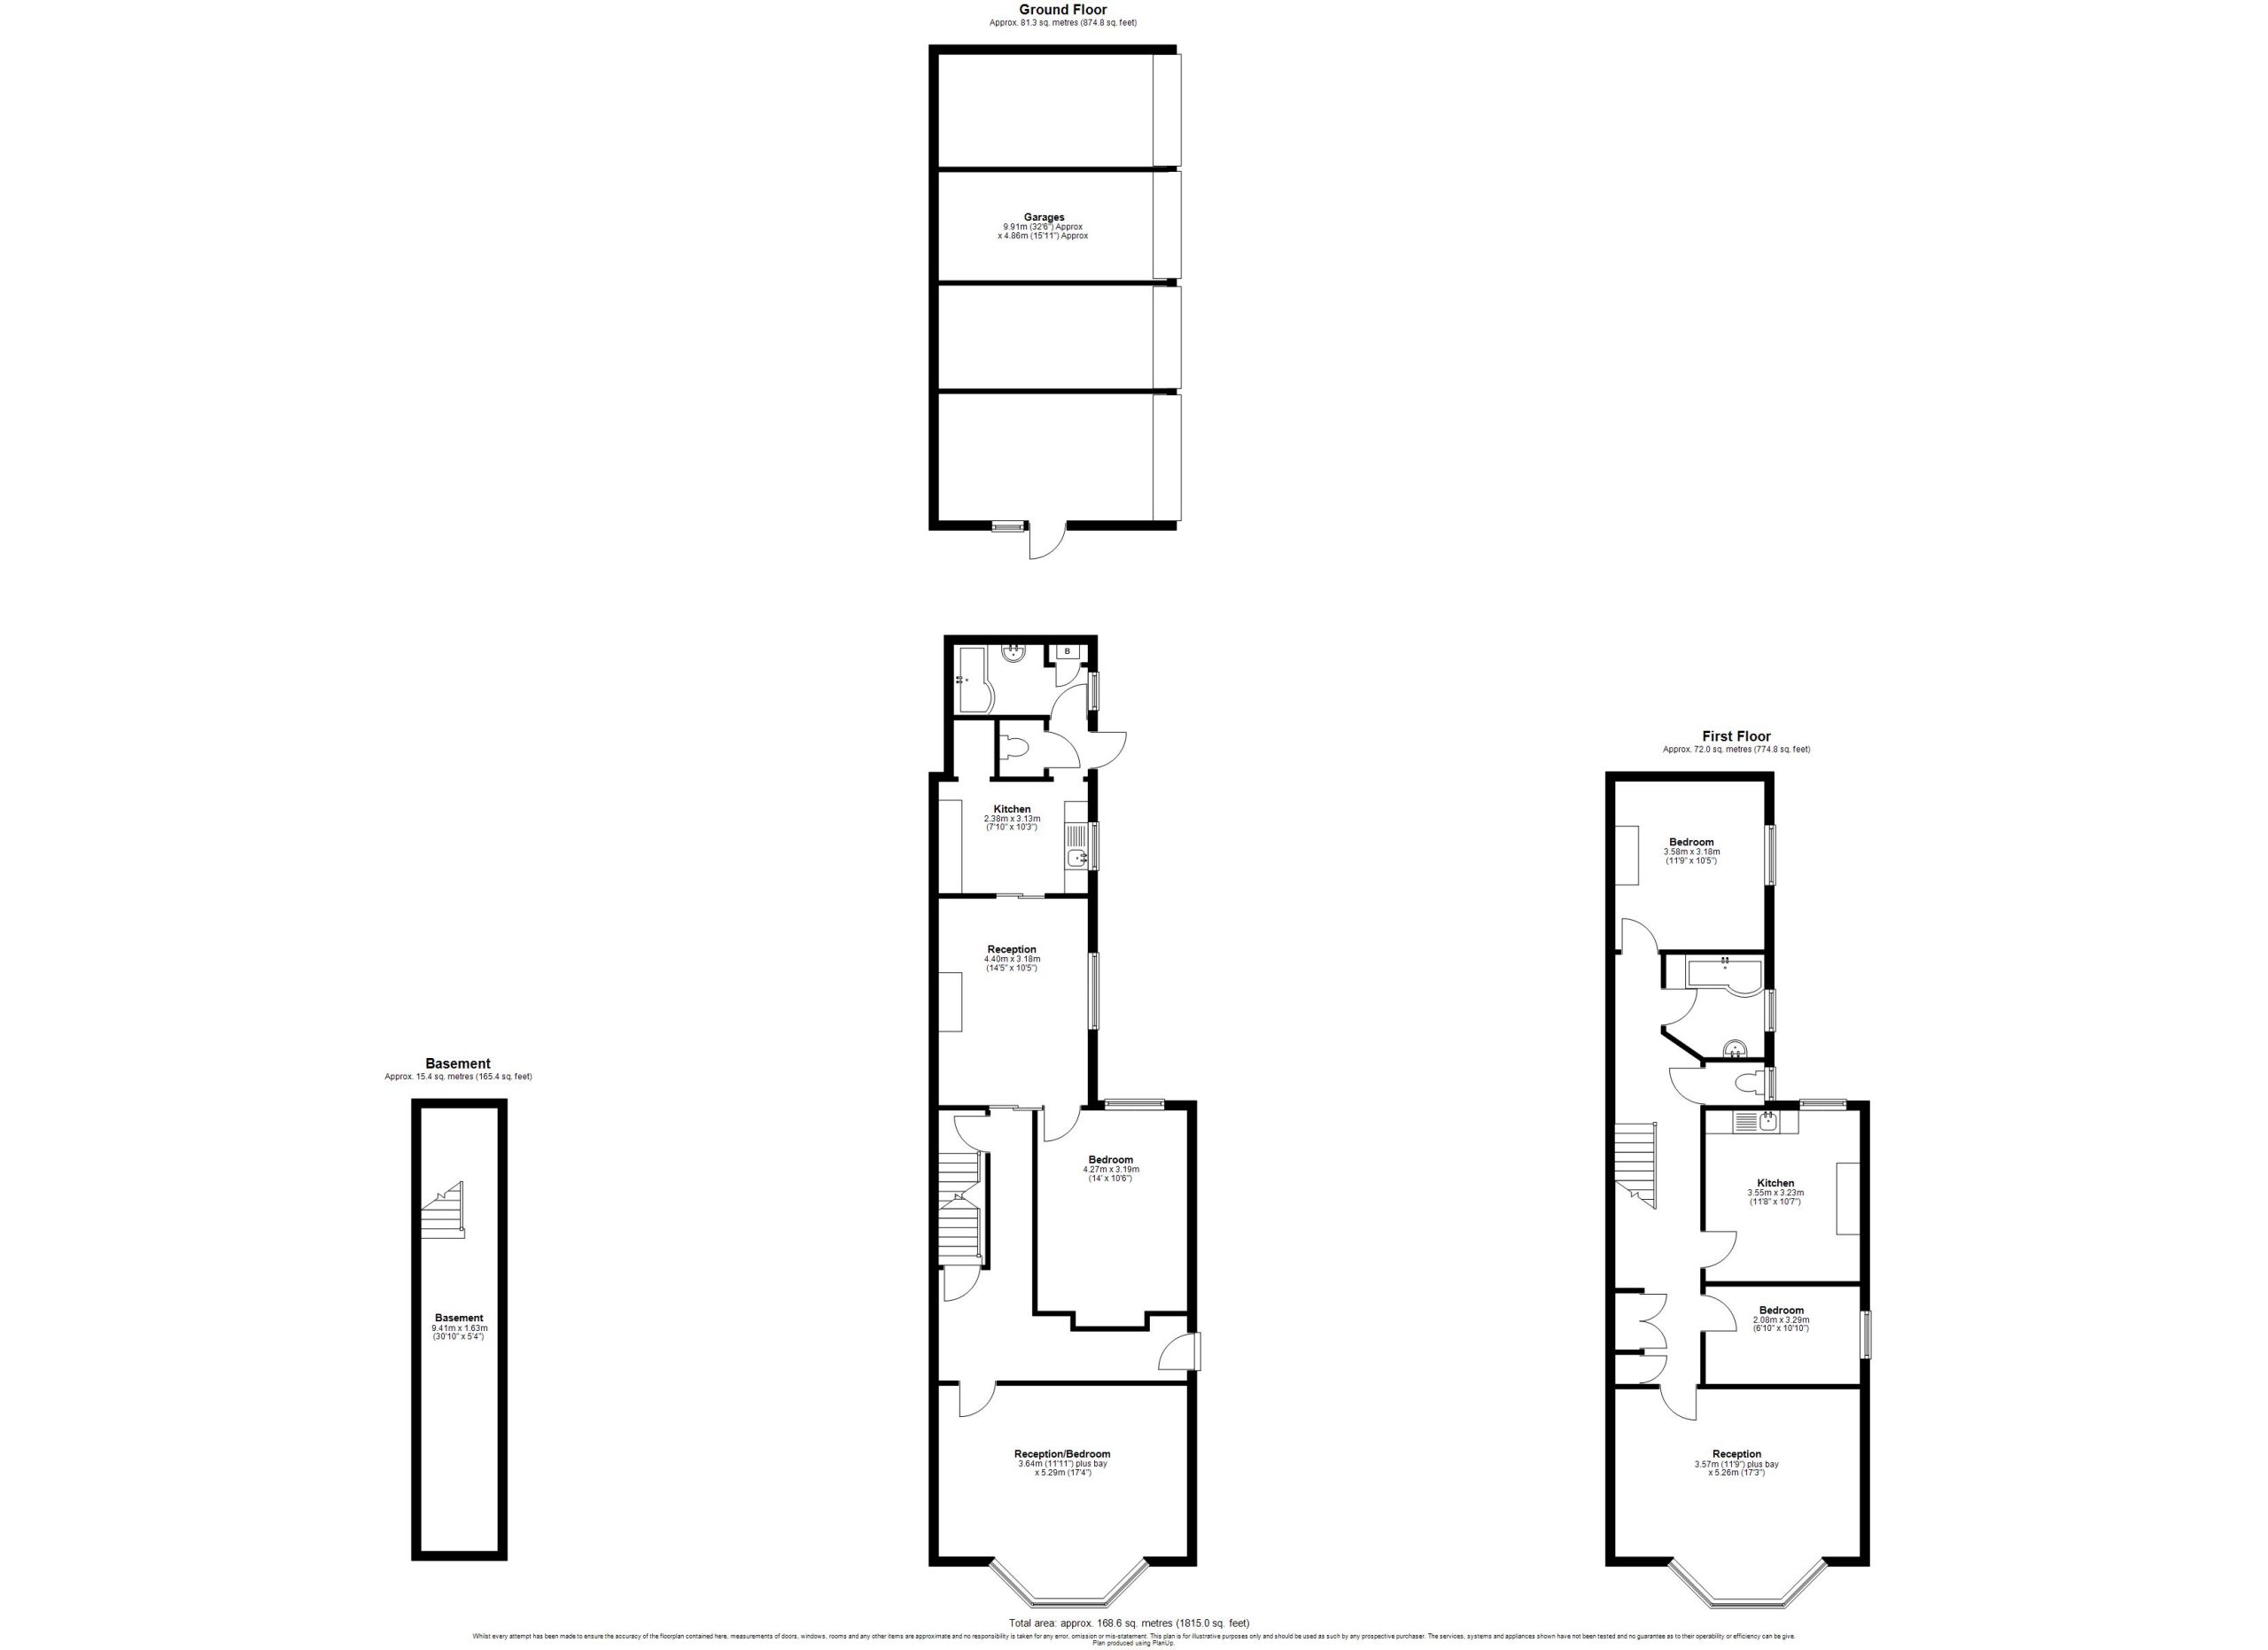
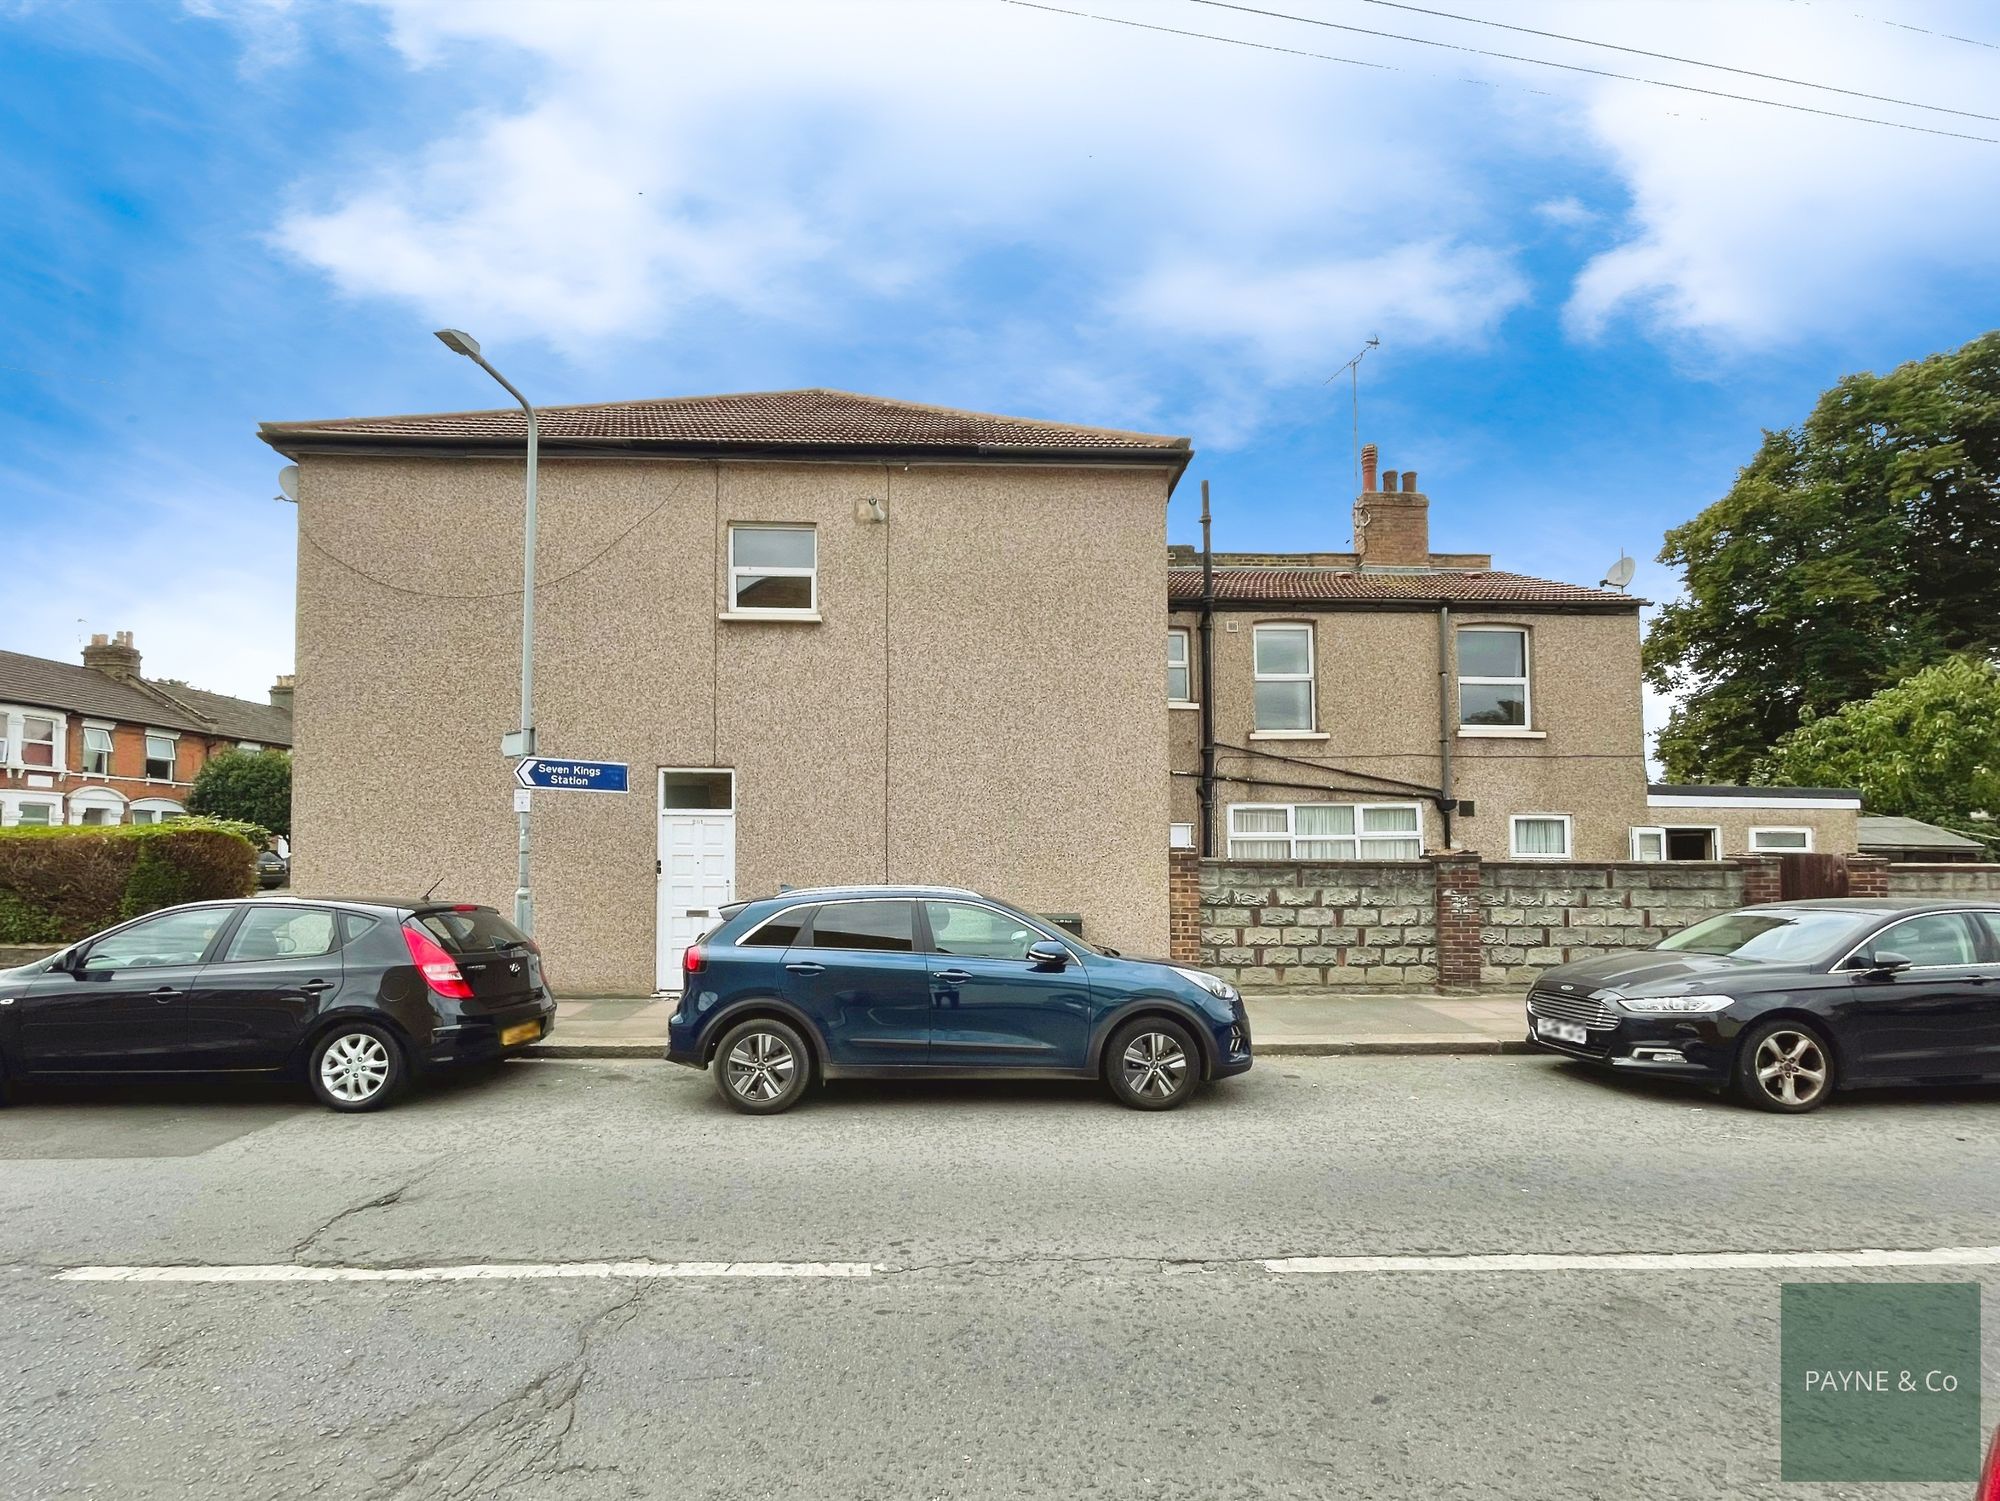
Guide Price £600,000- £625,000. Payne & Co Estate Agents are pleased to present this end-of-terrace corner property, situated in the highly sought-after Commonwealth Estate in Ilford. Currently arranged as two flats, the ground floor offers a one-bedroom layout with potential to create a second bedroom, reception room, kitchen, bathroom, basement, and access to a private rear garden, while the first floor provides two bedrooms, a reception room, separate kitchen, and bathroom. A rare benefit of this property is the inclusion of four lock-up garages to the rear. Ideally located close to Valentines Park, local schools, places of worship, and excellent public transport links, this property presents a unique investment opportunity. Available with no onward chain, it is particularly suited to investors and cash buyers.
Ground Floor Flat
Hallway
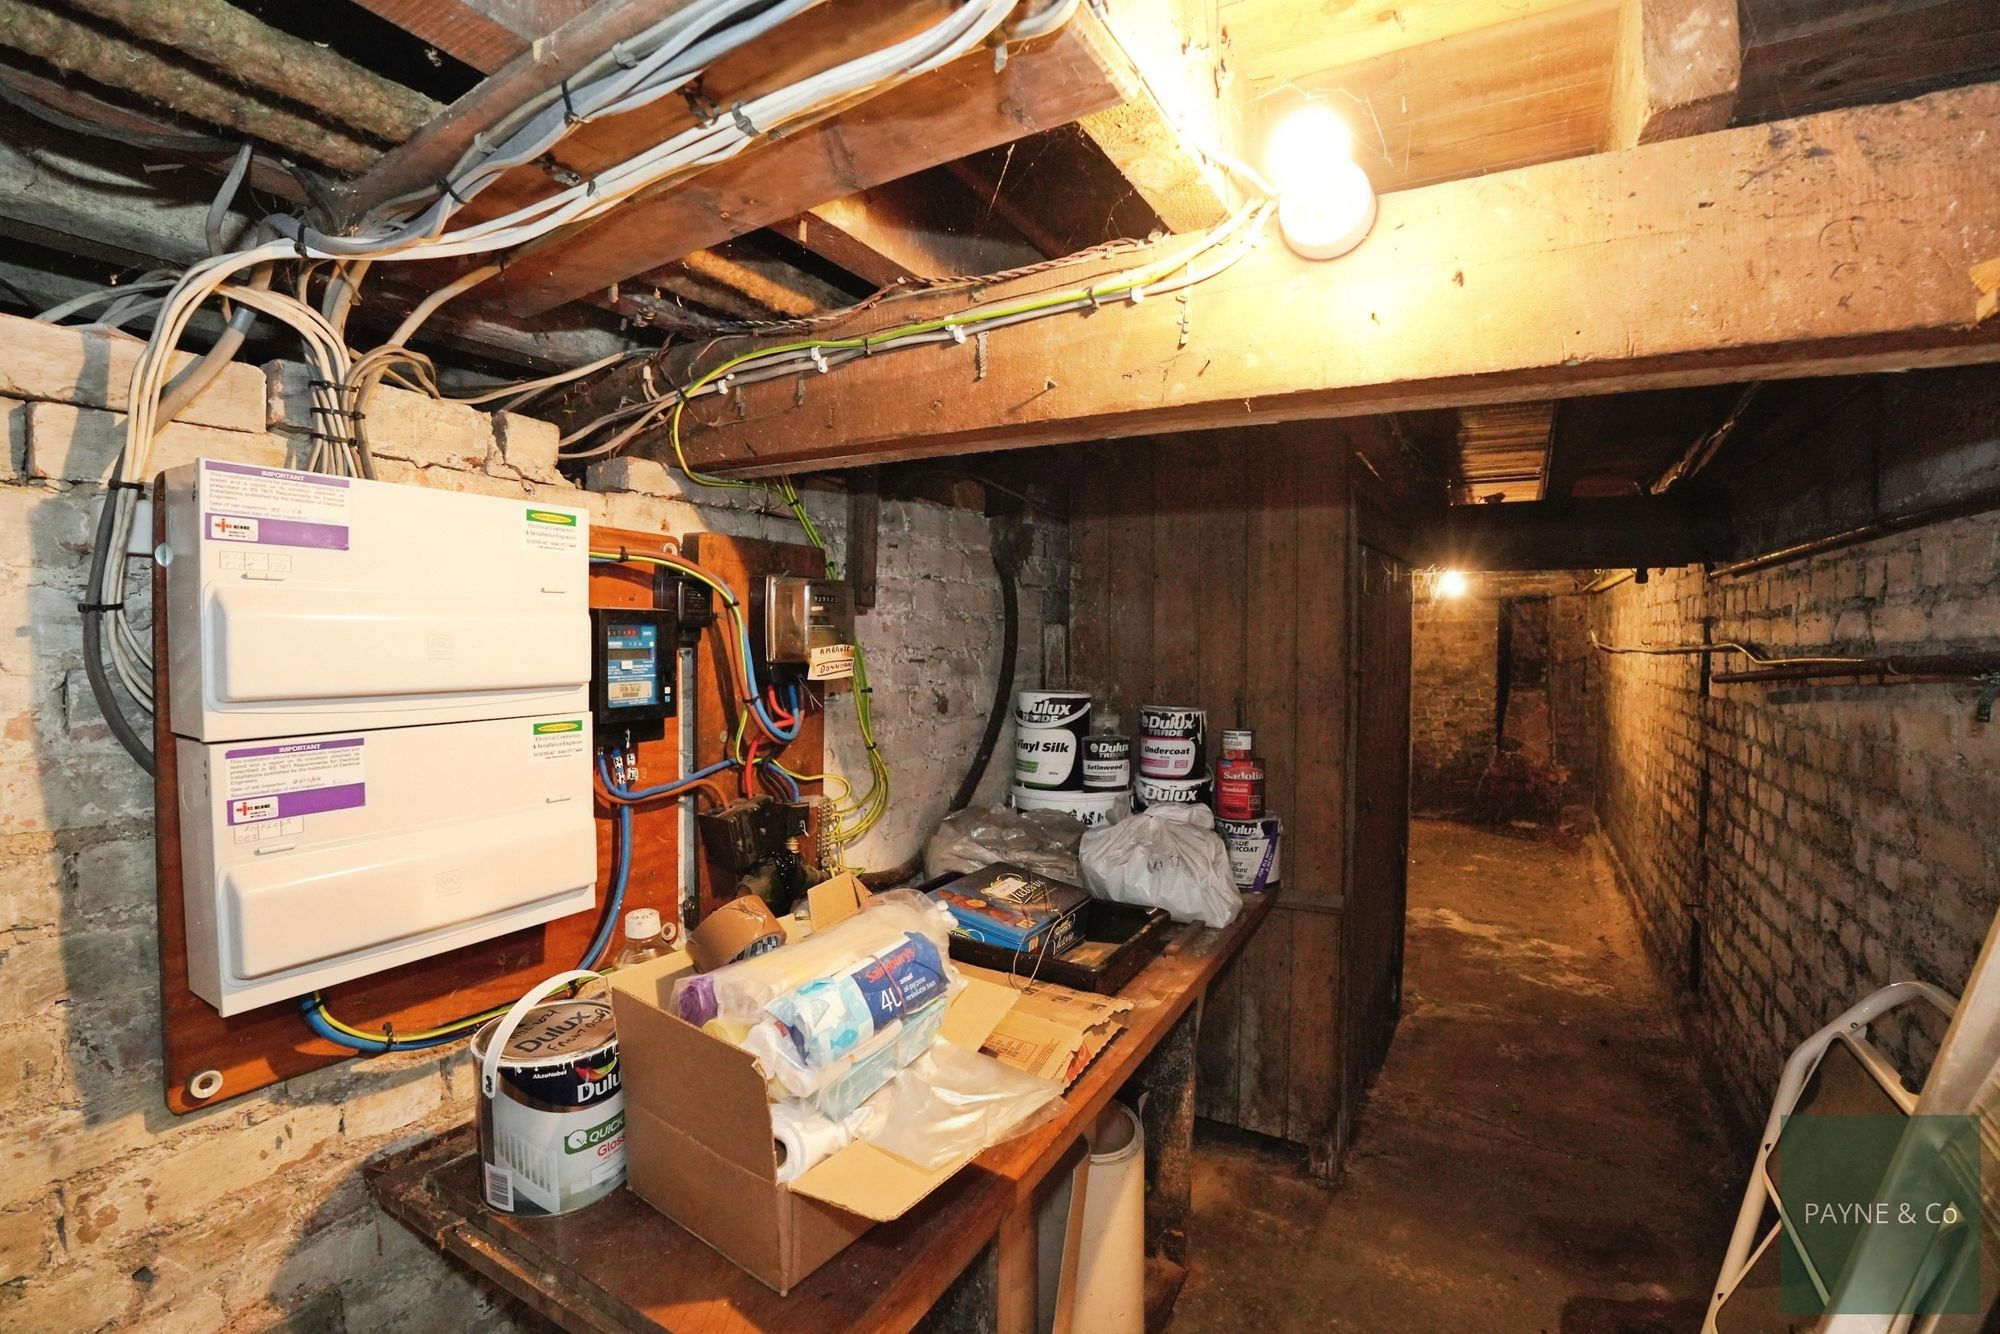
Basement 30' 10" x 5' 4" (9.40m x 1.63m)
Reception/Bedroom One 11' 11" x 17' 4" (3.63m x 5.28m)
Bedroom Two 14' 0" x 10' 6" (4.27m x 3.20m)
Reception 14' 5" x 10' 5" (4.39m x 3.18m)
Kitchen 7' 10" x 10' 3" (2.39m x 3.12m)
Ground Floor WC
Ground Floor Bathroom
First Floor Flat
Landing
Reception 11' 9" x 17' 3" (3.58m x 5.26m)
Bedroom One 6' 10" x 10' 10" (2.08m x 3.30m)
Kitchen 11' 8" x 10' 7" (3.56m x 3.23m)
First Floor WC
First Floor Bathroom
Bedroom Two 11' 9" x 10' 5" (3.58m x 3.18m)
Disclaimer
A private rental licensing scheme applies to some properties in this area, please contact us before proceeding. Legal advice should be taken to verify fixtures/fittings, planning, alterations and/or lease details. Appliances & services are untested, dimensions are approximate, and floor plans are not to scale. As part of the service we offer, we may recommend ancillary services to you that we believe may help you with your property transaction. We wish to make you aware that should you decide to use these services, we will receive a referral fee. For full and detailed information, please visit our terms and conditions on our website.
"*" indicates required fields
"*" indicates required fields