

3 Bed End of Terrace Sold STC
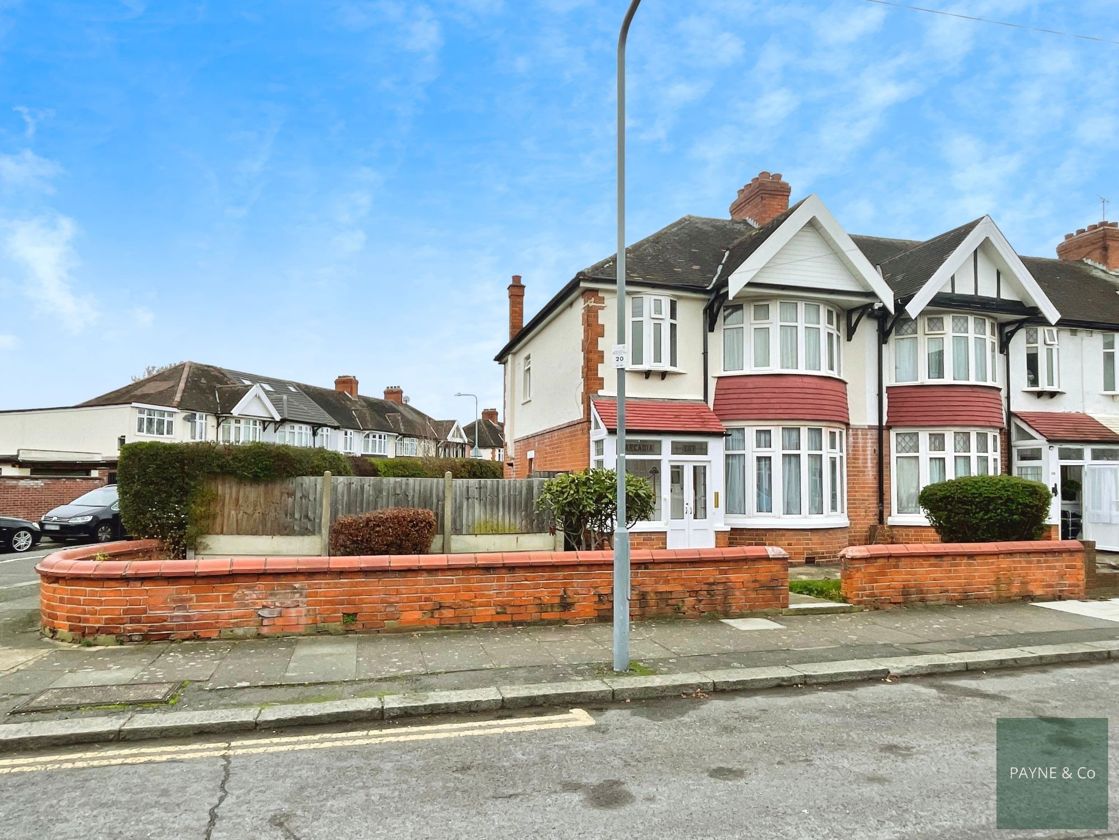
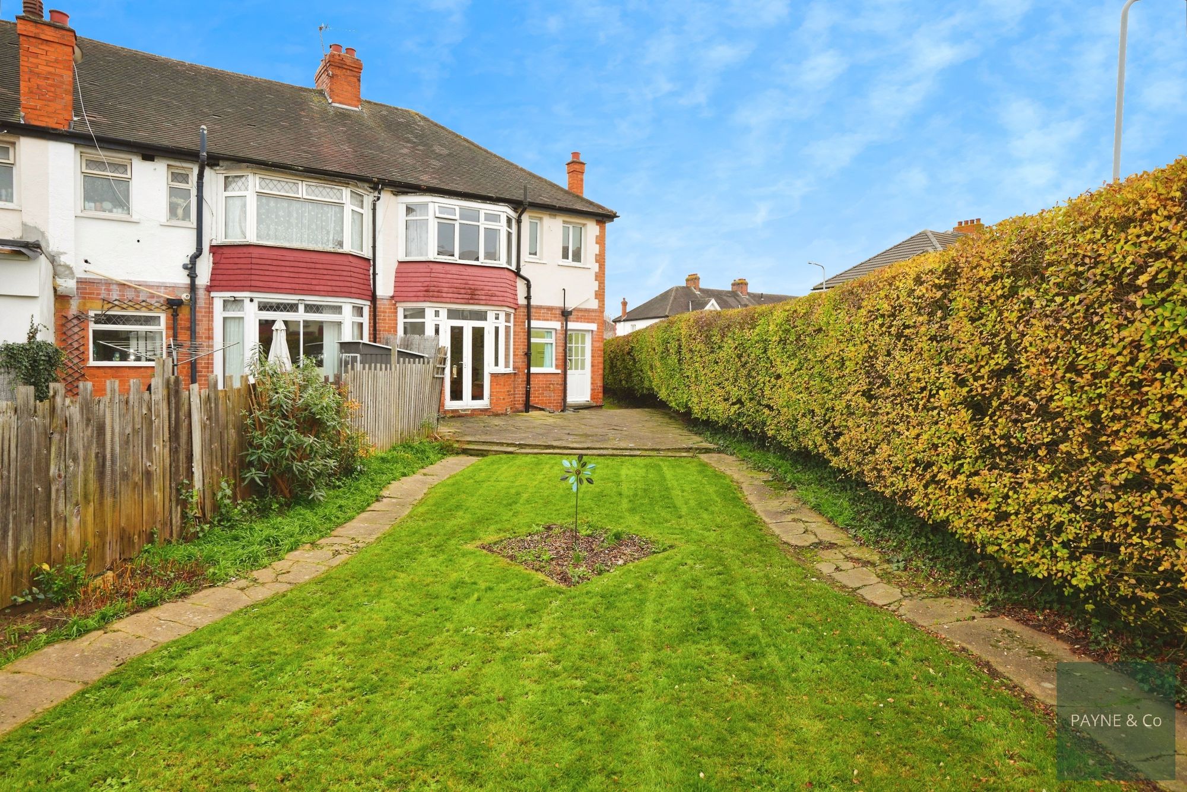
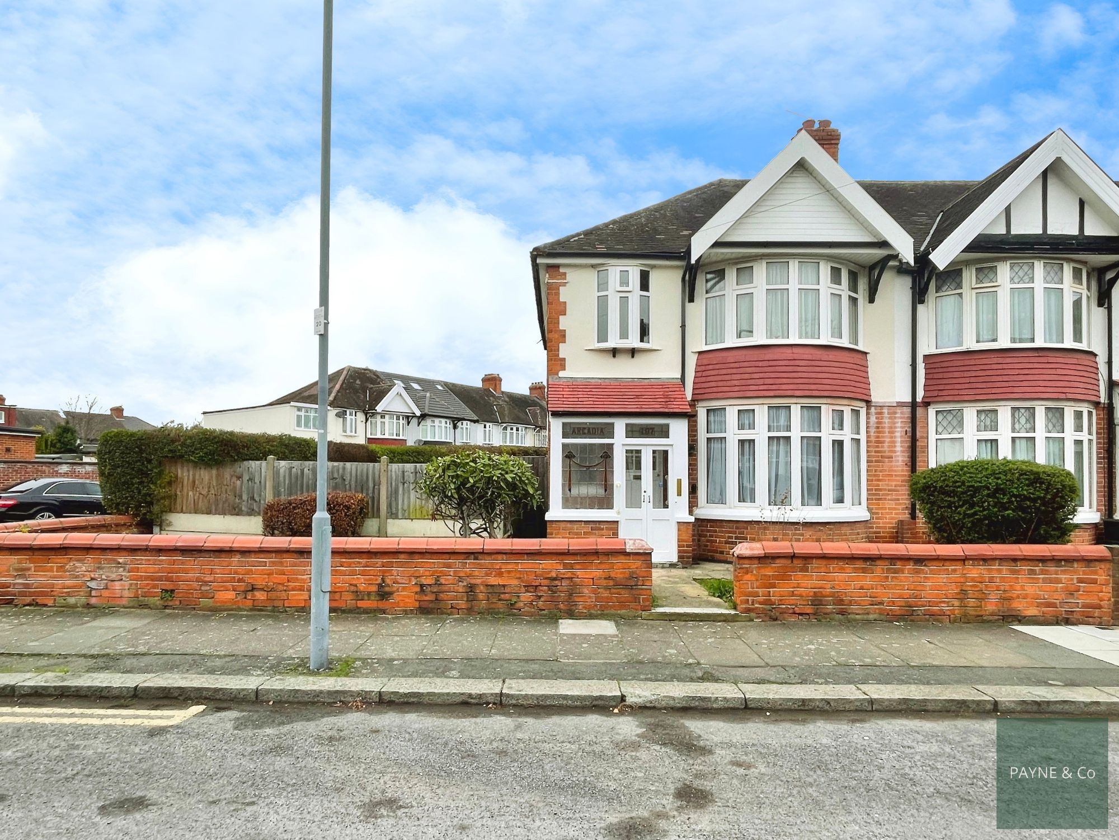
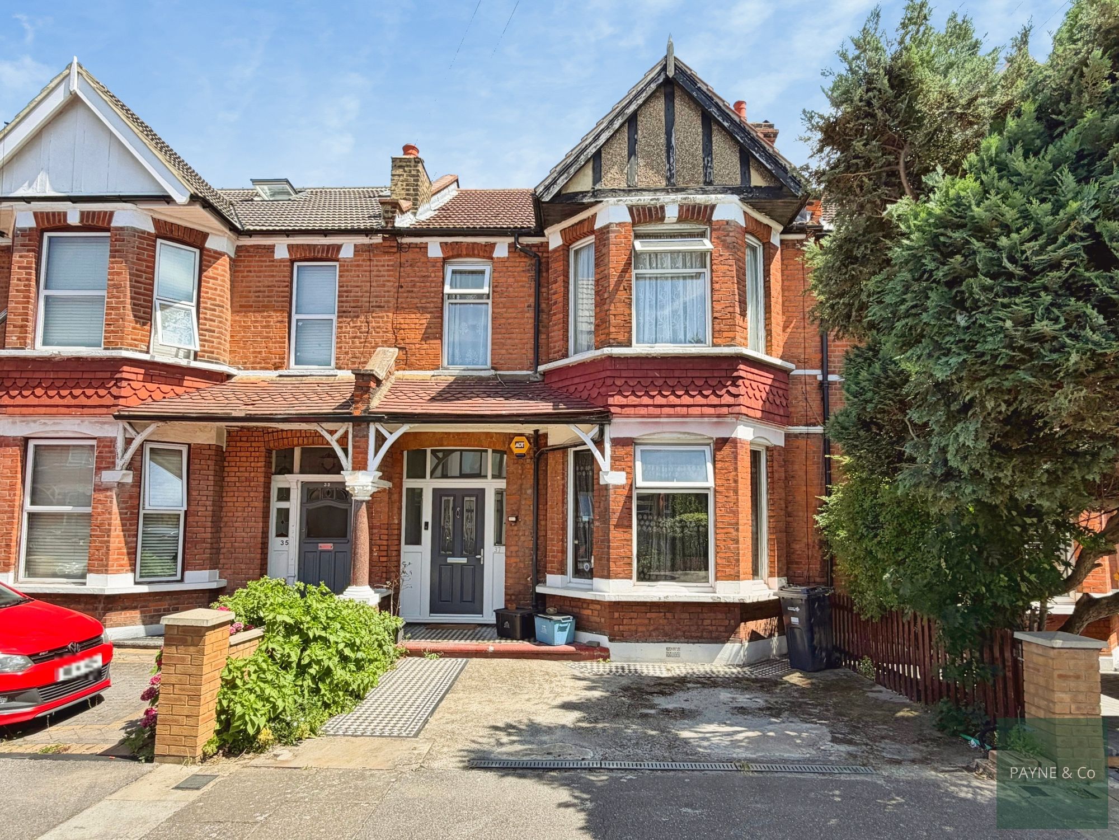
Guide Price £575,000–£600,000. A three-bedroom 1930s end-of-terrace house in Ilford, offering potential to extend (STPP), with two reception rooms, a large 100ft rear garden, an additional side plot, and convenient access to local amenities, schools, Elizabeth Line and c2c.
Corner-Sited Three-Bedroom Home with Extension Potential!
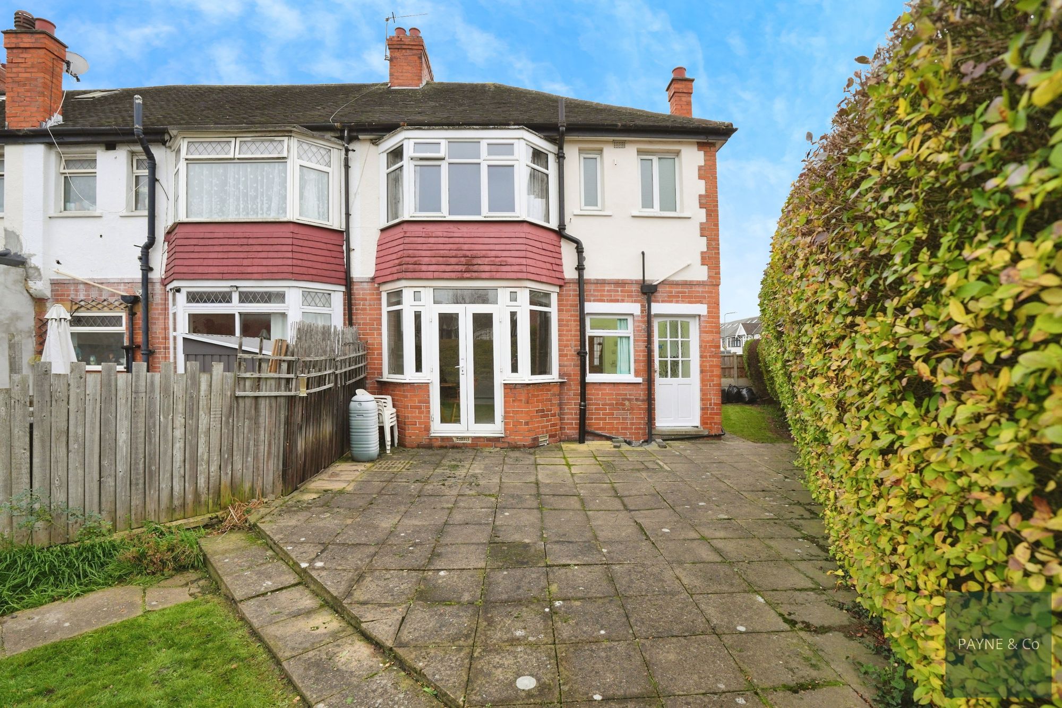
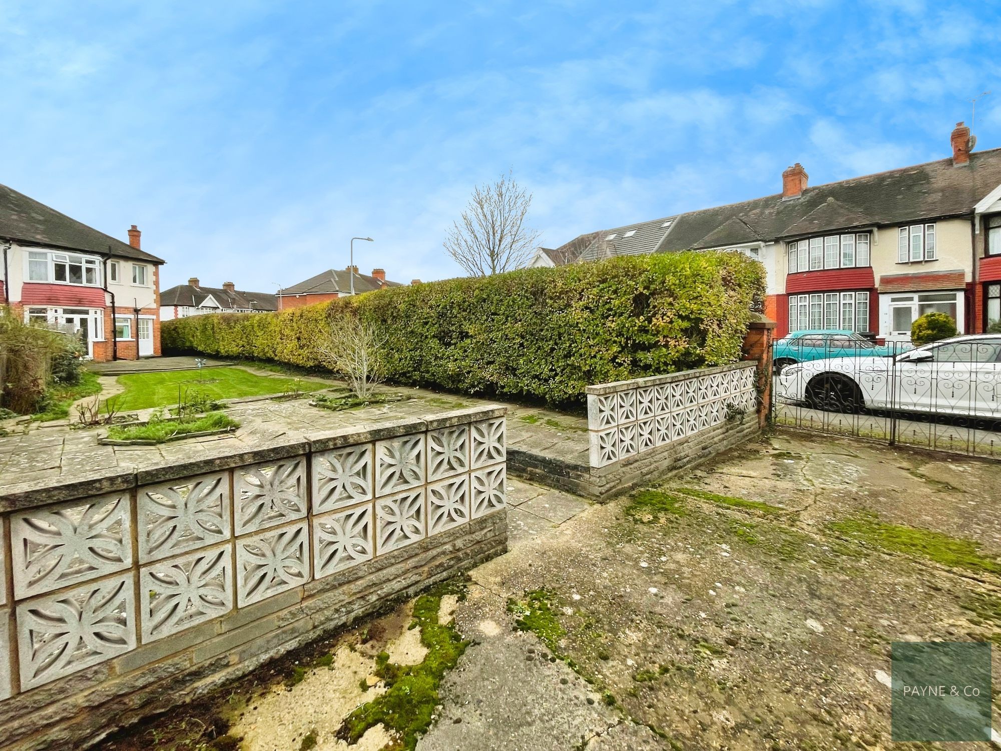
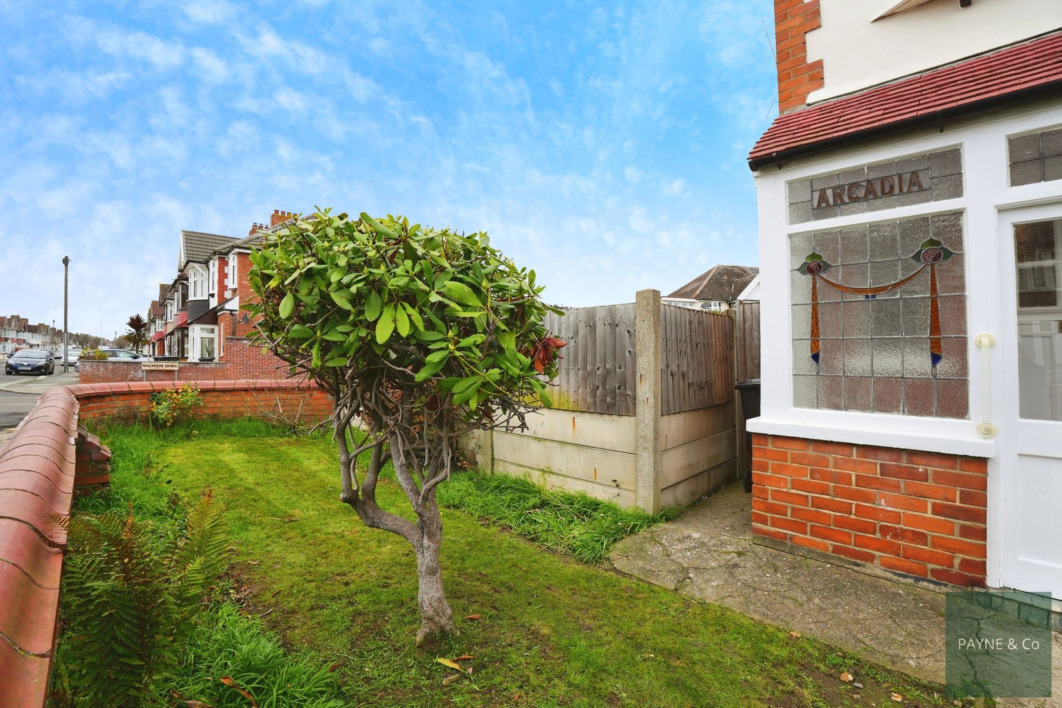
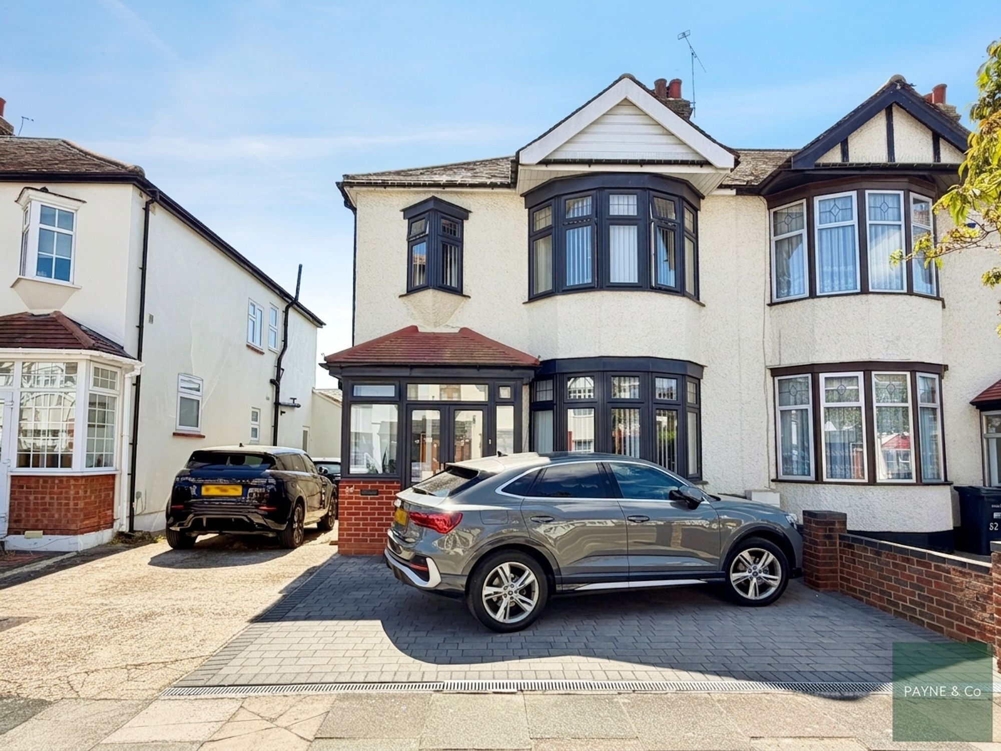
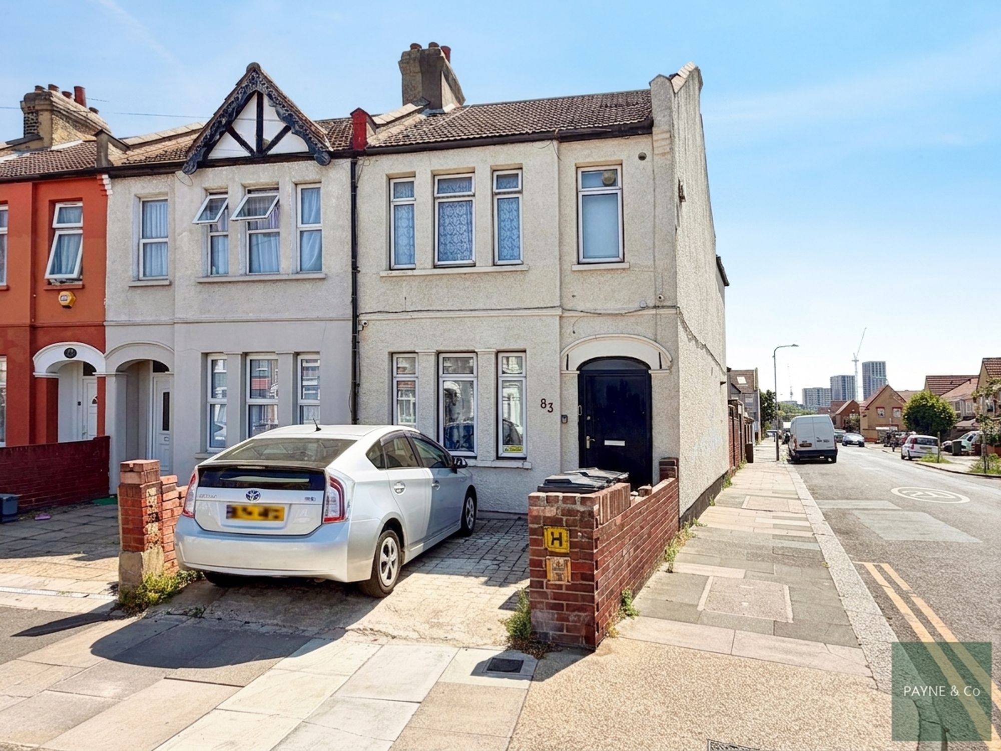
Guide Price £575,000 - £600,000. Payne & Co are pleased to offer this three-bedroom end-of-terrace 1930s-style home for sale in Seven Kings, Ilford, presenting an excellent opportunity for buyers seeking a property with scope to modernise and extend, subject to the usual planning consents. Corner sited, the house benefits from a generous side plot and a large rear garden.
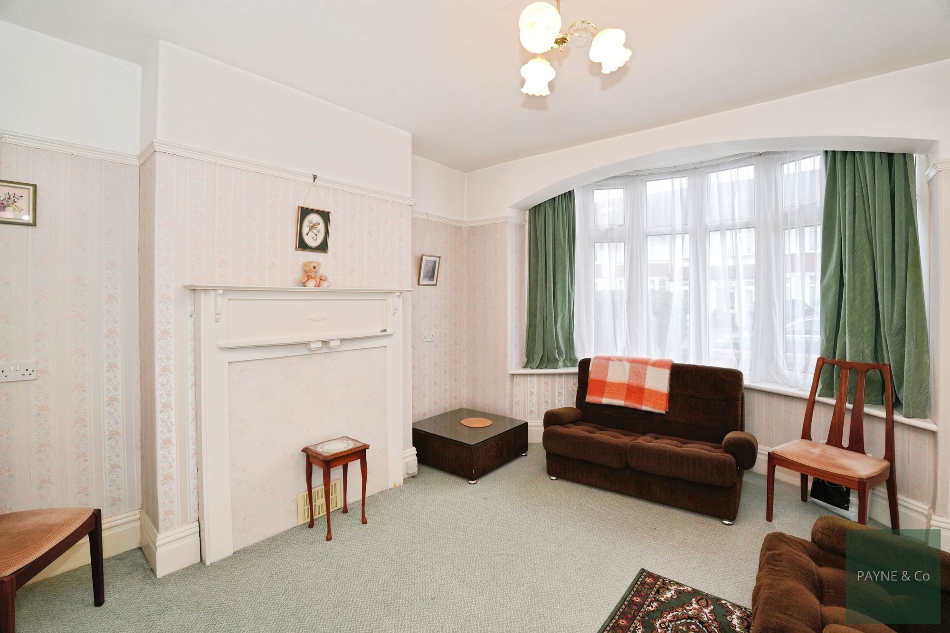
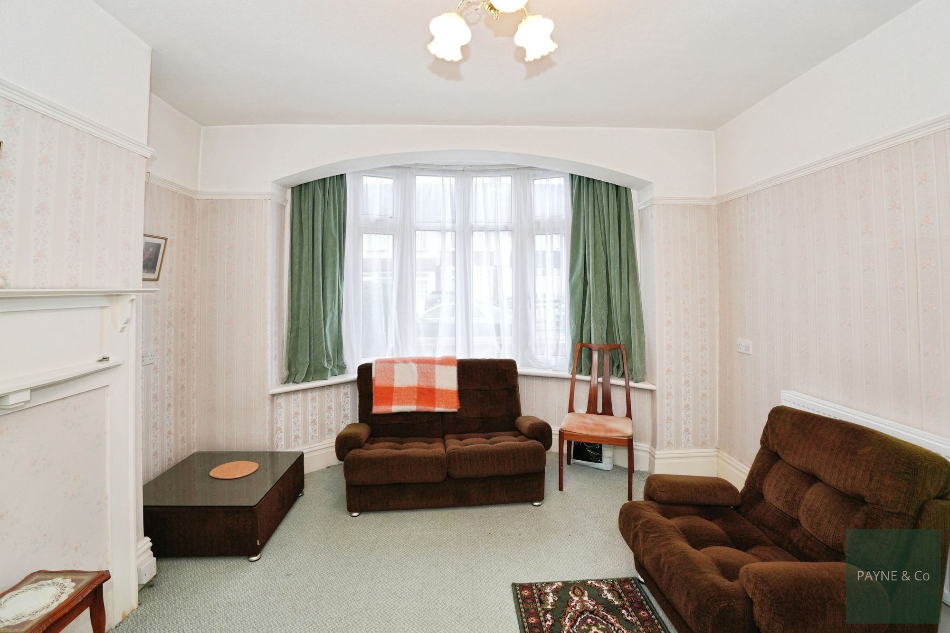
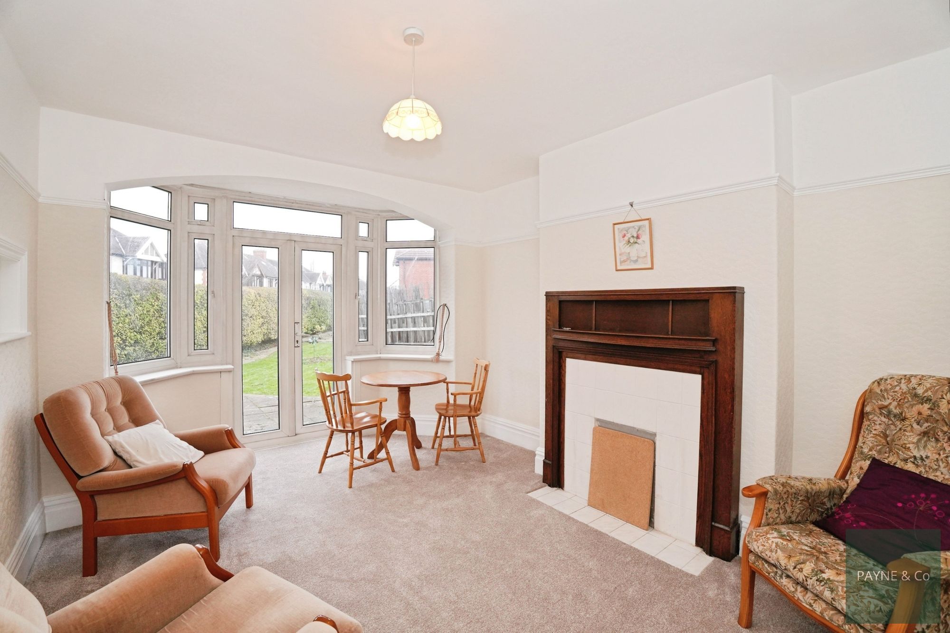
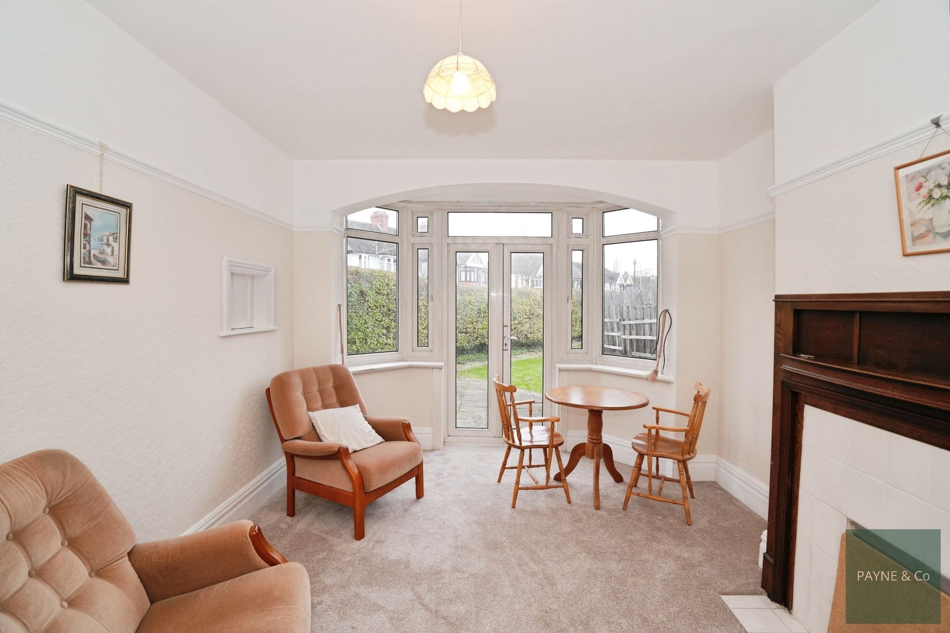
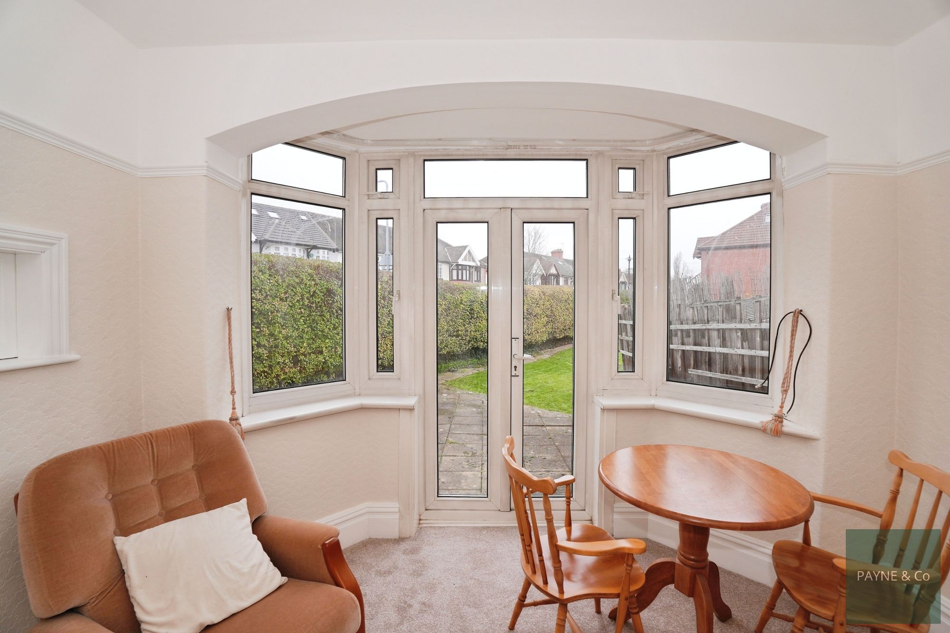
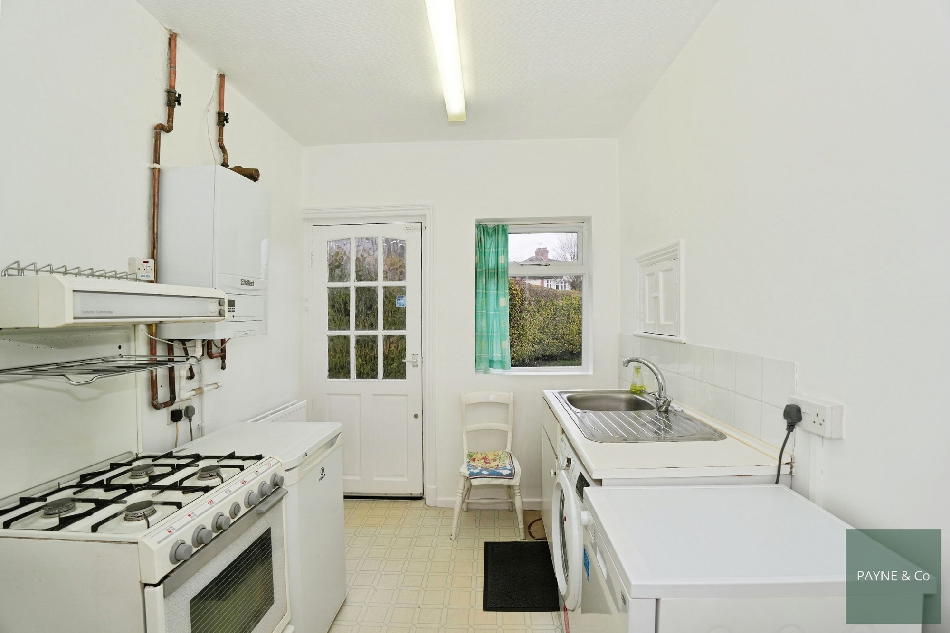
The ground floor comprises two separate reception rooms. The front reception features a bay window, while the rear reception overlooks the garden, with French doors providing direct access. A separate kitchen completes the ground floor accommodation.
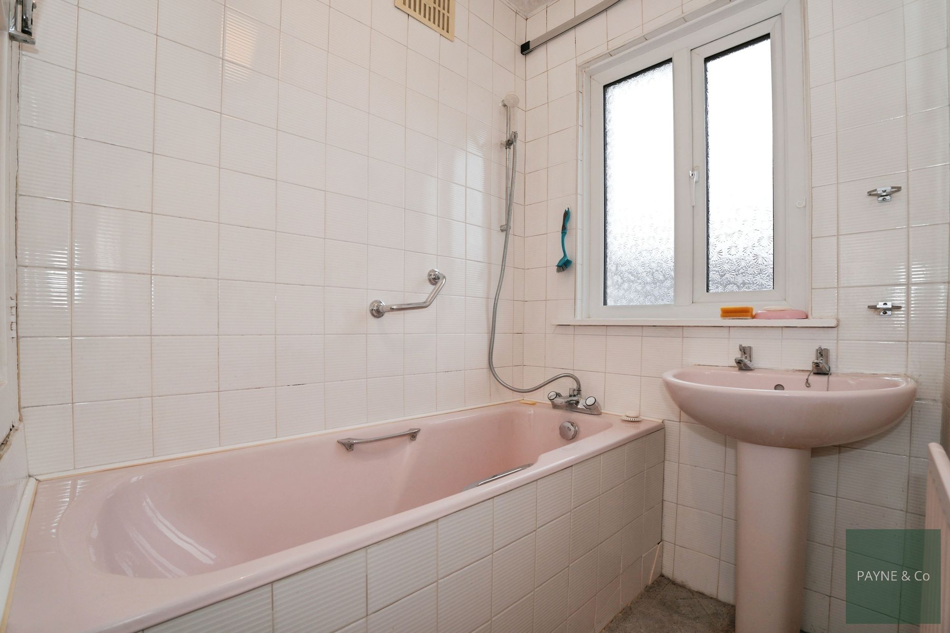
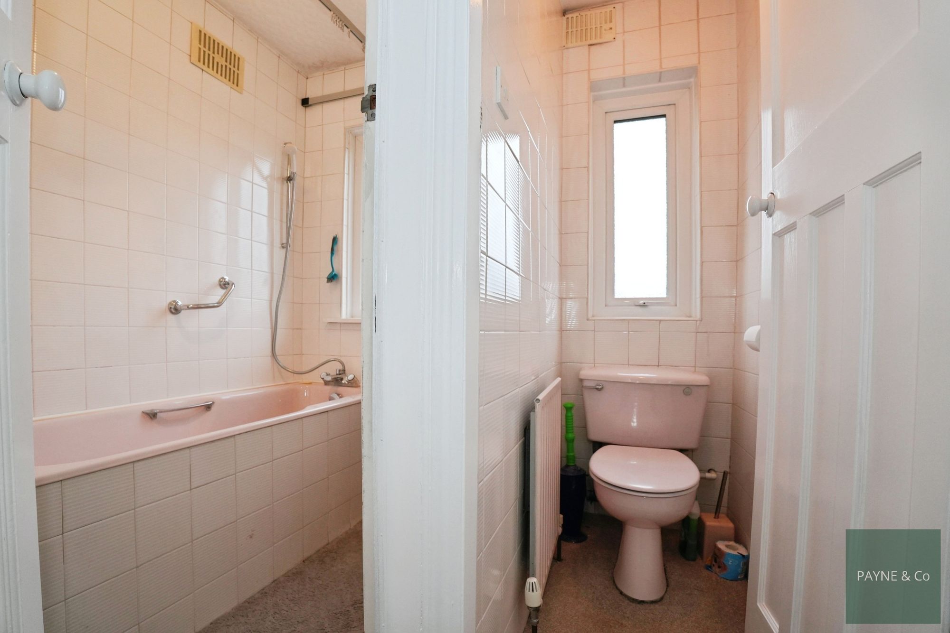
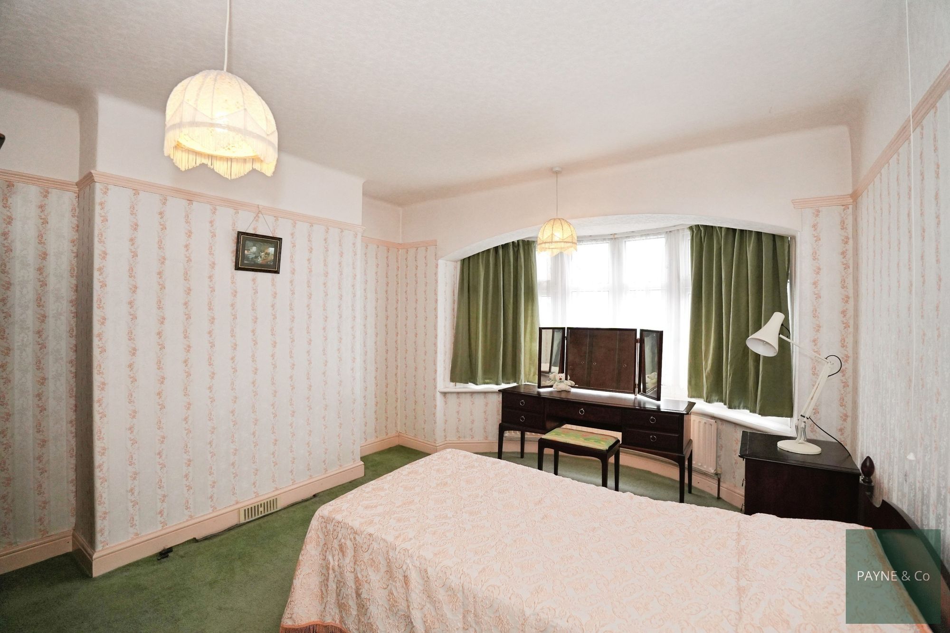
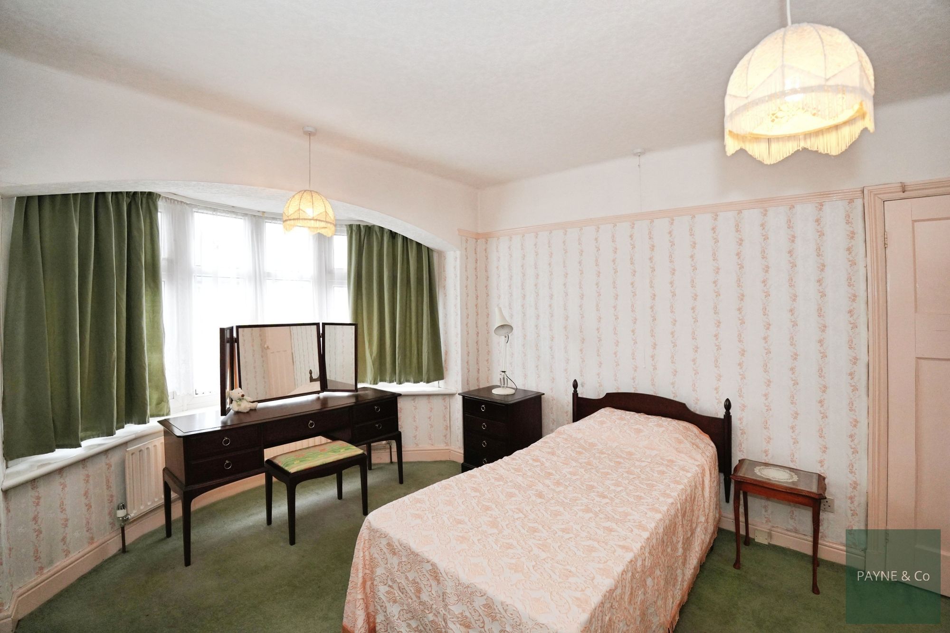
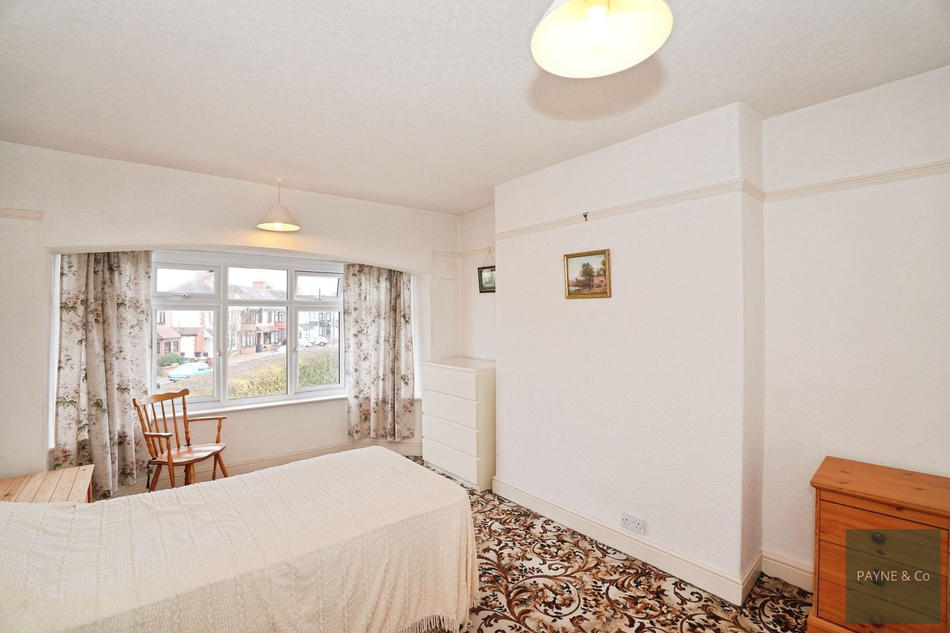
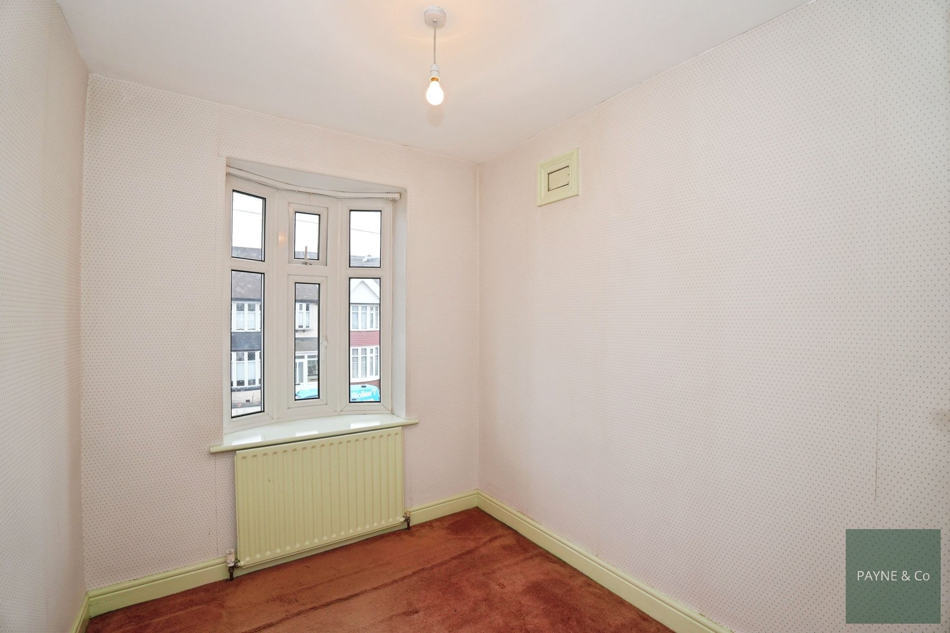
On the first floor there are three bedrooms, including two doubles and one single, along with a bathroom and separate WC. The layout offers potential for reconfiguration to suit modern living requirements.
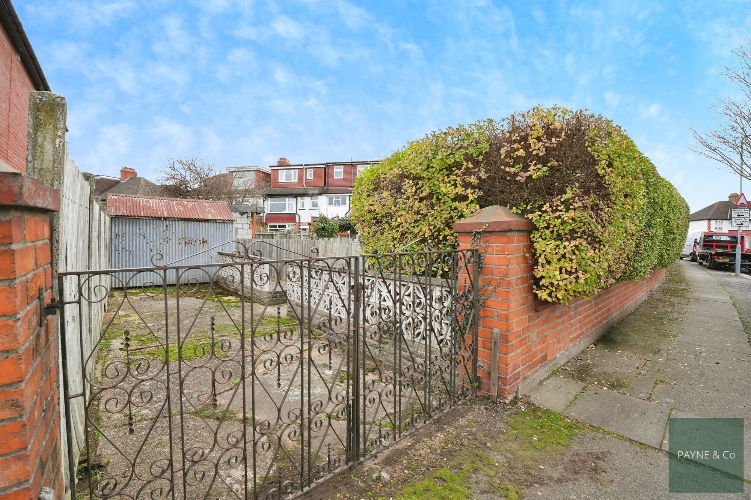
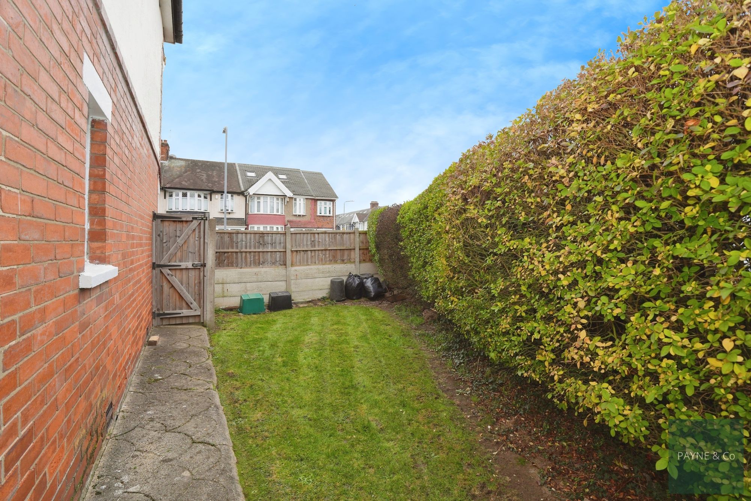
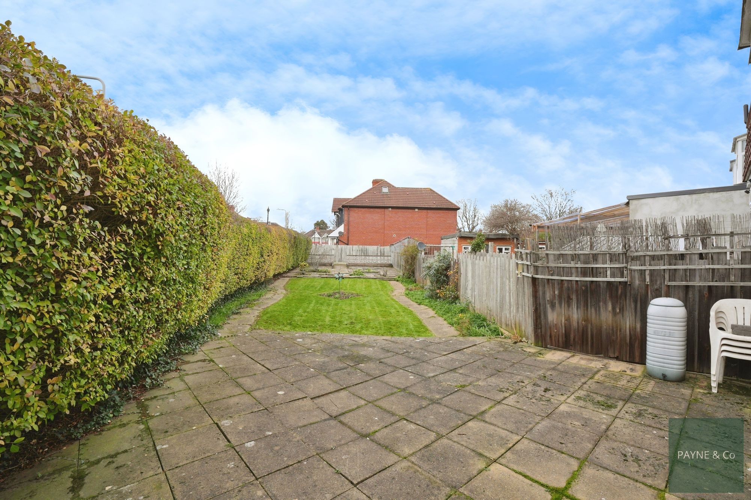
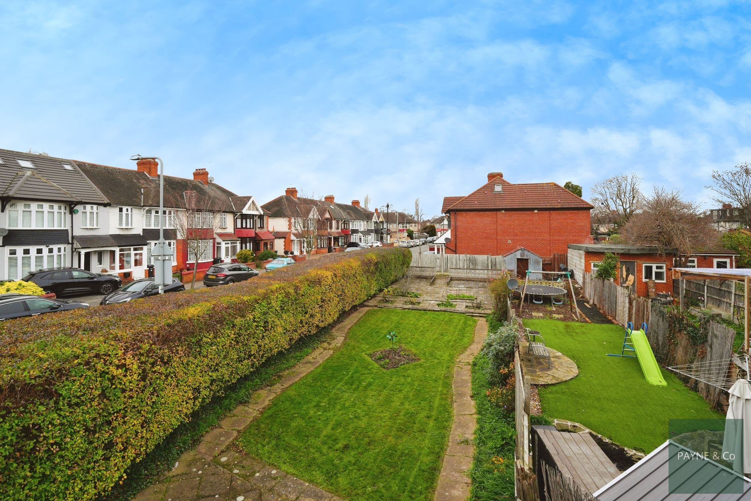
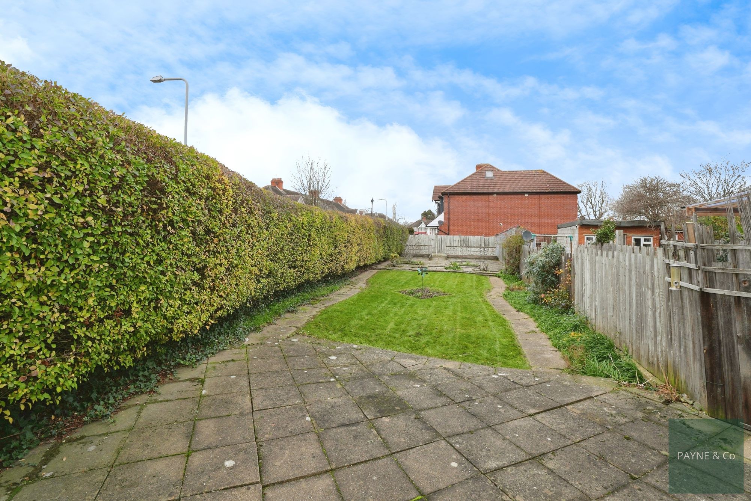
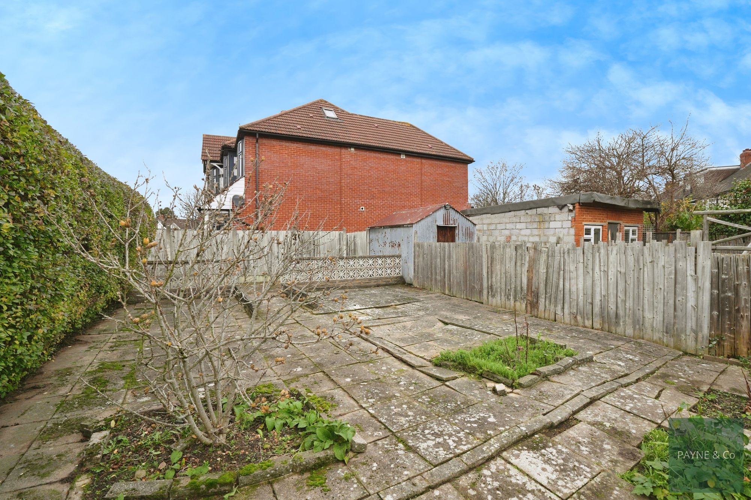
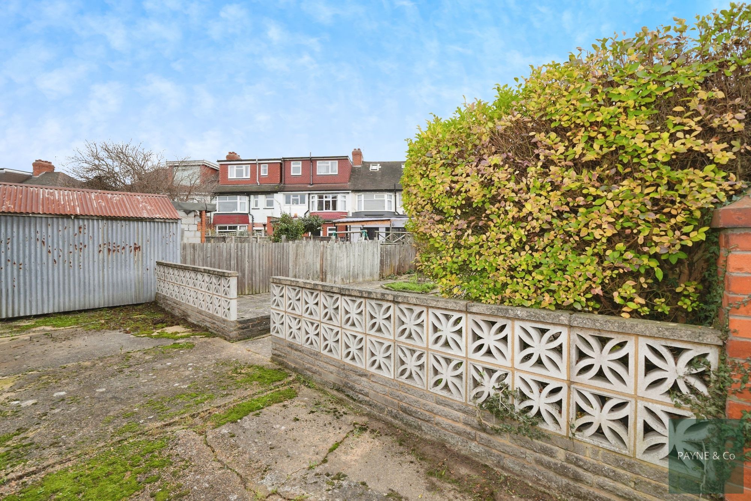
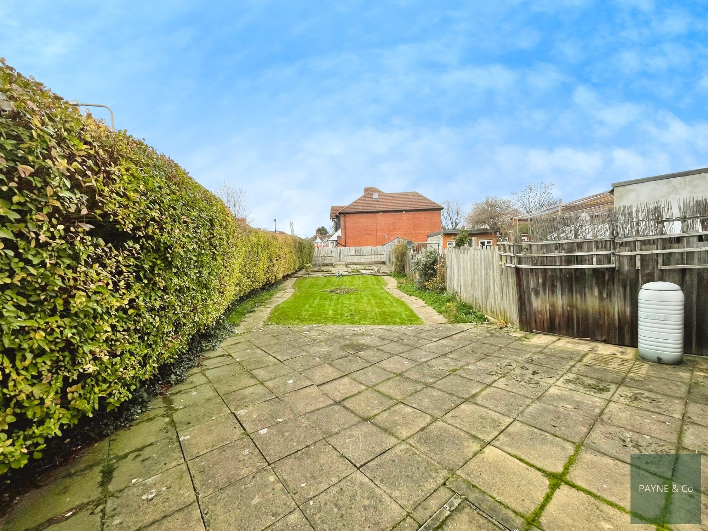
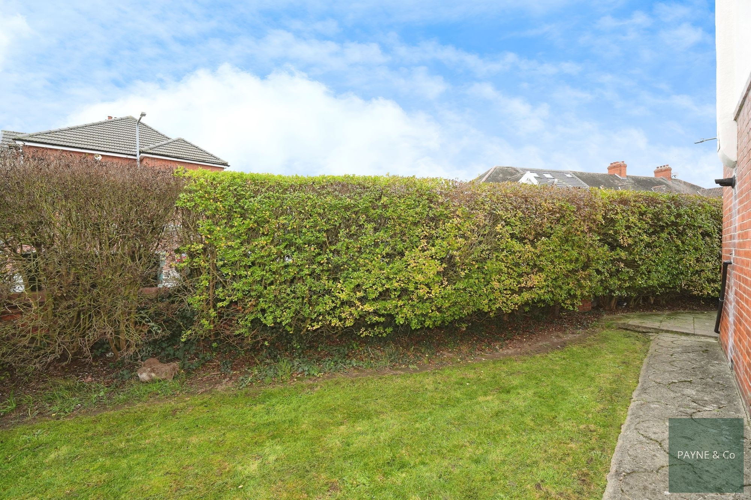
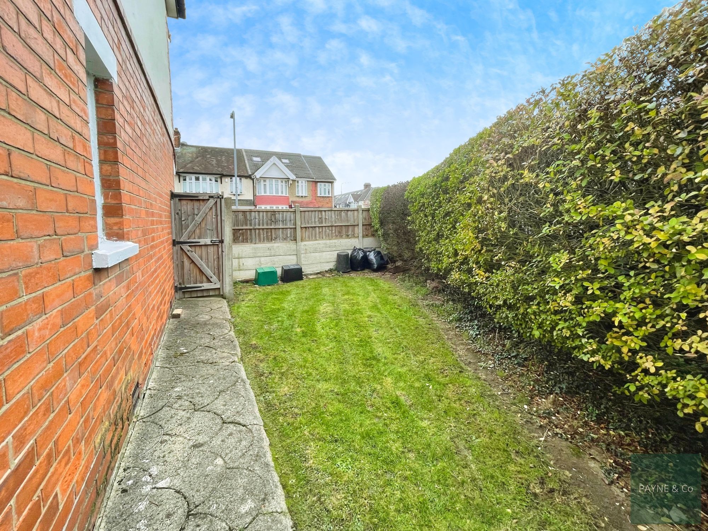
Externally, the property benefits from side and rear access, a rear garden measuring approximately 100ft, and a side plot approximately 19ft wide, narrowing to 8ft, and around 30ft in length. There is potential to extend to the side, rear and into the loft, subject to planning permission. Gated off-street parking is available at the rear, accessed via Malvern Drive.
Situated in a residential area of Ilford, the house is within easy reach of amenities, cafés and shops along Ilford Lane, as well as Barking and Ilford town centres. Faircross Parade is close by for local shopping. A range of nearby schools makes the area well suited to families, while local parks provide opportunities for outdoor recreation.
Public transport links are readily accessible via Seven Kings, Goodmayes and Barking stations, providing direct connections to Liverpool Street, Fenchurch Street, the West End and surrounding areas, with journey times typically around 20–30 minutes. Nearby bus routes provide easy access to Goodmayes and Barking stations, further enhancing the convenience of this well-connected location.
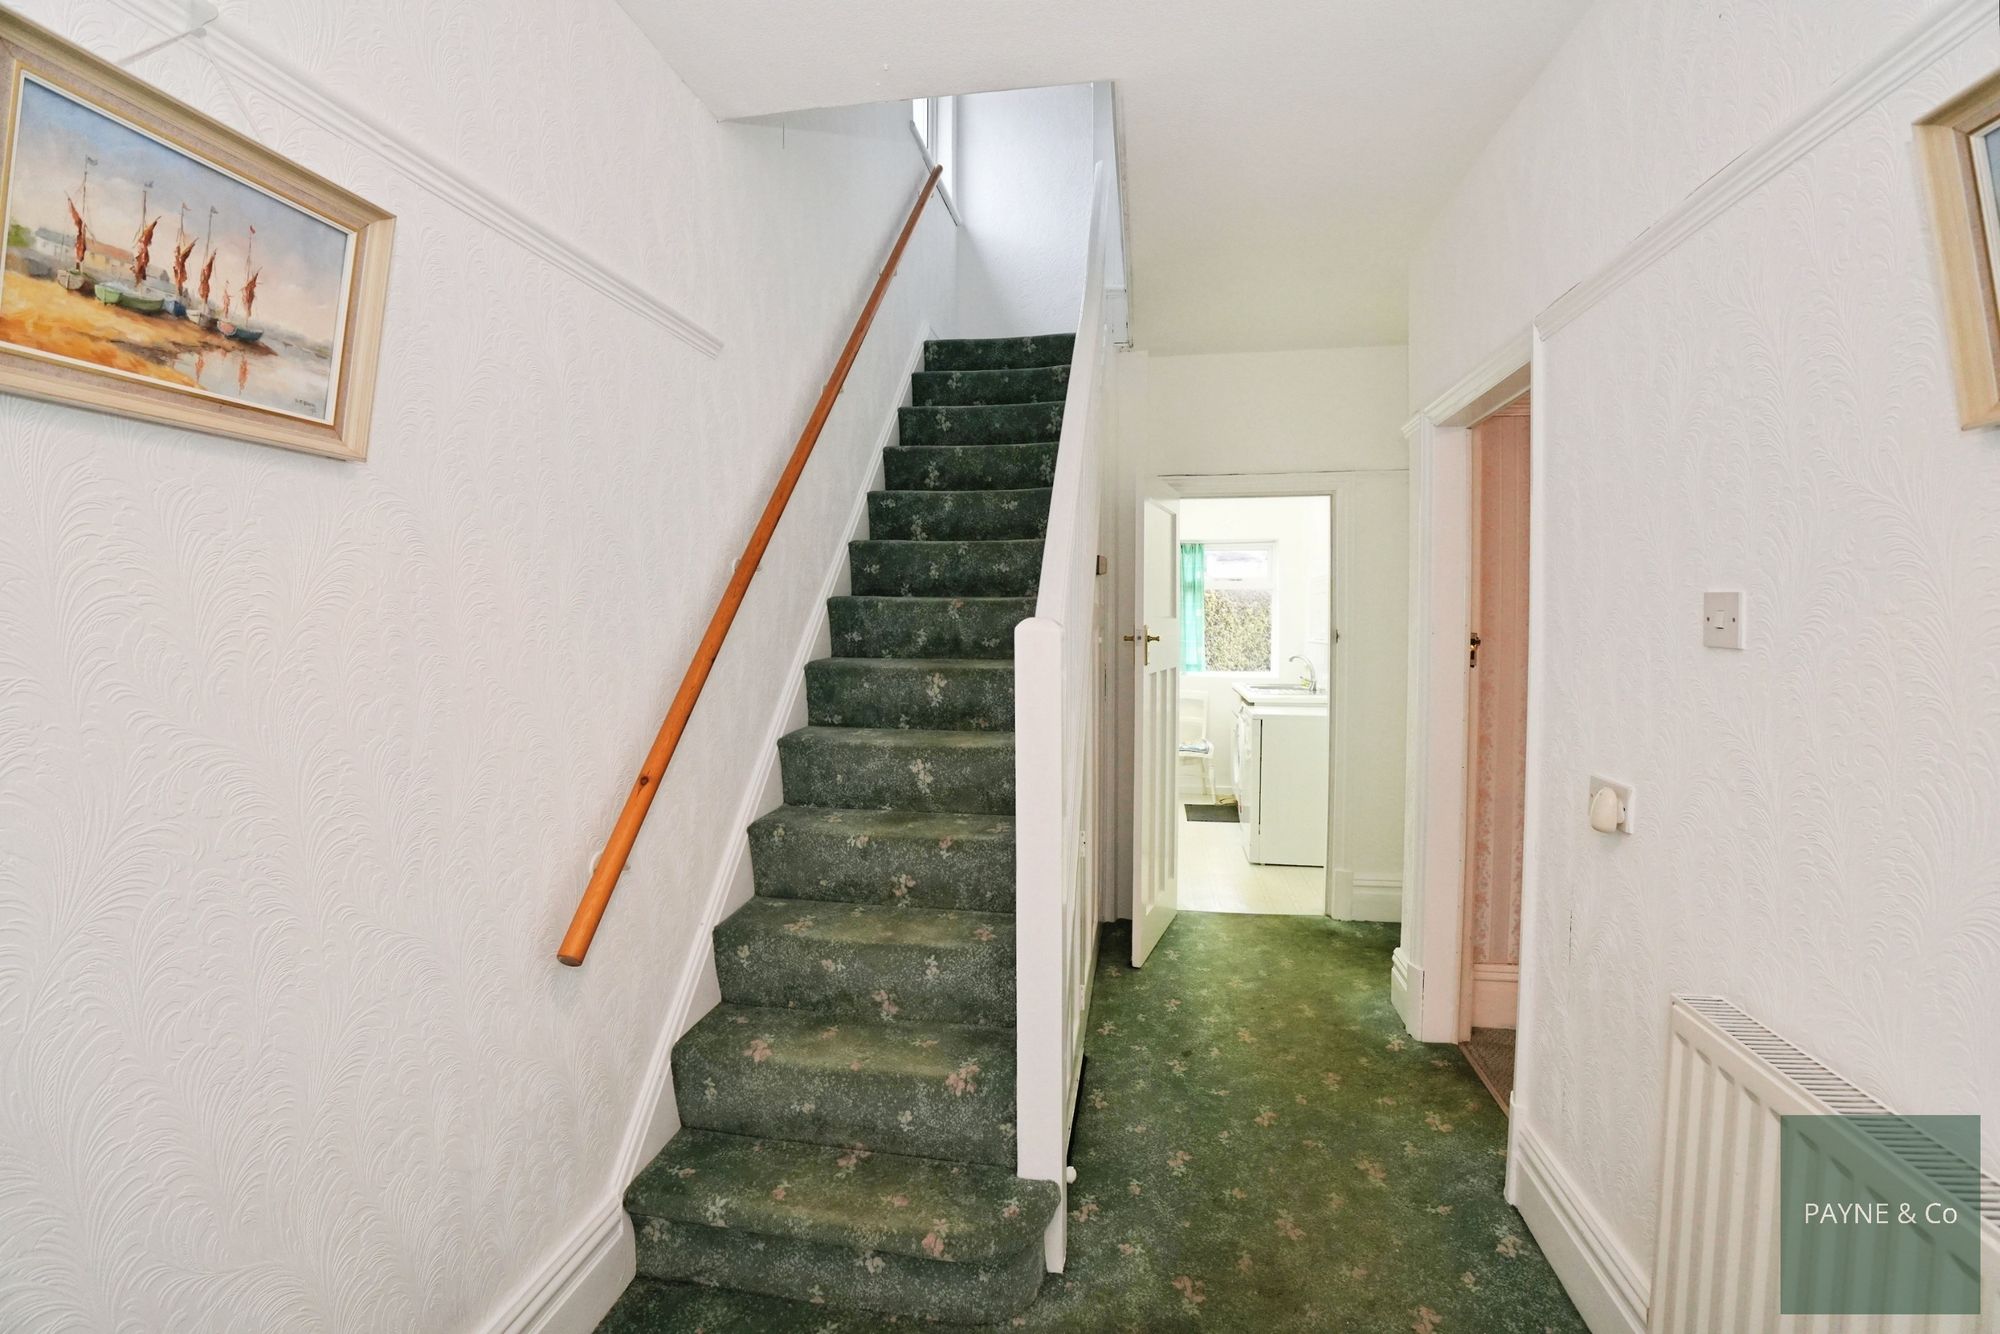
Hallway
Reception Room 11' 10" x 12' 5" (3.61m x 3.79m)
Reception Room 13' 0" x 11' 3" (3.96m x 3.43m)
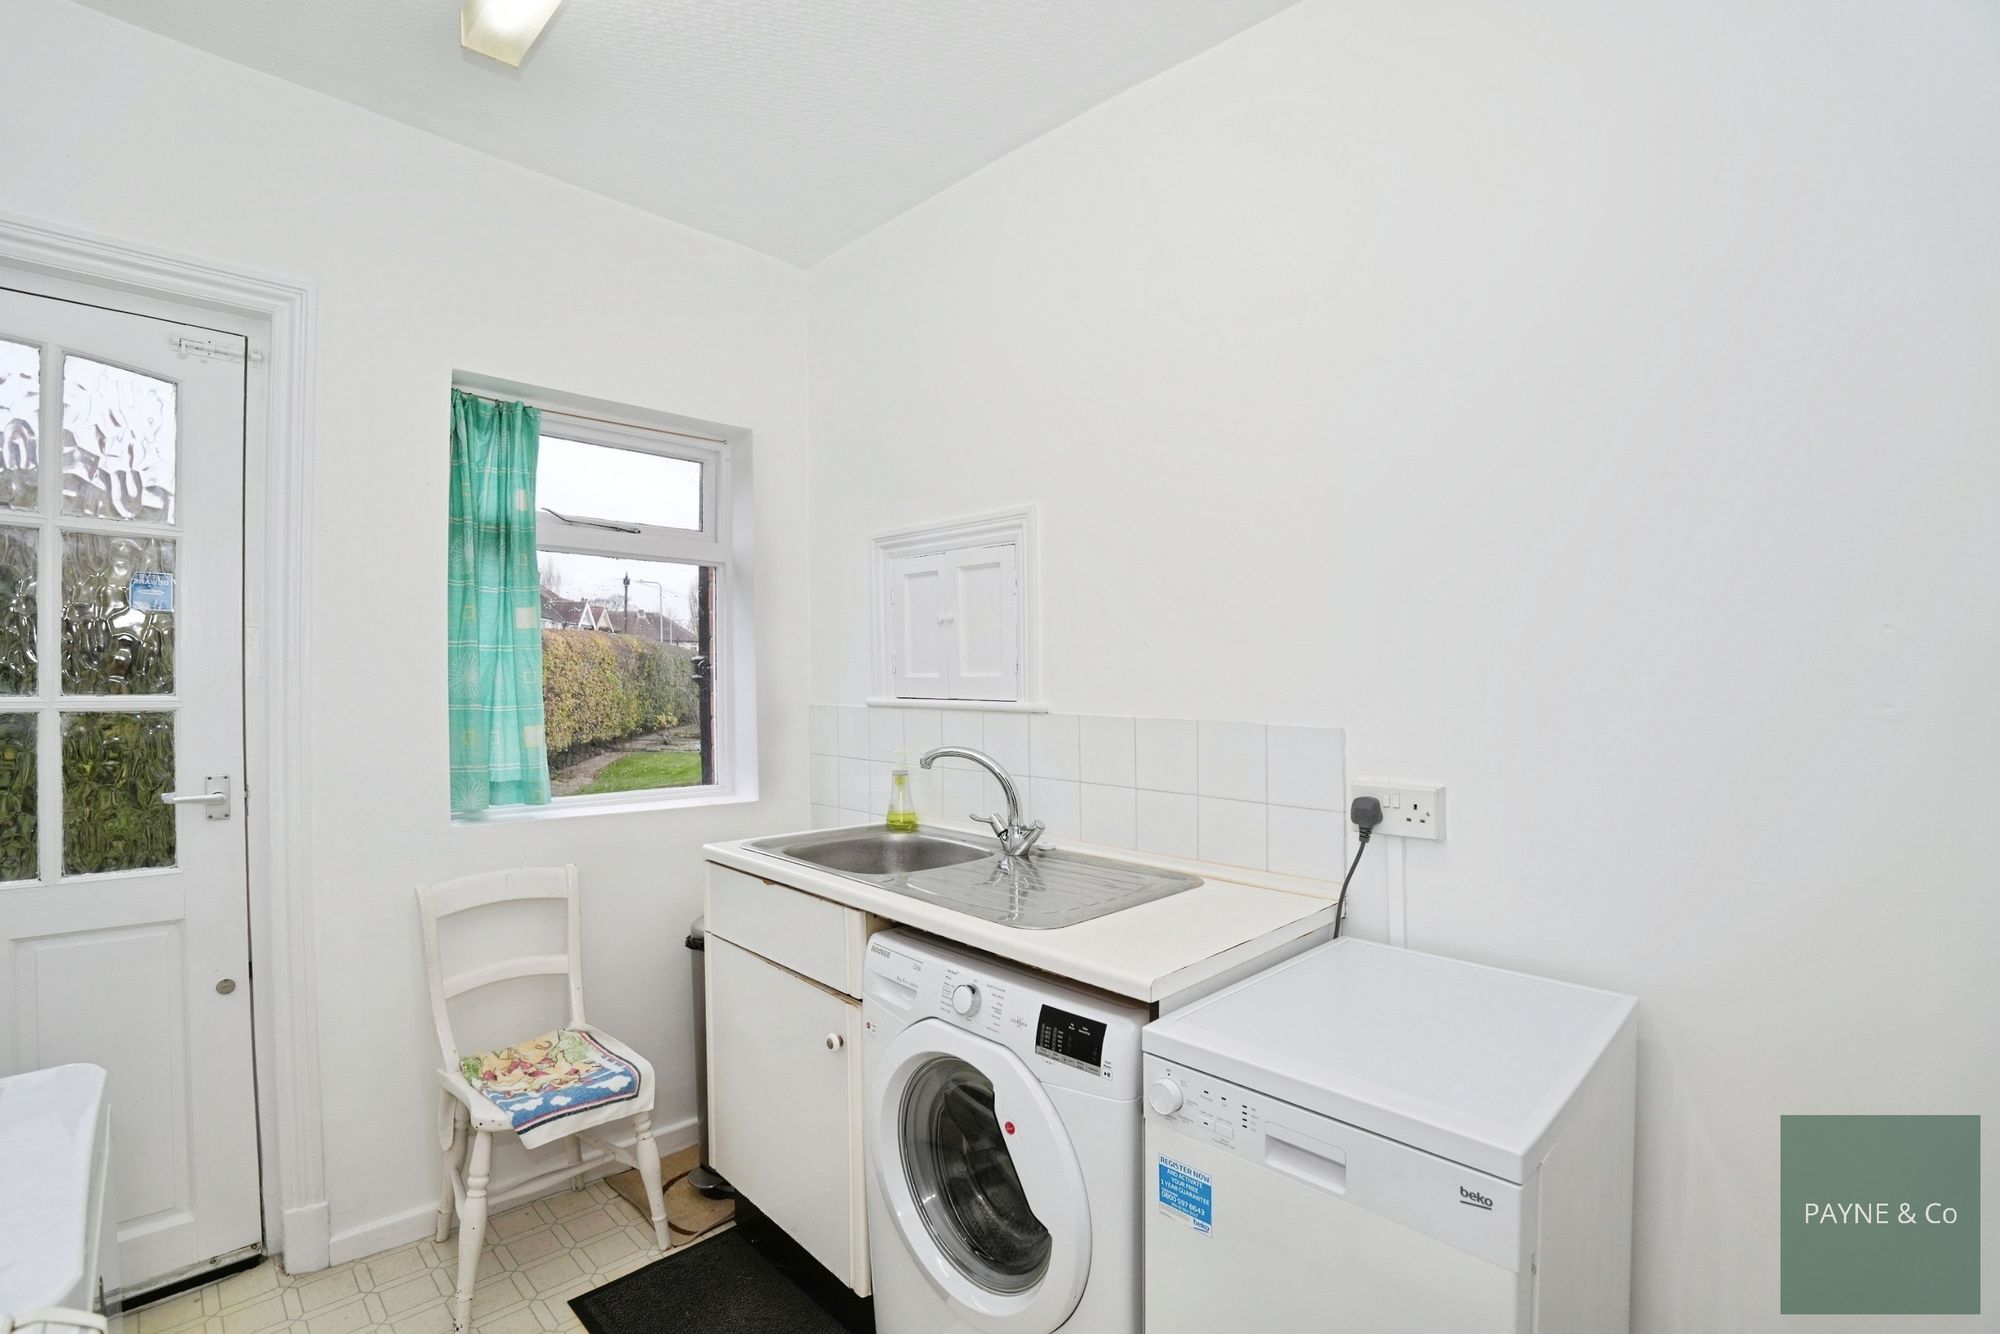
Kitchen 9' 4" x 7' 6" (2.85m x 2.29m)
Bedroom One 11' 11" x 11' 8" (3.63m x 3.56m)
Bedroom Two 13' 0" x 11' 3" (3.96m x 3.43m)
Bedroom Three 8' 10" x 7' 1" (2.69m x 2.16m)
Bathroom
Disclaimer
A private rental licensing scheme applies to some properties in this area, please contact us before proceeding. Legal advice should be taken to verify fixtures/fittings, planning, alterations and/or lease details. Appliances & services are untested, dimensions are approximate, and floor plans are not to scale. As part of the service we offer, we may recommend ancillary services to you that we believe may help you with your property transaction. We wish to make you aware that should you decide to use these services, we will receive a referral fee. For full and detailed information, please visit our terms and conditions on our website.
"*" indicates required fields
"*" indicates required fields


