3 Bed Terraced Sold STC
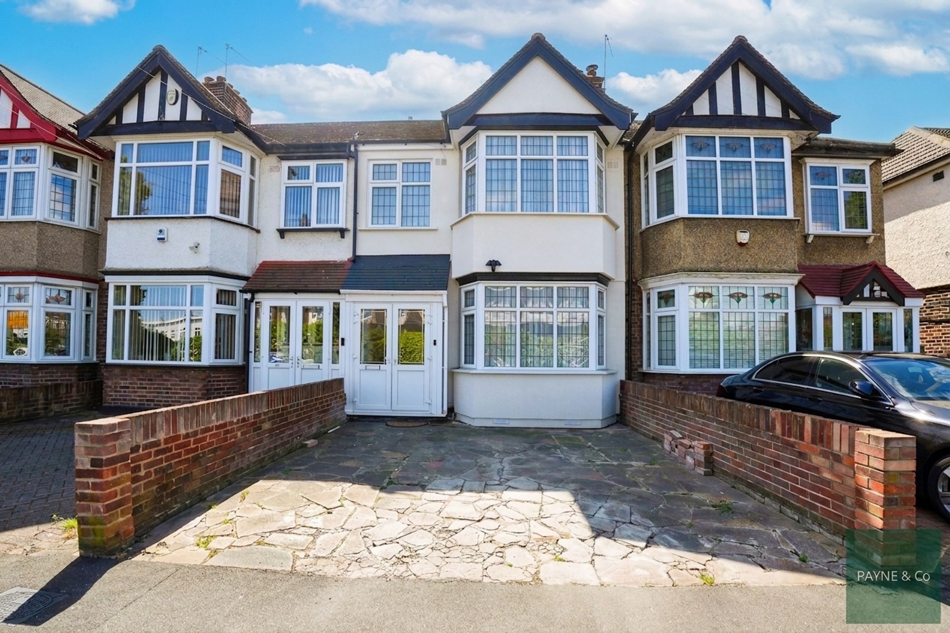
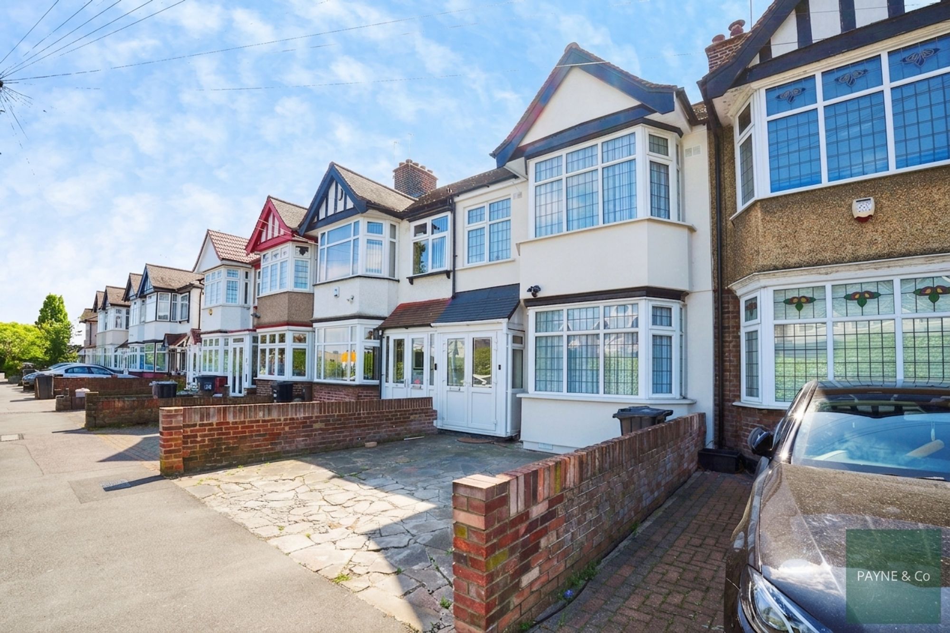
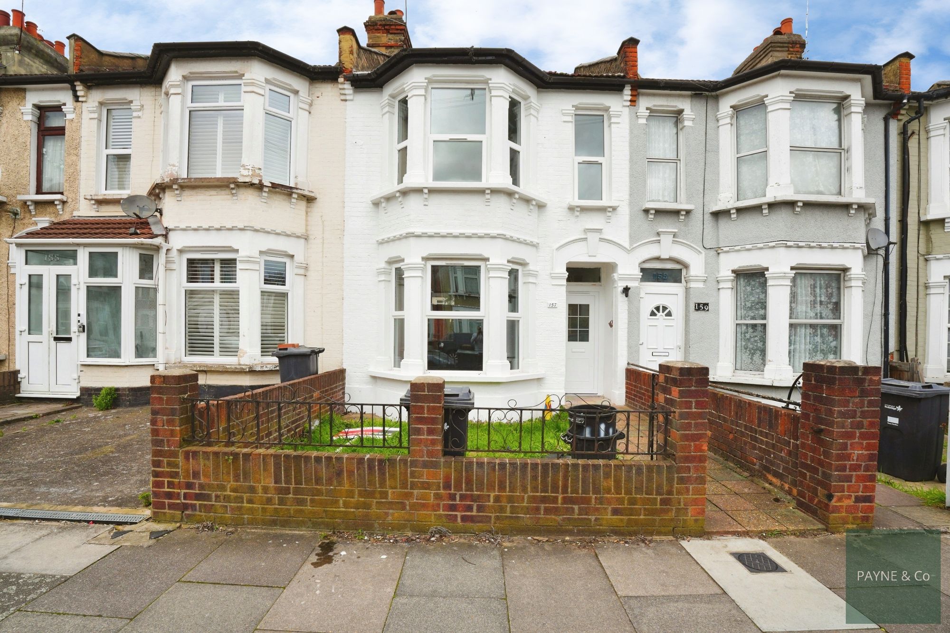
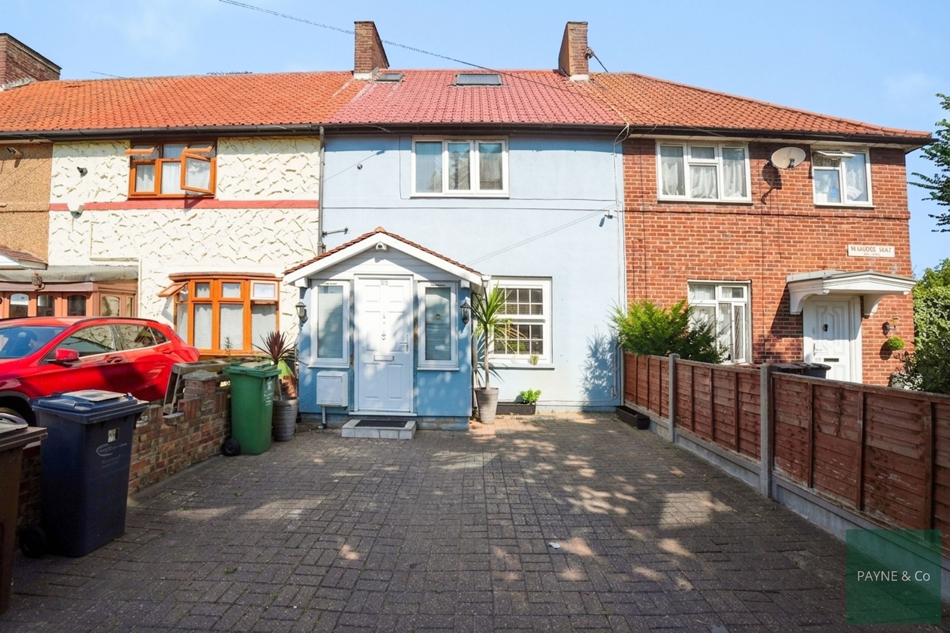
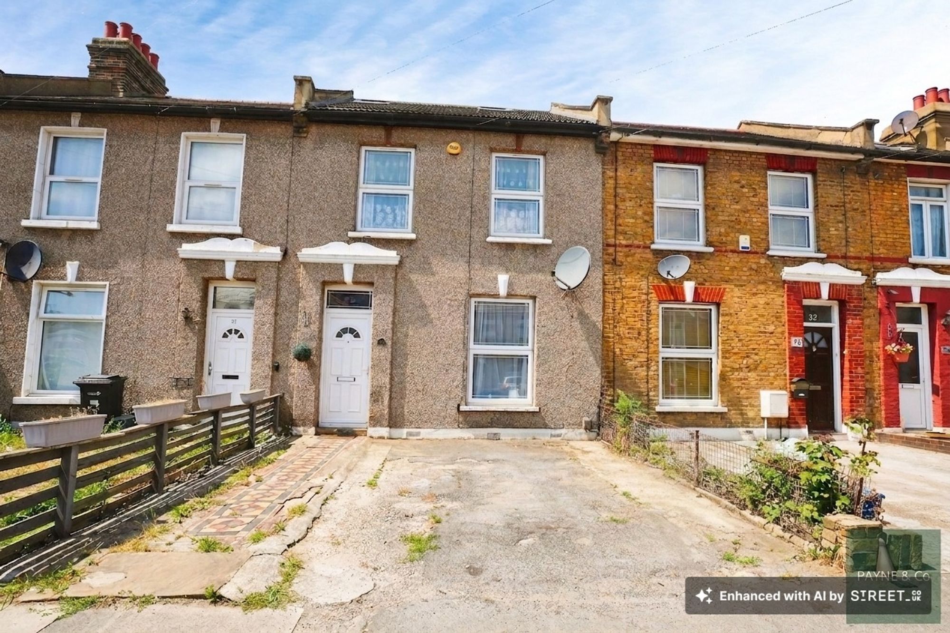
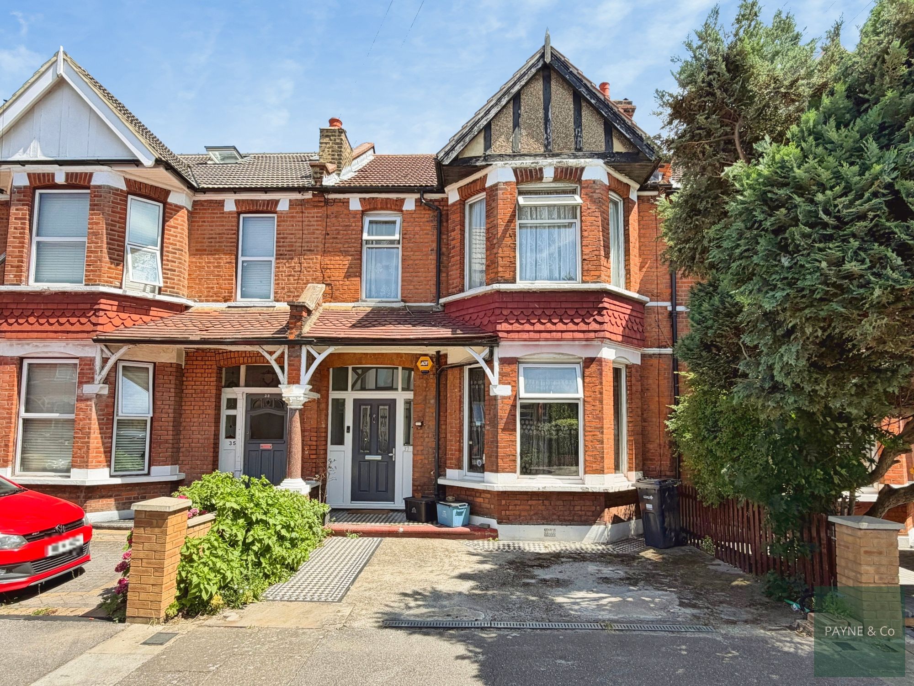
Immaculate three-bed terraced house in Romford with loft room, two receptions, near schools, parks, shops, transport links and amenities. Council Tax Band D (£2,294.58 pa).
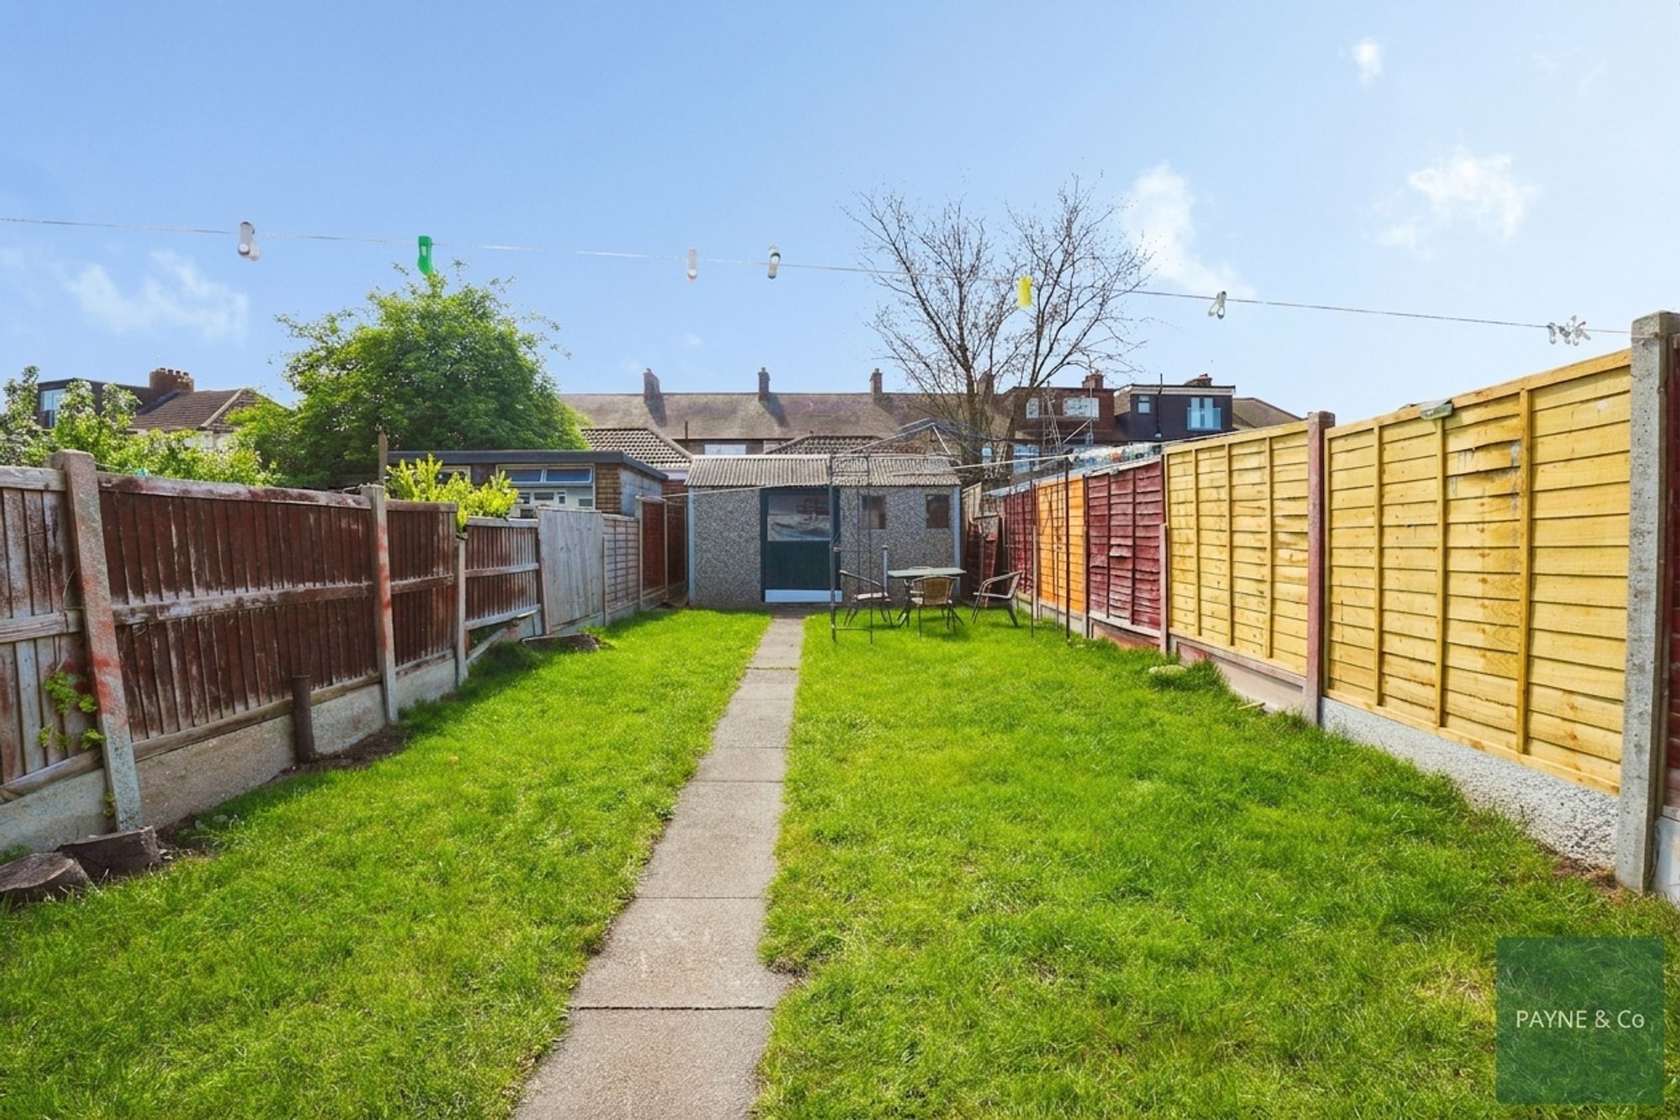
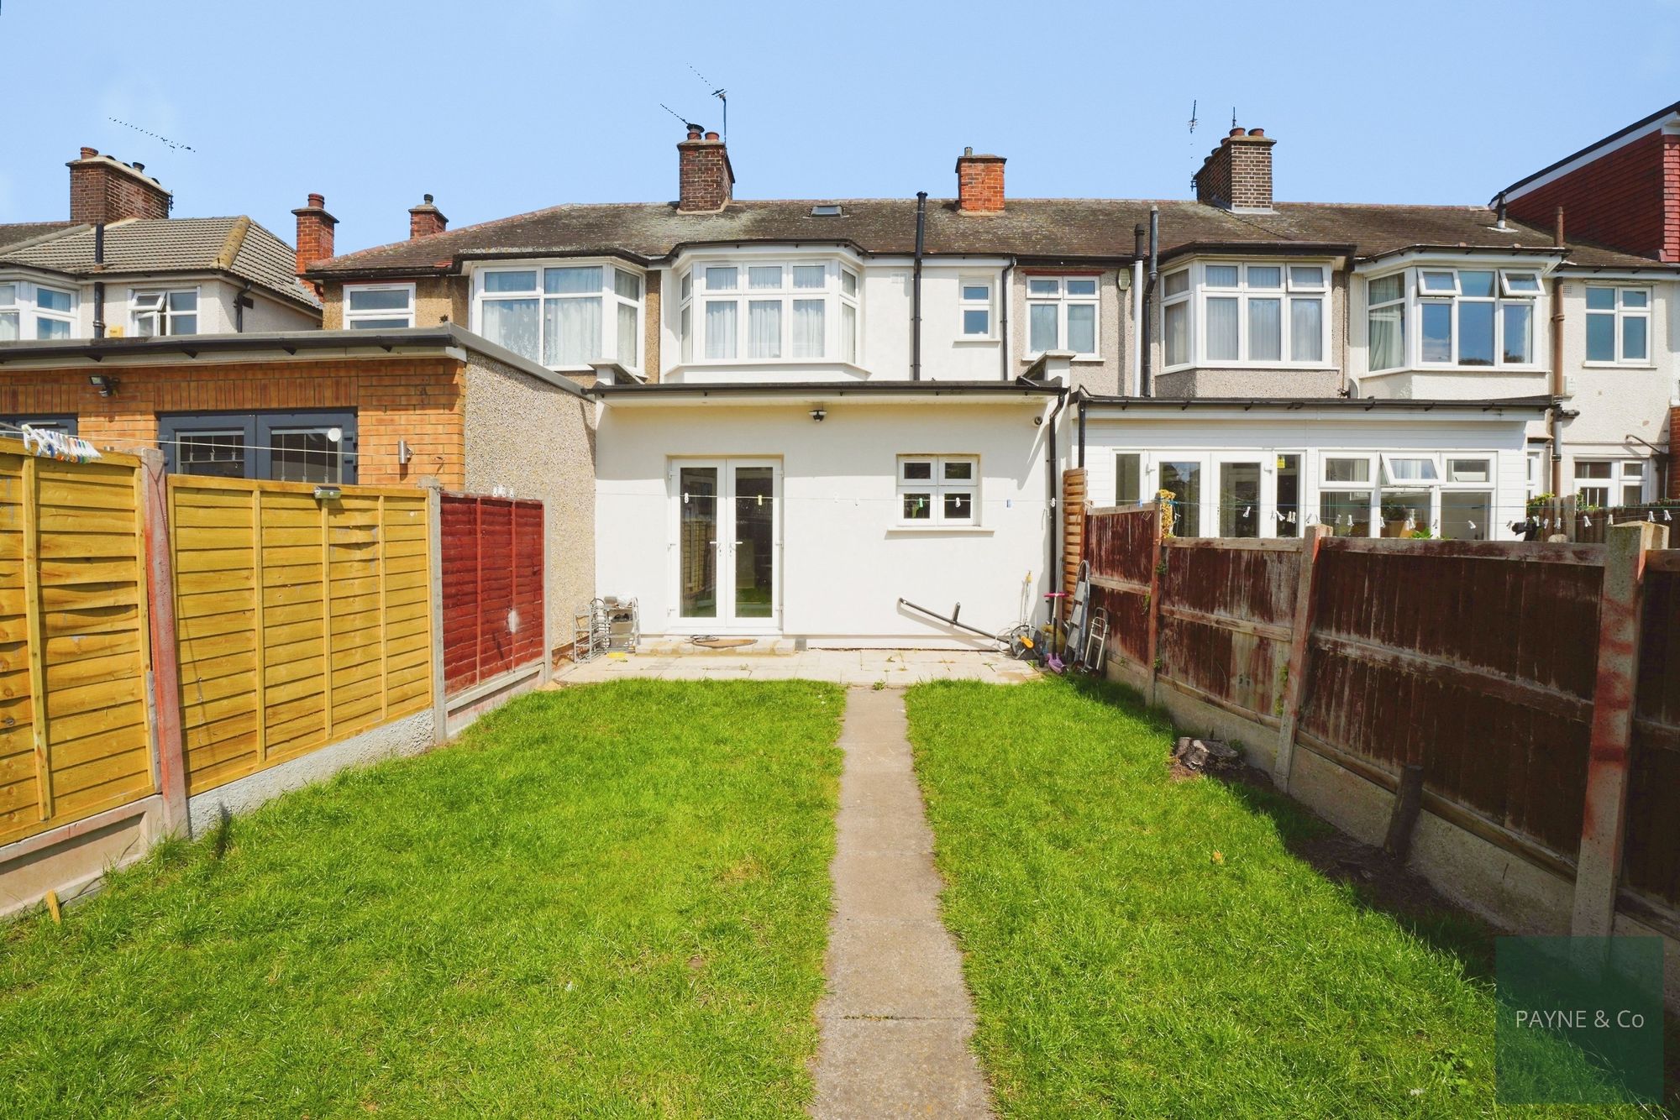
This three-bedroom terraced house is for sale in Romford, offering an immaculate interior with two reception rooms, one kitchen and one bathroom, plus a useful loft room providing additional flexible space to be used as requried. The property is situated within reach of local amenities including shops, supermarkets and everyday services in the nearby Chadwell Heath and Romford areas. There are several schools in the wider locality, as well as chadwell heath academy on your doorstep, making the area practical for families and first-time buyers looking for educational options close to home. Green spaces such as local parks and playing fields are accessible for walking, leisure and outdoor activities. Public transport links are available from Chadwell Heath station, approximately a short drive or bus ride away, providing Elizabeth Line services into central London, with typical journey times of around 25–30 minutes to Liverpool Street and further connections across the capital. Romford station also offers additional rail and bus links, broadening commuting and travel options. Romford town centre provides a wider selection of retail outlets, cafés, restaurants and entertainment venues, all accessible by local bus routes or by car. This property may appeal to buyers seeking a three-bedroom terraced house in an established residential area with access to transport, schools, local amenities and green spaces.
London Borough of Redbridge: Tax Band D – £2,294.58 per annum (2026/2027)
Ground Floor Entrance
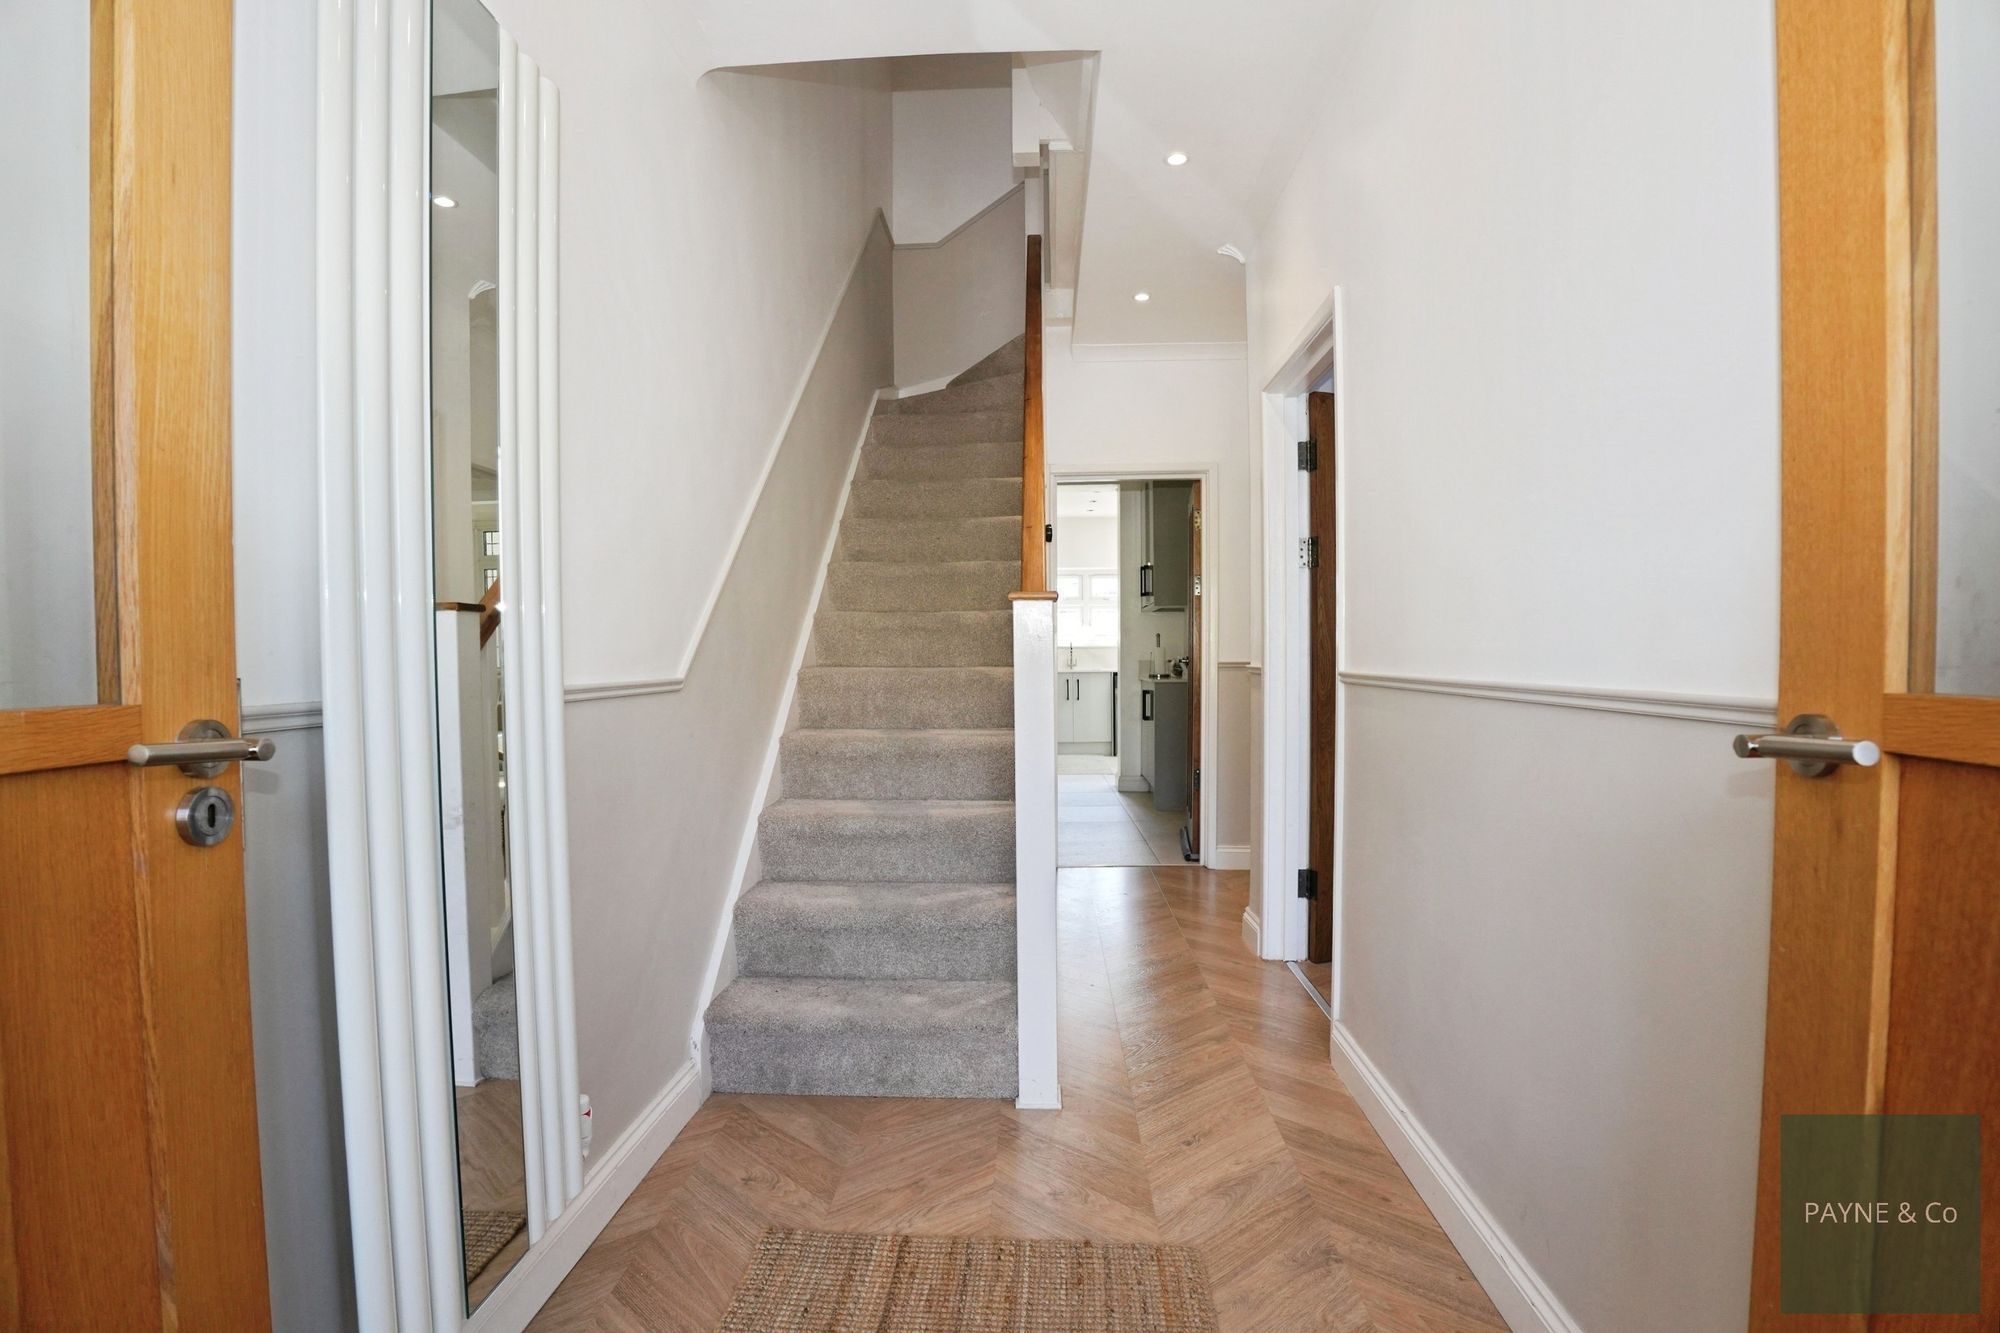
Hallway
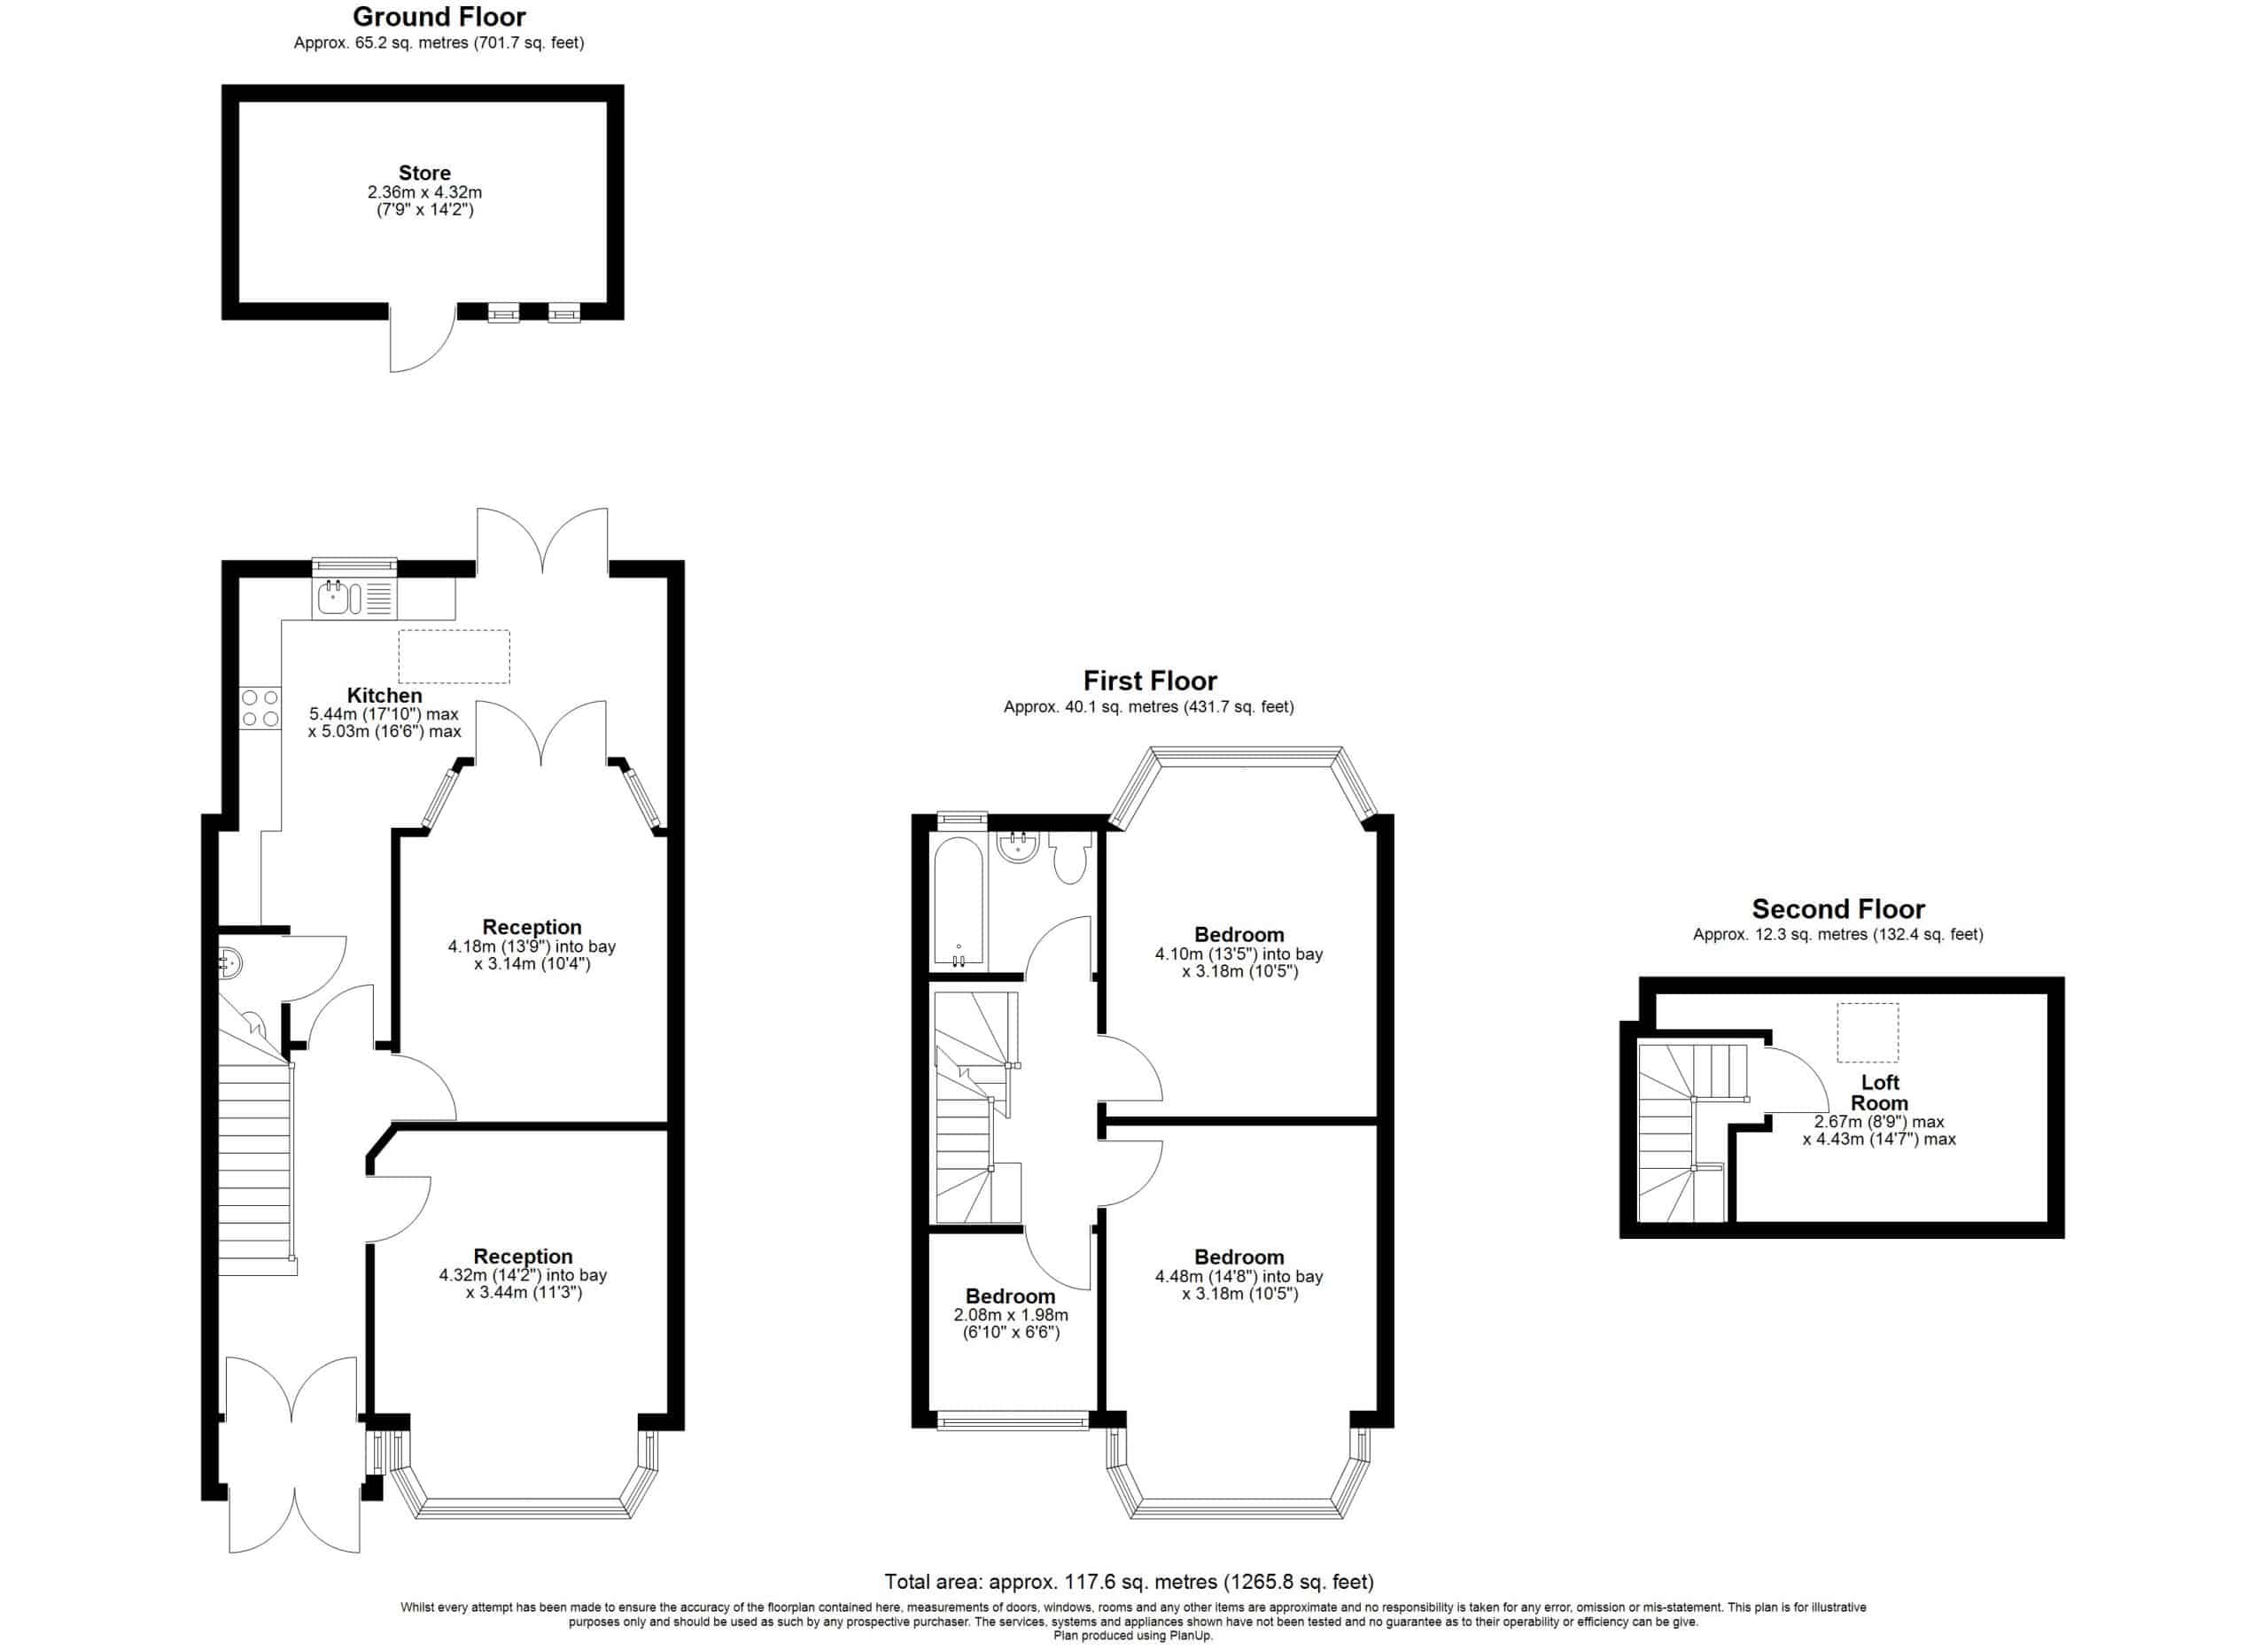
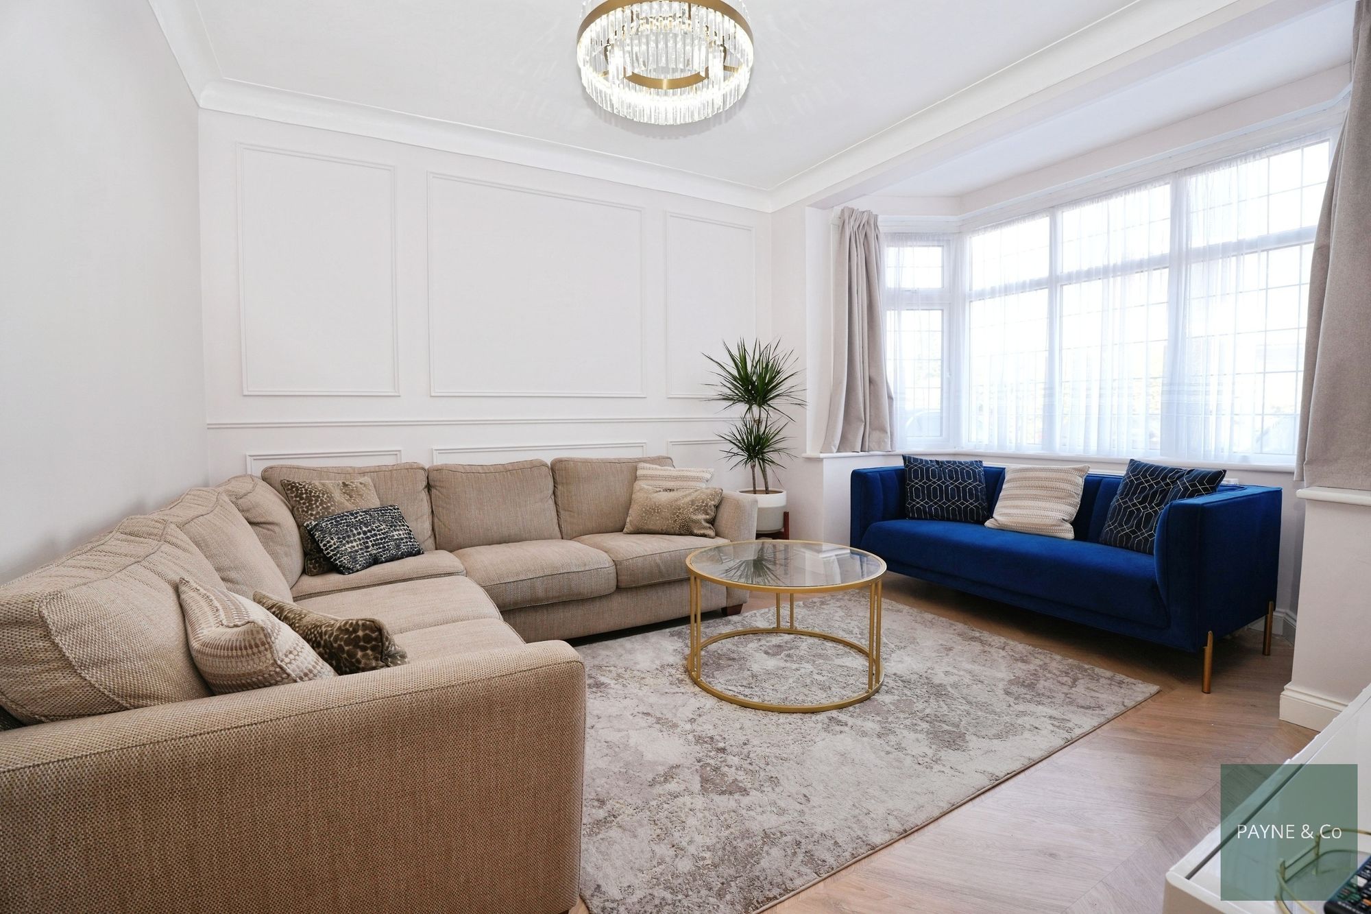
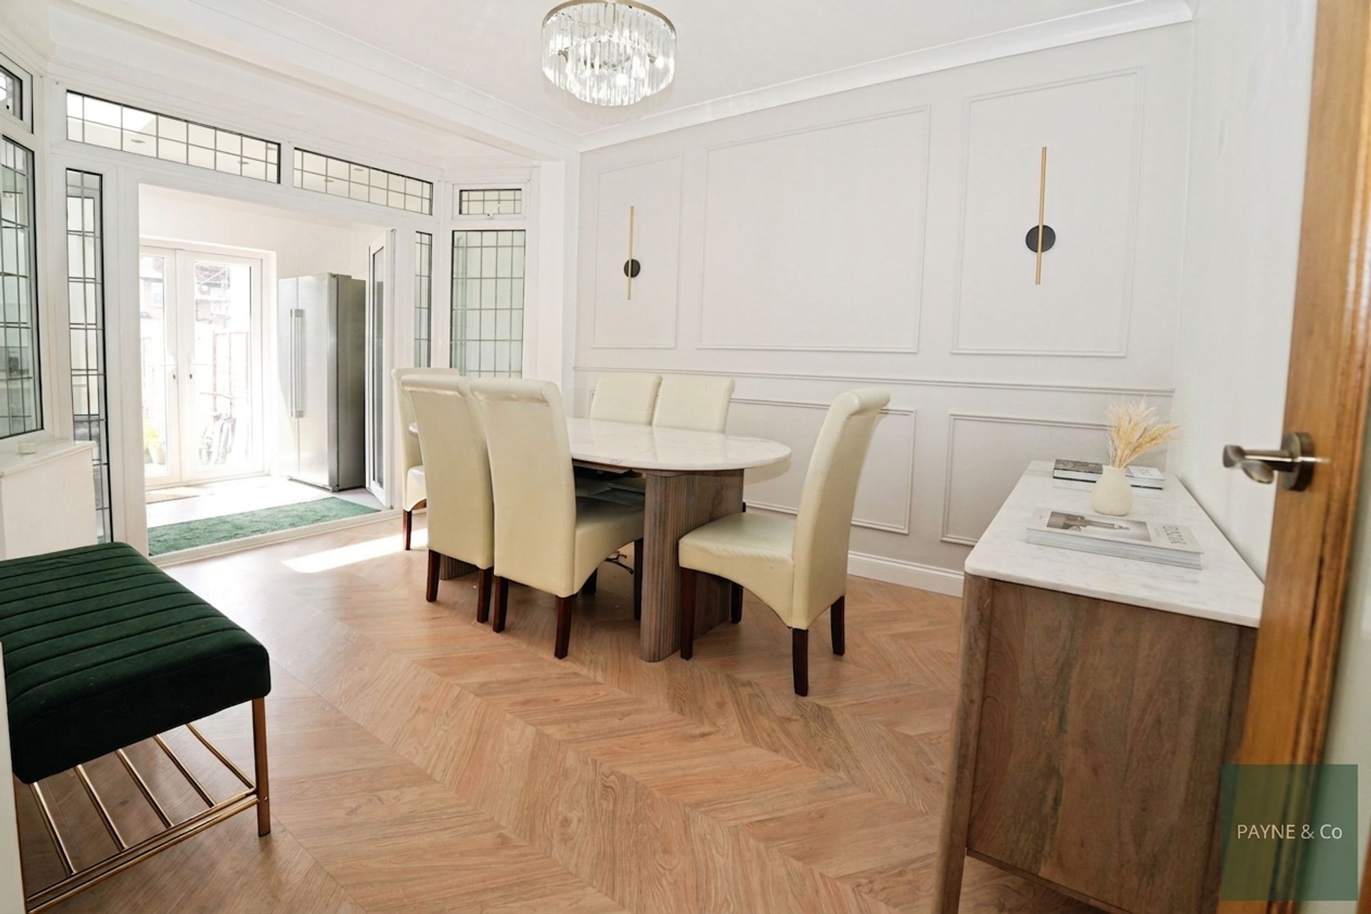
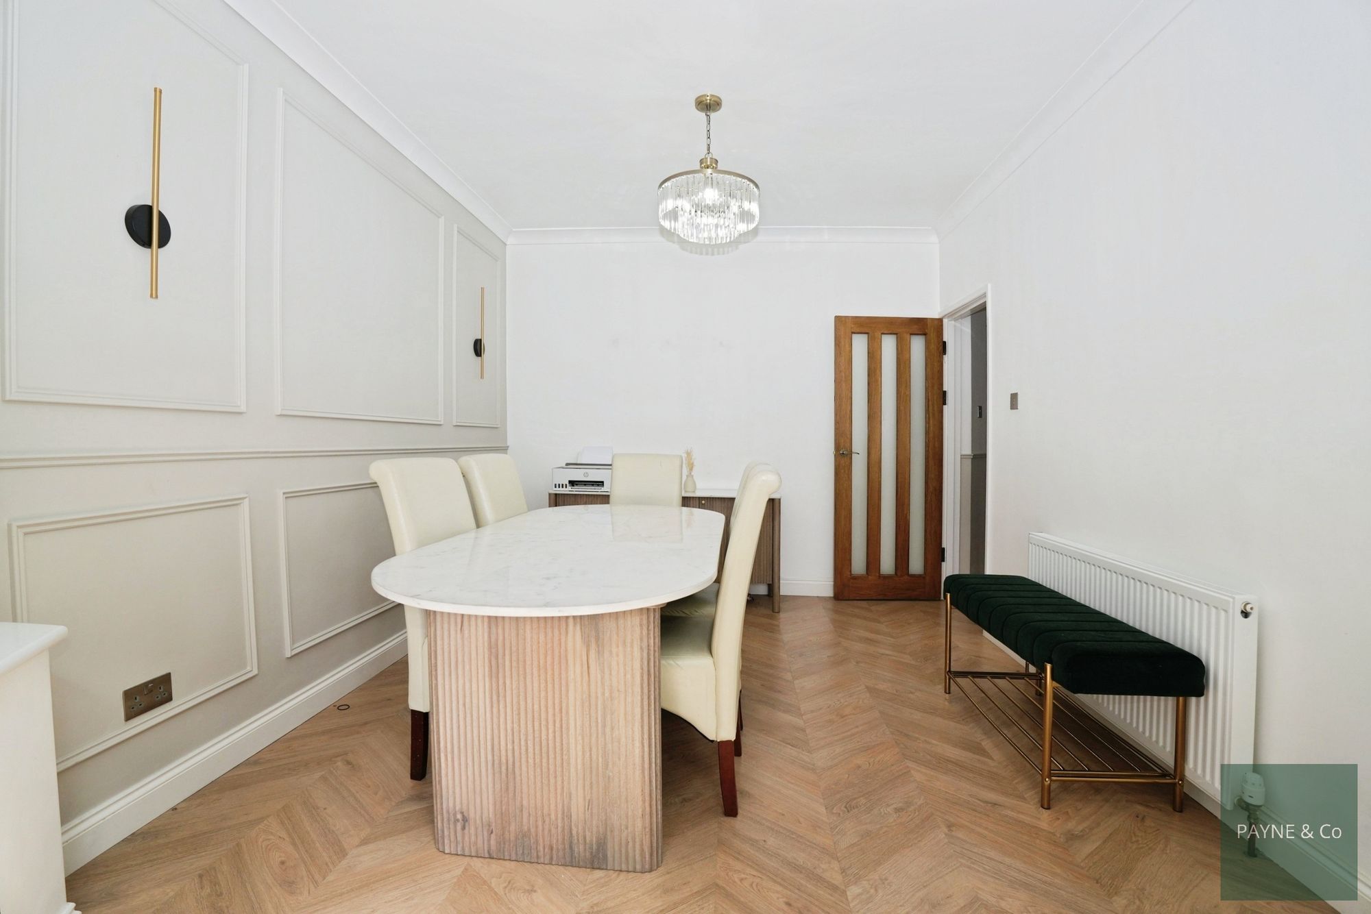
Reception 14' 2" x 11' 3" (4.32m x 3.44m)
Reception 13' 9" x 10' 4" (4.18m x 3.14m)
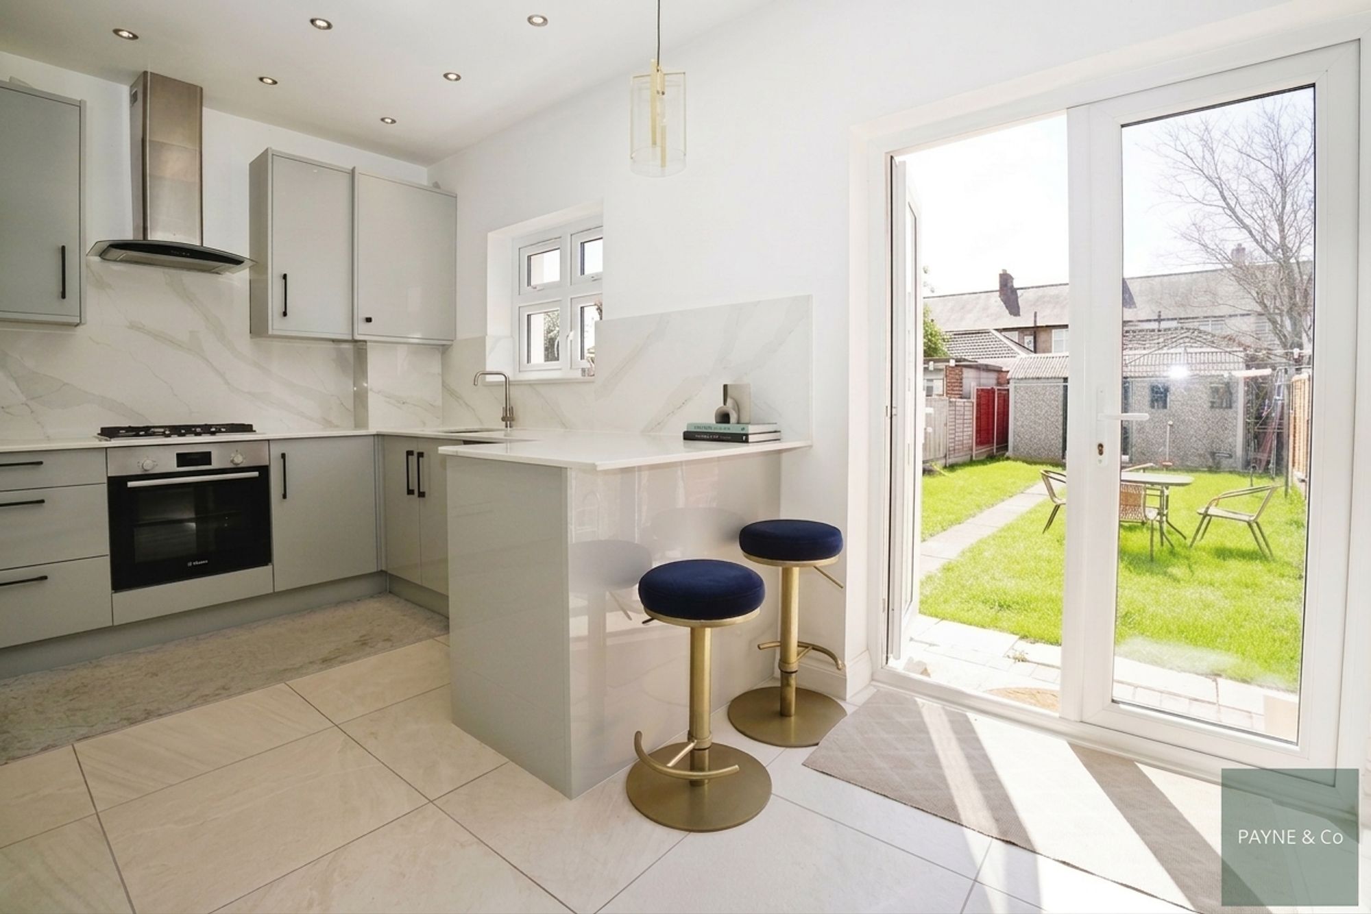
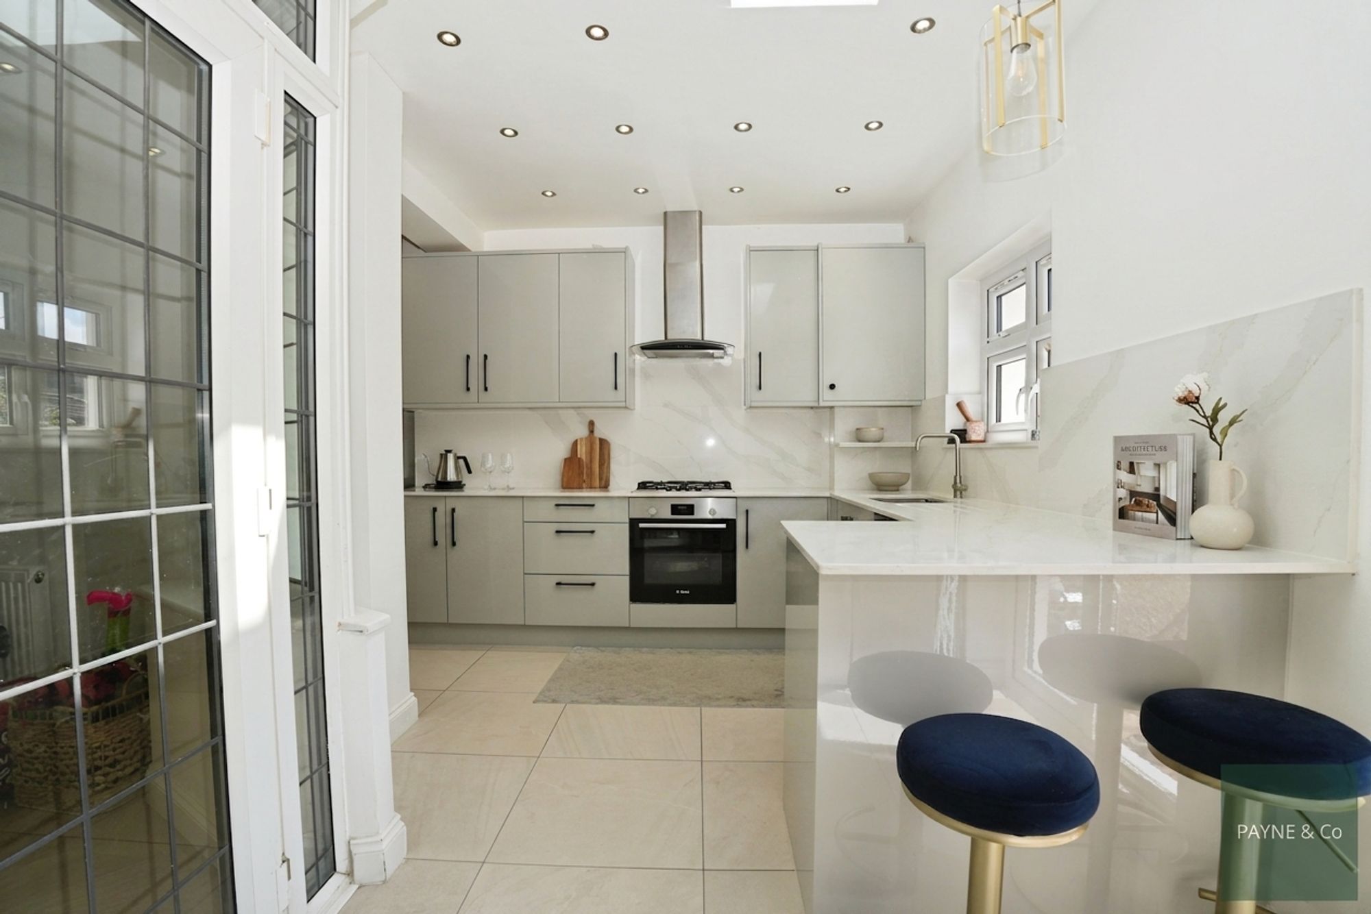
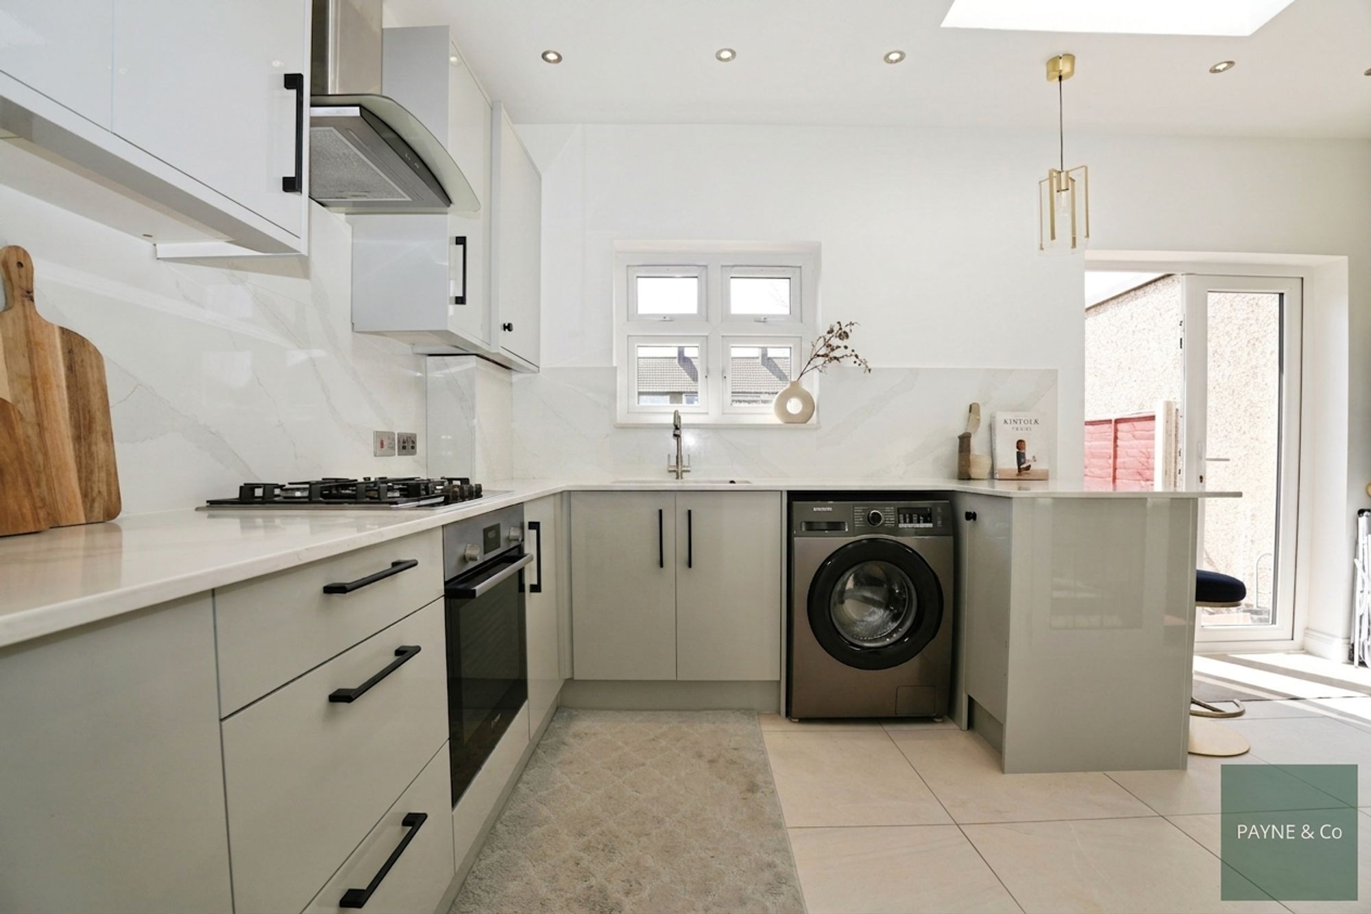
Kitchen 17' 10" x 16' 6" (5.44m x 5.03m)
W.C
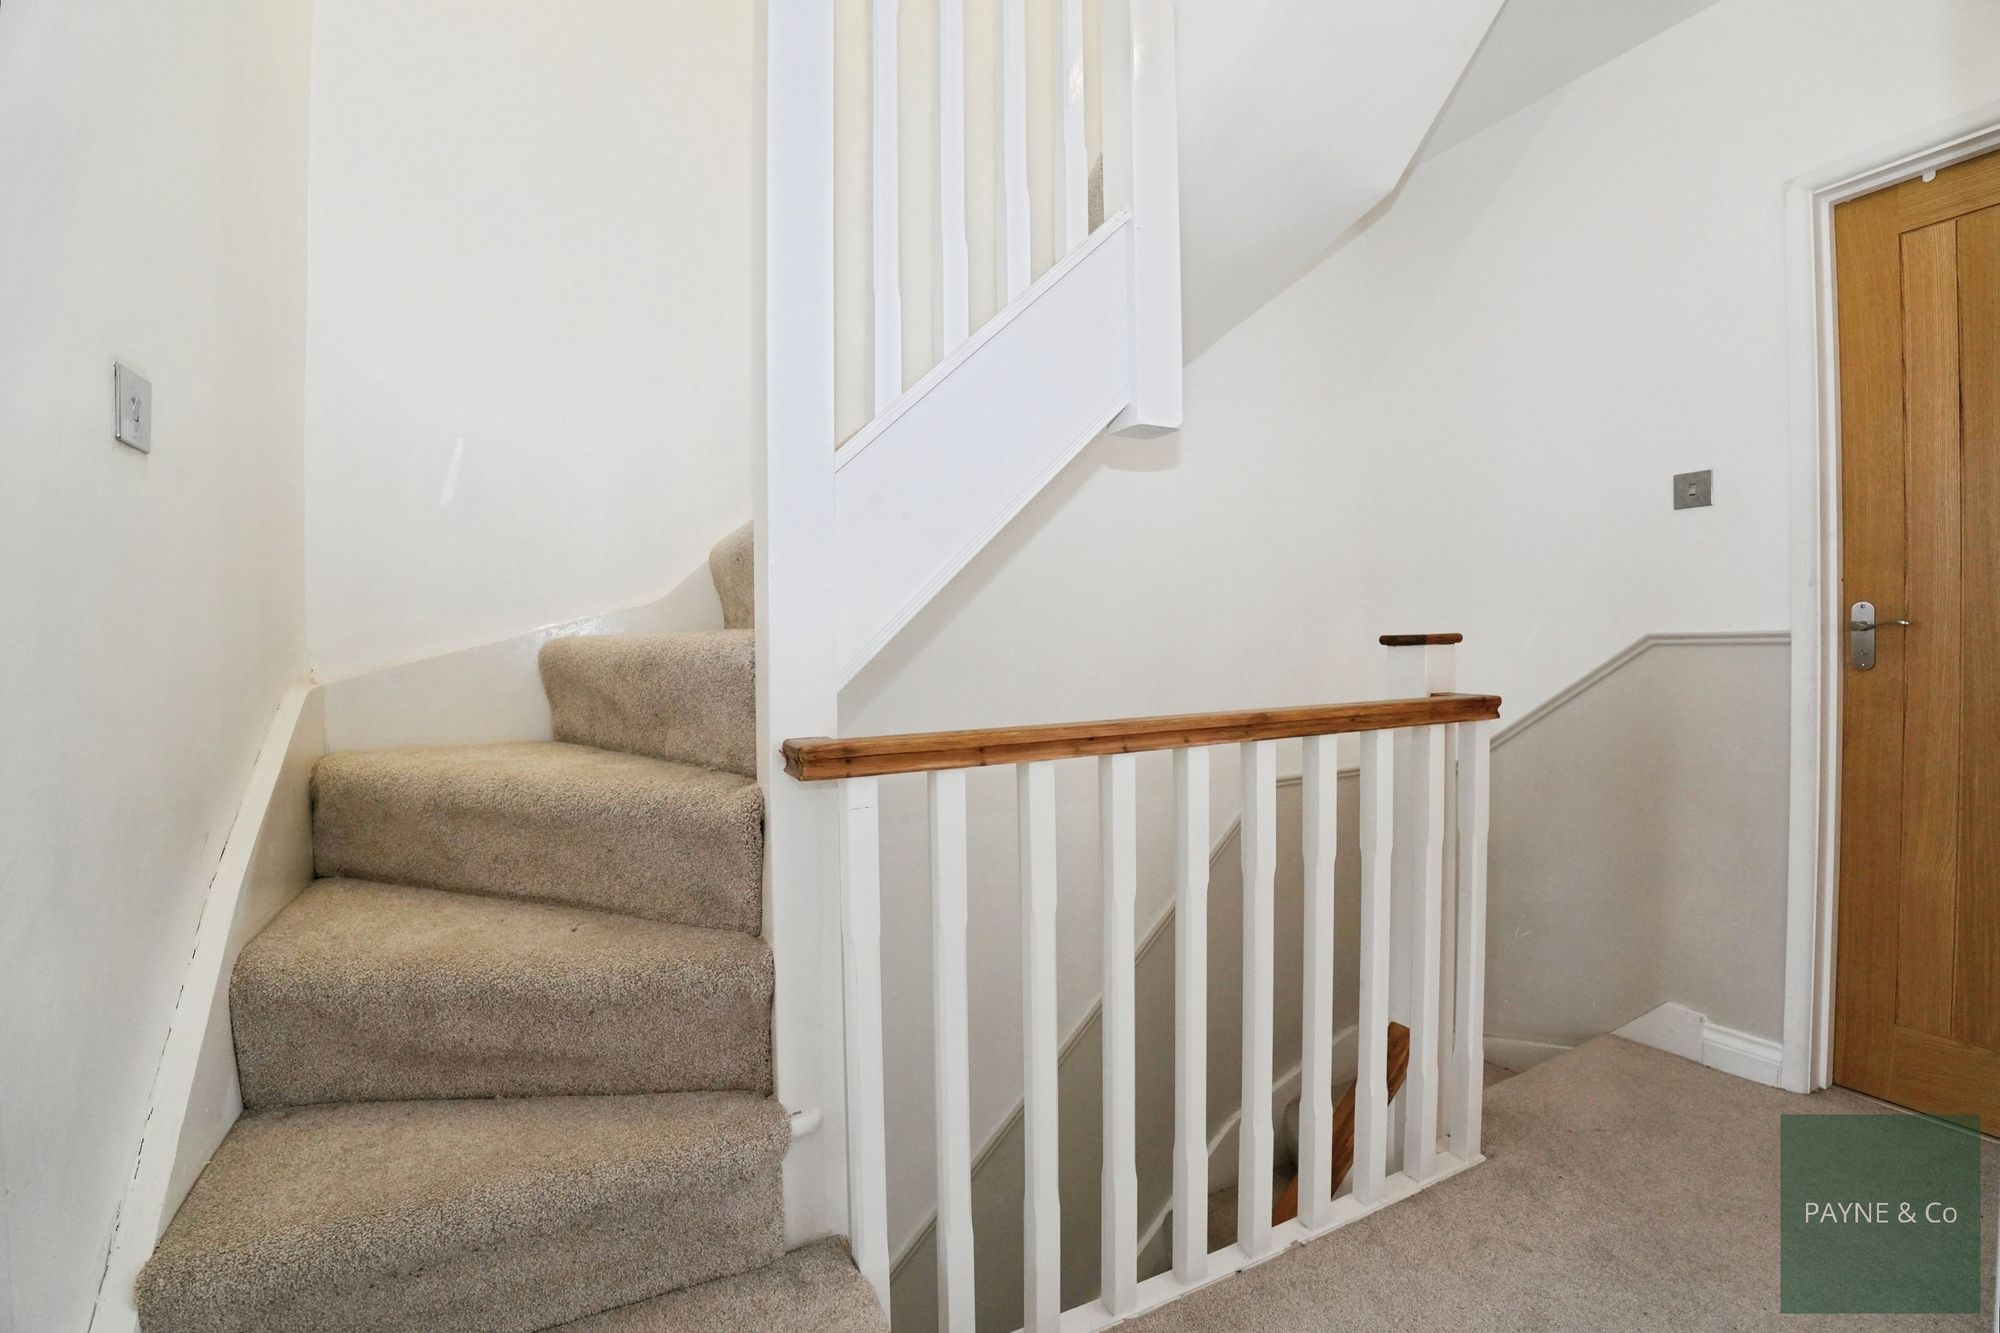
First Floor Landing
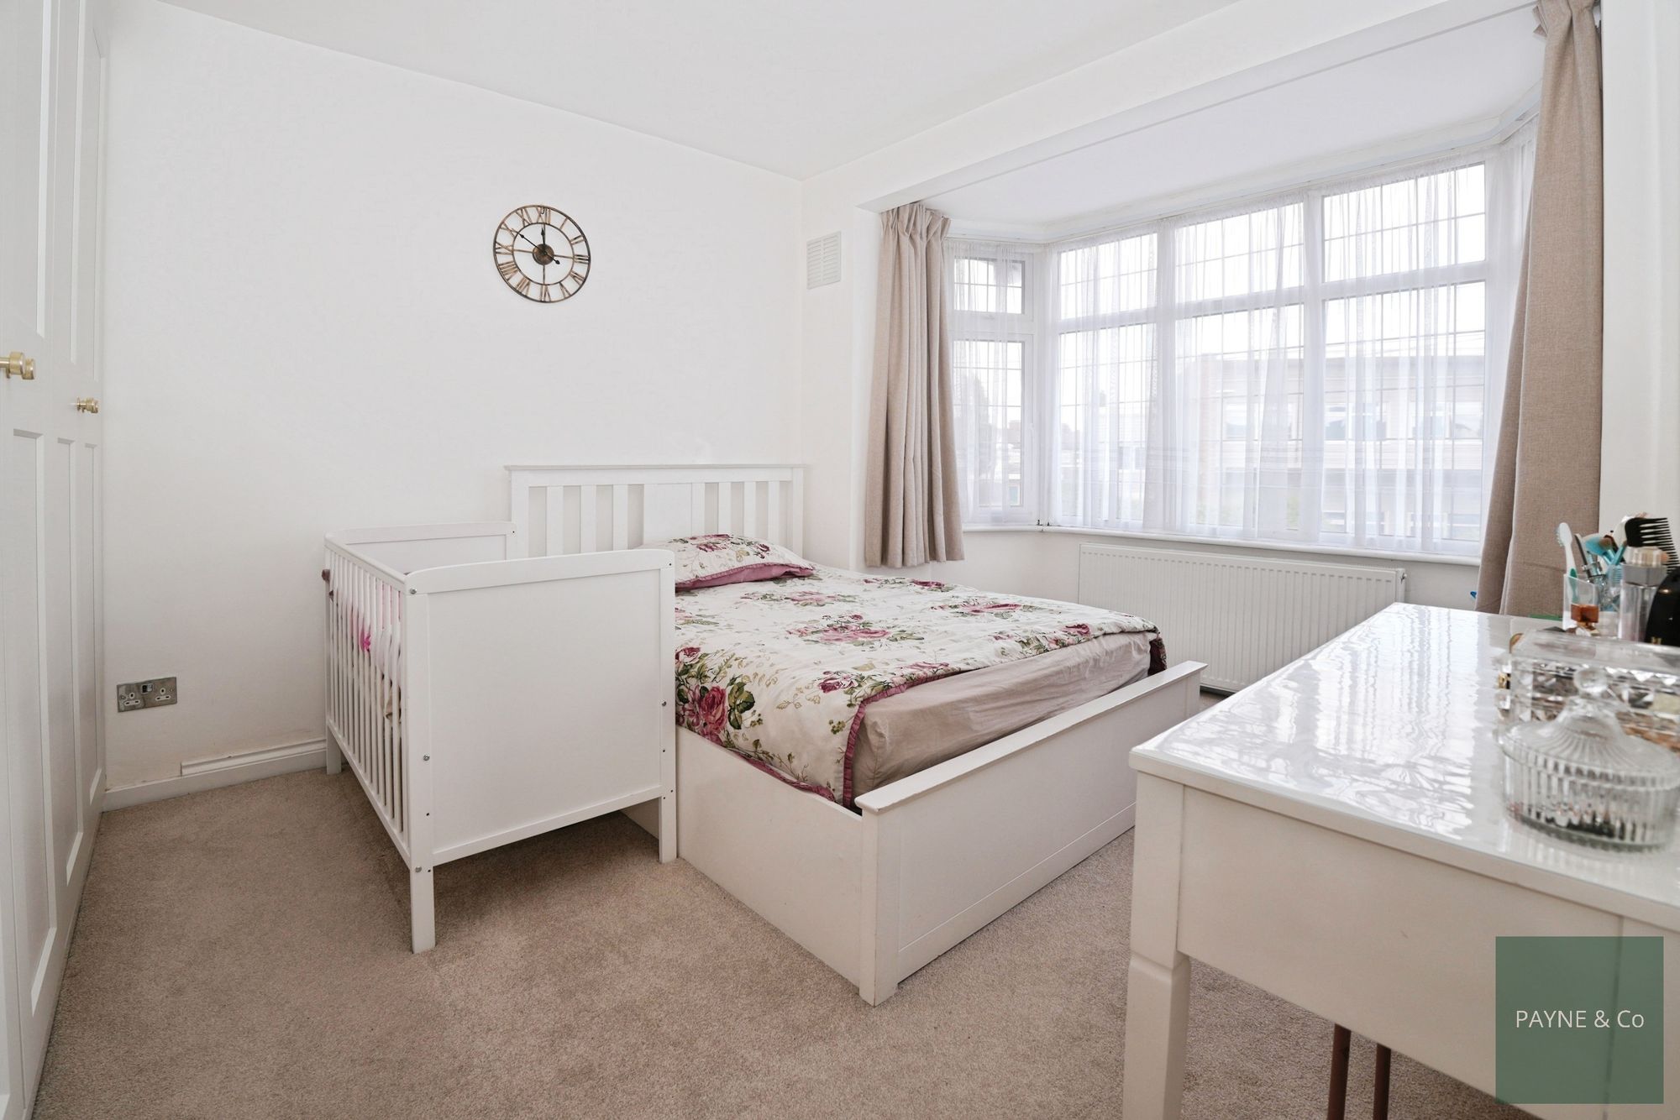
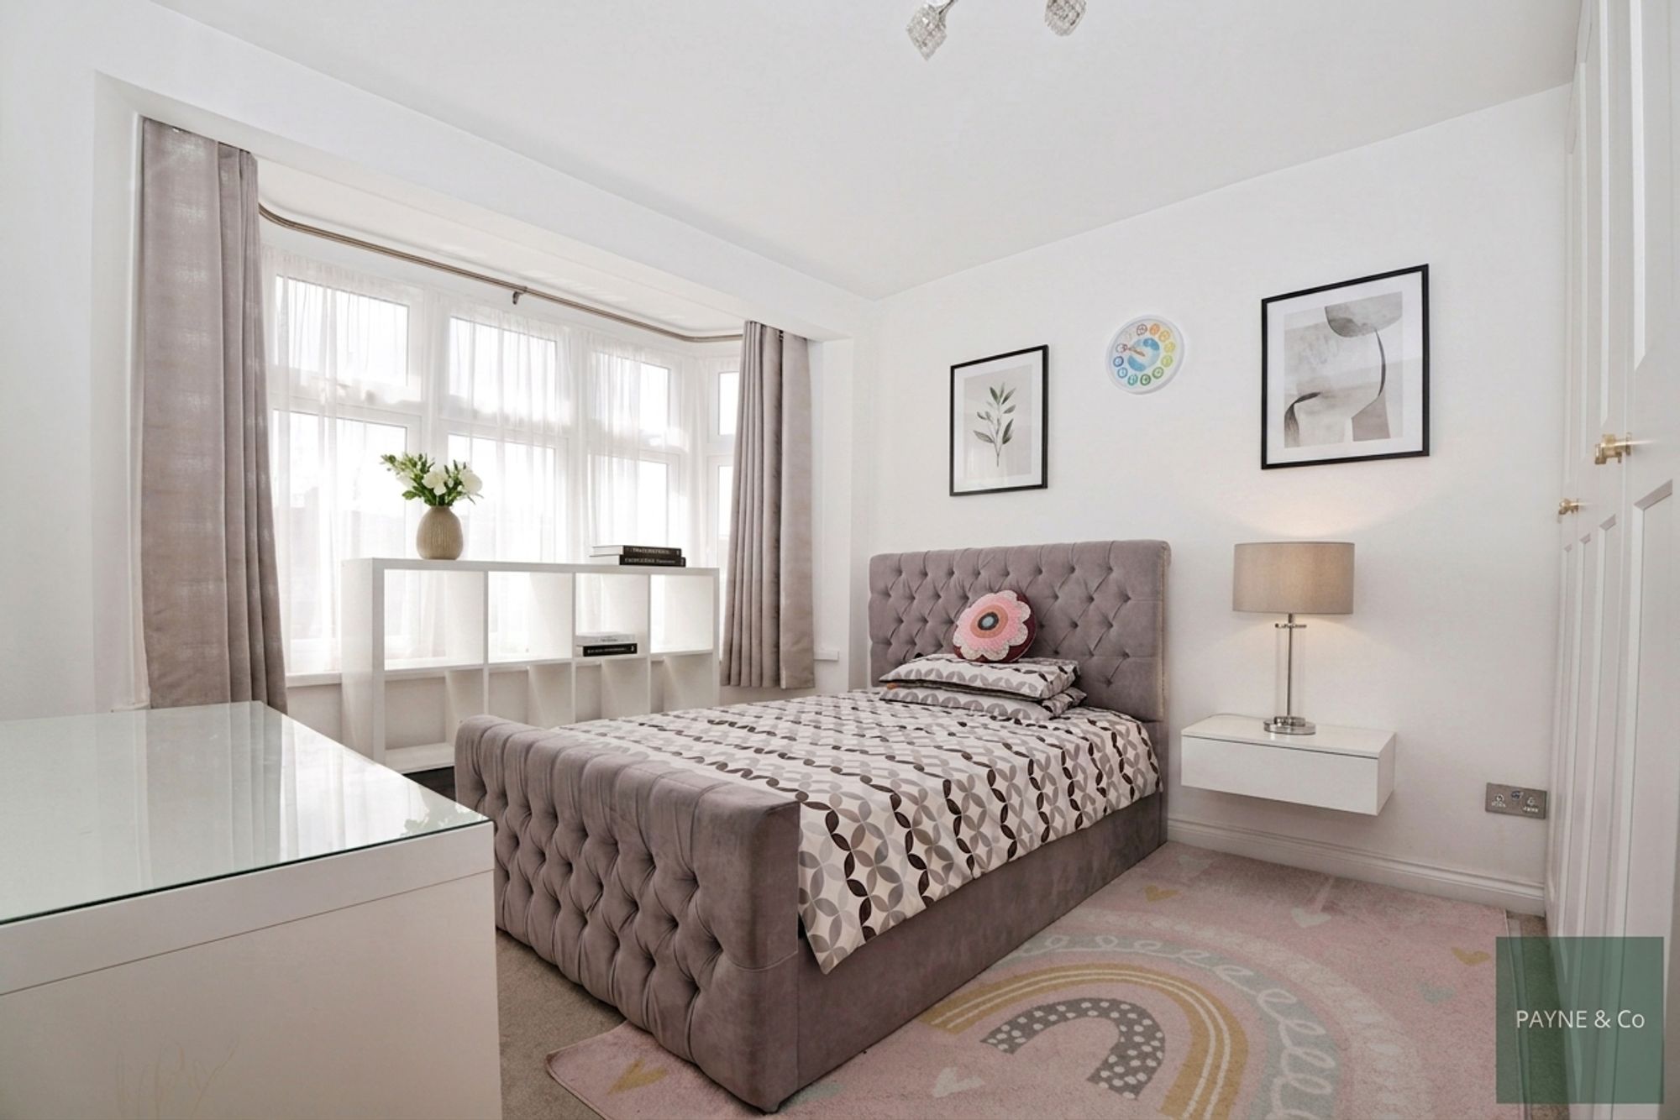
Bedroom 14' 8" x 10' 5" (4.48m x 3.18m)
Bedroom 13' 5" x 10' 5" (4.10m x 3.18m)
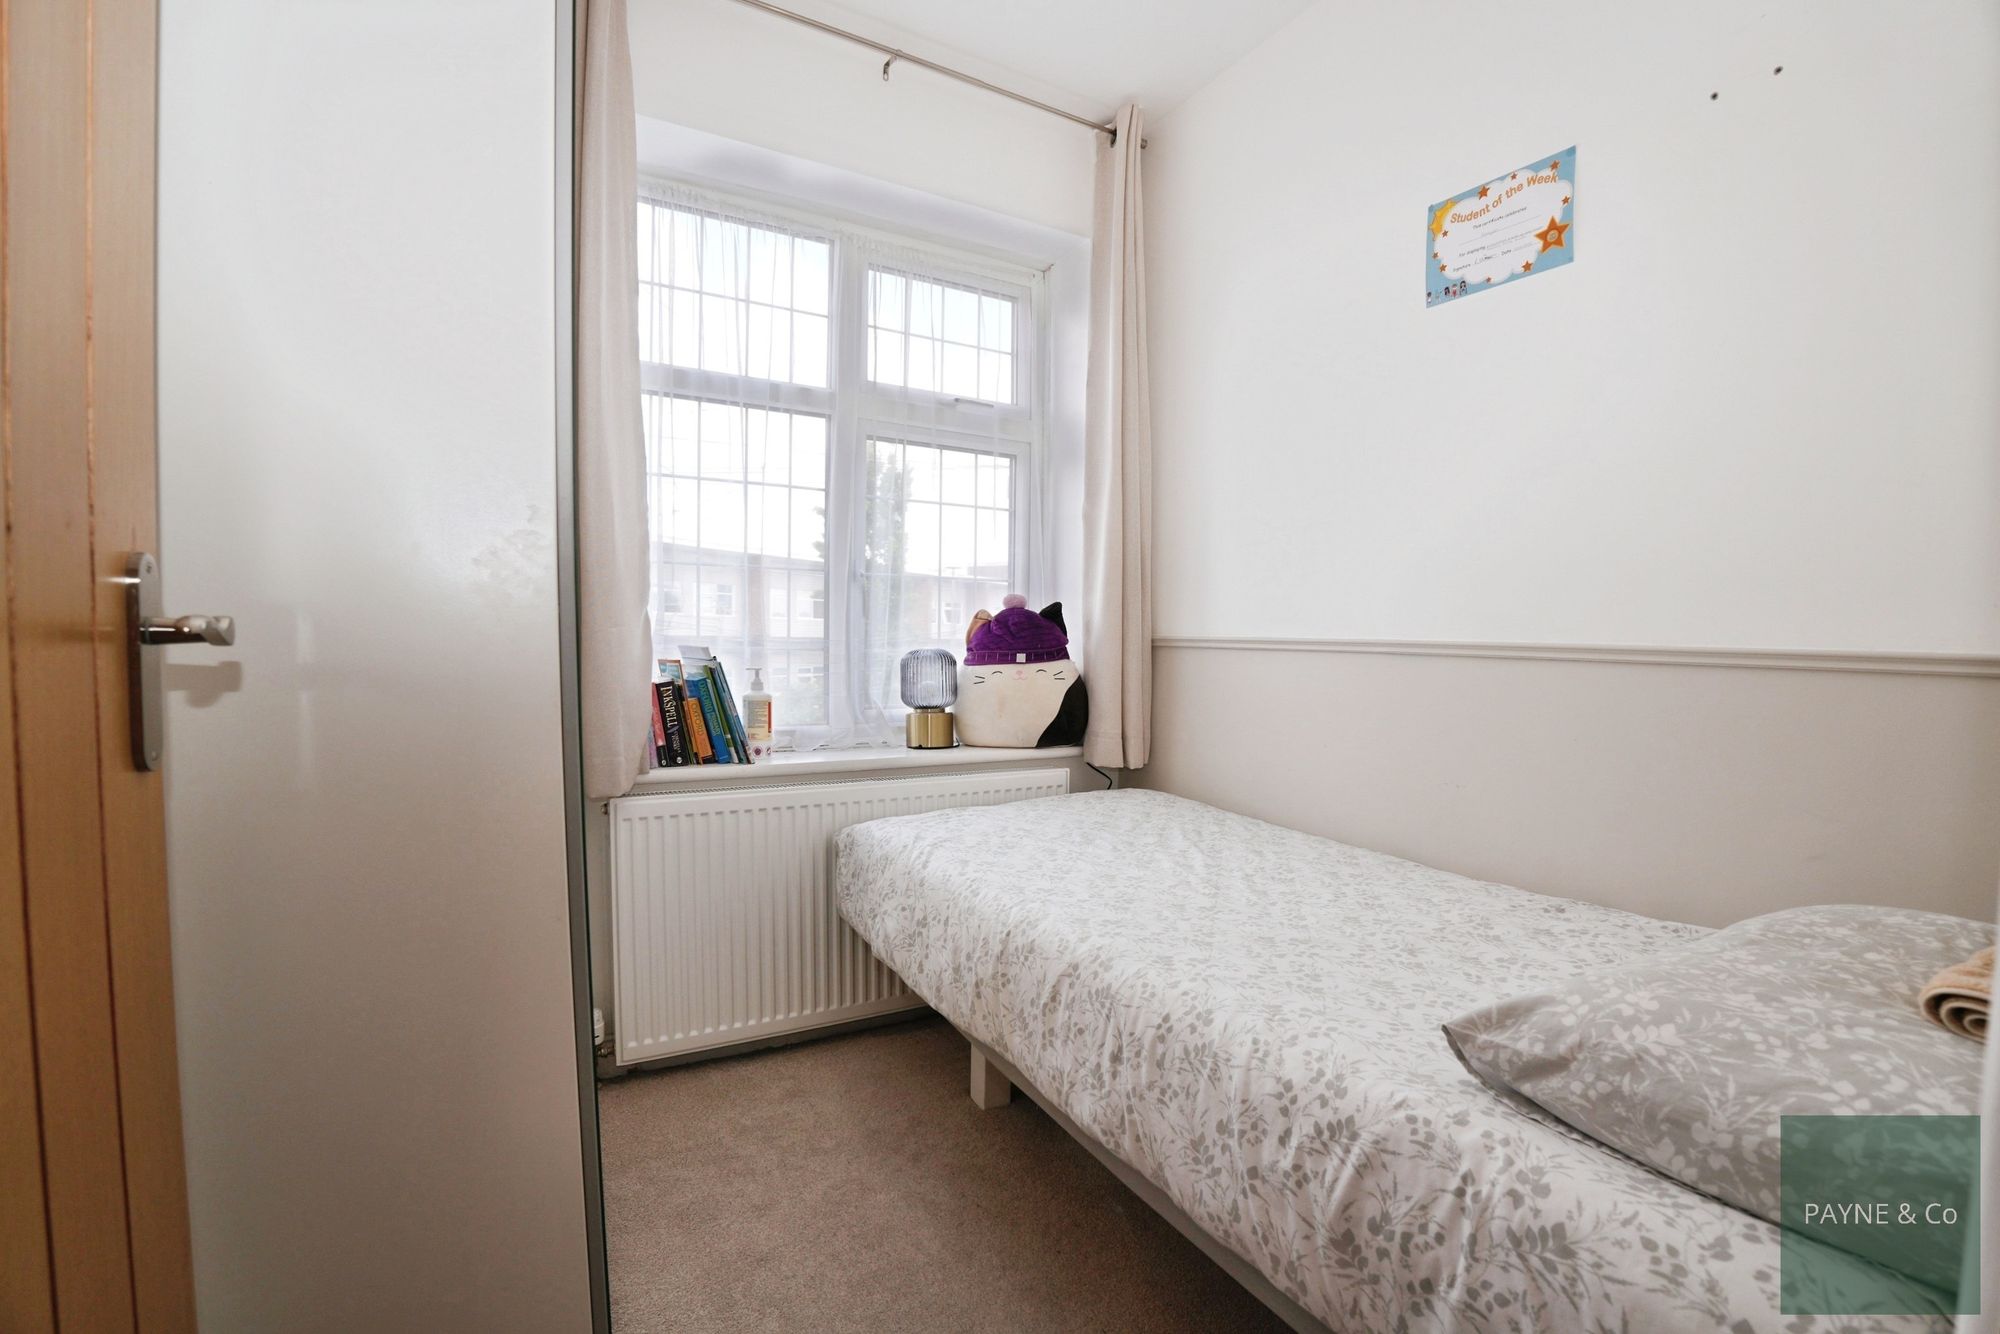
Bedroom 6' 10" x 6' 6" (2.08m x 1.98m)
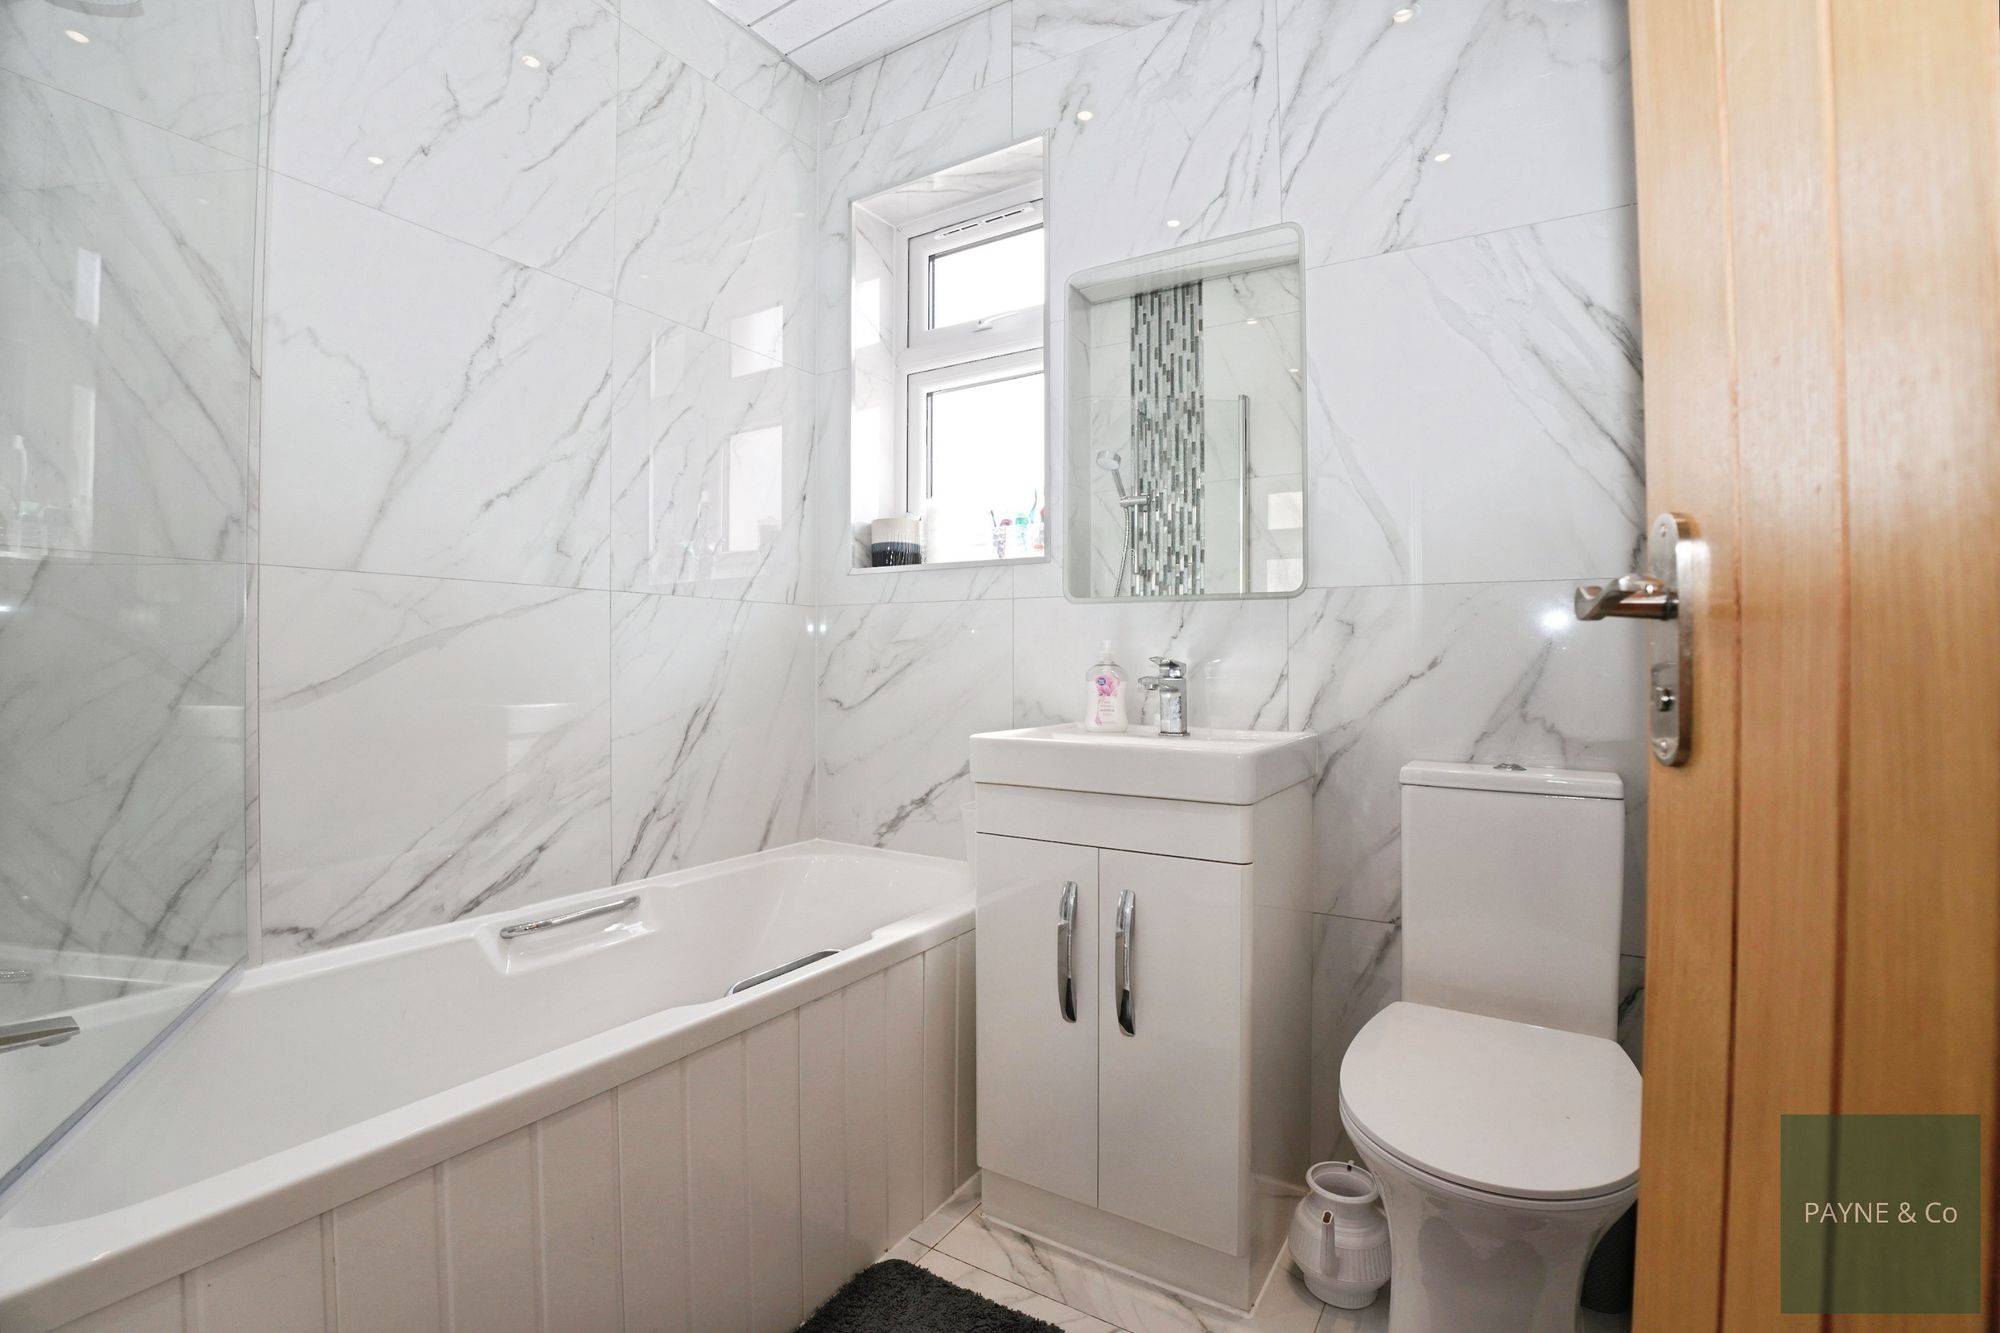
Bathroom
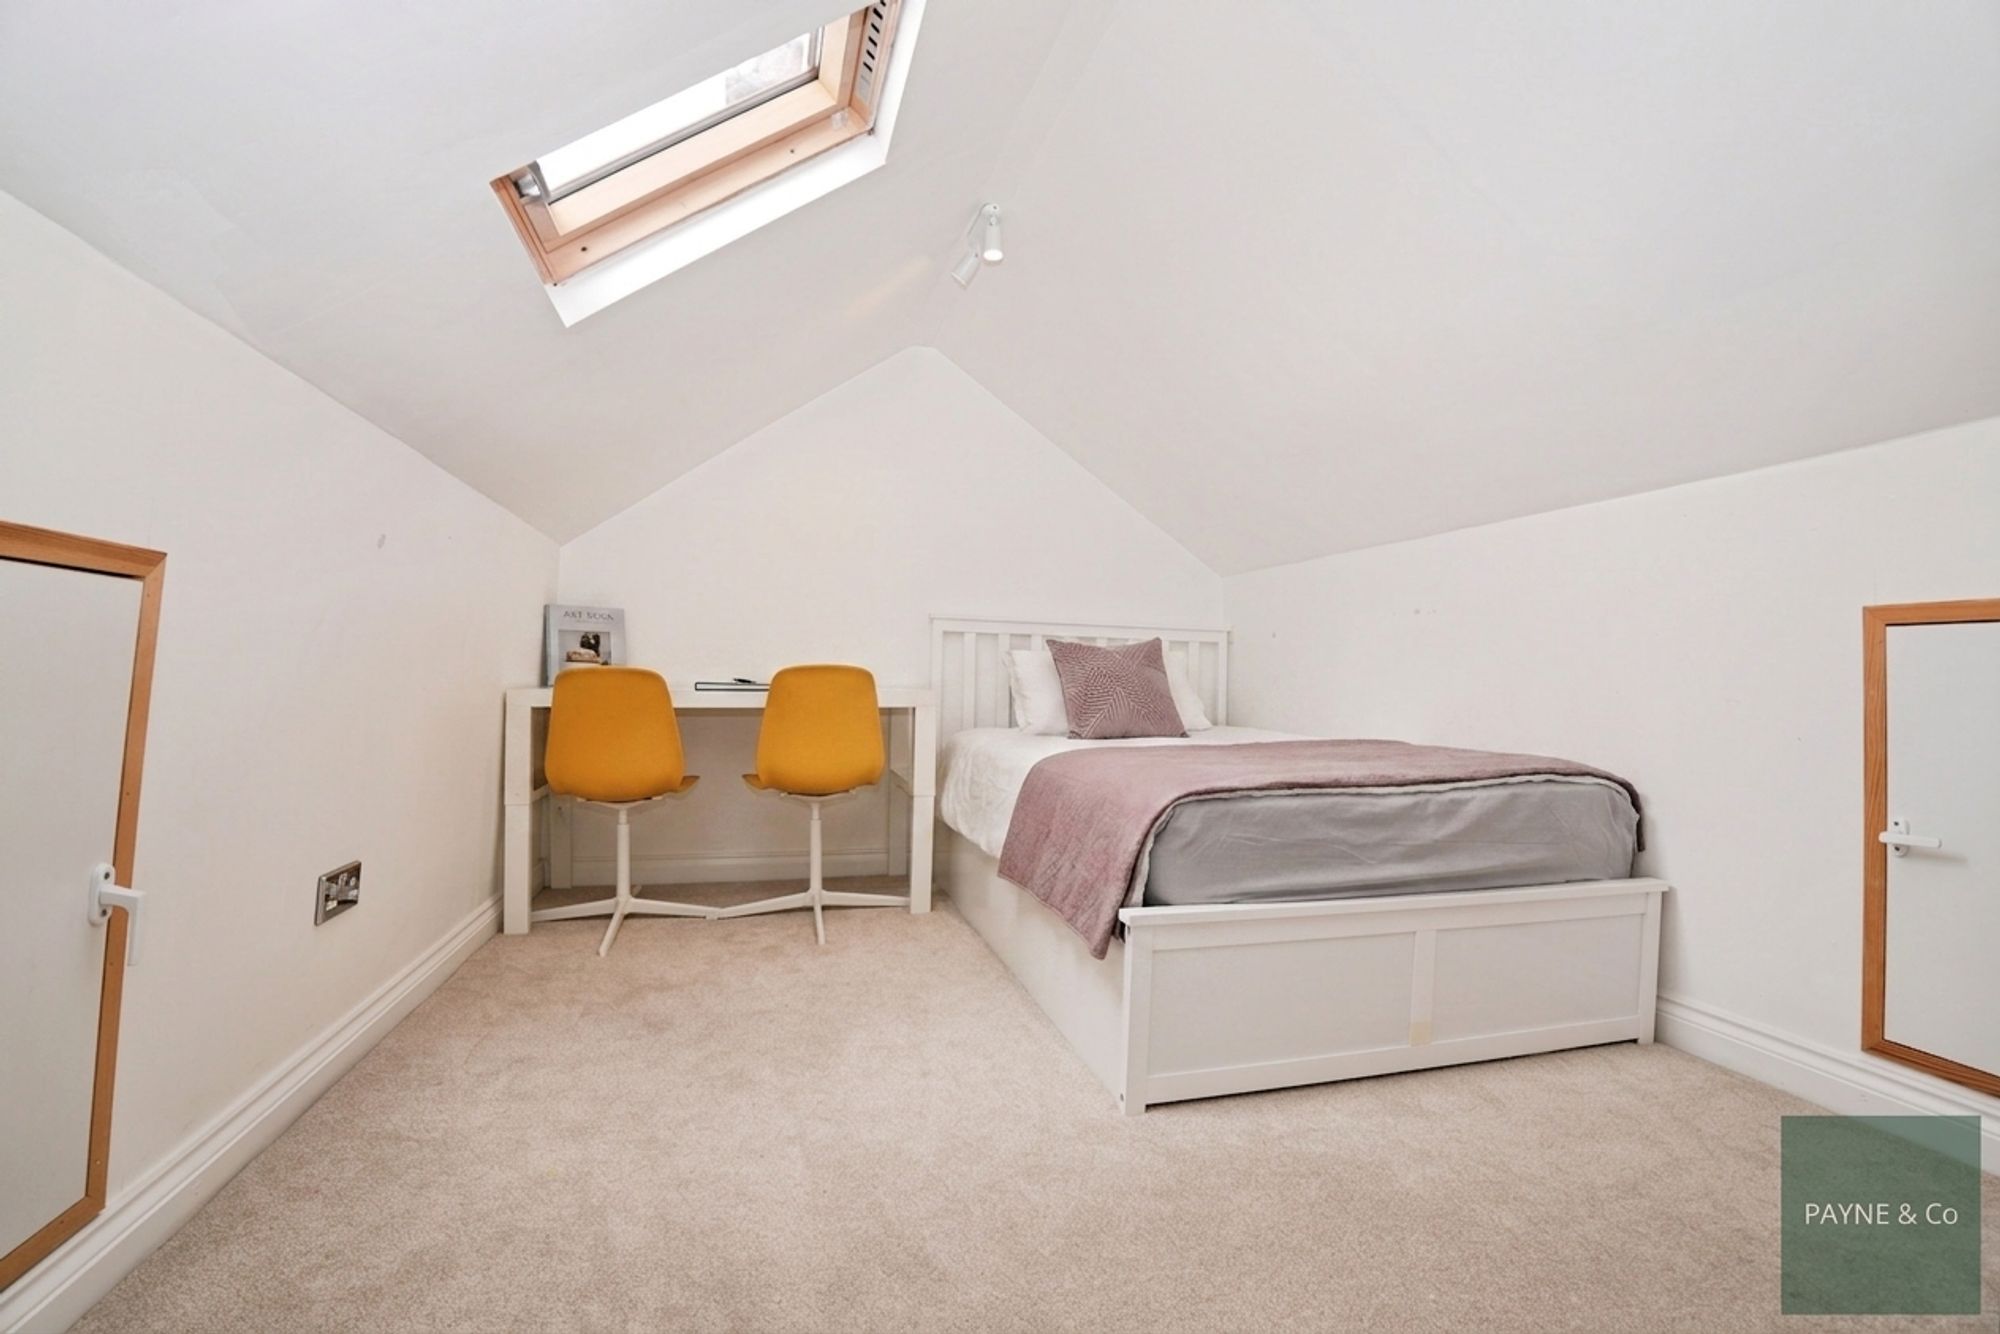
Loft Room 8' 9" x 14' 6" (2.67m x 4.43m)
Disclaimer
A private rental licensing scheme applies to some properties in this area, please contact us before proceeding. Legal advice should be taken to verify fixtures/fittings, planning, alterations and/or lease details. Appliances & services are untested, dimensions are approximate, and floor plans are not to scale. As part of the service we offer, we may recommend ancillary services to you that we believe may help you with your property transaction. We wish to make you aware that should you decide to use these services, we will receive a referral fee. For full and detailed information, please visit our terms and conditions on our website.
"*" indicates required fields
"*" indicates required fields